Leave a Message

Thank you for your message. I will be in touch with you shortly.

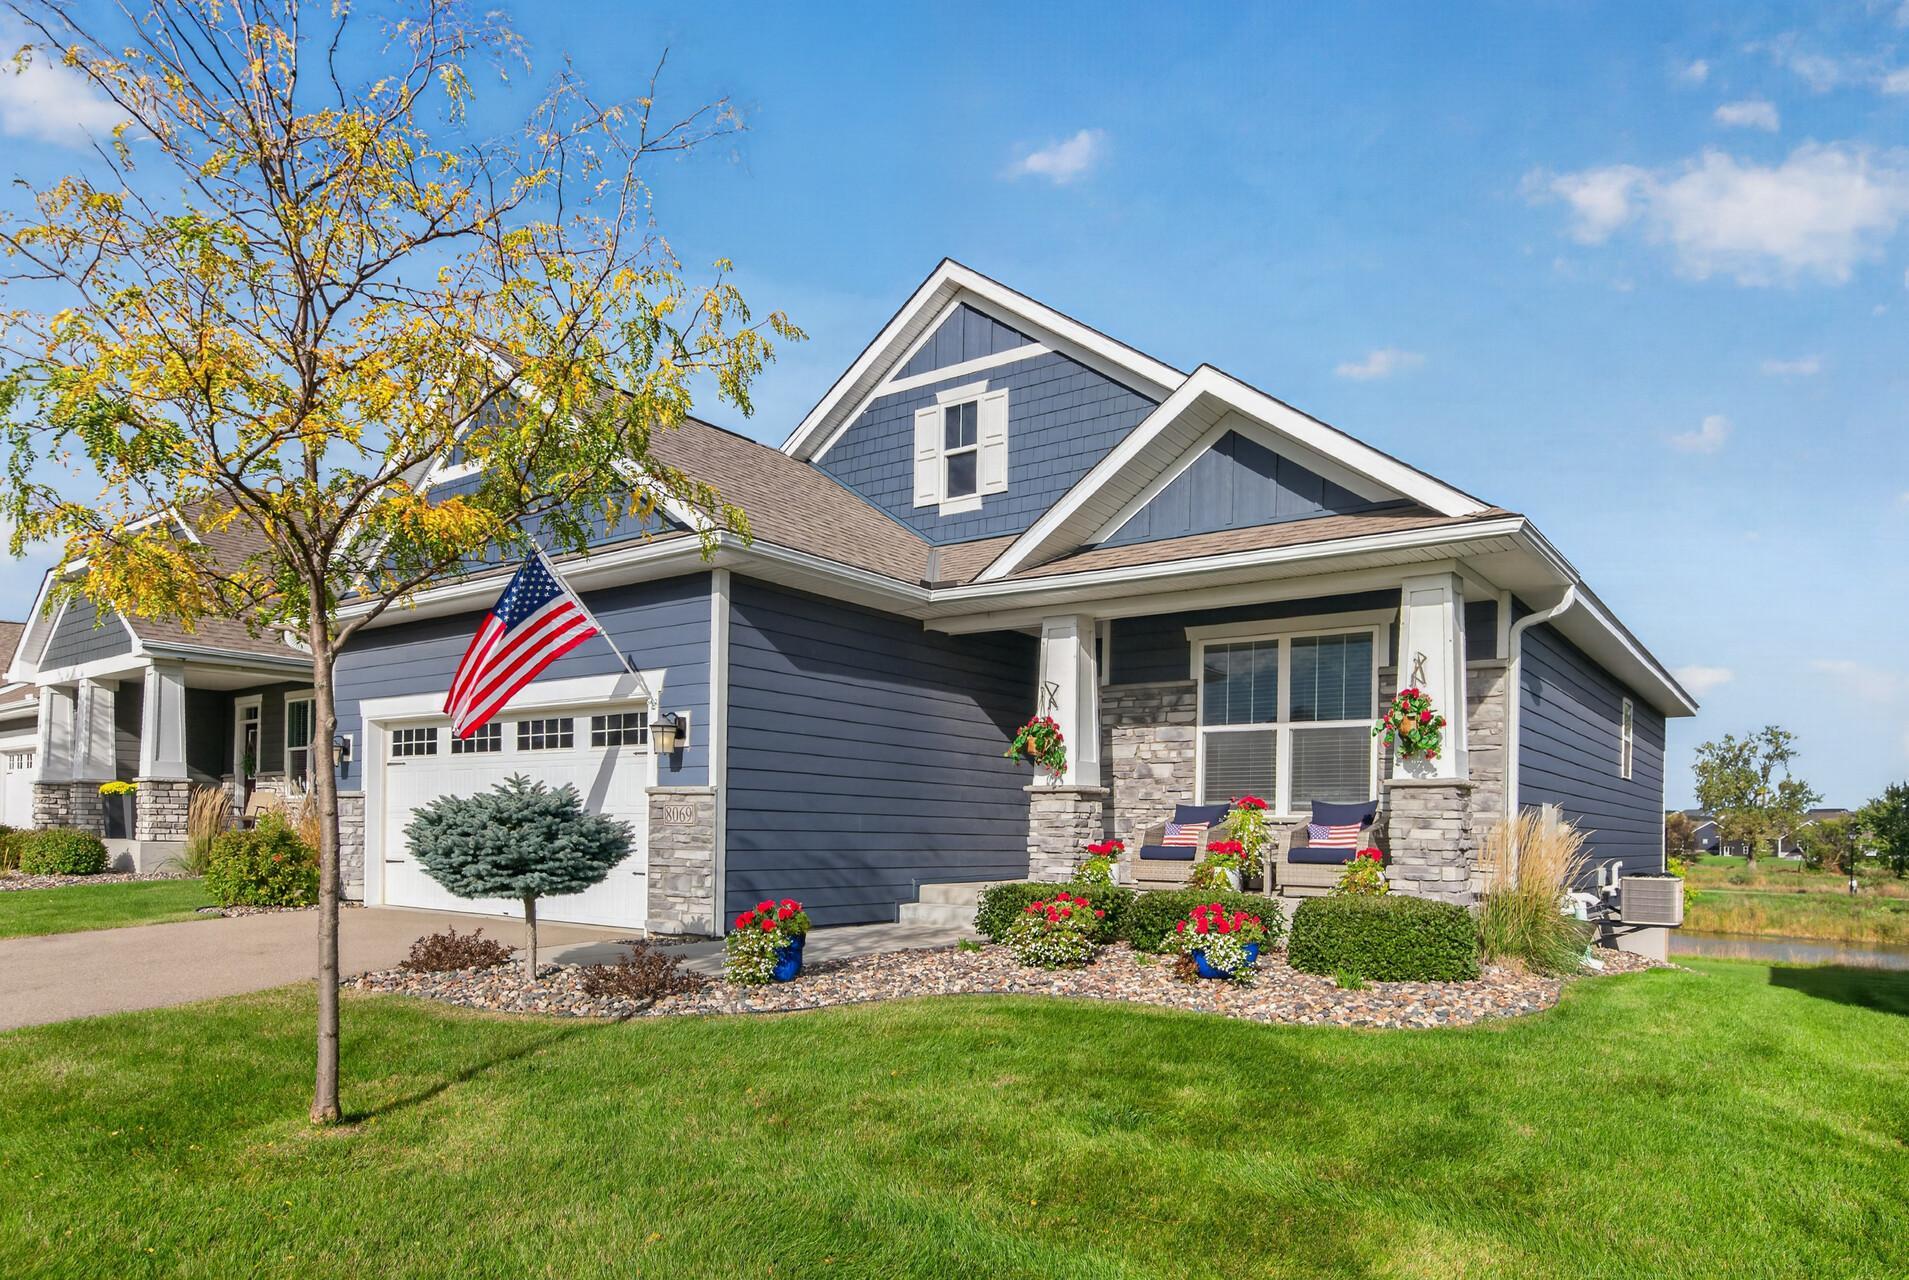
Blue two-story house with stone accents, an attached garage, and a covered porch with flower planters.
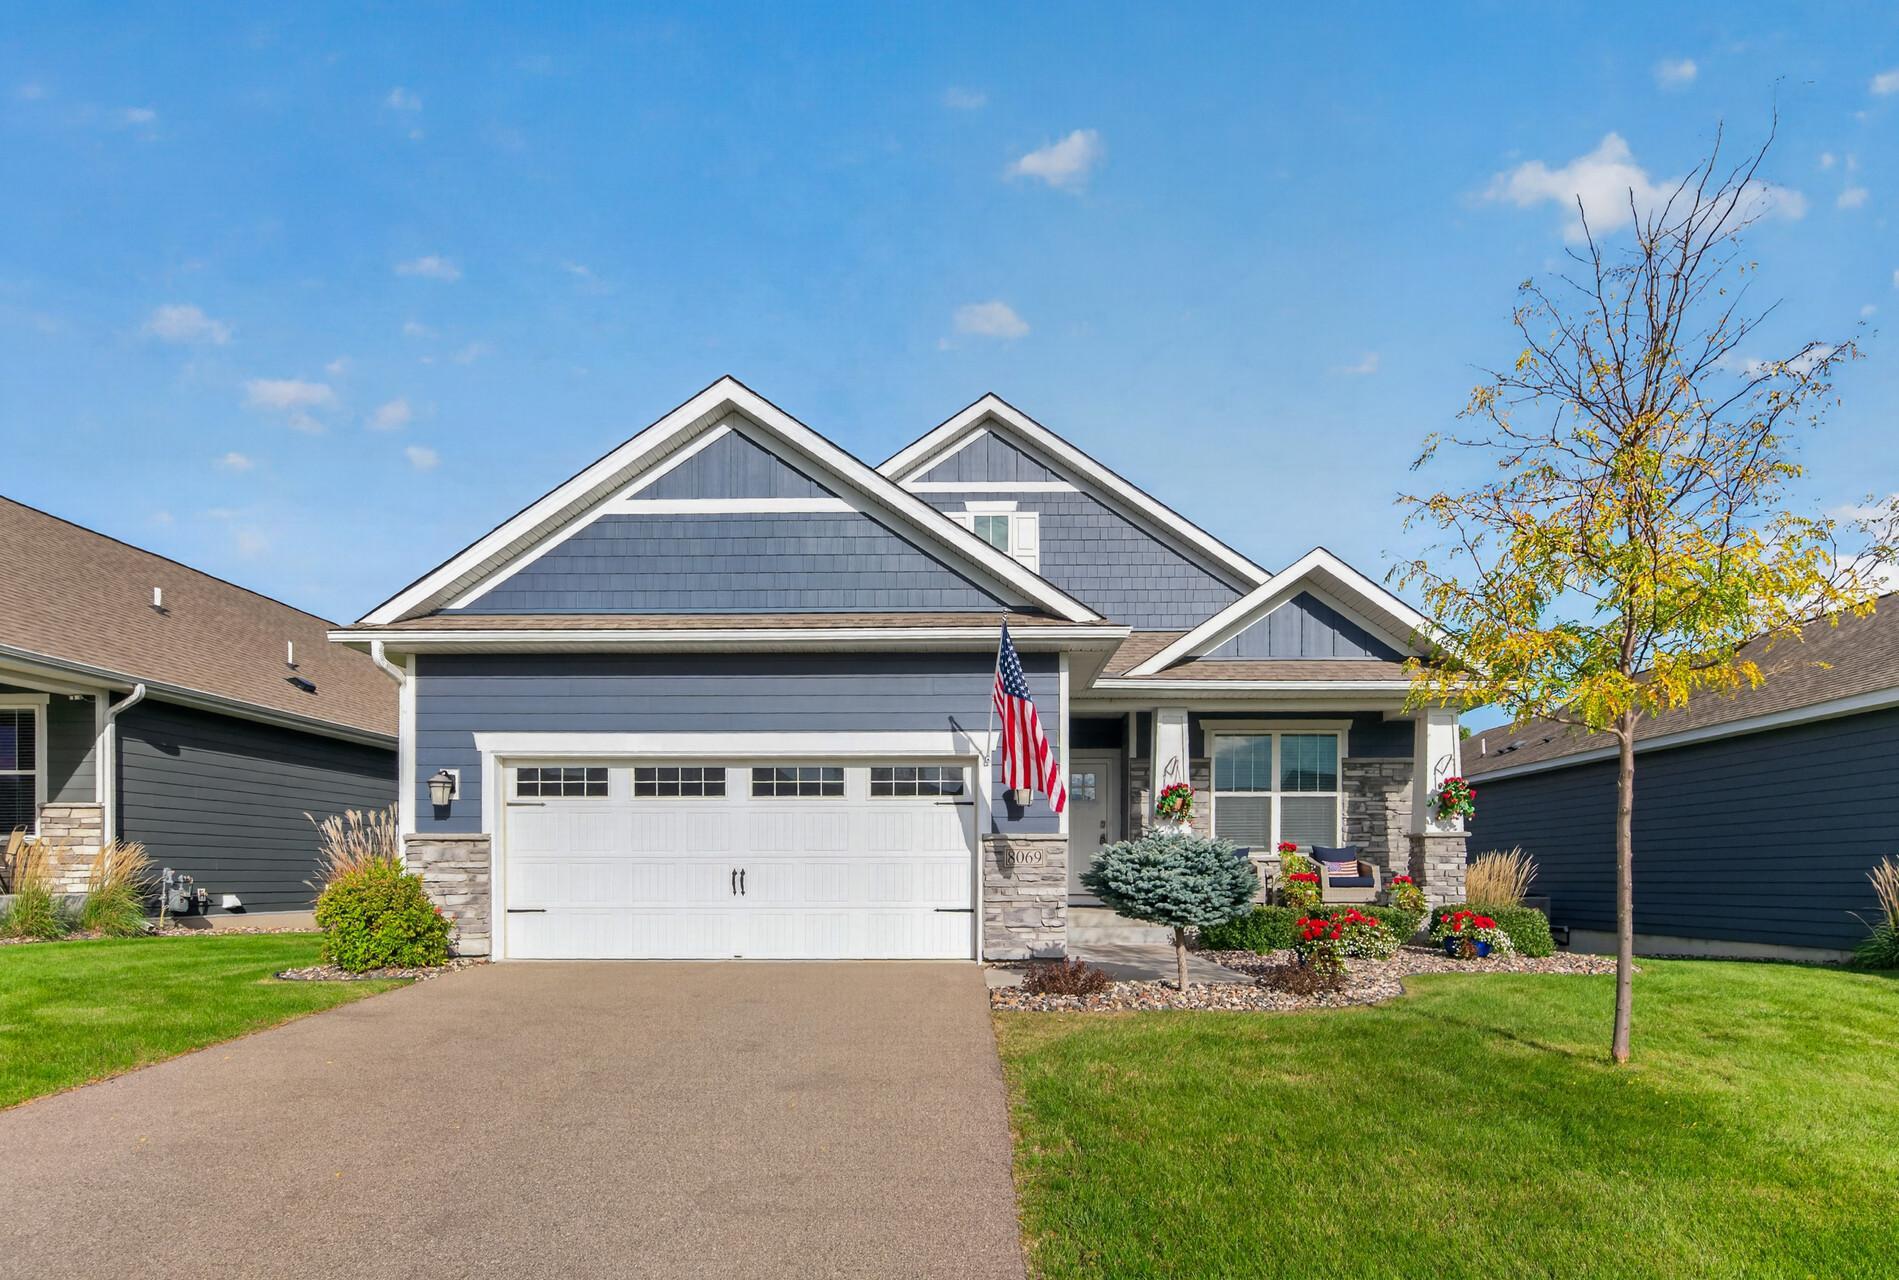
Blue-gray gabled home with a white double garage, stone accents, U.S. flag, and landscaped front yard.
Blue-gray two-story home with stone-accented porch, flower beds, and attached garage.
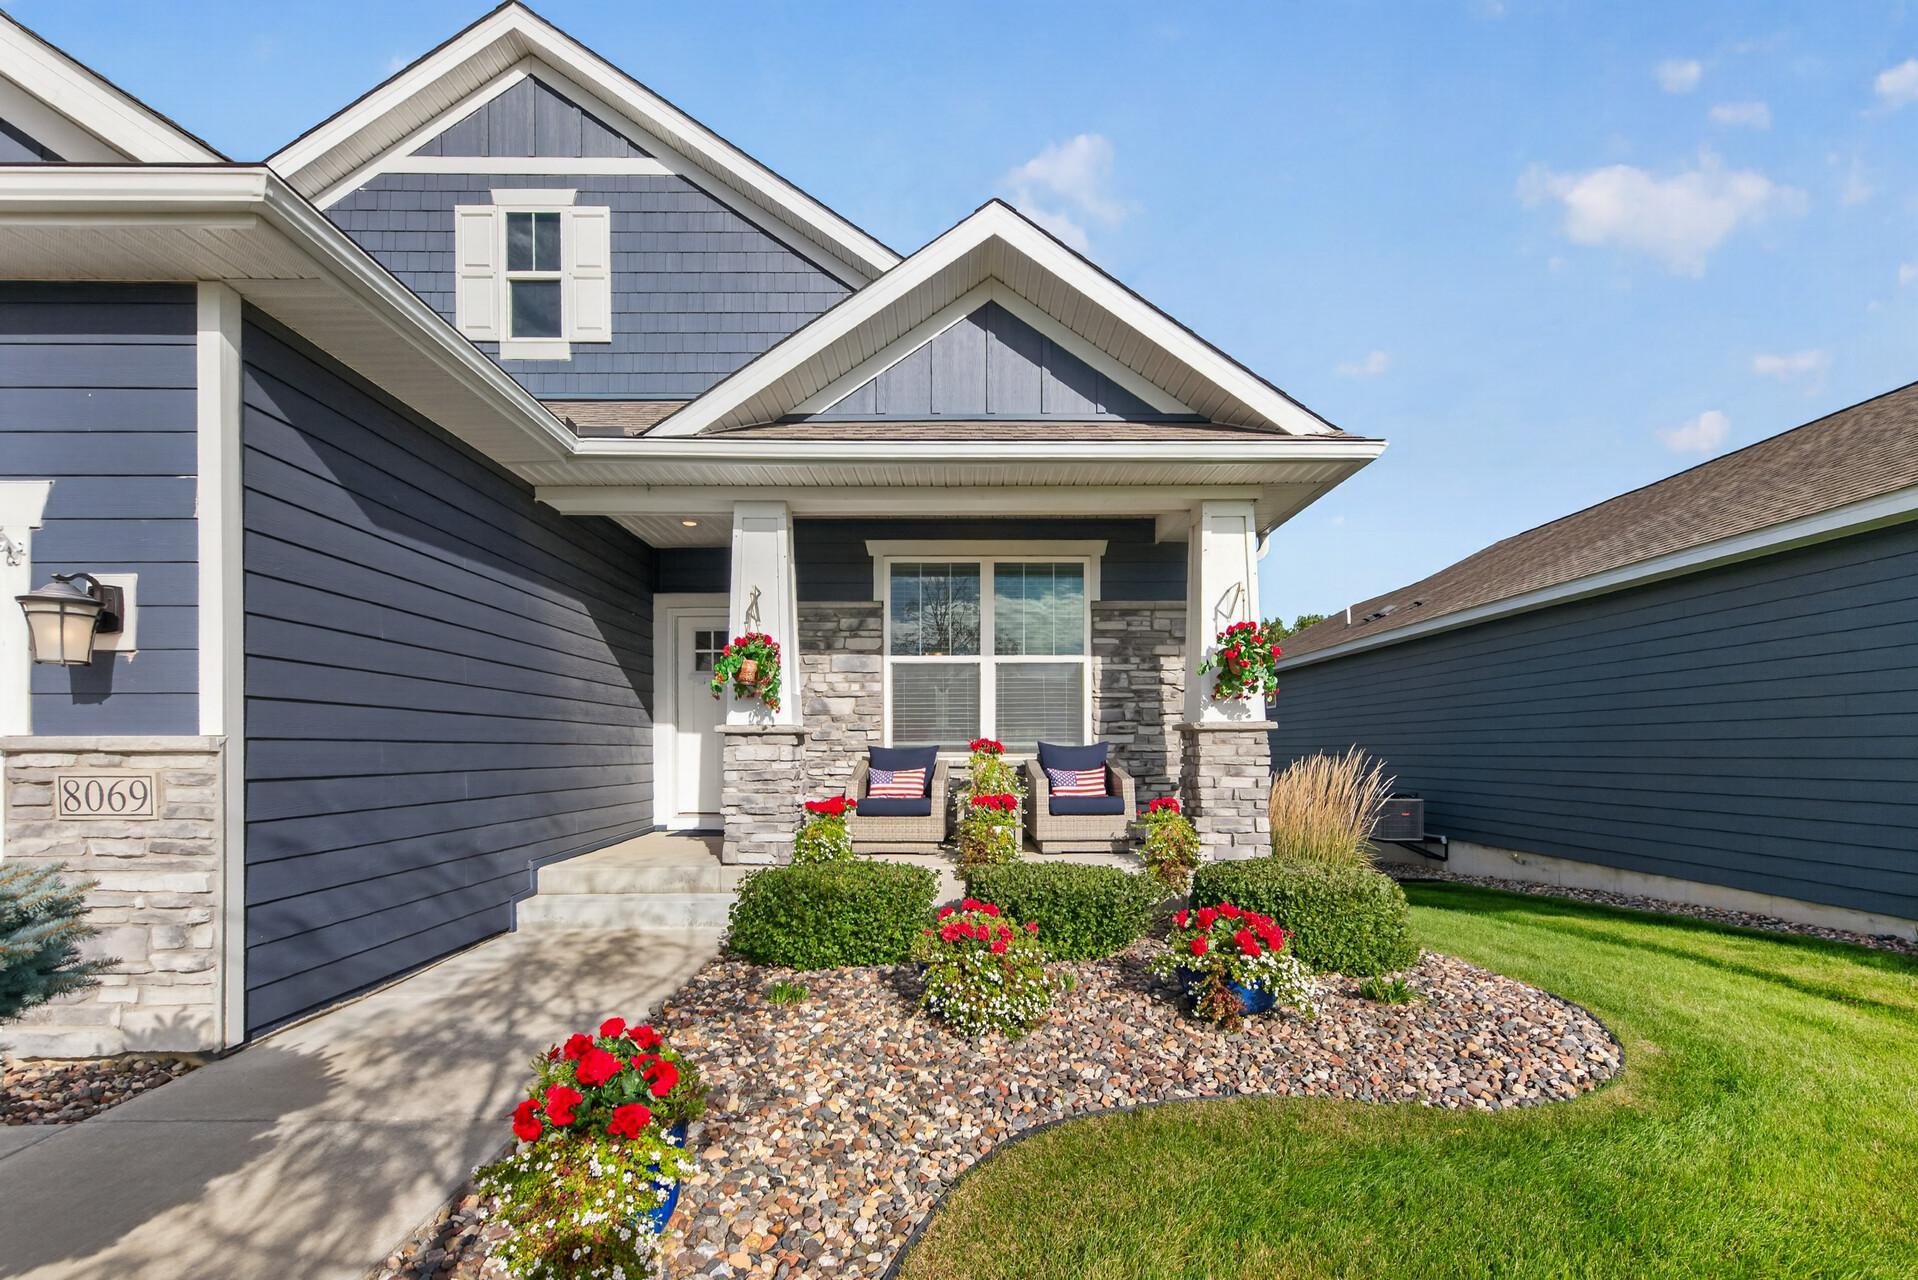
Blue house entrance with a stone porch, flower baskets, and address number 8069.
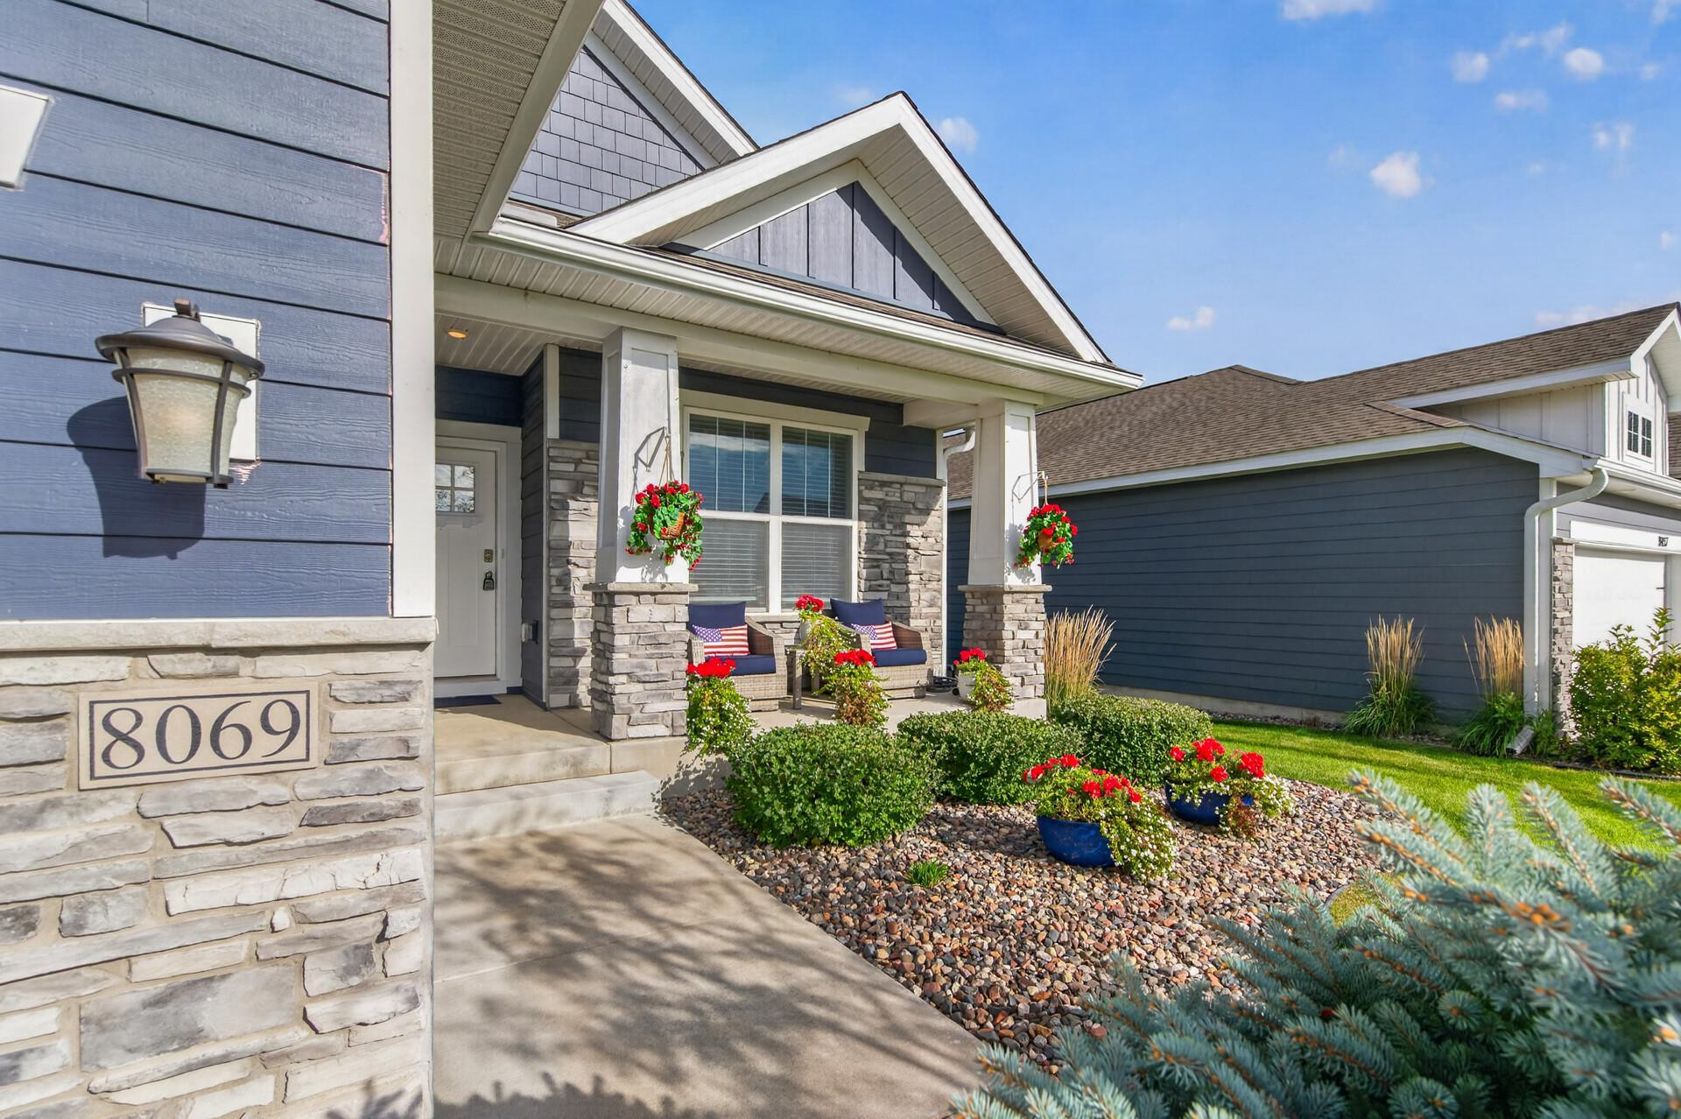
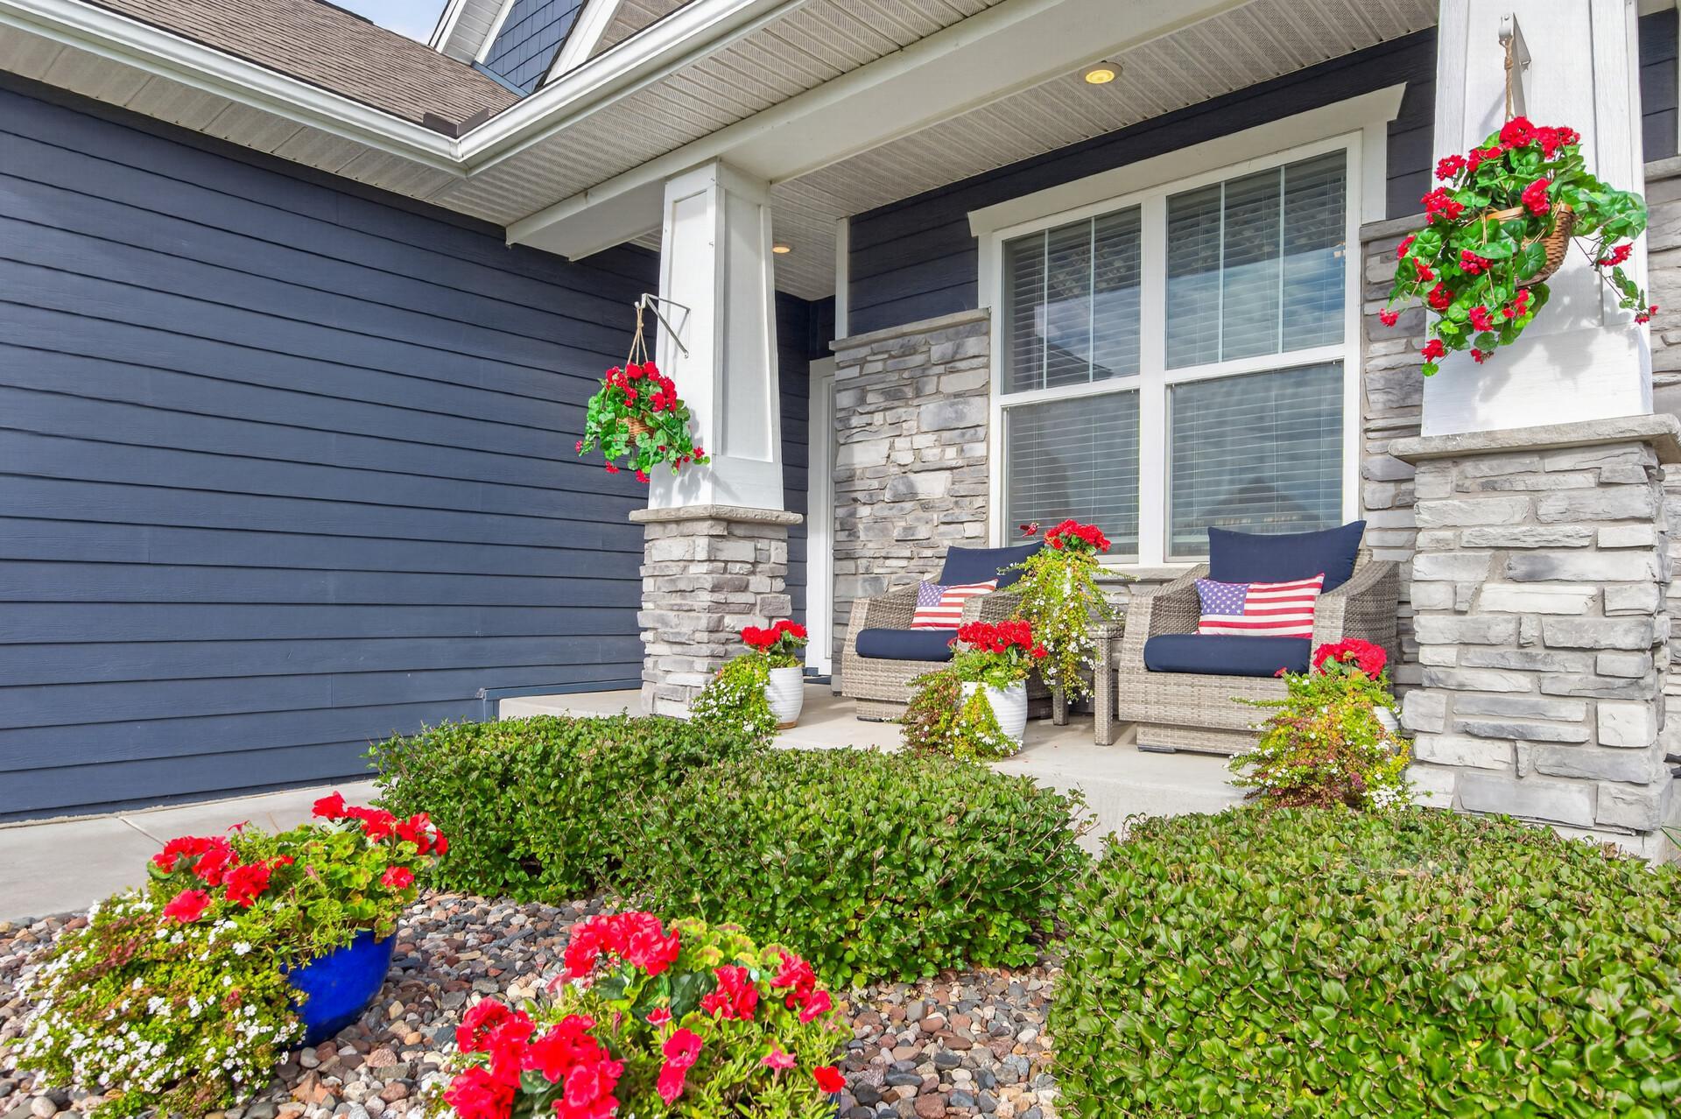
Covered front porch with wicker seating, stone columns, and vibrant flowers.
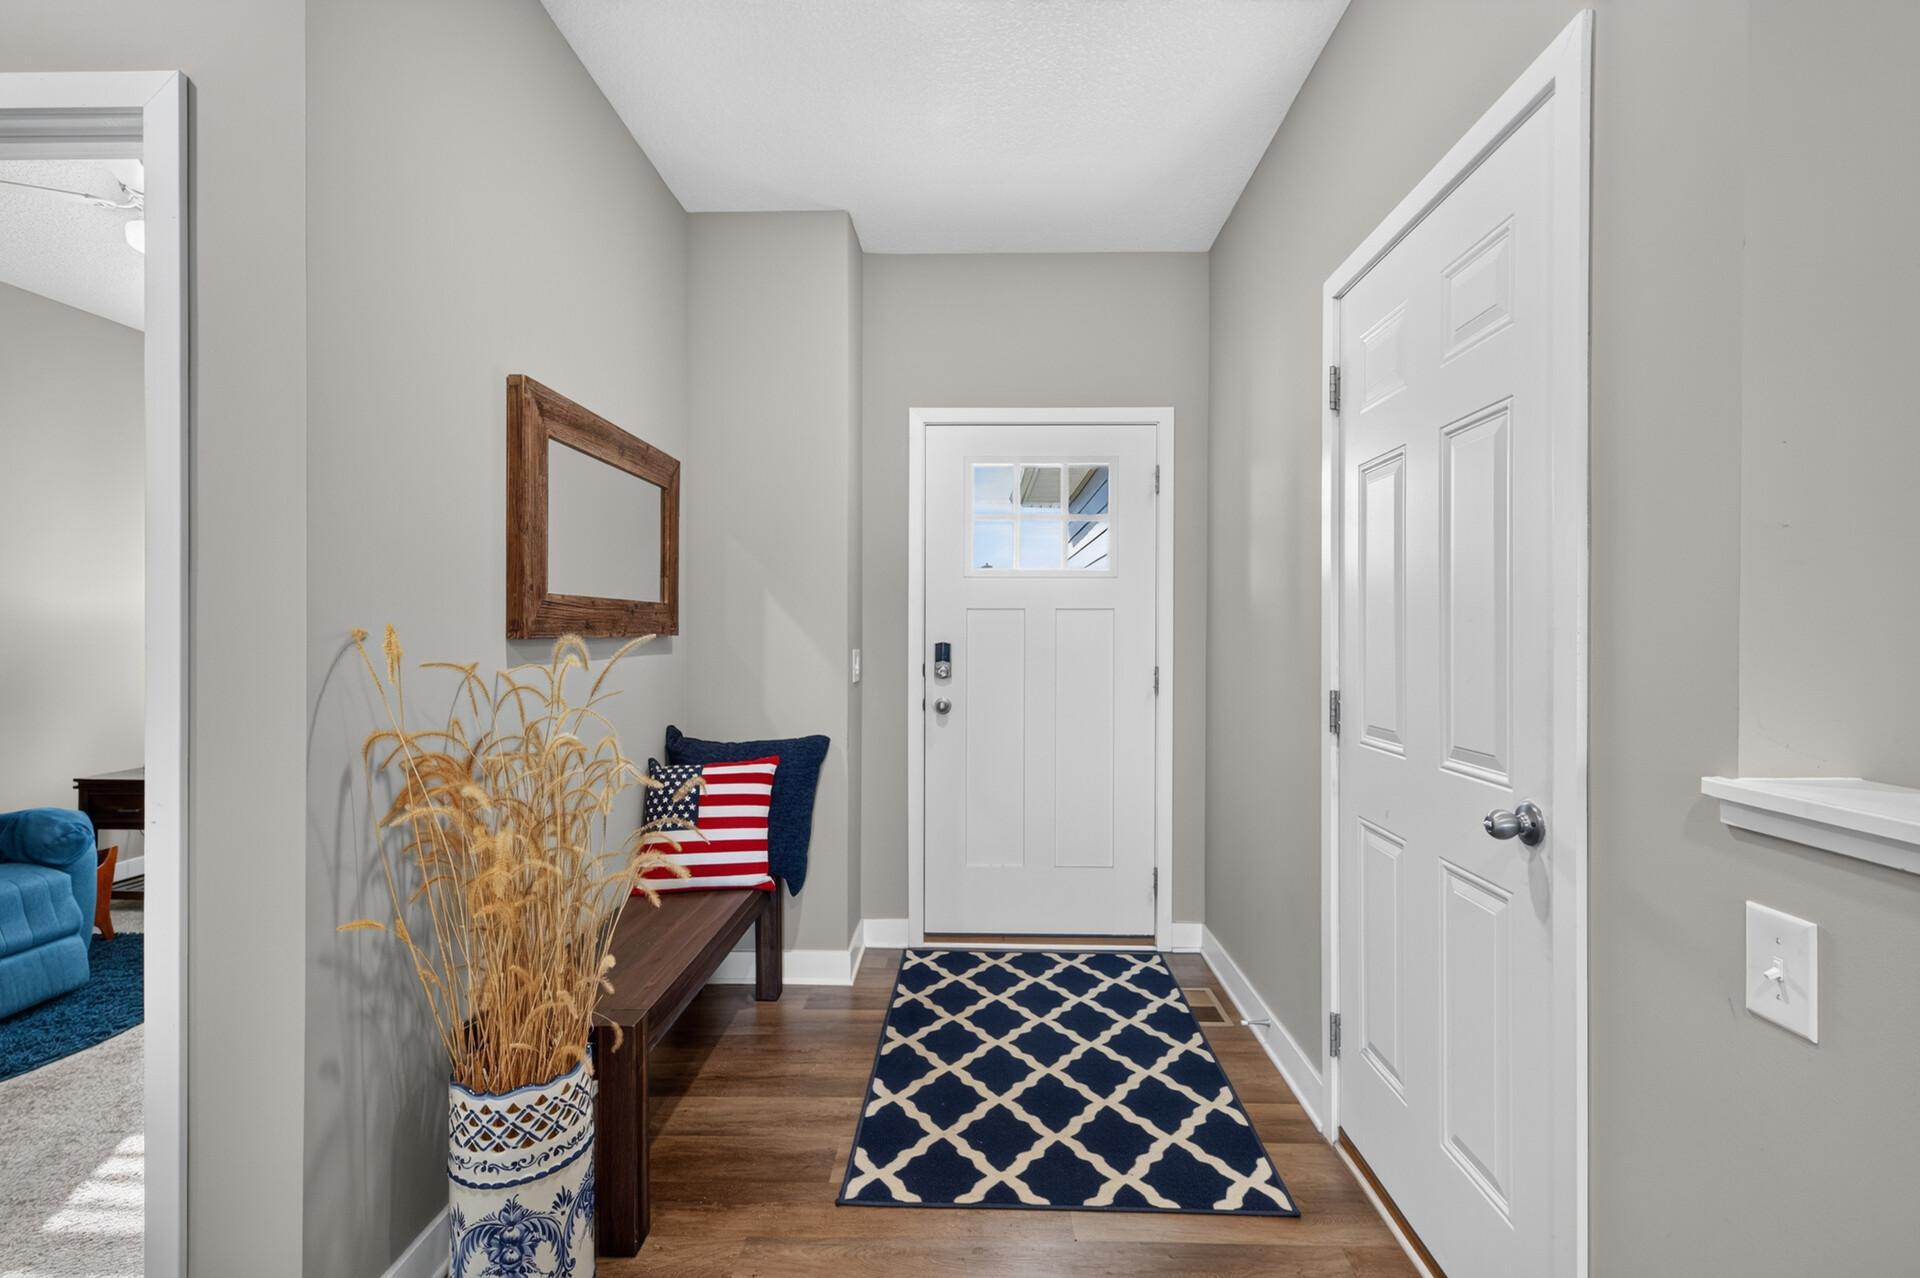
Entryway with a white front door, patterned navy runner, and decorated wood console
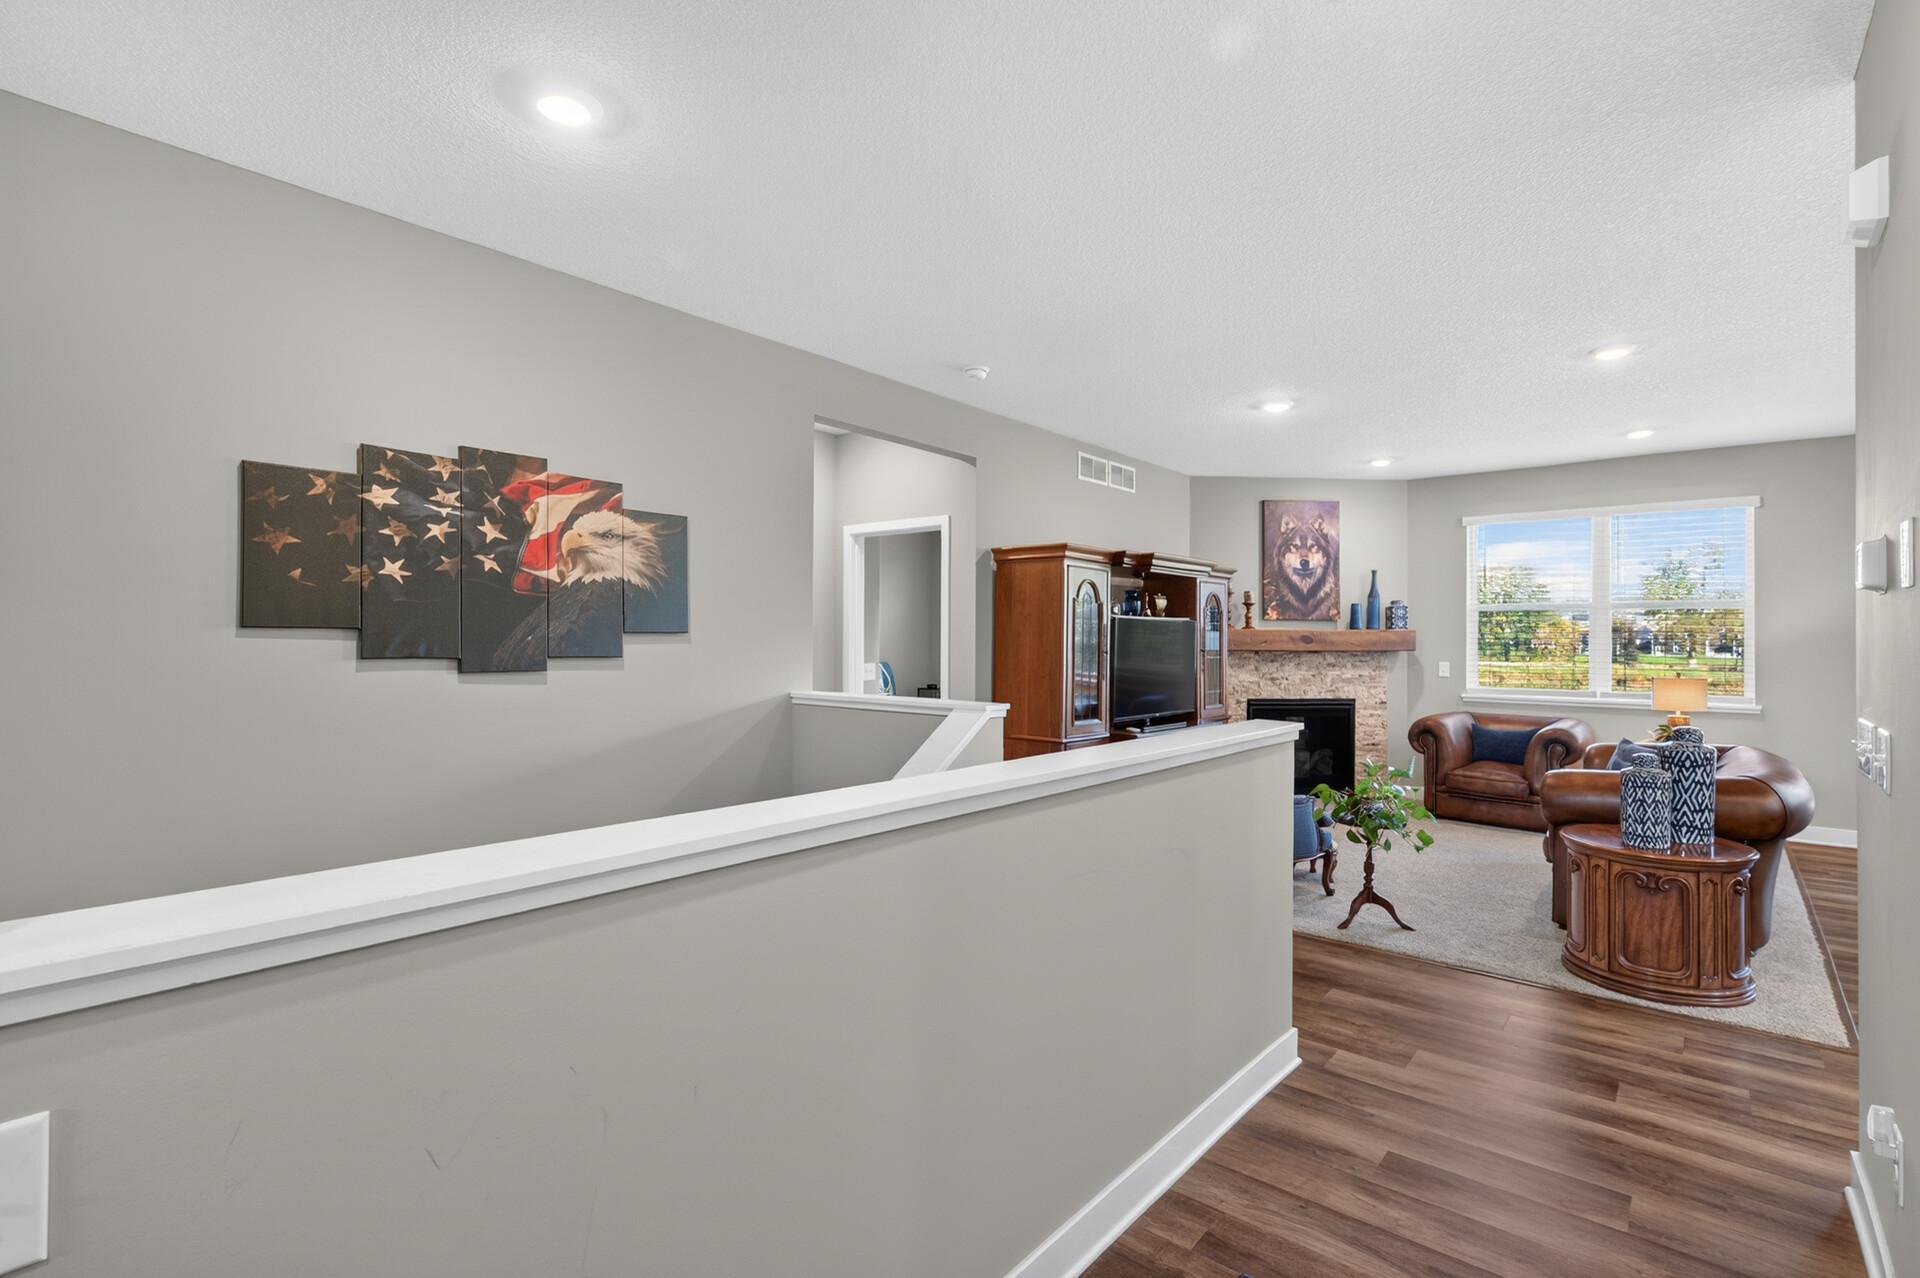
Furnished living room with a stone fireplace, leather seating, and large windows.
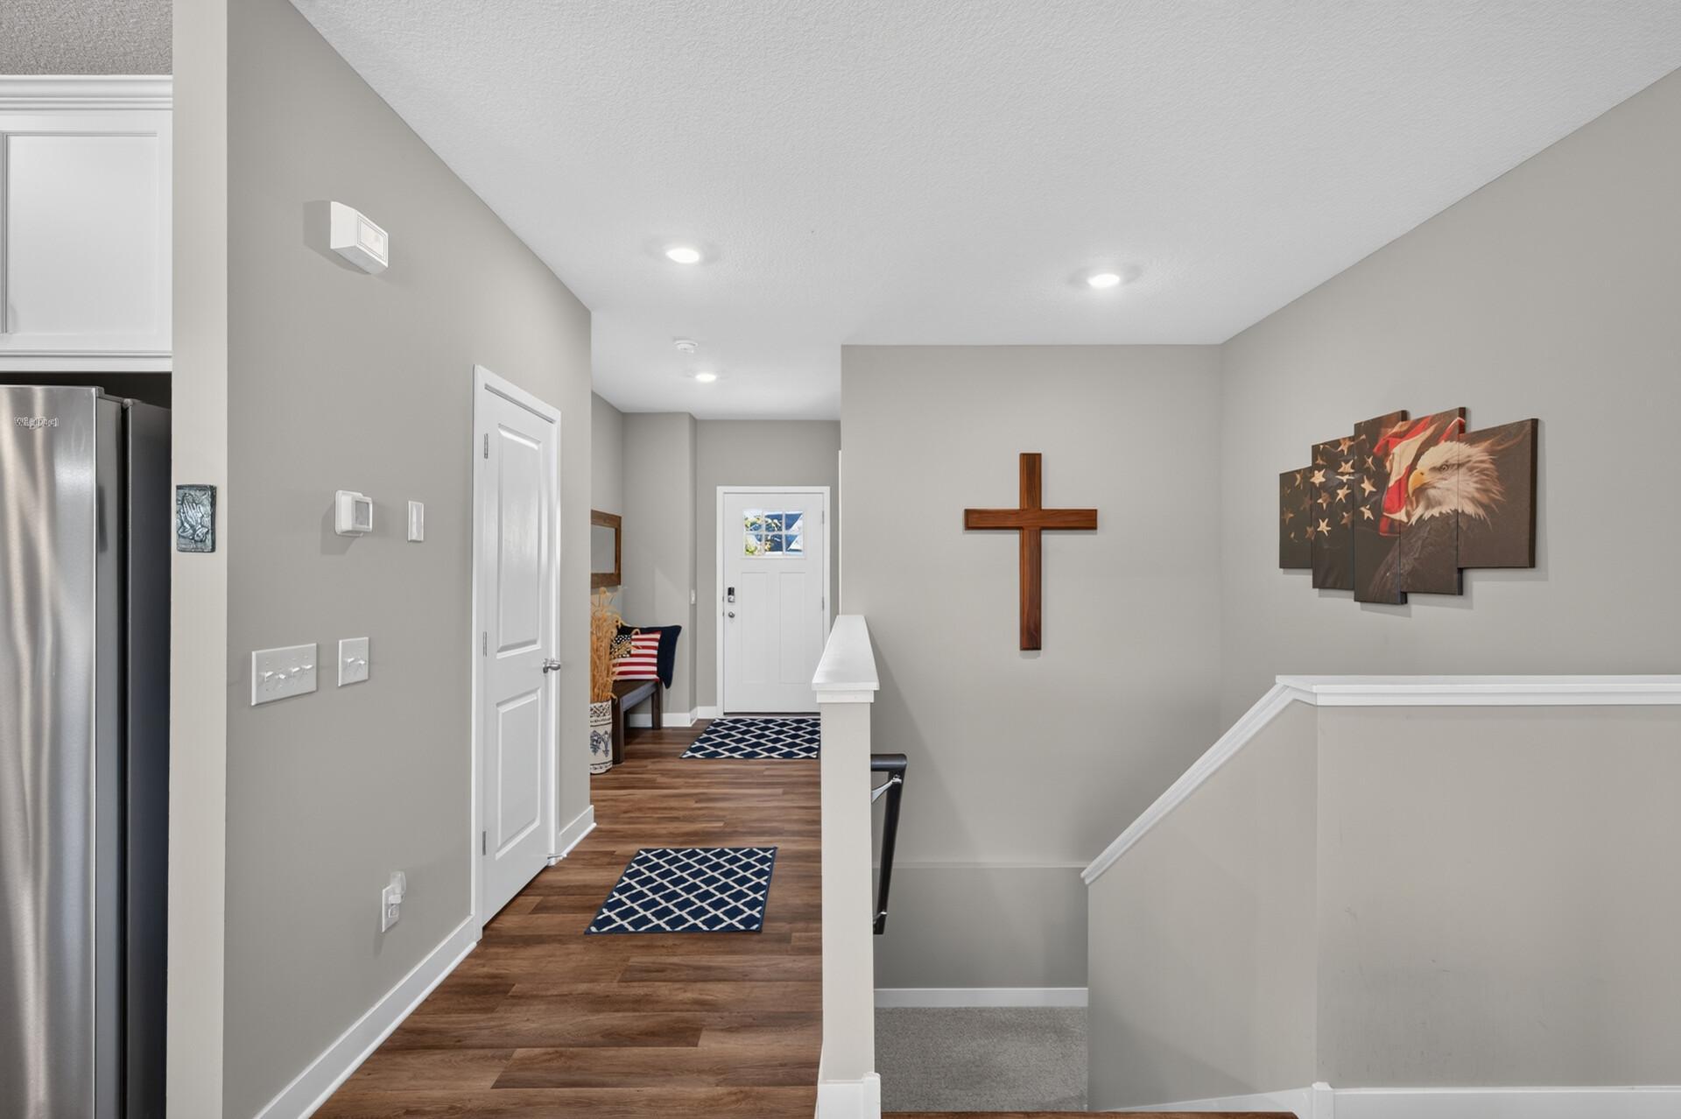
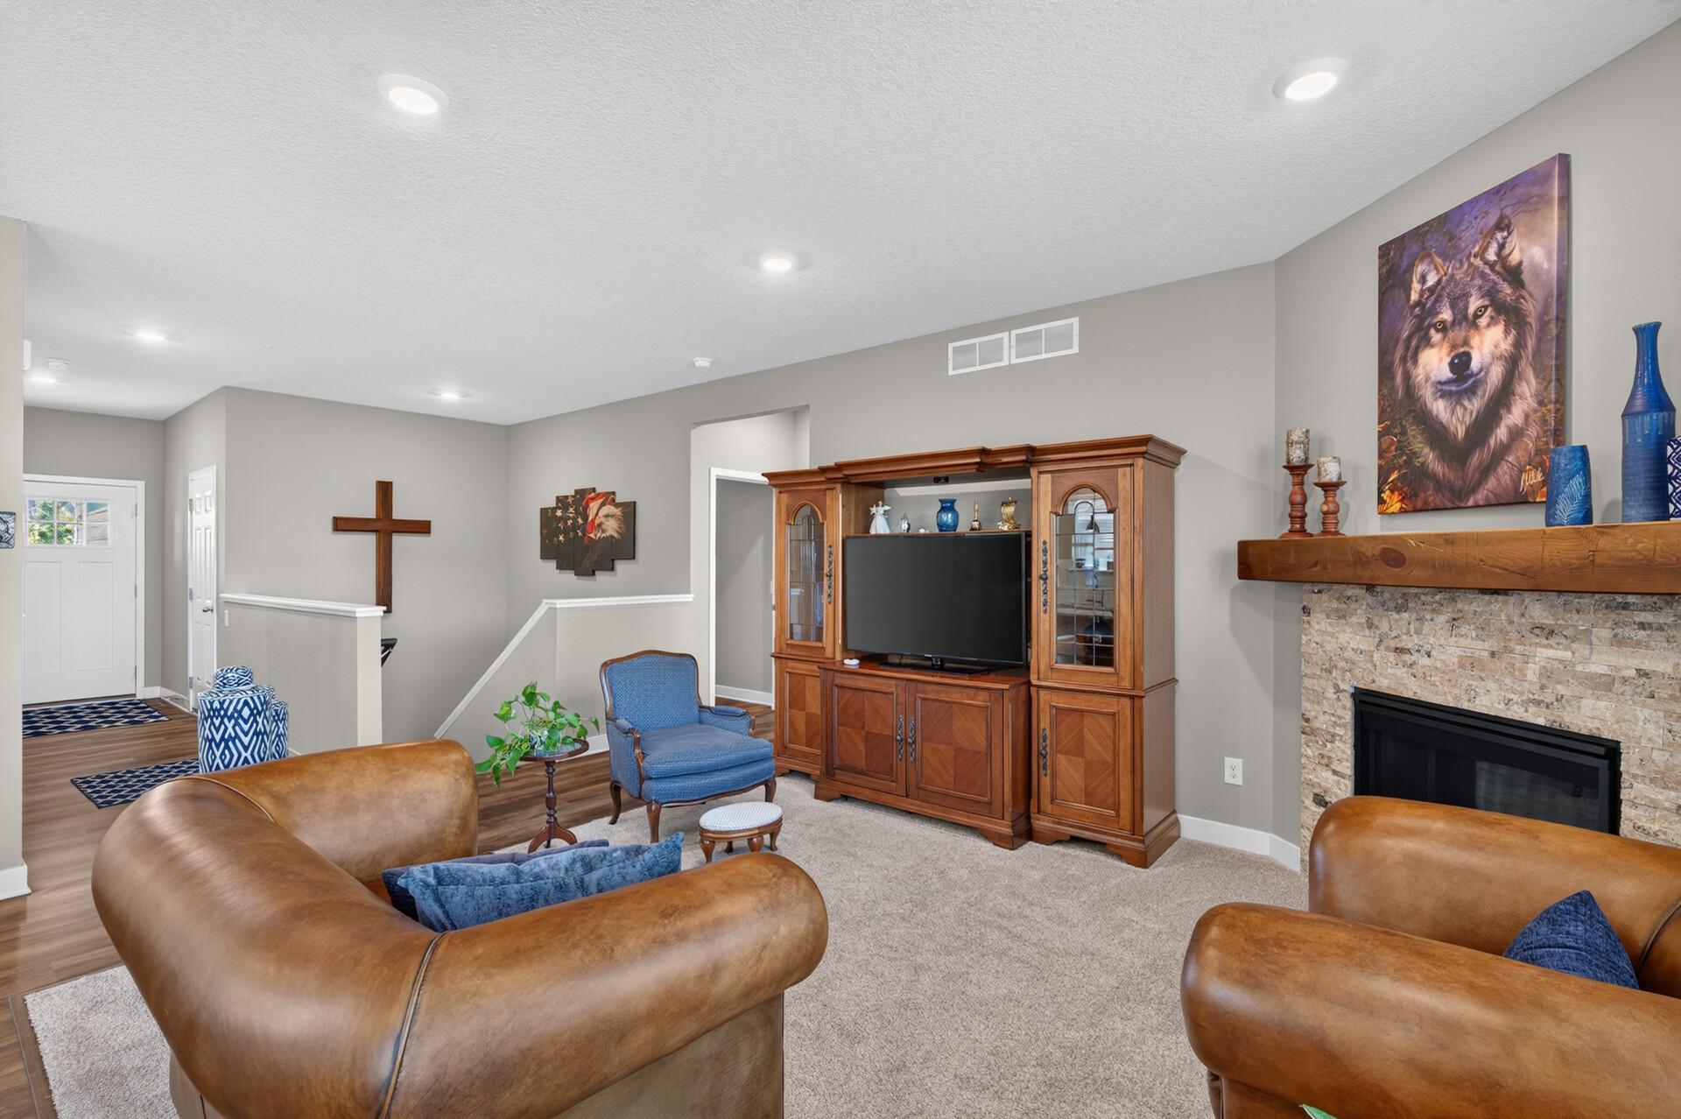
Entry hallway with wood-look flooring, patterned runners, a wall cross, and stairs.
Living room with leather sofas, a wooden TV cabinet, and a stone fireplace.
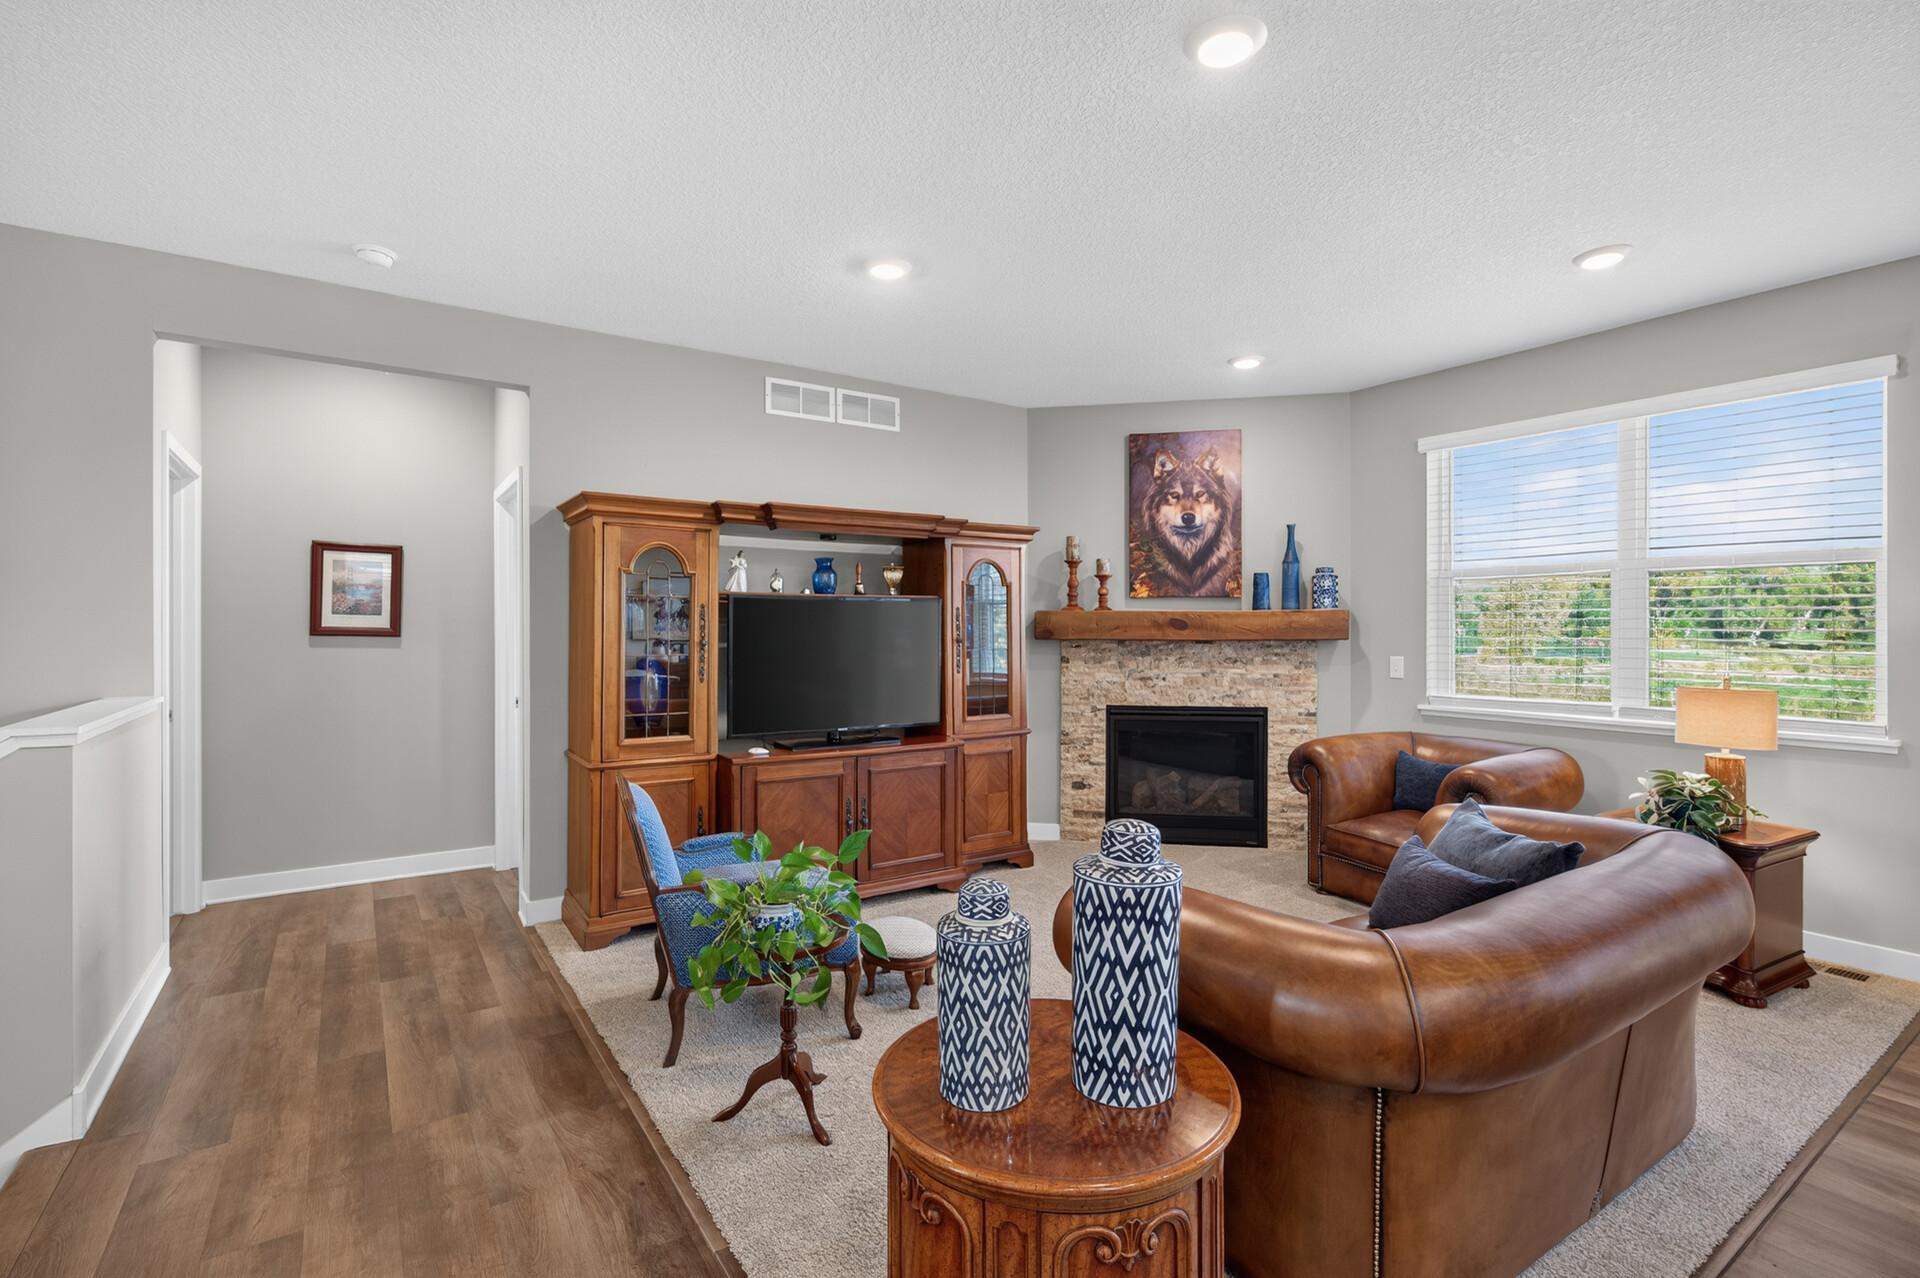
Living room with a stone fireplace, wooden entertainment cabinet, leather seating, and wide windows.
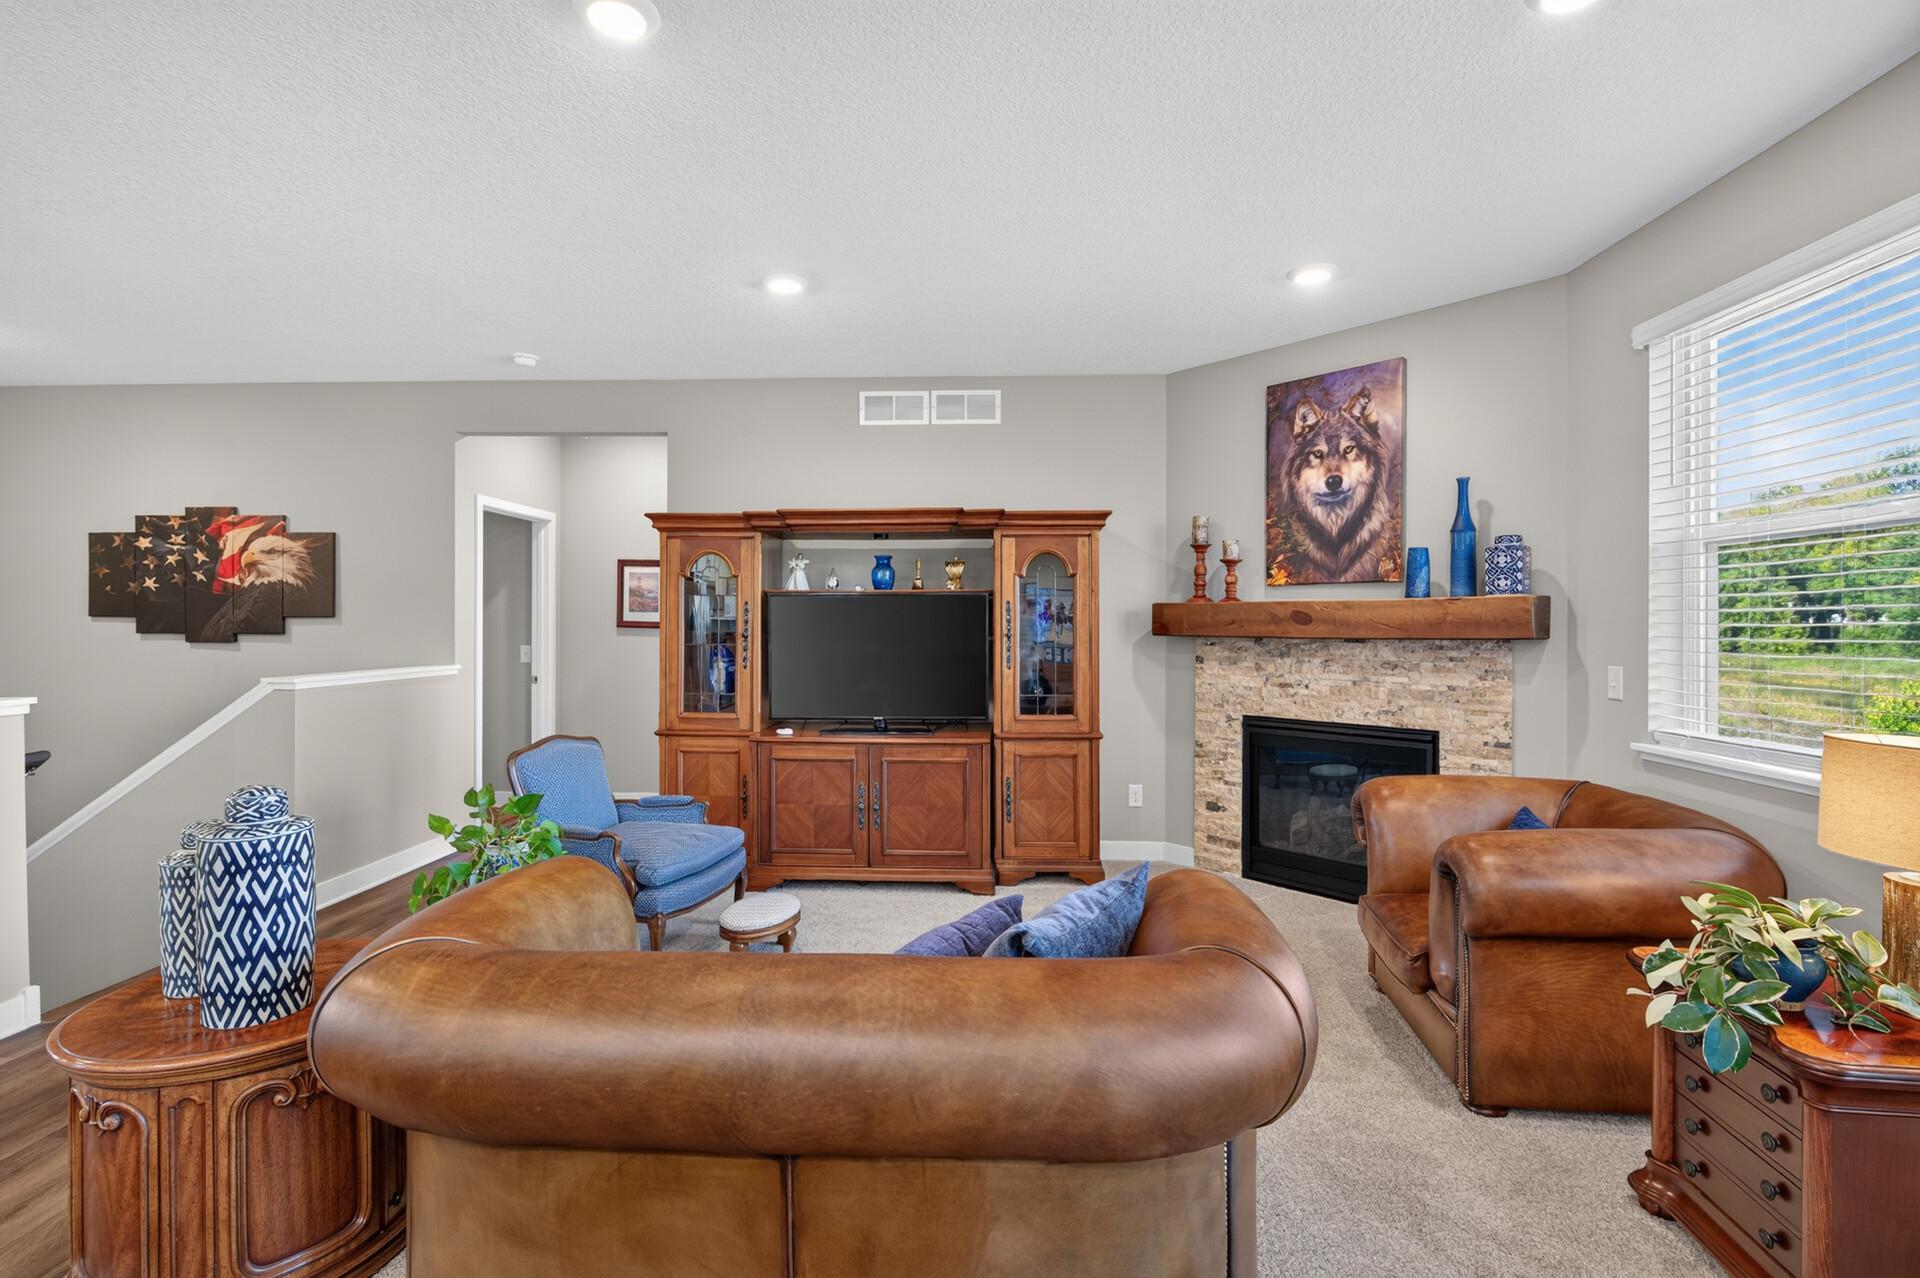
Living room with brown leather seating, stone fireplace, and wooden entertainment cabinet.
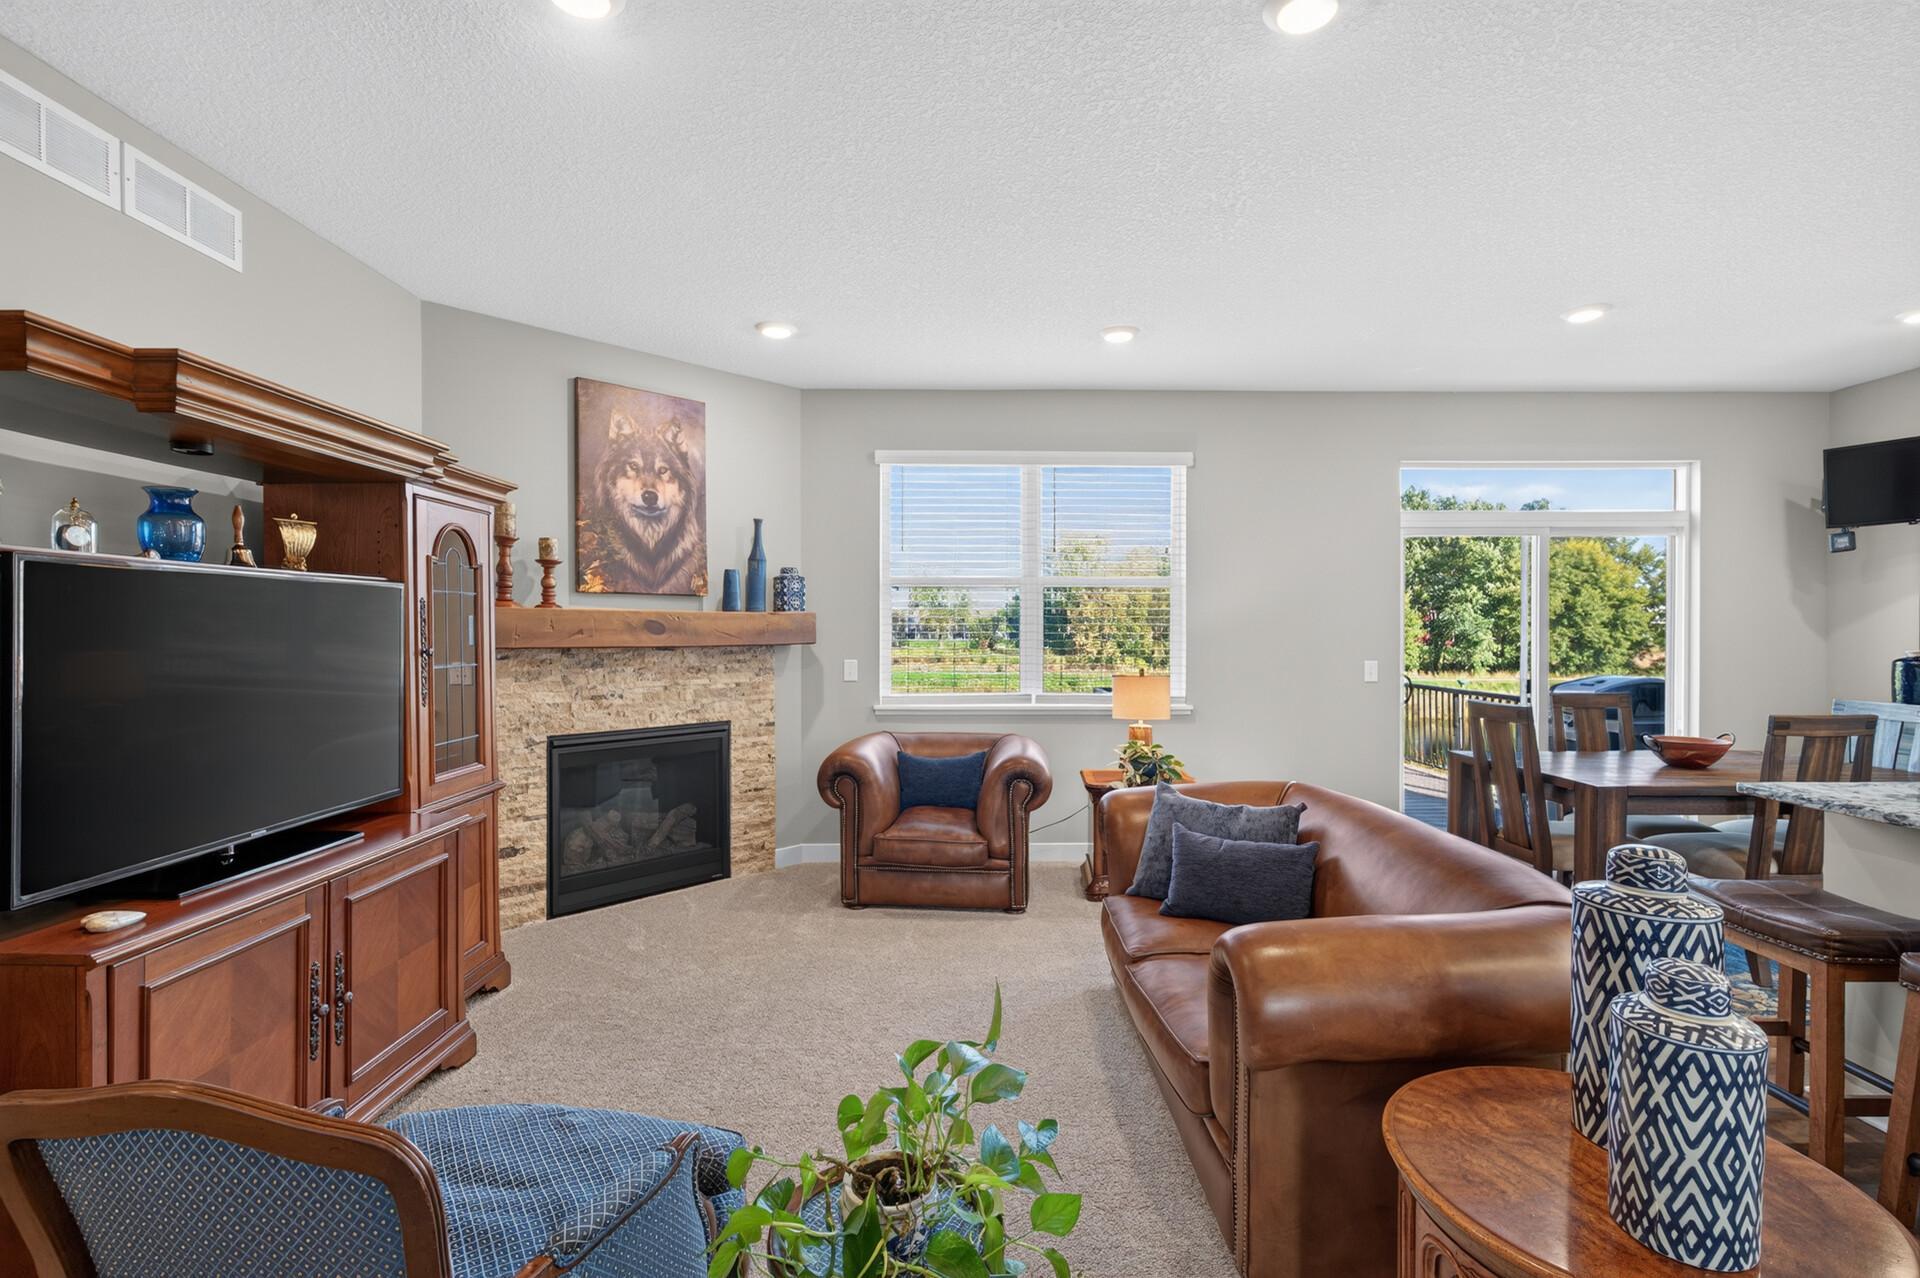
Living room with a stone fireplace, built-in television cabinet, leather seating, and adjoining dining area.
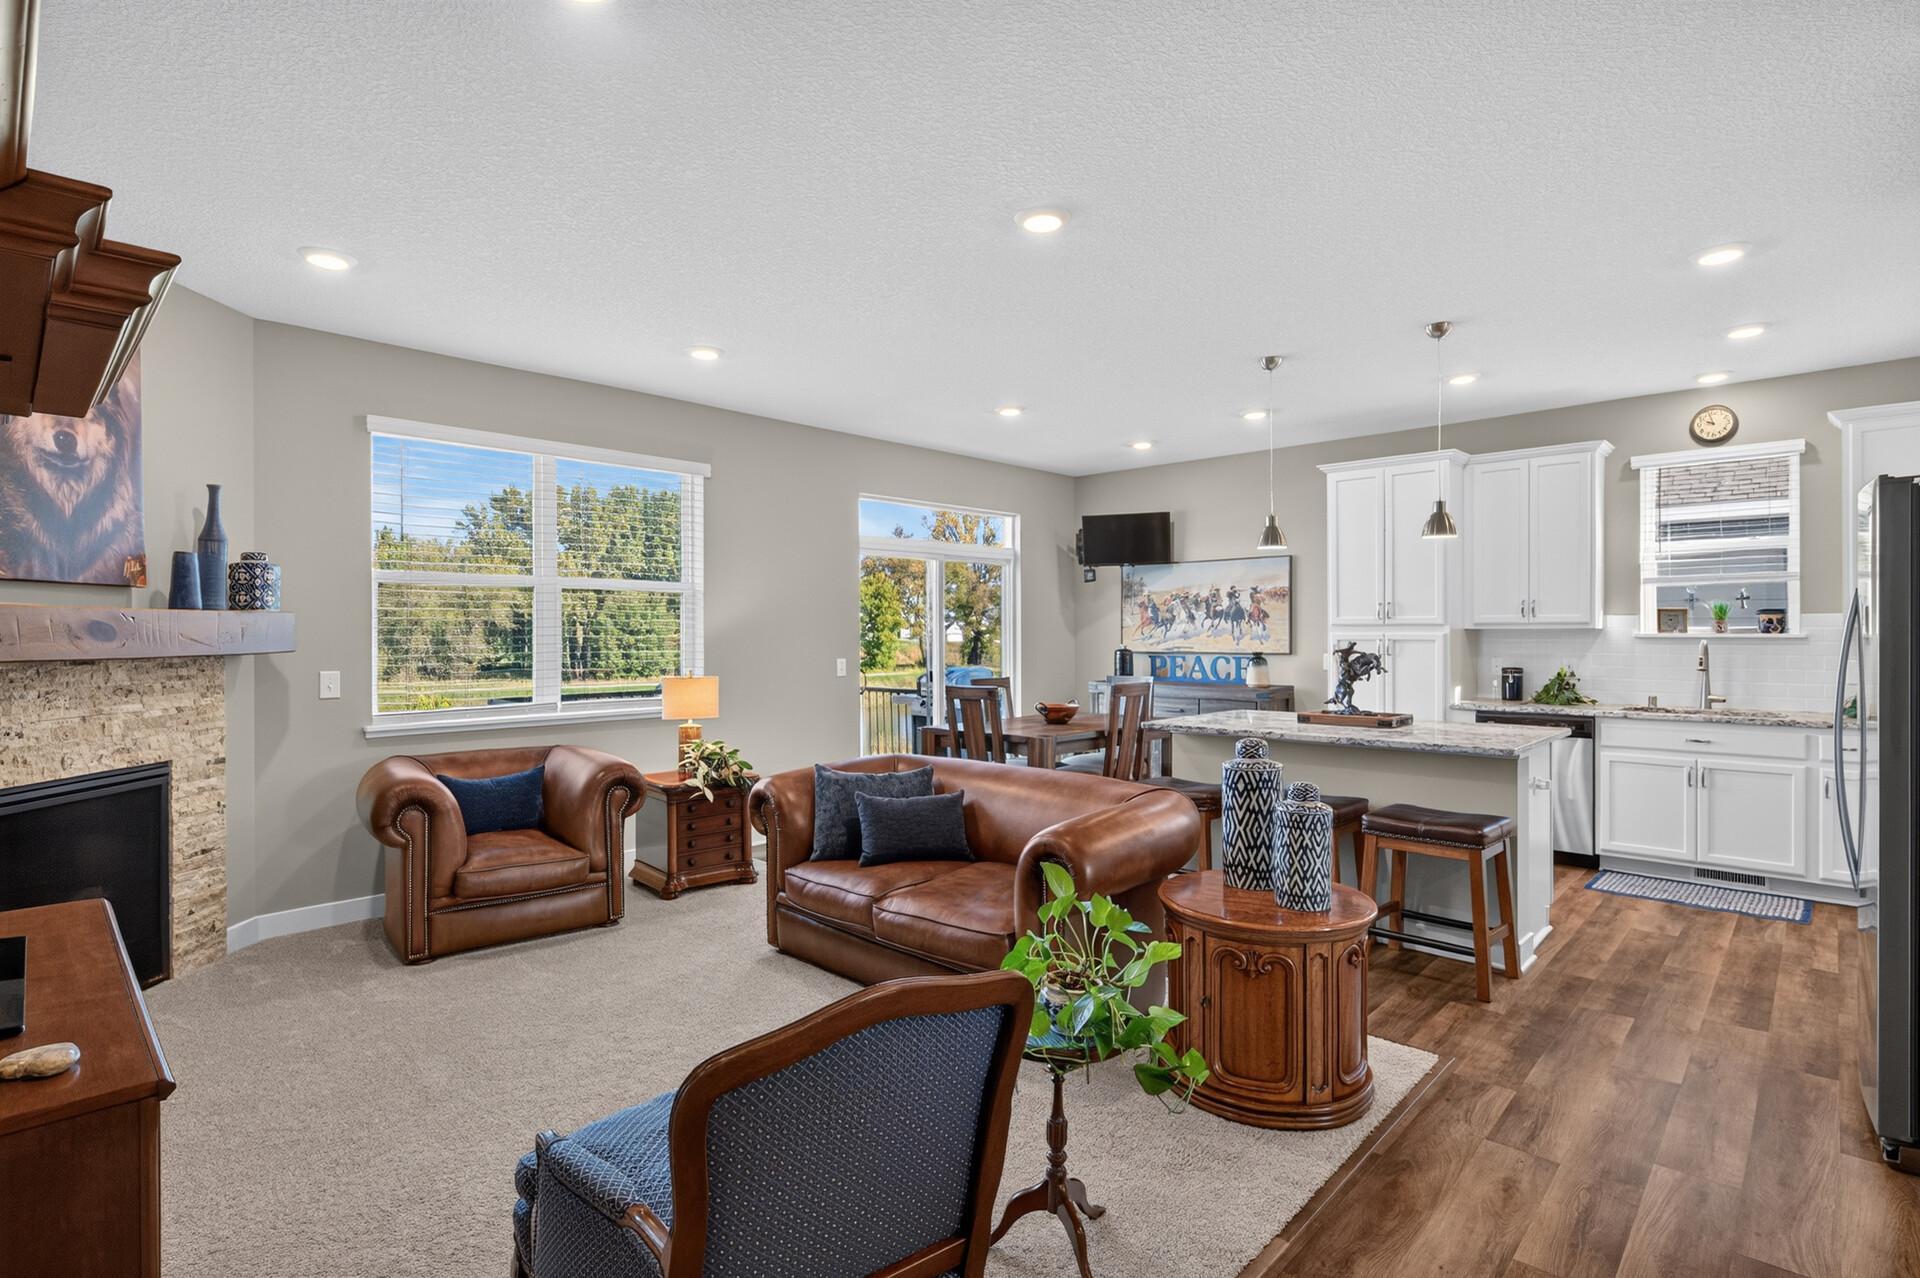
Open-plan living room and kitchen with brown leather seating, a stone fireplace, and white cabinets.
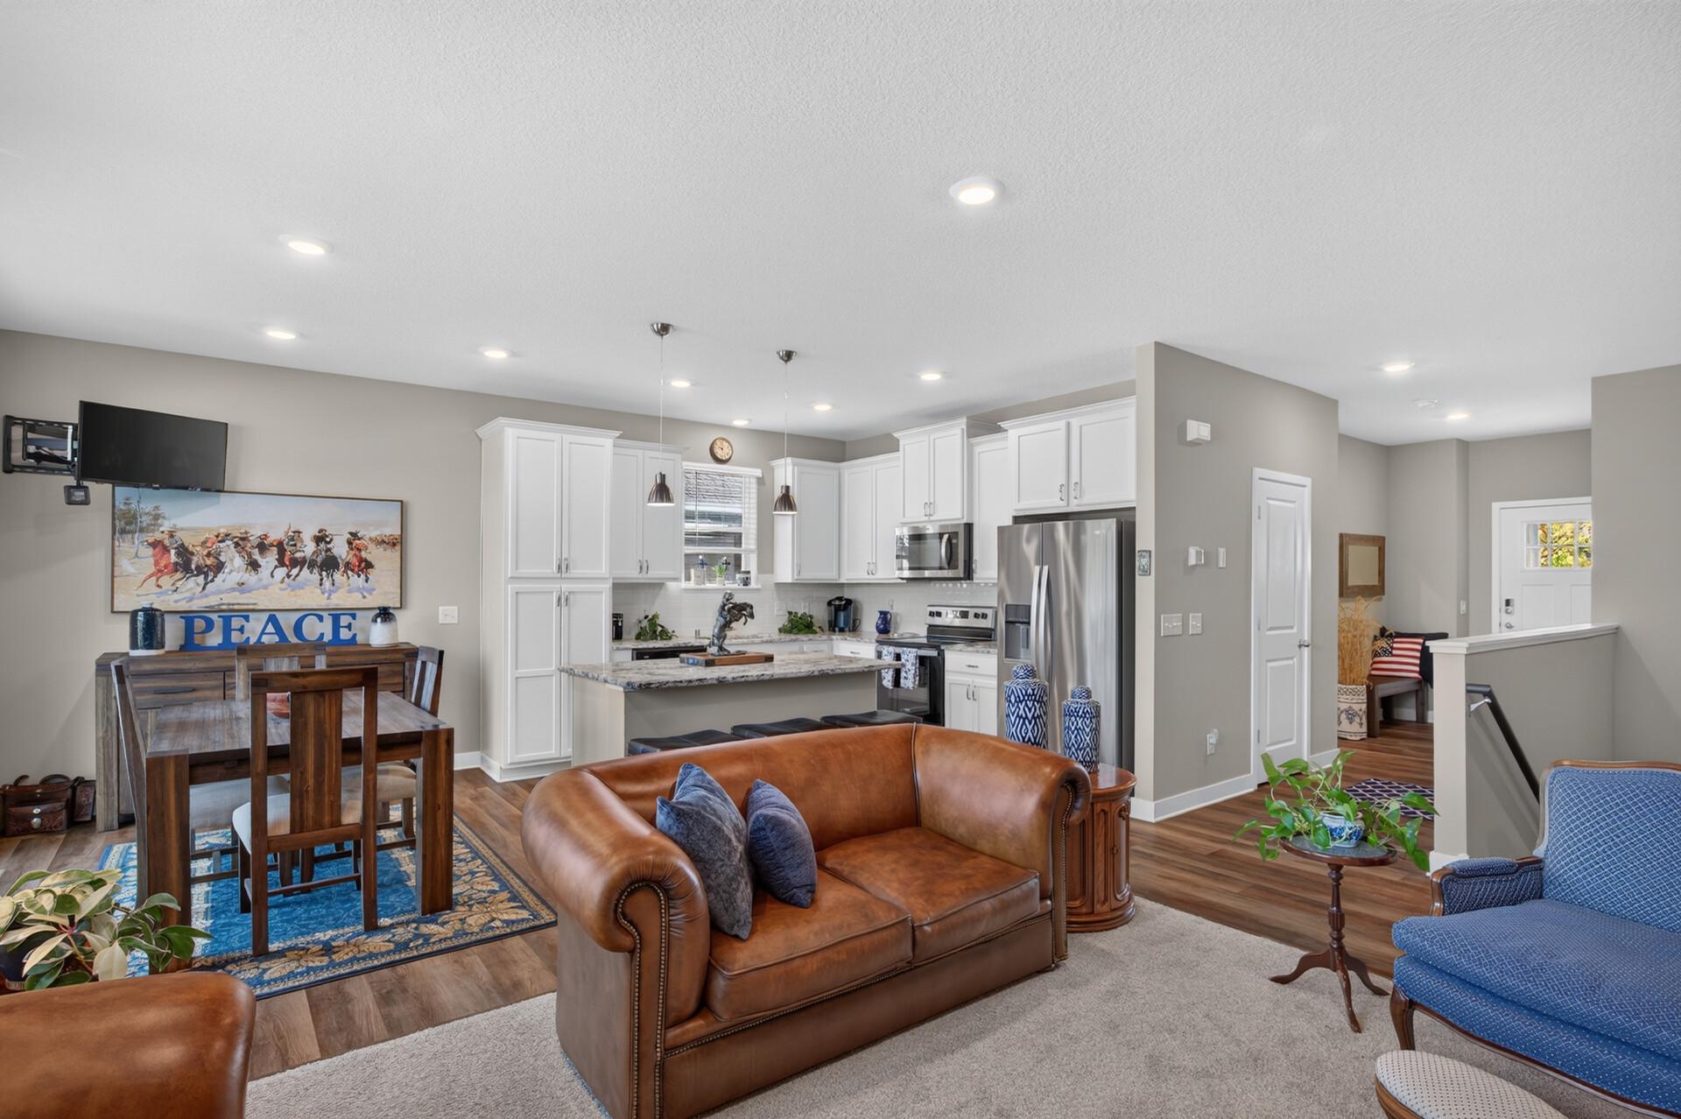
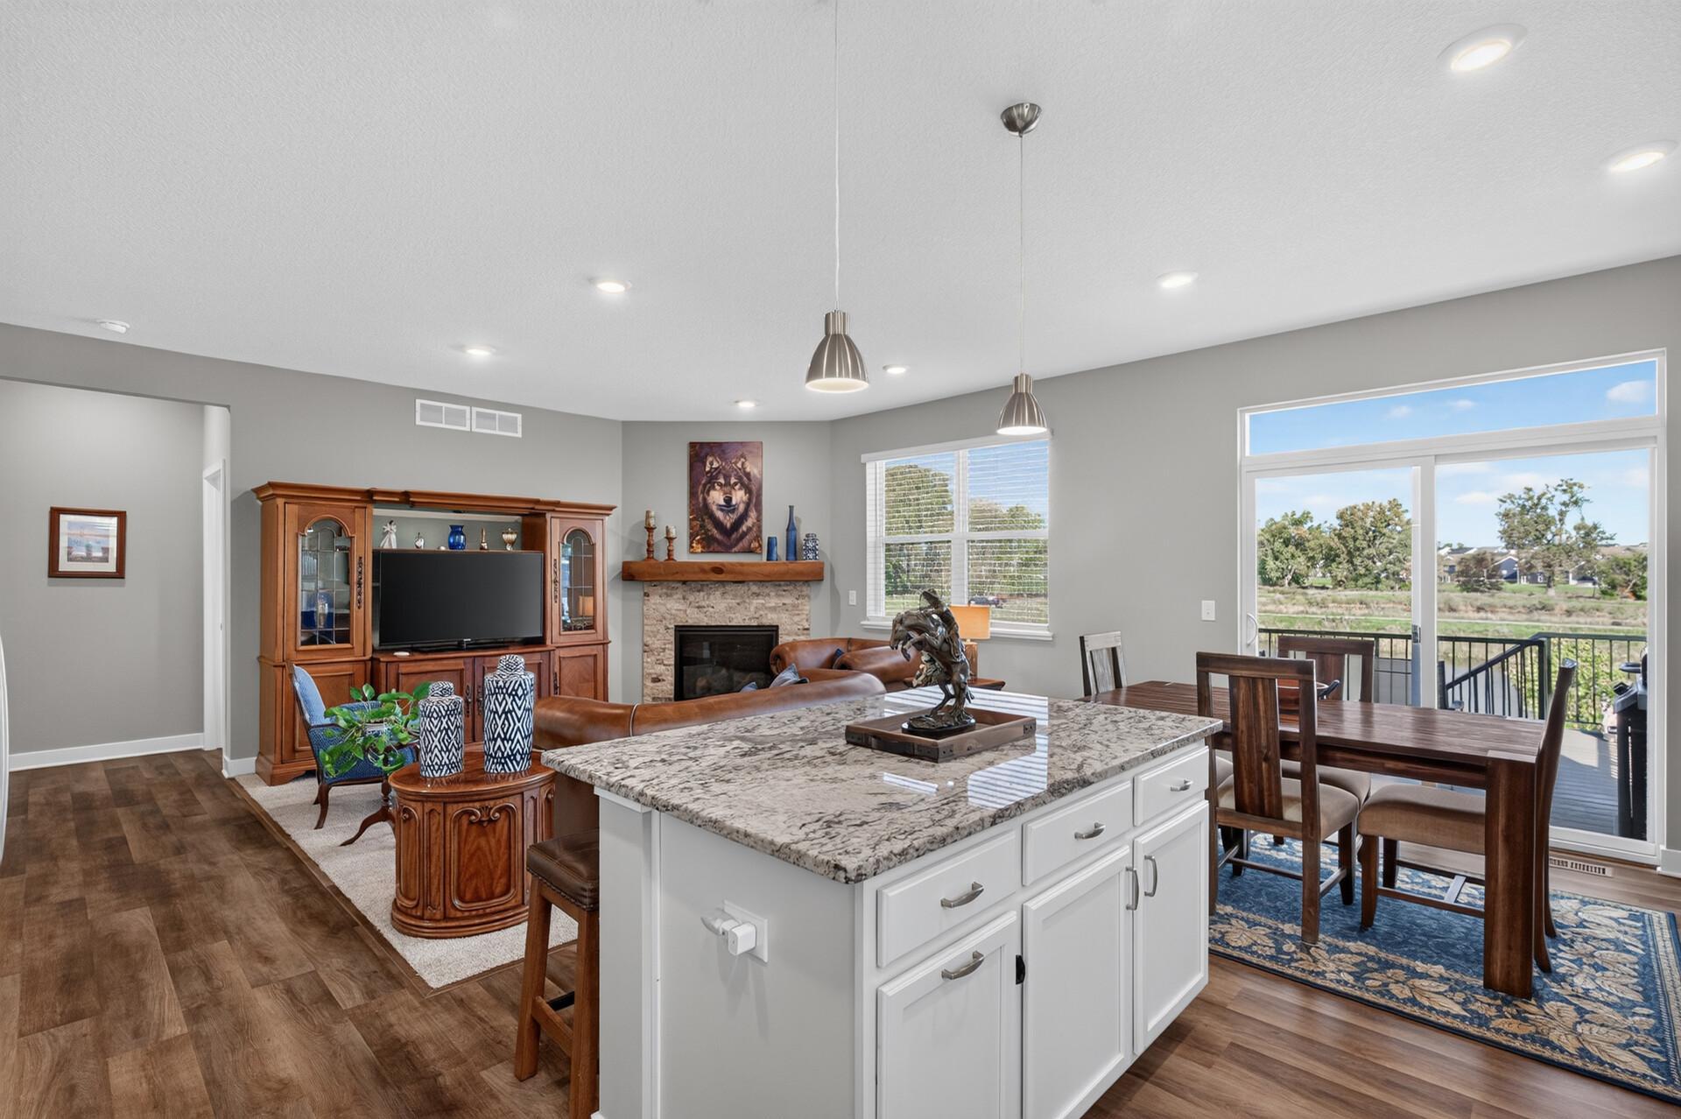
Open-plan living room and kitchen with white cabinets, granite island, and brown leather sofas.
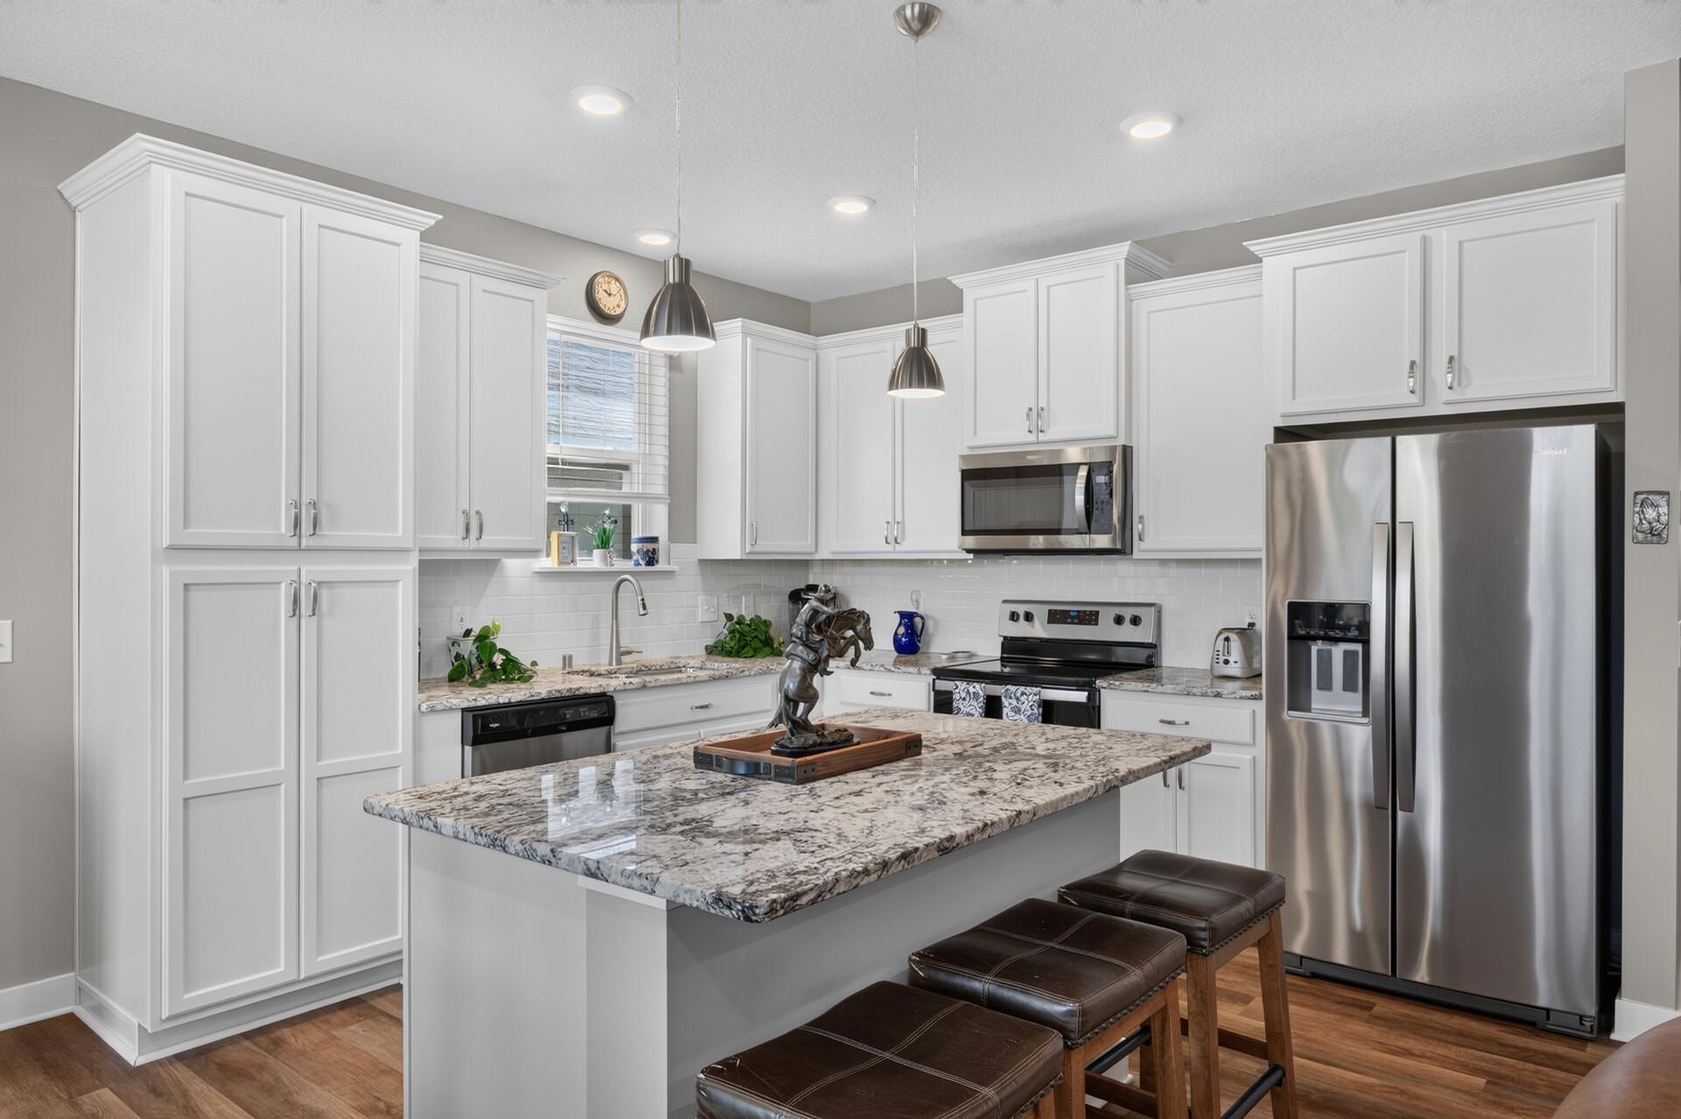
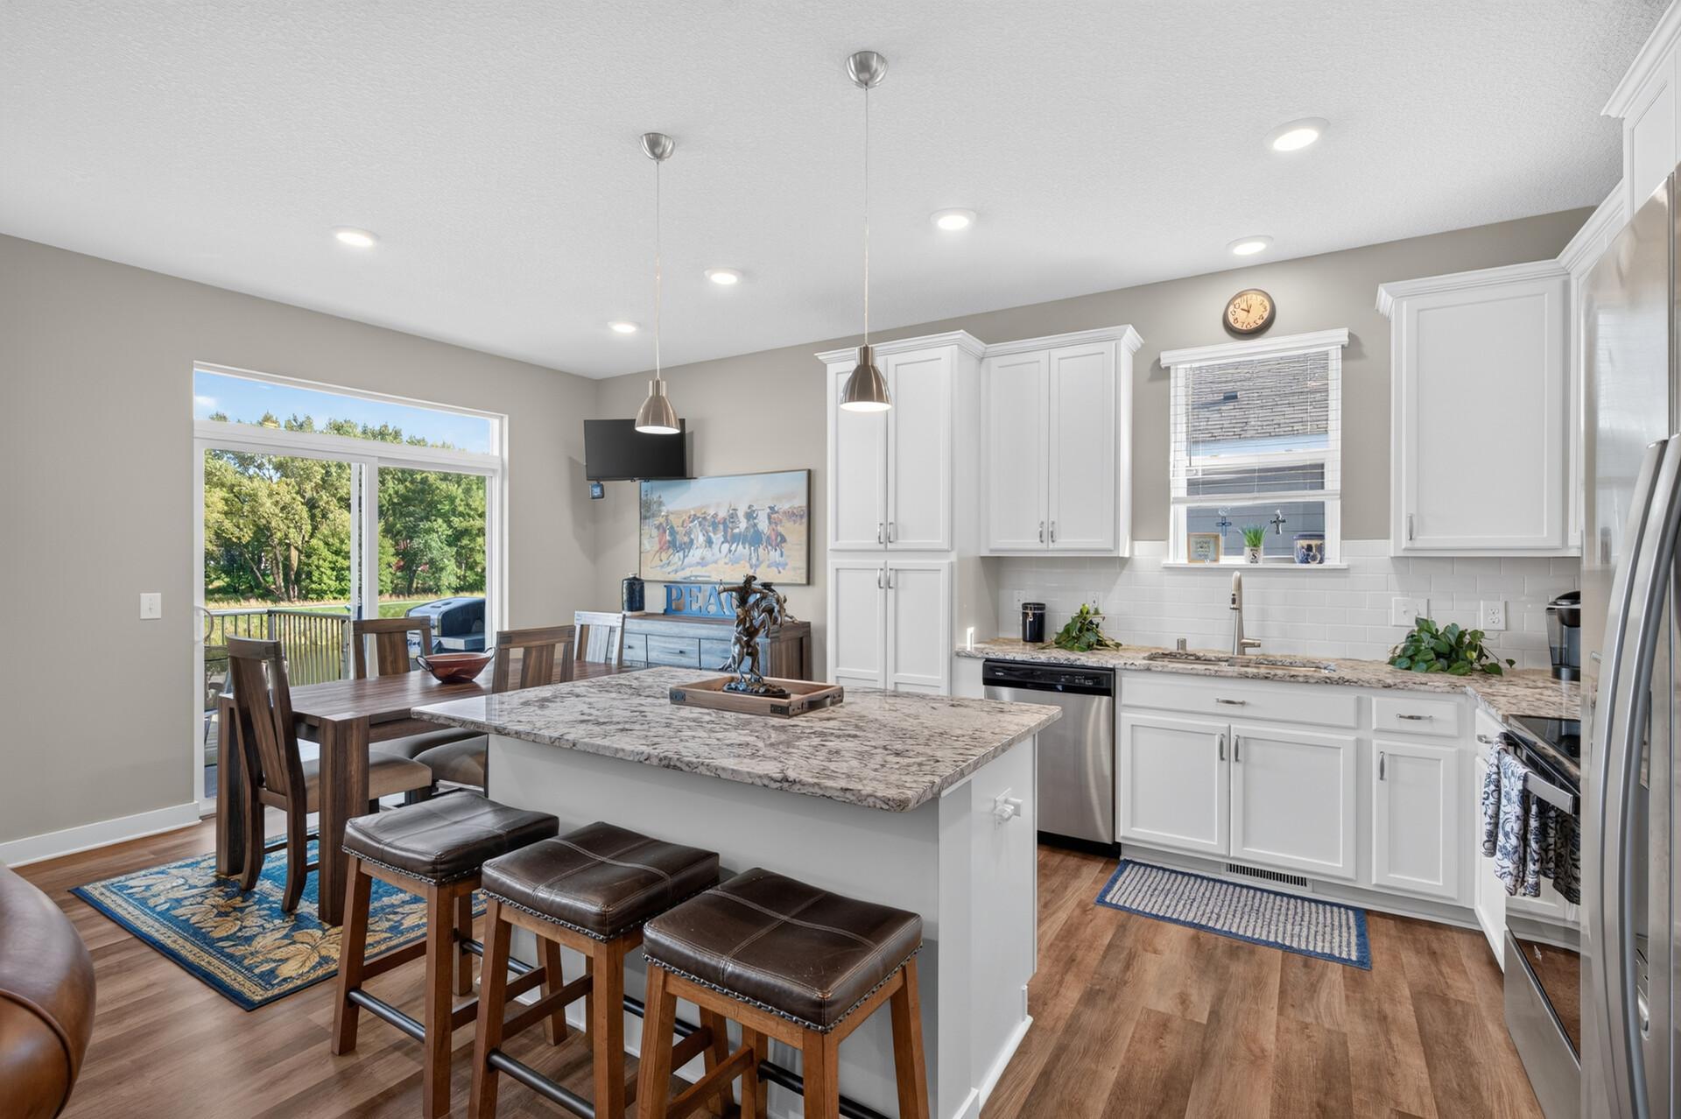
Kitchen with white cabinets, granite island, stainless steel appliances, and dark bar stools.
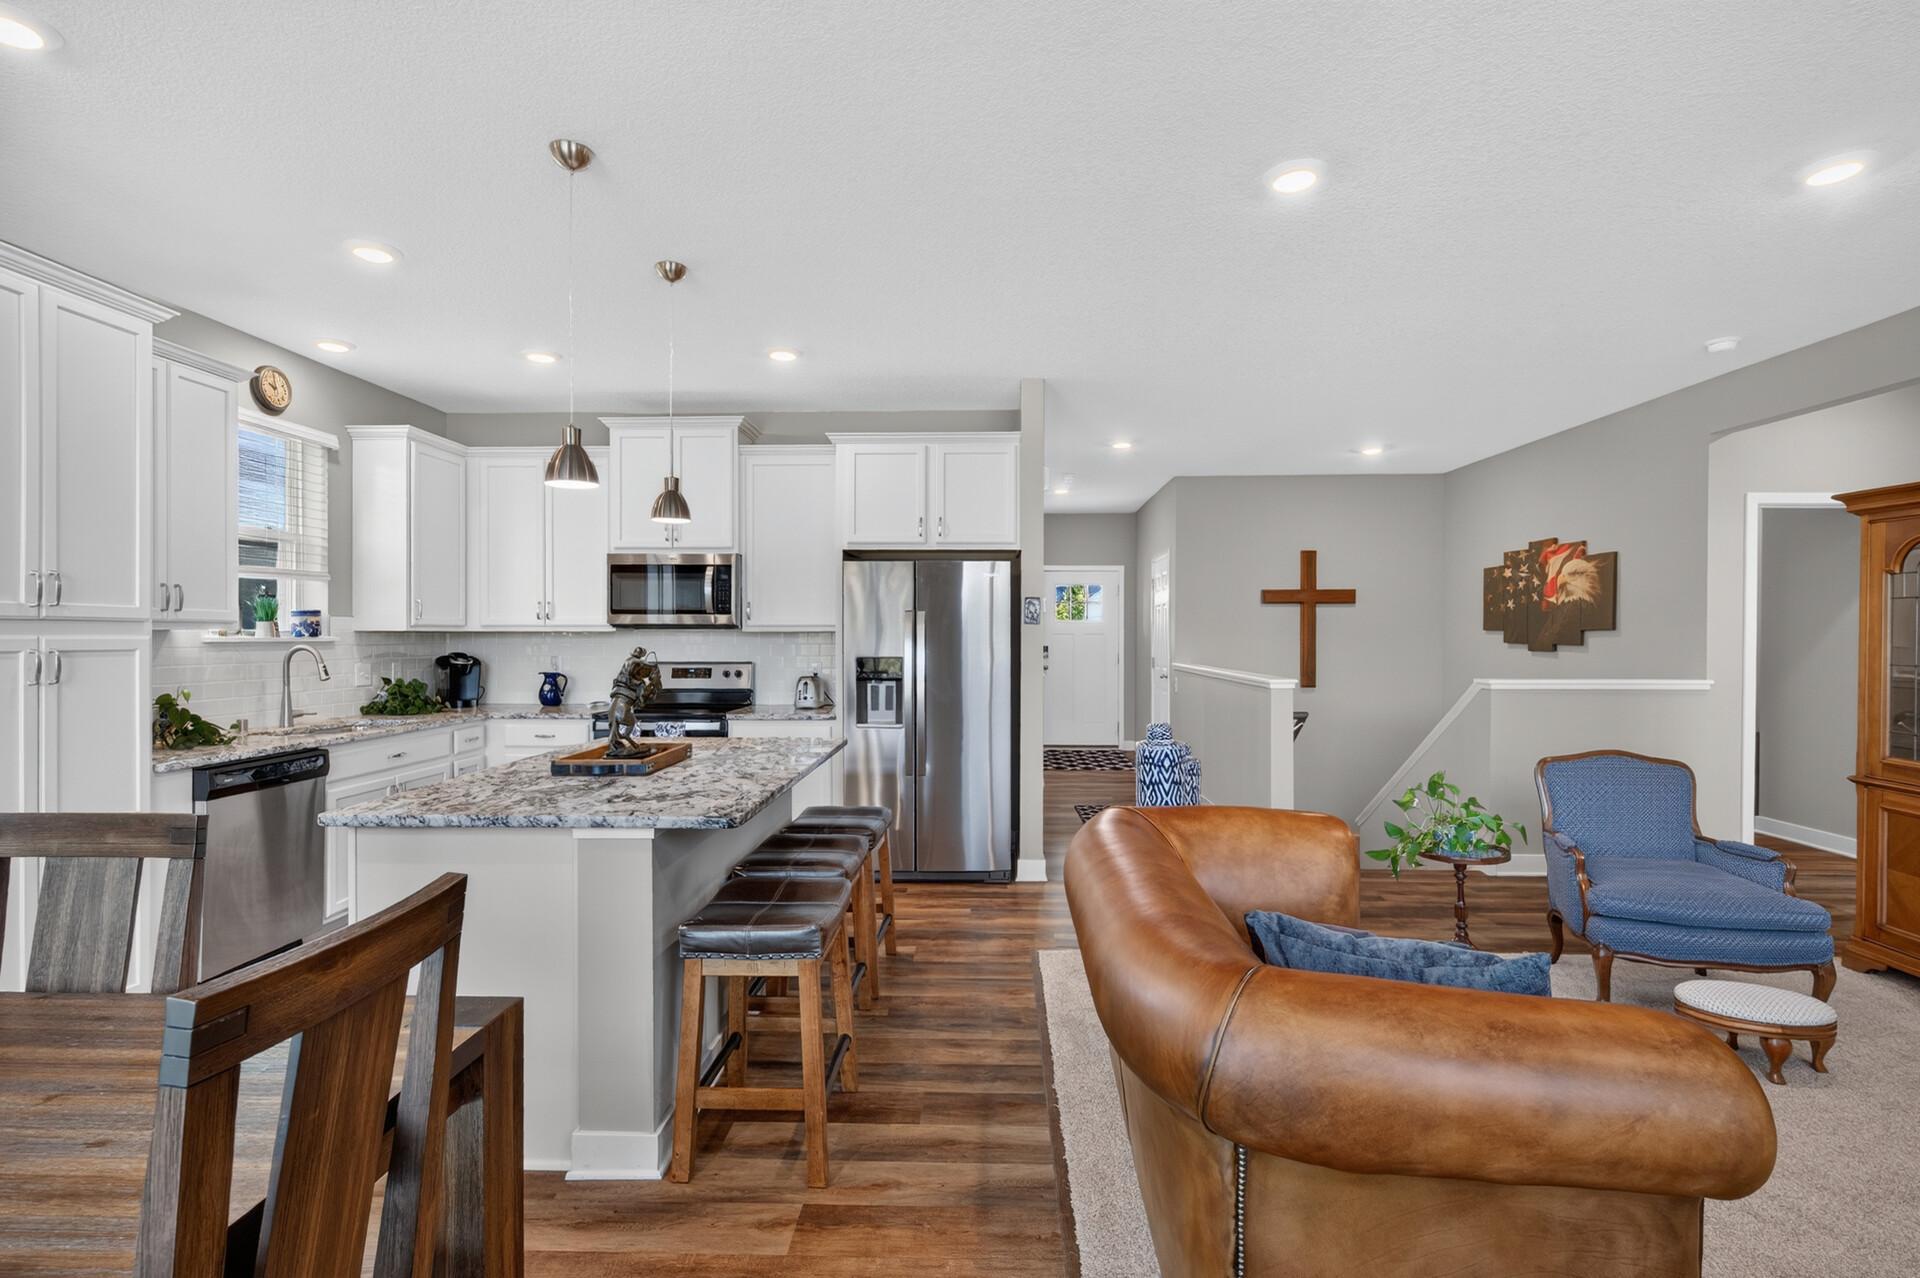
Open-plan kitchen and living area with a granite island, white cabinets, stainless appliances, and leather sofa.
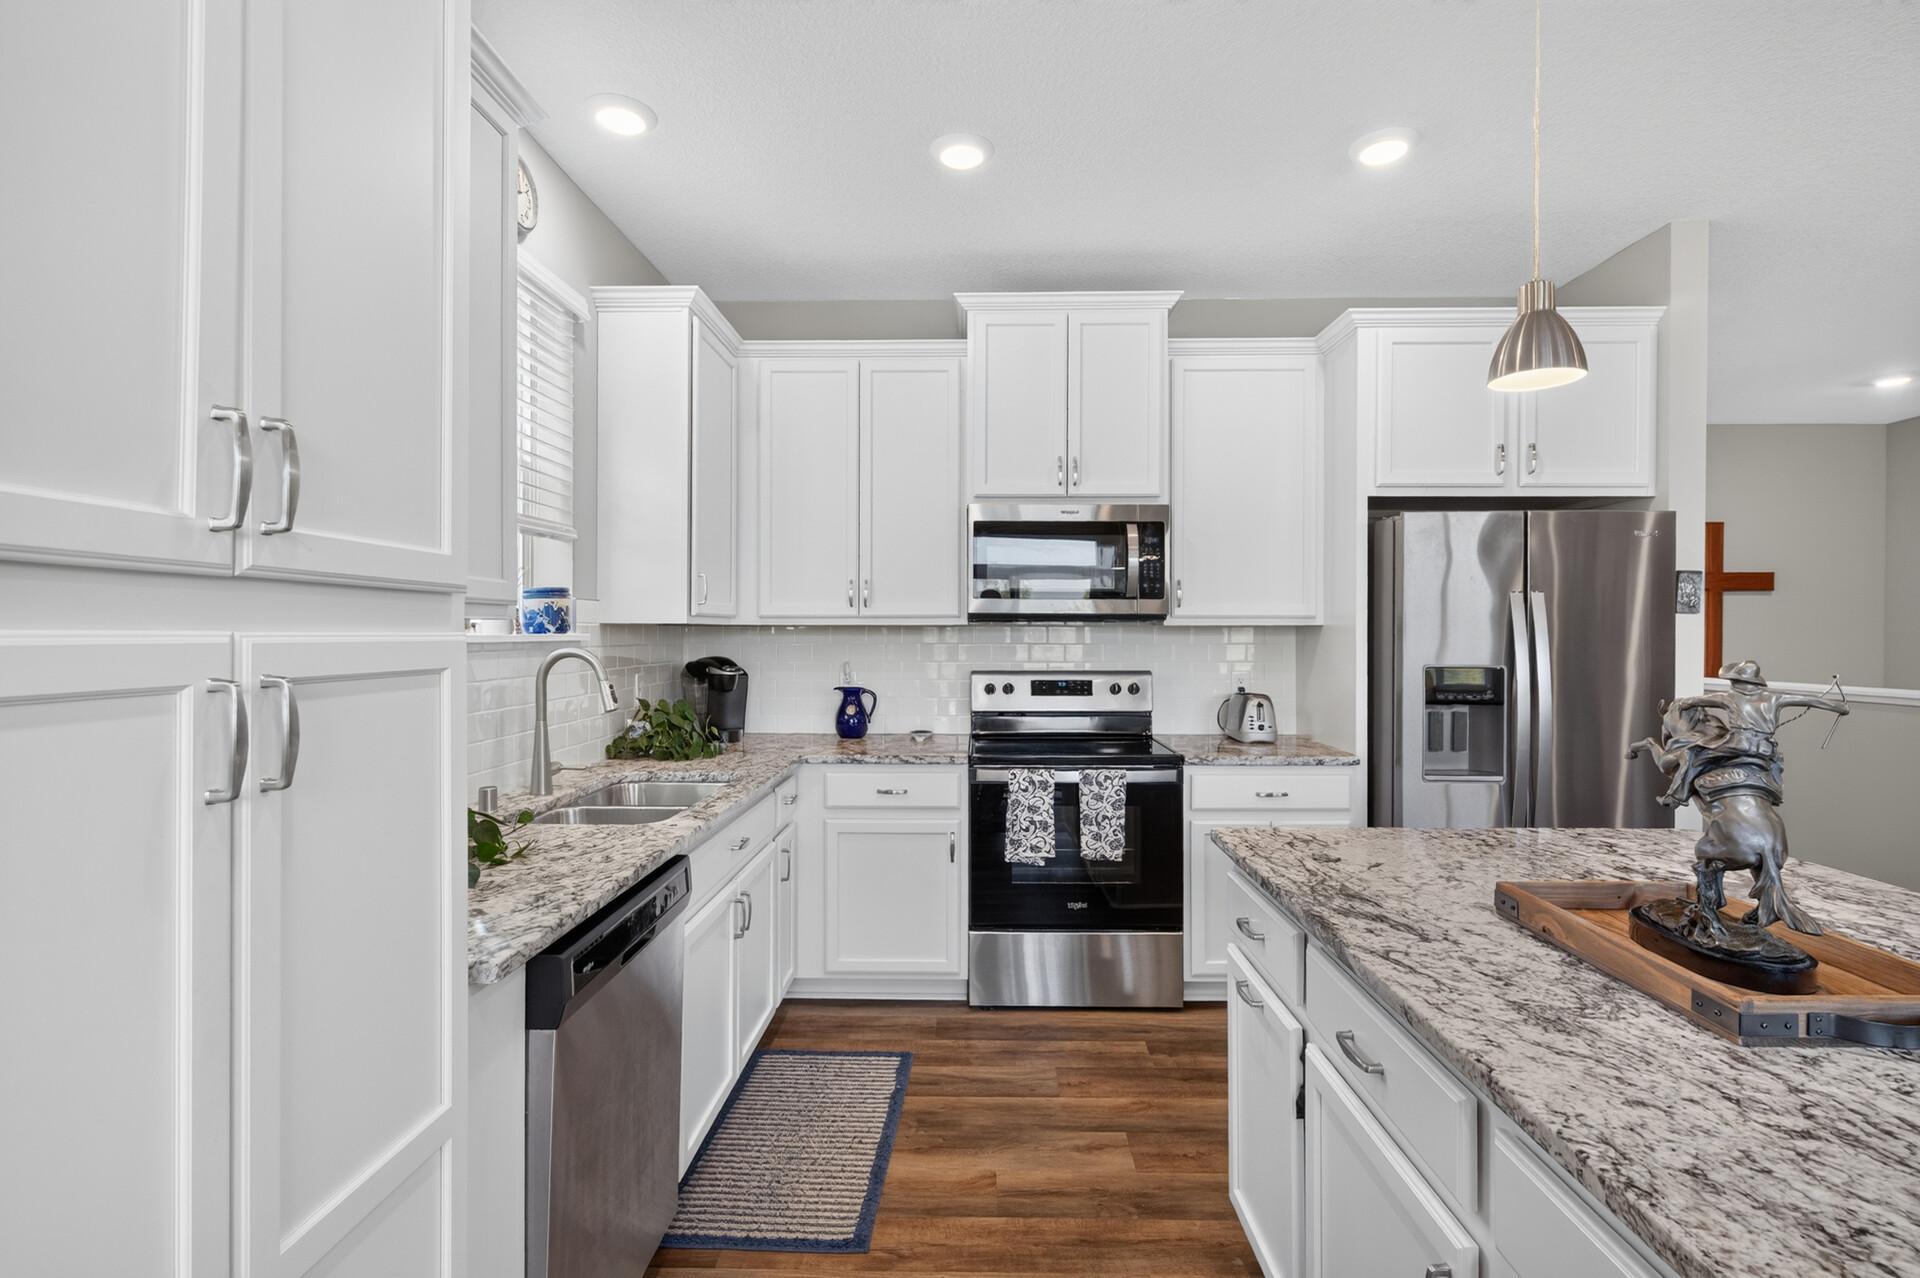
Bright kitchen with white cabinets, granite counters, stainless steel appliances, and a large island.
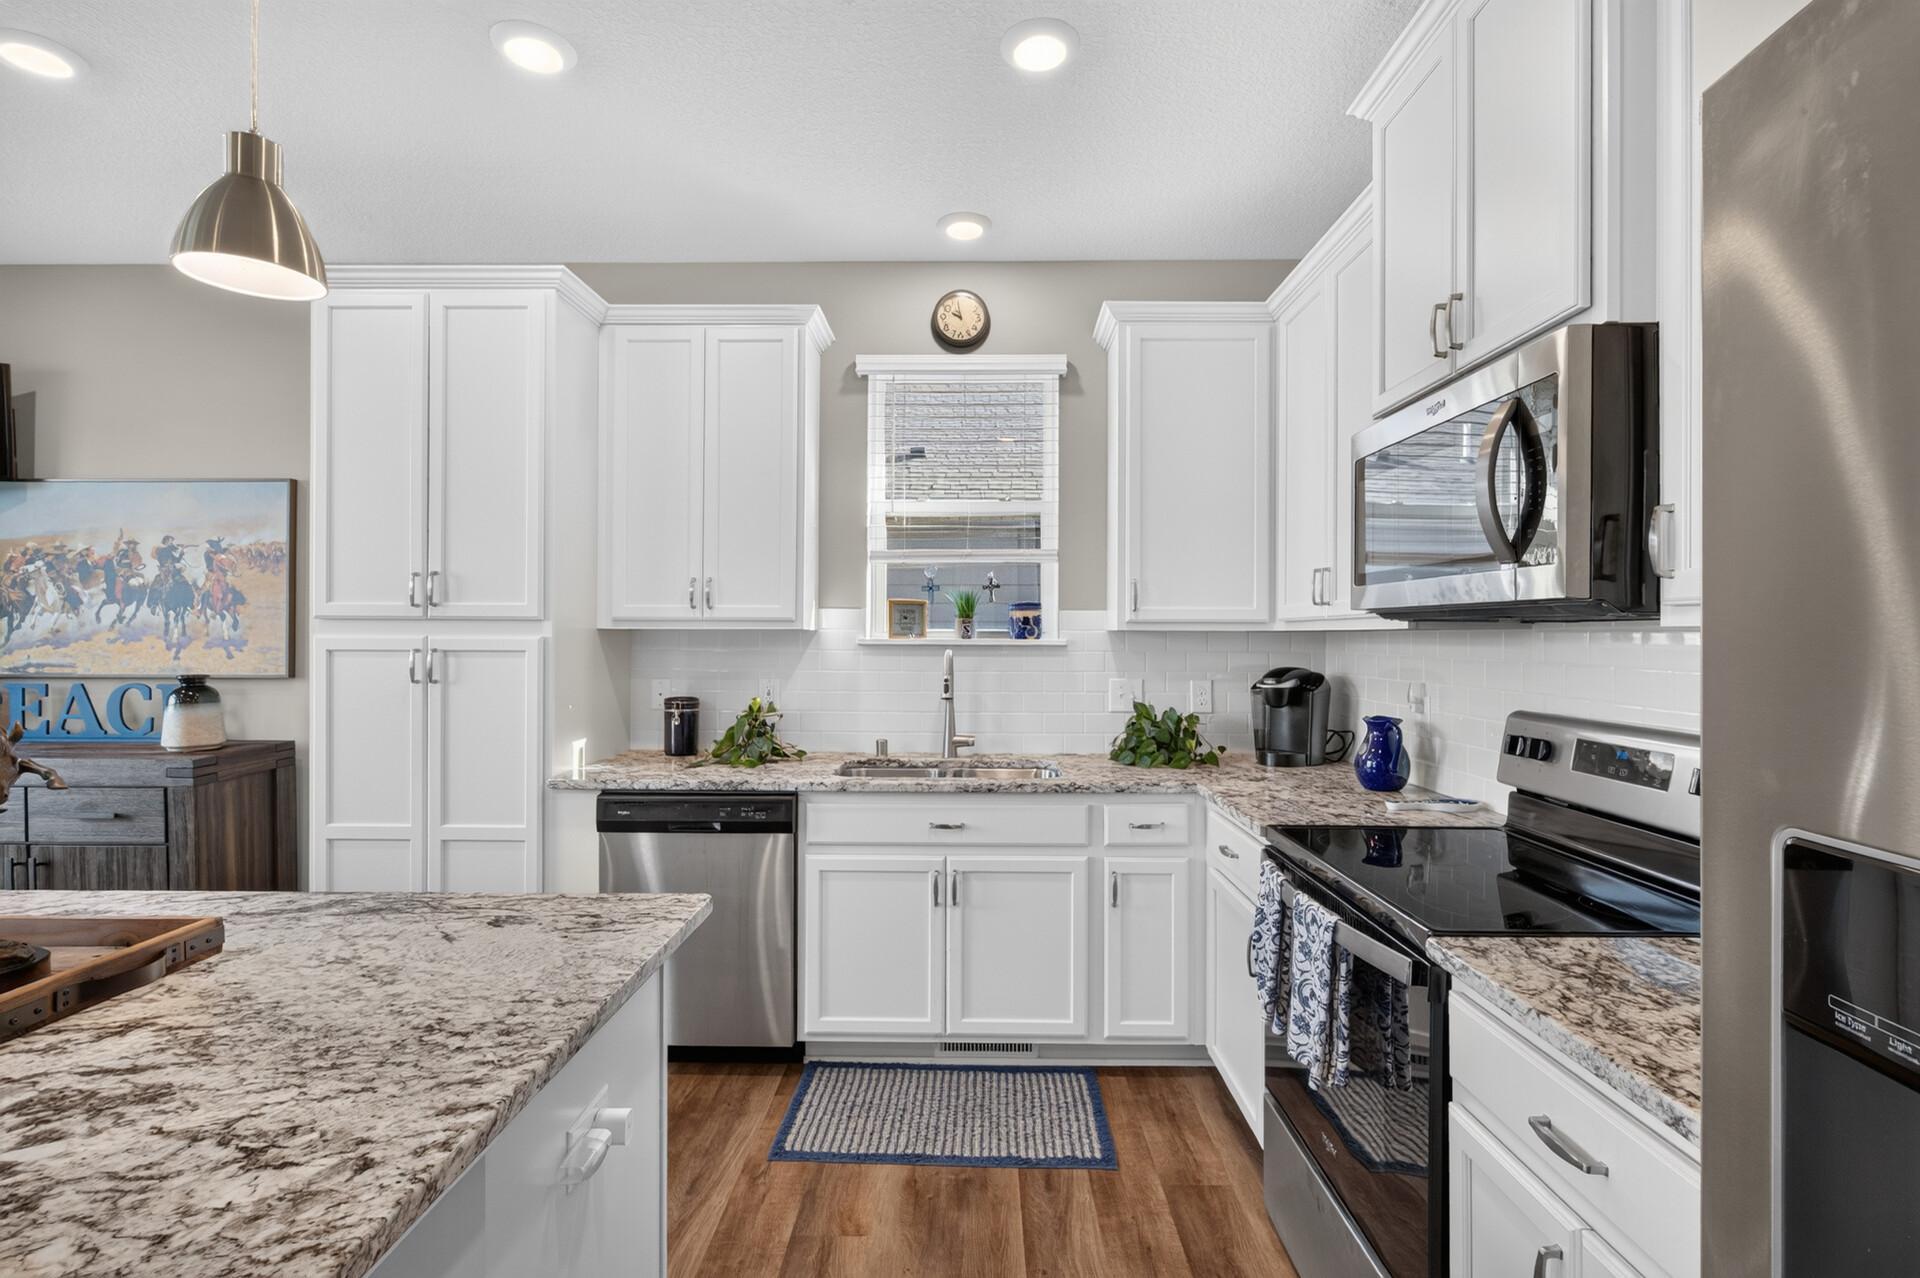
Kitchen with white cabinets, granite counters, stainless steel appliances, and a sink beneath the window.
Kitchen and dining area with a granite island, white cabinetry, and sliding glass doors.
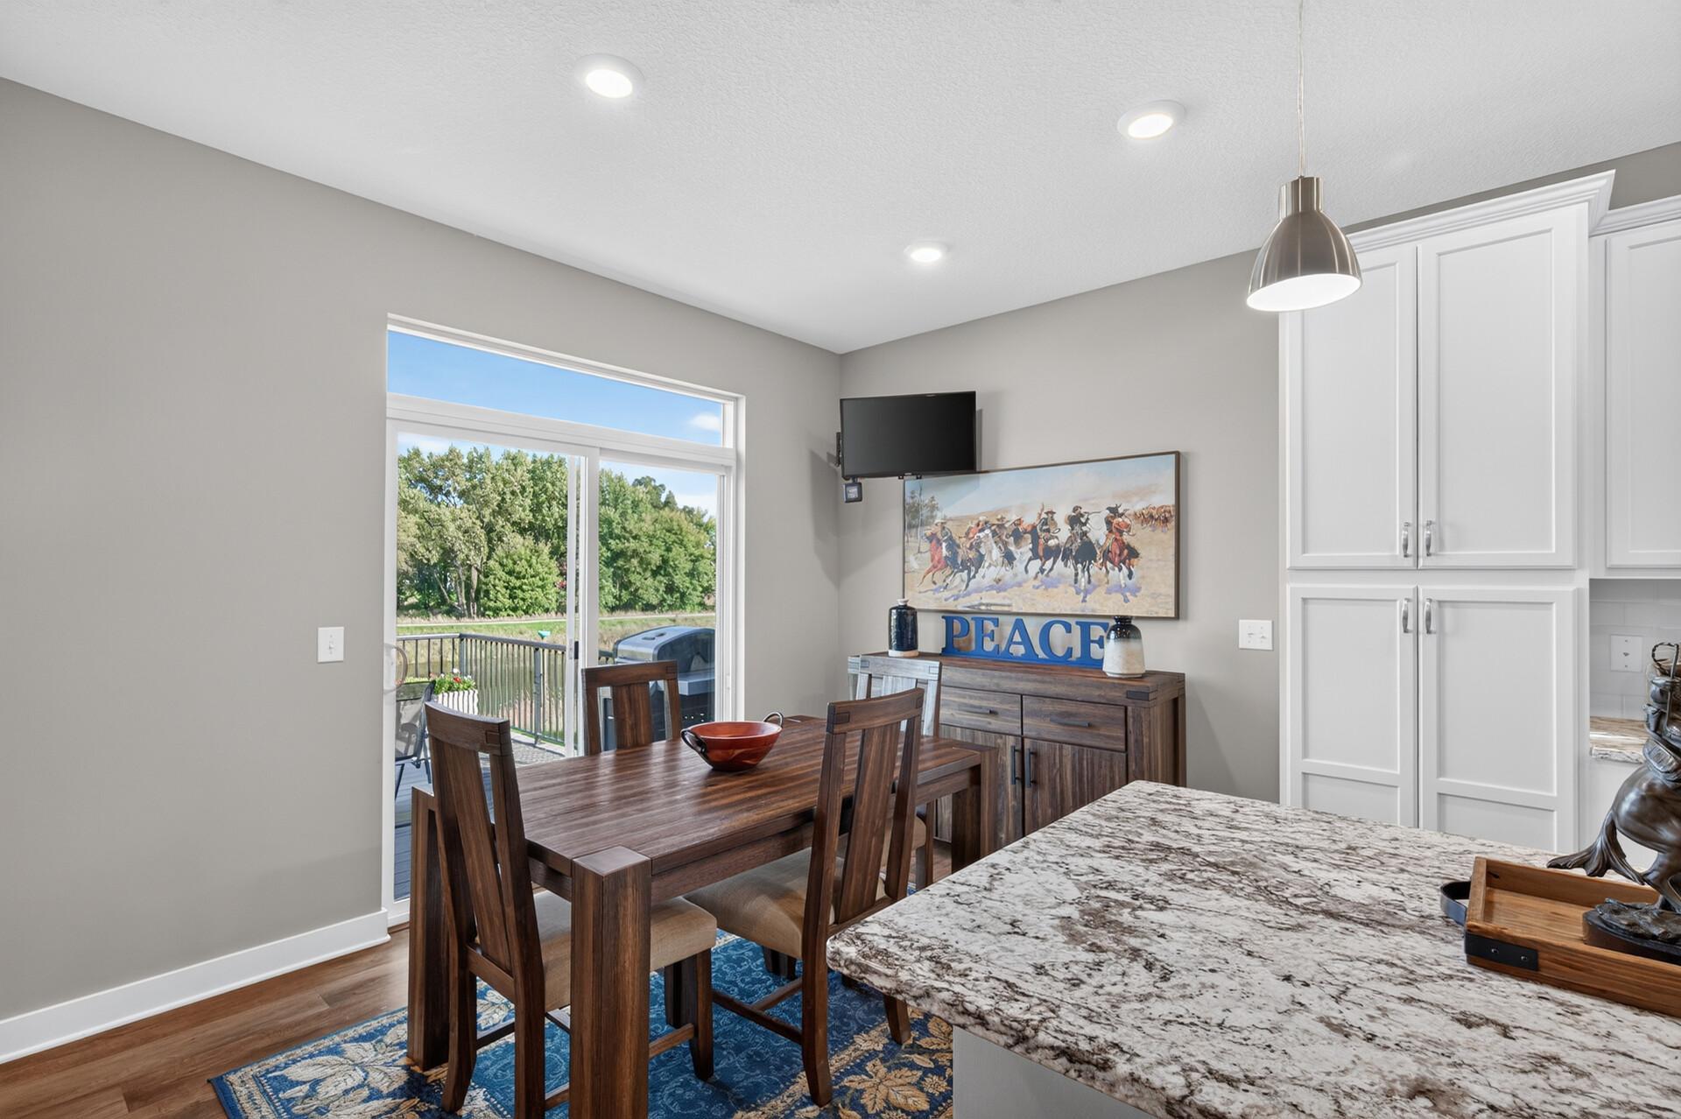
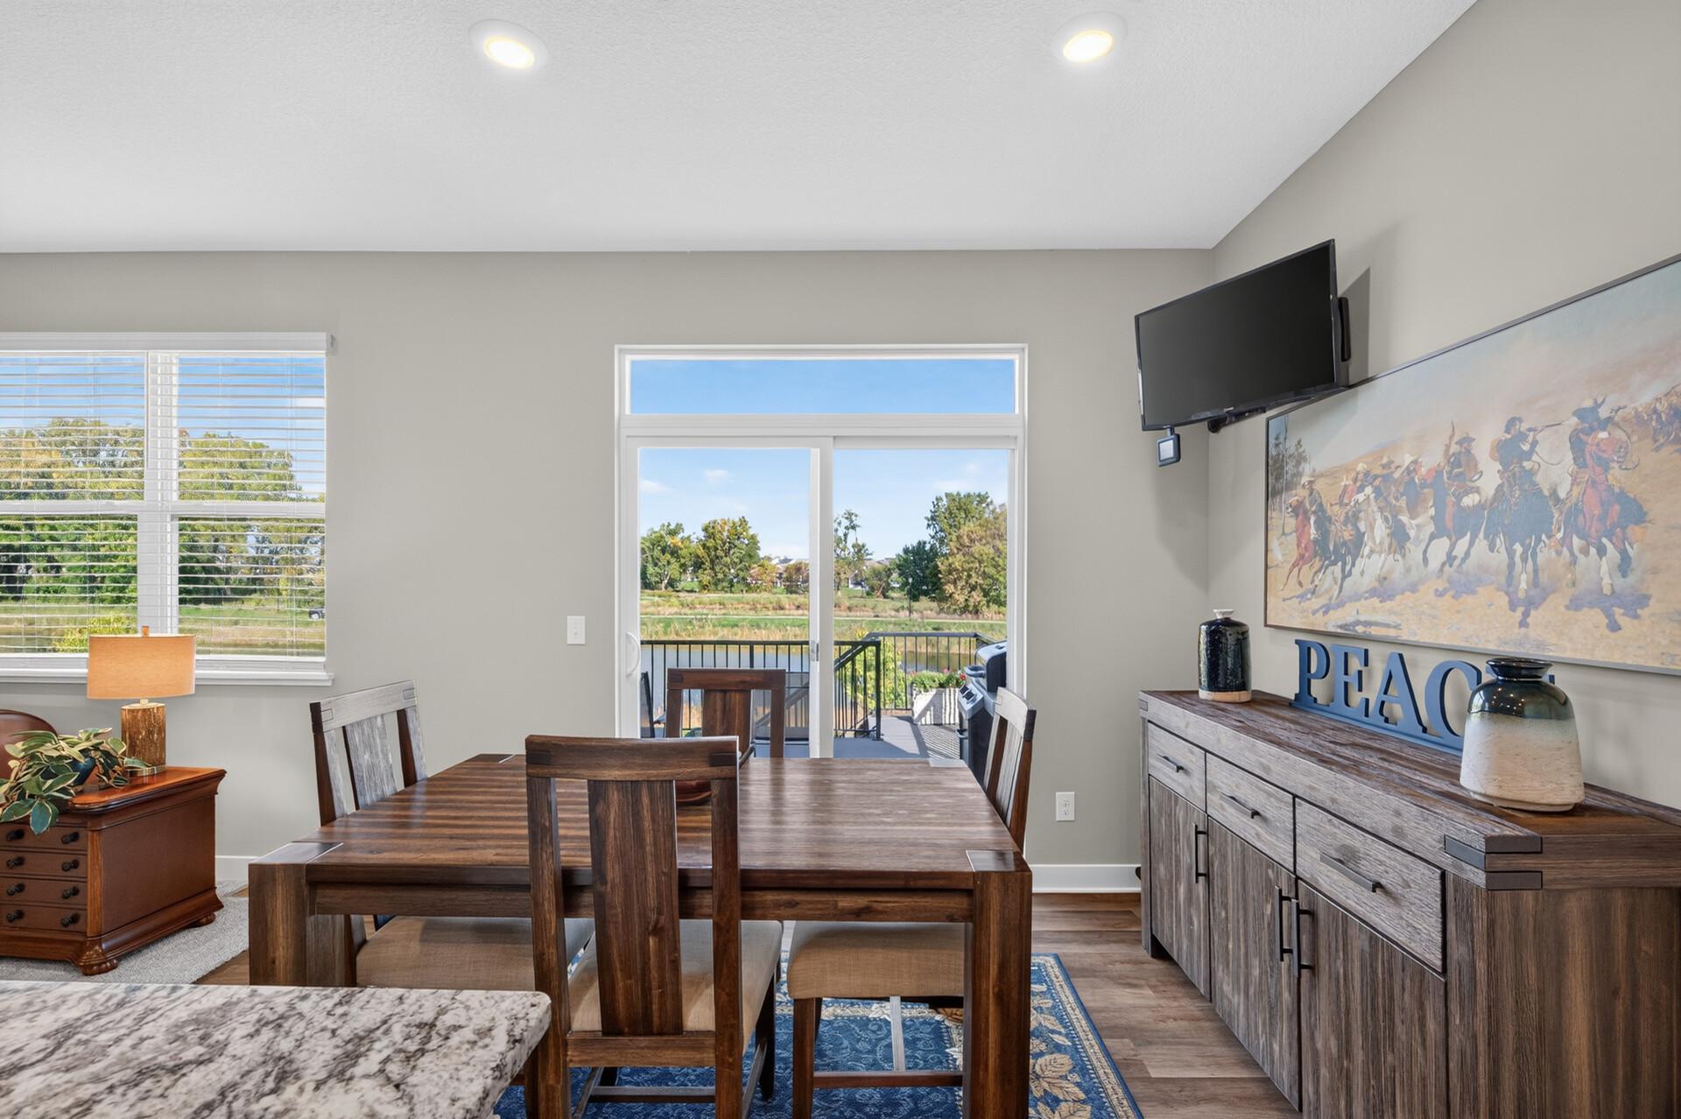
Dining area with dark wood table beside white kitchen cabinetry and a sliding glass door to the deck.
Open-plan kitchen and living room with a large island, stone fireplace, and sliding doors to a deck.
Dining room with a dark wood table, sliding doors, and a deck overlooking water.
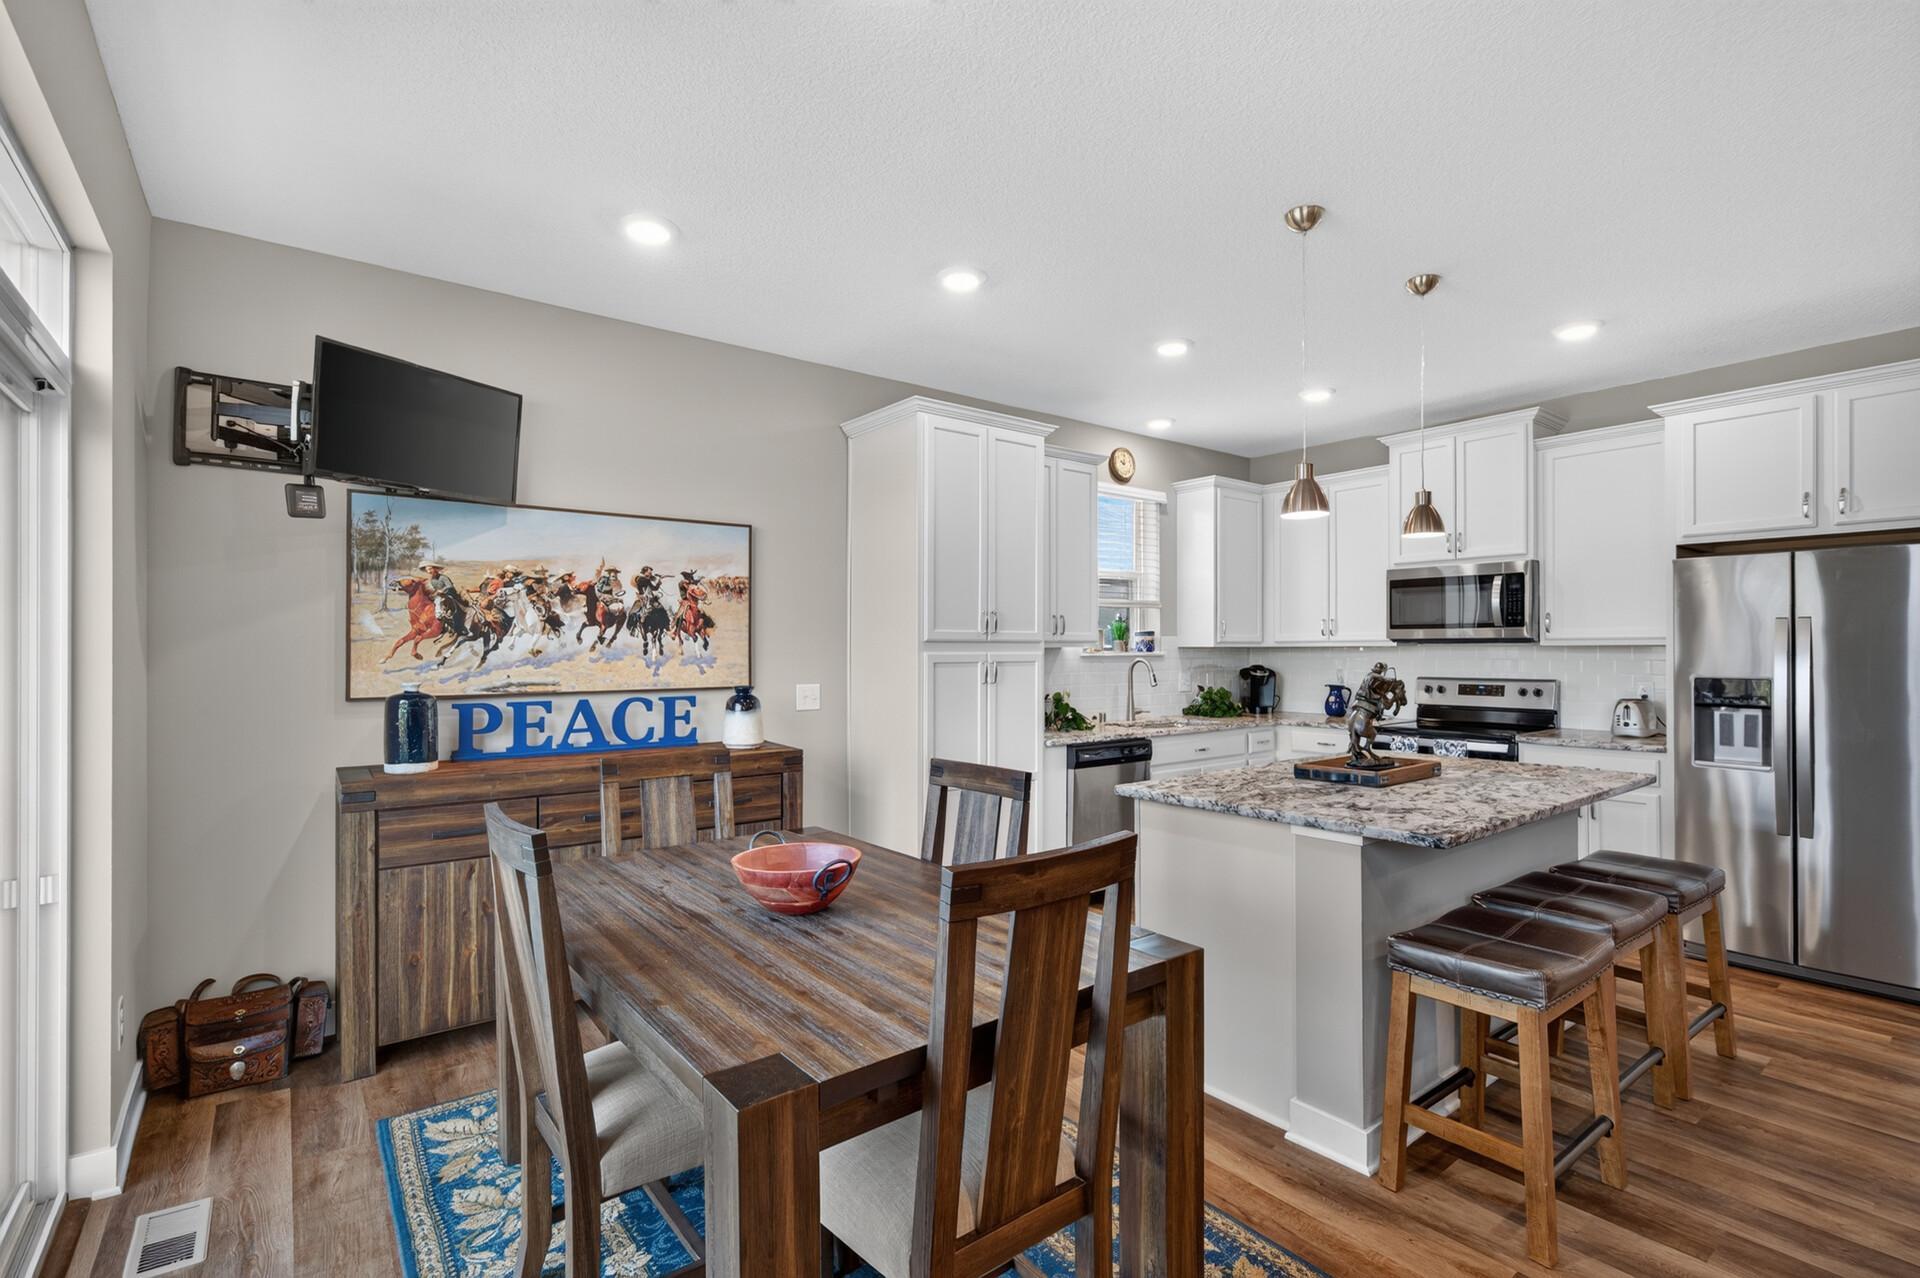
Open kitchen and dining area with white cabinets, granite island, dark wood table, and a blue “PEACE” sign.
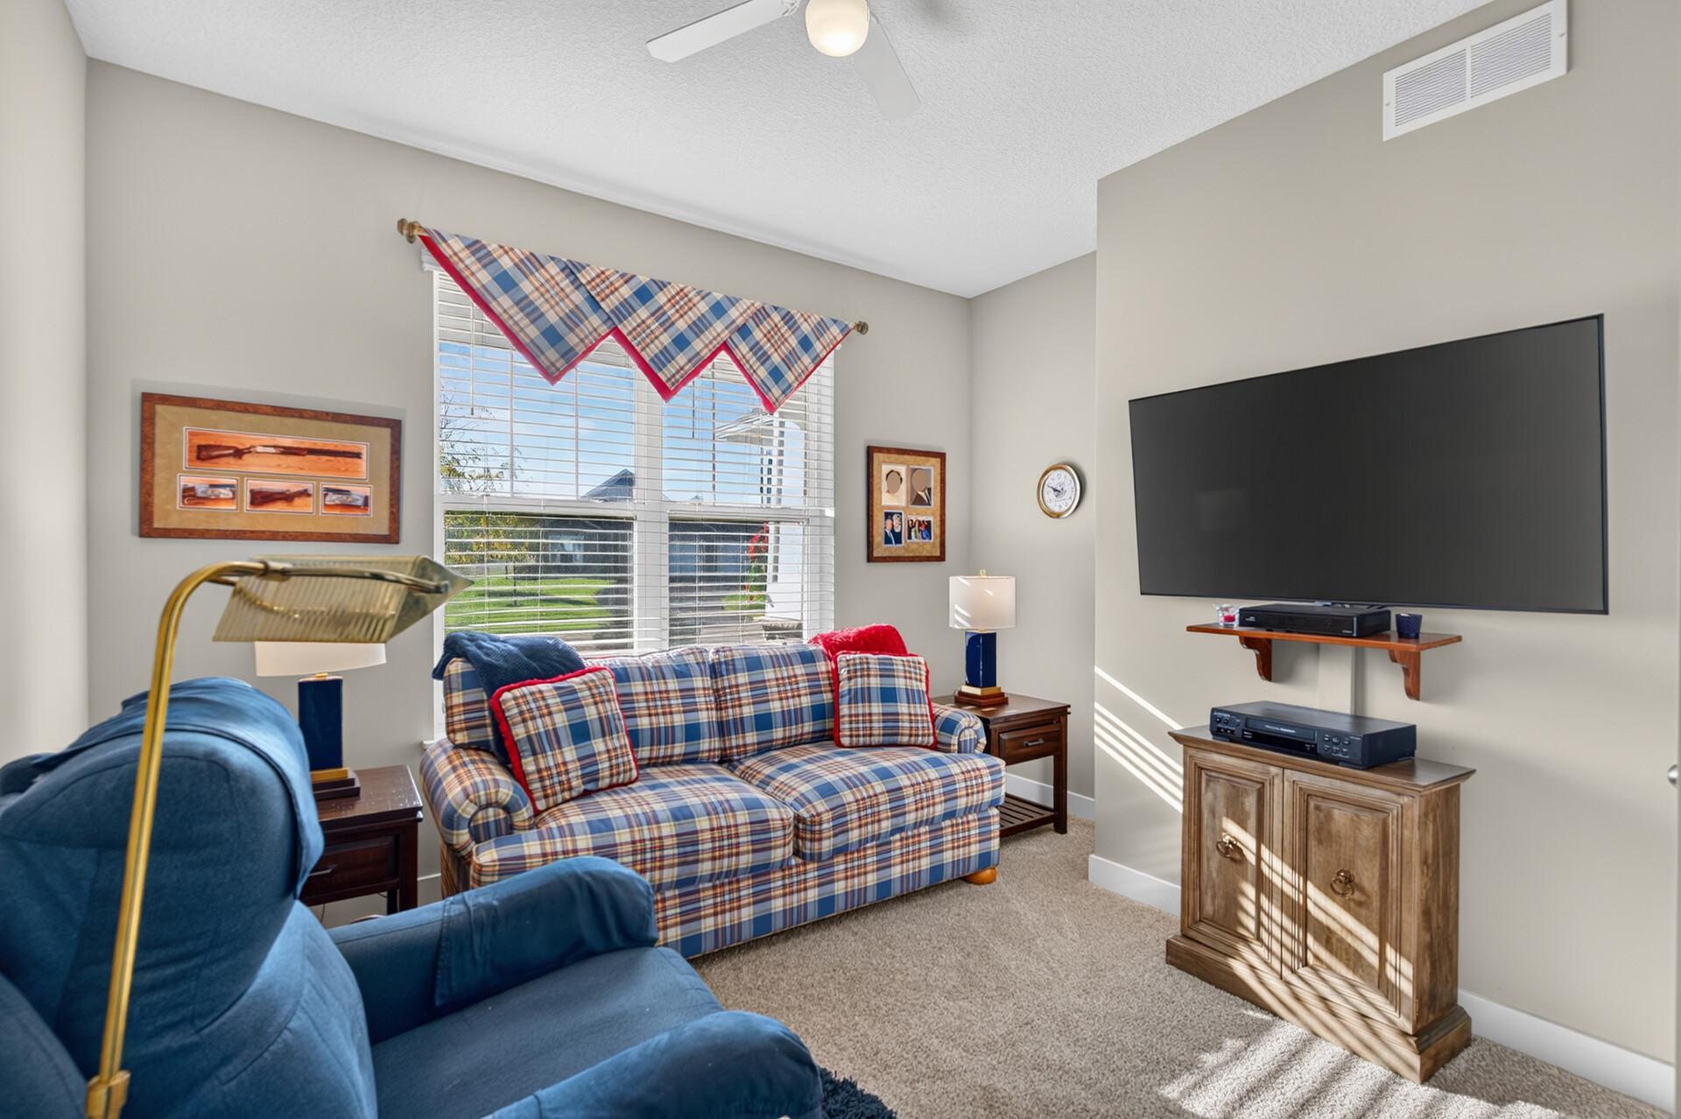
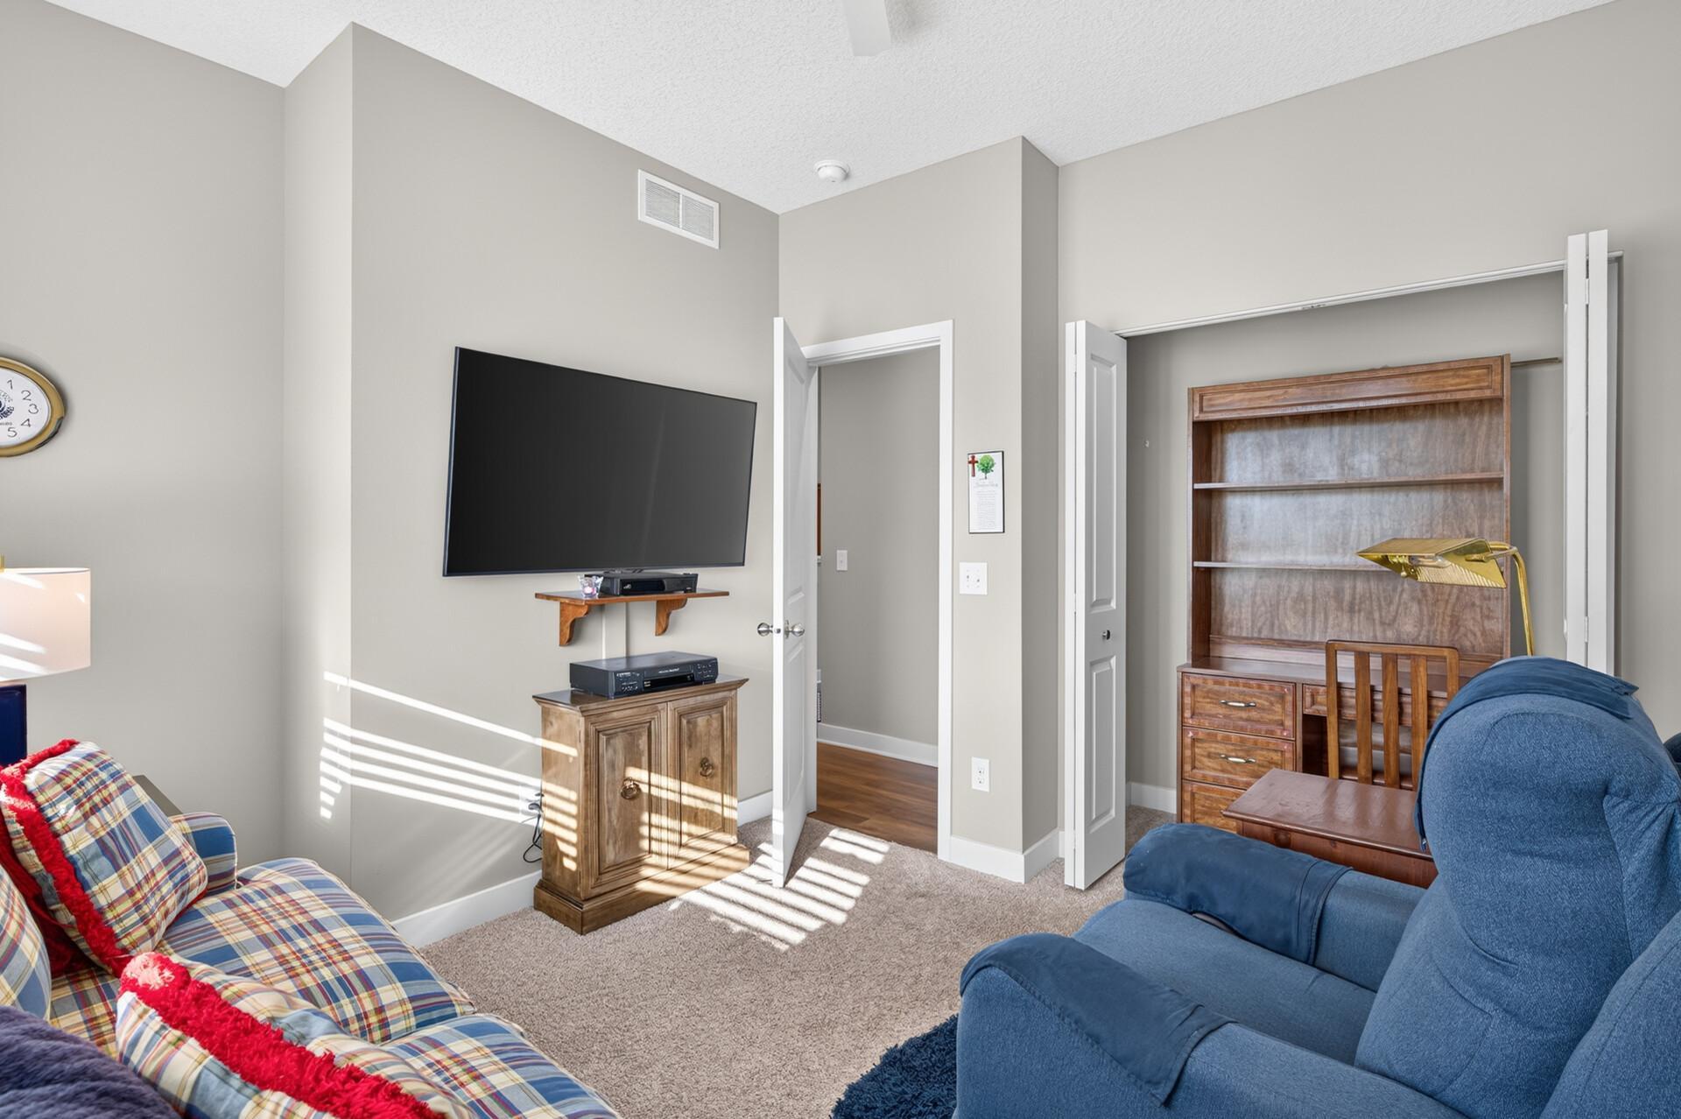
Living room with a plaid sofa, blue armchairs, and a large wall-mounted television.
Furnished sitting room with a wall-mounted TV, plaid sofa, blue recliners, and wooden bookcase.
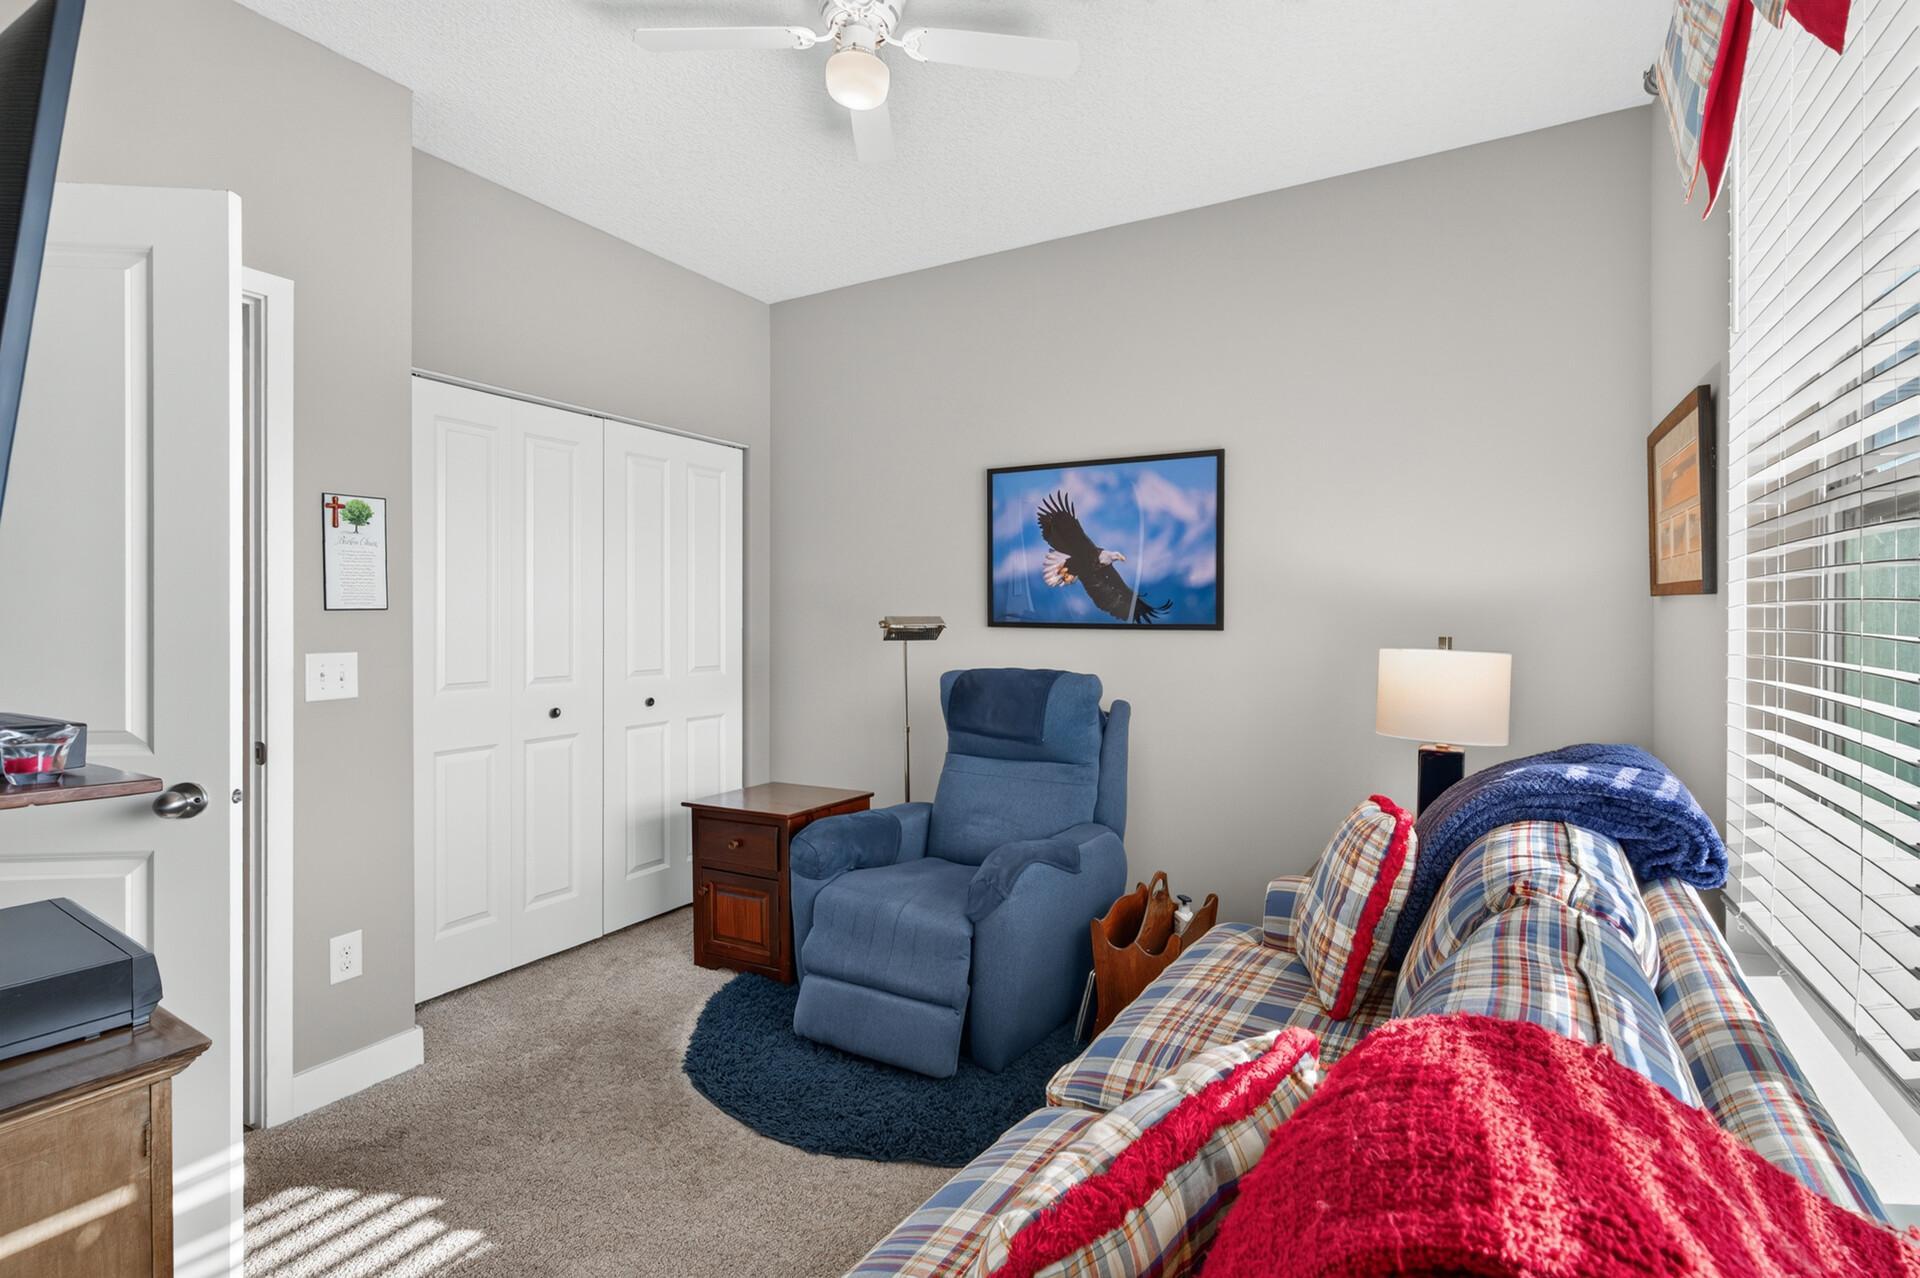
Furnished bedroom with a plaid bed, blue recliner, white closet doors, and bright window.
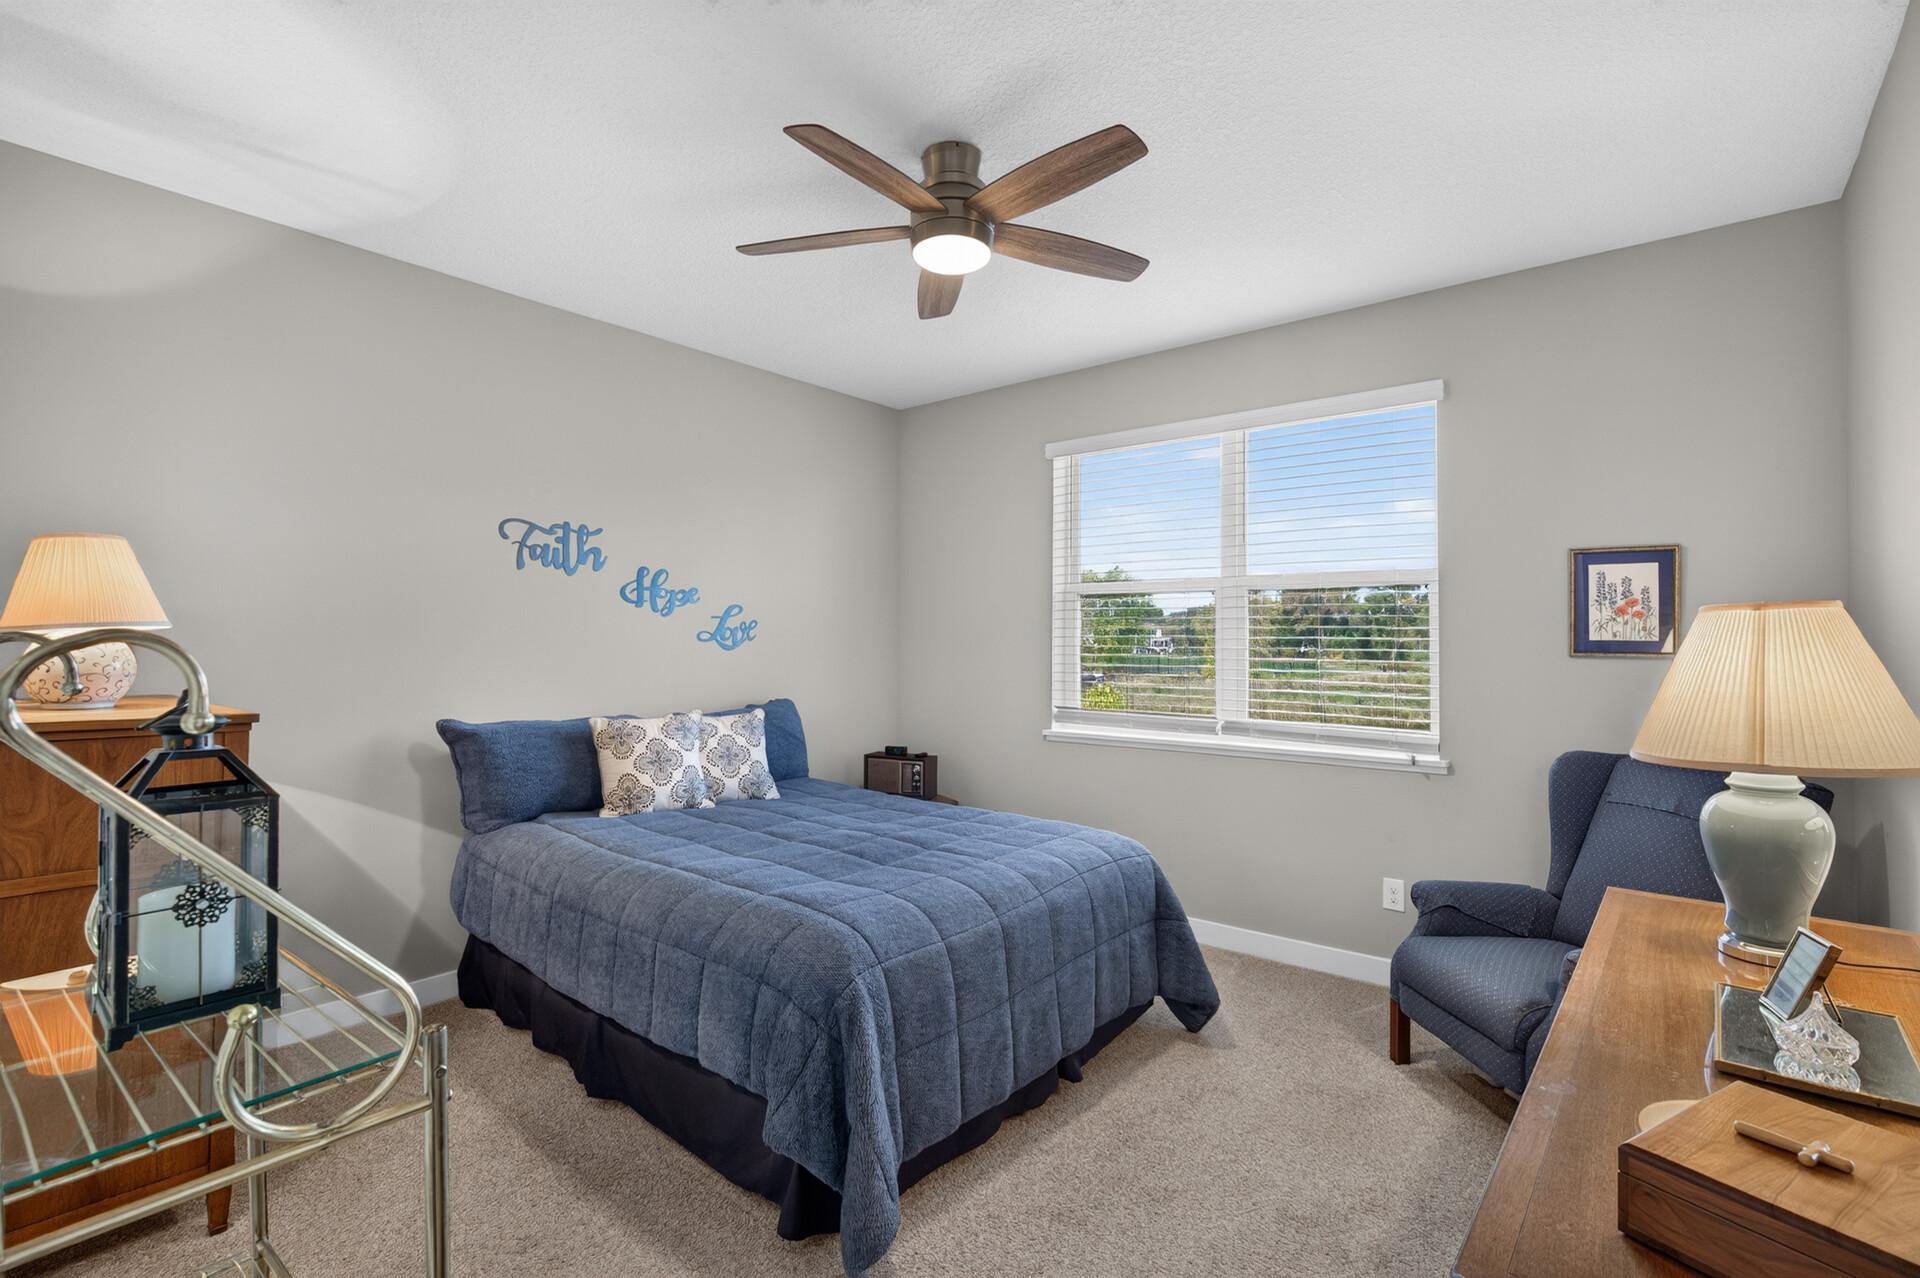
Bedroom with a blue quilted bed, blue armchair, and window with white blinds.
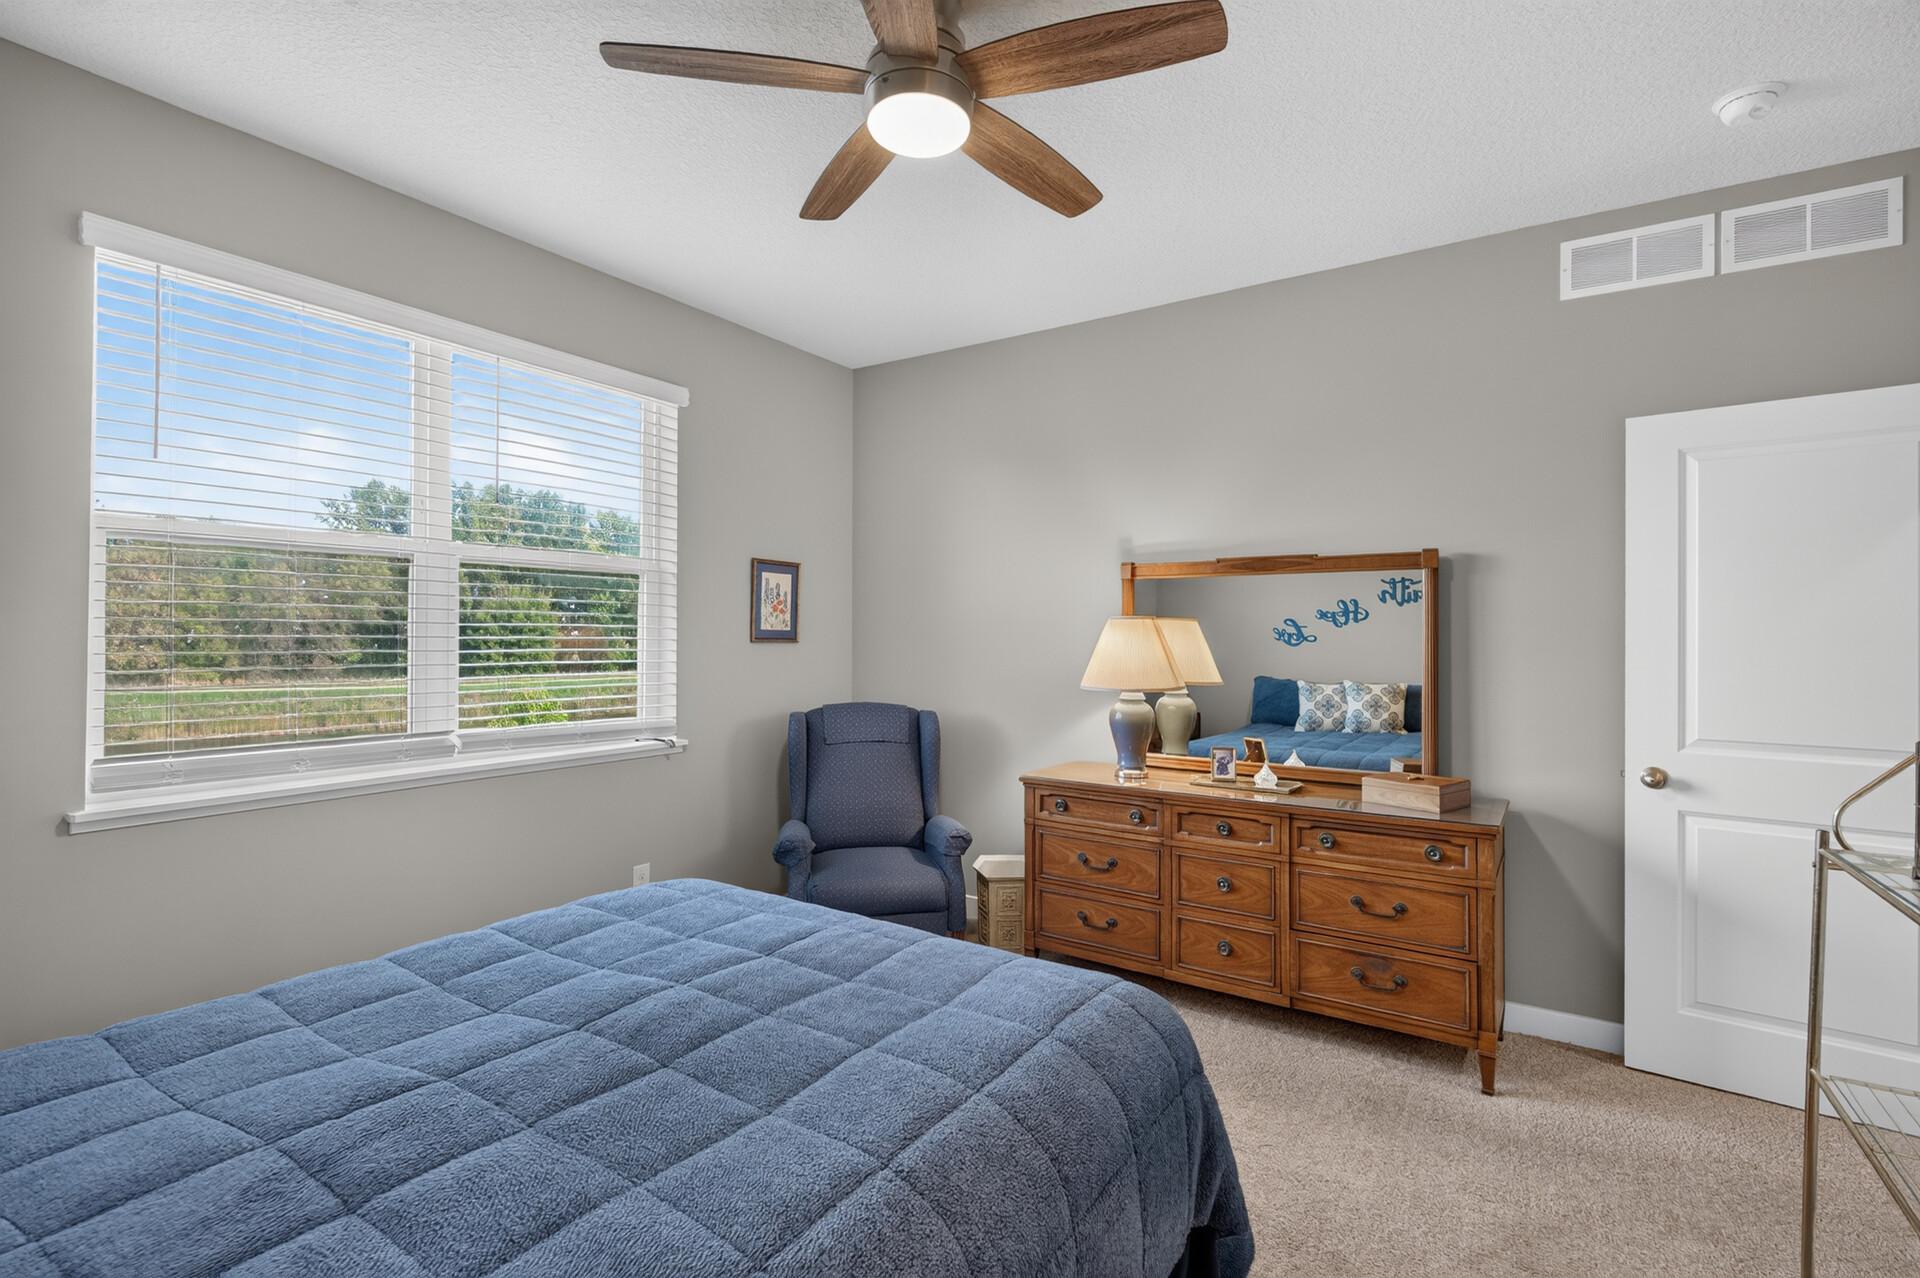
Bedroom with a blue quilted bed, wooden dresser and mirror, and large window with white blinds.
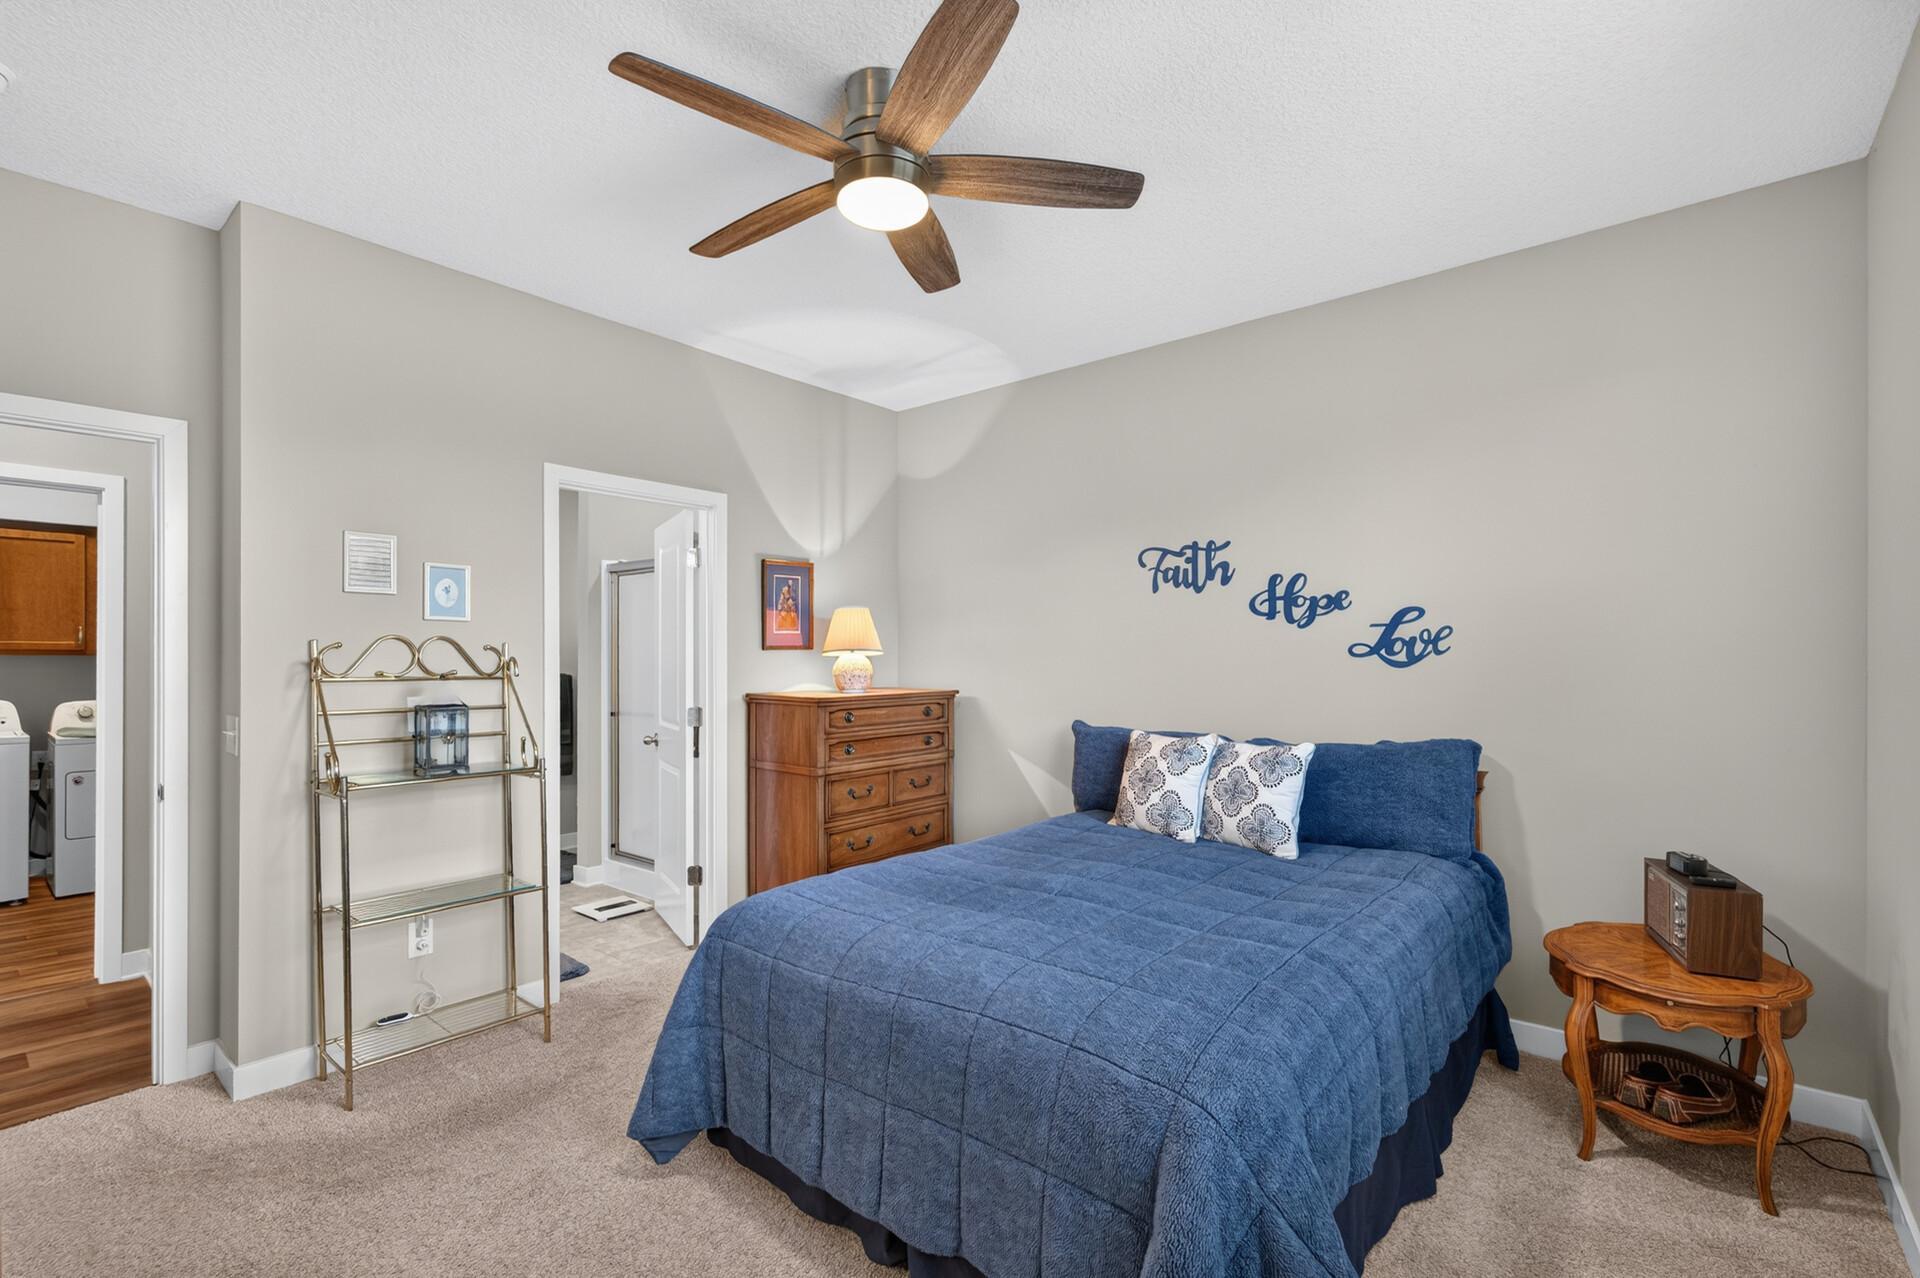
Bedroom with a blue bed, wood dresser, and “Faith Hope Love” lettering on the wall.
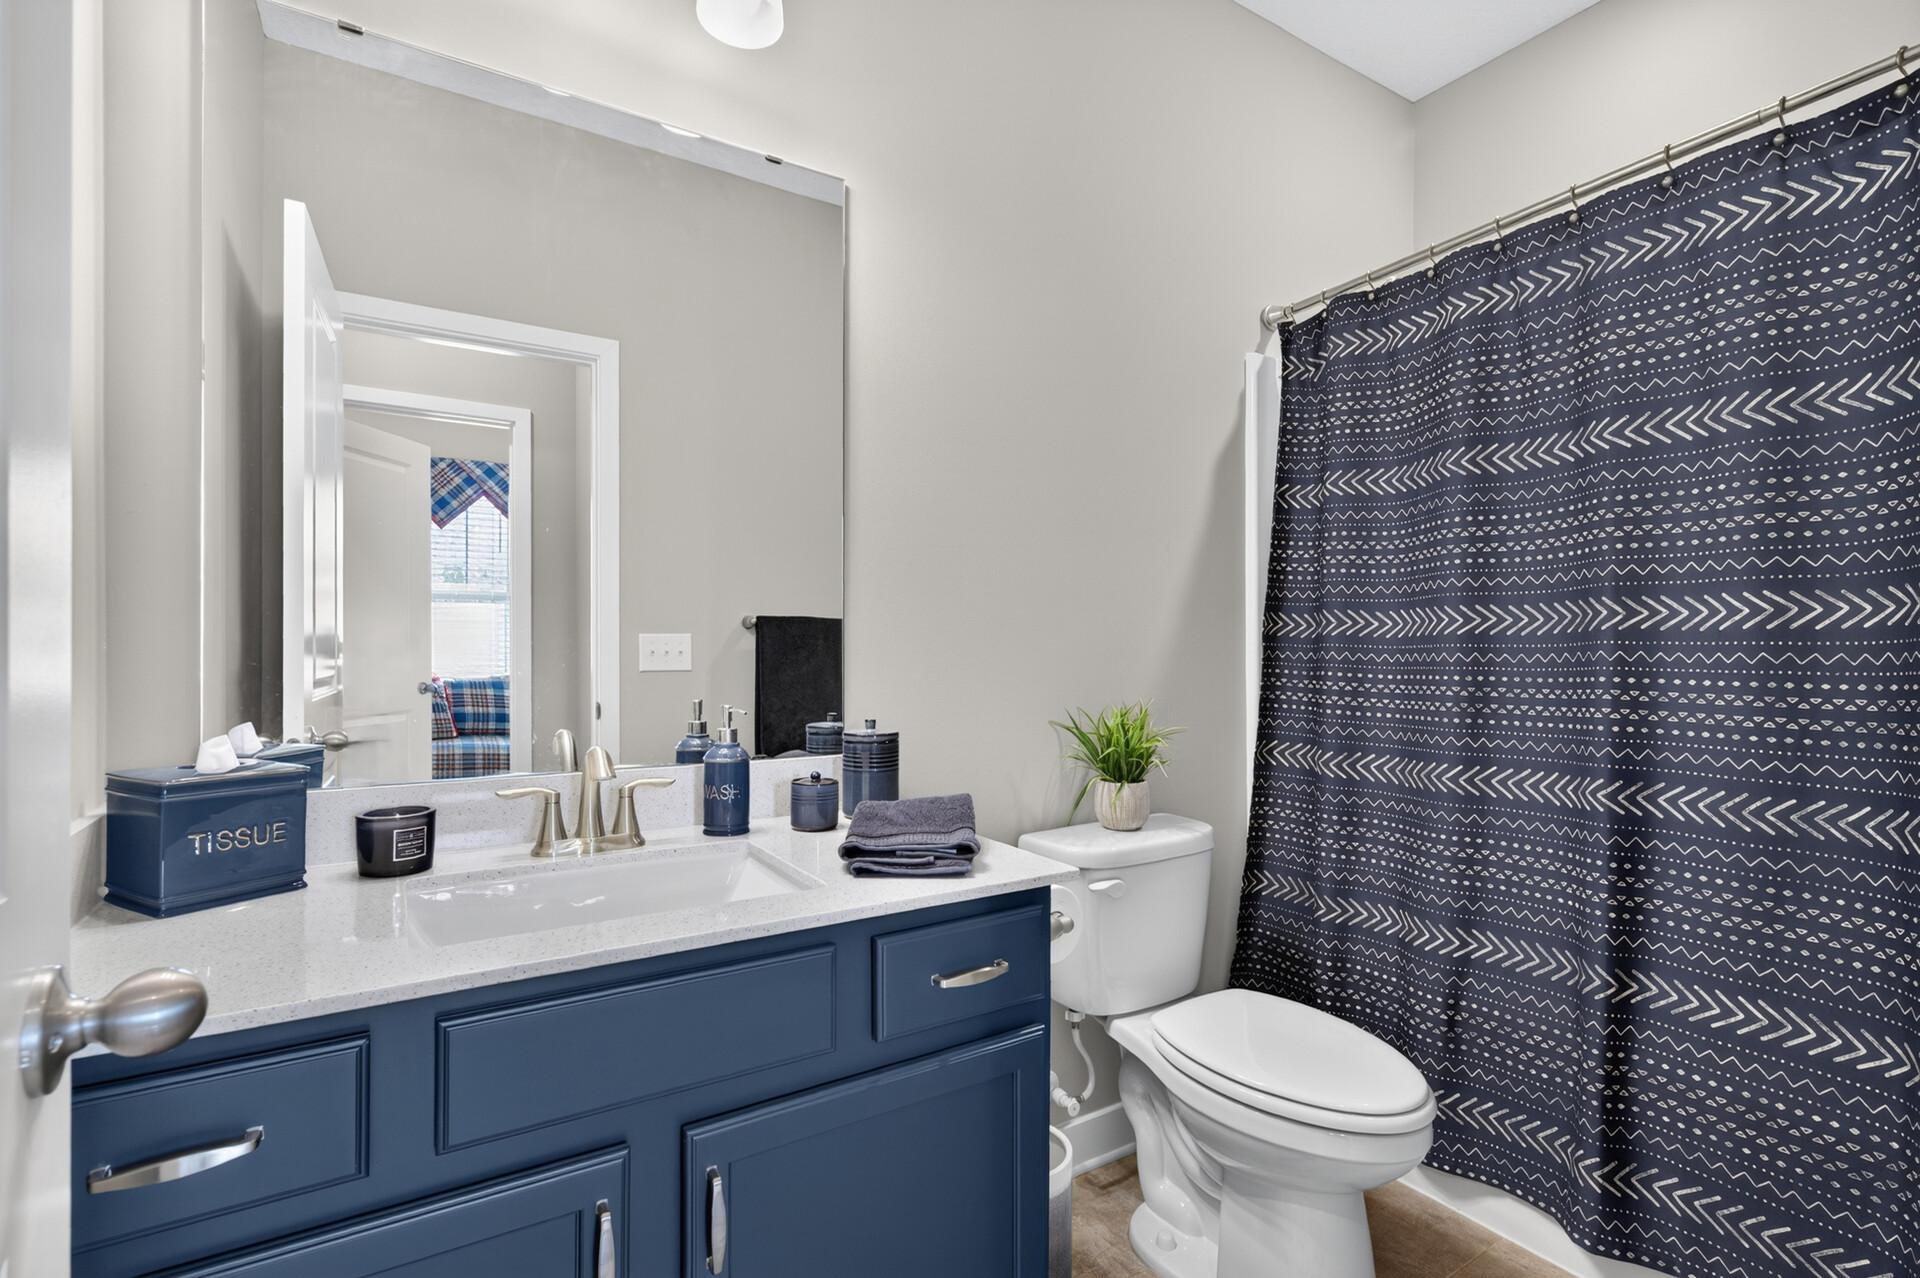
Bathroom with a navy vanity, white countertop, and geometric-patterned shower curtain.
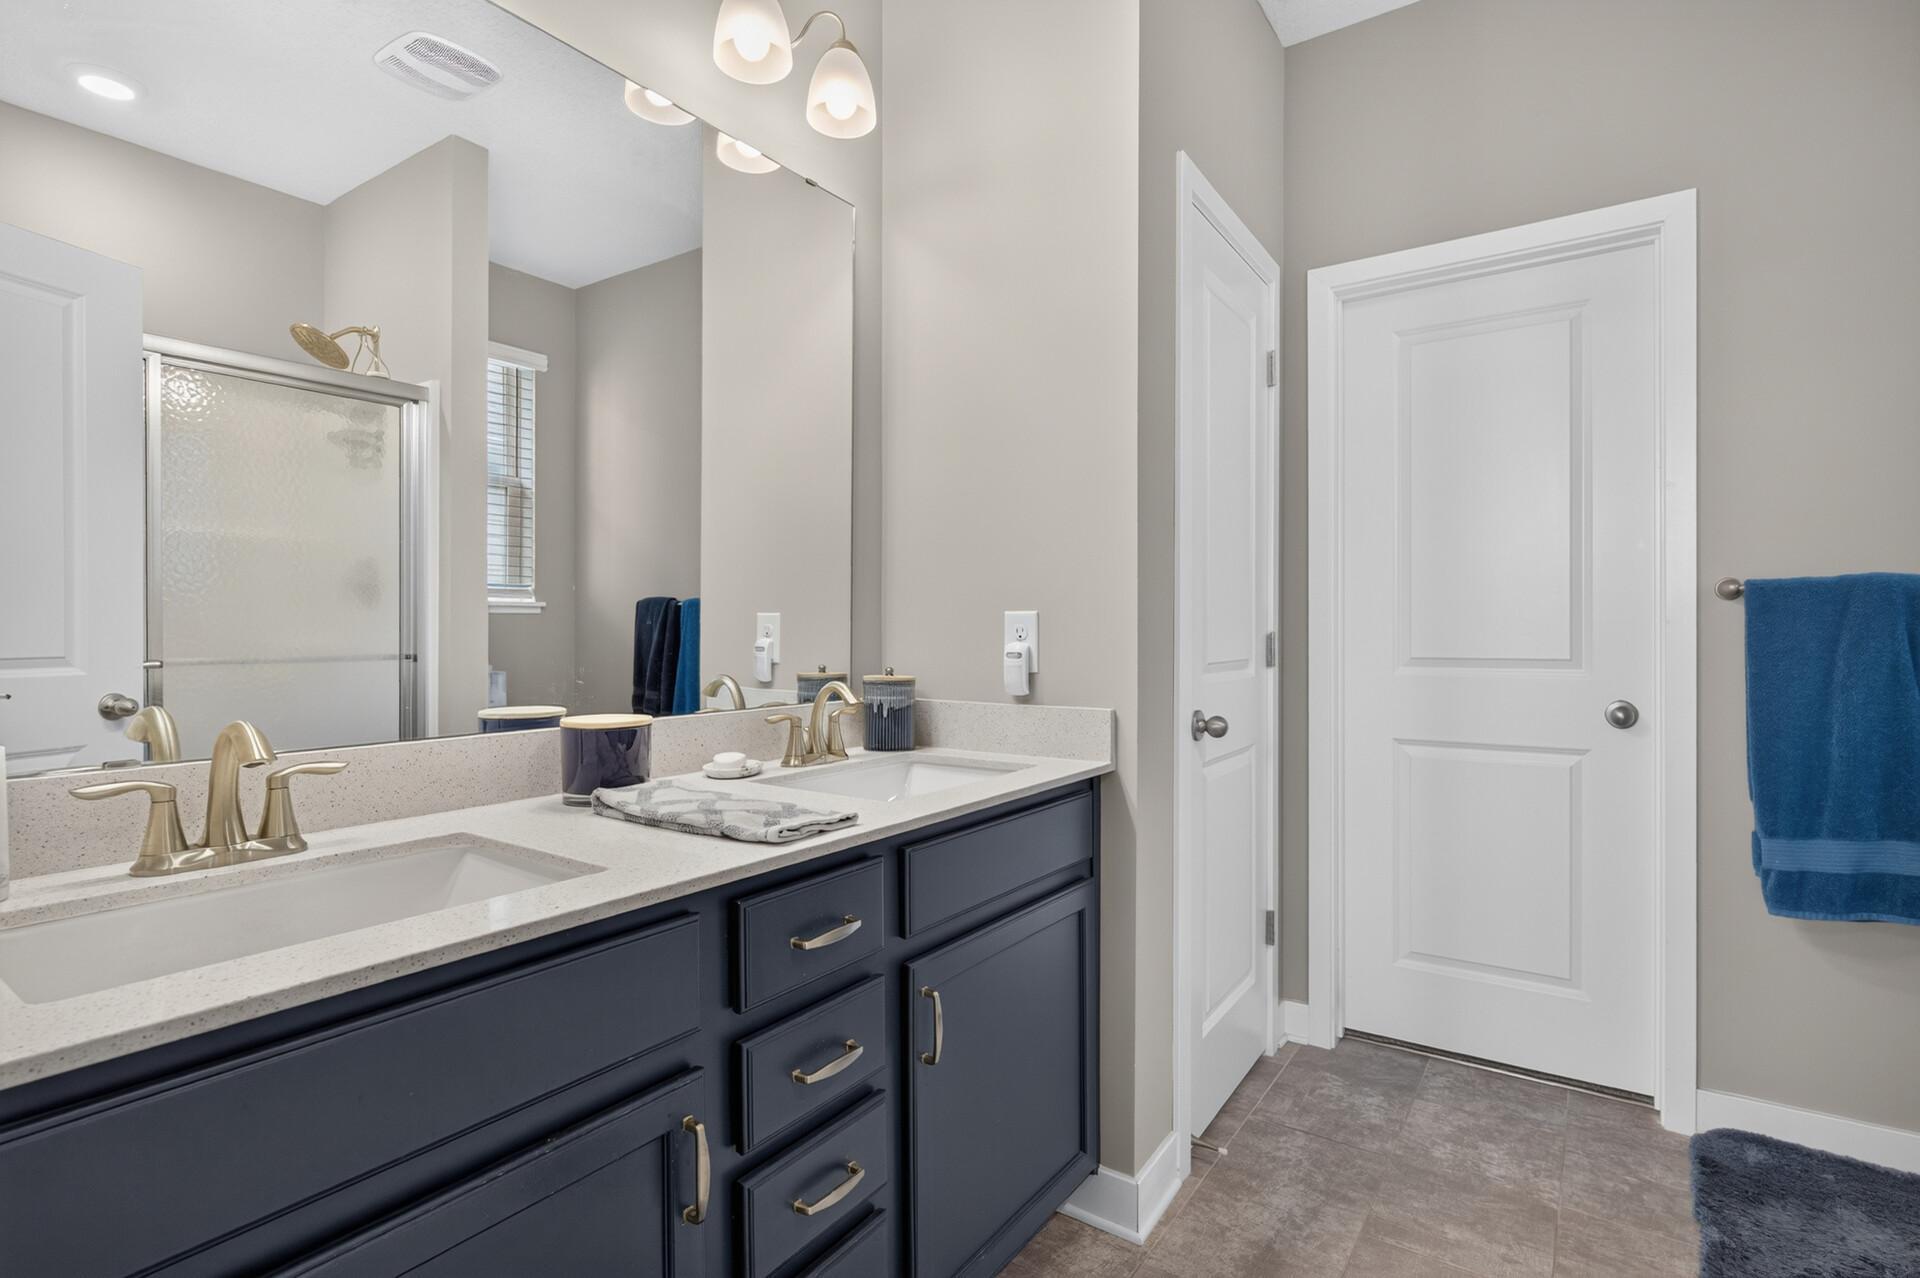
Bathroom with a dark blue double vanity, large mirror, and glass-enclosed shower.
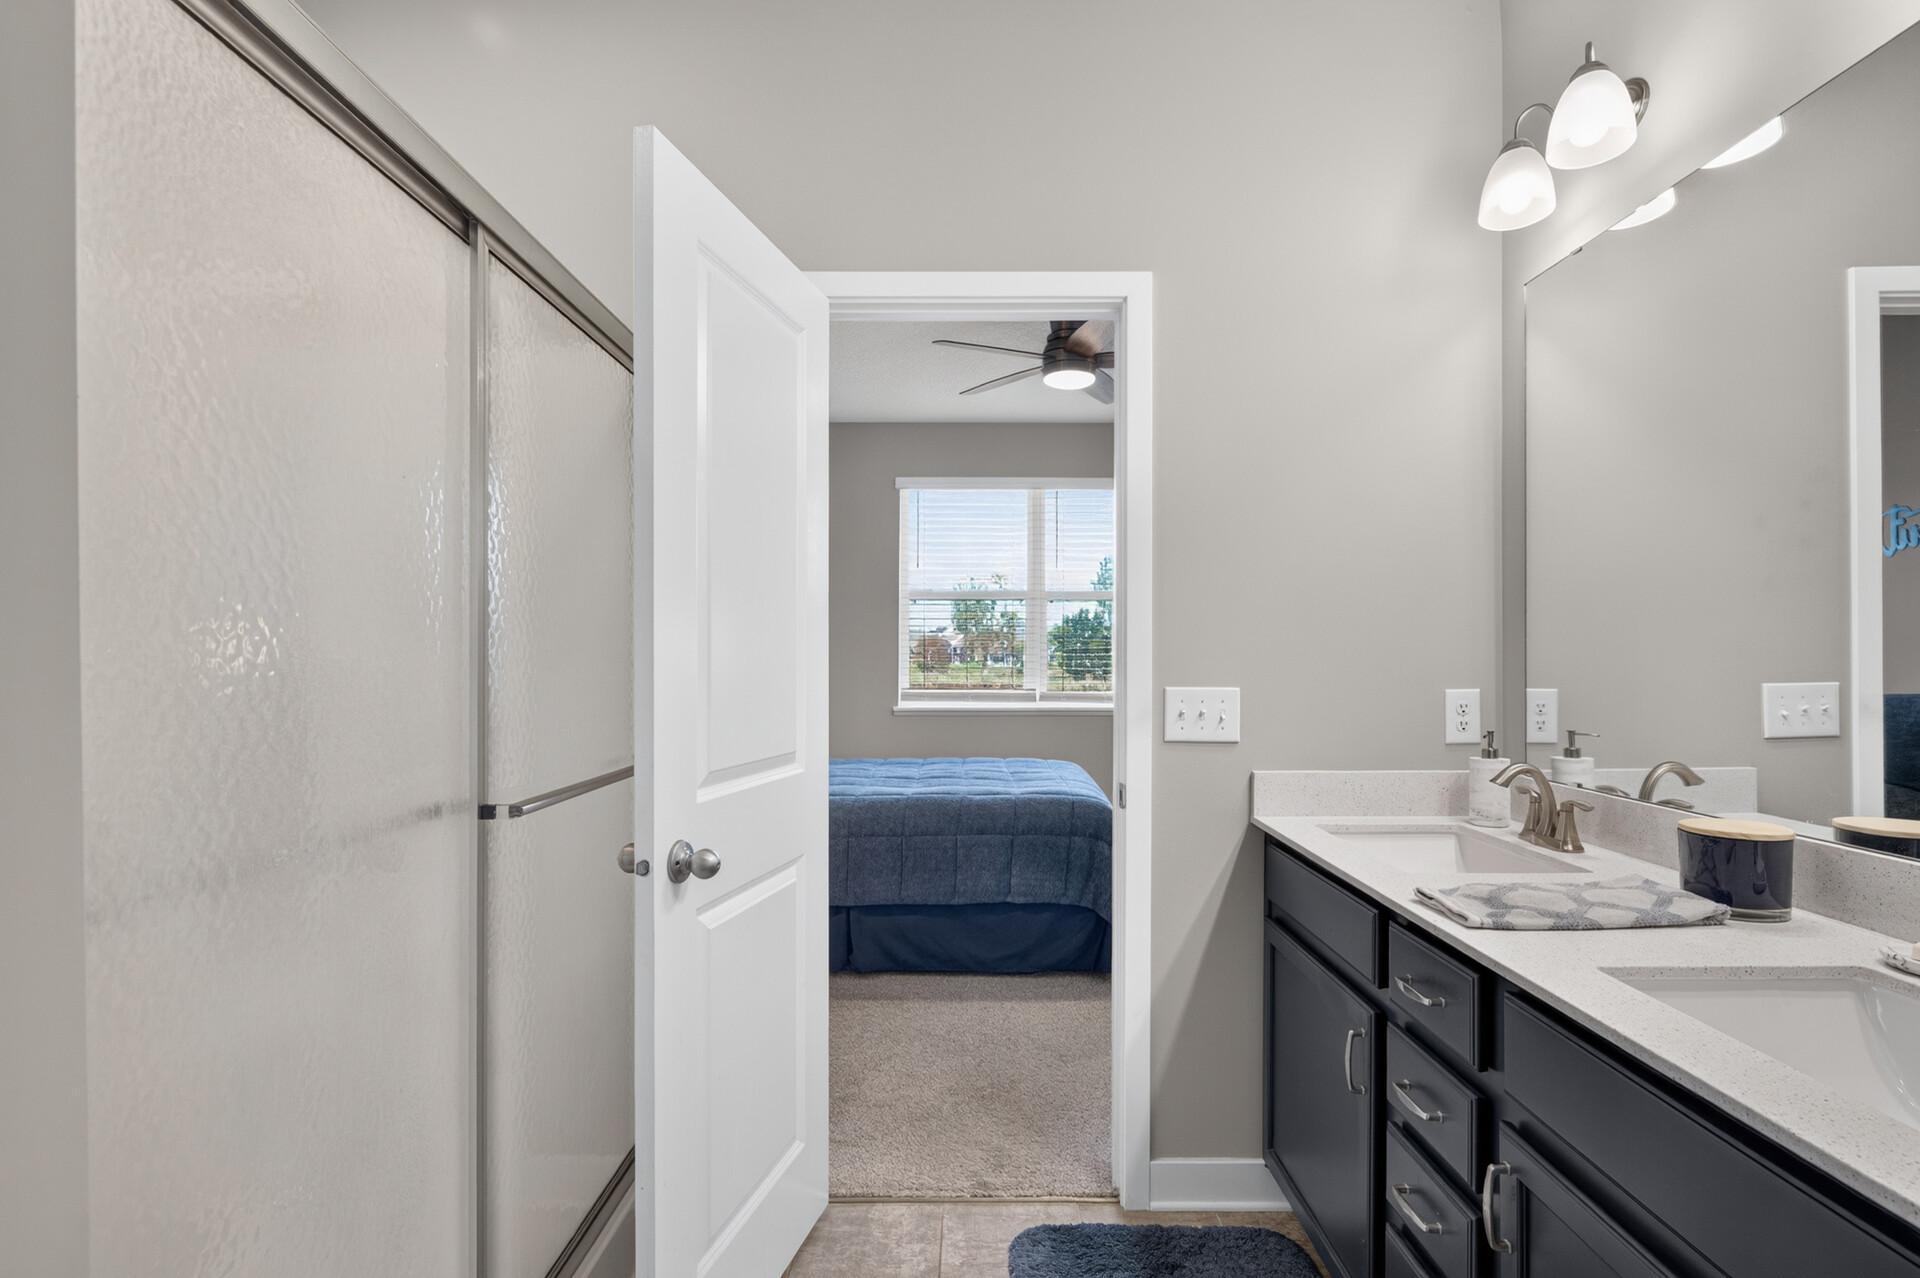
Bathroom with glass shower and double vanity, looking through an open door toward a bedroom with a blue bed.
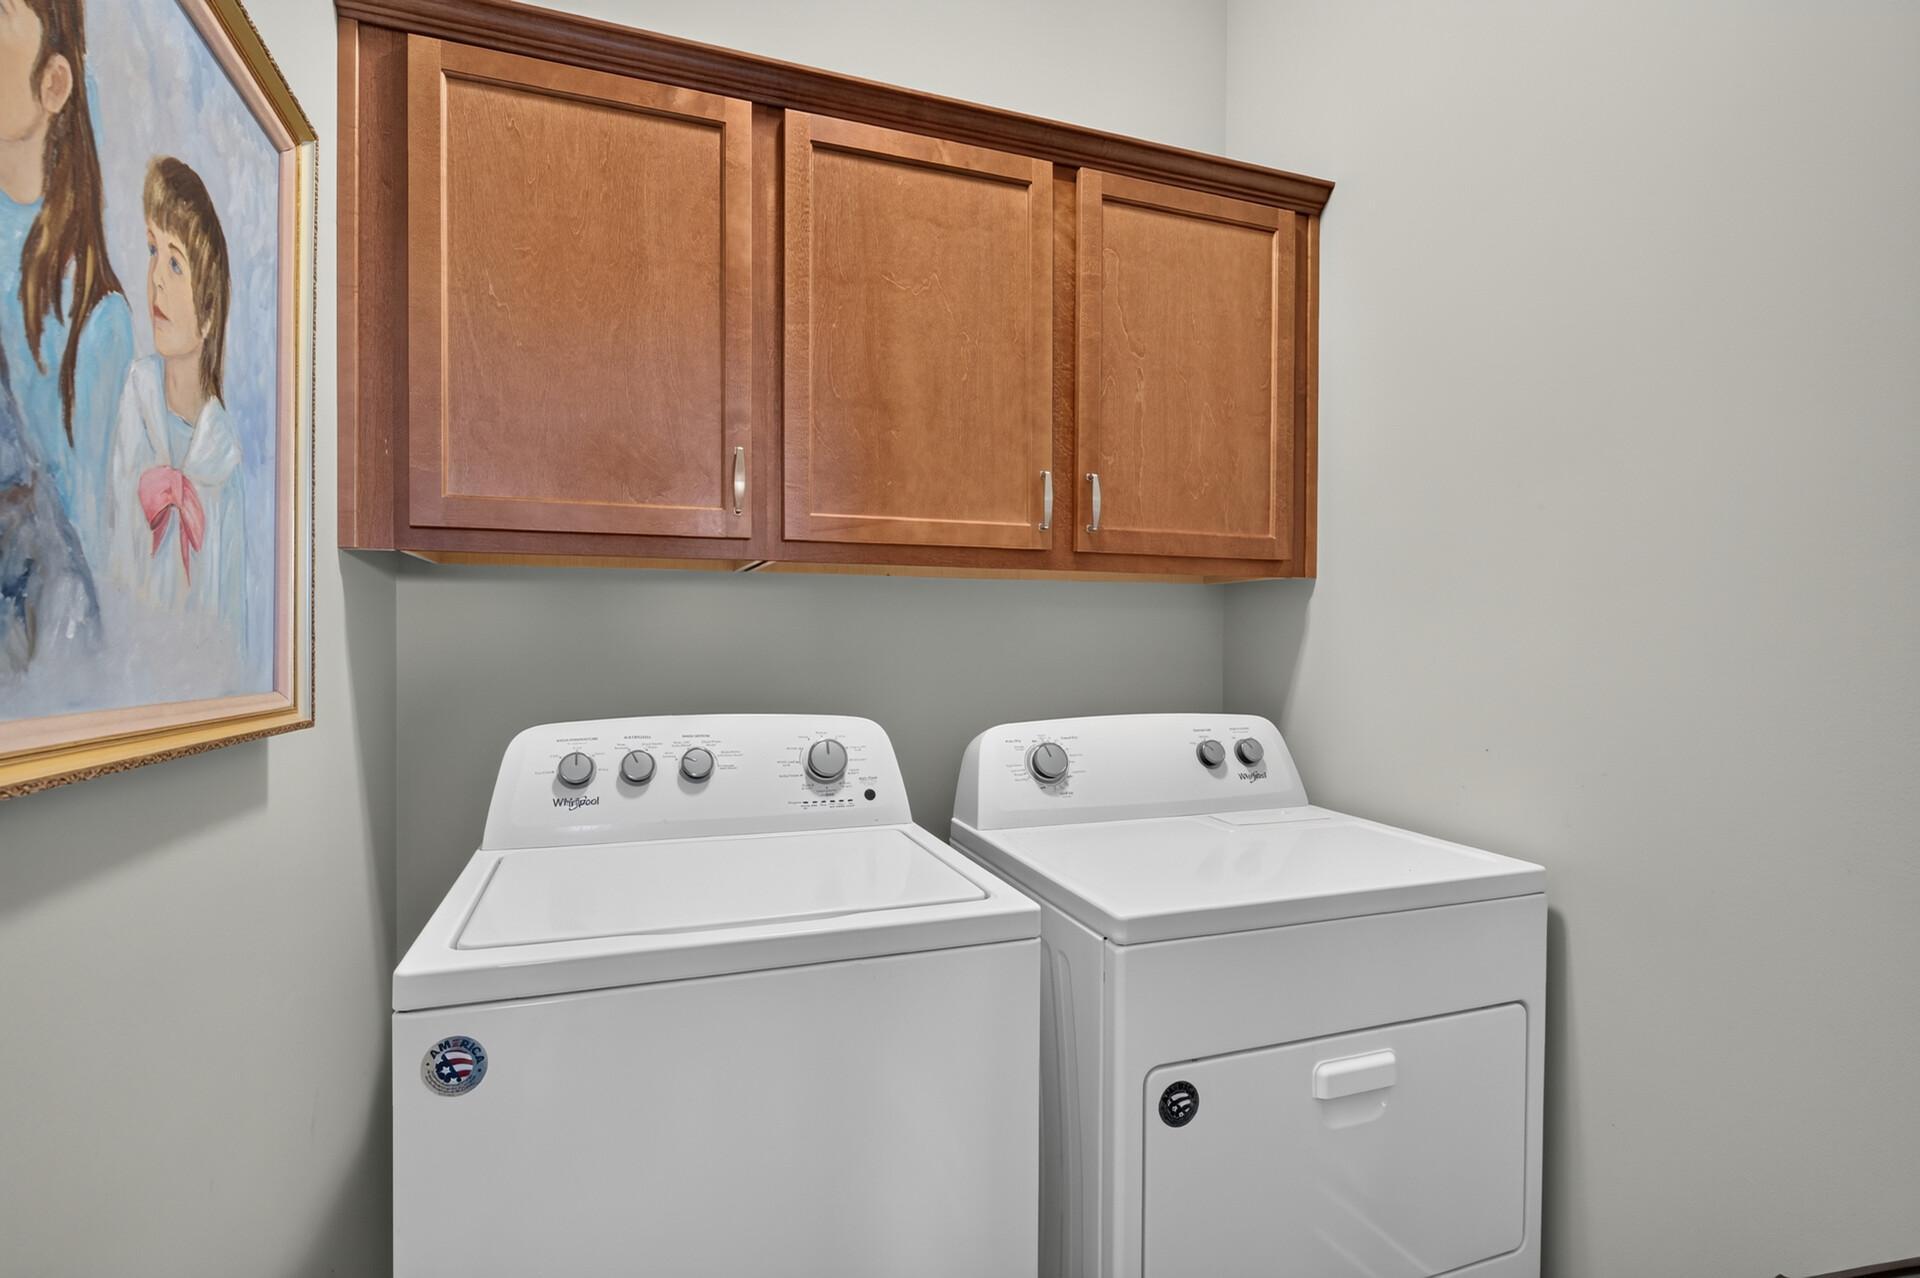
Laundry room with white washer and dryer beneath warm wood cabinets.
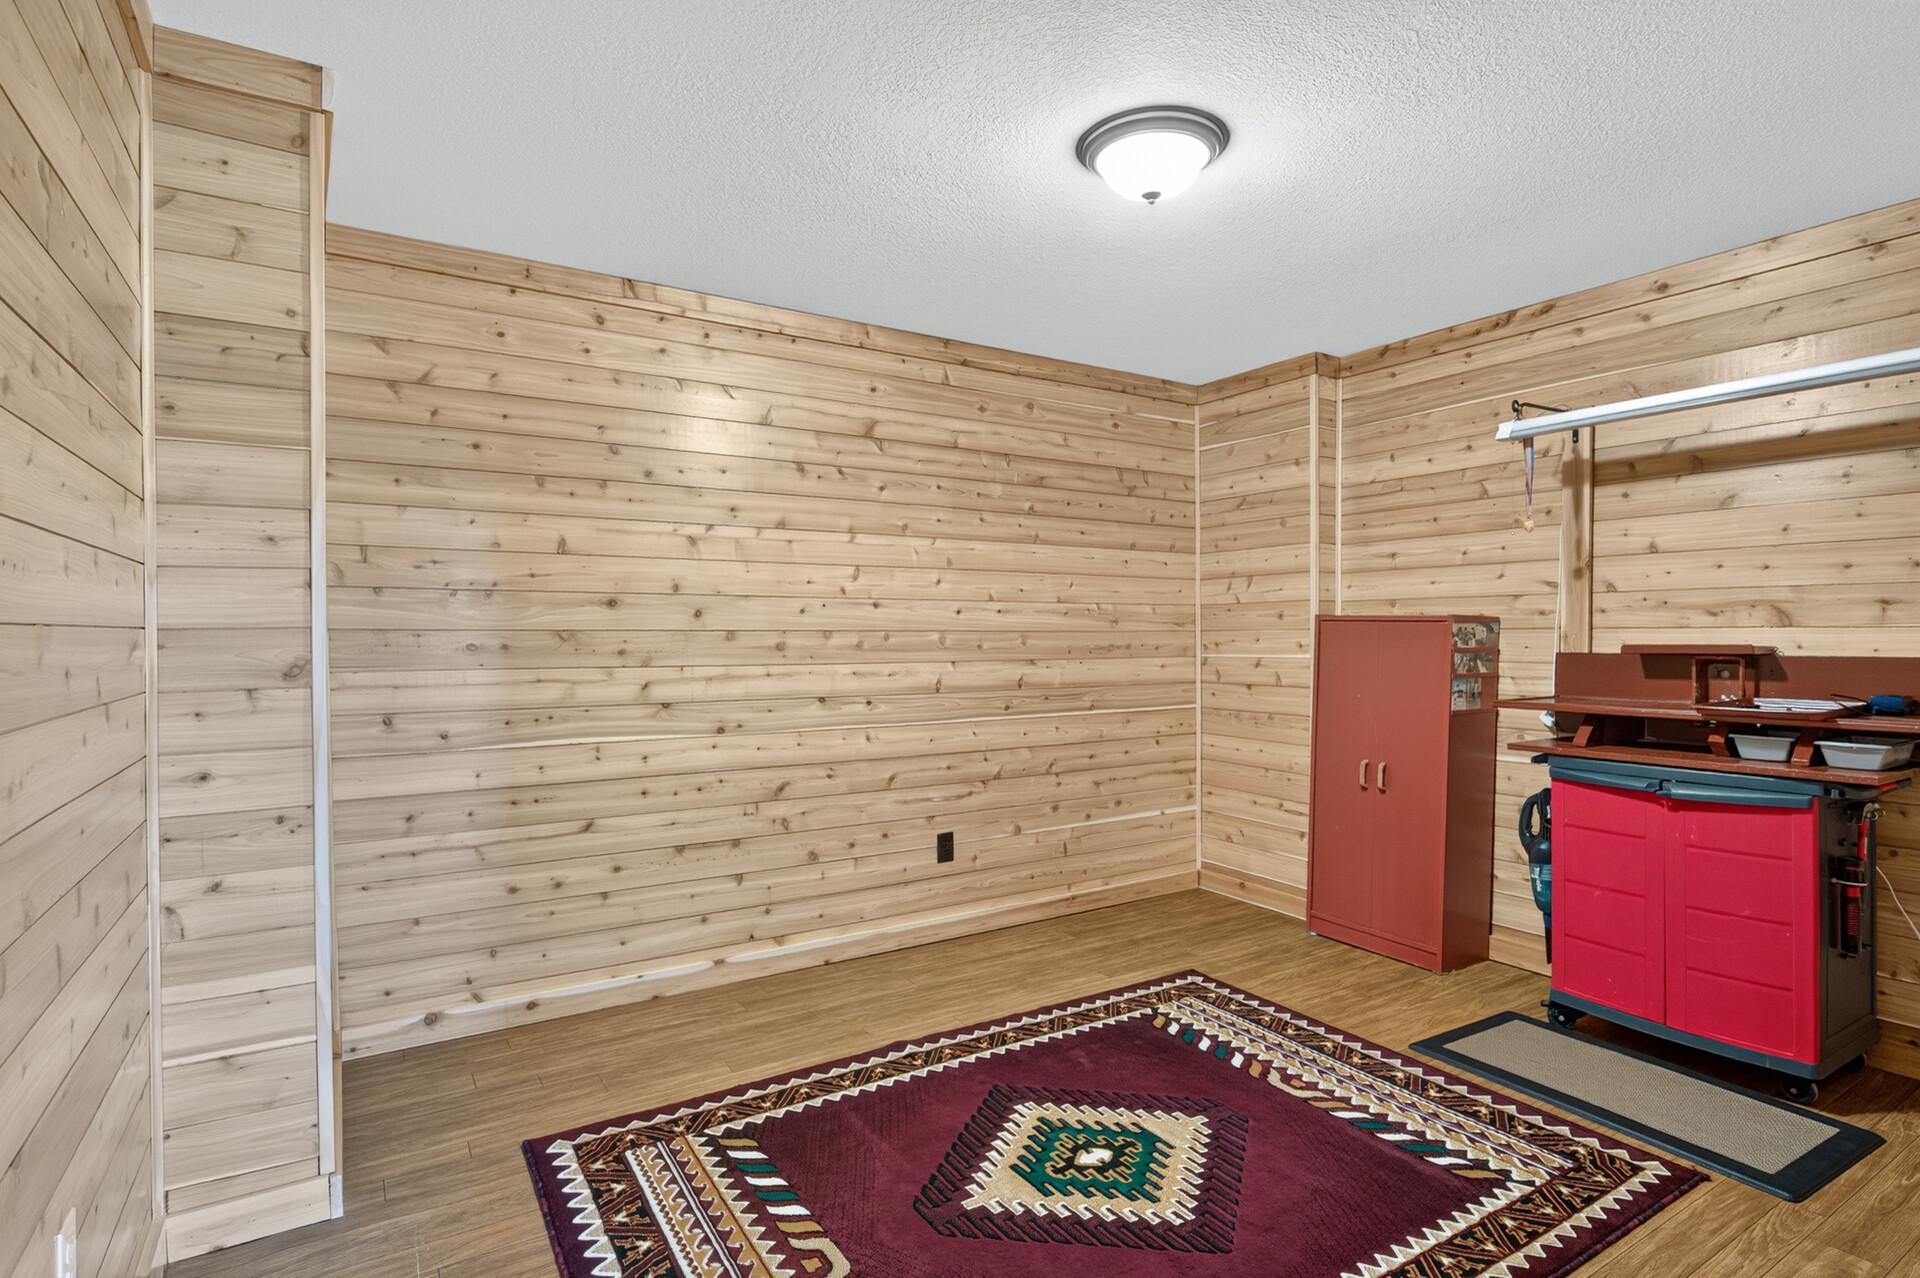
Wood-paneled workshop with a red workbench, storage cabinet, and patterned rug.
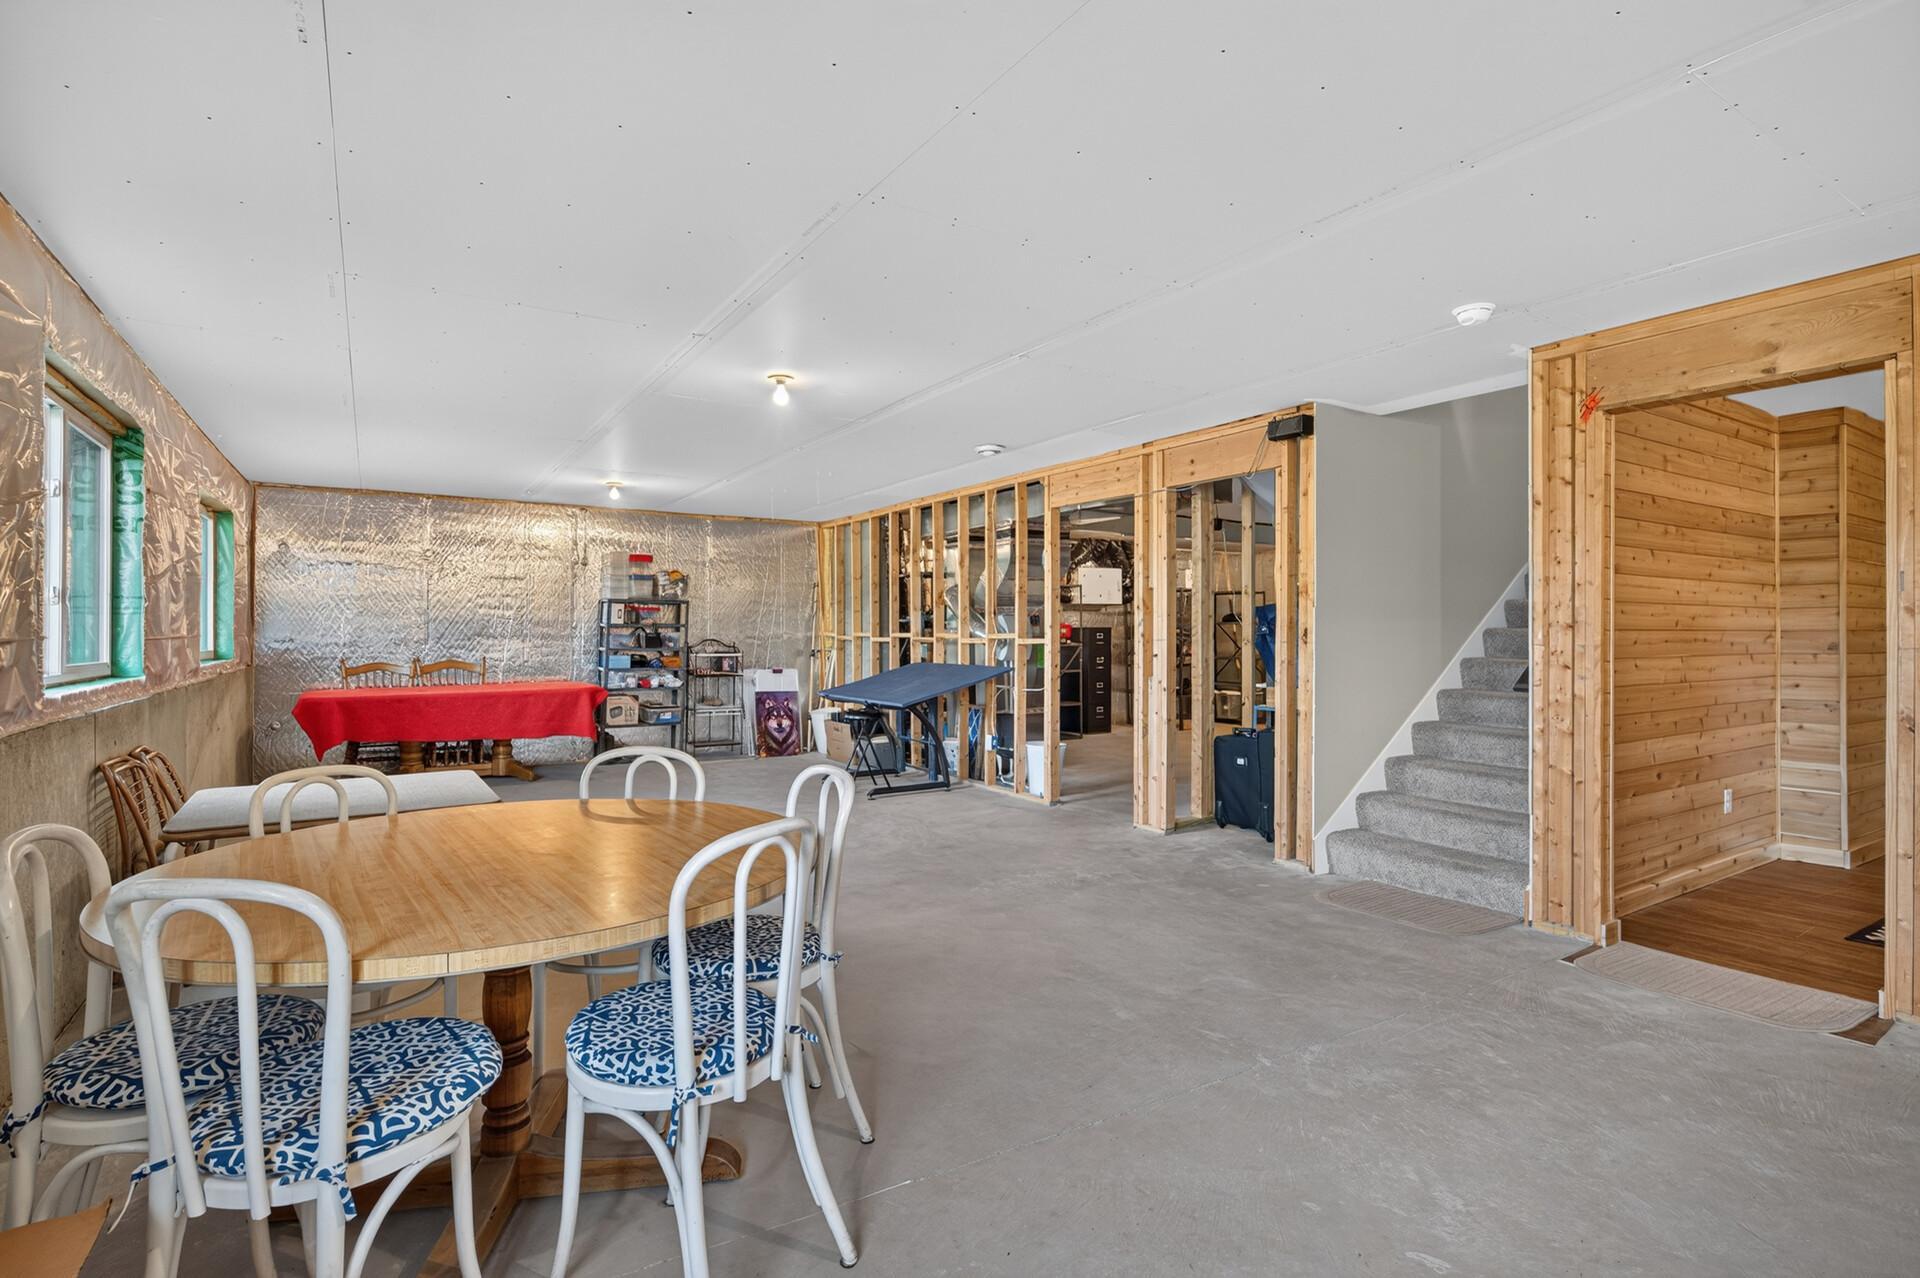
Basement with a dining table, exposed framing, carpeted stairs, and a wood-paneled room.
Unfinished basement with concrete floors, exposed framing, and HVAC equipment along one wall.
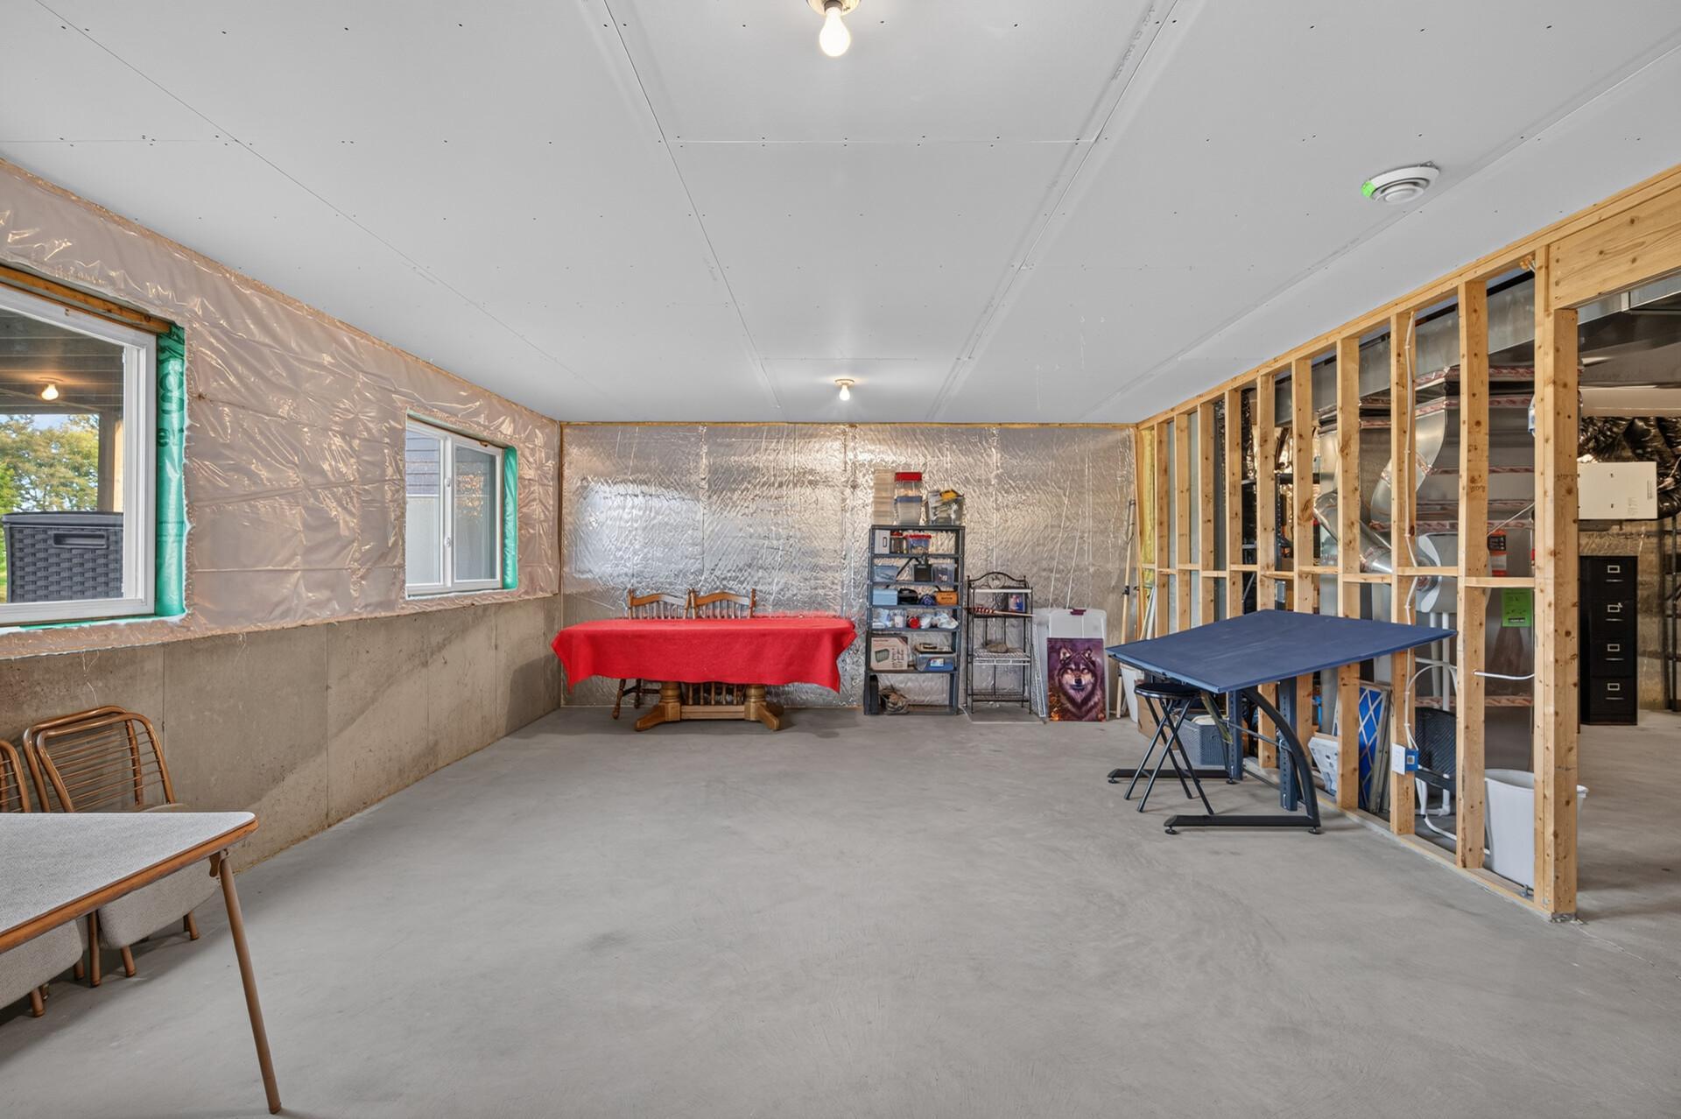
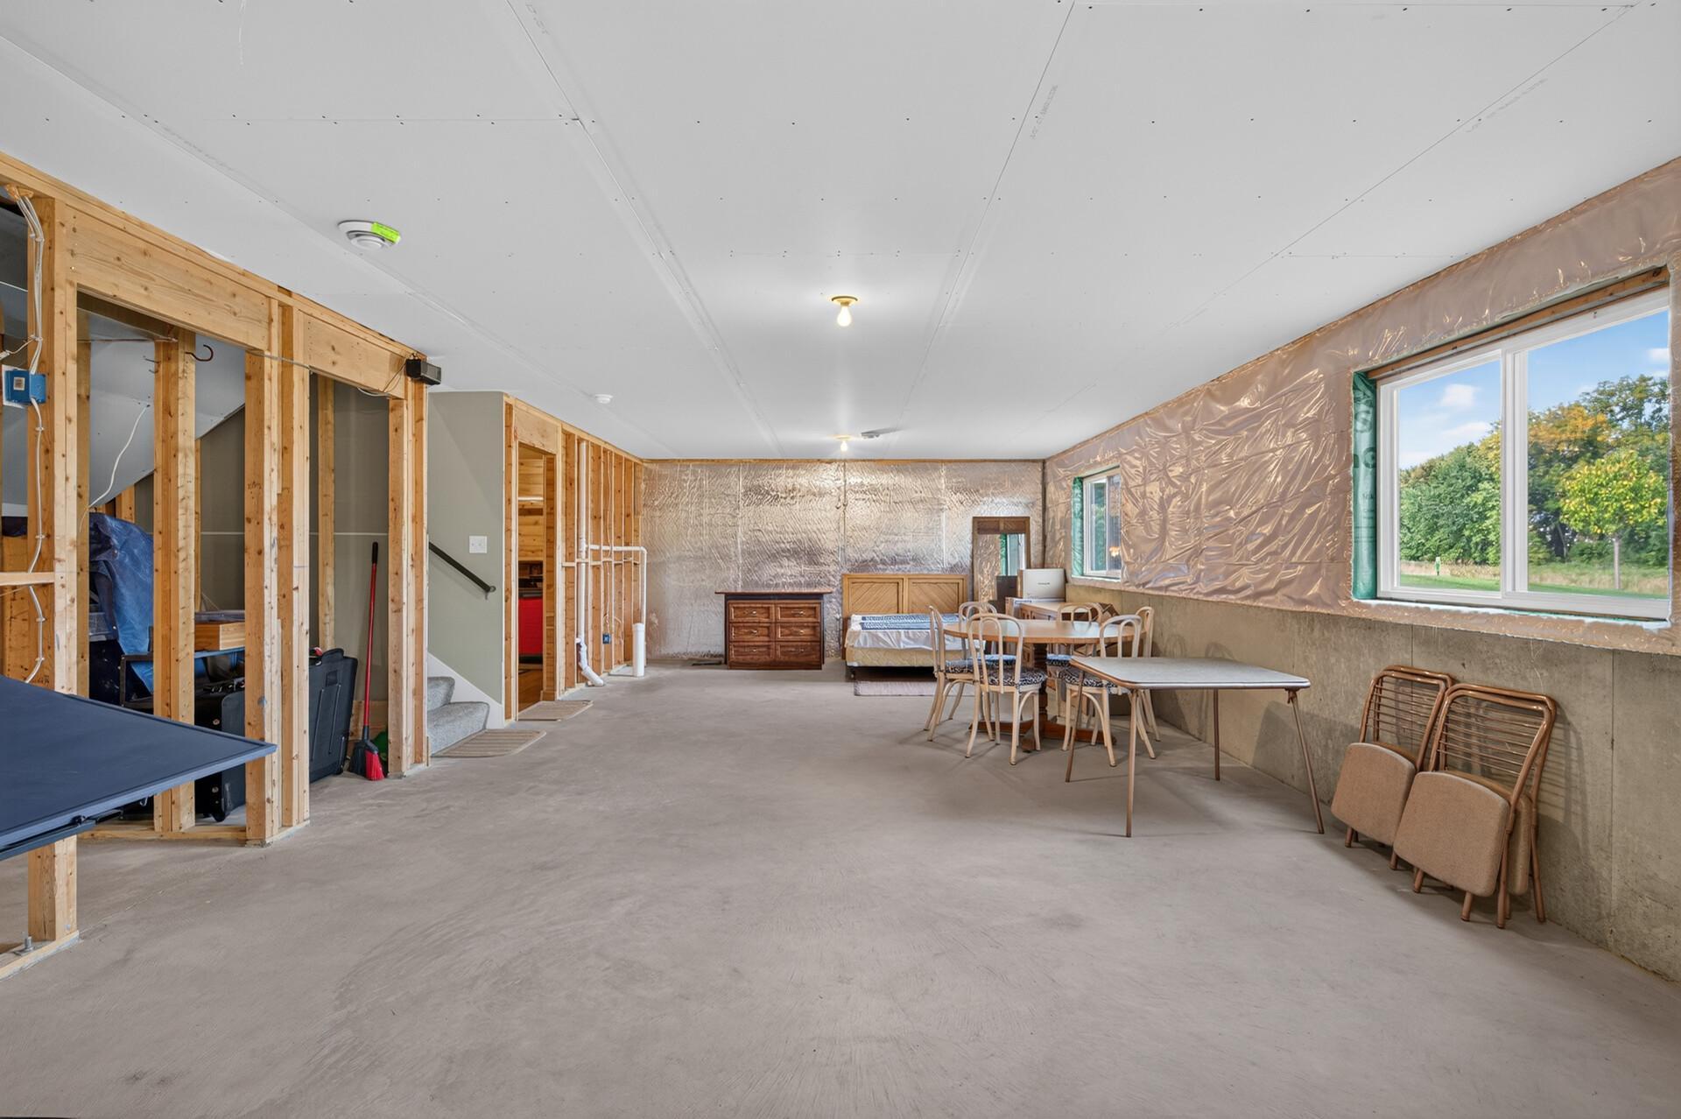
Unfinished basement with exposed framing, concrete floor, and large windows.
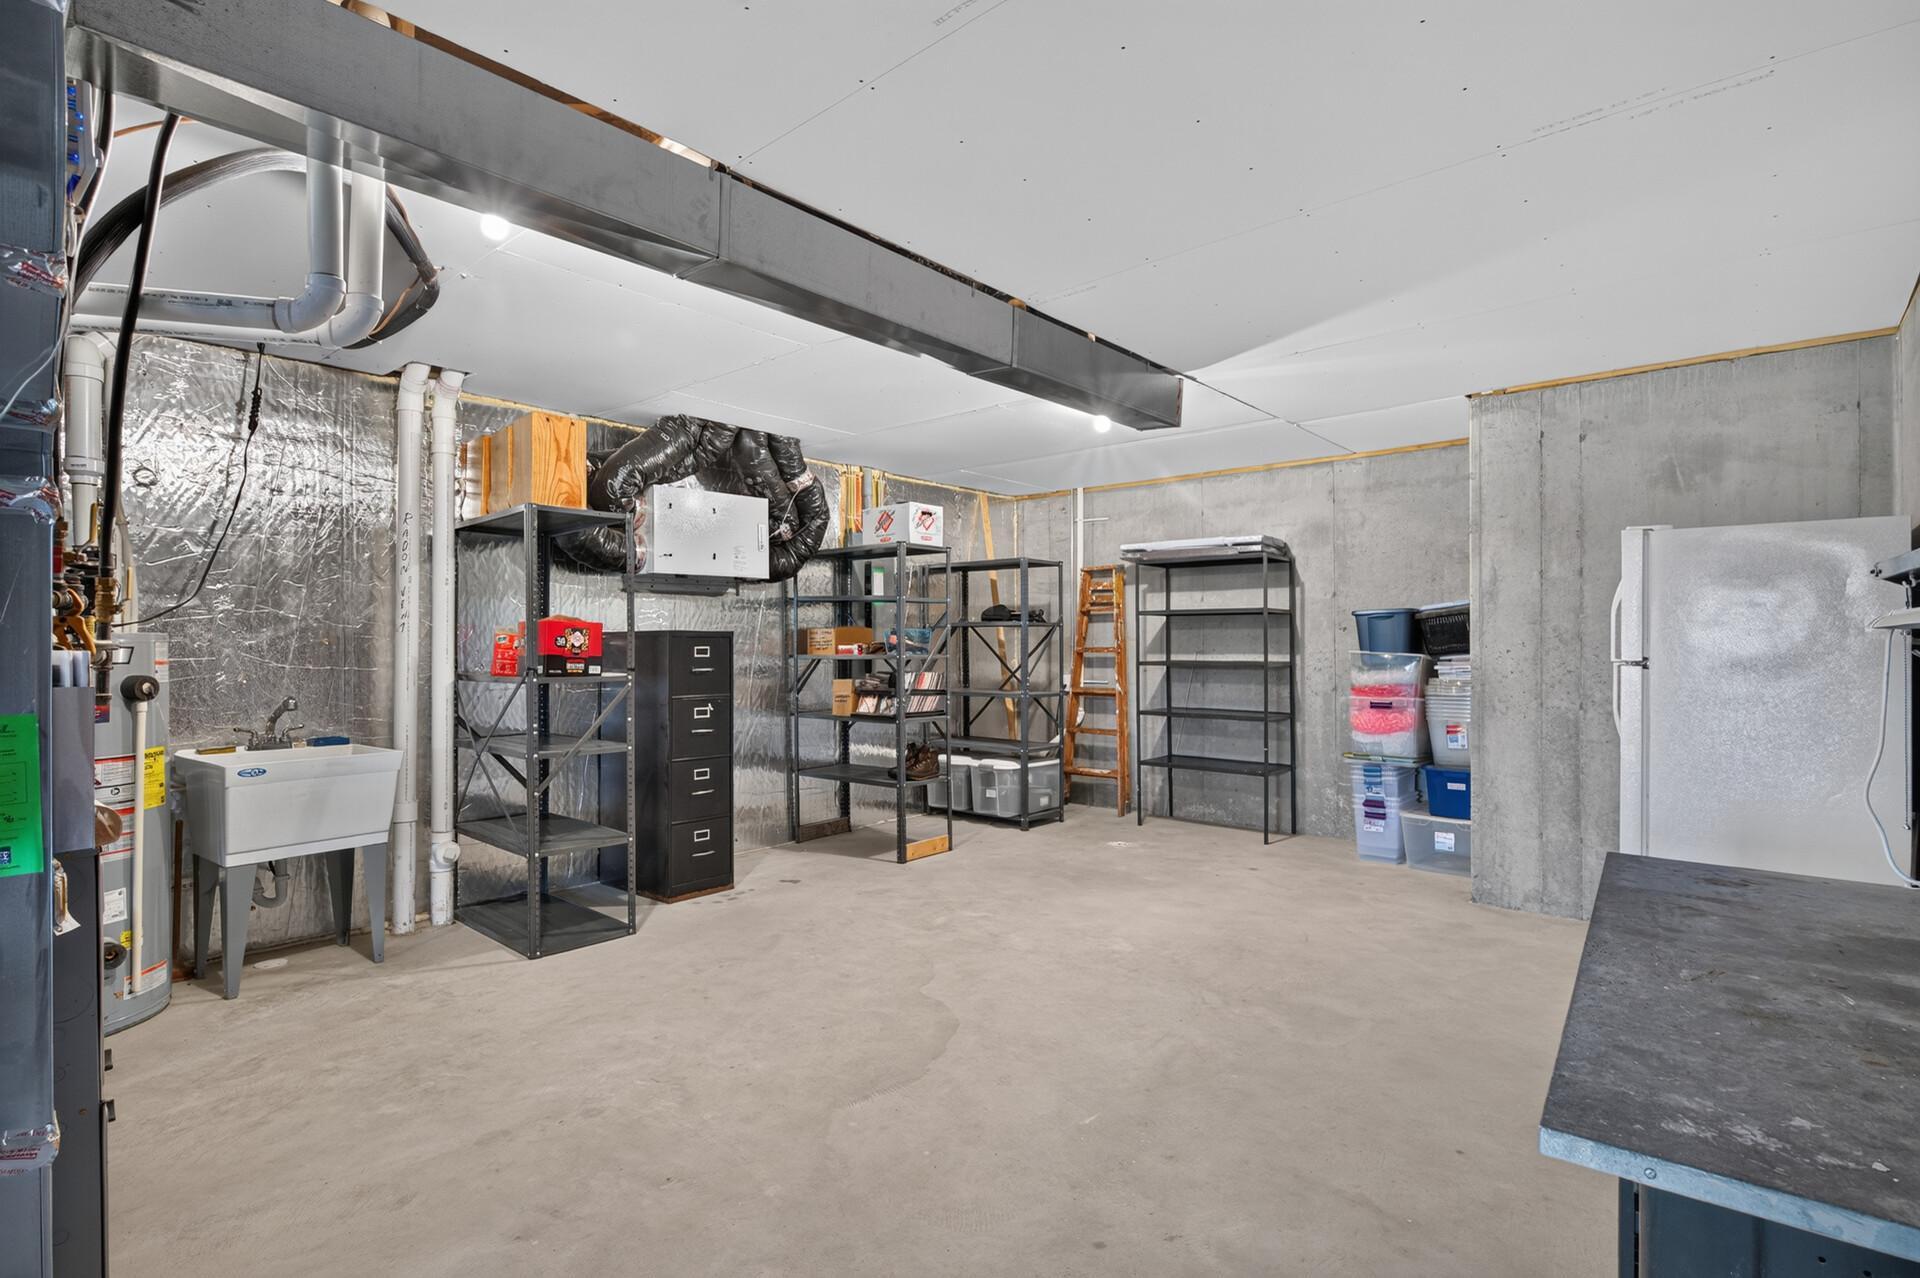
Unfinished basement utility room with exposed ductwork, metal storage shelves, a utility sink, and a refrigerator.
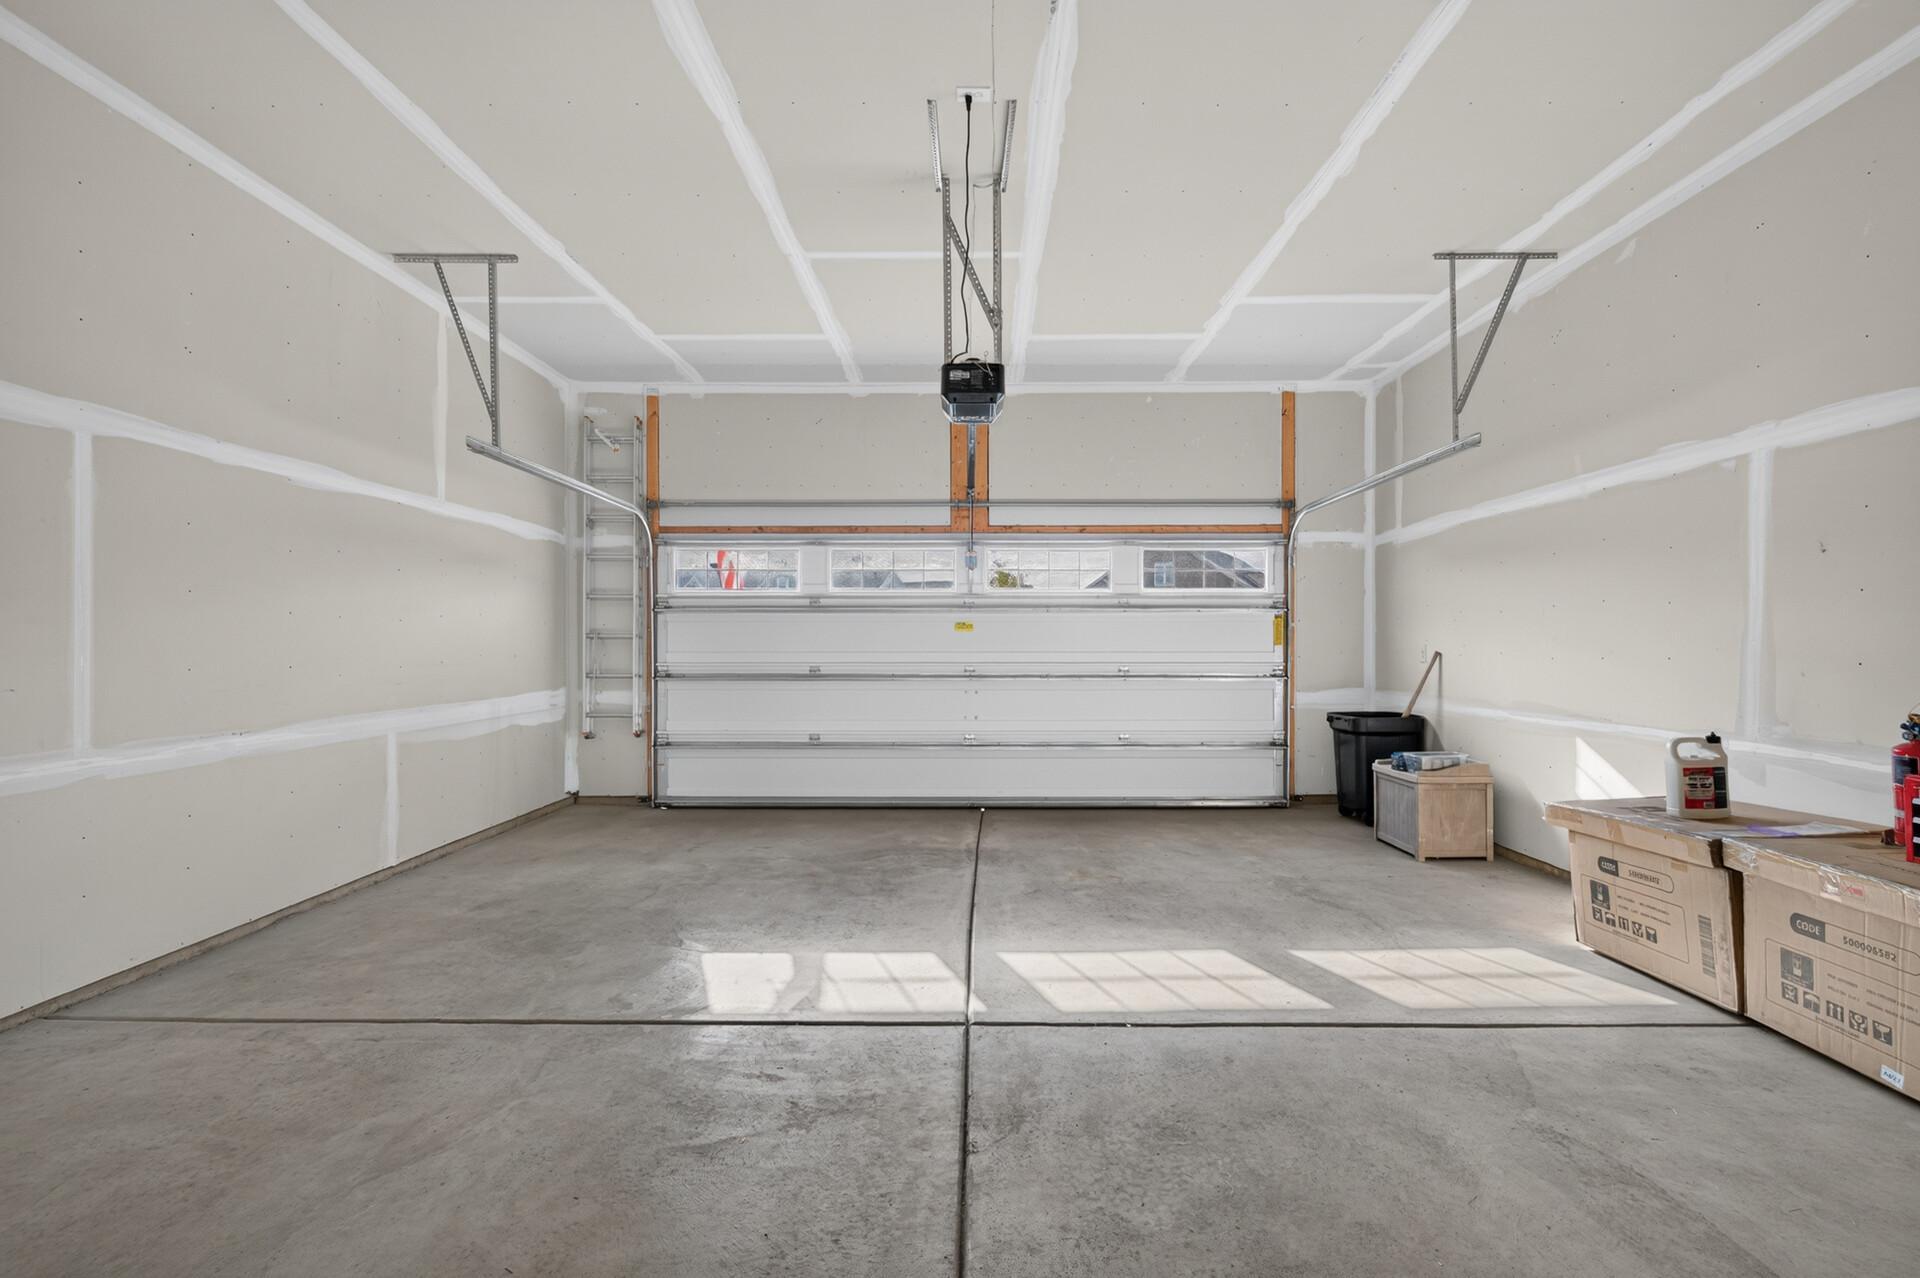
Mostly empty two-car garage with unfinished drywall, concrete floor, and closed overhead door.
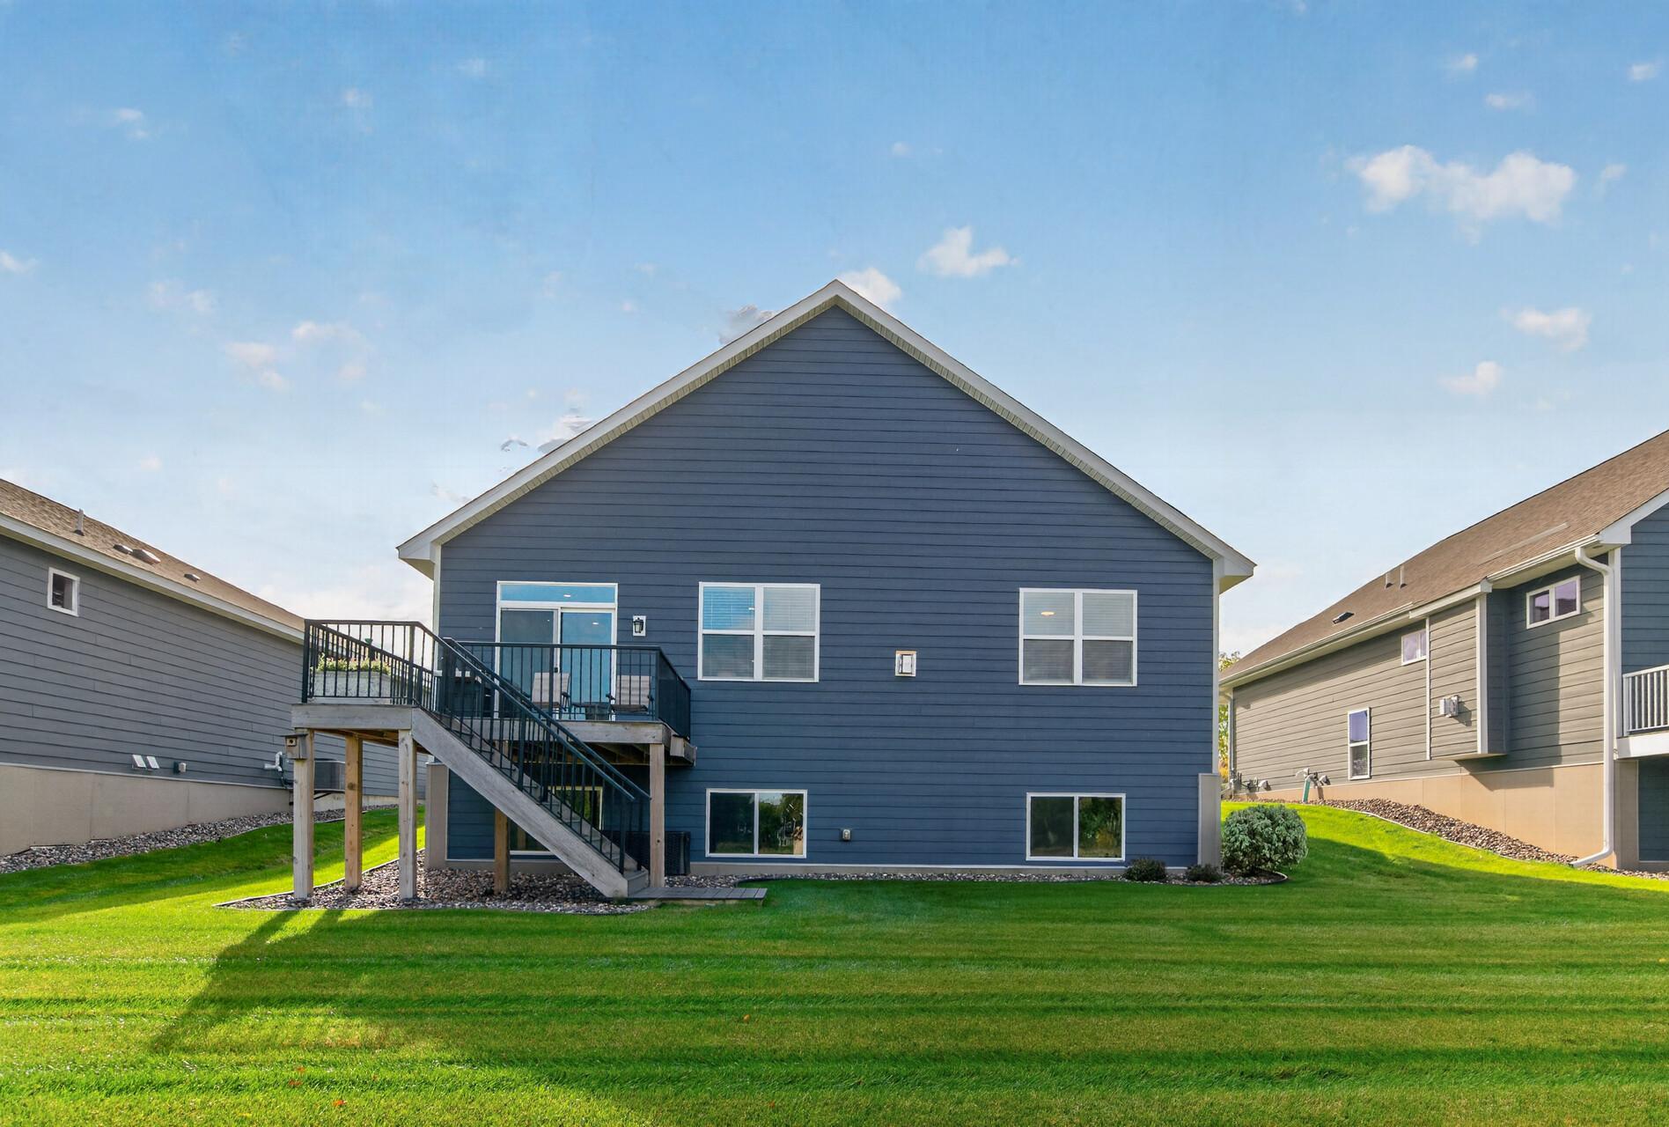
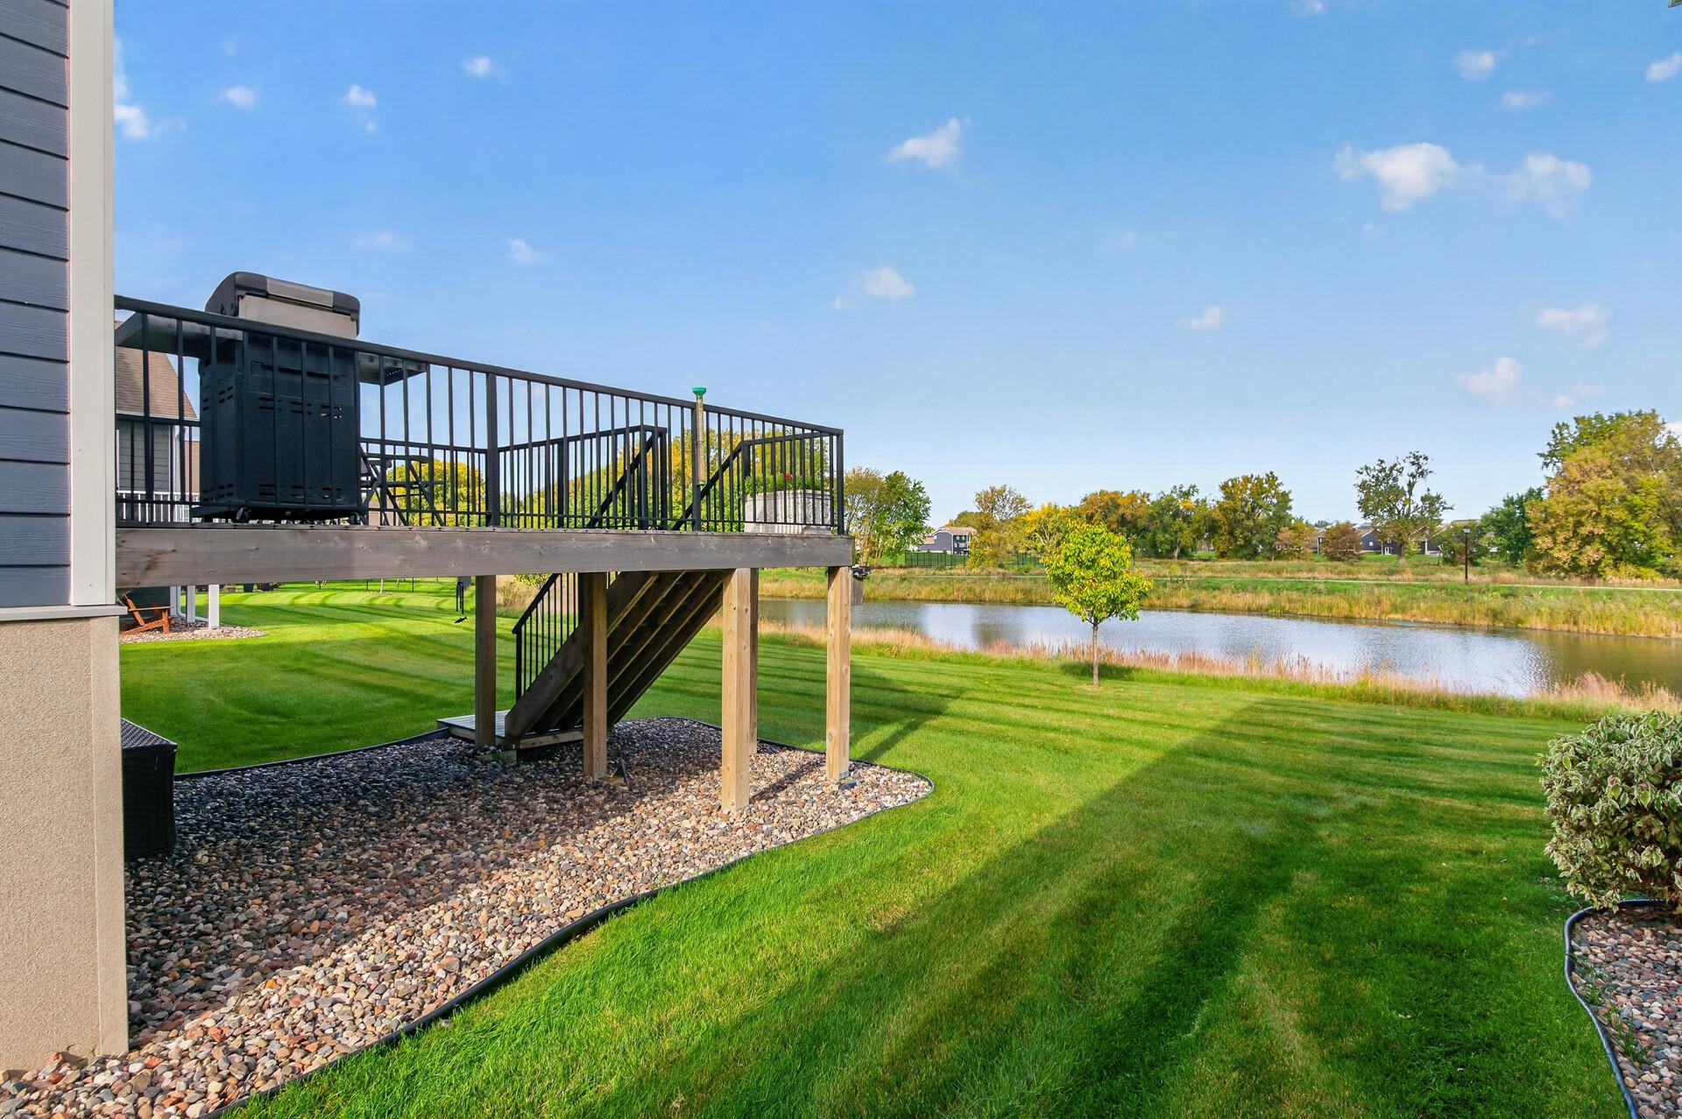
Blue-sided home with a raised deck and stairs overlooking a green lawn.
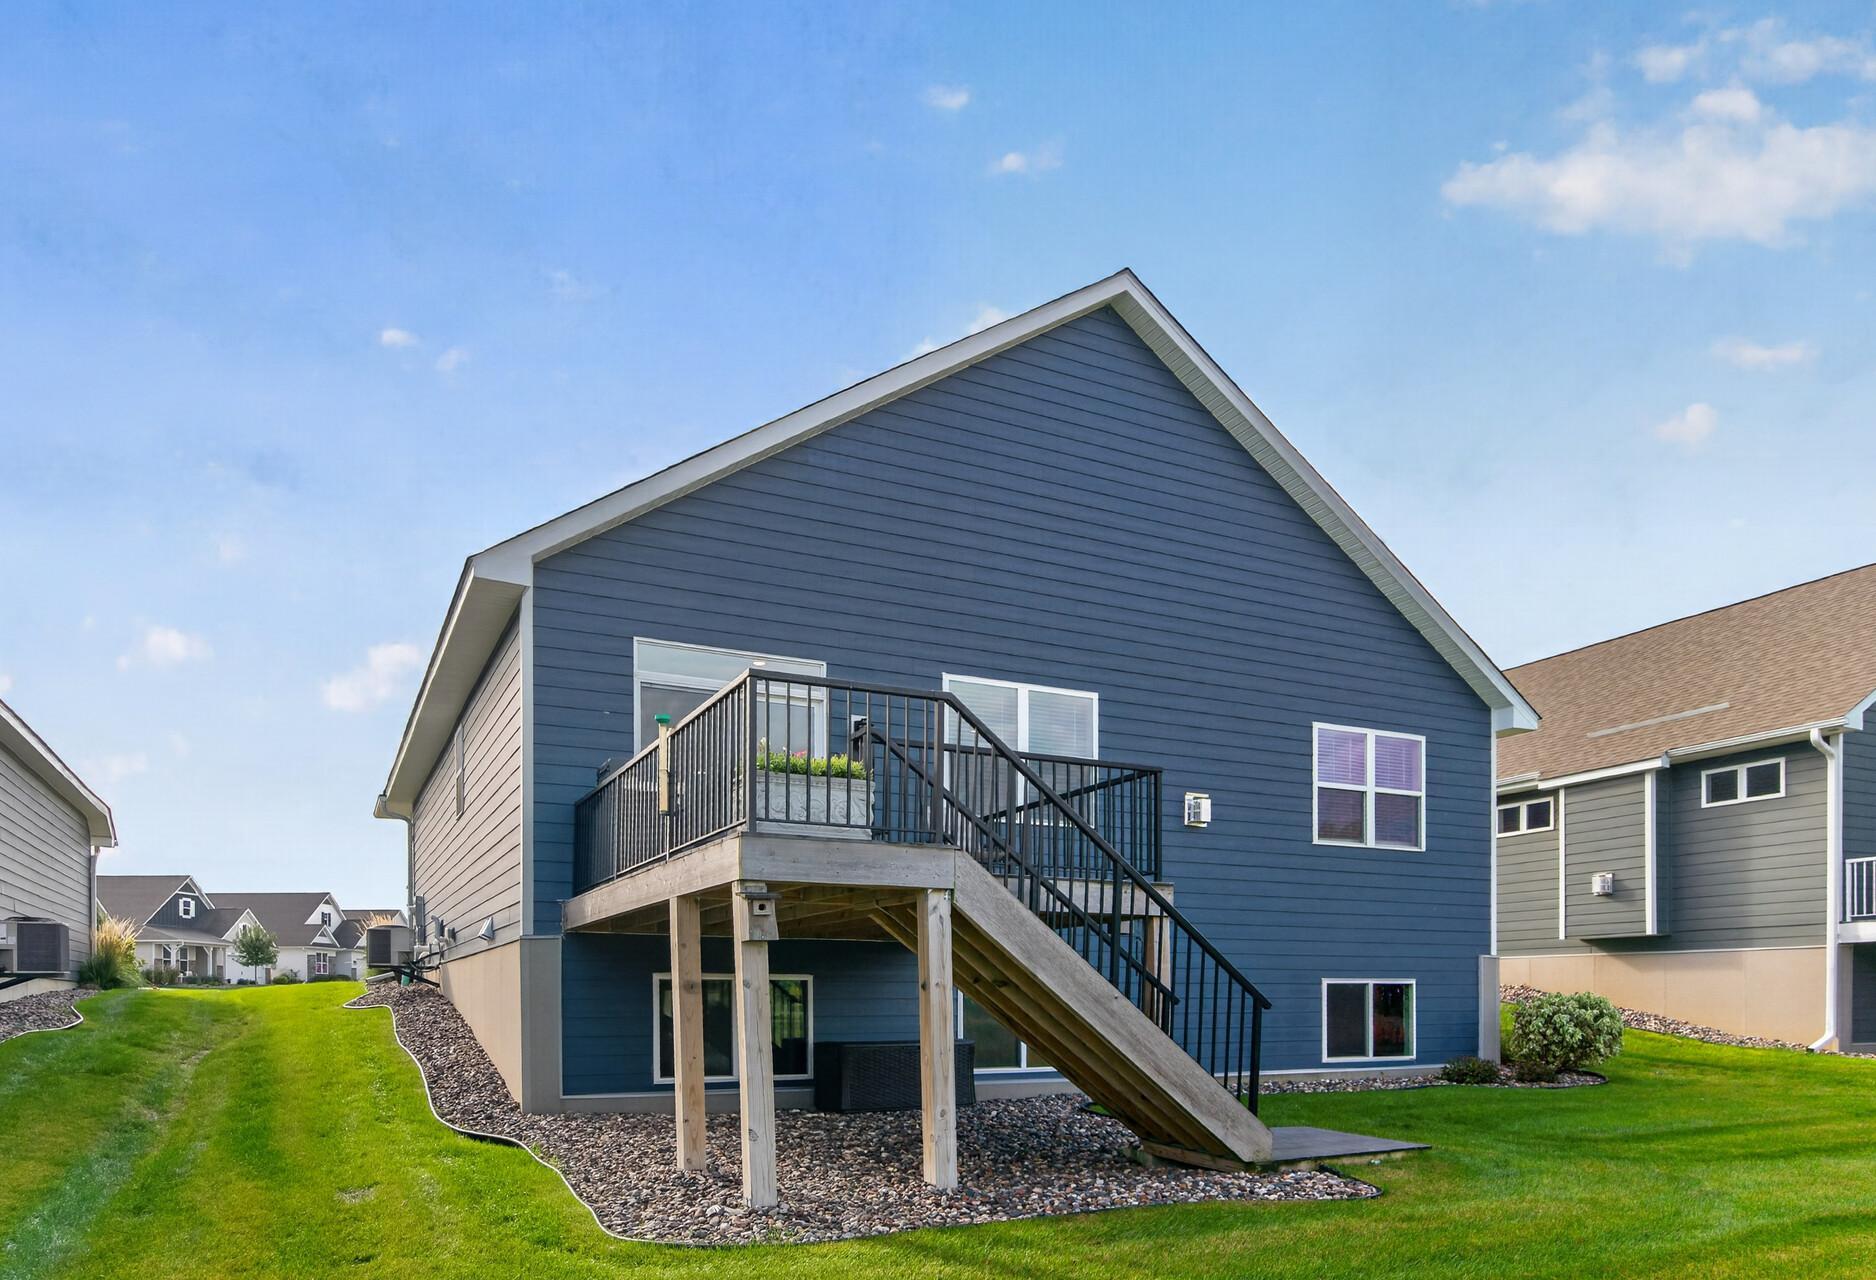
Blue-sided home's rear exterior with a raised deck and stairs overlooking a broad green lawn.
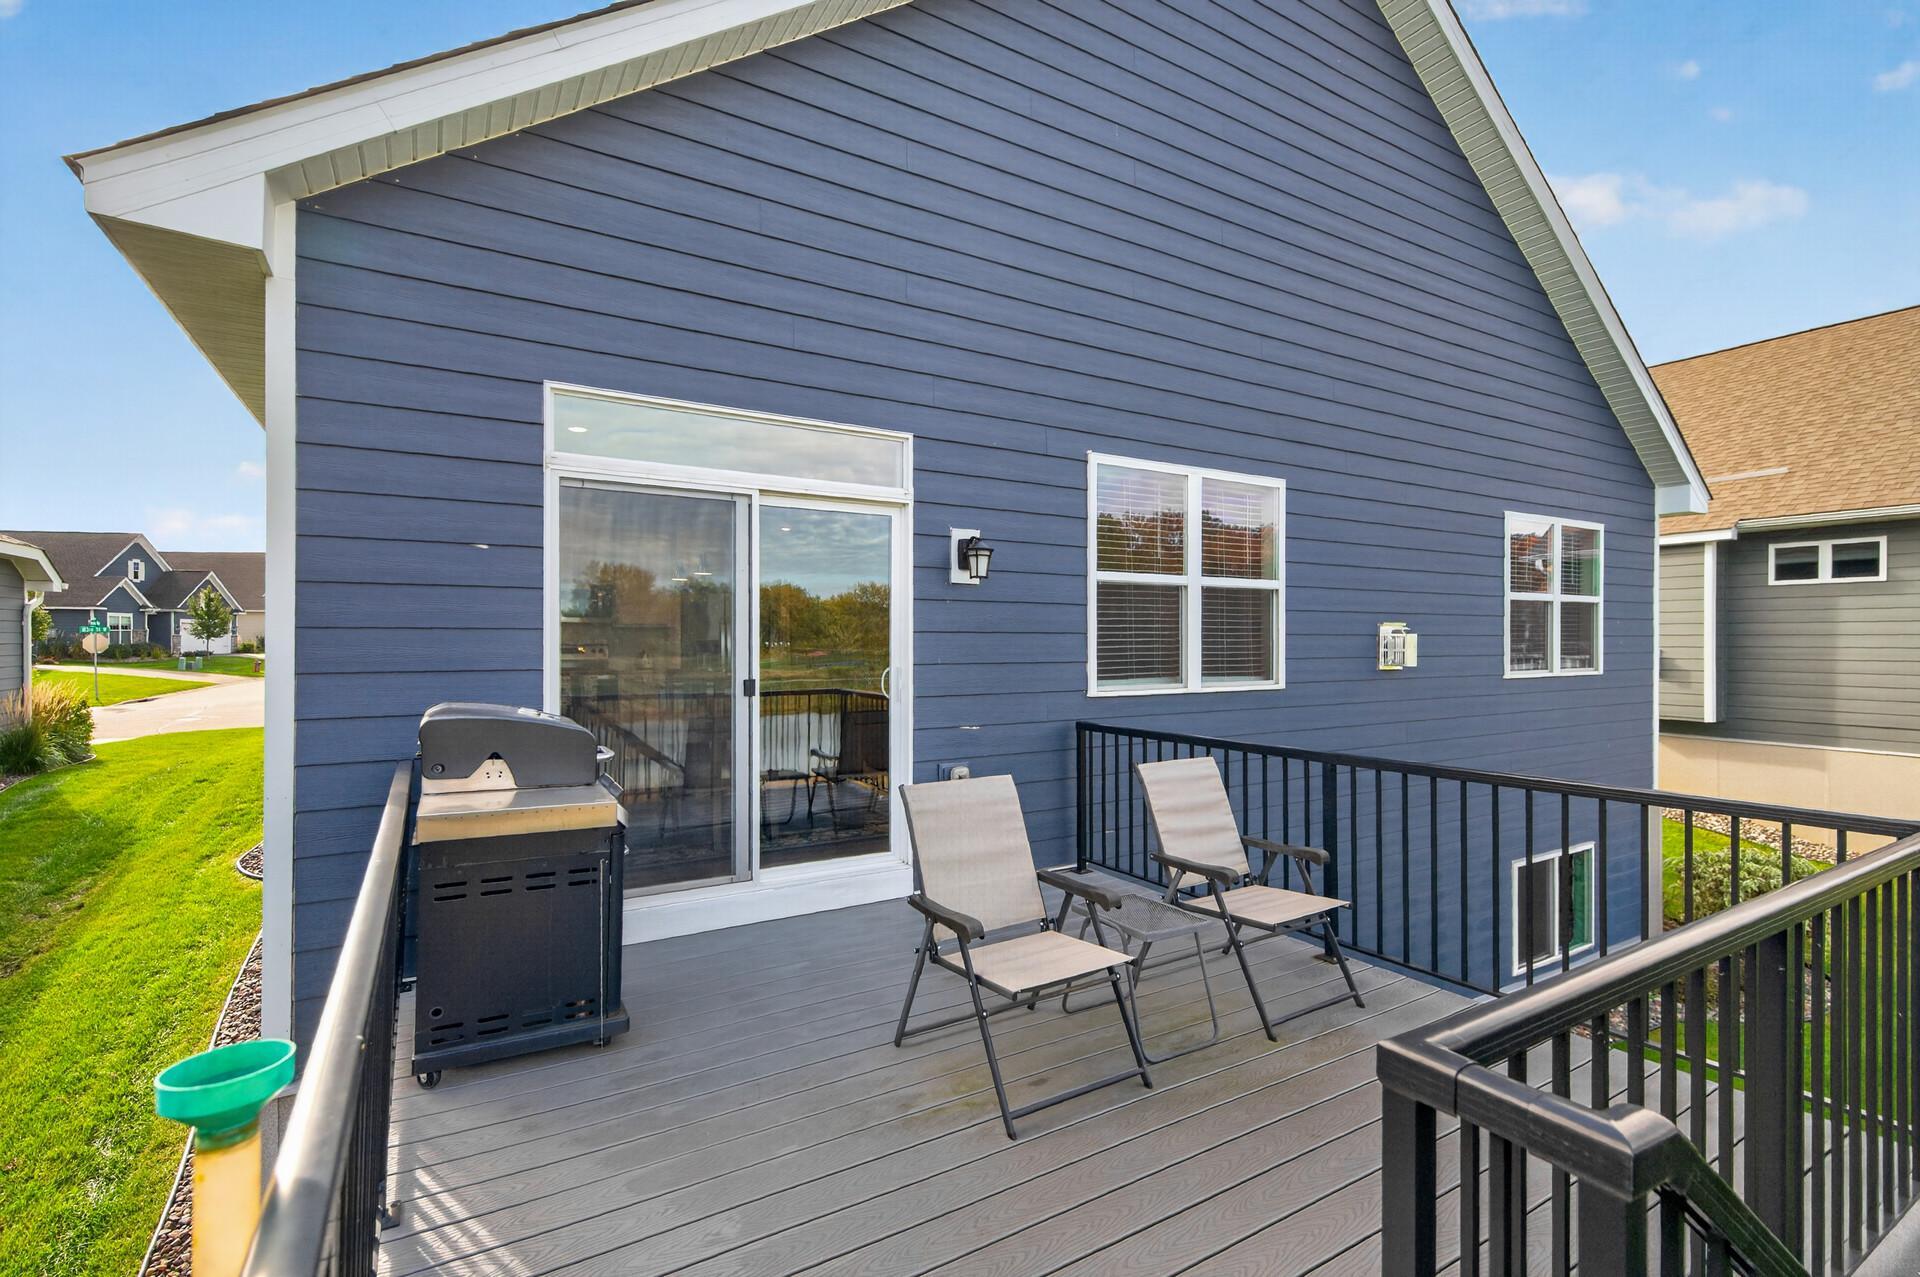
Elevated deck with patio chairs and grill beside a blue-sided home
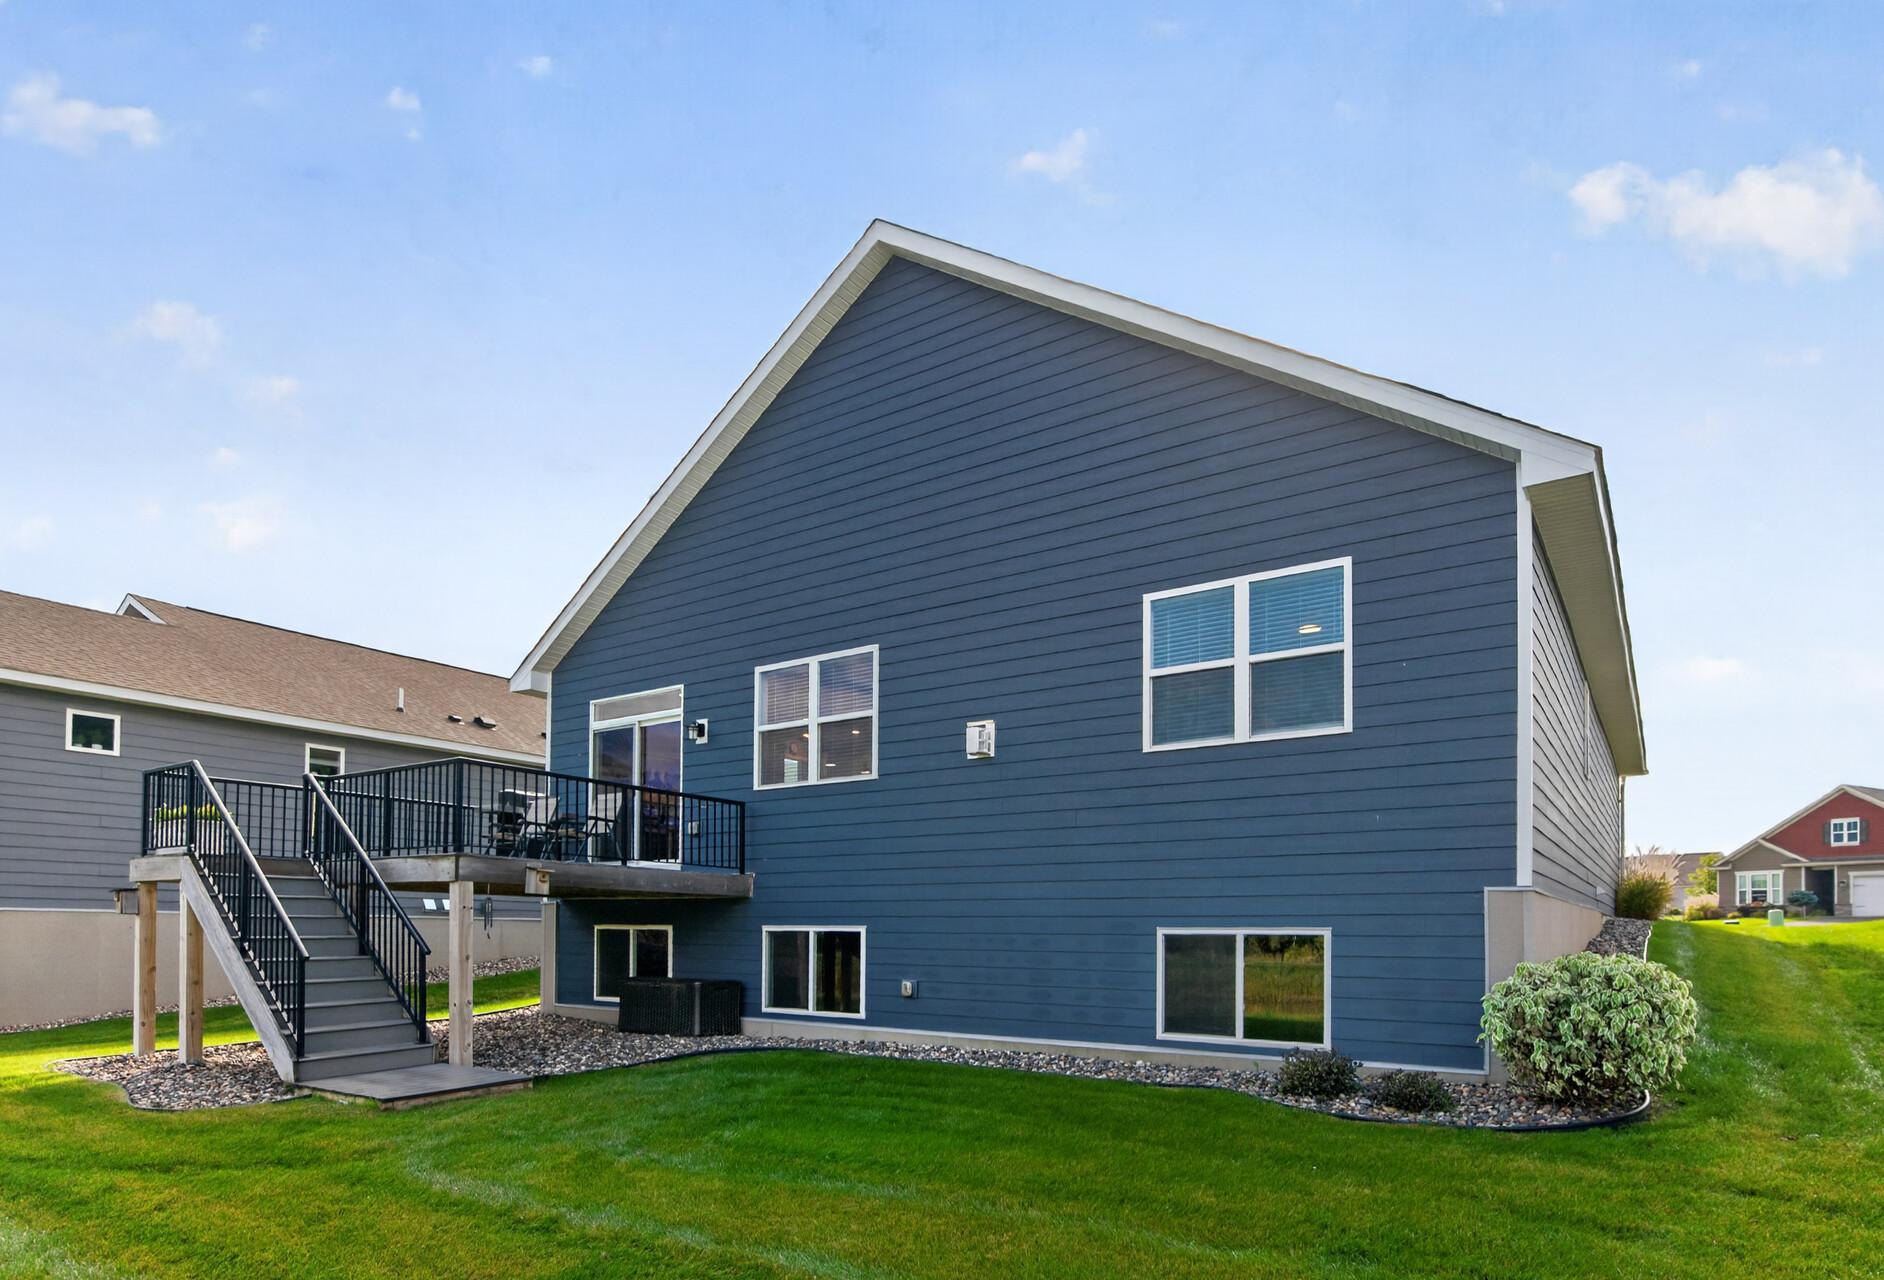
Blue-sided home’s rear exterior with an elevated deck, black railings, and a broad green lawn.
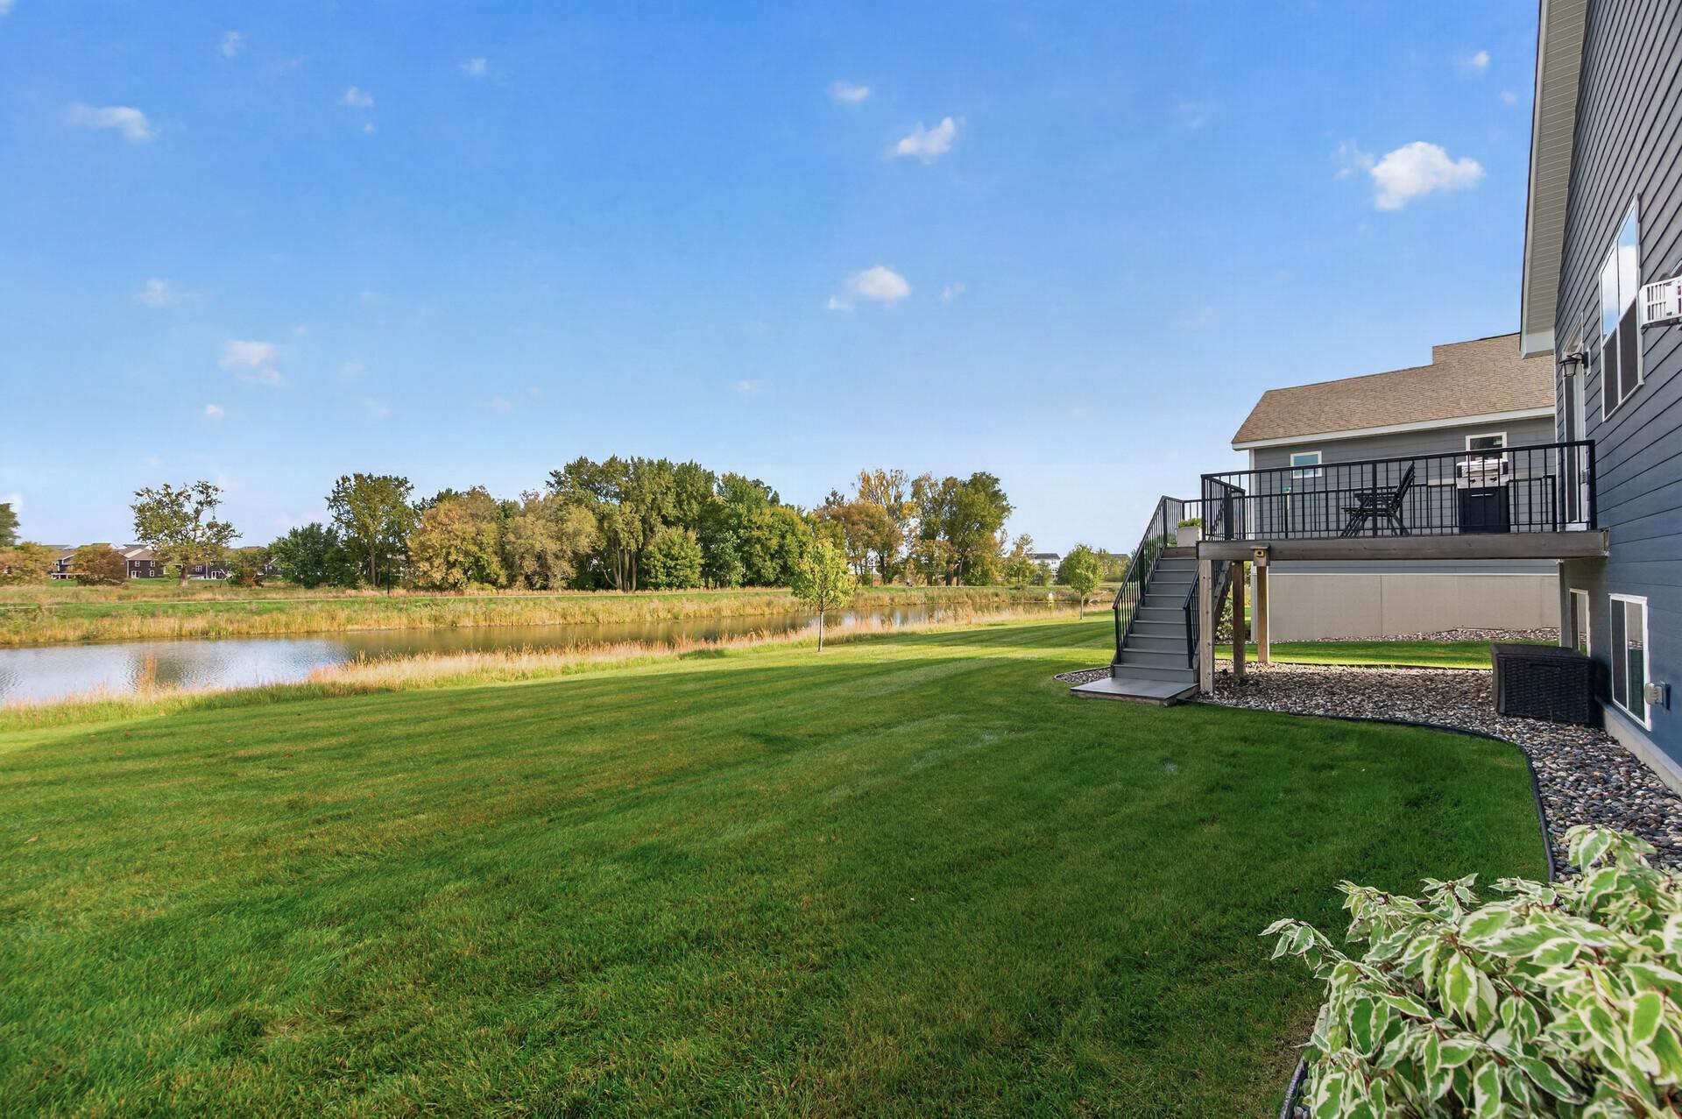
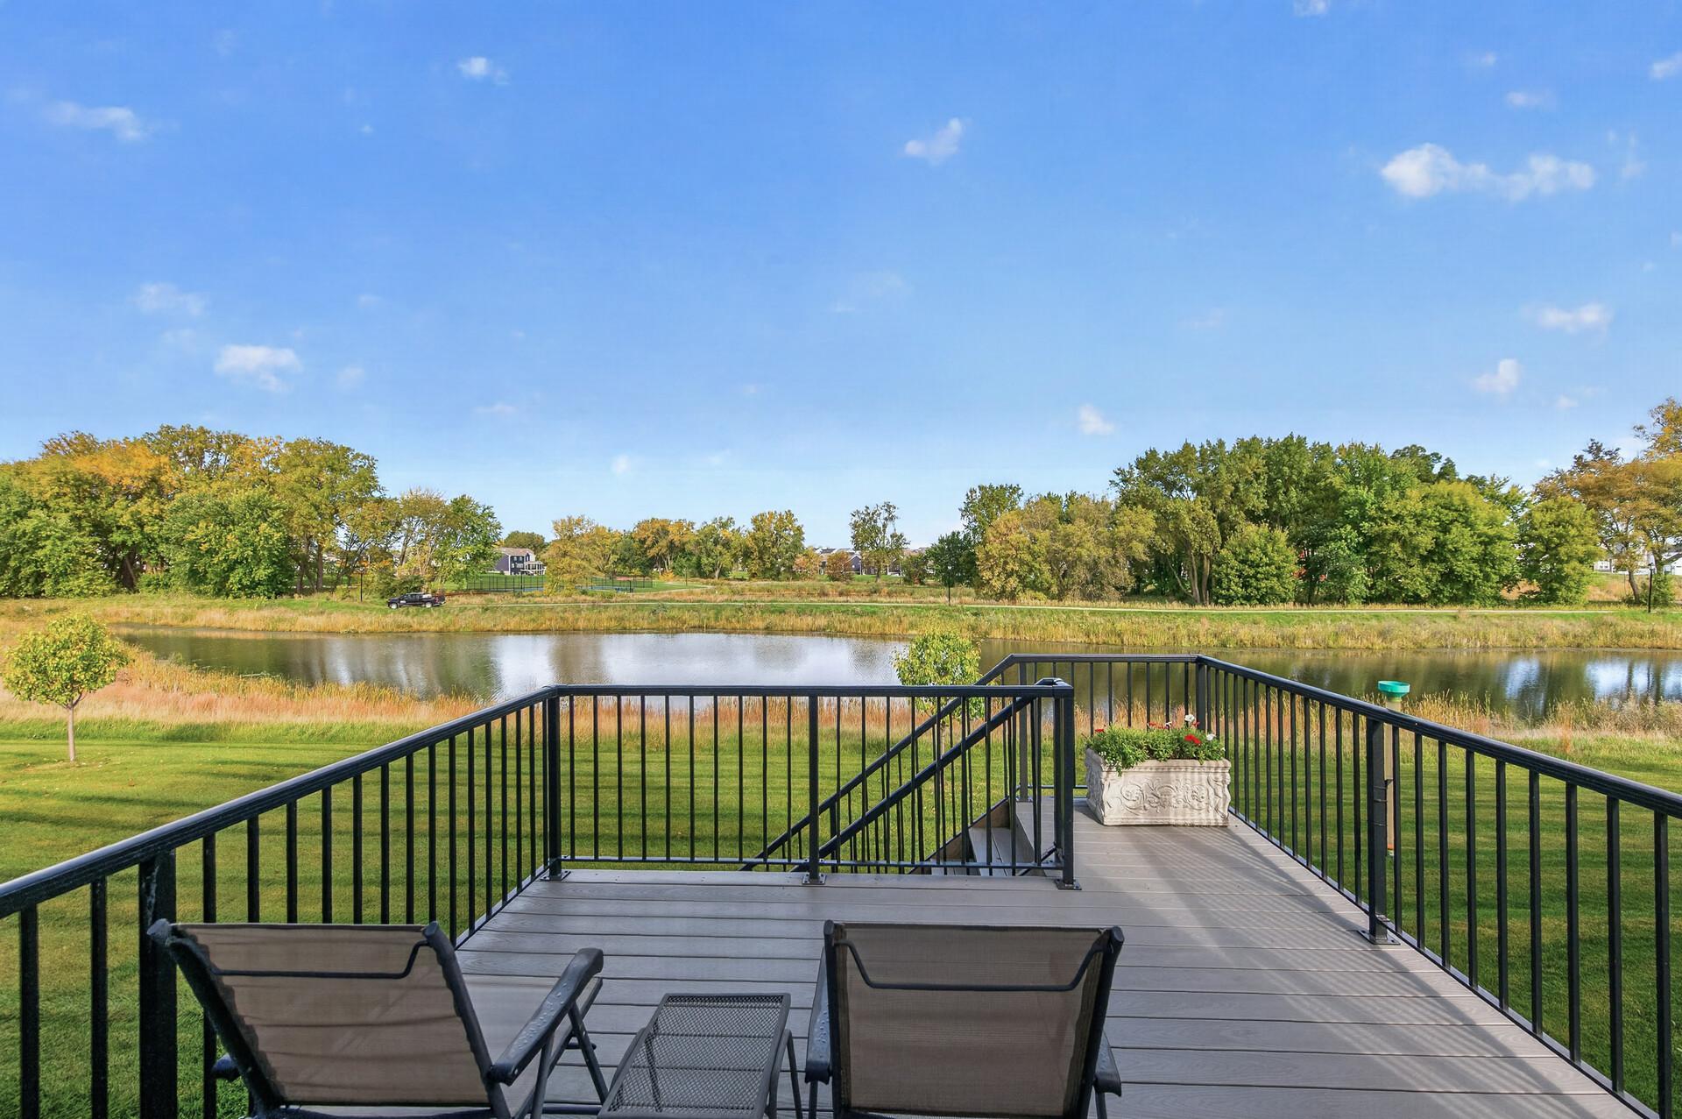
Home’s raised deck overlooks a broad lawn and pond bordered by trees.
Raised deck overlooks a pond and neatly mowed lawn.
Deck overlooking a pond, with black railings, patio chairs, and autumn trees.
SEE ALL PHOTOS
Blue two-story house with stone accents, an attached garage, and a covered porch with flower planters.
Blue-gray gabled home with a white double garage, stone accents, U.S. flag, and landscaped front yard.
Blue-gray two-story home with stone-accented porch, flower beds, and attached garage.
Blue house entrance with a stone porch, flower baskets, and address number 8069.
Covered front porch with wicker seating, stone columns, and vibrant flowers.
Entryway with a white front door, patterned navy runner, and decorated wood console
Furnished living room with a stone fireplace, leather seating, and large windows.
Entry hallway with wood-look flooring, patterned runners, a wall cross, and stairs.
Living room with leather sofas, a wooden TV cabinet, and a stone fireplace.
Living room with a stone fireplace, wooden entertainment cabinet, leather seating, and wide windows.
Living room with brown leather seating, stone fireplace, and wooden entertainment cabinet.
Living room with a stone fireplace, built-in television cabinet, leather seating, and adjoining dining area.
Open-plan living room and kitchen with brown leather seating, a stone fireplace, and white cabinets.
Open-plan living room and kitchen with white cabinets, granite island, and brown leather sofas.
Kitchen with white cabinets, granite island, stainless steel appliances, and dark bar stools.
Open-plan kitchen and living area with a granite island, white cabinets, stainless appliances, and leather sofa.
Bright kitchen with white cabinets, granite counters, stainless steel appliances, and a large island.
Kitchen with white cabinets, granite counters, stainless steel appliances, and a sink beneath the window.
Kitchen and dining area with a granite island, white cabinetry, and sliding glass doors.
Dining area with dark wood table beside white kitchen cabinetry and a sliding glass door to the deck.
Open-plan kitchen and living room with a large island, stone fireplace, and sliding doors to a deck.
Dining room with a dark wood table, sliding doors, and a deck overlooking water.
Open kitchen and dining area with white cabinets, granite island, dark wood table, and a blue “PEACE” sign.
Living room with a plaid sofa, blue armchairs, and a large wall-mounted television.
Furnished sitting room with a wall-mounted TV, plaid sofa, blue recliners, and wooden bookcase.
Furnished bedroom with a plaid bed, blue recliner, white closet doors, and bright window.
Bedroom with a blue quilted bed, blue armchair, and window with white blinds.
Bedroom with a blue quilted bed, wooden dresser and mirror, and large window with white blinds.
Bedroom with a blue bed, wood dresser, and “Faith Hope Love” lettering on the wall.
Bathroom with a navy vanity, white countertop, and geometric-patterned shower curtain.
Bathroom with a dark blue double vanity, large mirror, and glass-enclosed shower.
Bathroom with glass shower and double vanity, looking through an open door toward a bedroom with a blue bed.
Laundry room with white washer and dryer beneath warm wood cabinets.
Wood-paneled workshop with a red workbench, storage cabinet, and patterned rug.
Basement with a dining table, exposed framing, carpeted stairs, and a wood-paneled room.
Unfinished basement with concrete floors, exposed framing, and HVAC equipment along one wall.
Unfinished basement with exposed framing, concrete floor, and large windows.
Unfinished basement utility room with exposed ductwork, metal storage shelves, a utility sink, and a refrigerator.
Mostly empty two-car garage with unfinished drywall, concrete floor, and closed overhead door.
Blue-sided home with a raised deck and stairs overlooking a green lawn.
Blue-sided home's rear exterior with a raised deck and stairs overlooking a broad green lawn.
Elevated deck with patio chairs and grill beside a blue-sided home
Blue-sided home’s rear exterior with an elevated deck, black railings, and a broad green lawn.
Home’s raised deck overlooks a broad lawn and pond bordered by trees.
Raised deck overlooks a pond and neatly mowed lawn.
Deck overlooking a pond, with black railings, patio chairs, and autumn trees.
Courtesy of Real Broker, LLC, Jen Azure Listing Contact:  
For Sale

8069 183rd Street W

8069 183rd Street W, Lakeville, MN 55044

$475,000
This home is pristine and like new, with many upgrades when built! Pristine one-level living in Lakeville's sought-after Pinnacle Reserve: this home offers 2 bedrooms, 2 baths, and a mostly unfinished basement with a finished flex room--ideal for an office, hobby space, or guest retreat. Thoughtfully upgraded with a lot premium, premium kitchen and bath cabinetry, stainless steel appliances, granite countertops, upgraded carpet and pad, enhanced lighting, and stylish front and garage doors with windows, plus a custom stone home address--over $50,000 in builder upgrades when built in 2021. An open, airy main level blends everyday comfort with elevated finishes, while outdoor spaces shine with a welcoming front porch and a beautiful rear deck overlooking a tranquil pond. Enjoy the convenience of HOA-covered lawn care, and snow removal, for true low-maintenance living, and take advantage of nearby Pinnacle Reserve Park's amenities--including a pickleball/tennis combo court, half basketball court, playground, picnic areas with grills, and biking/walking trails--set among ponds and mature landscapes. Perfectly positioned near Lakeville conveniences, this turnkey home delivers the
lifestyle buyers search for: one-level, upgraded, pond views, flex space, and maintenance-free ease in Pinnacle Reserve.

10/18/2026 1:00PM - 2:30PM CDT

2
beds

2
baths

1,472 Sq.Ft. LIVING AREA

7,492.32 Sq.Ft. lot

Jen Azure

Jen Azure

Features & Amenities

Interior

  • total bedrooms2
  • Total bathrooms2
  • full bathroom1
  • three quarter bathroom1
  • Laundry room Laundry Room, Main Level
  • Fireplace Family Room, Gas
  • APPLIANCES Dishwasher, Disposal, Dryer, Humidifier, Gas Water Heater, Microwave, Range, Refrigerator, Stainless Steel Appliances, Washer

Area & Lot

  • Status For Sale
  • OPEN HOUSE

    10/18/2026 1:00PM - 2:30PM CDT

  • Living Area1,472 Sq.Ft.
  • Total Area2,442 Sq.Ft.
  • Lot Area7,492.32 Sq.Ft.
  • MLS® ID7152043
  • TypeResidential
  • YEAR BUILT2021
  • NeighborhoodLakeville
  • School DistrictLakeville

Exterior

  • STORIES1
  • Garage Space2.0
  • water SourceCity Water/Connected
  • PoolNone
  • roofAge 8 Years or Less
  • parkingAttached Garage, Asphalt, Finished Garage, Garage Door Opener
  • HEAT TYPEForced Air, Fireplace(s)
  • AIR CONDITIONINGCentral Air
  • sewerCity Sewer/Connected
  • Disability FeaturesNone

Financial

  • Sales Price$475,000
  • Real Estate Tax $4,472/yr
  • HOA $215/mo
View Virtual Tour
Blue-gray gabled home with a white double garage, stone accents, U.S. flag, and landscaped front yard.

Schedule a Showing

I would love to show you my beautiful property. Please select your preferred date and time below. I will be in touch shortly to confirm your appointment.

Schedule a Showing

I would love to show you my beautiful property. Please select your preferred date and time below. I will be in touch shortly to confirm your appointment.

Thank you for your interest in 8069 183rd Street W, Lakeville, MN 55044. We are reviewing your request and will be in touch shortly!

Mortgage Calculator

Estimate your monthly mortgage payment, including the principal and interest, property taxes, and HOA. Adjust the values to generate a more accurate rate.

All estimates are provided for informational purposes only. Actual amounts may vary.
$0,000 Your Payment 20 15 65
$0,000 Your Payment

Lakeville

Explore

Work With Jen

Experience thoughtful guidance, strategic counsel, and elevated service from a trusted real estate partner committed to your goals.

Follow Me on Instagram