Leave a Message

Thank you for your message. I will be in touch with you shortly.

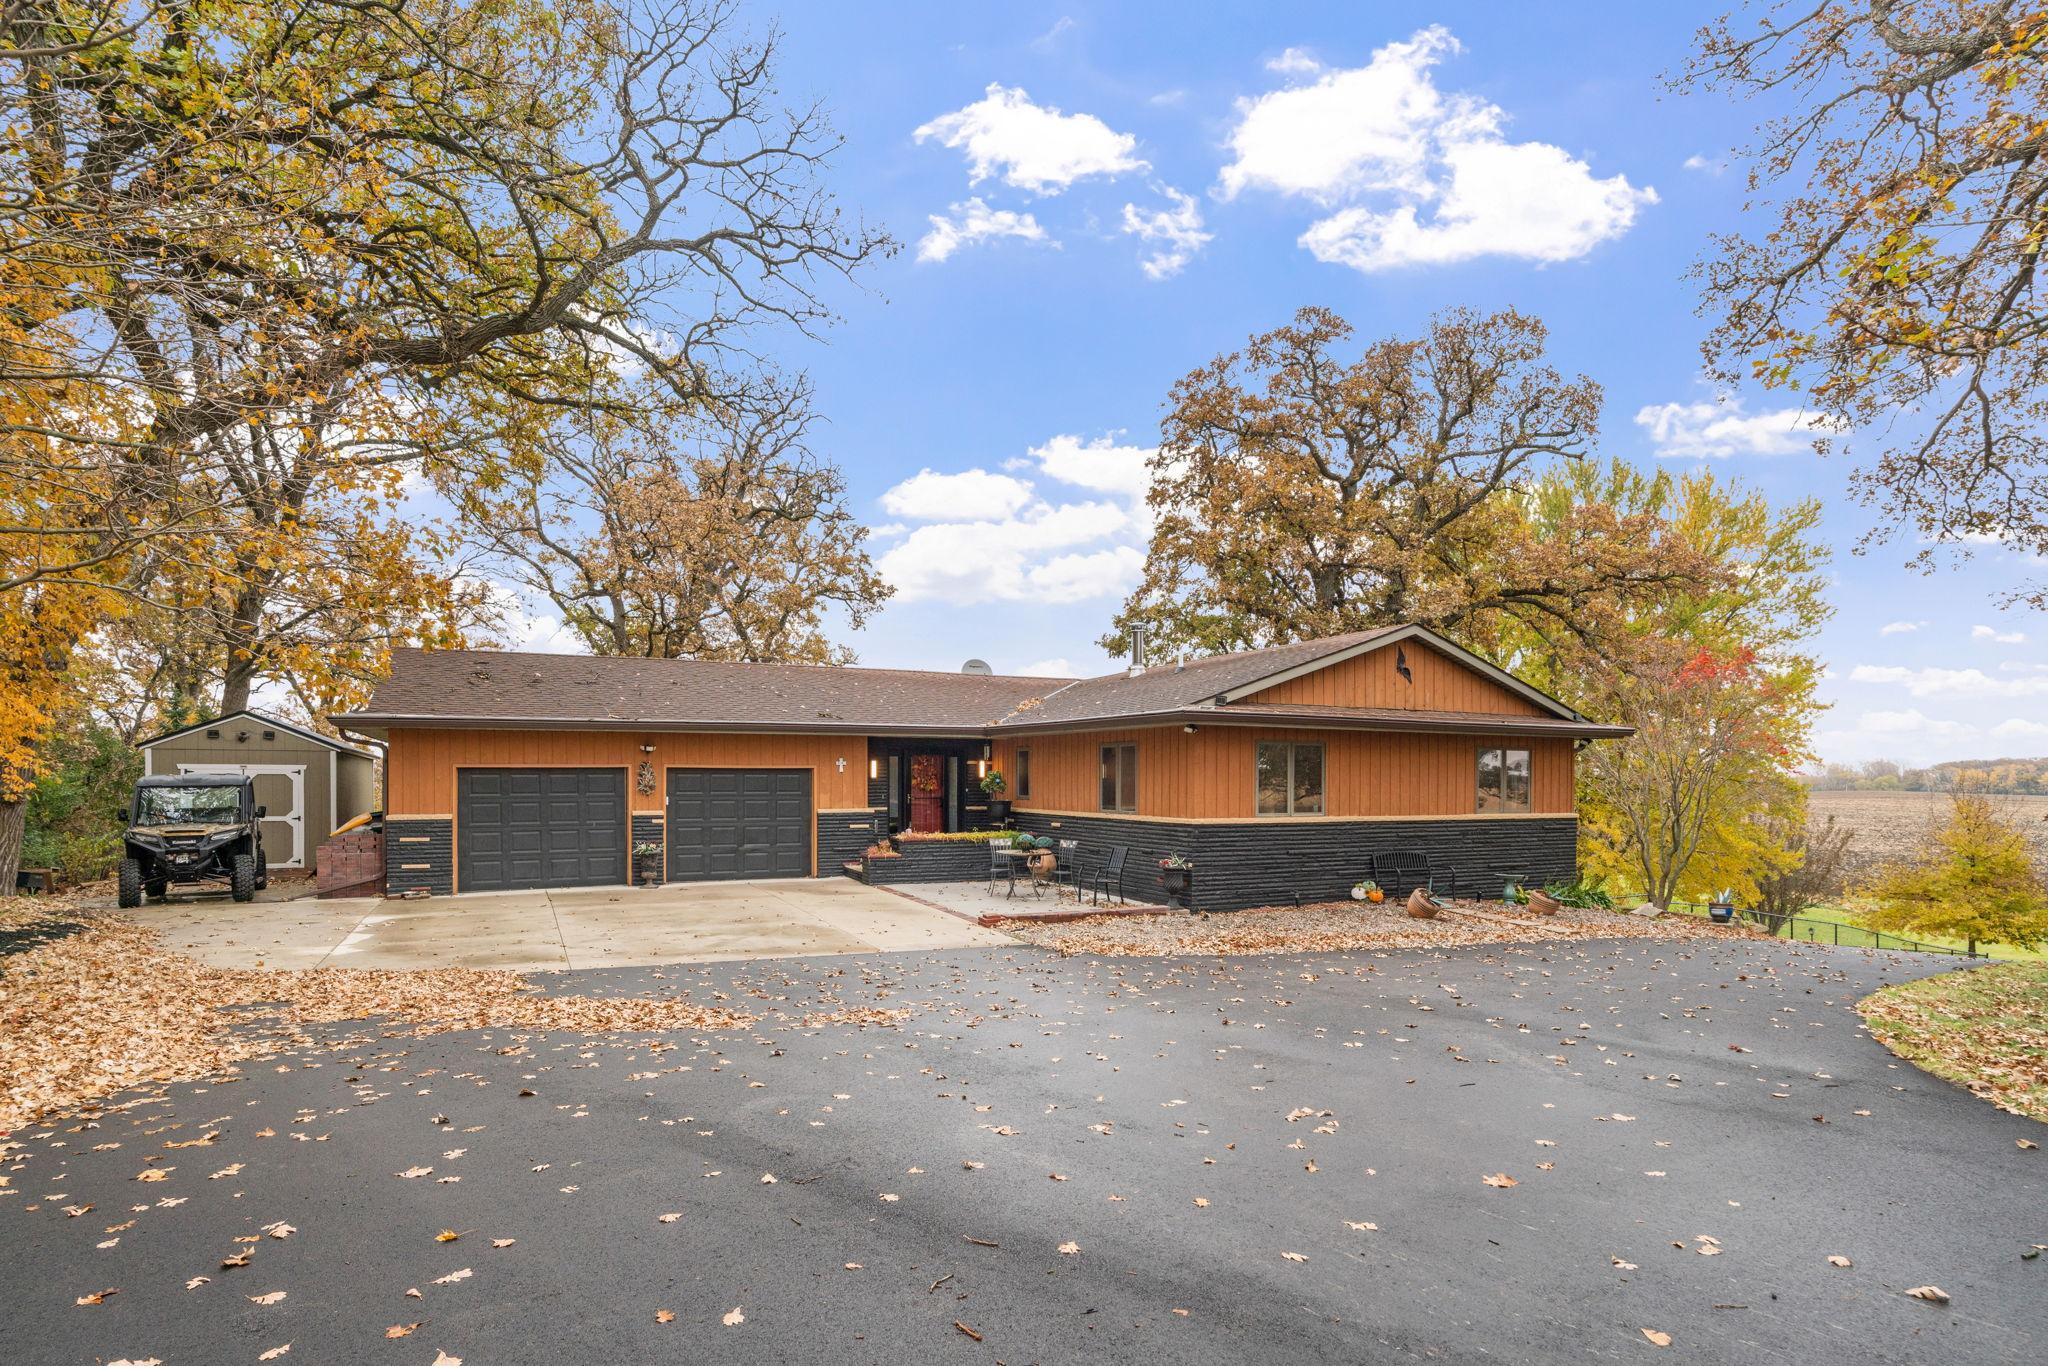
Single-story home with a two-car garage, broad driveway, and autumn trees.
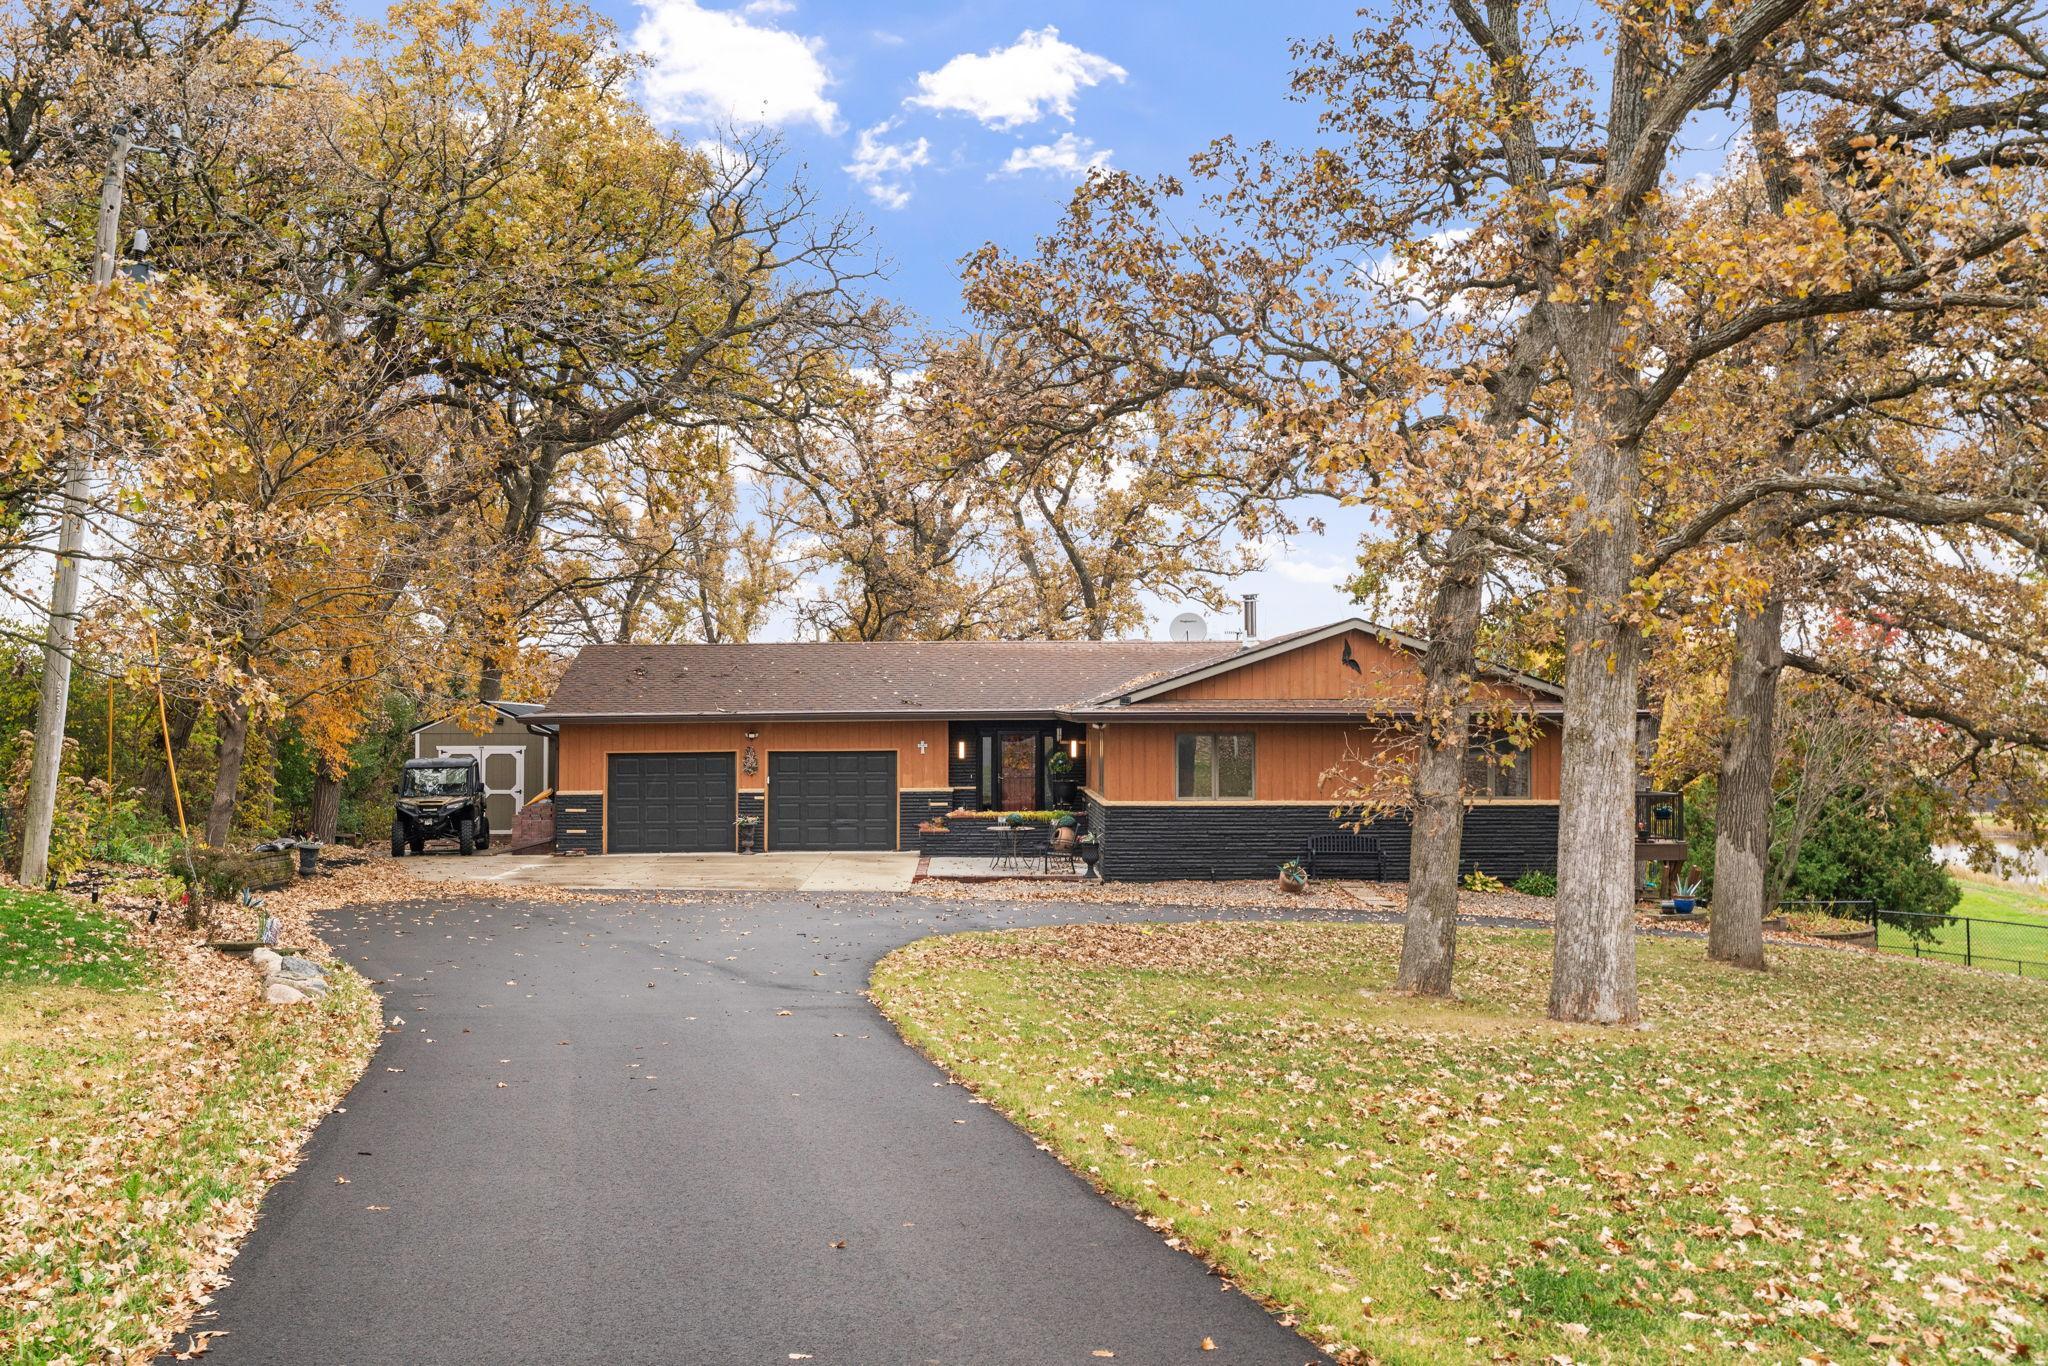
Single-story home with two garage doors and a long driveway beneath mature autumn trees.
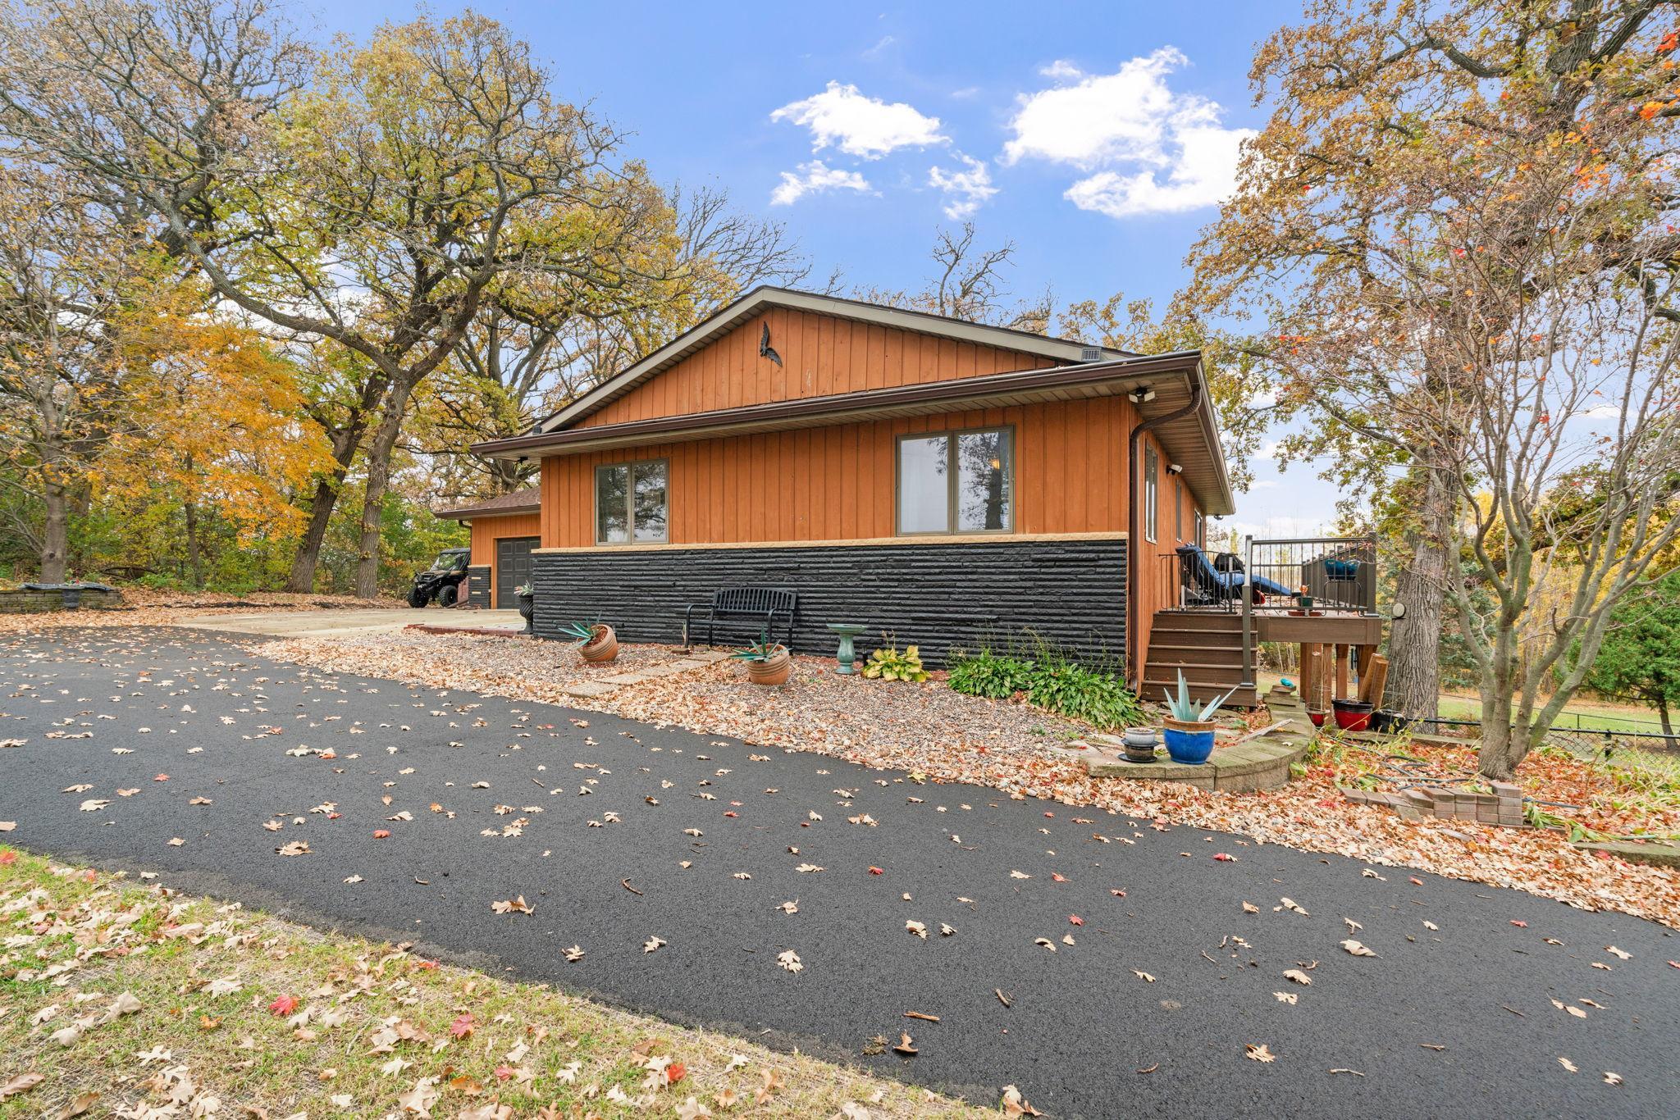
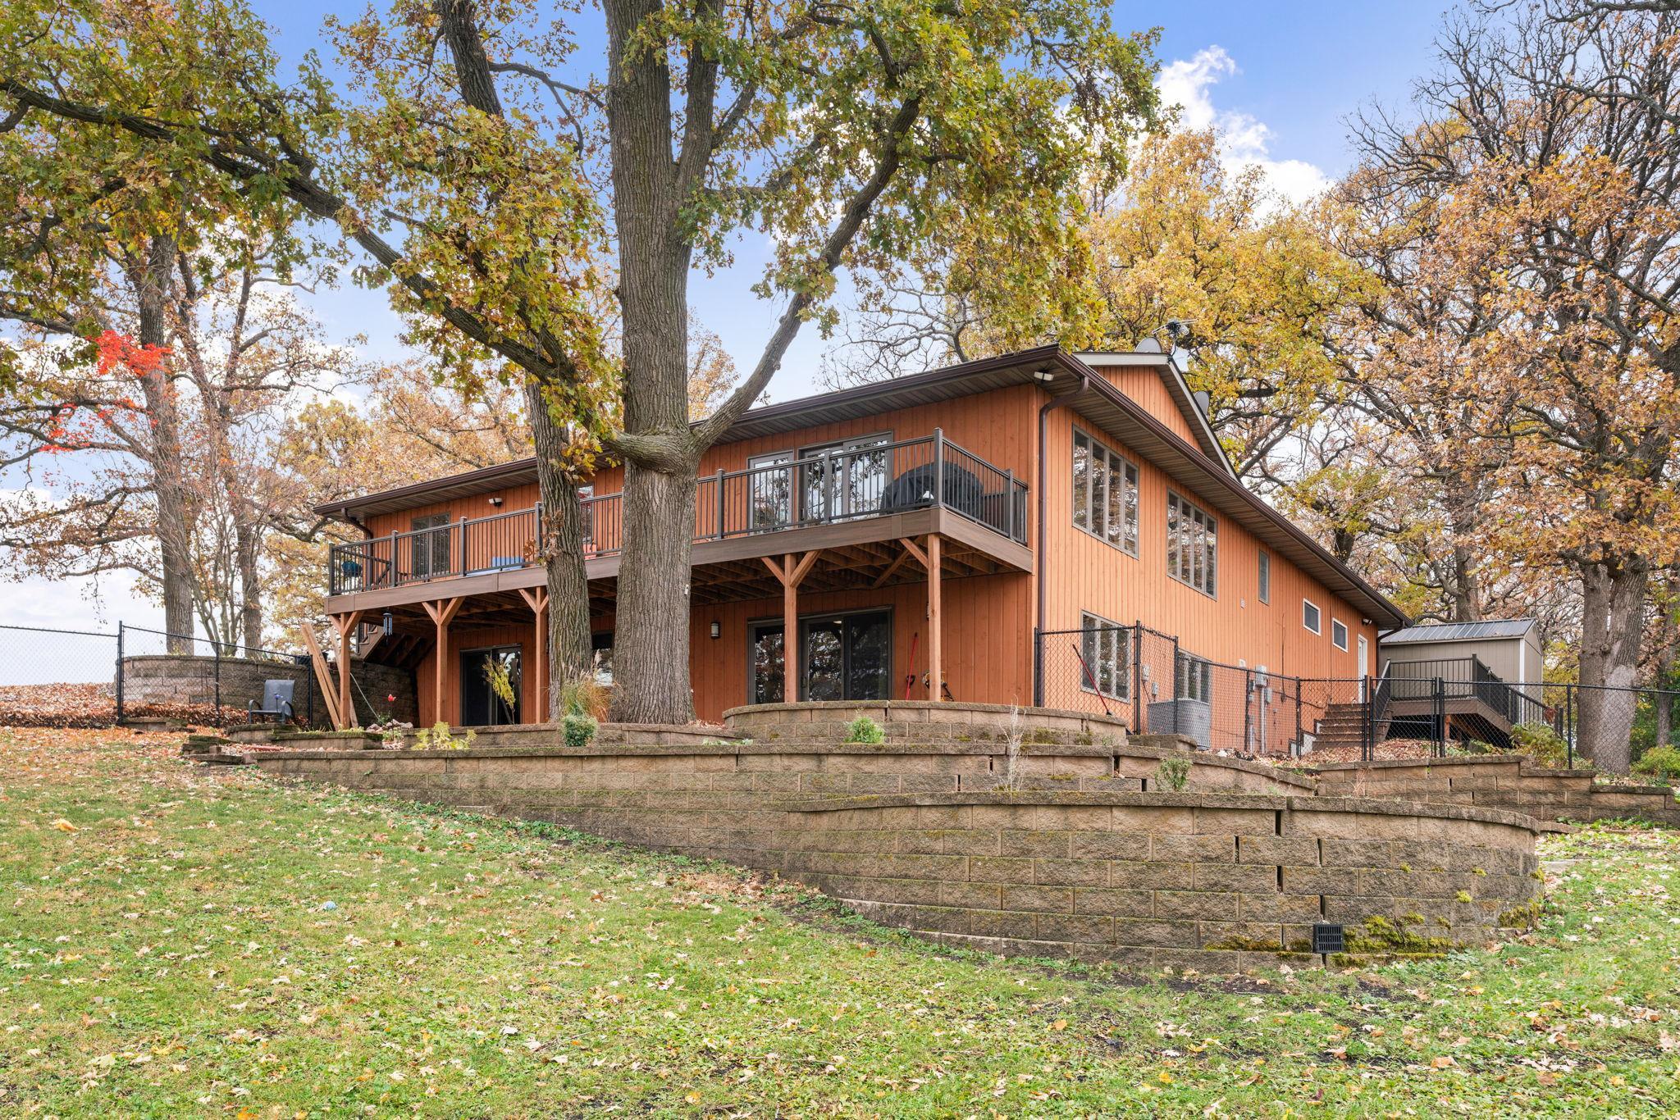
Home exterior with orange siding, dark stone accents, a raised deck, and autumn trees.
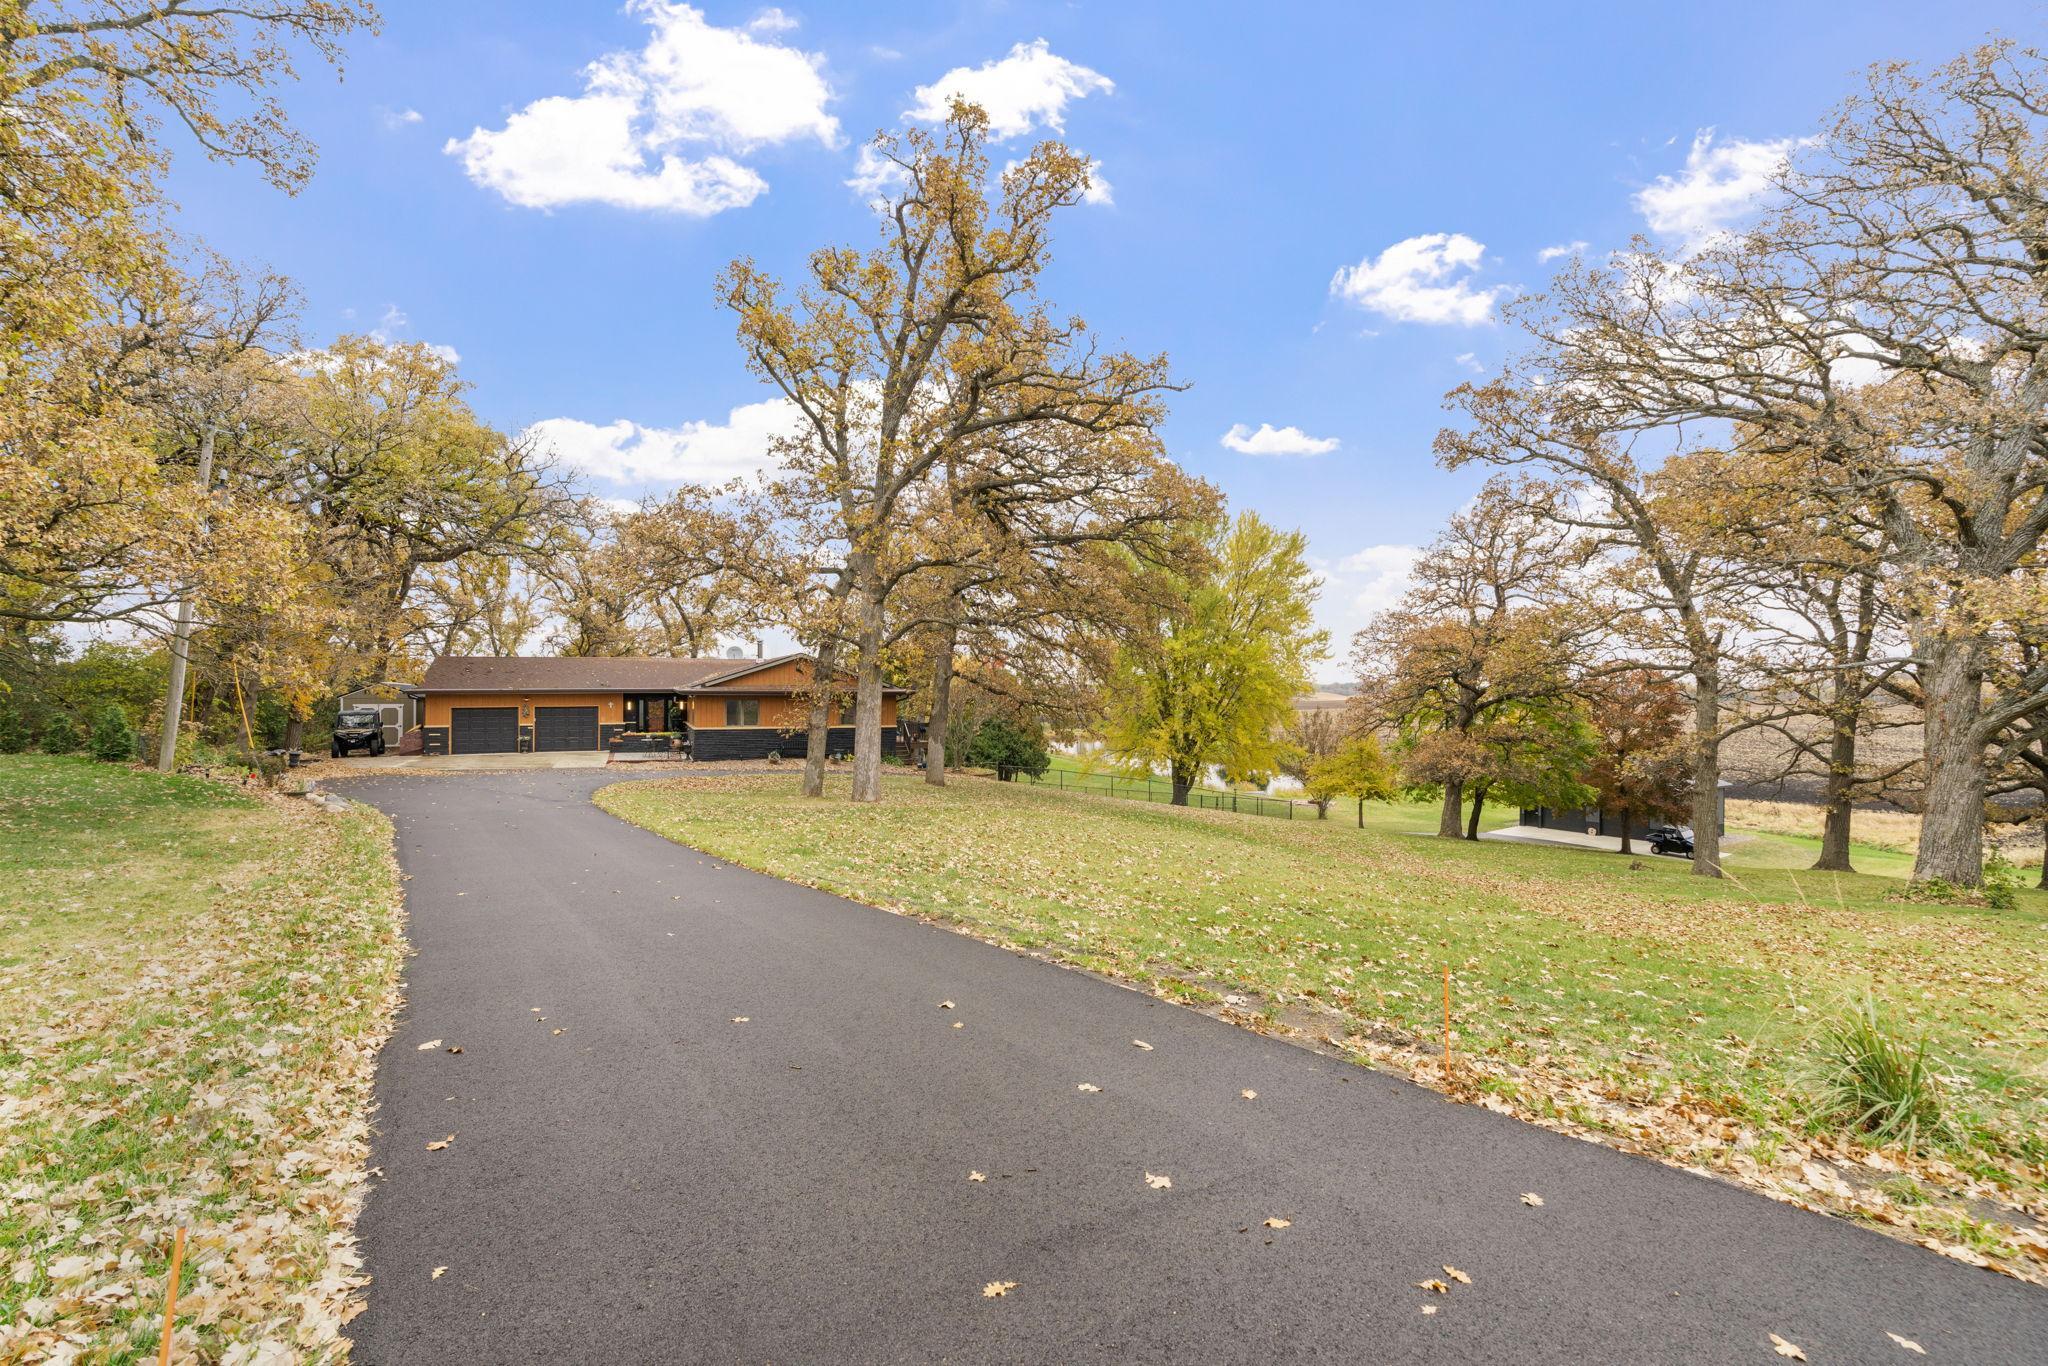
Single-story home with attached garage at the end of a curved driveway beneath mature autumn trees.
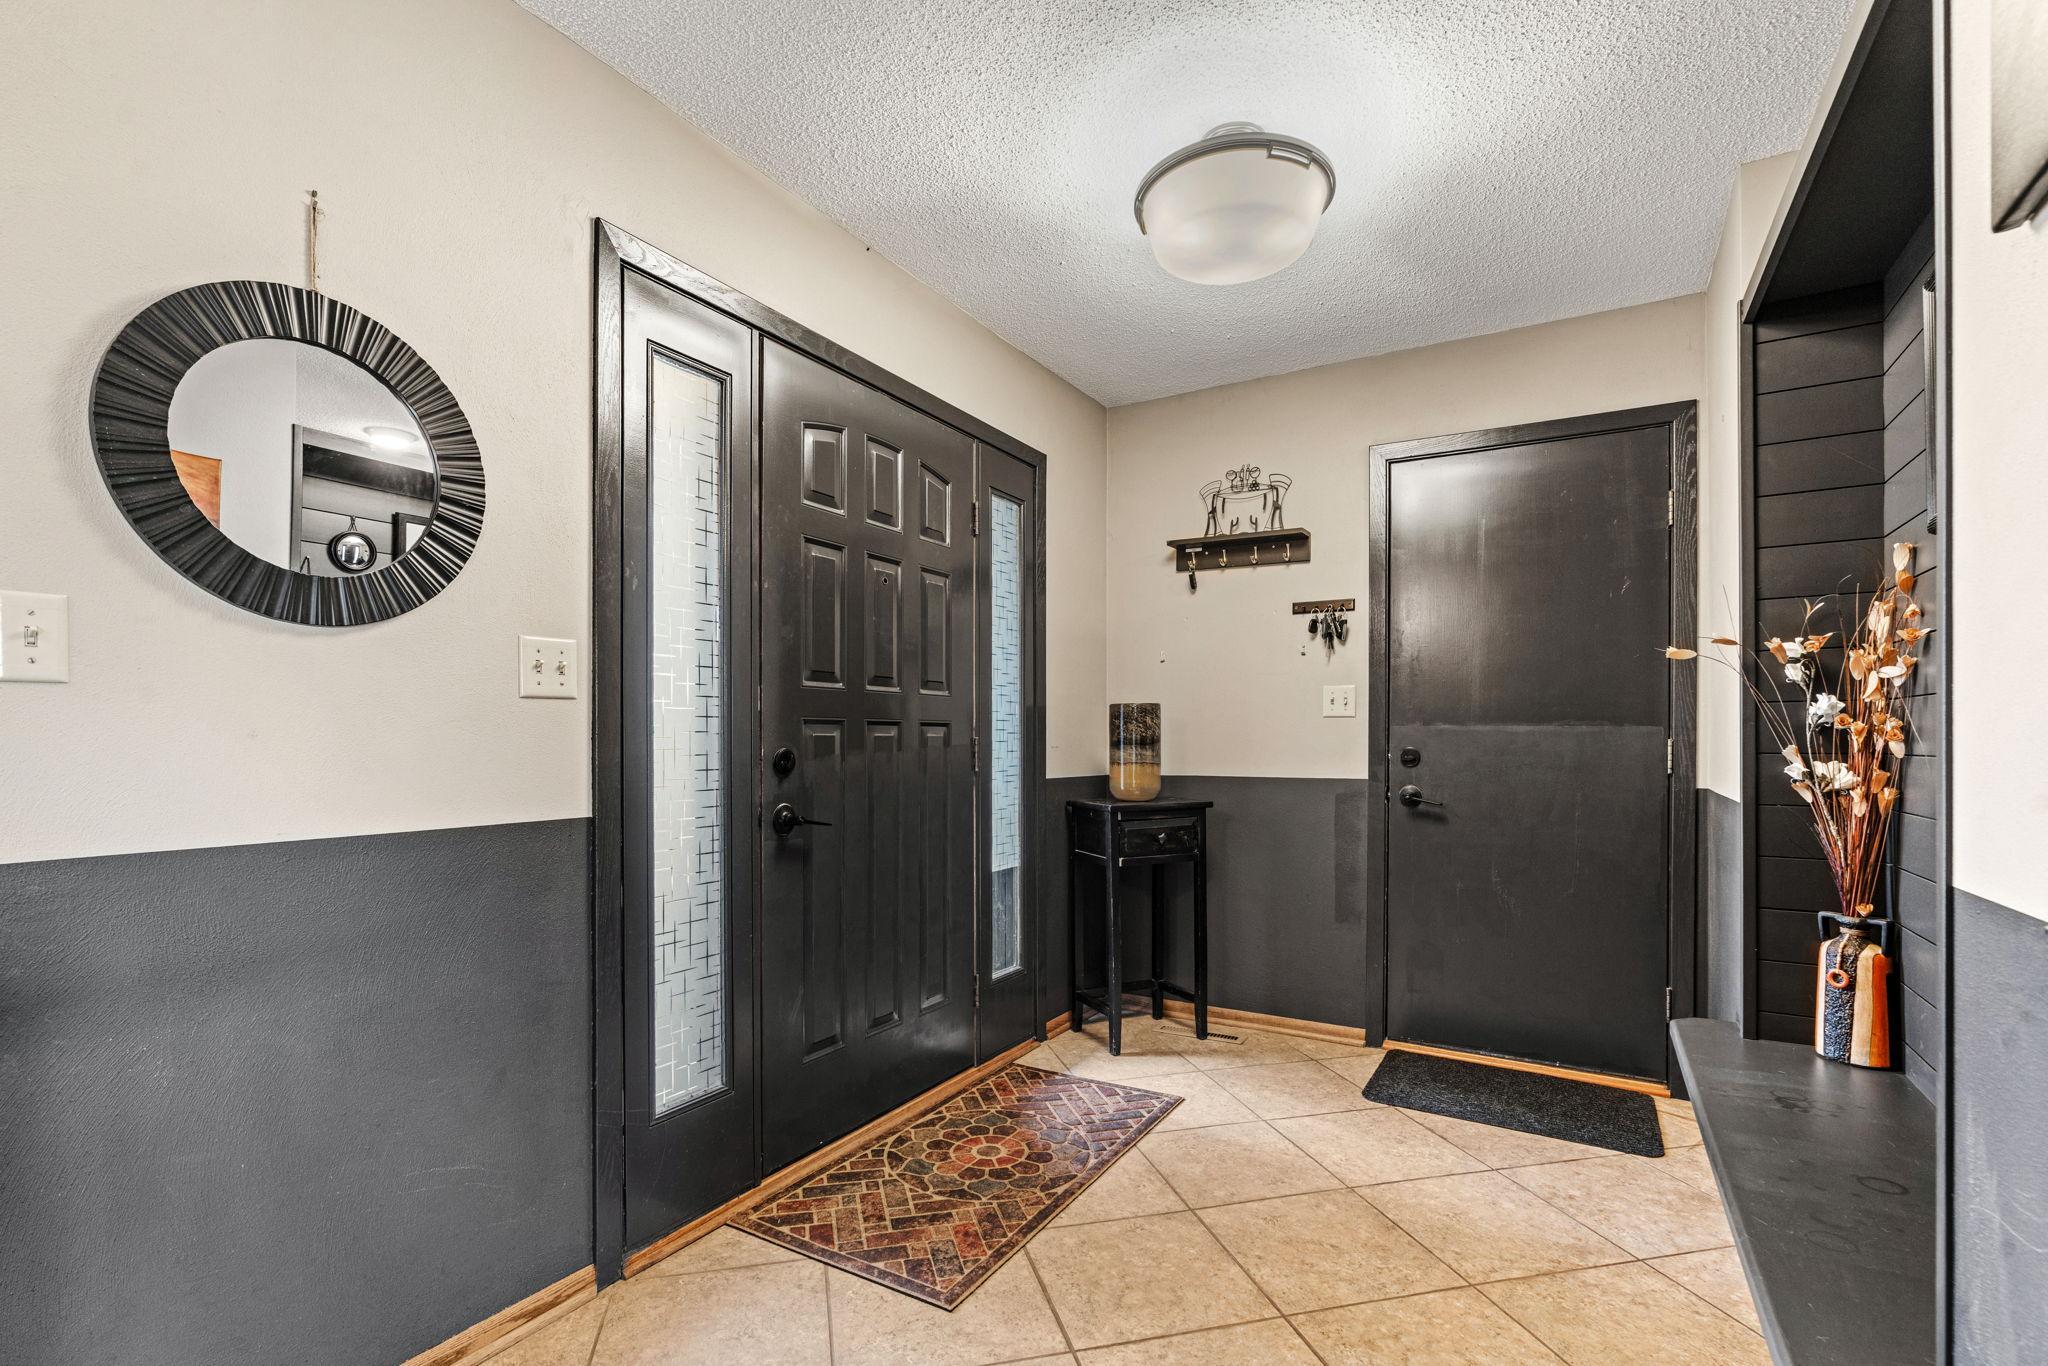
Entry foyer with dark front doors, glass sidelights, tan tile floors, and a round wall mirror.
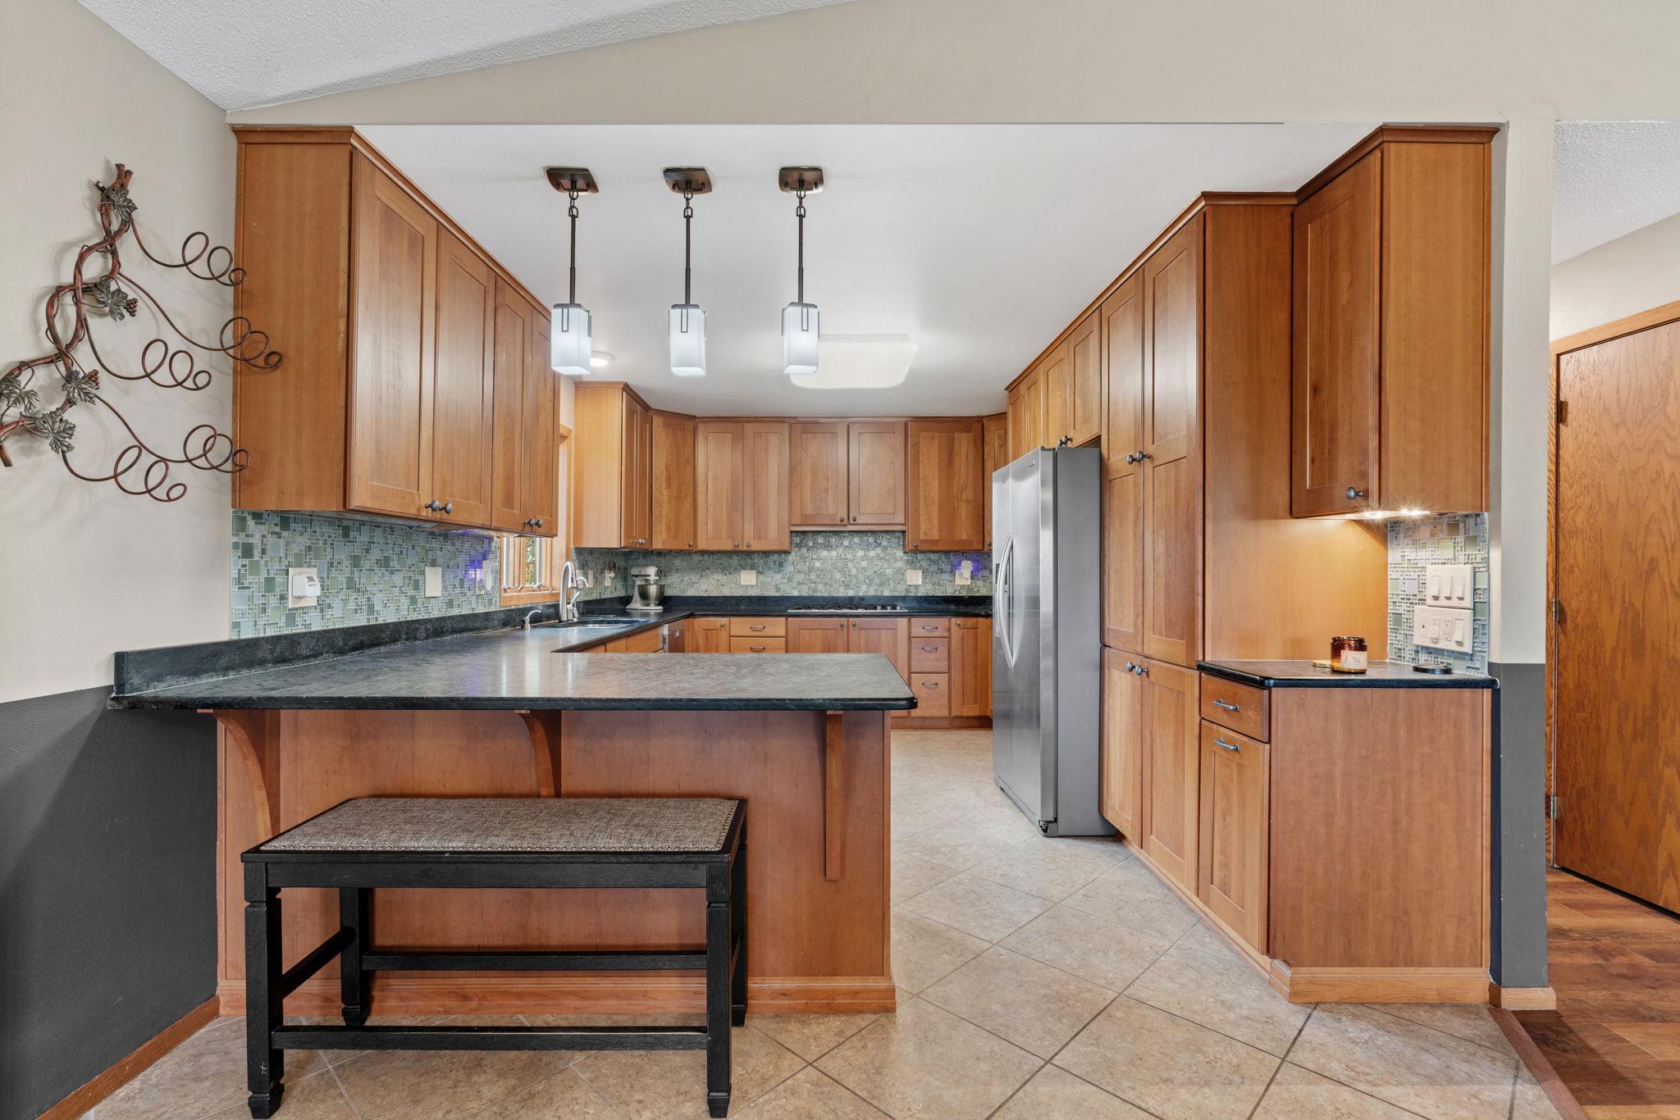
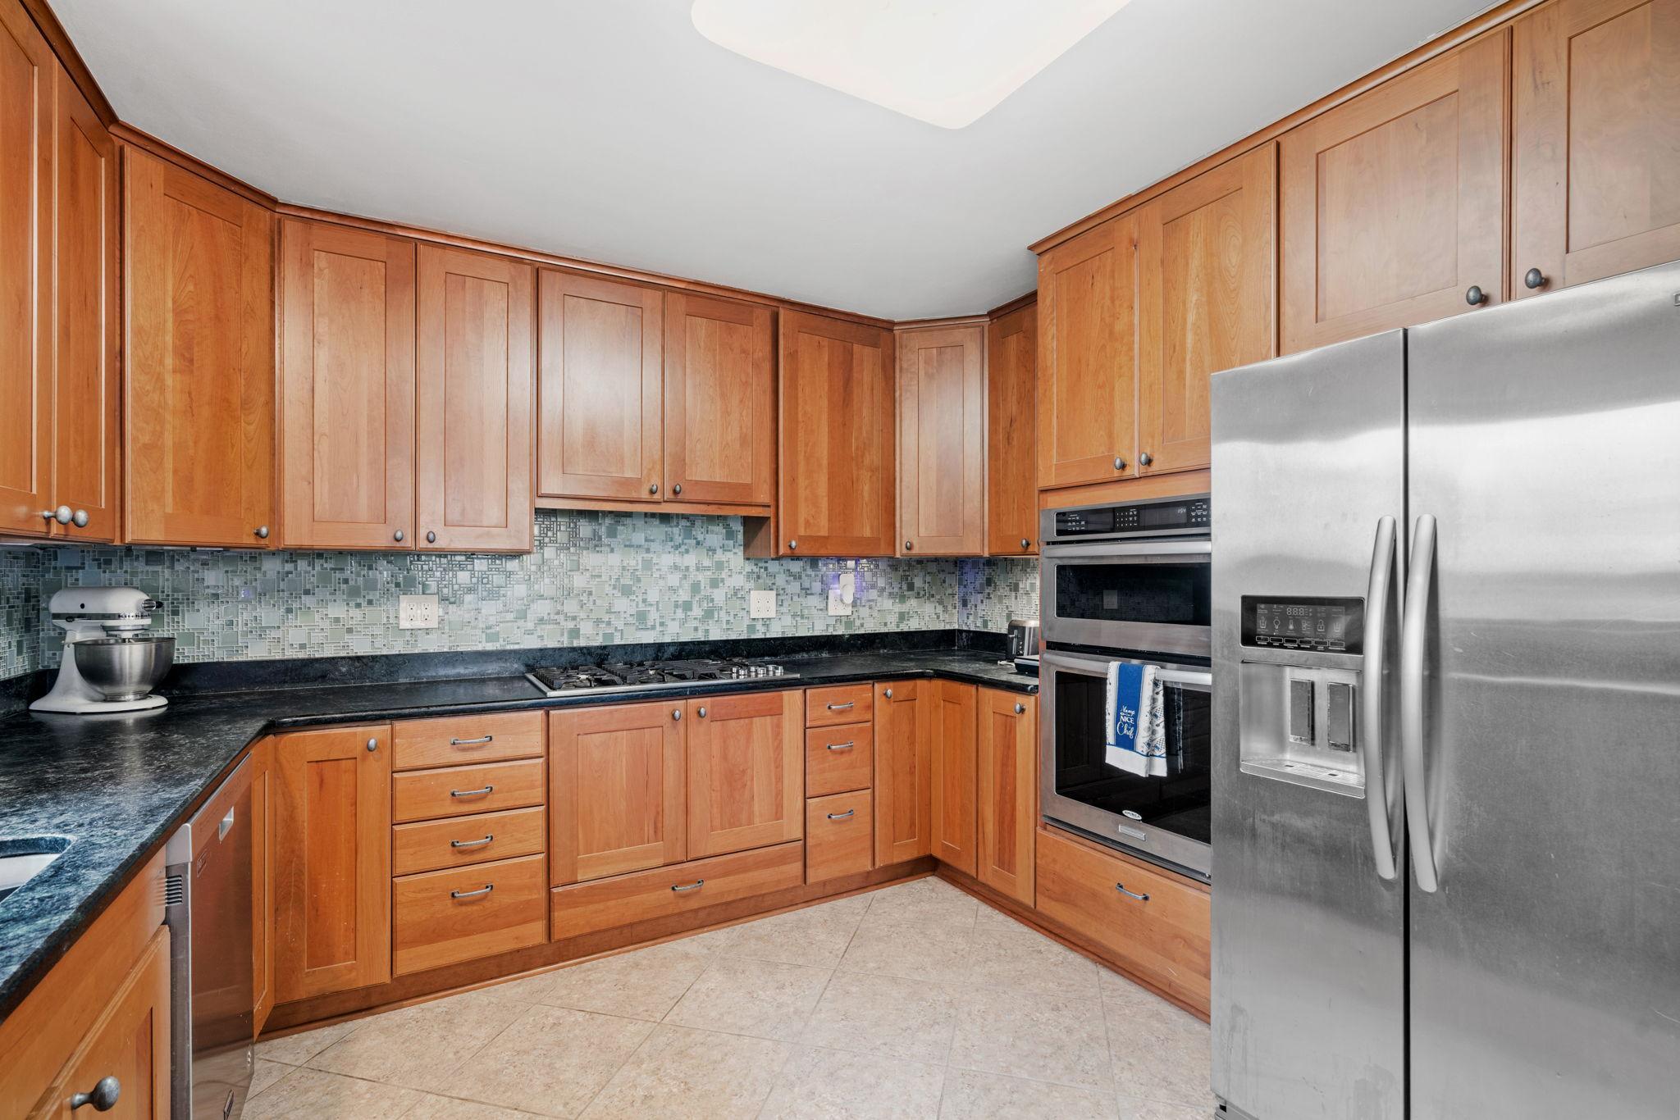
Kitchen with extensive wood cabinetry, mosaic tile backsplash, and a large stone-countertop peninsula.
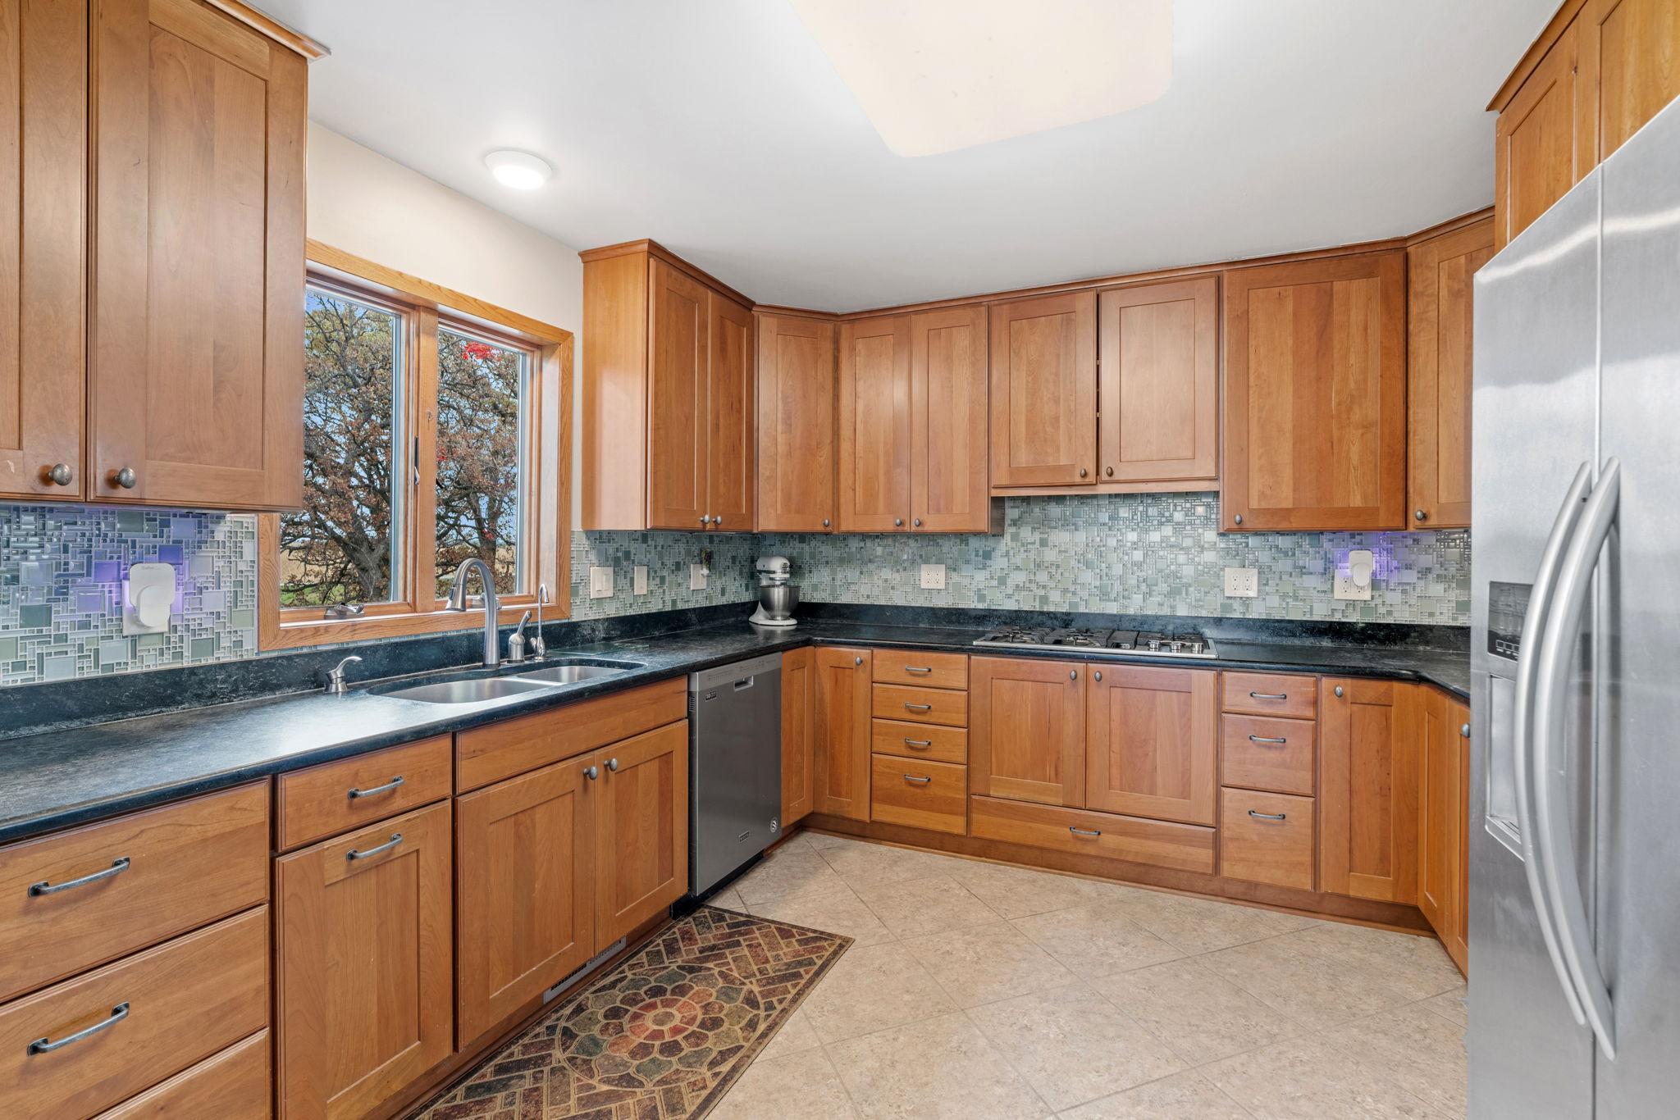
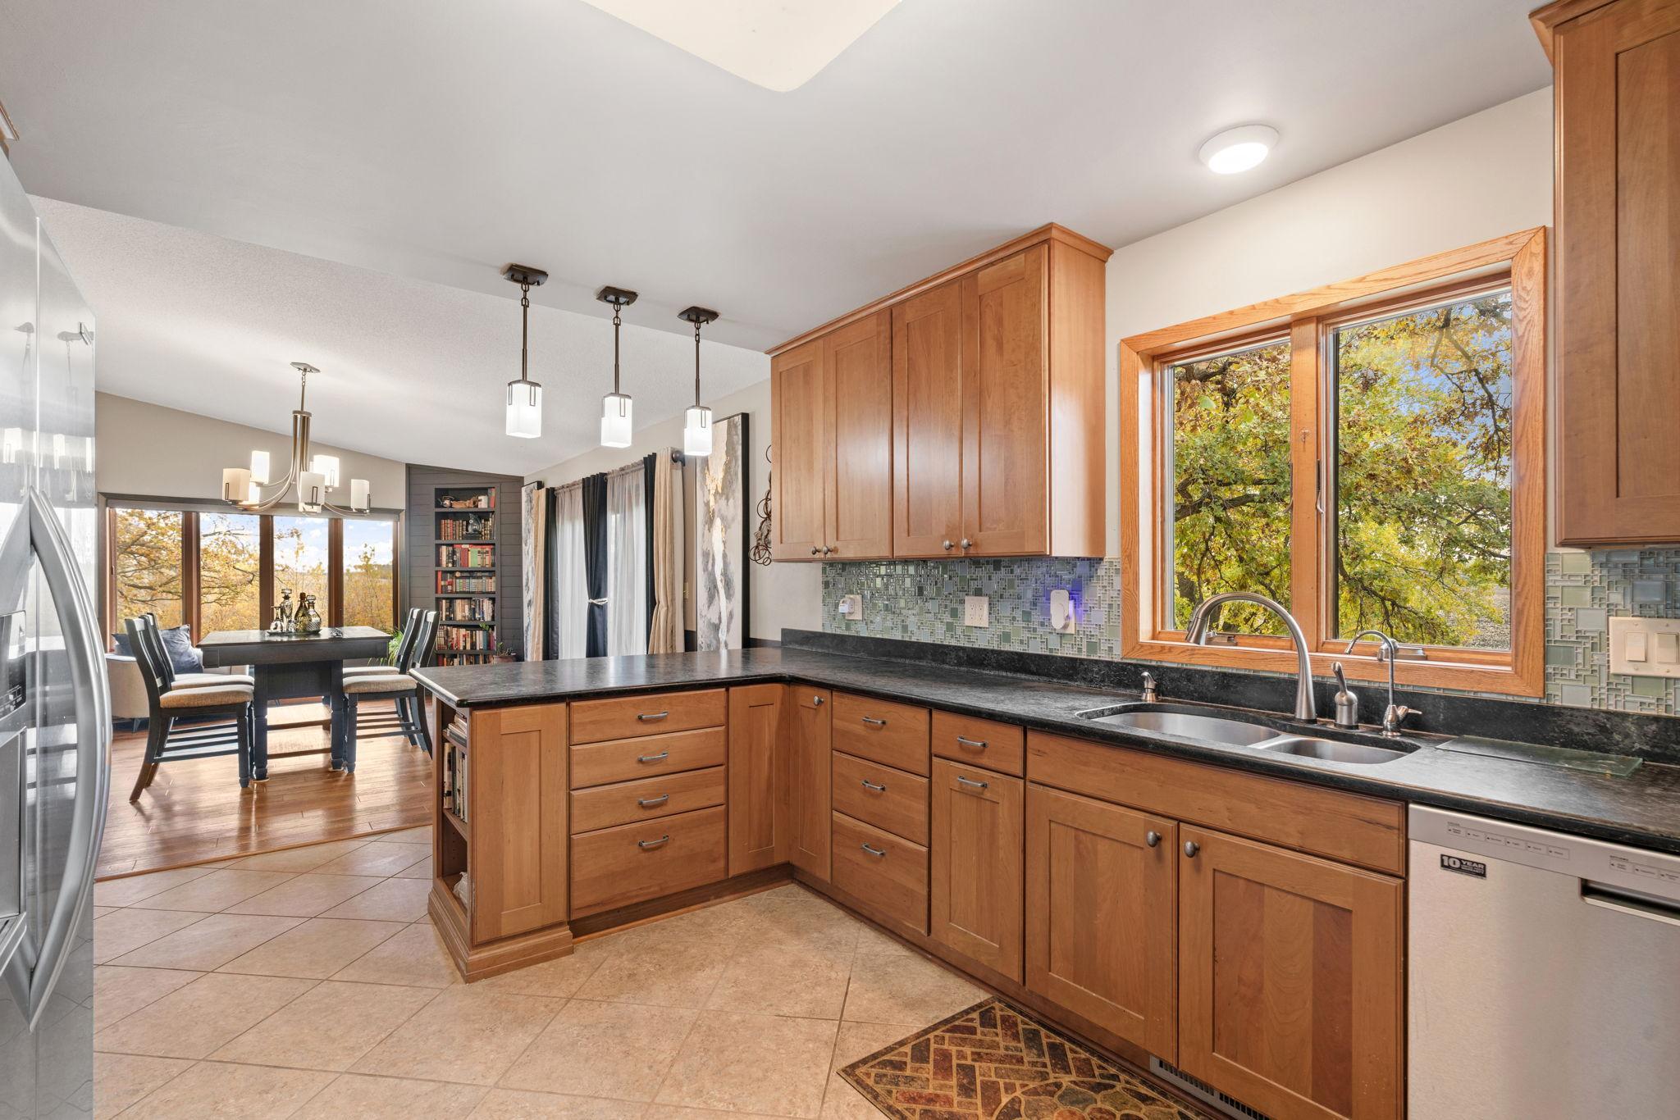
Kitchen with warm wood cabinets, mosaic backsplash, and a window above the sink.
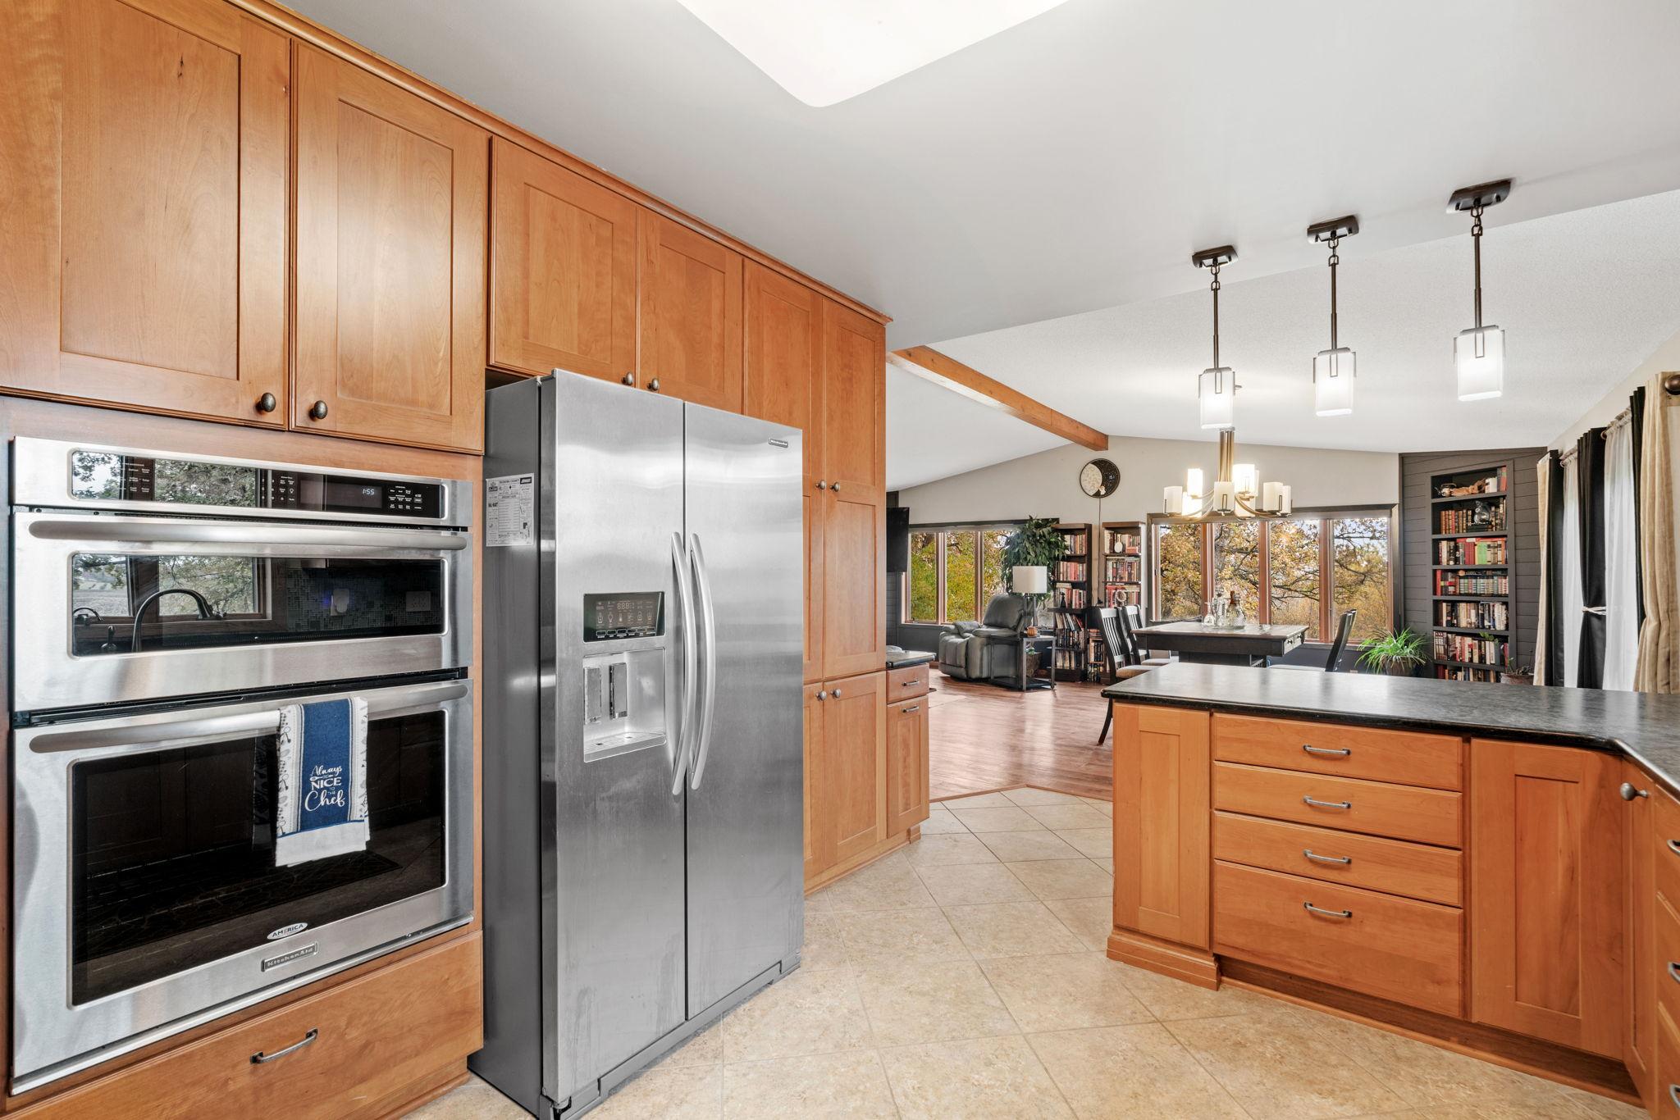
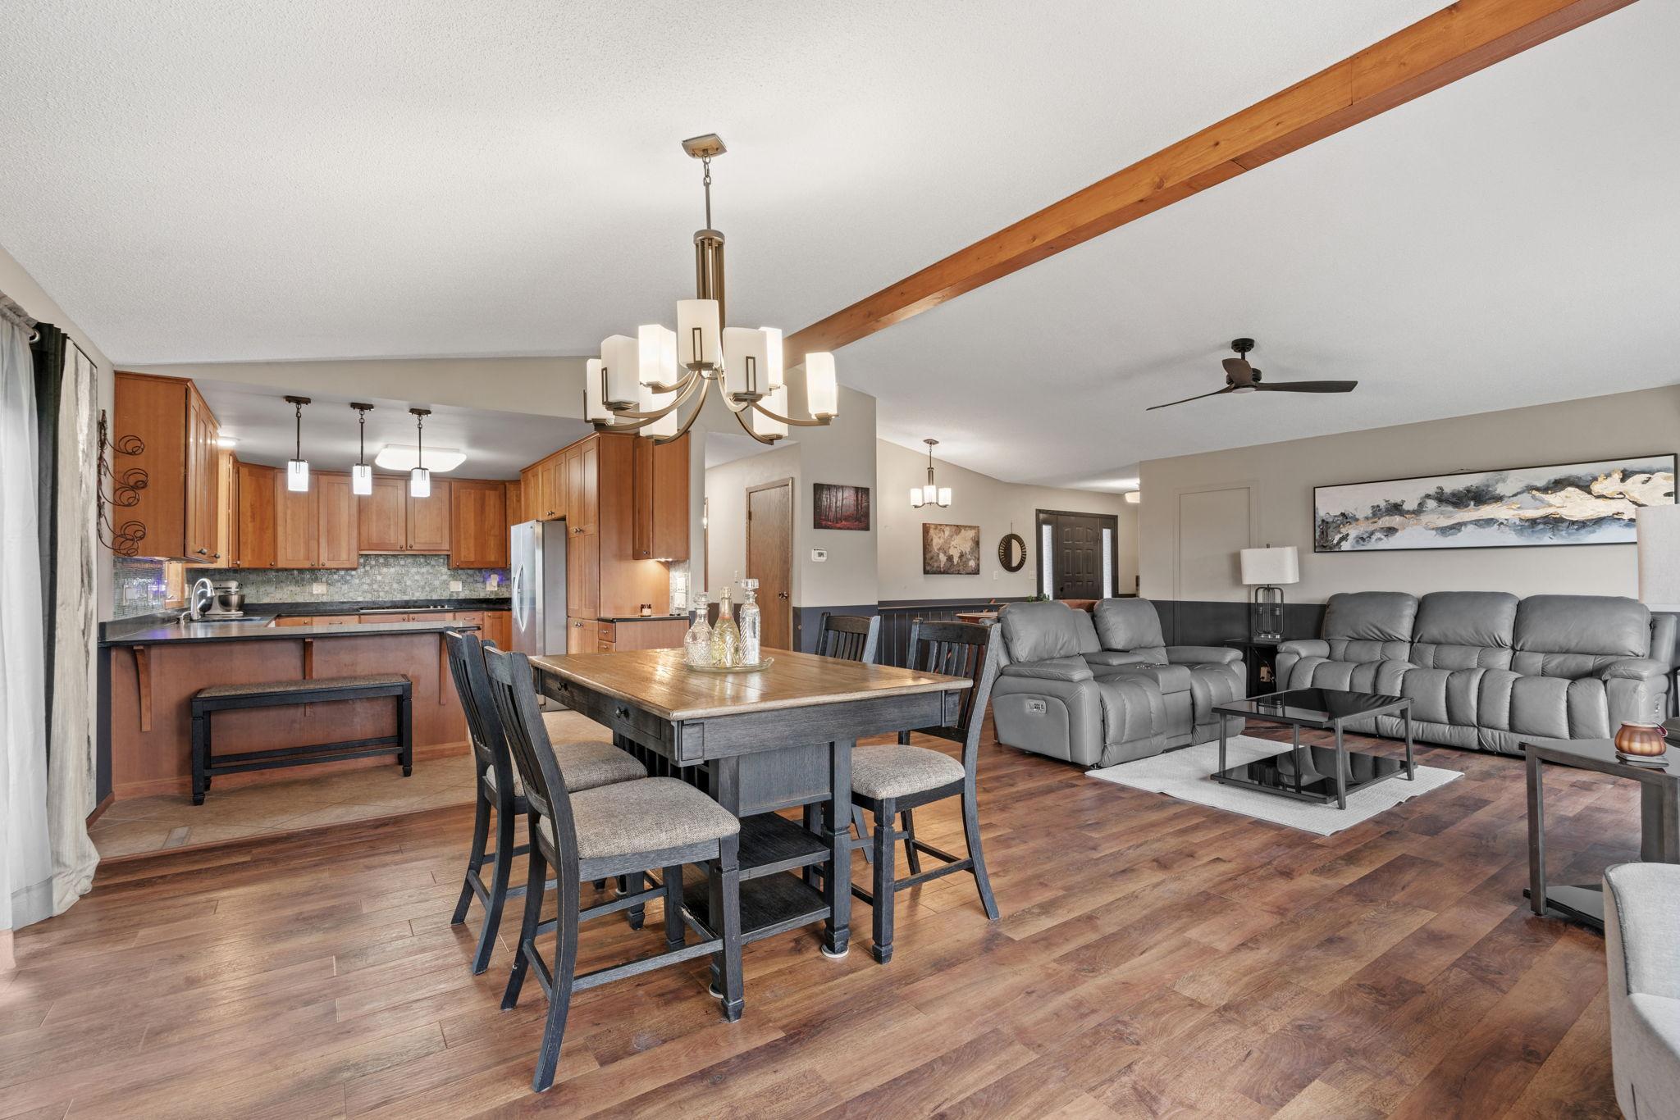
Kitchen with wood cabinetry and stainless appliances opening to a dining and living area with large windows.
Kitchen with warm wood cabinets, dark granite counters, mosaic backsplash, and stainless steel appliances.
Kitchen with wood cabinets and dark counters, opening to a dining area beside windows overlooking autumn trees.
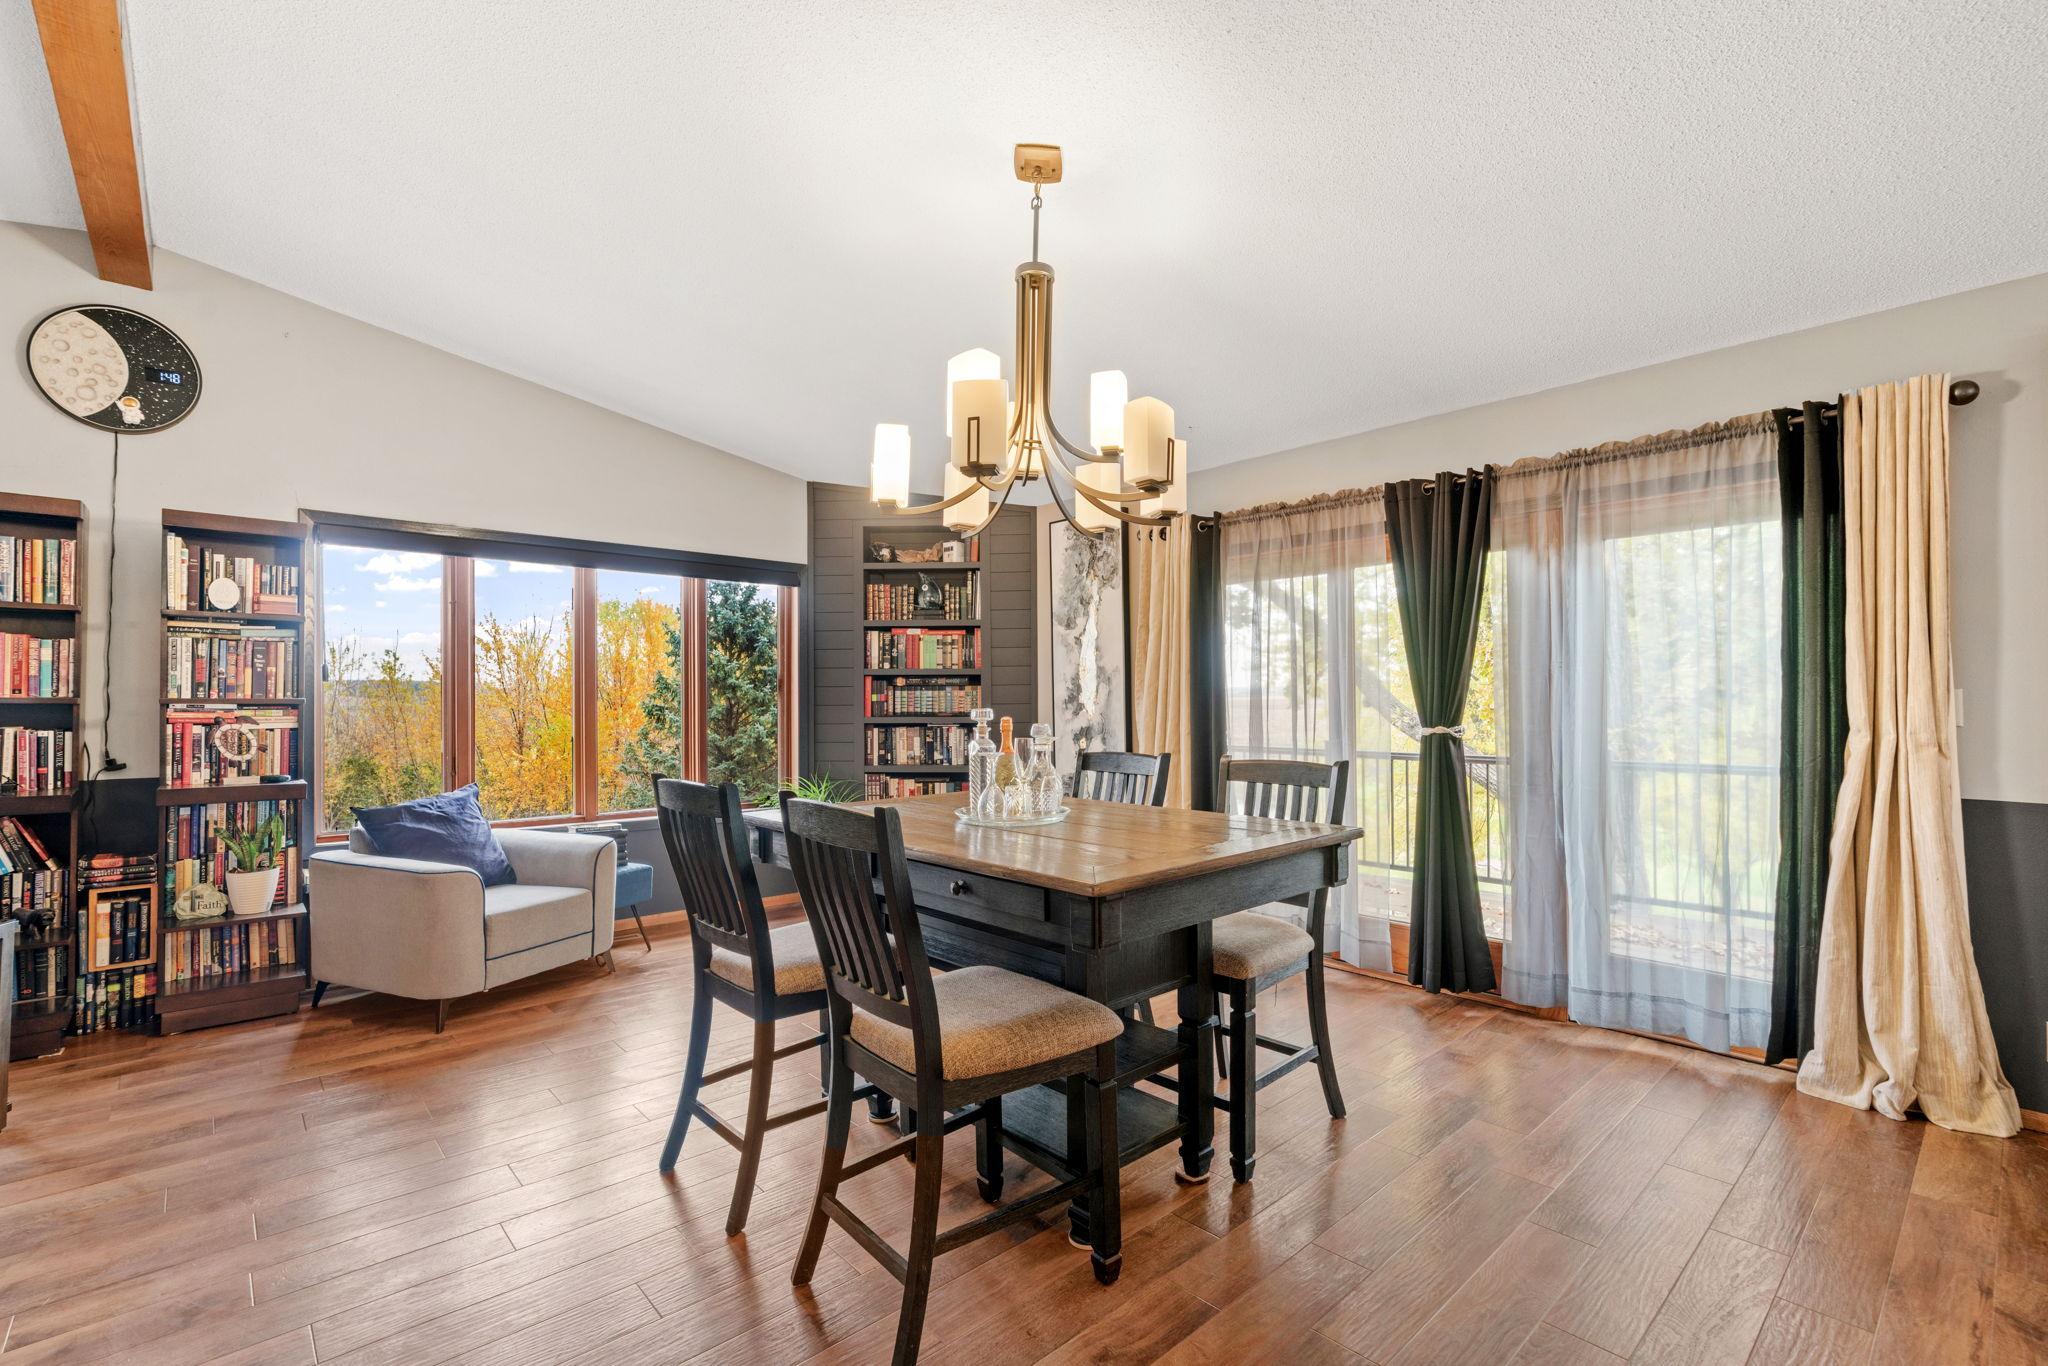
Dining area with bookshelves, a wood table, and large windows overlooking autumn trees.
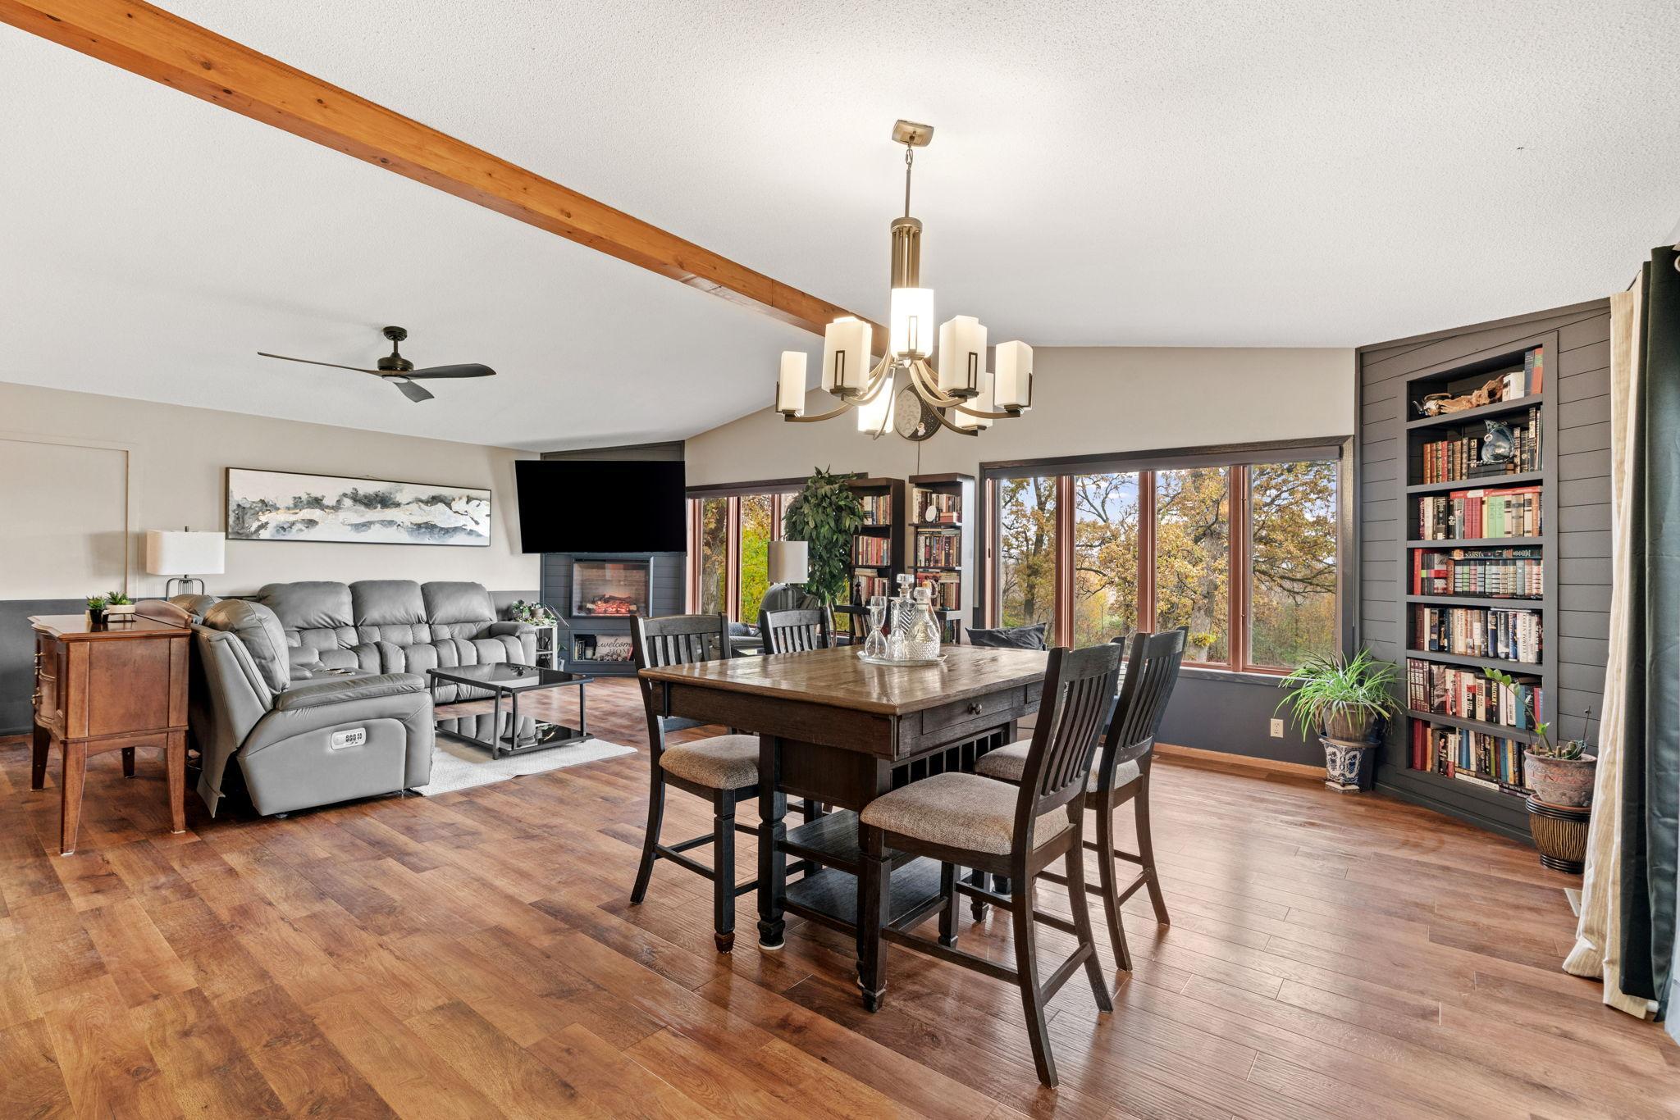
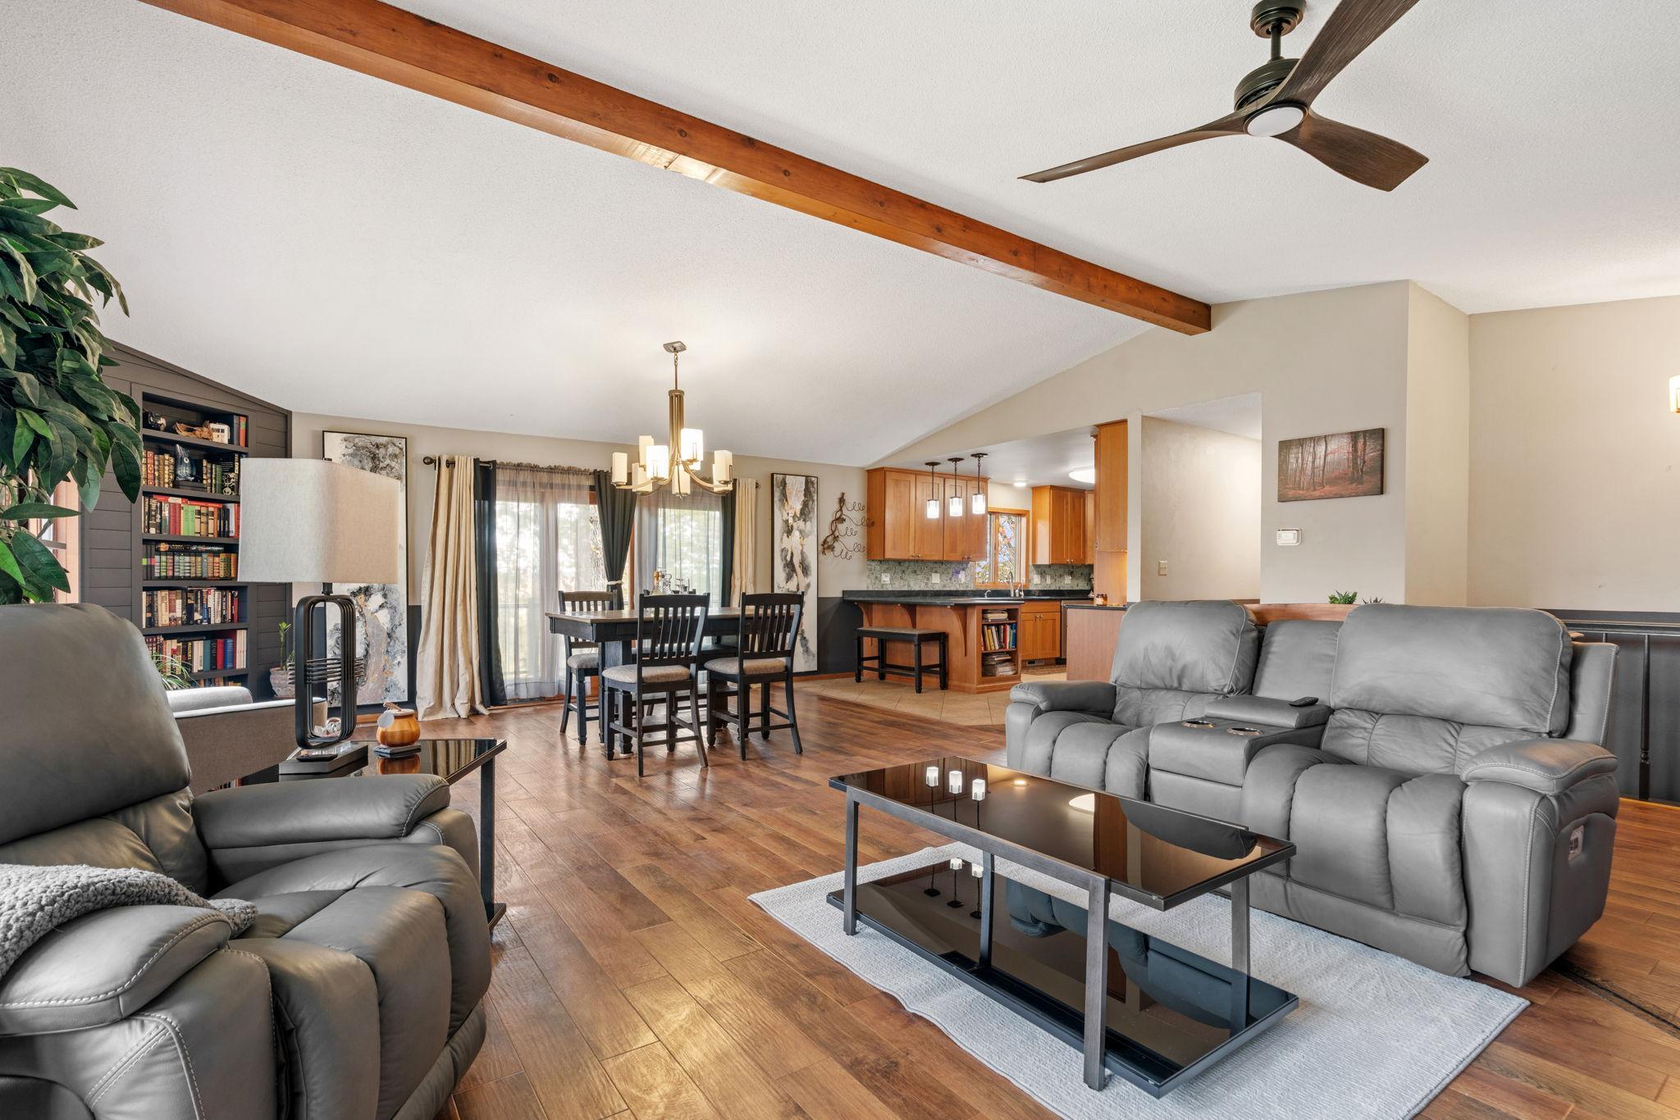
Open living and dining room with an exposed wood beam, built-in bookshelves, and wide windows overlooking autumn trees.
Open-plan living and dining area with gray reclining sofas, wood cabinetry, and an exposed ceiling beam.
Open-concept living room with gray leather sofas, wood flooring, dining area, and warm wood kitchen cabinets.
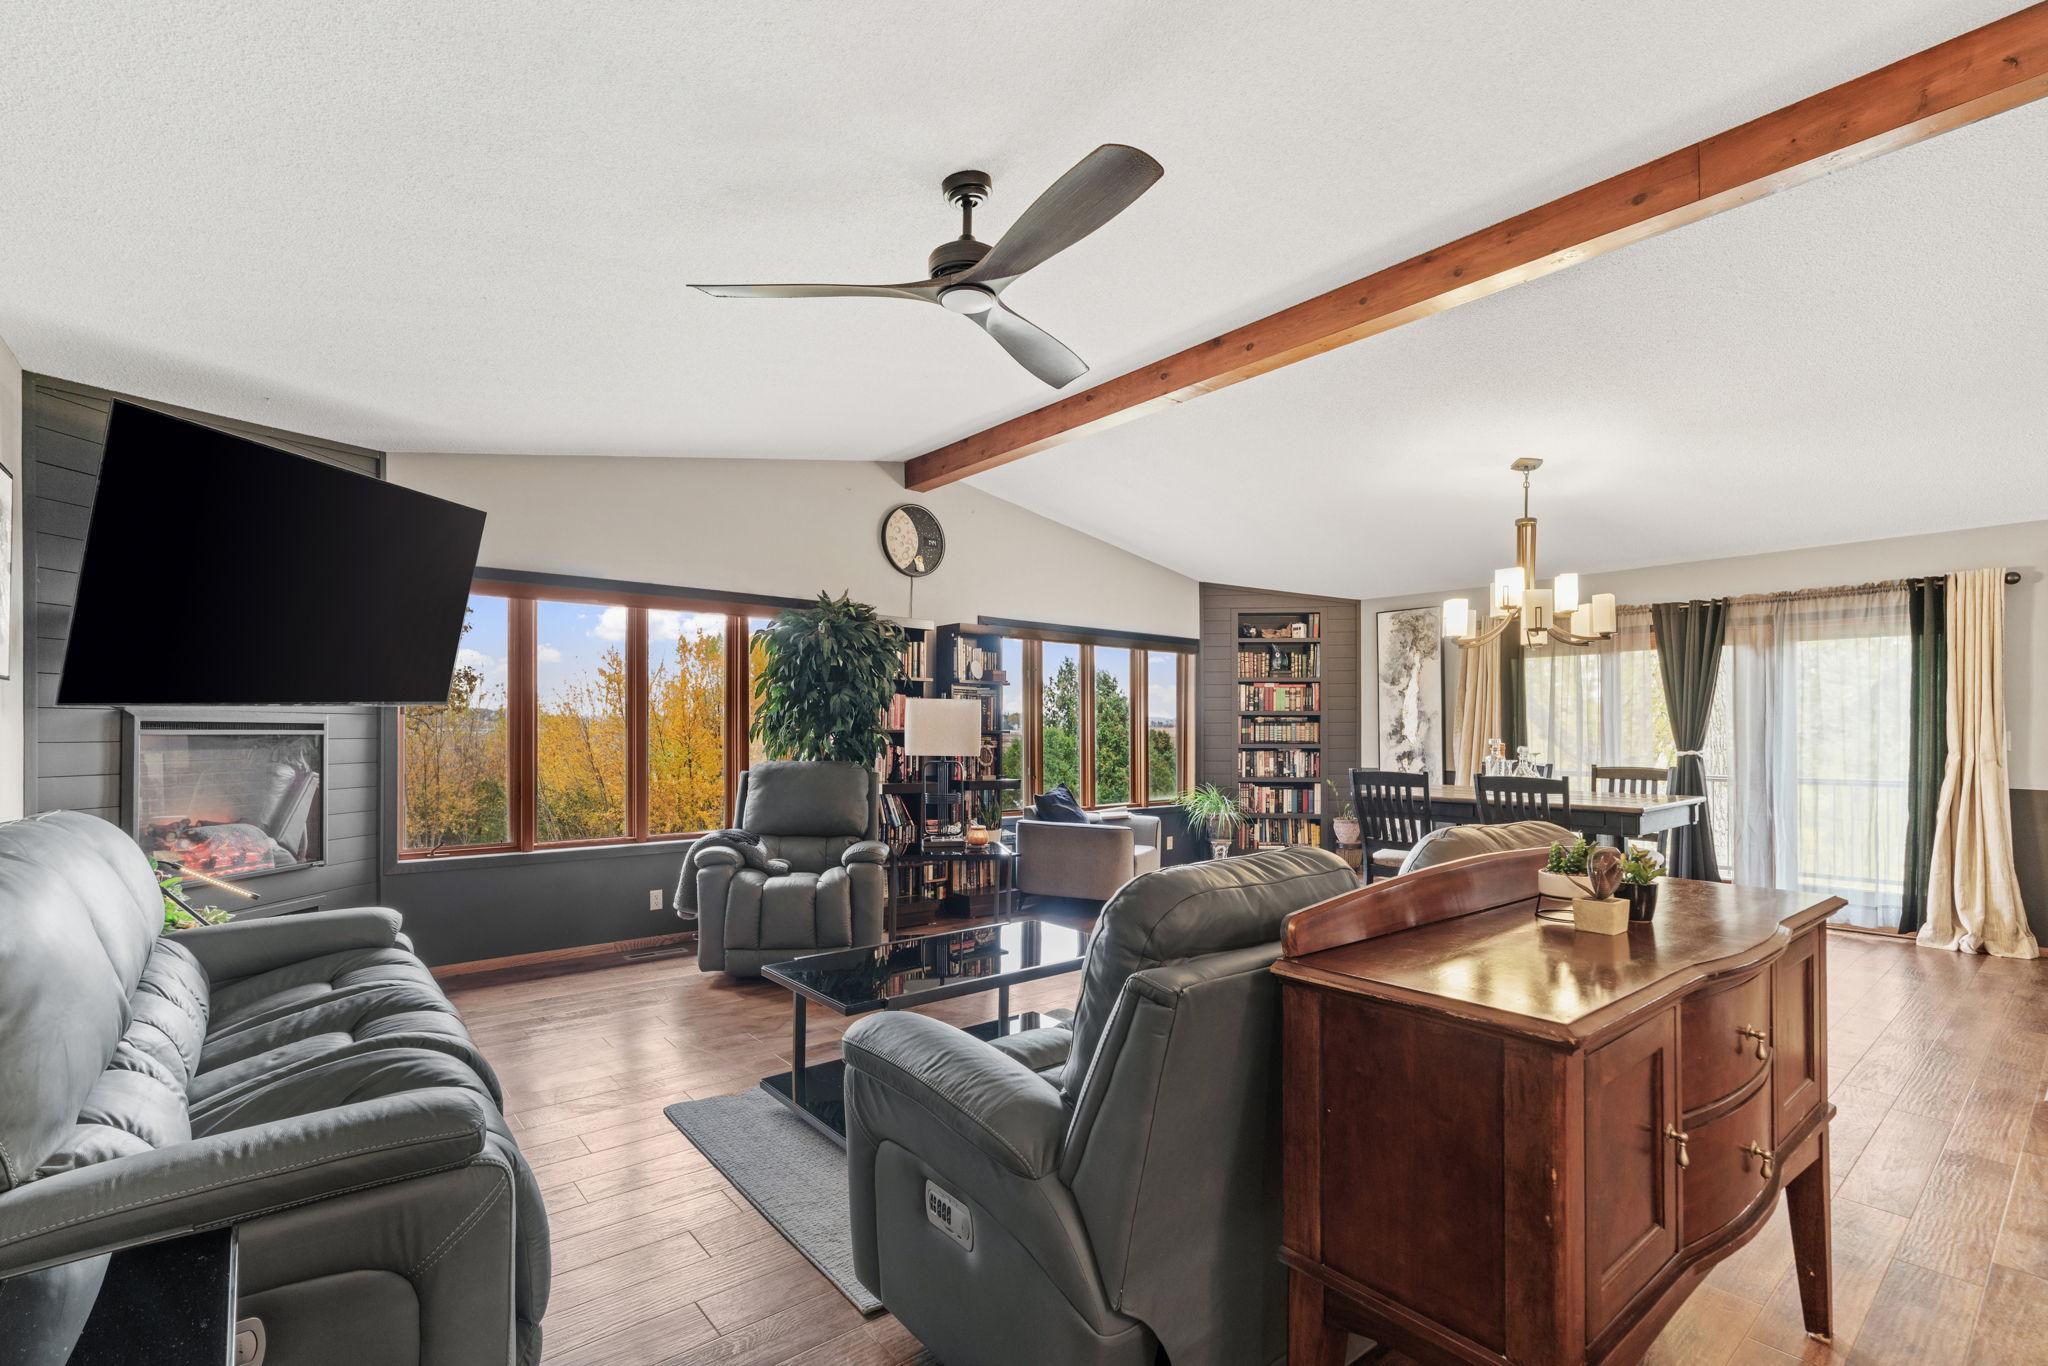
Open living and dining room with a vaulted ceiling, exposed beam, fireplace, and large windows.
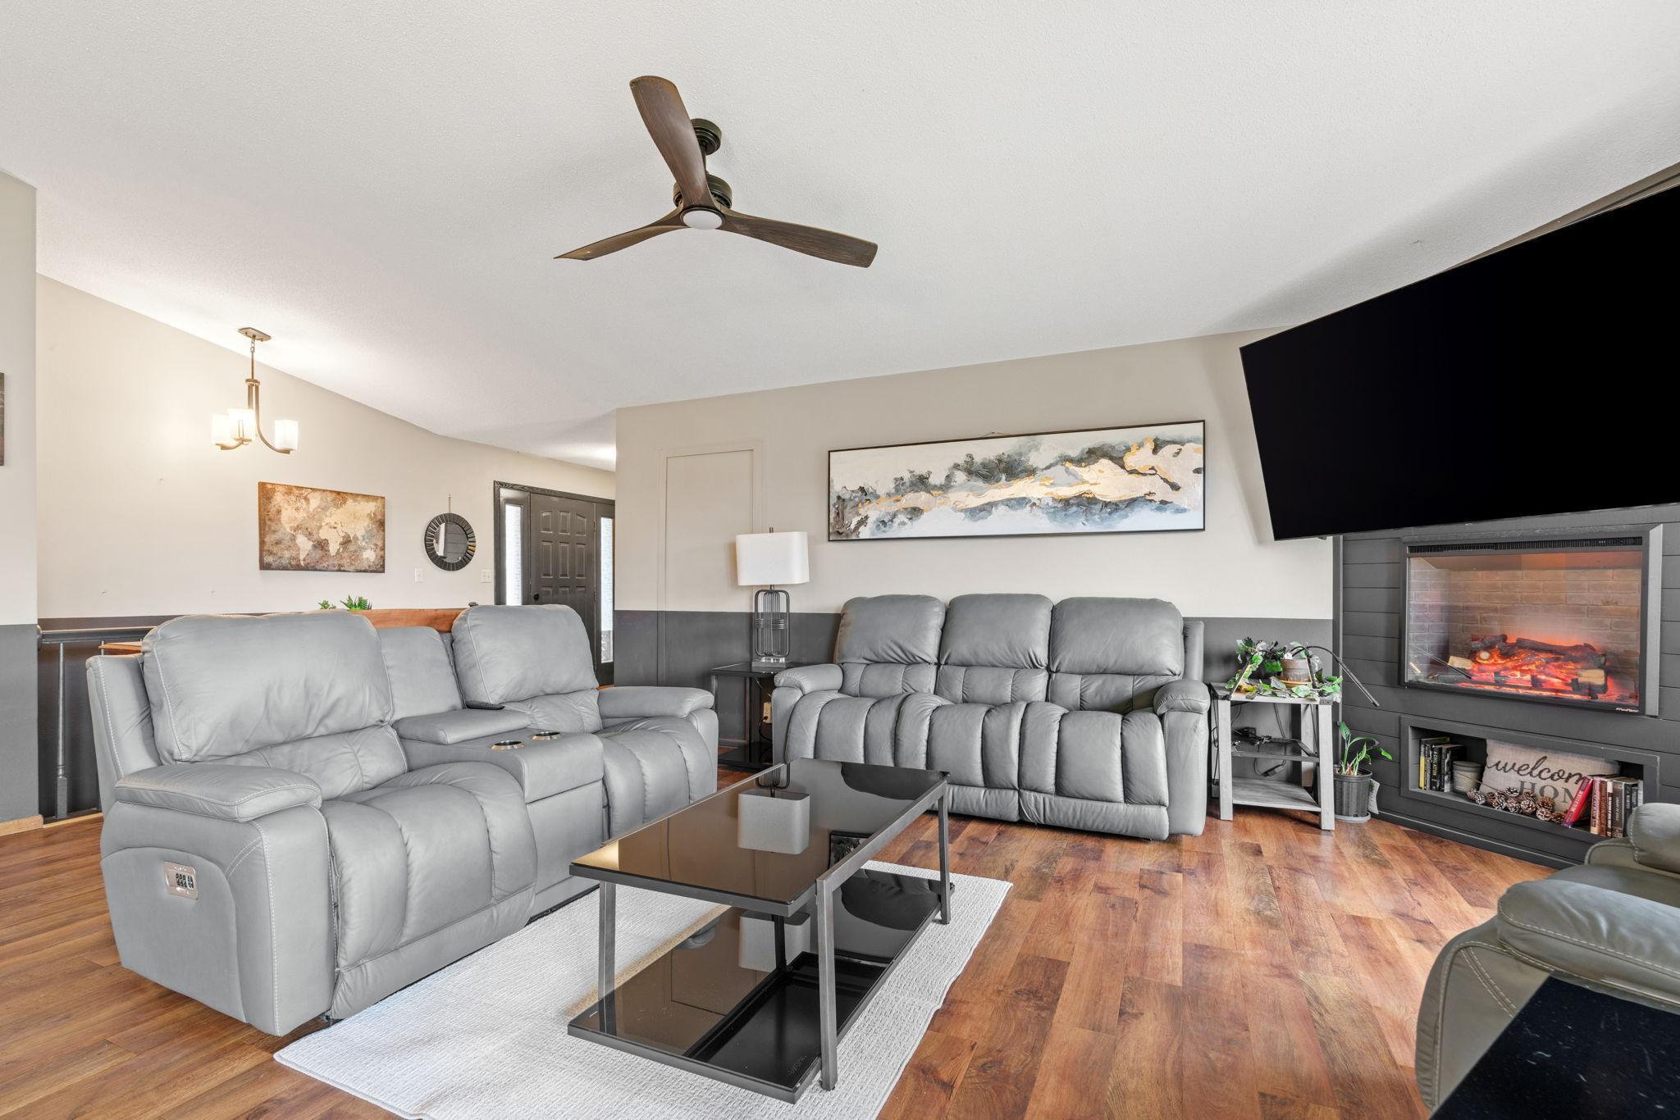
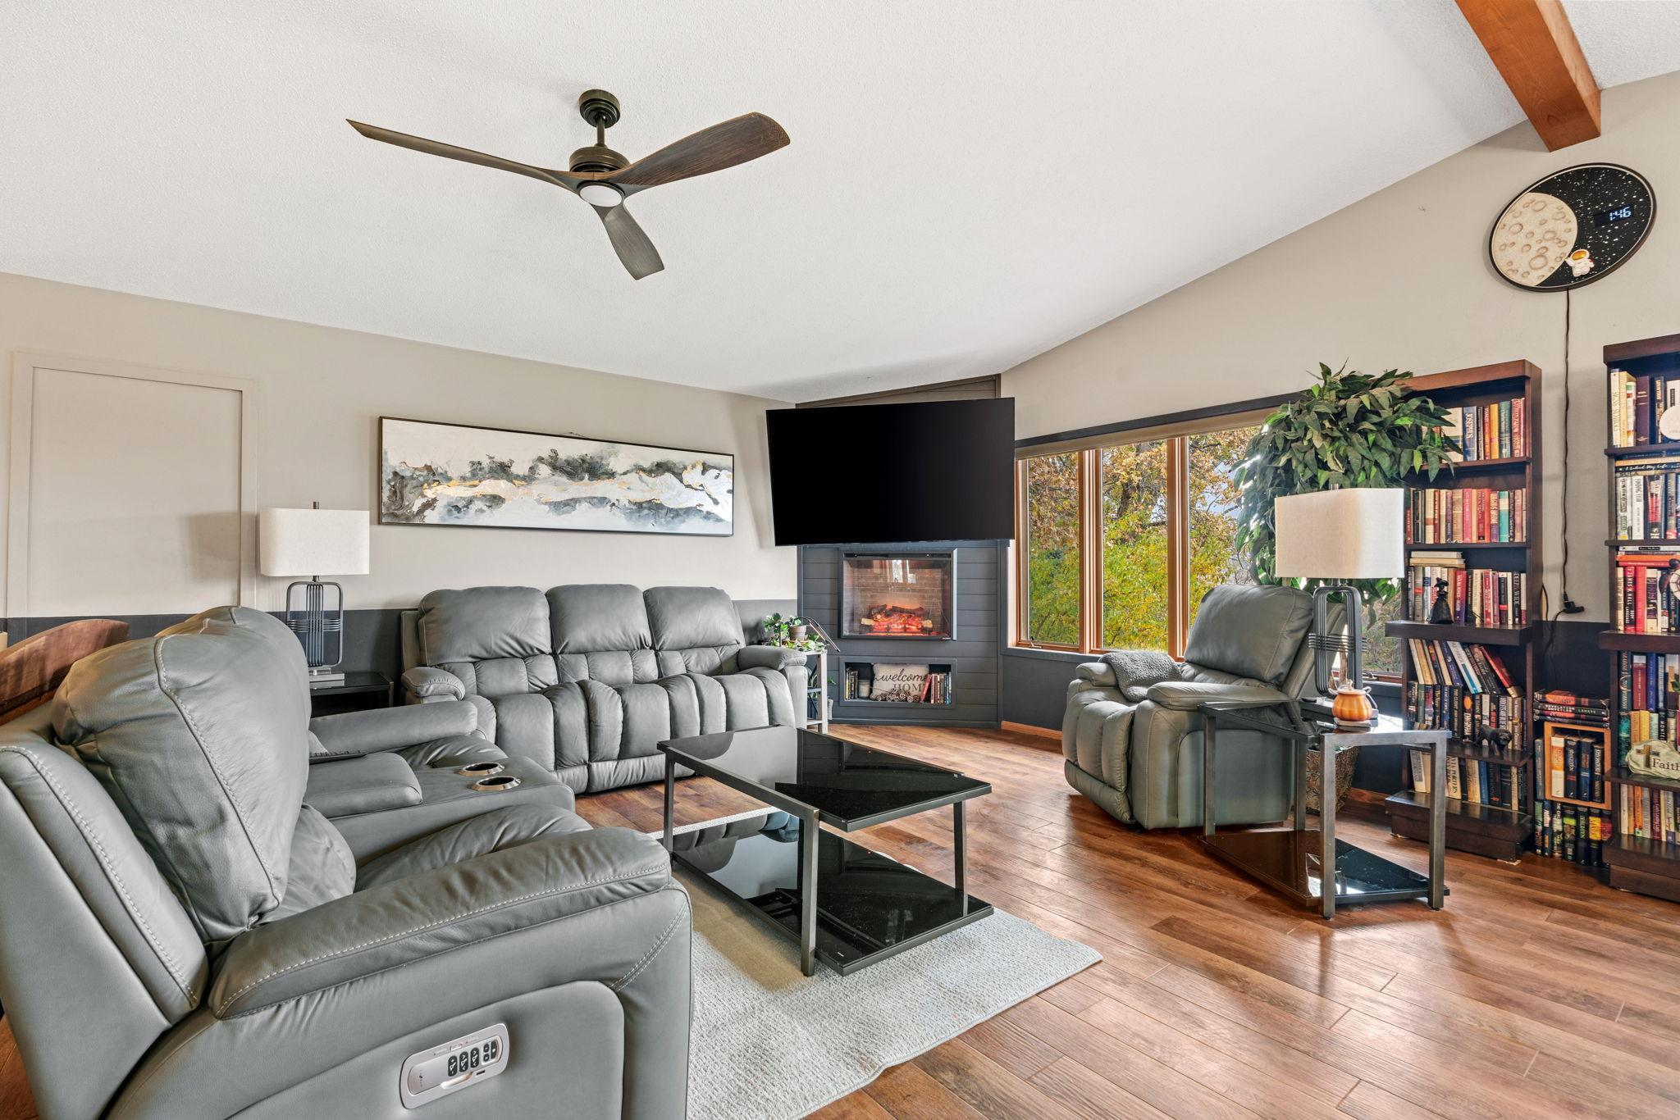
Living room with gray reclining sofas, a built-in fireplace, and wood flooring.
Living room with gray leather seating, a fireplace, broad windows, and built-in bookshelves.
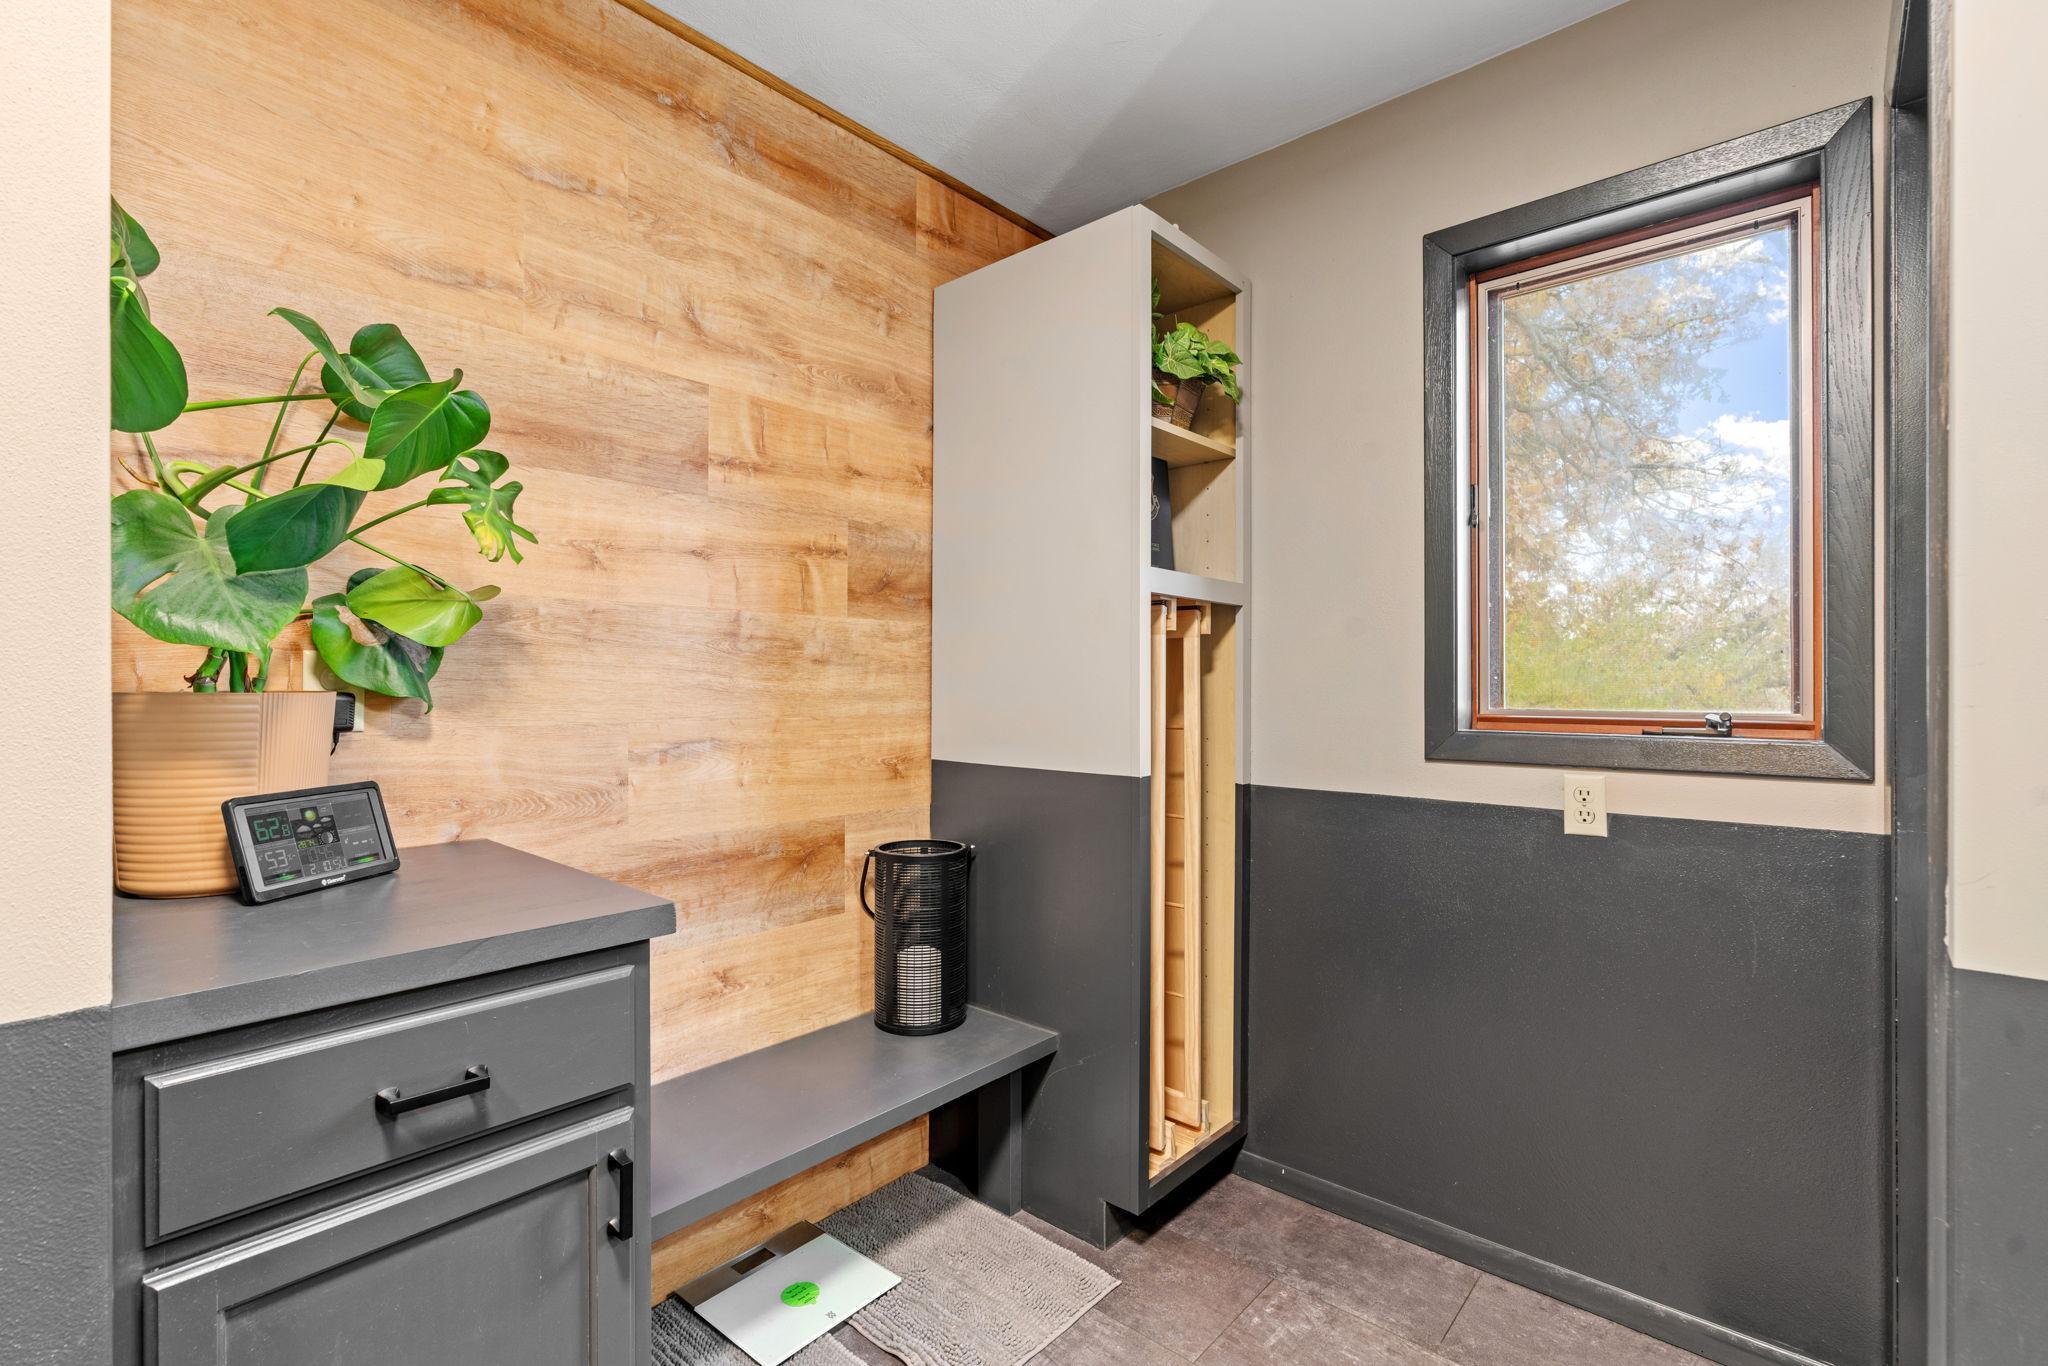
Bathroom with a wood-look accent wall, dark gray cabinetry, built-in shelves, and a window.
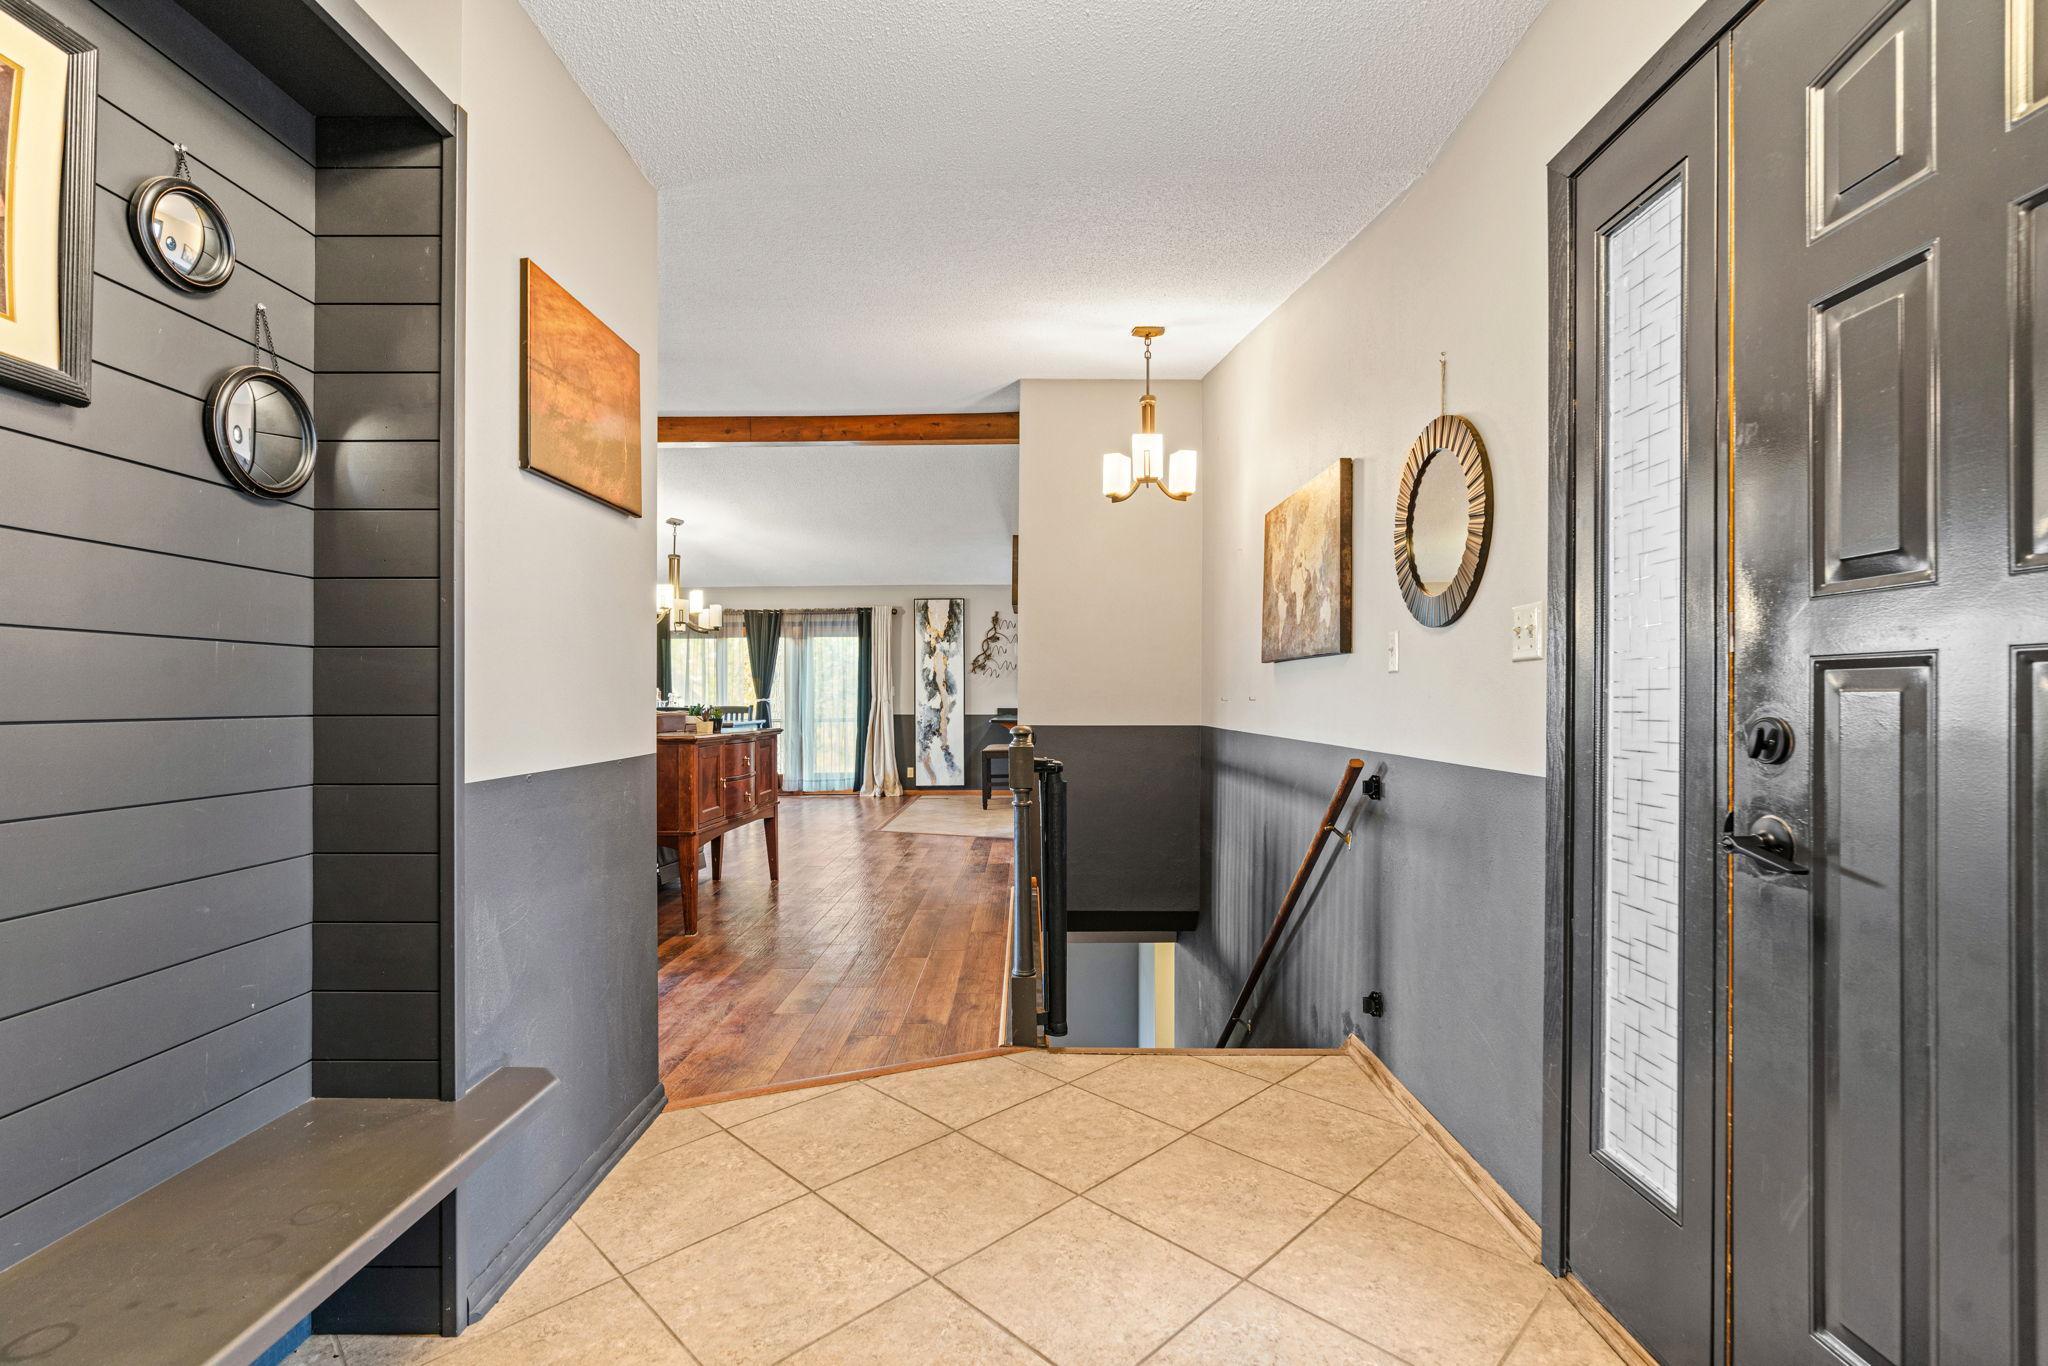
Entry foyer with a dark paneled front door, tiled floor, and stairway opening onto a wood-floored living area.
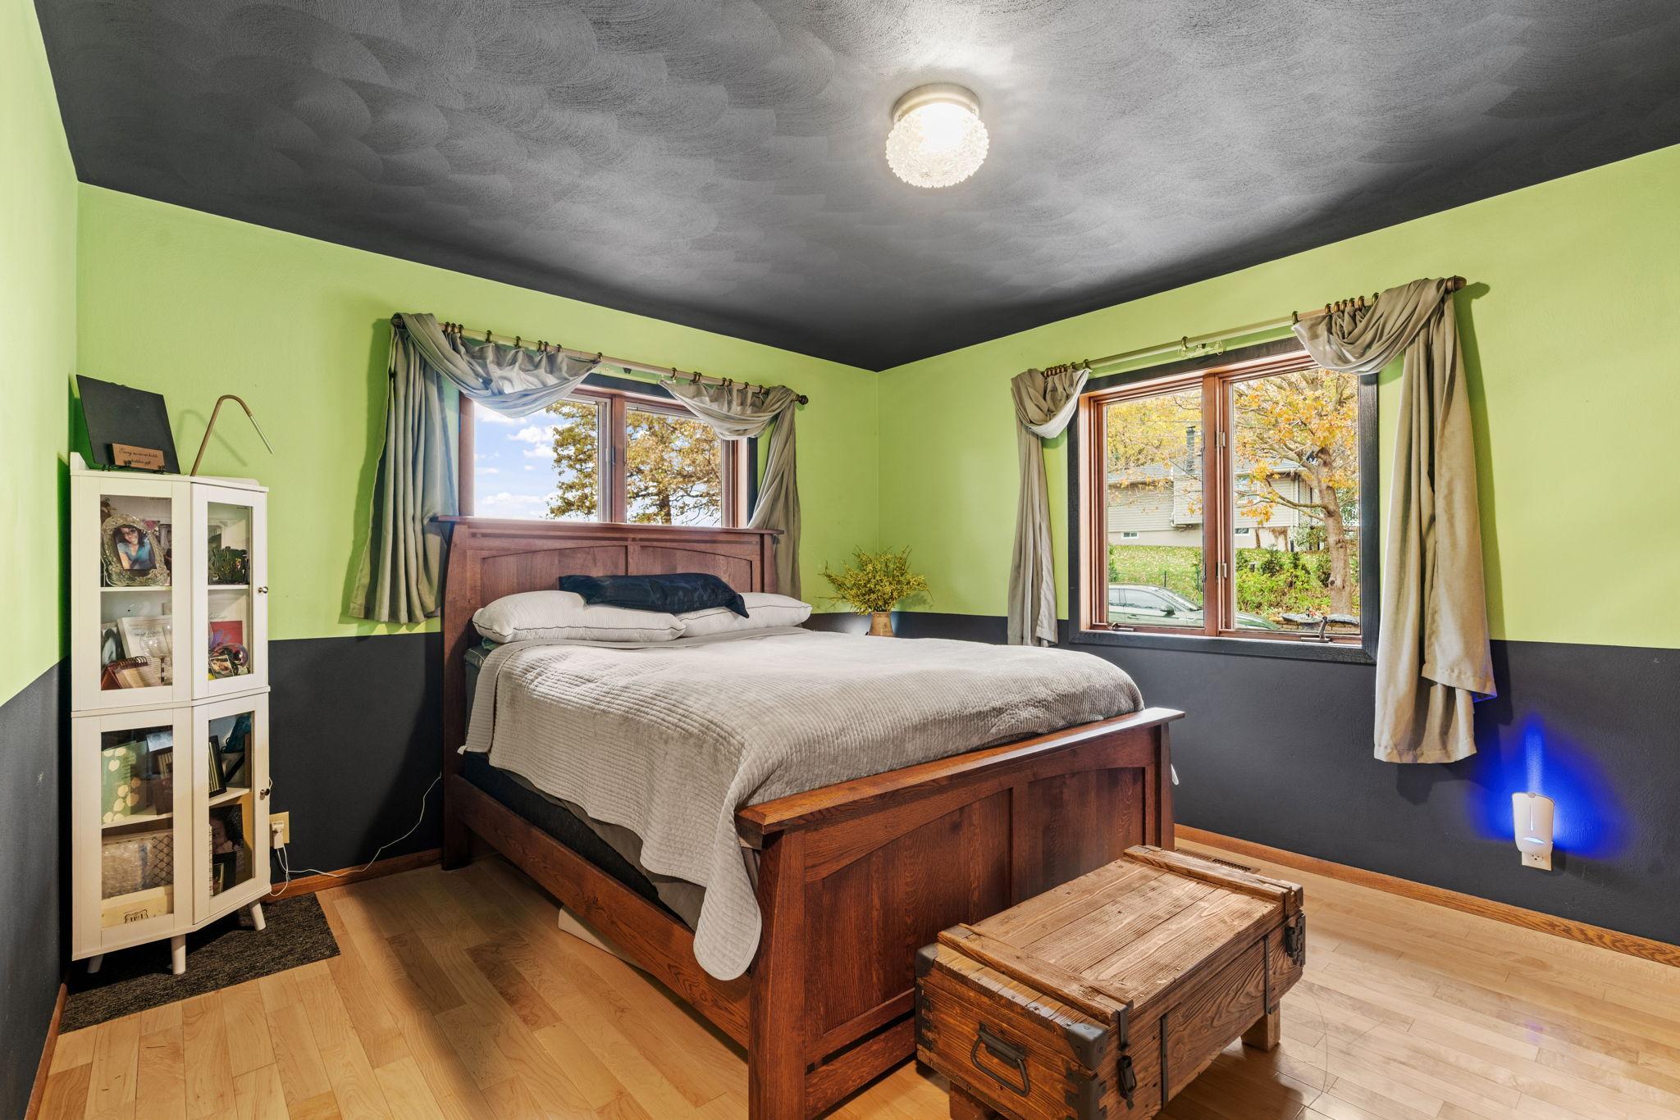
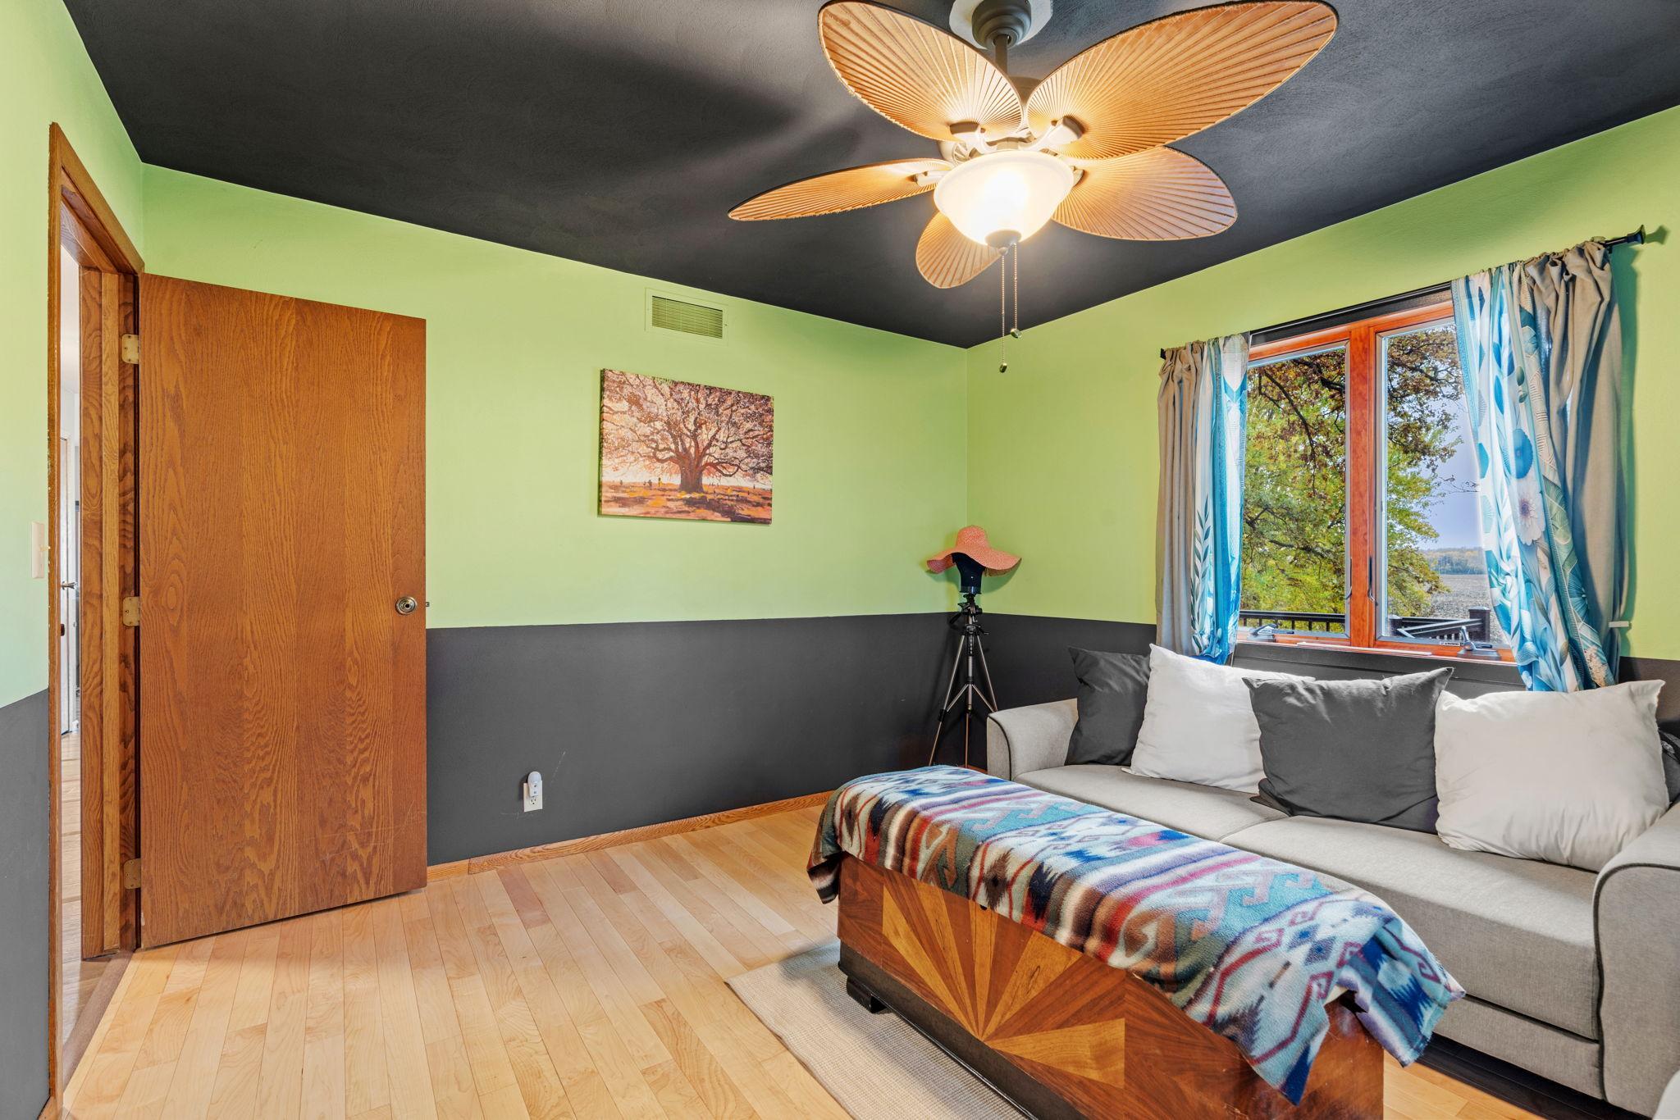
Bedroom with a wooden bed, lime-green walls, and two large windows.
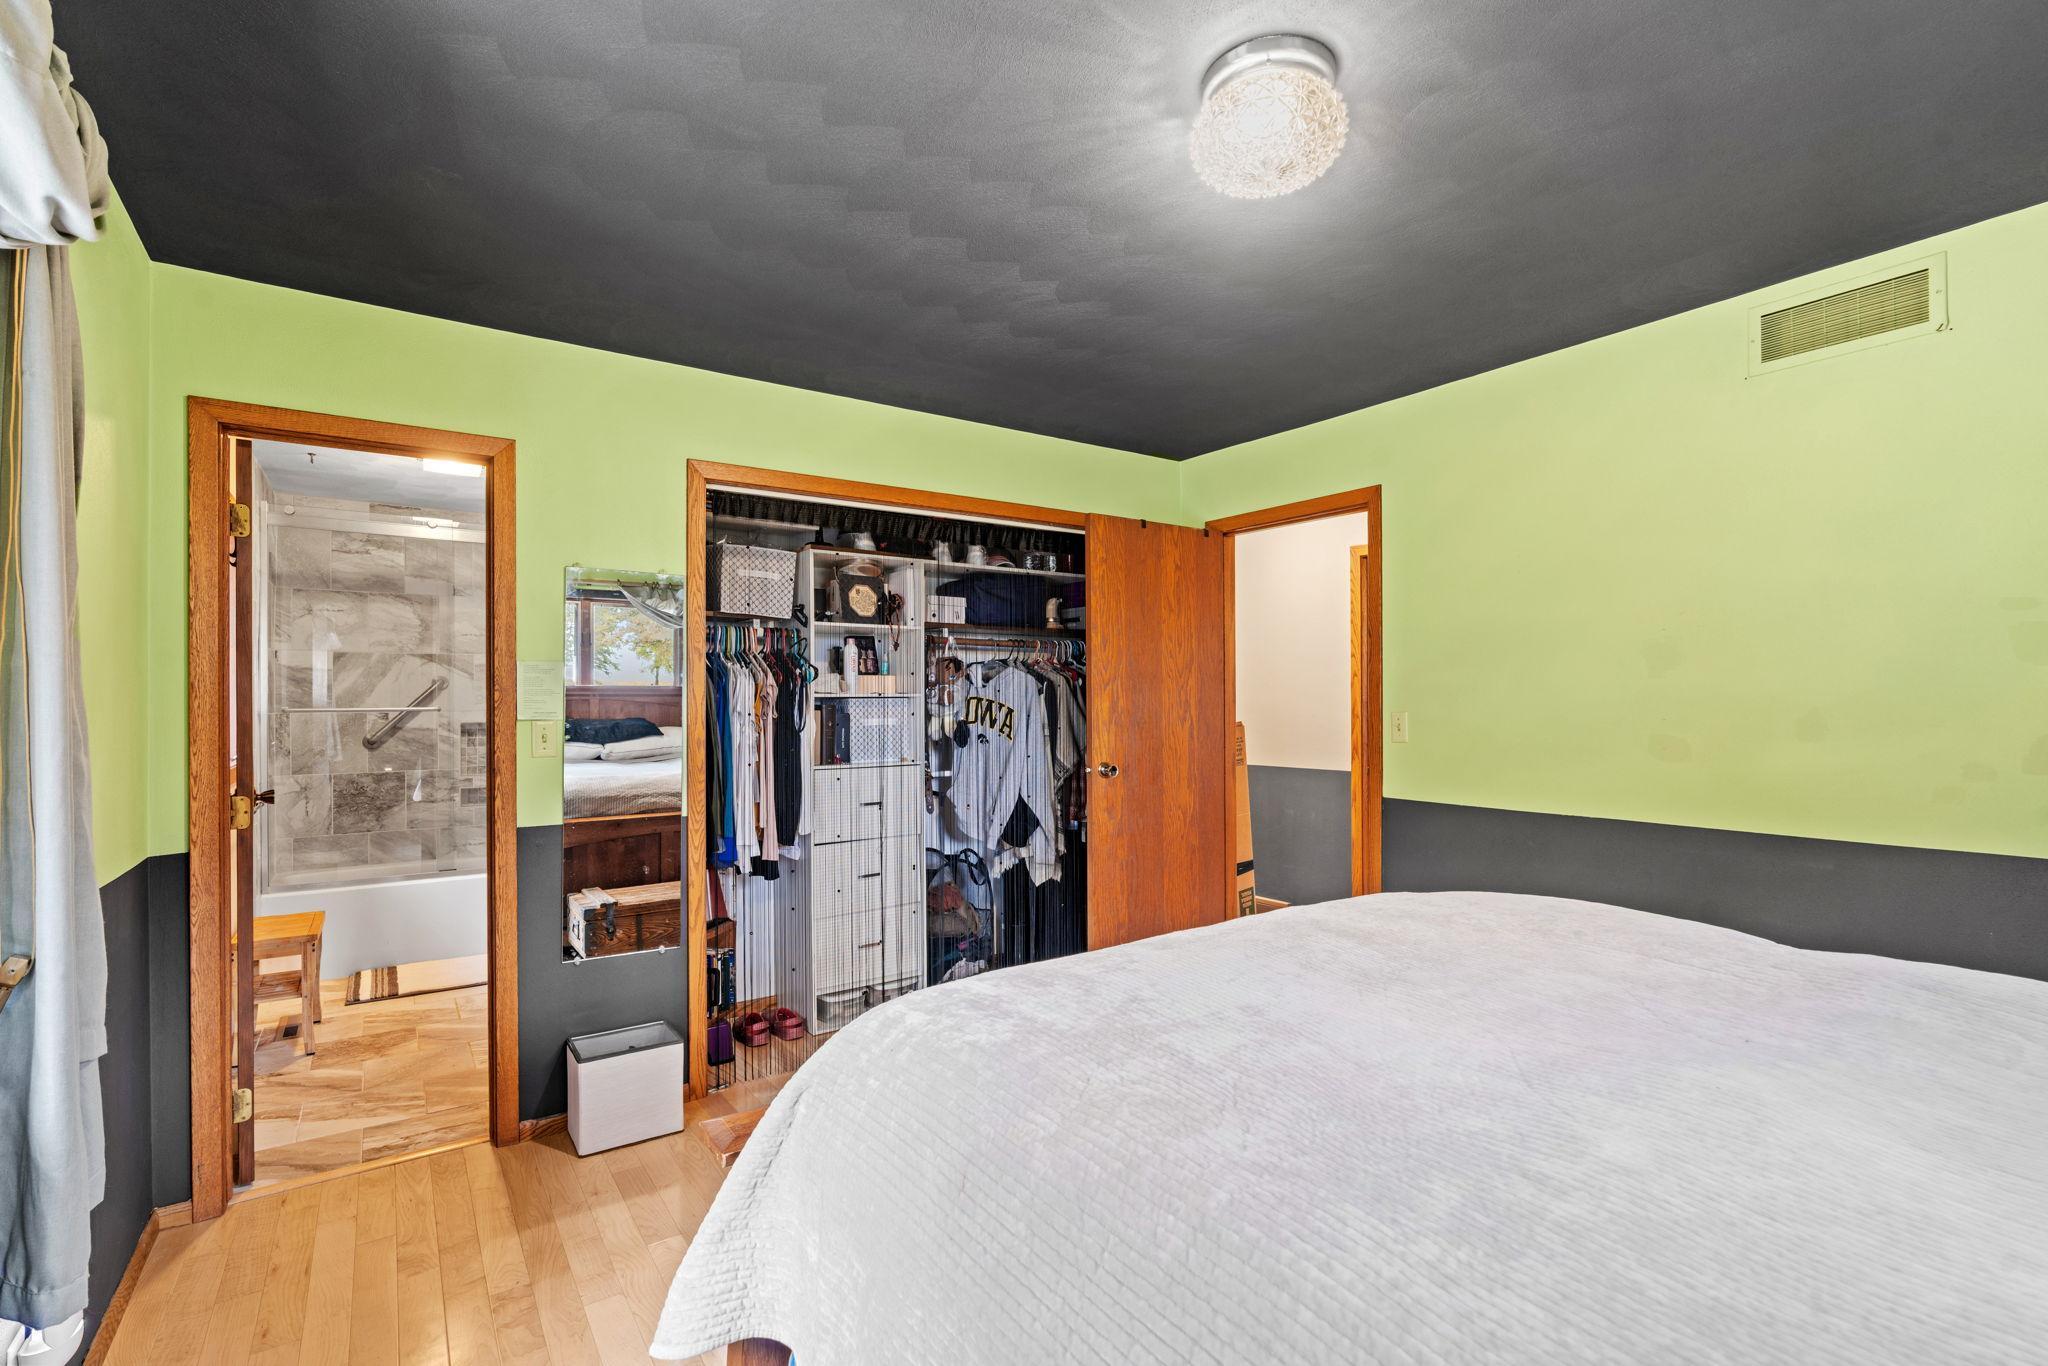
Bedroom with open clothes closet and doorway to a tiled bathroom.
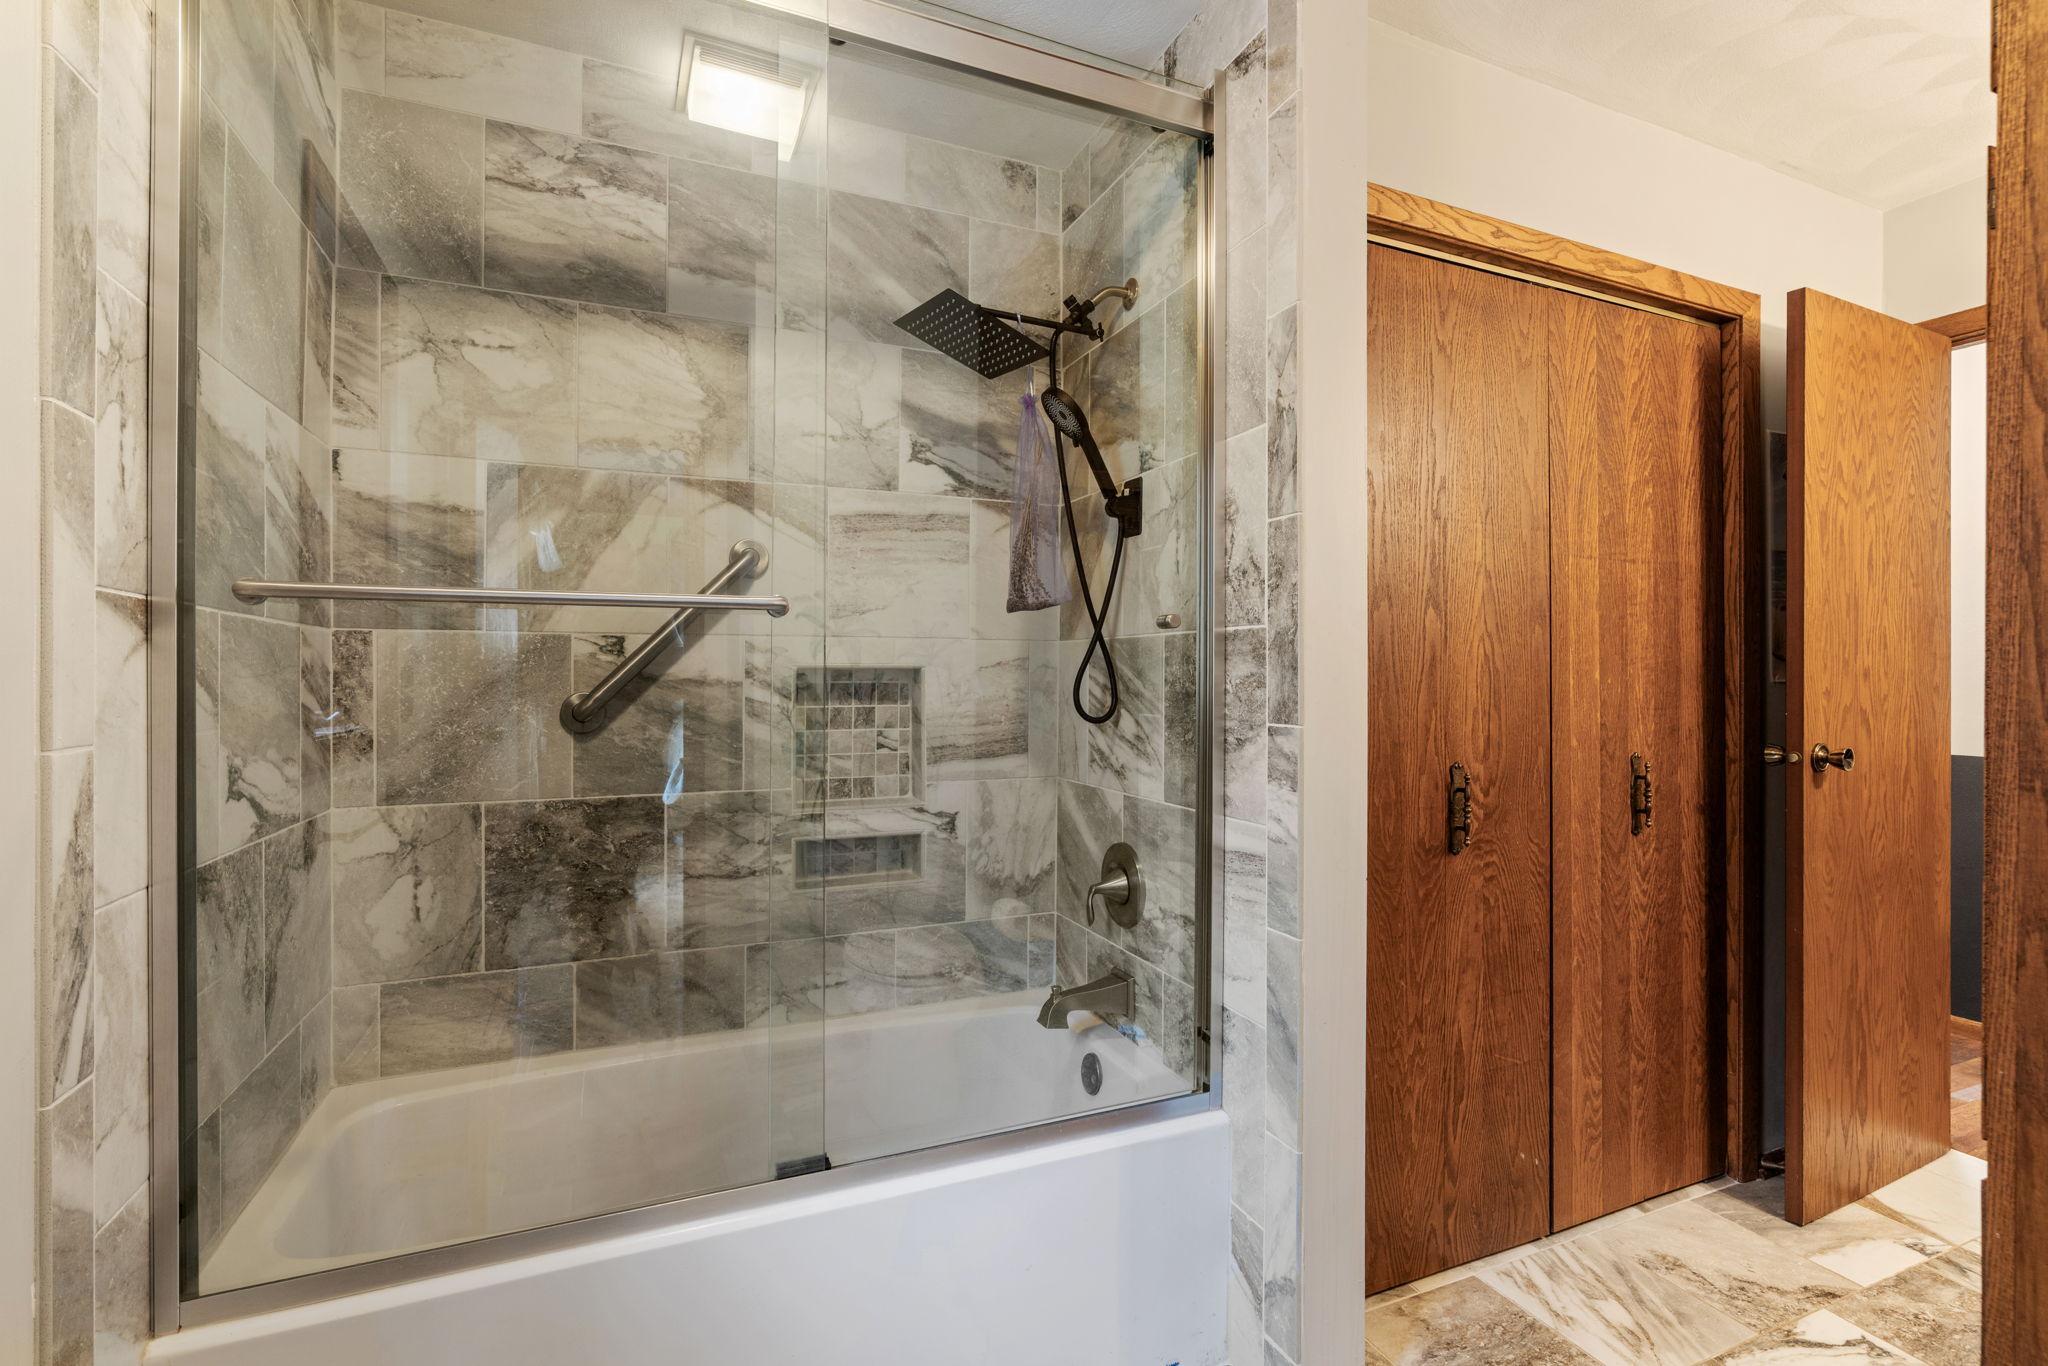
Bathroom with a glass-enclosed tub and shower, marble-pattern tile, and black rainfall showerhead.
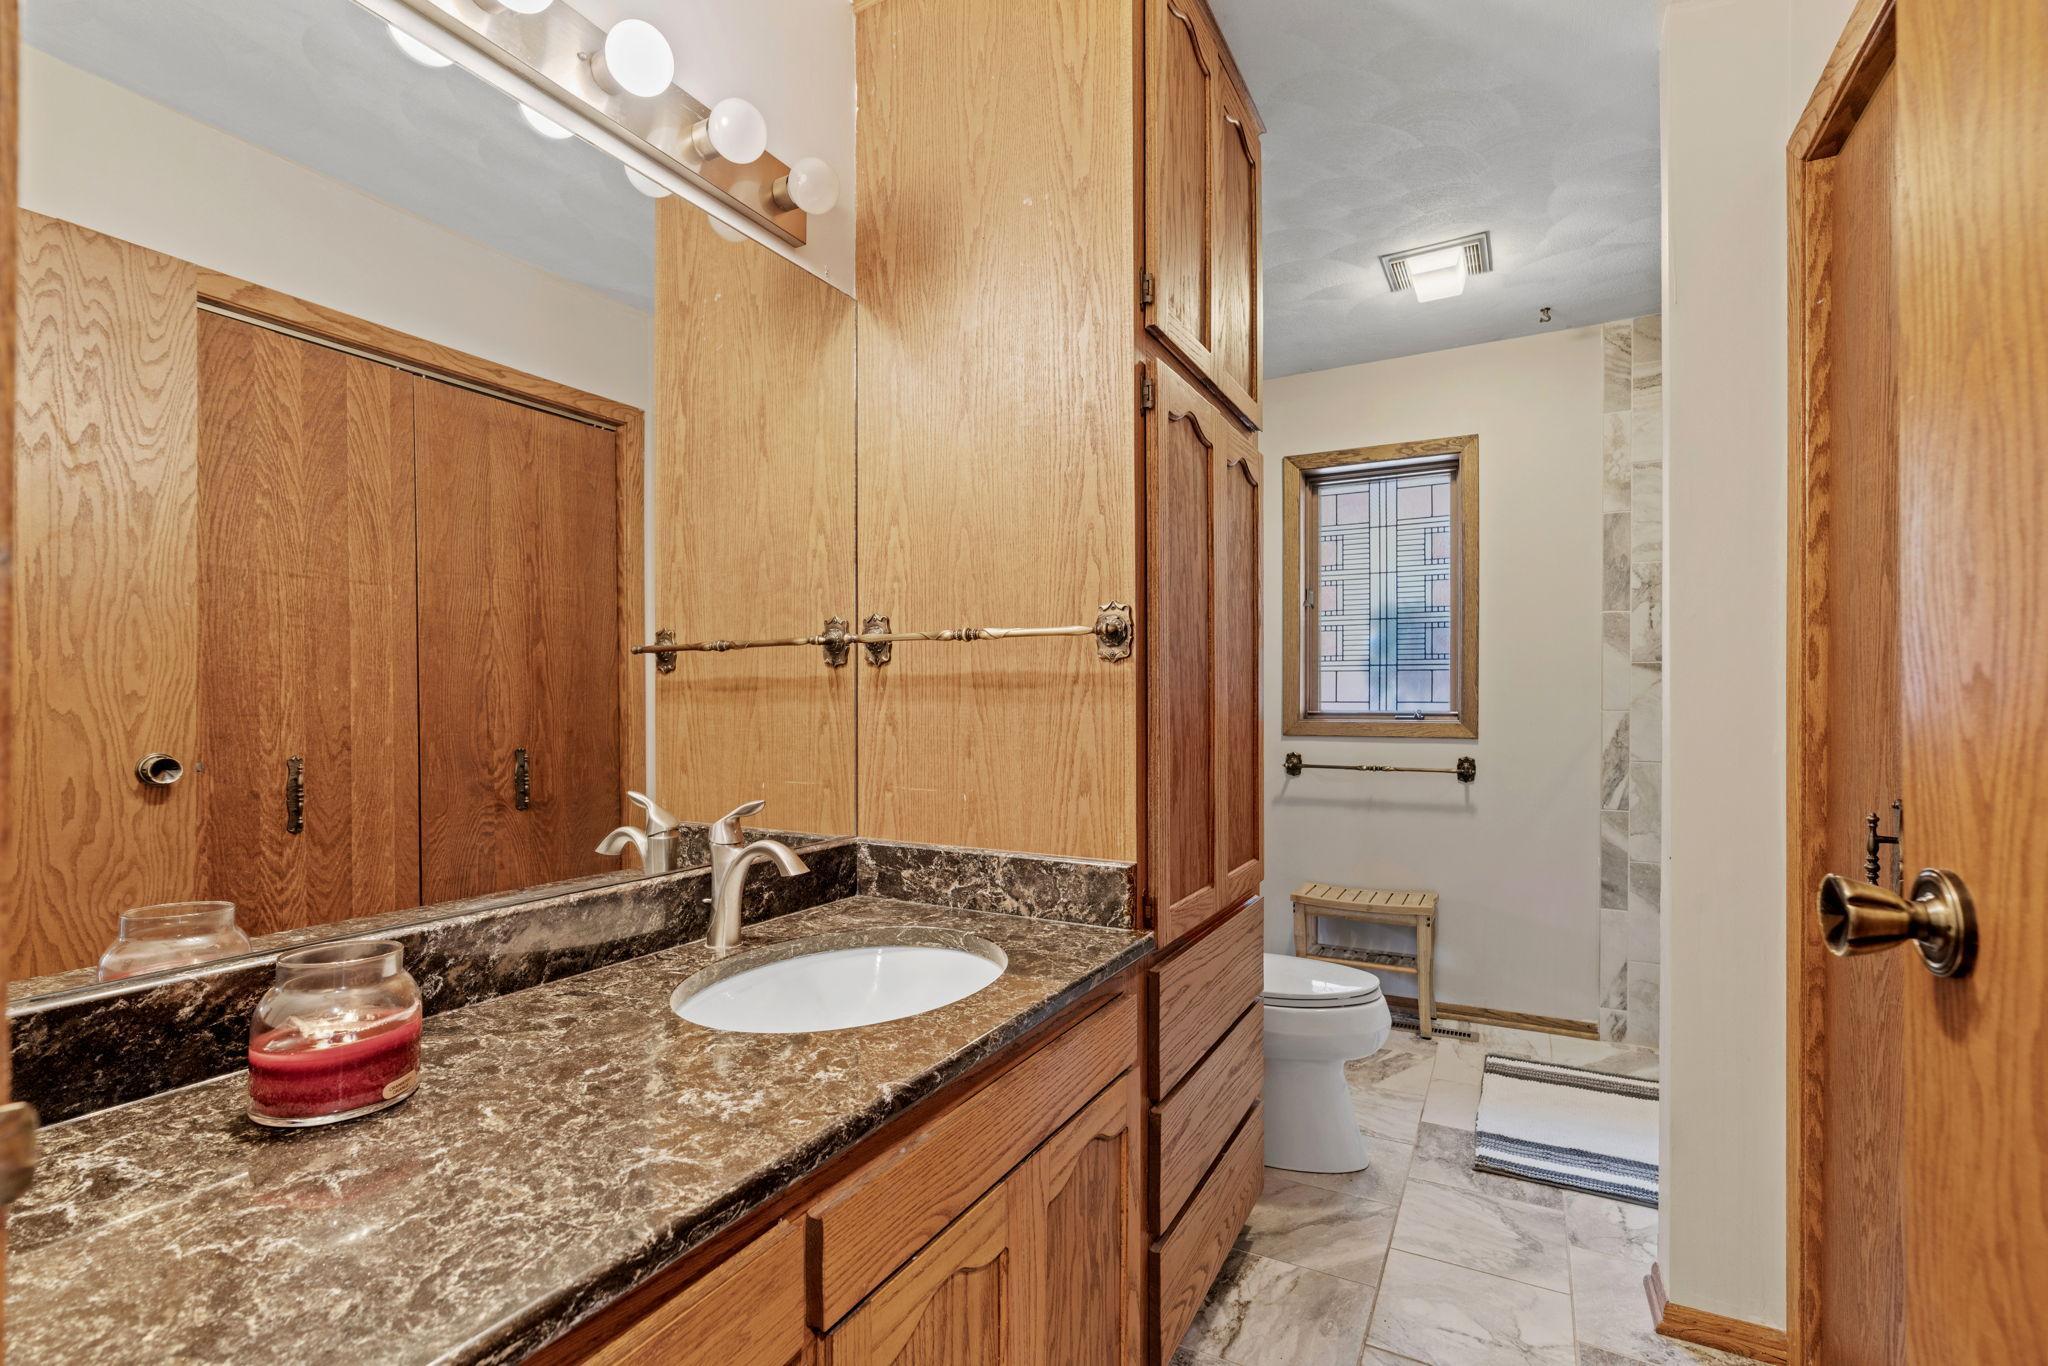
Bathroom with a wood vanity, dark marbled countertop, oval sink, and toilet beside a patterned window.
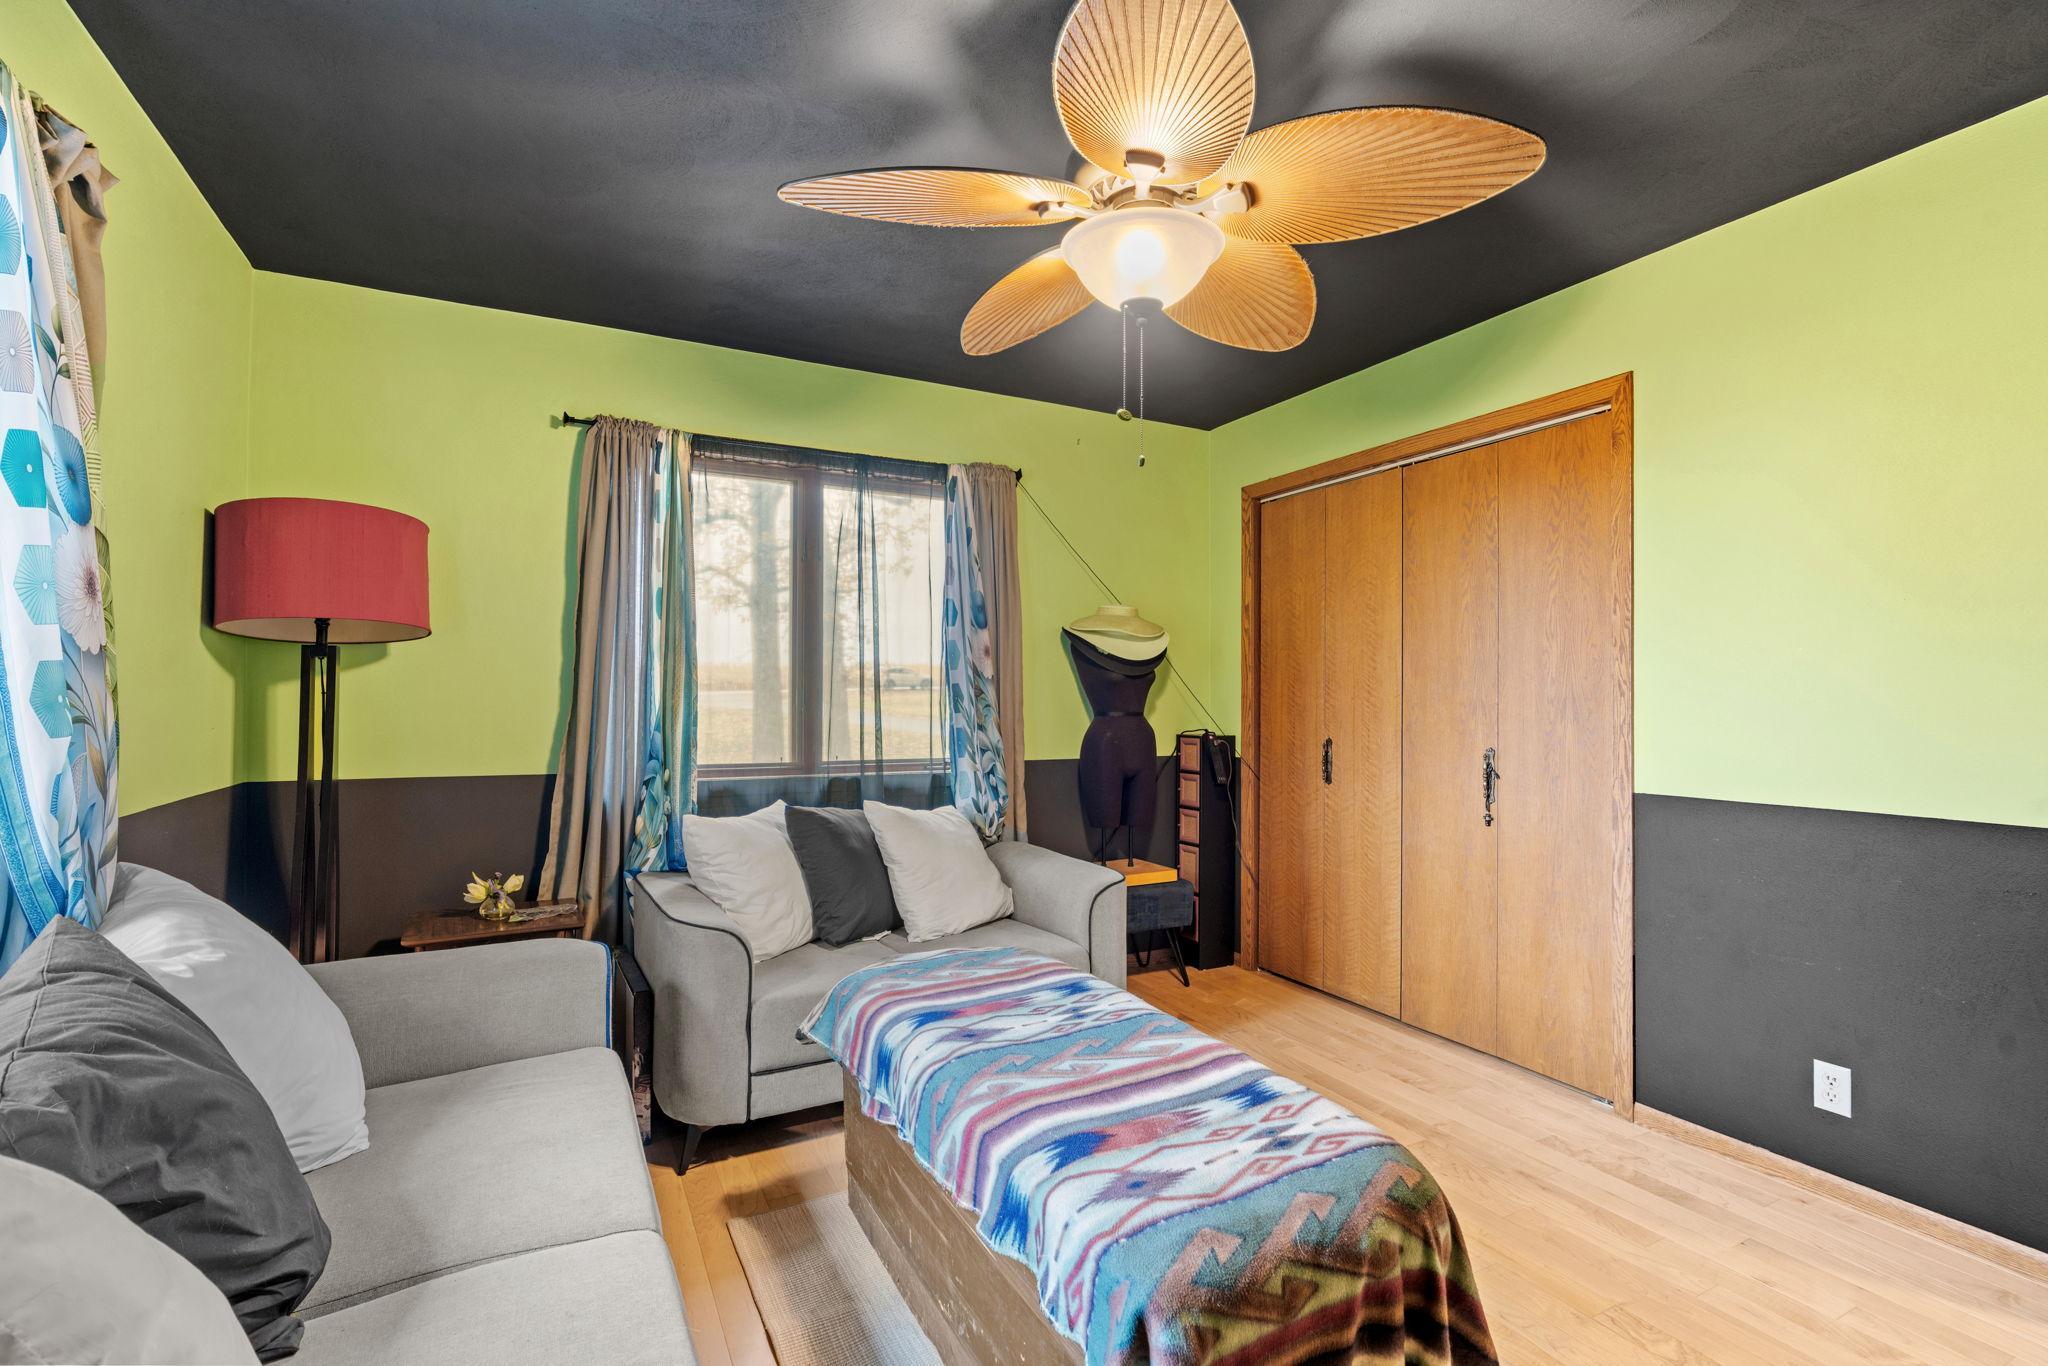
Living room with gray sofas, lime-green walls, wooden closet doors, and a patterned blanket on an ottoman.
Bedroom with green walls, a wooden bed, gray sofa, and window overlooking water.
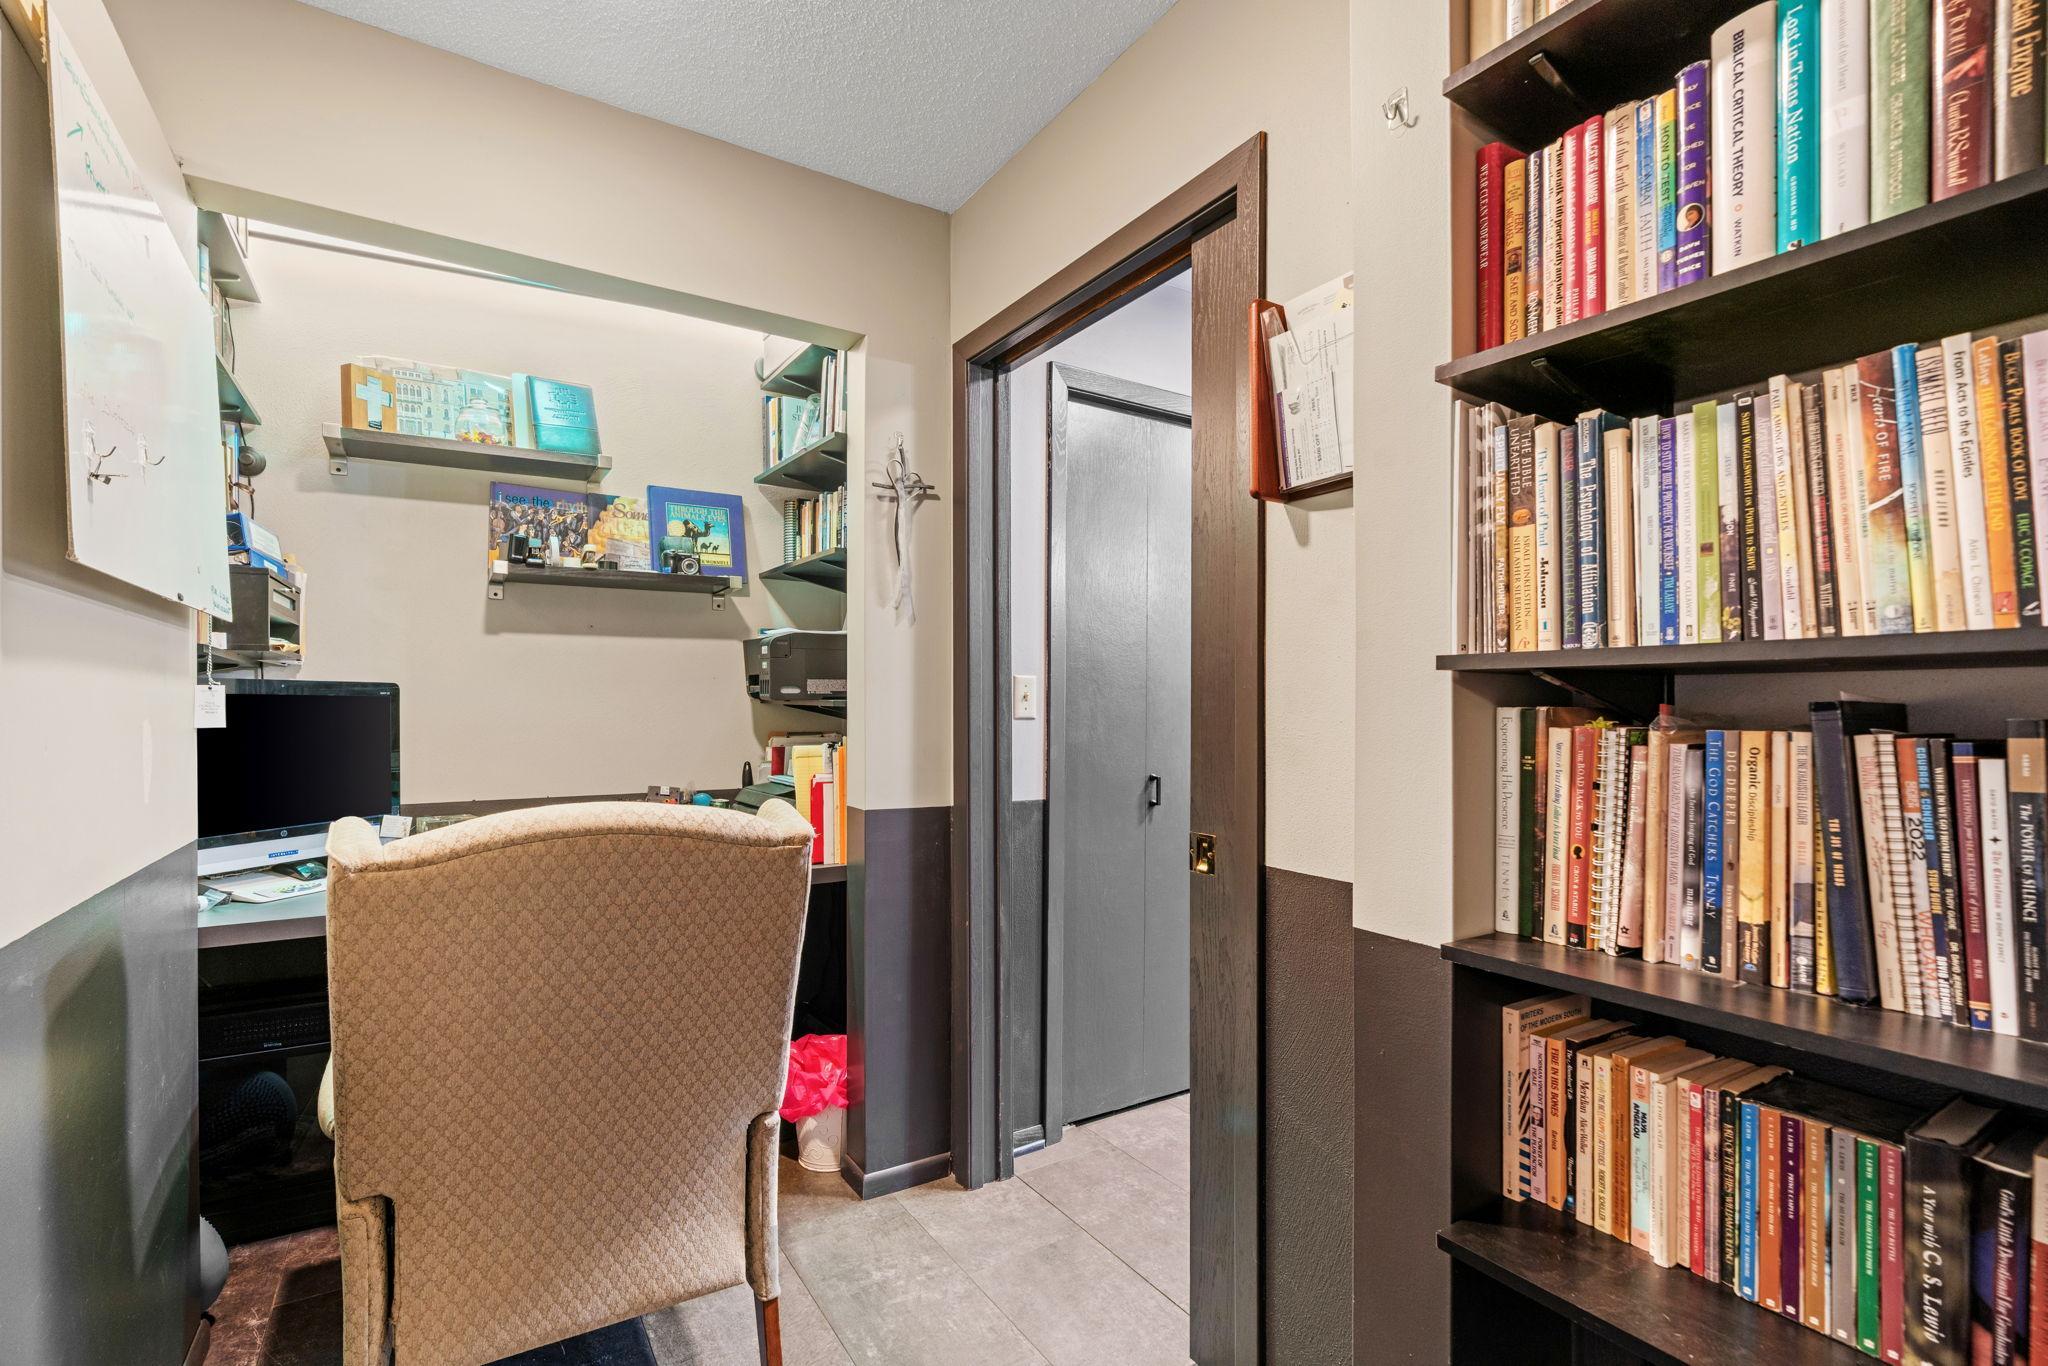
Home office with a tan chair, computer desk, wall shelves, and a bookcase full of books.
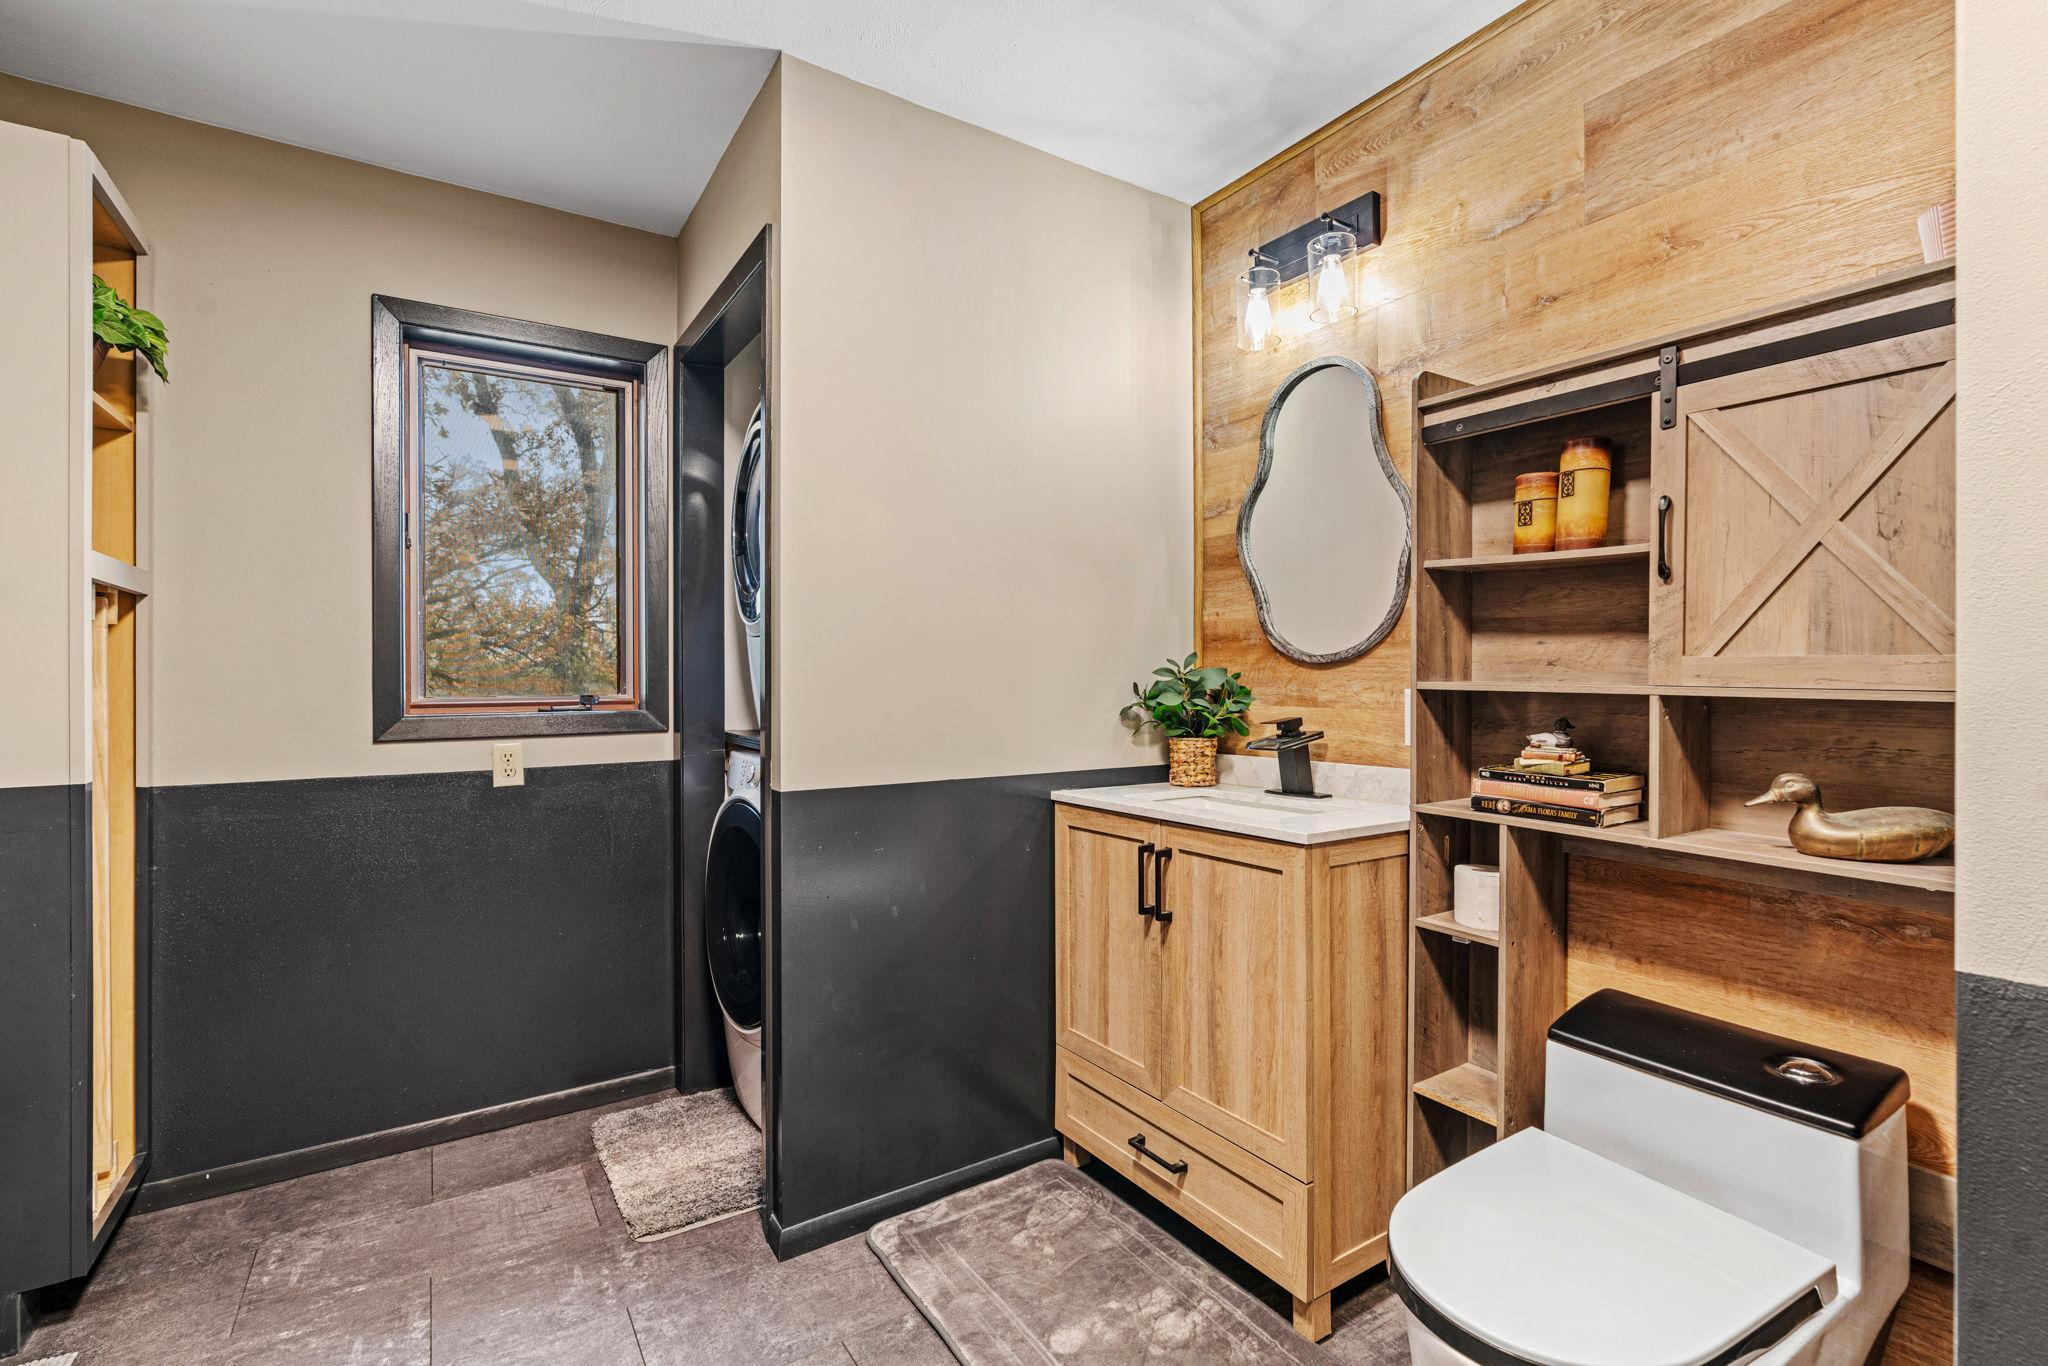
Bathroom with a wood vanity and shelving, plus a stacked washer and dryer beside the window.
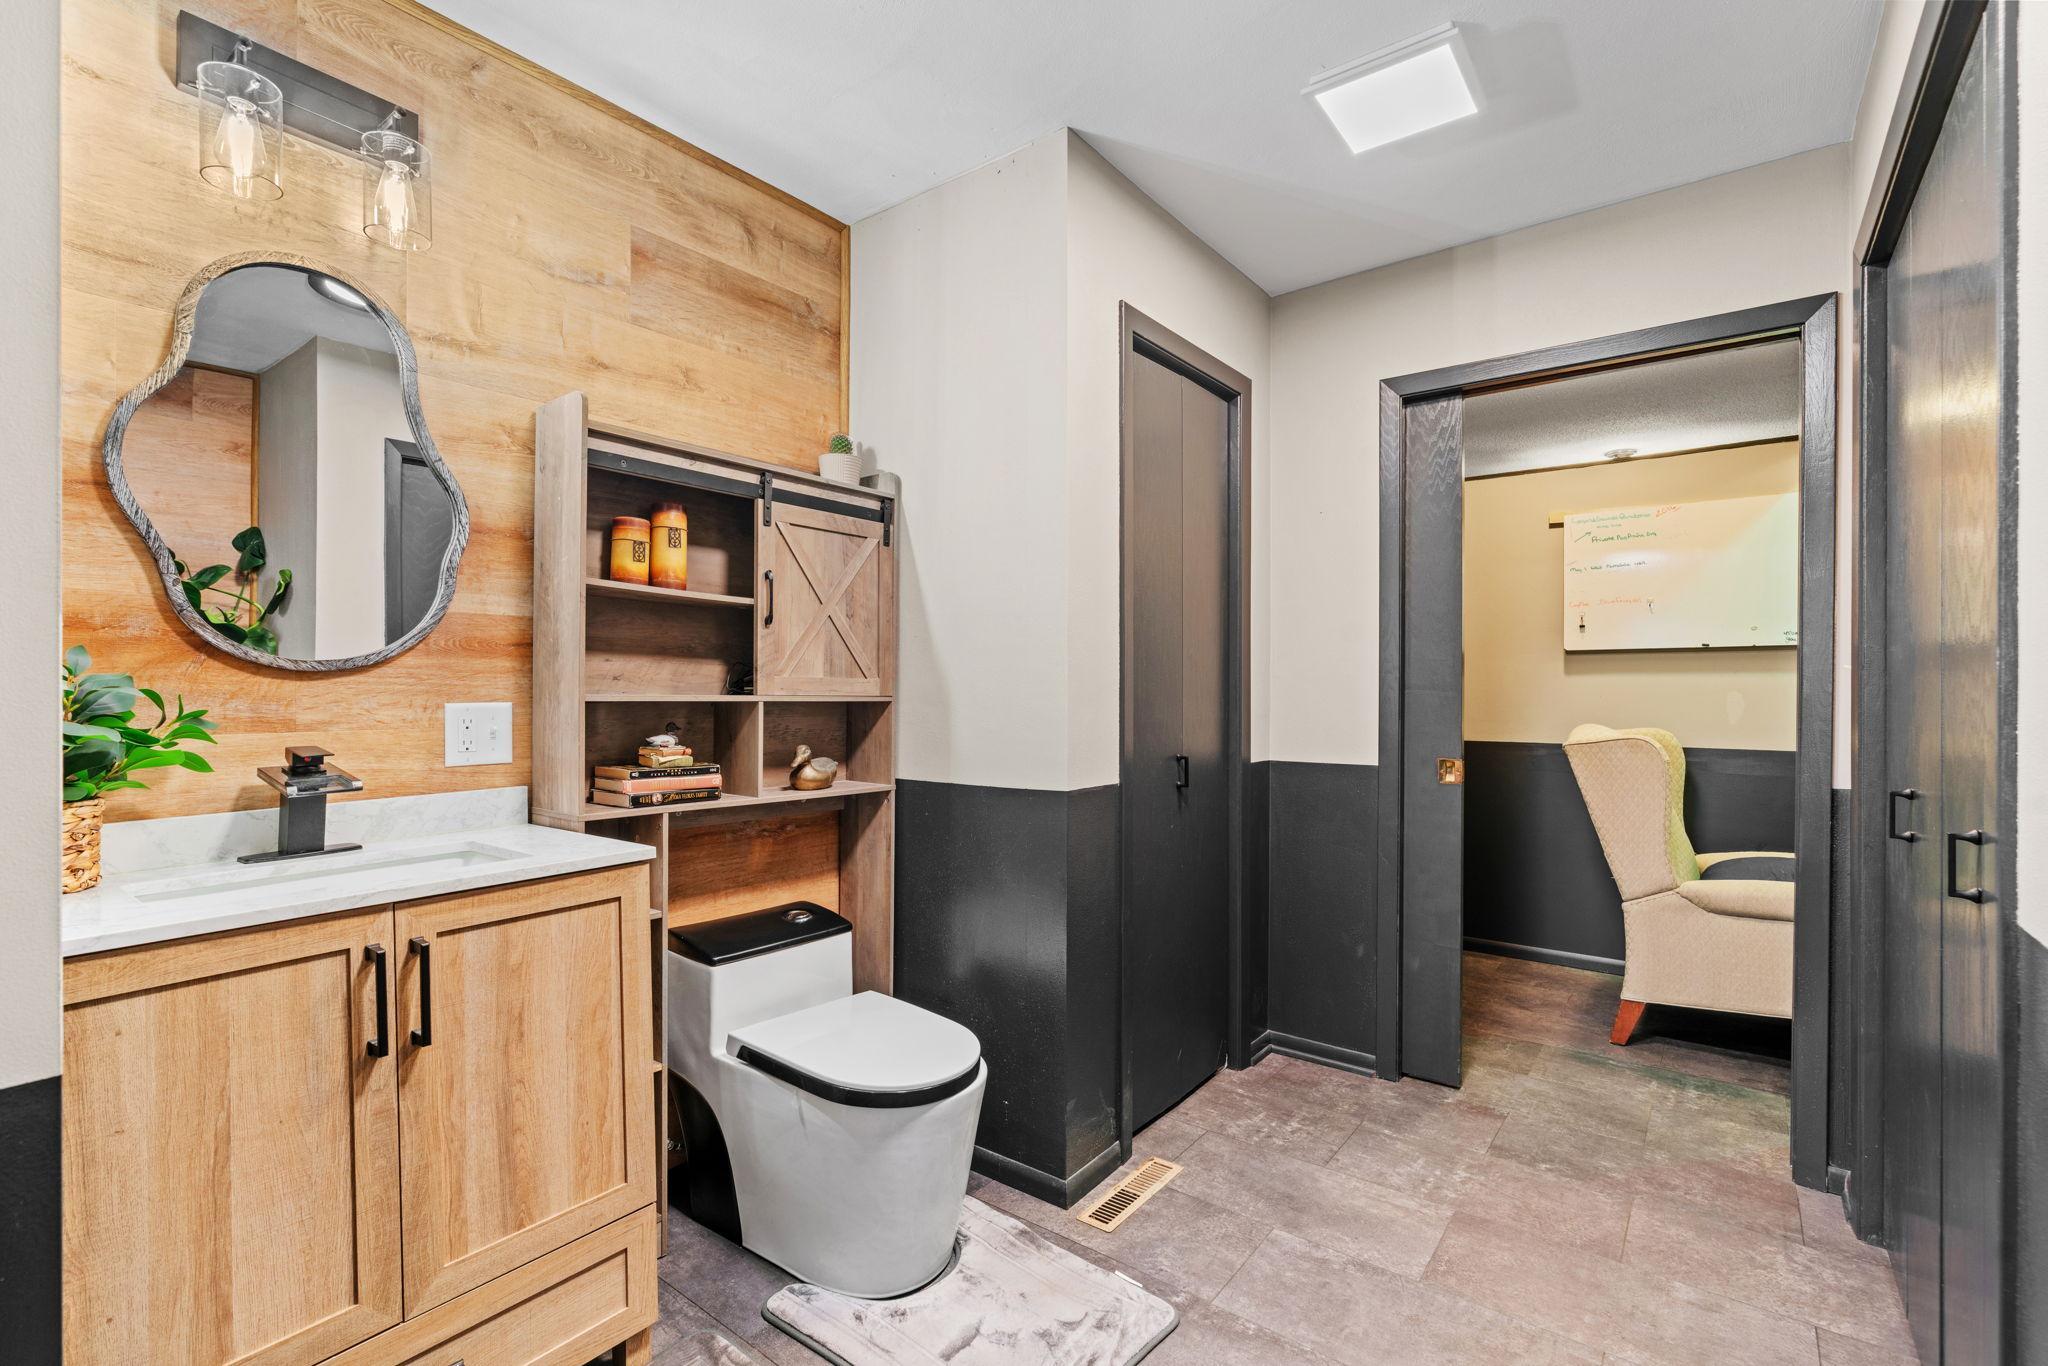
Bathroom with a wood vanity, sculptural mirror, modern toilet, and doorway to a sitting area.
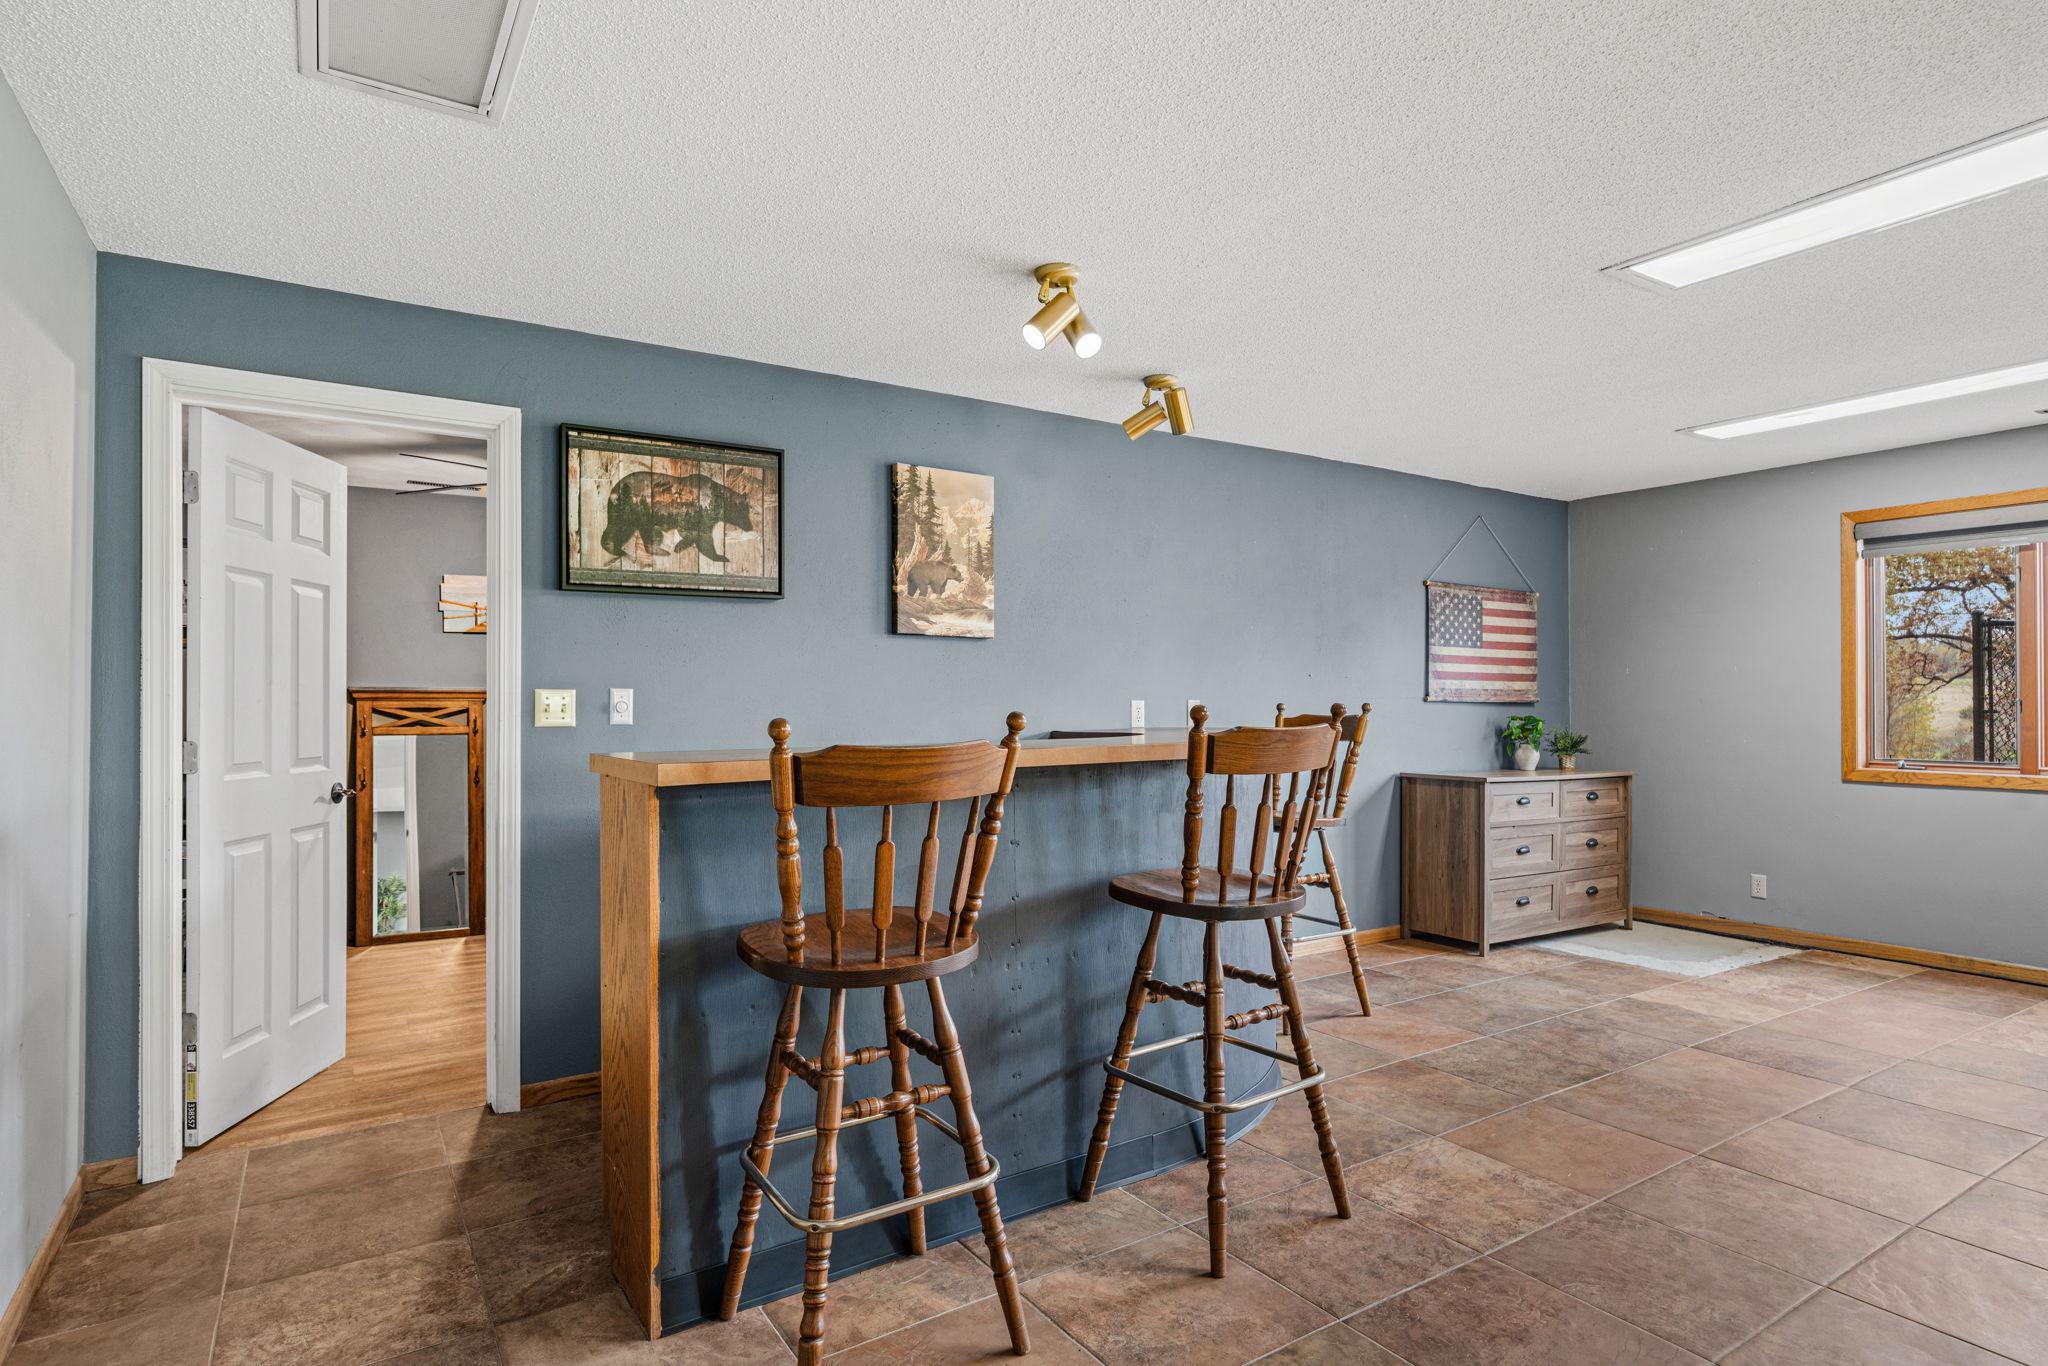
Room with a long wooden counter, spindle-back stools, blue-gray walls, and brown tile flooring.
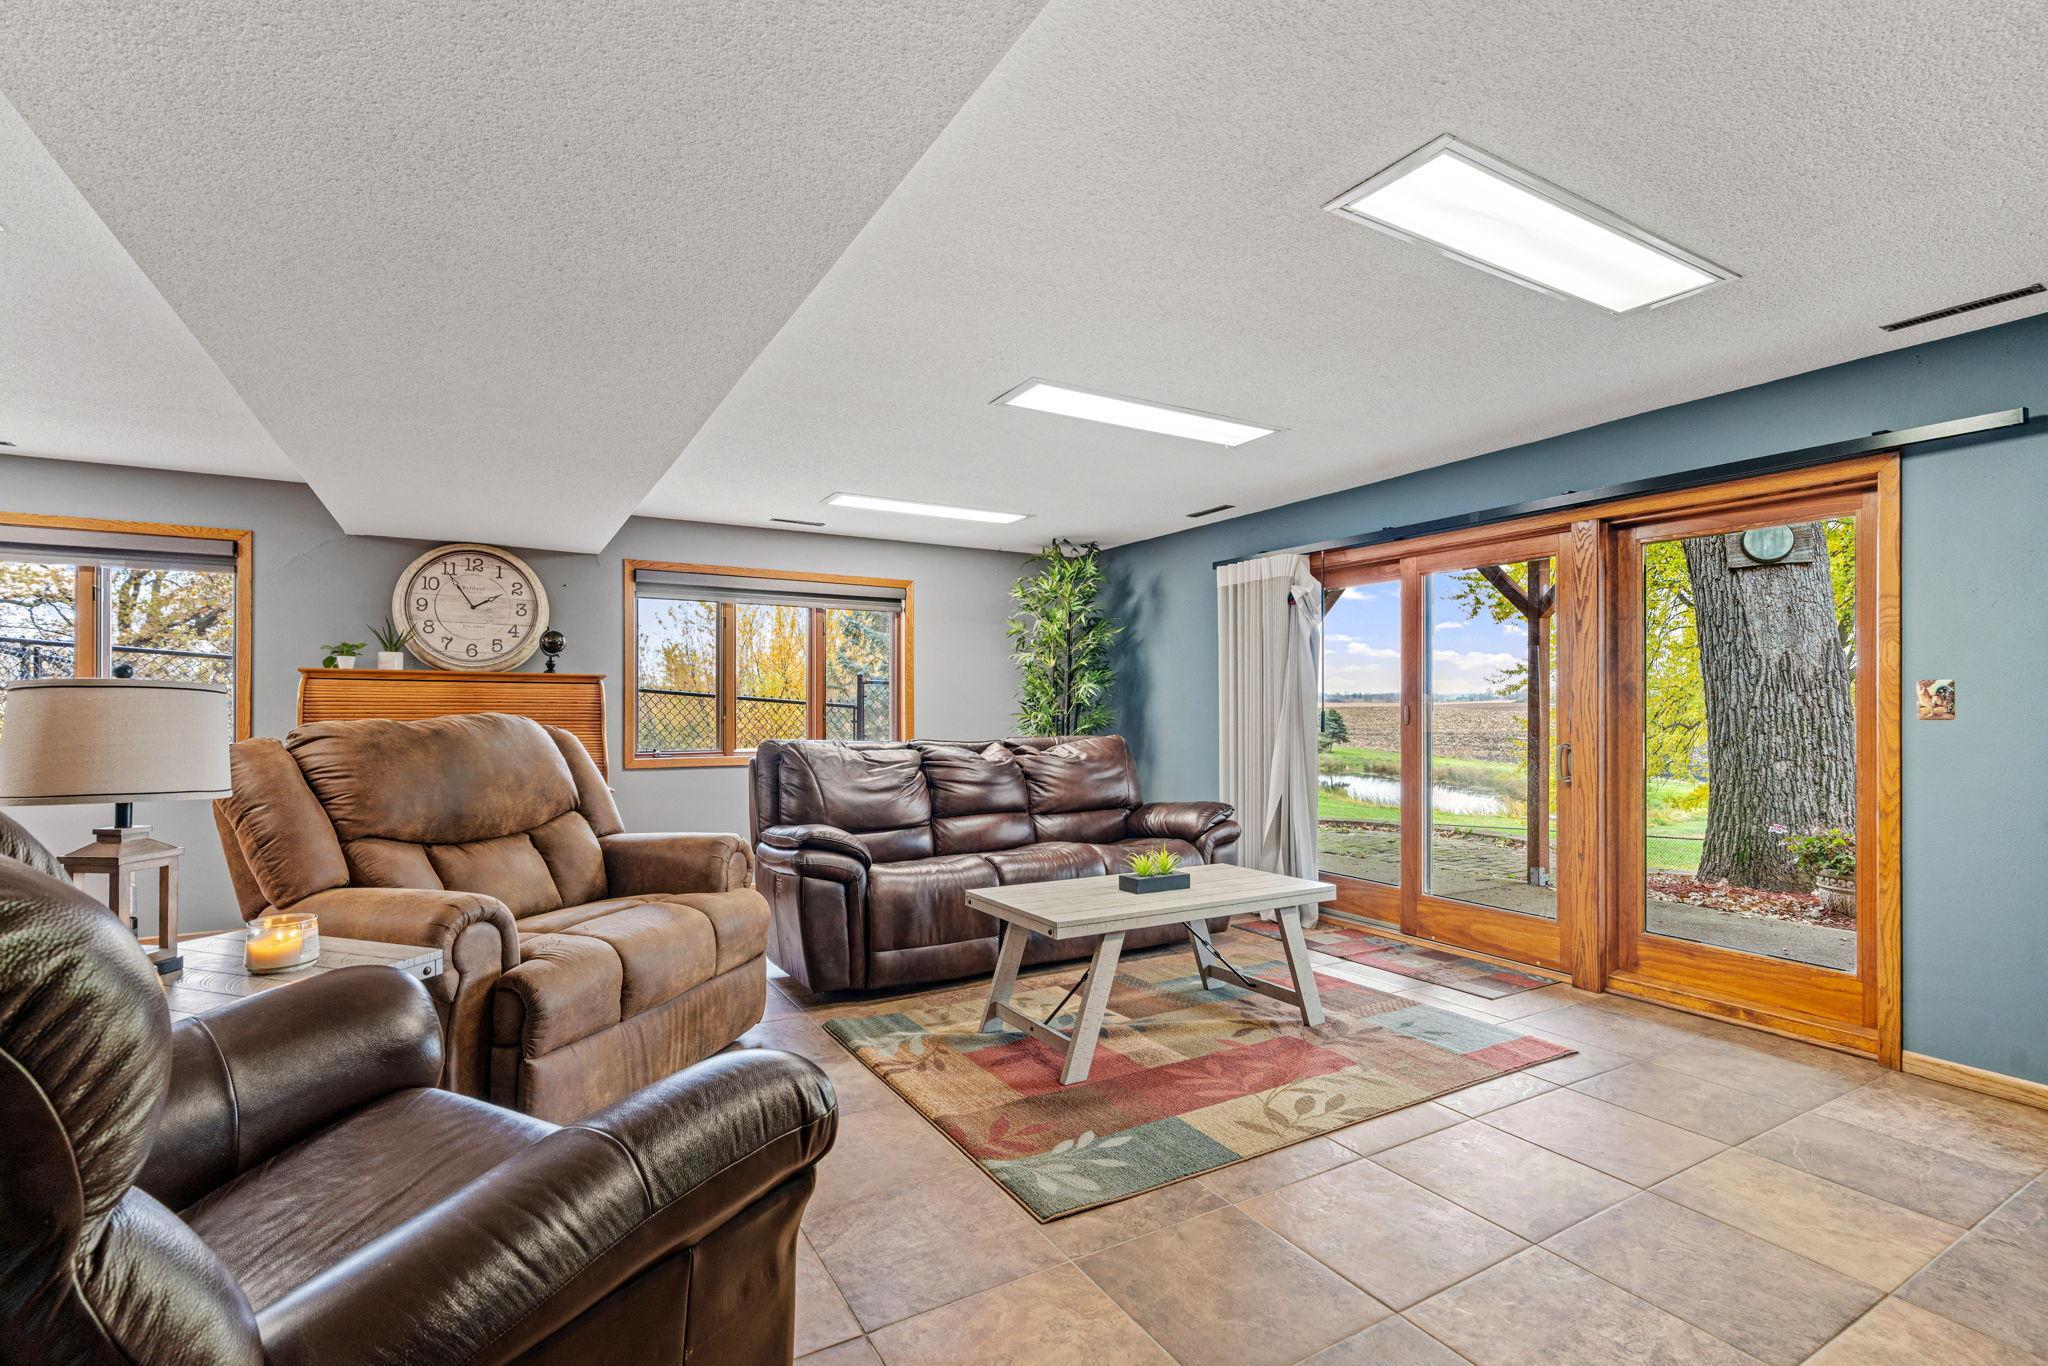
Living room with brown leather seating and wood-framed sliding doors overlooking a pond and fields.
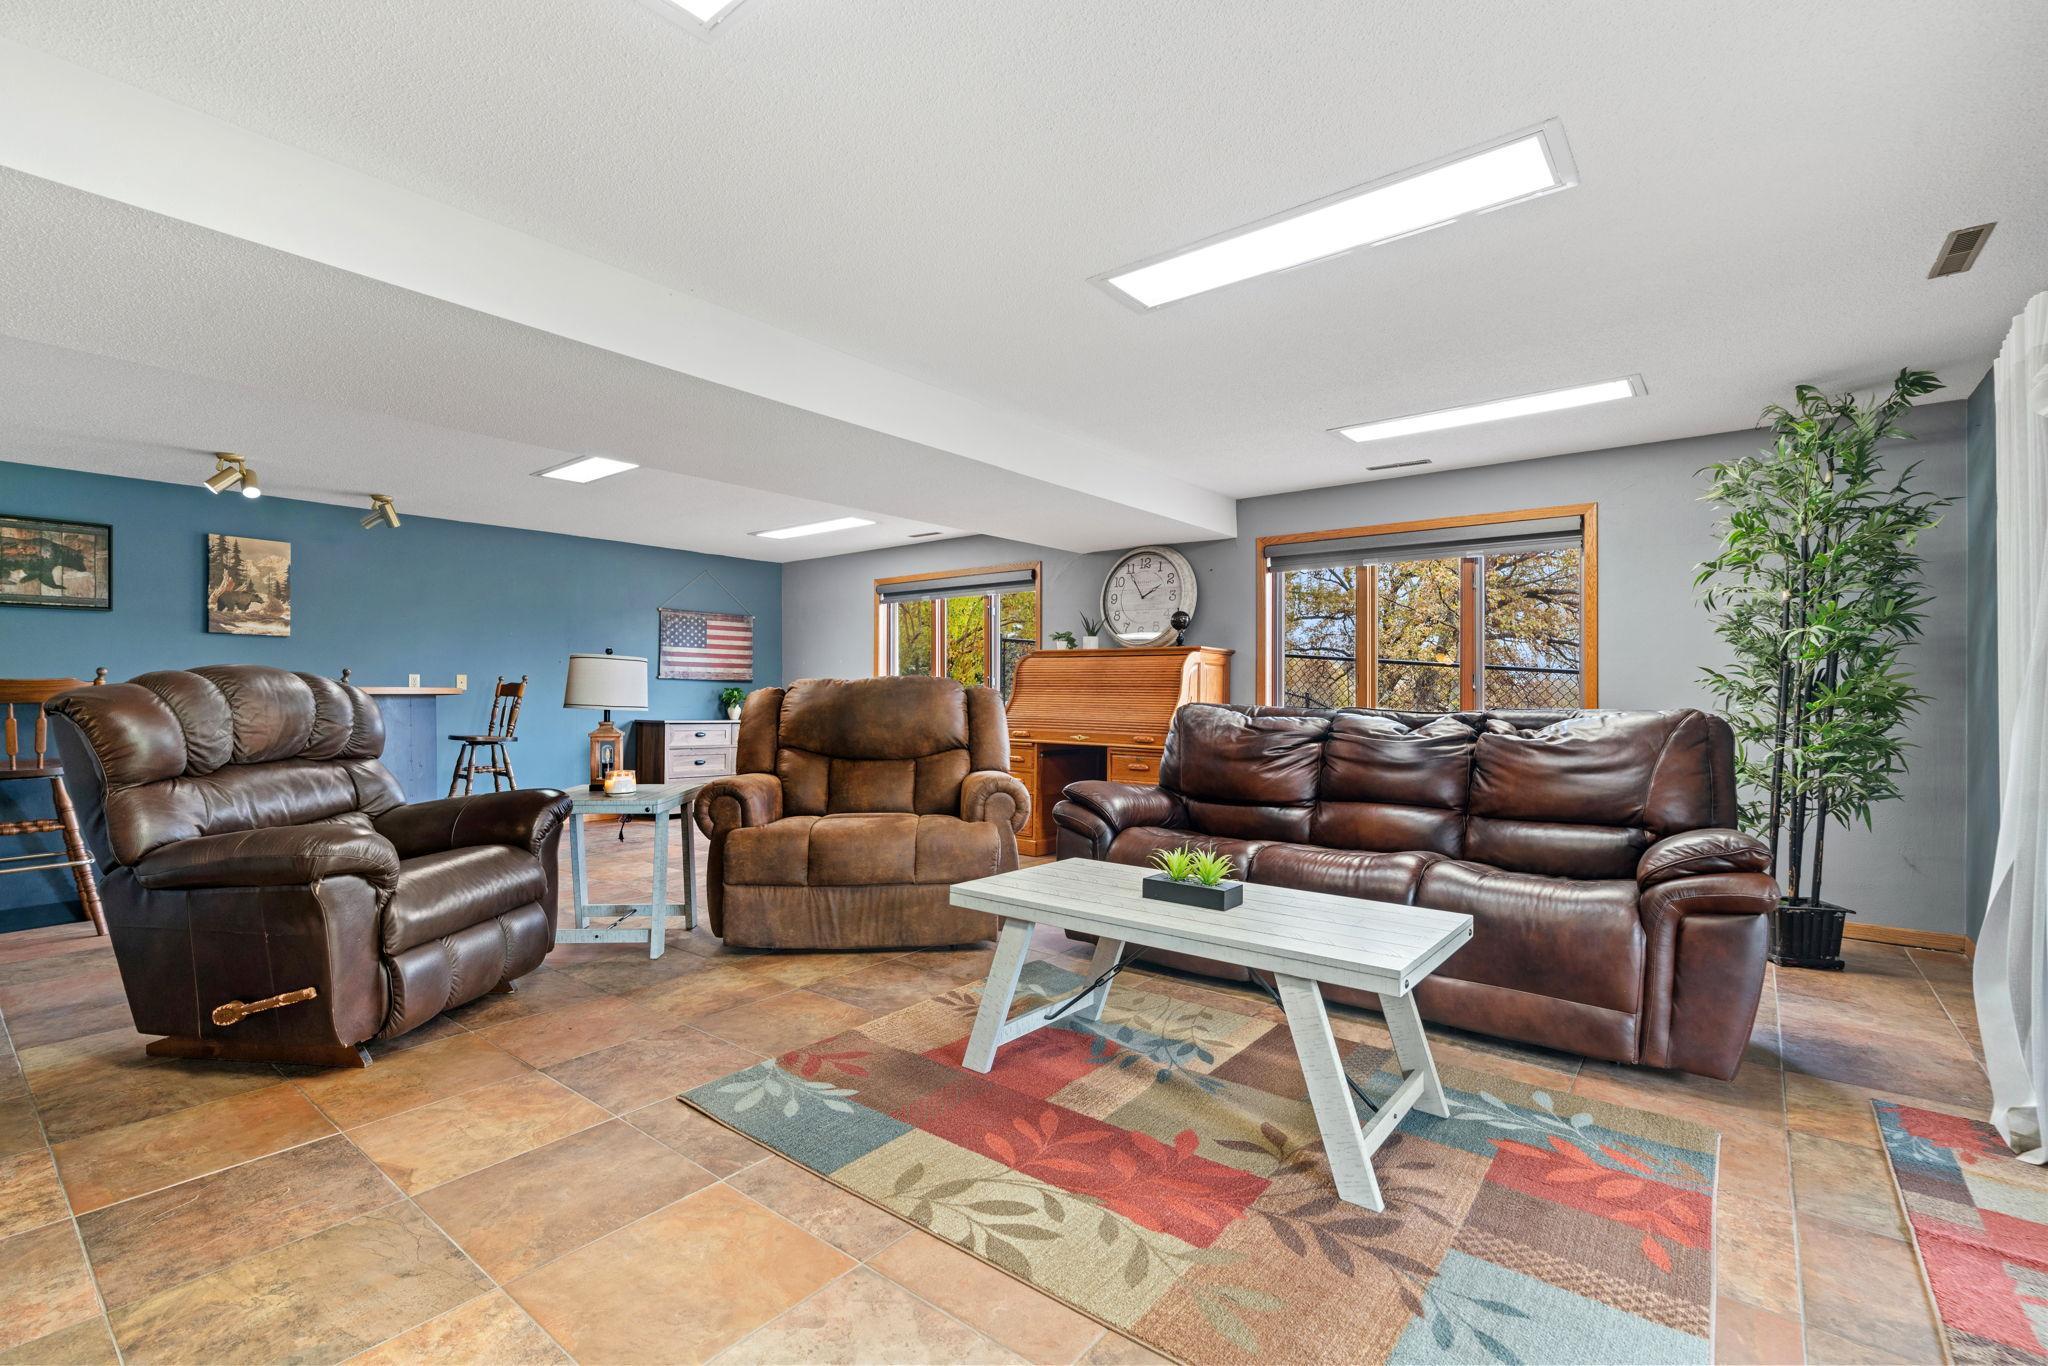
Living room with brown leather seating, a blue accent wall, and large windows.
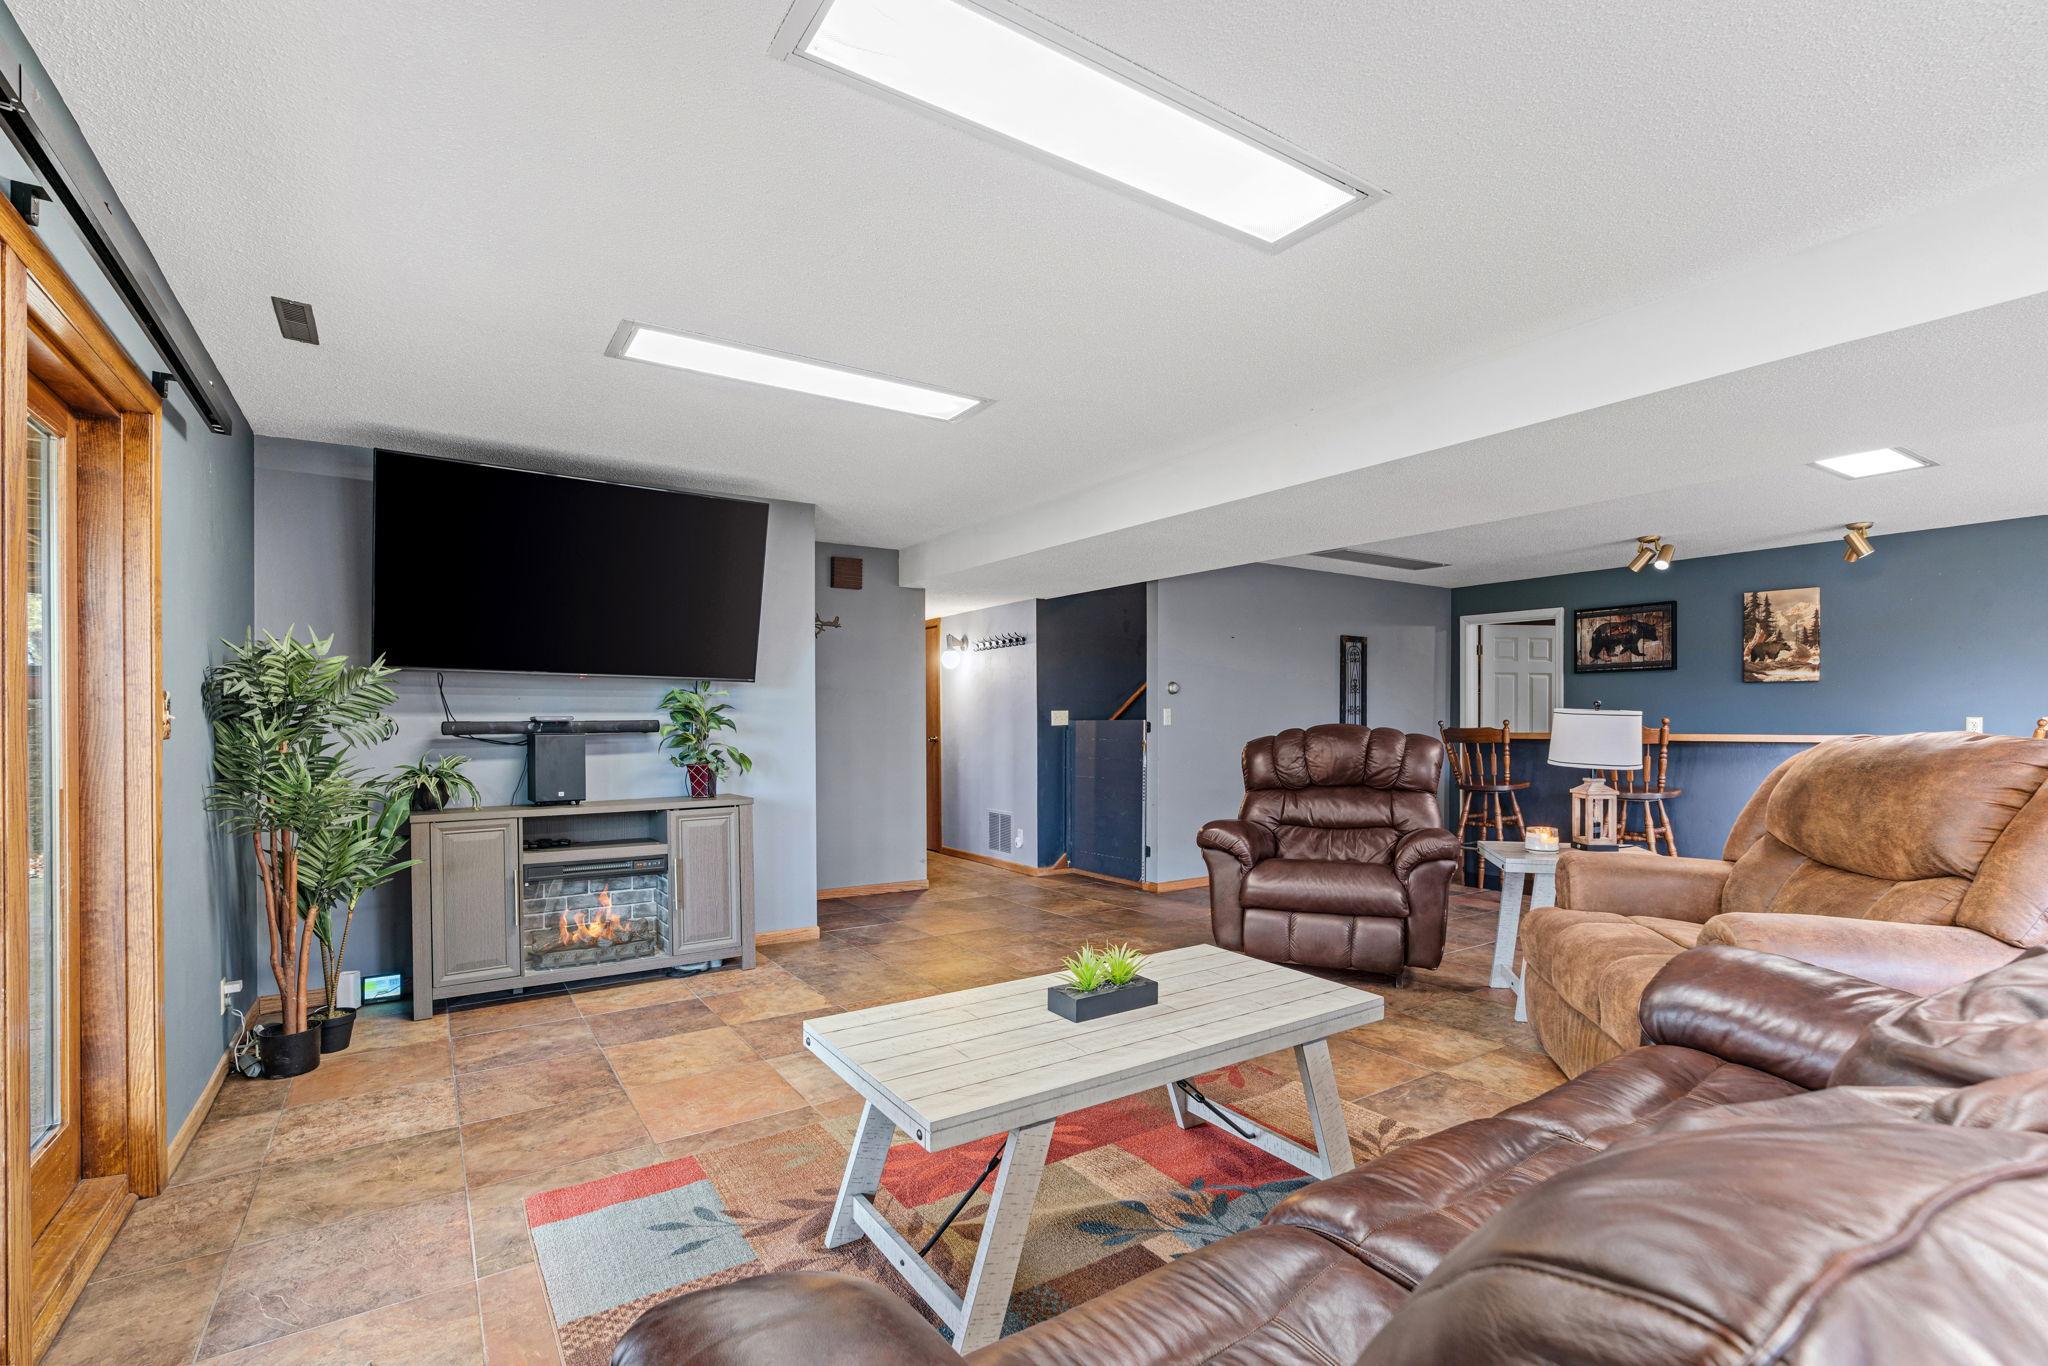
Furnished living room with leather seating, a large wall-mounted TV, and a fireplace console.
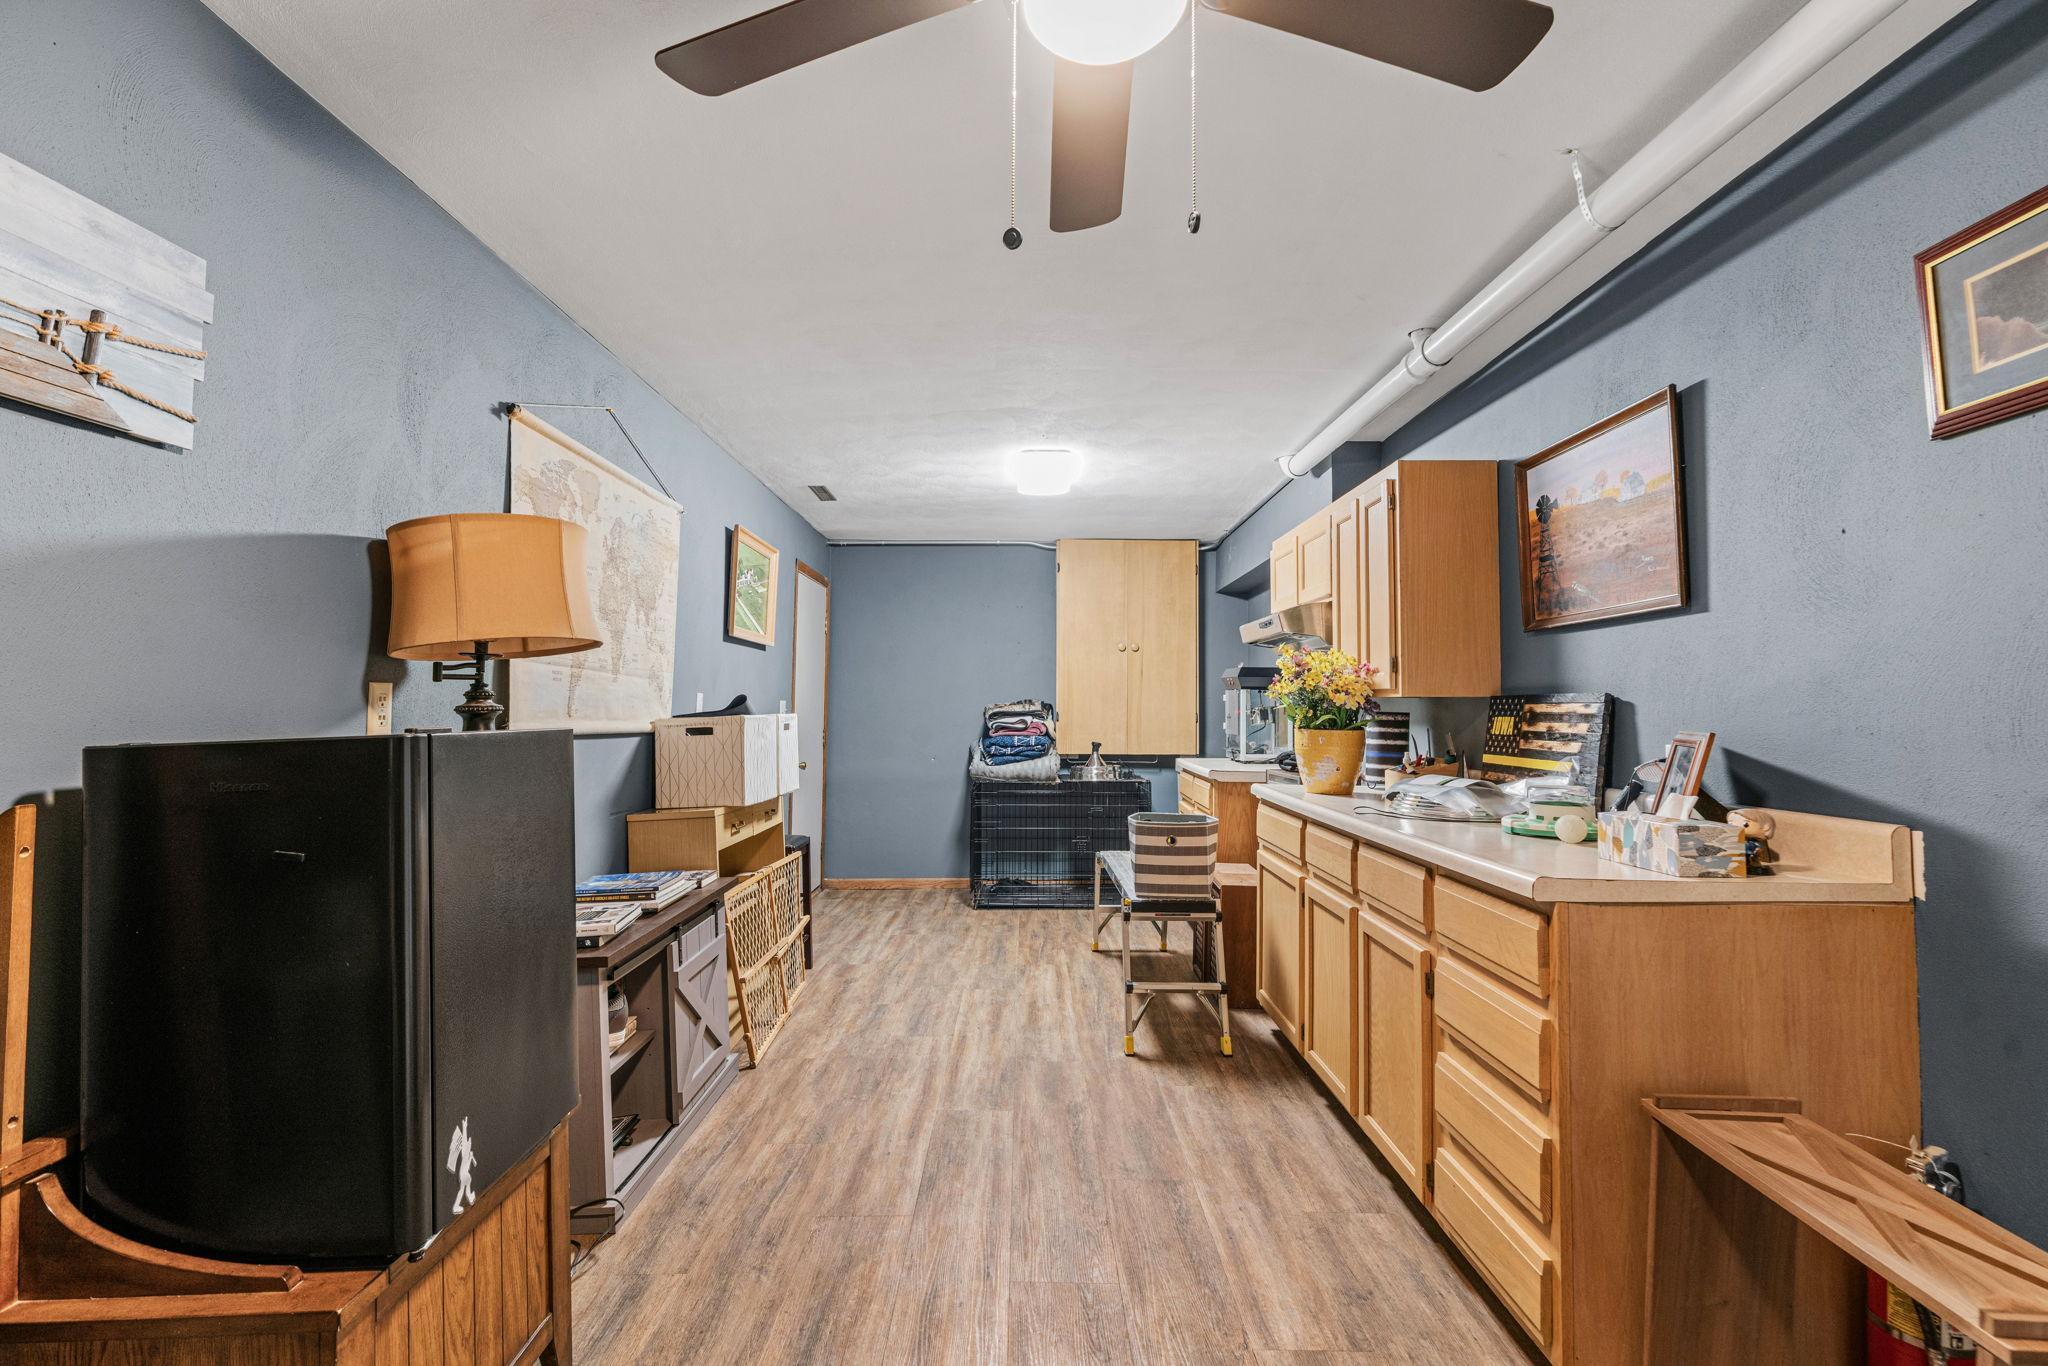
Furnished workroom with light wood cabinets, a small refrigerator, and a pet crate.
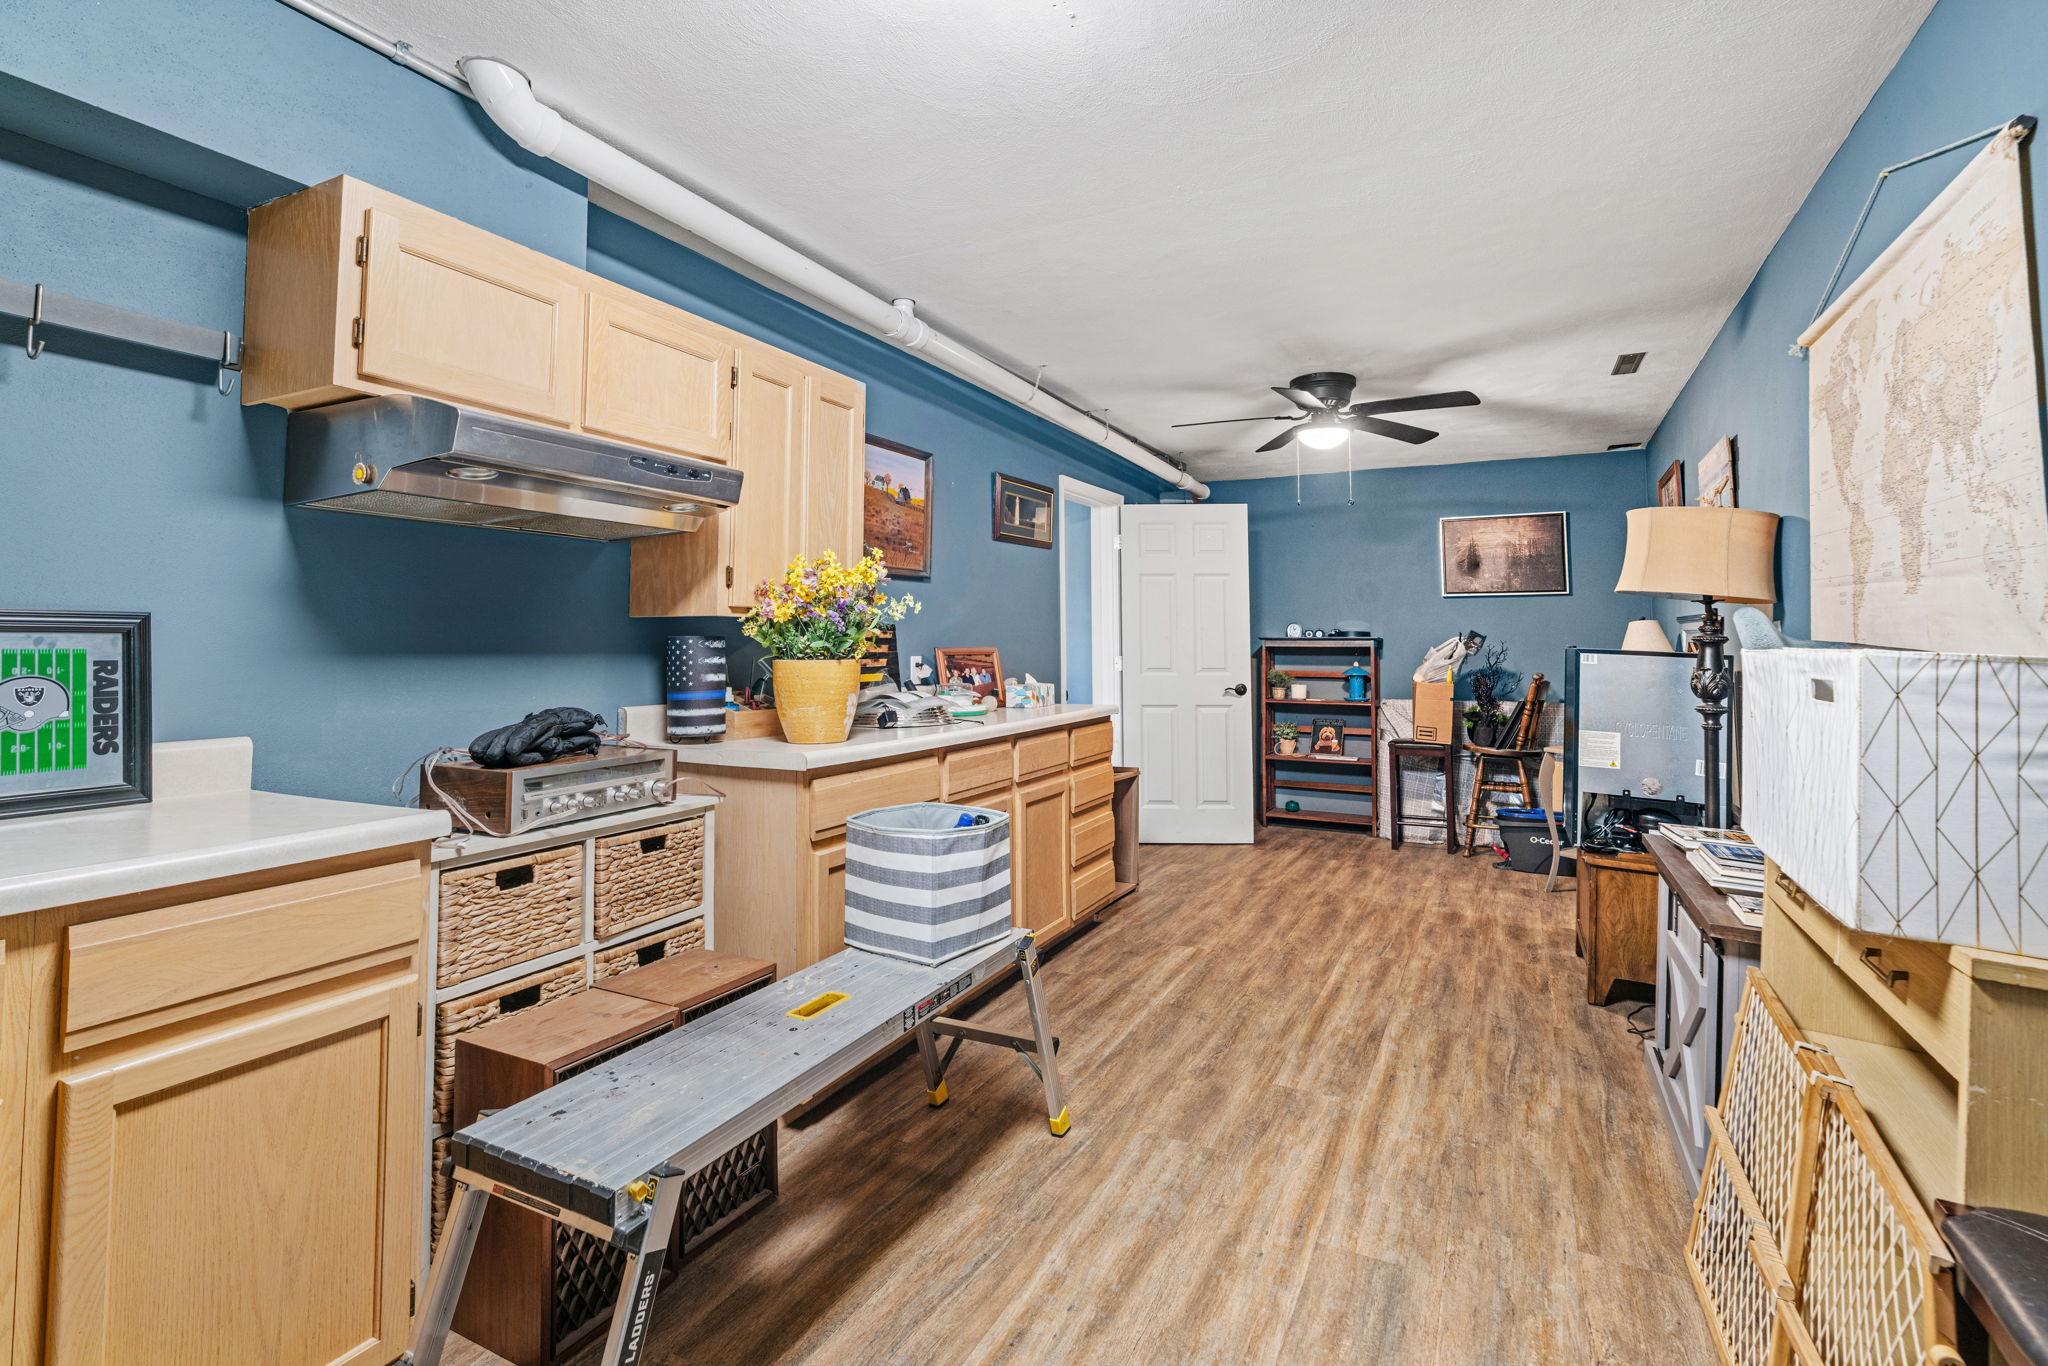
Multipurpose room with blue walls, extensive light wood cabinetry, and a step ladder.
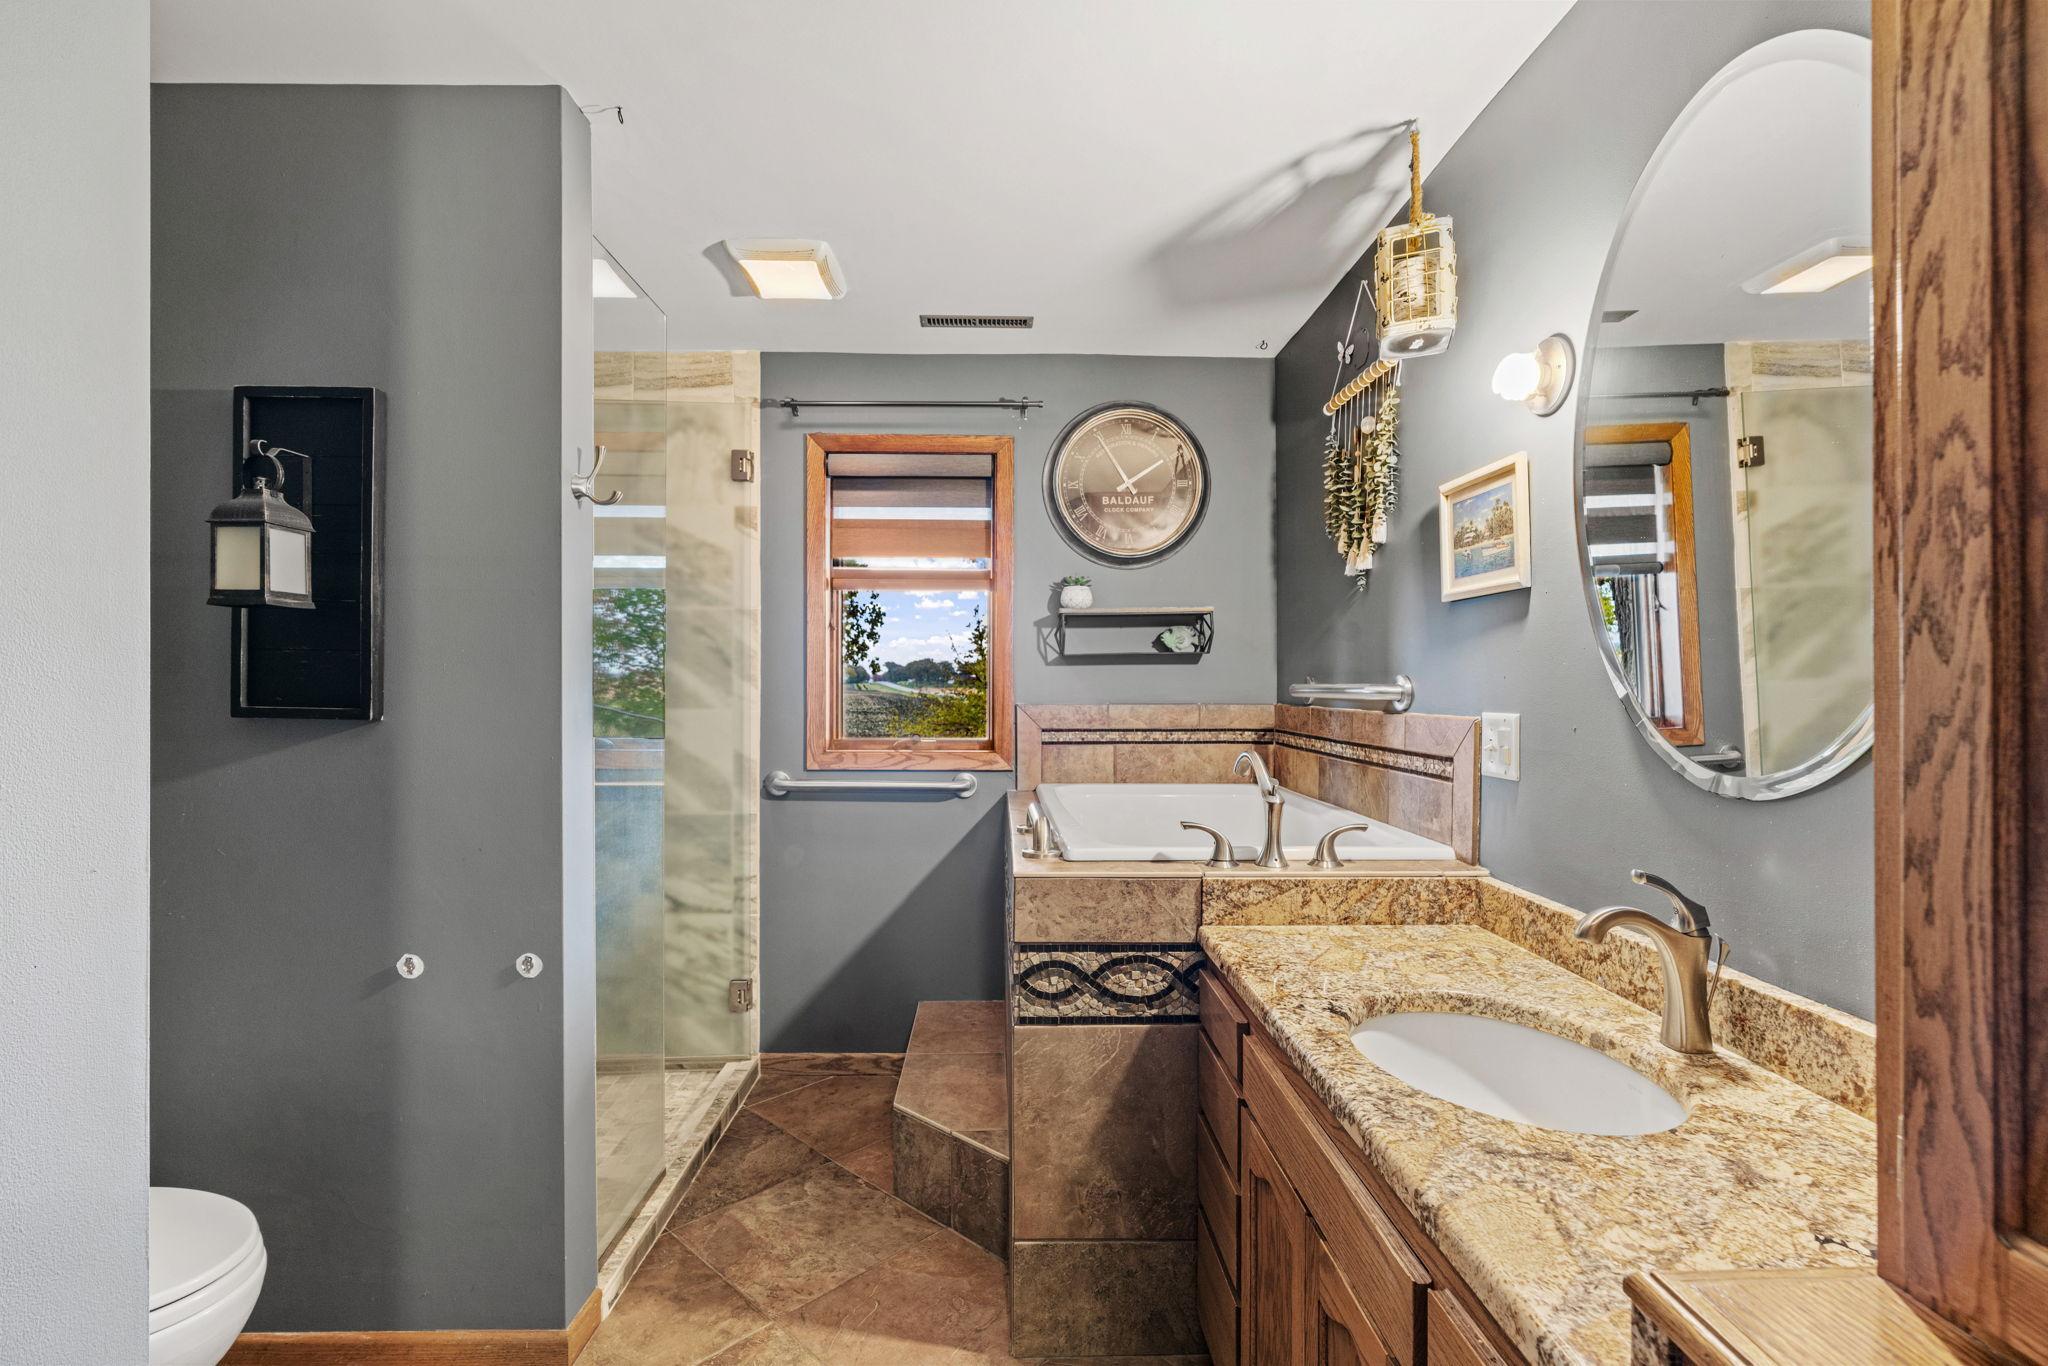
Bathroom with a glass shower, corner soaking tub, and granite vanity with a large oval mirror.
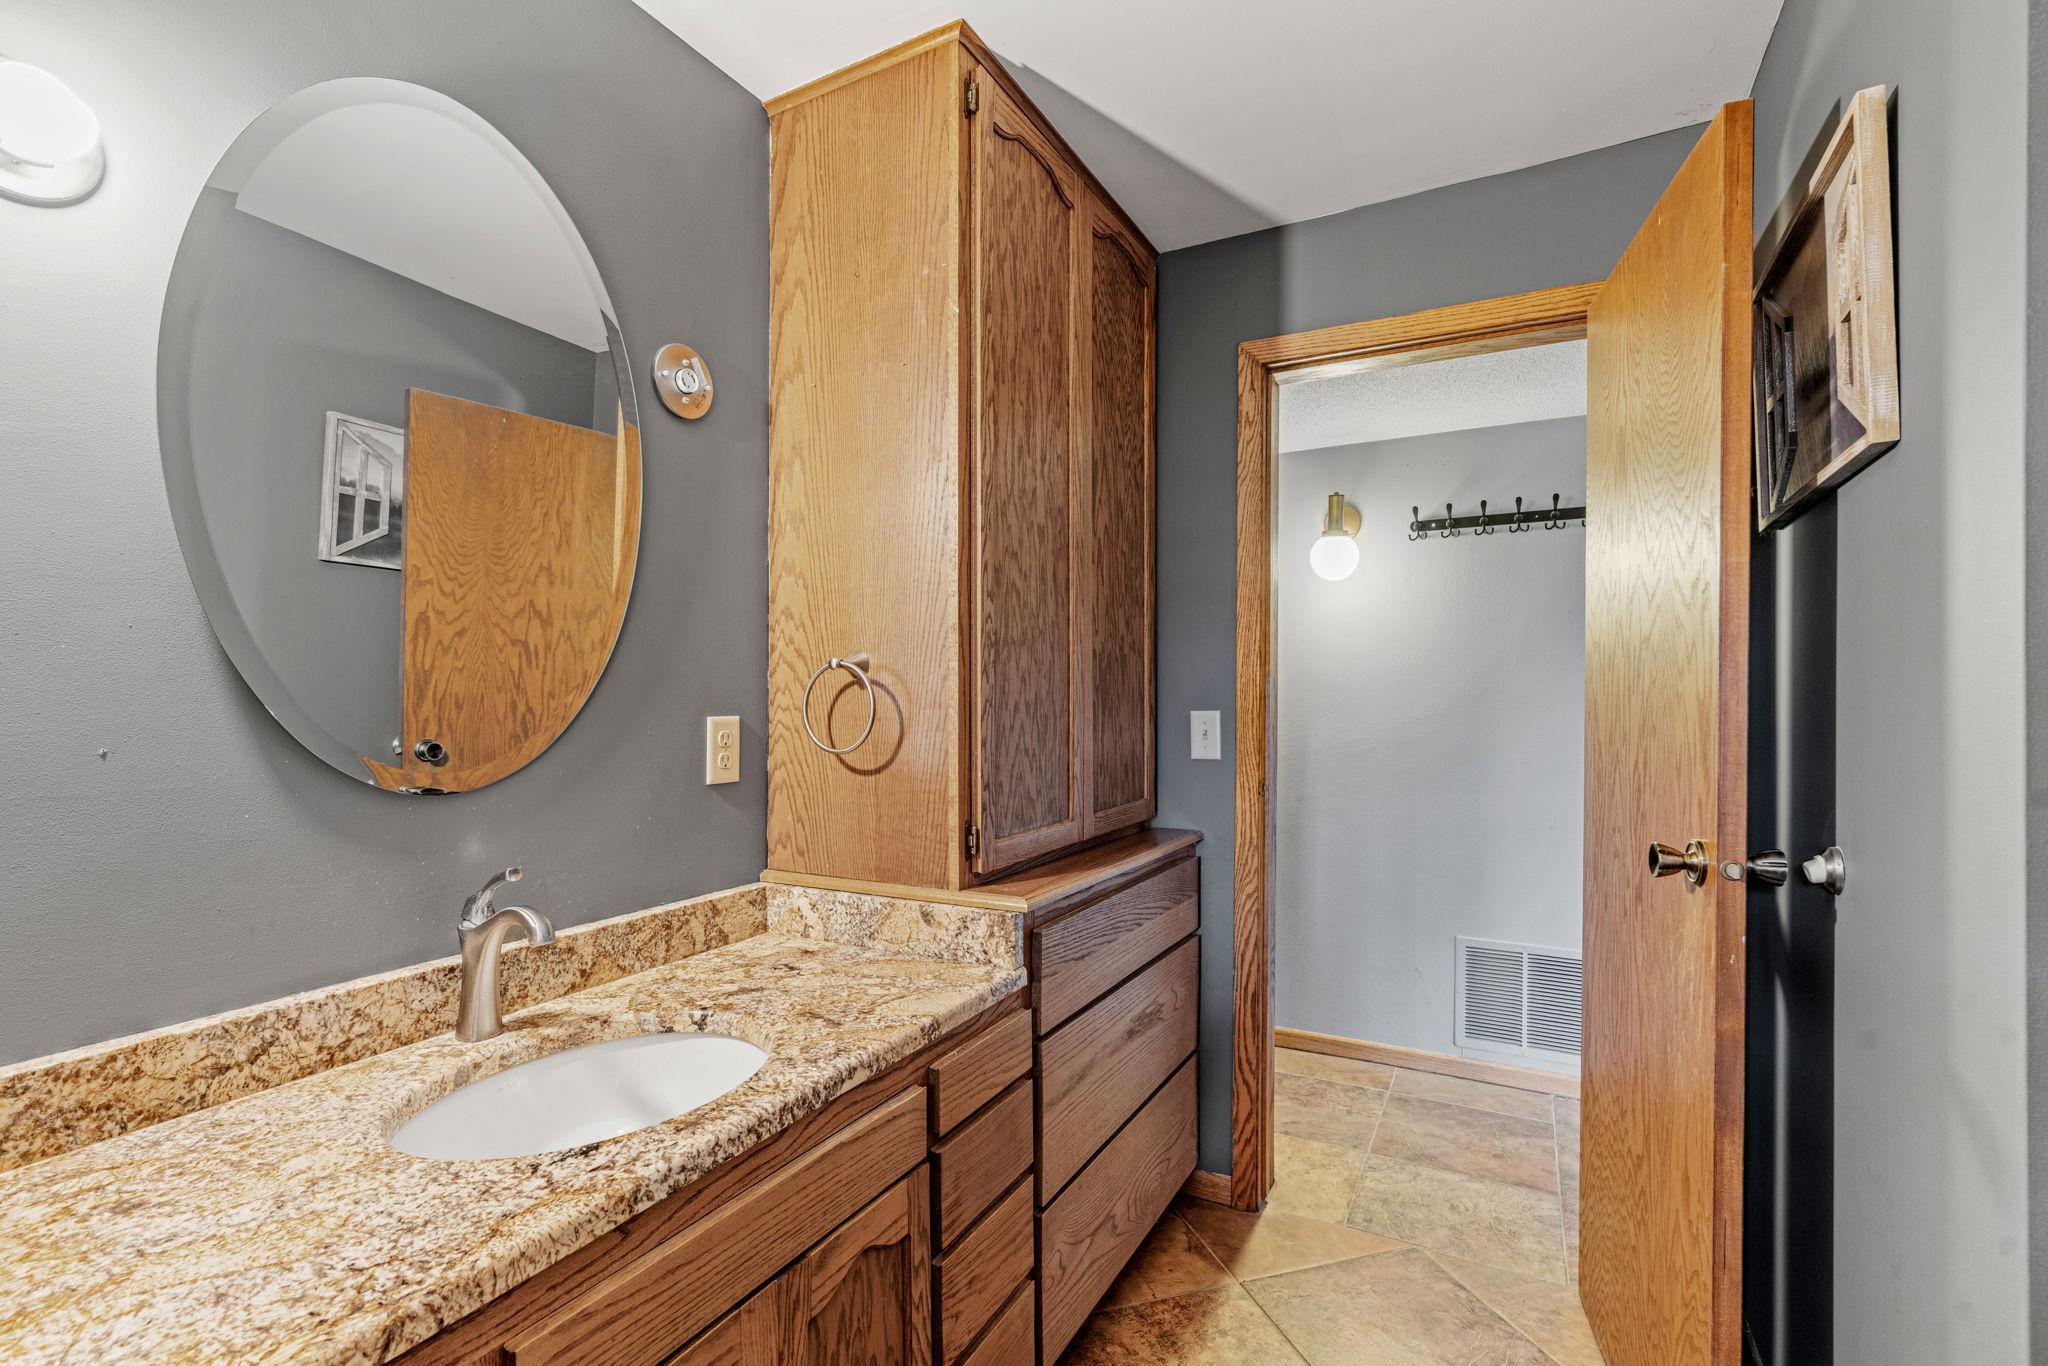
Bathroom with a granite vanity, oval mirror, and wood cabinetry beside an open door.
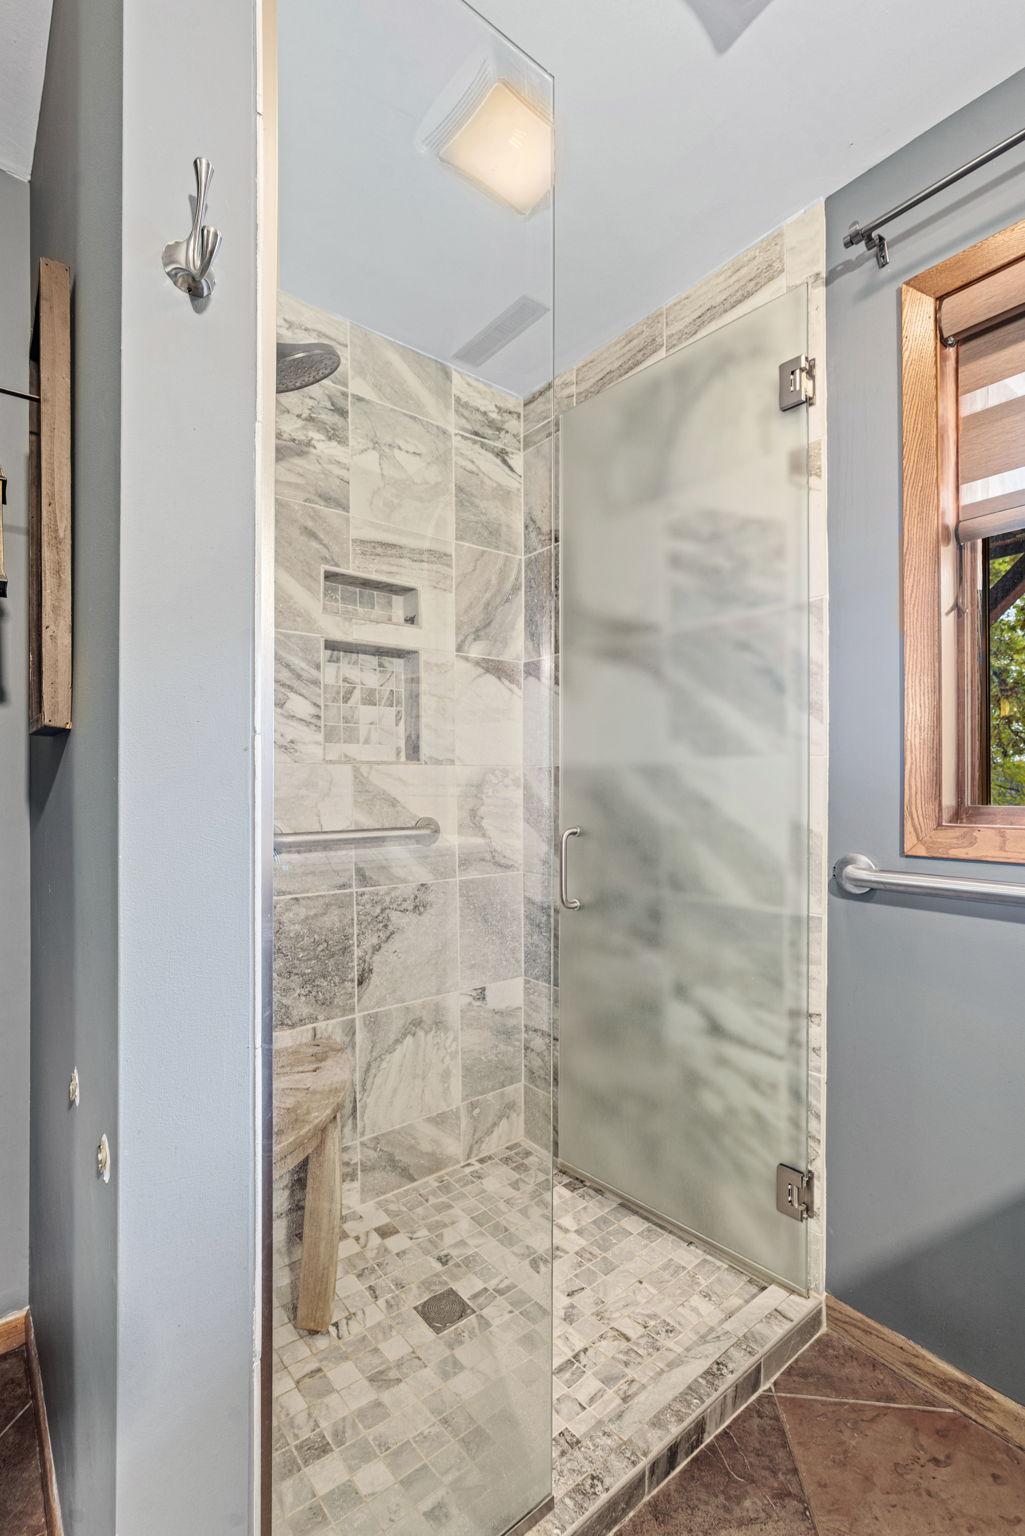
Walk-in shower with marble-look tile, frosted glass door, built-in niches, and grab bars.
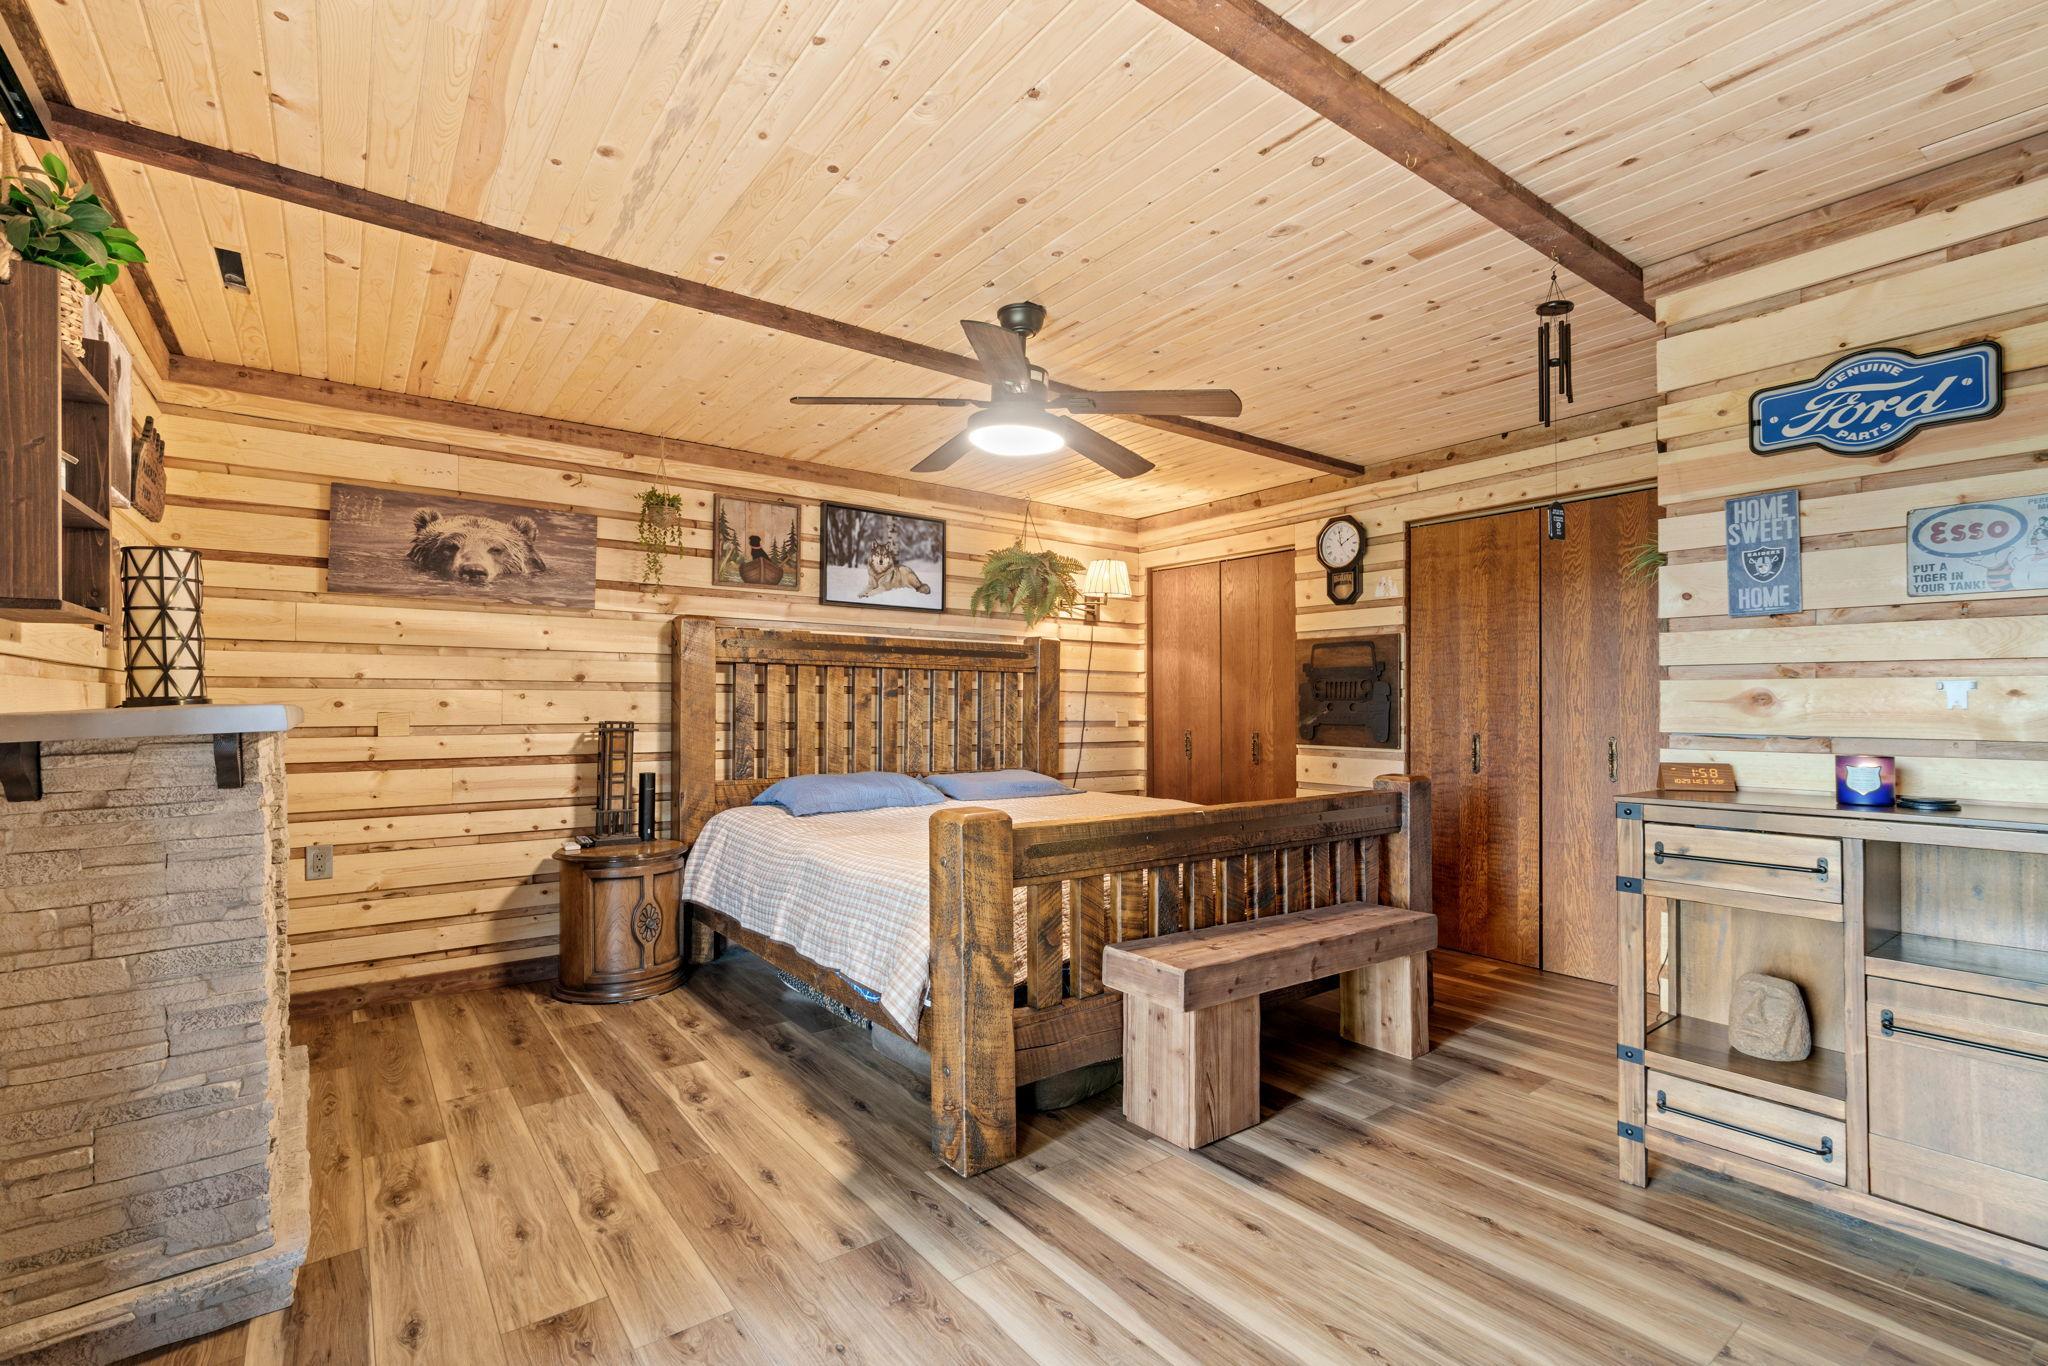
Rustic bedroom with a heavy wooden bed, plank walls and ceiling, exposed beams, and a stone fireplace.
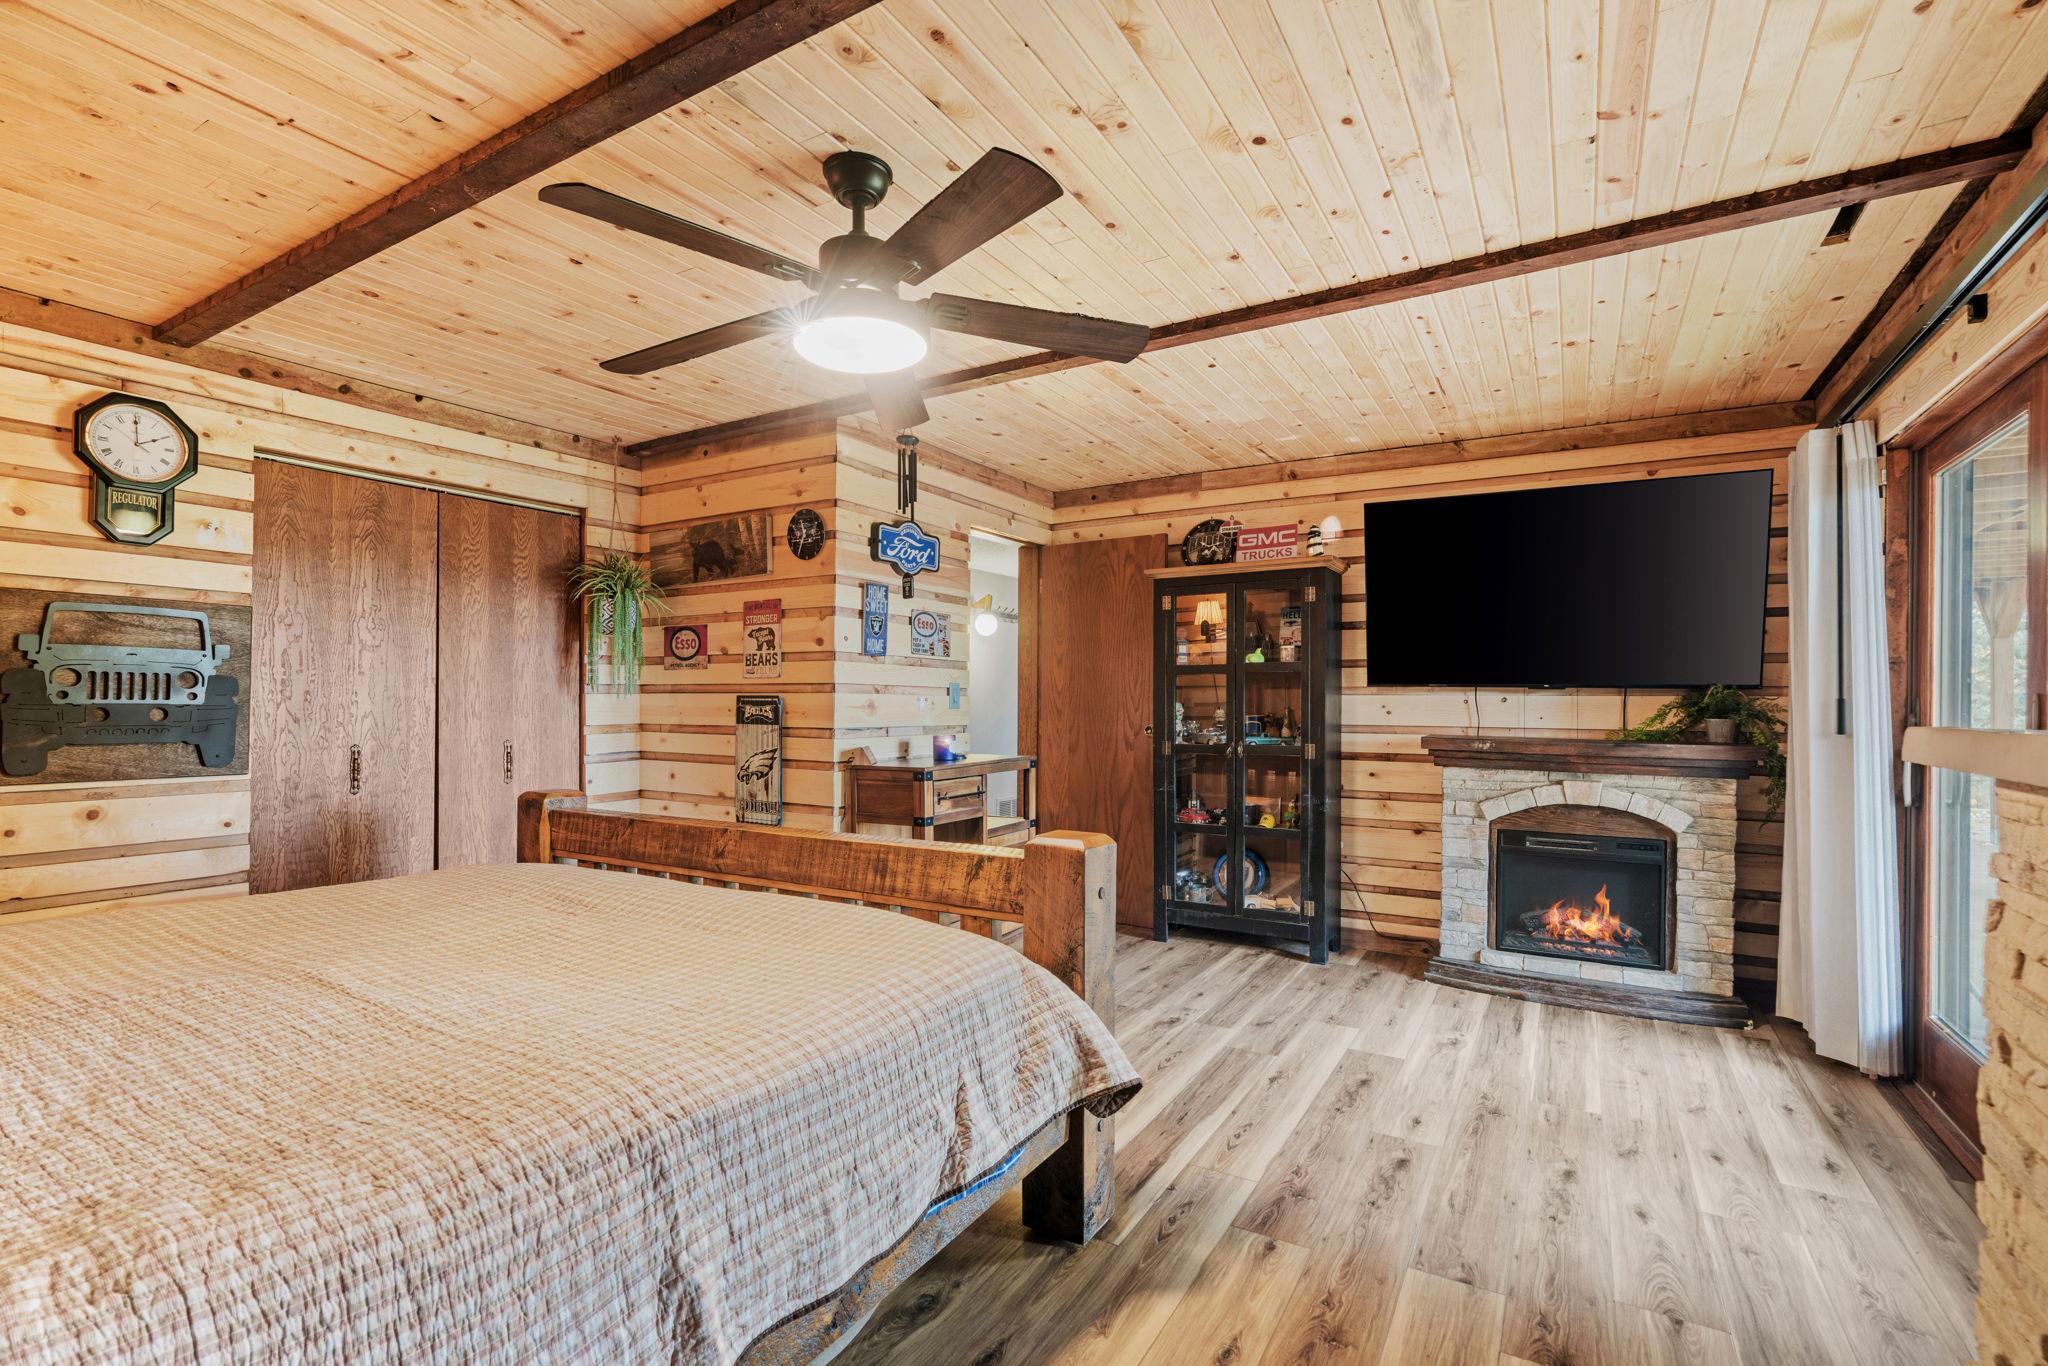
Bedroom with a wood-plank ceiling, ceiling fan, stone fireplace, and wall-mounted television.
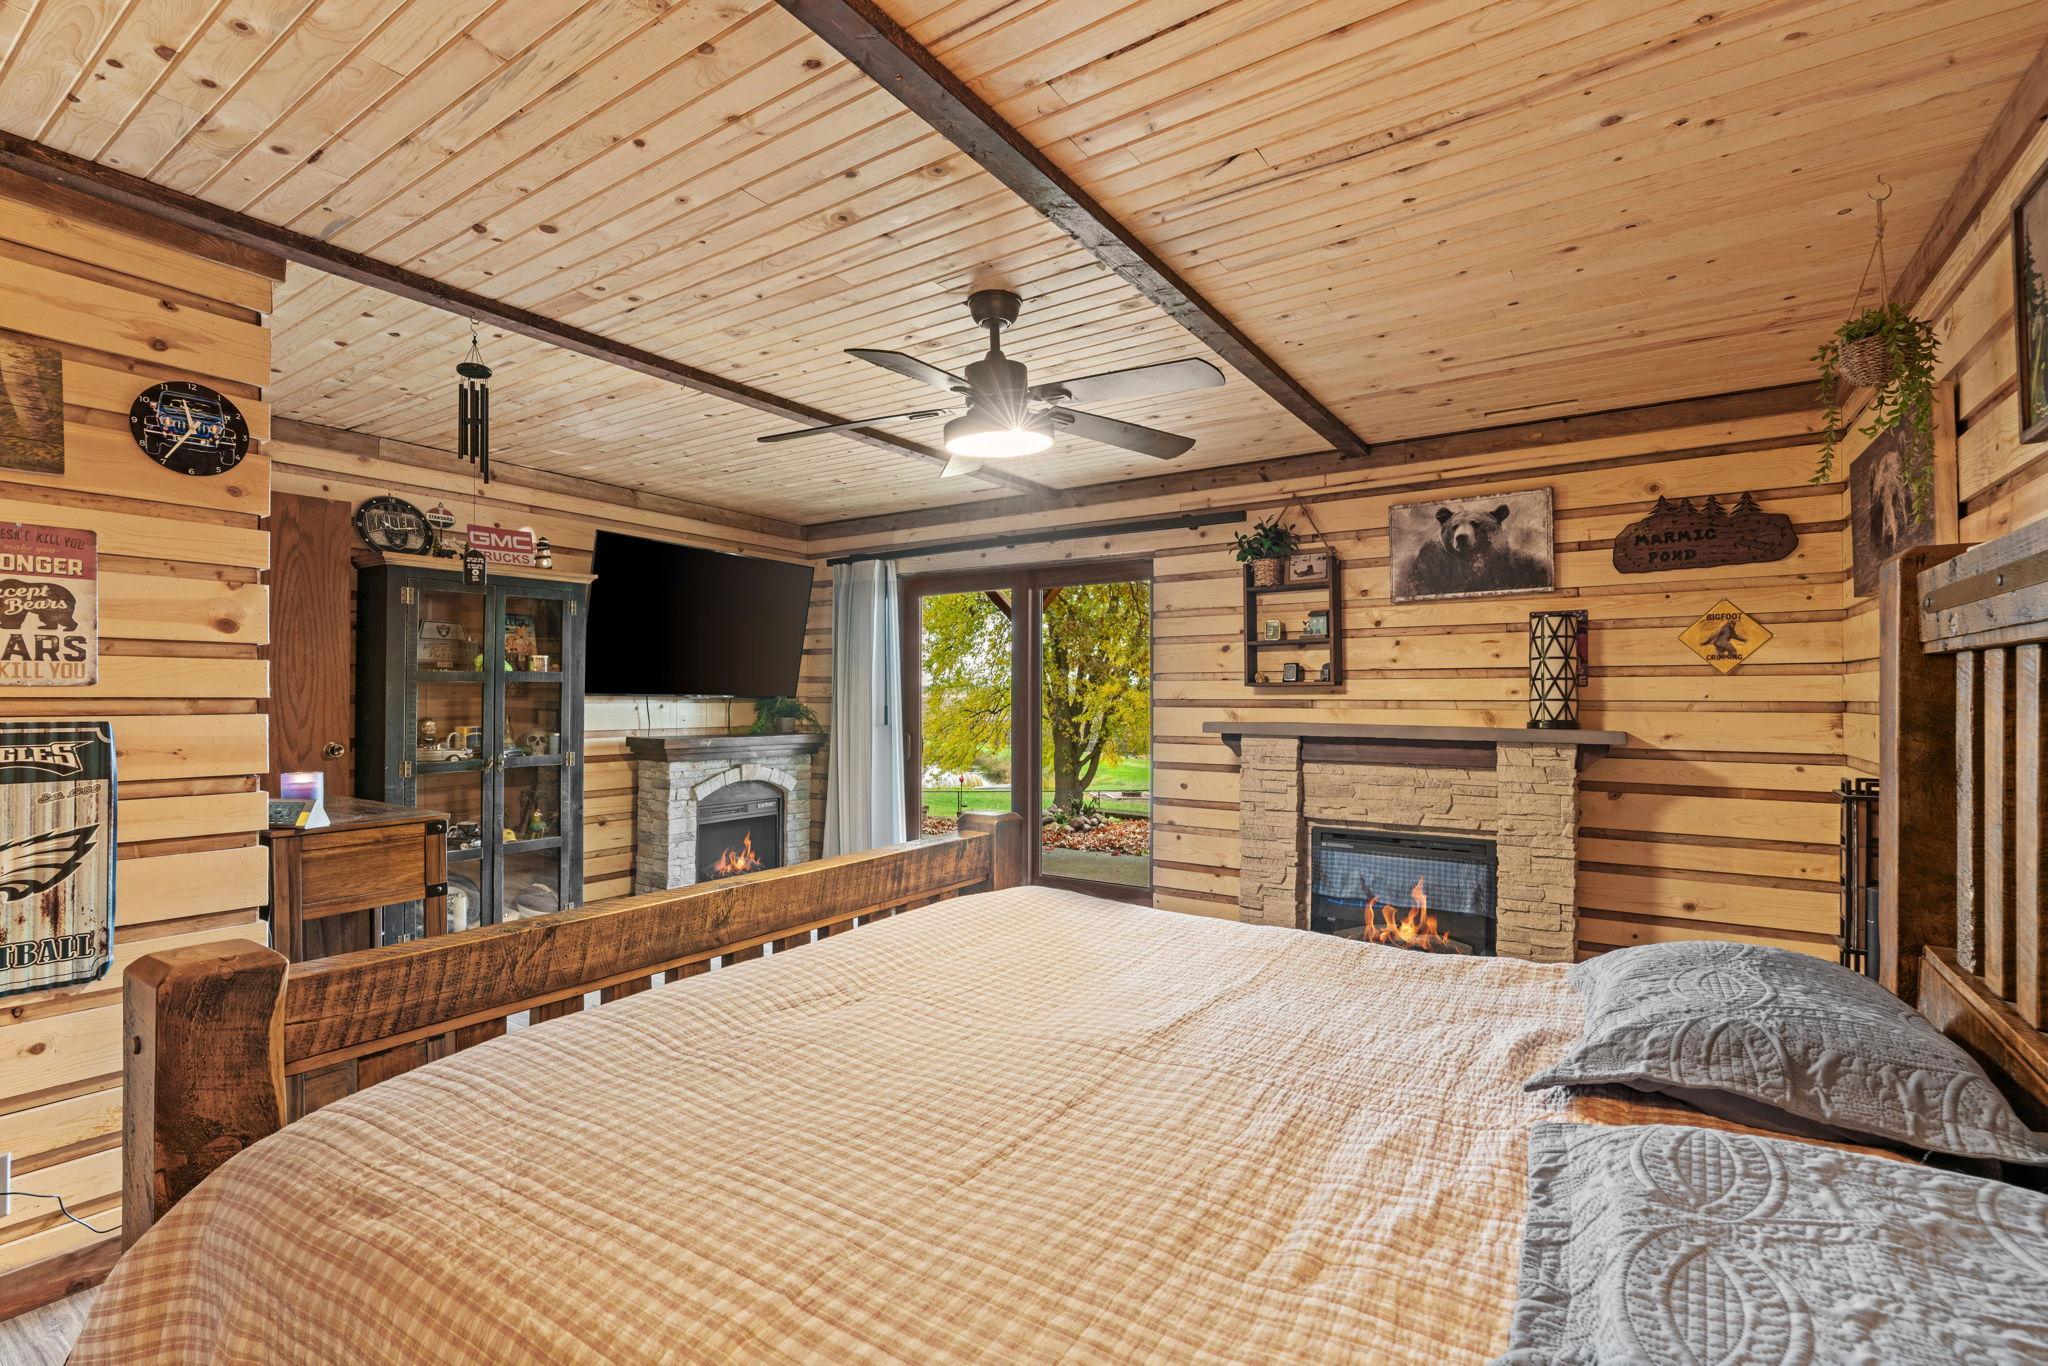
Rustic wood-paneled bedroom with a large bed, stone fireplace, and sliding doors to the yard.
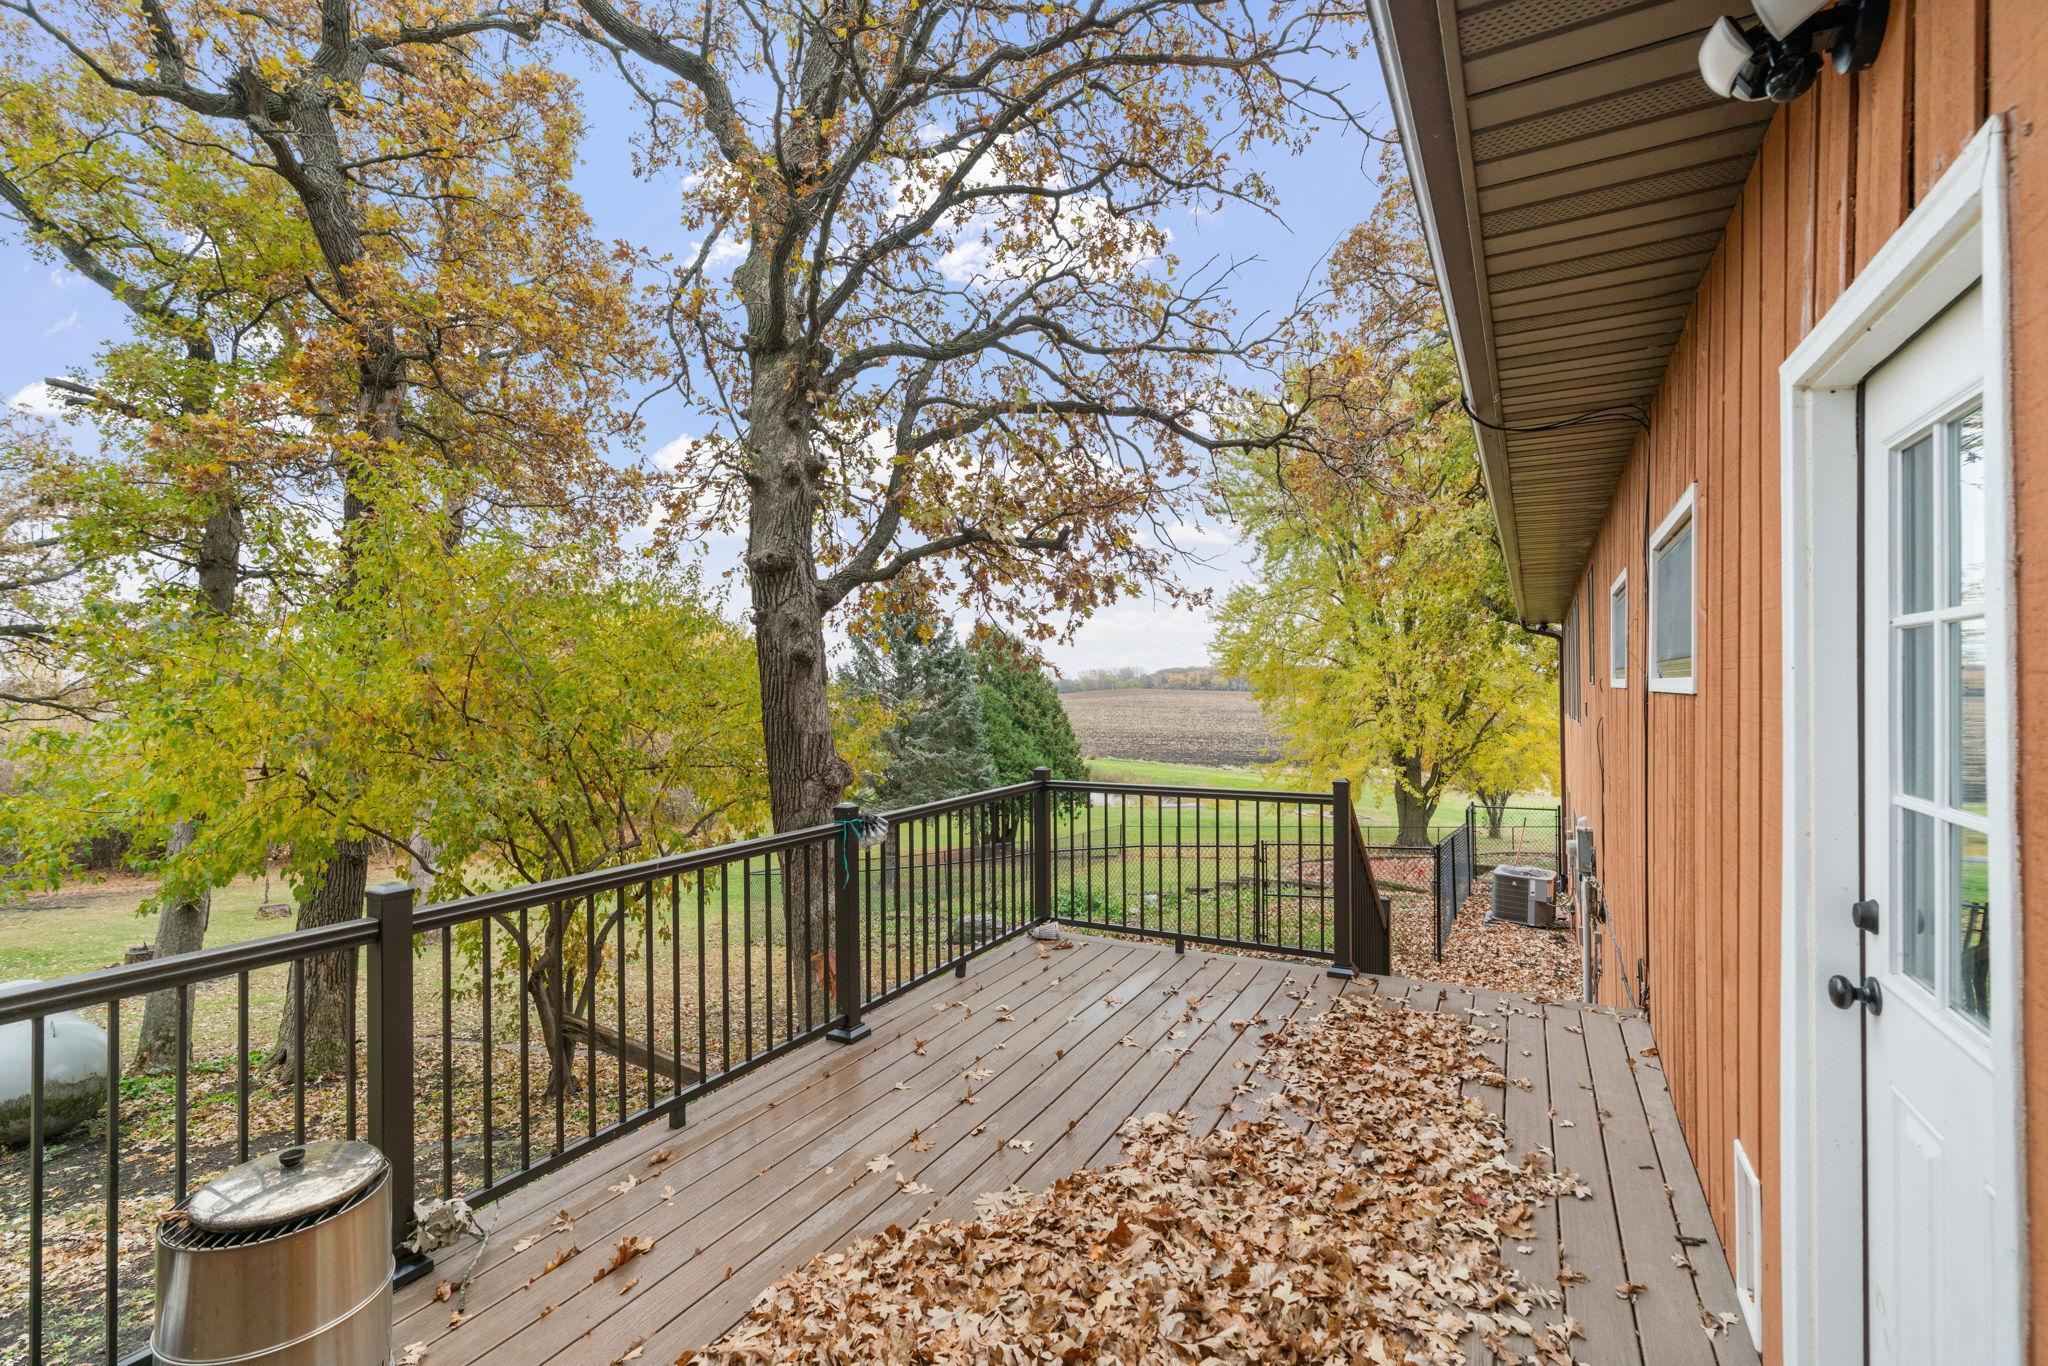
Raised wooden deck with dark railings overlooks autumn trees and open farmland.
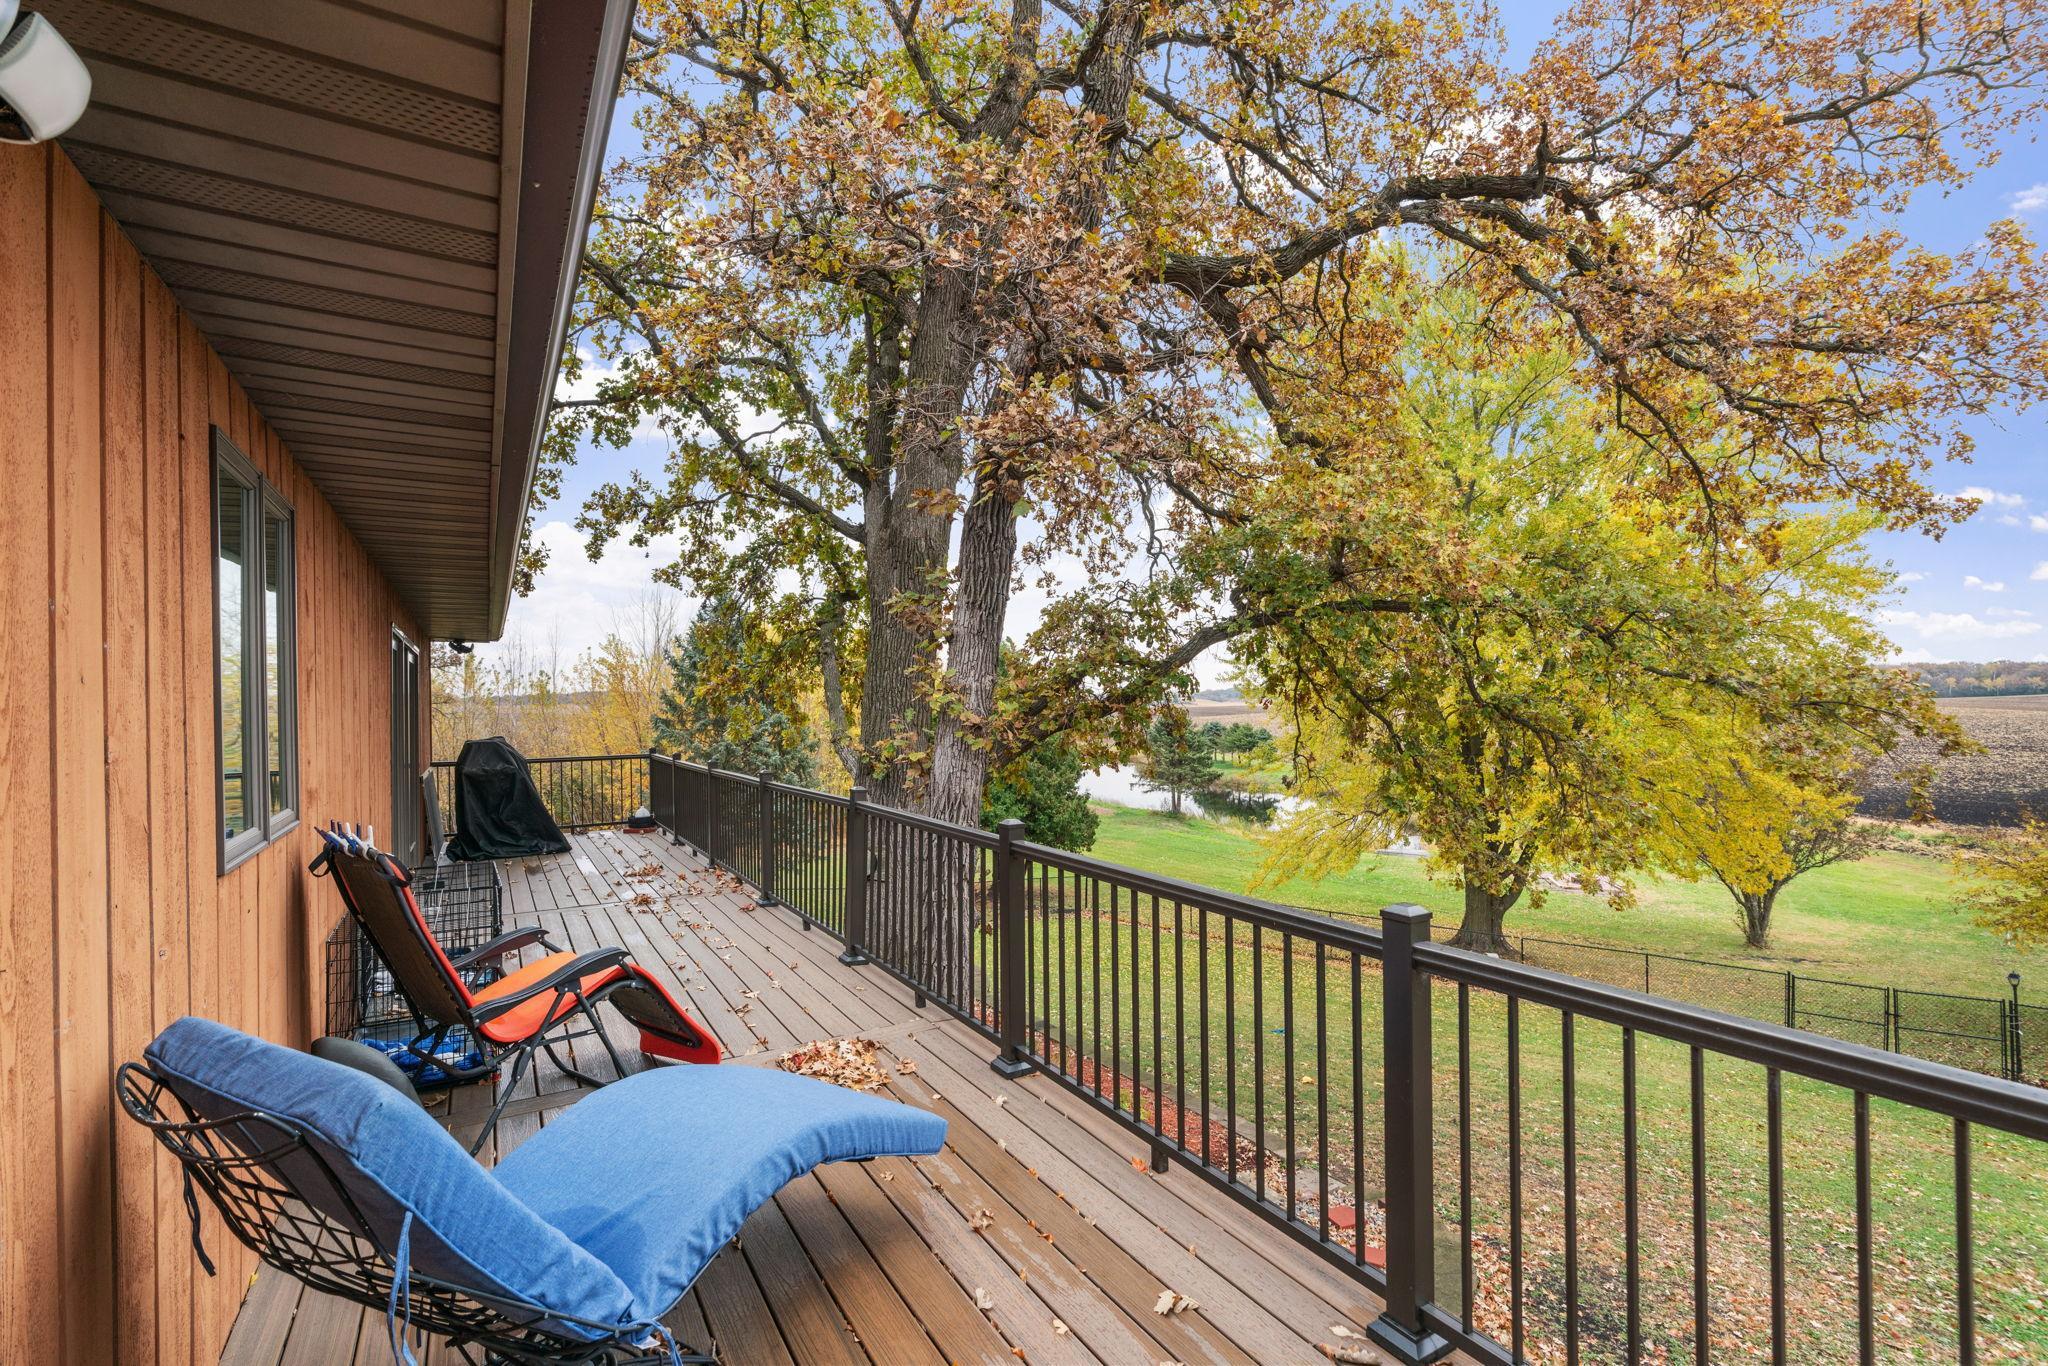
Wooden deck with lounge chairs overlooking autumn trees, a pond, and farmland
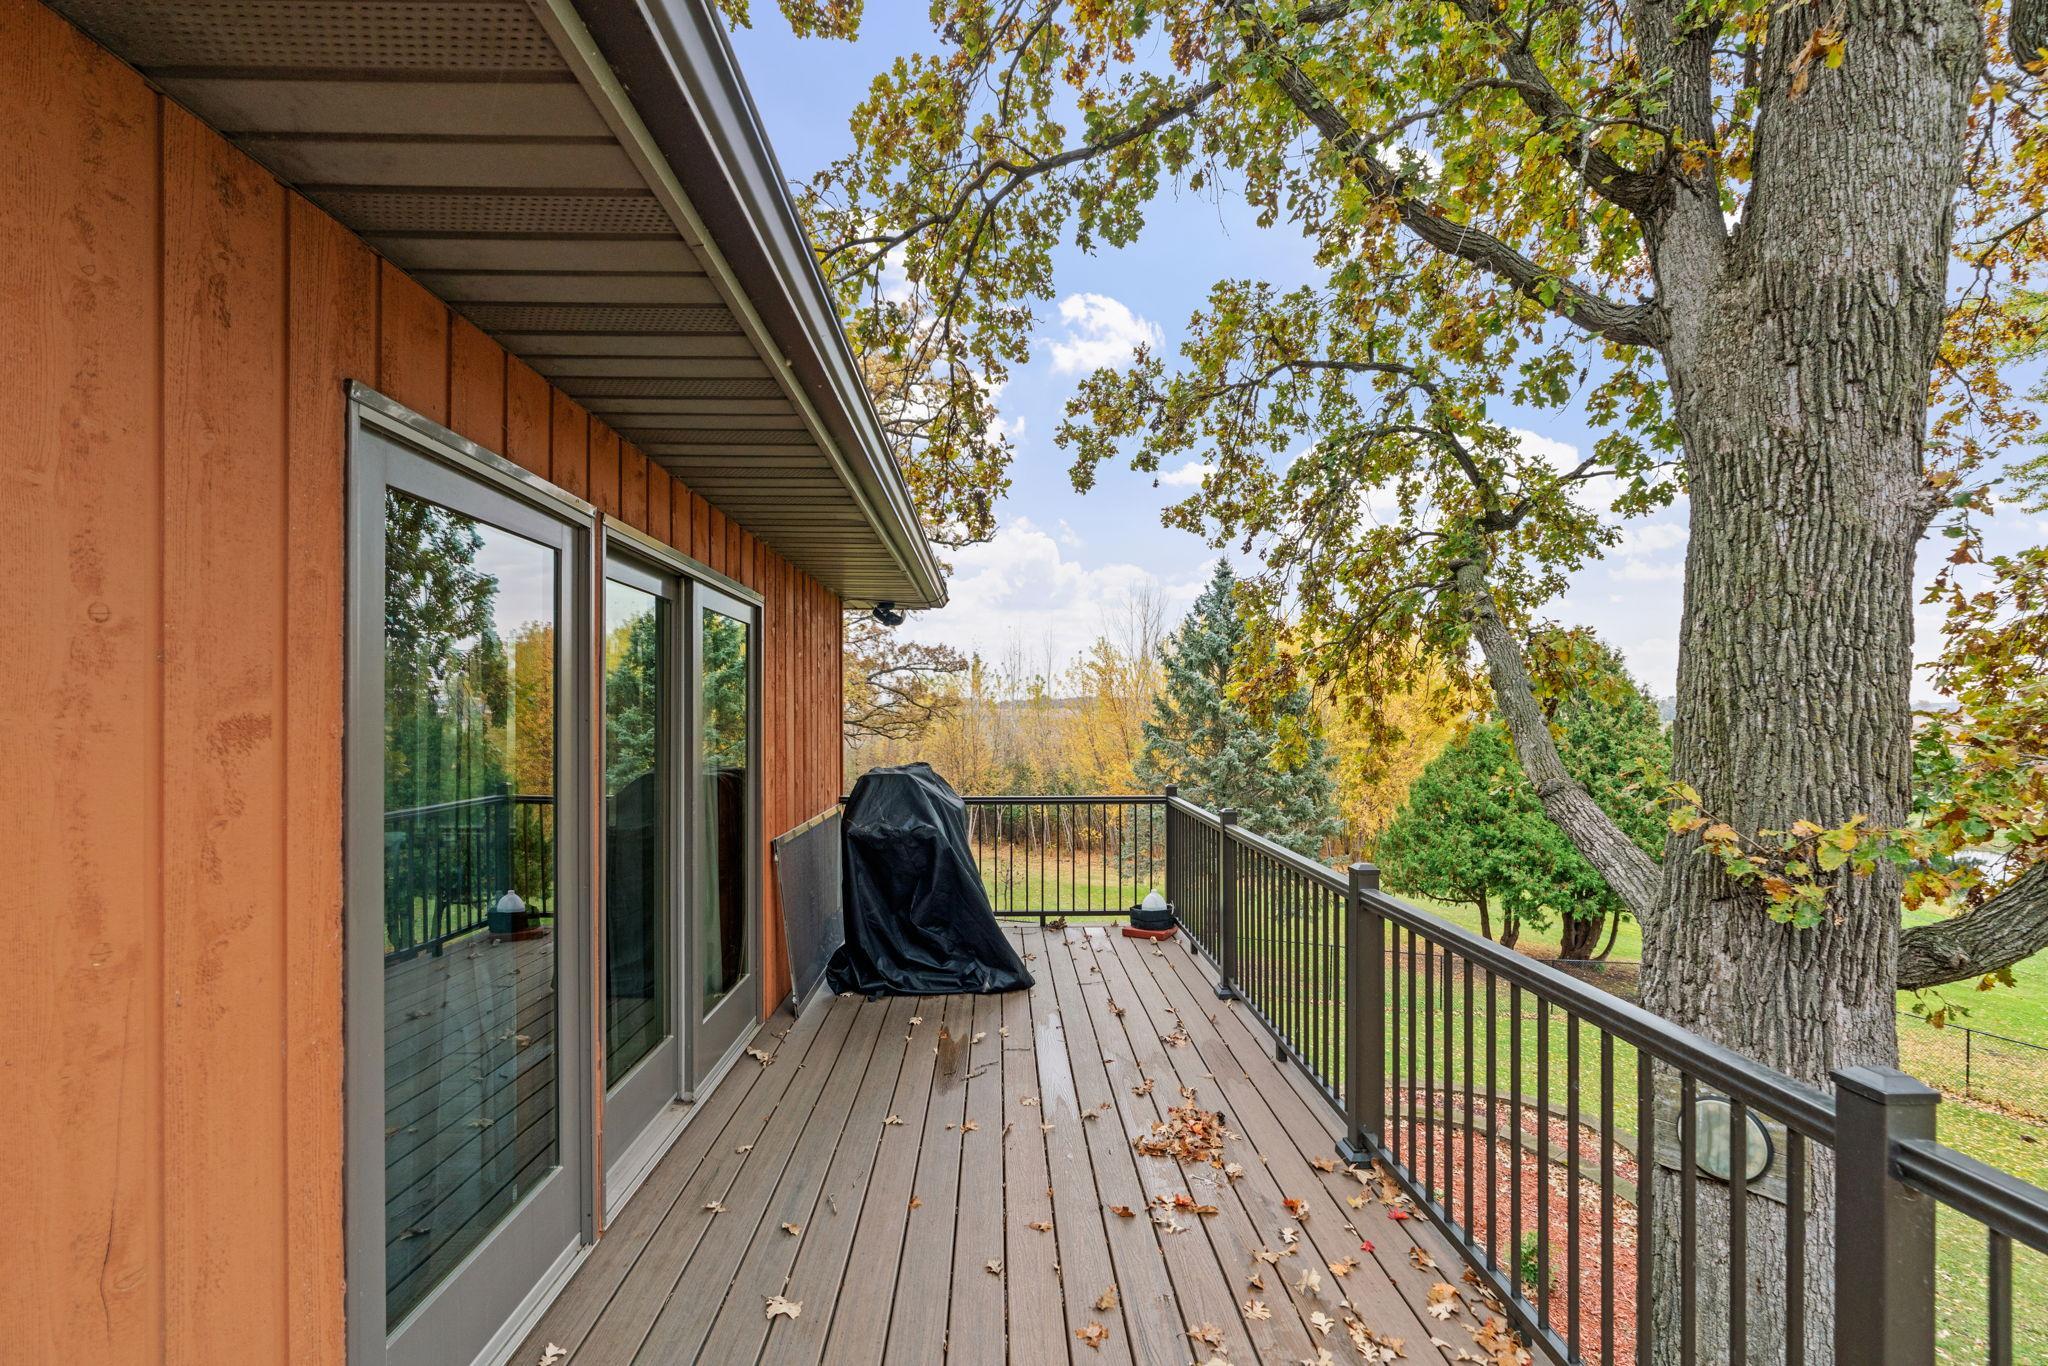
Elevated deck beside a wood-sided home, with a covered grill and large oak tree.
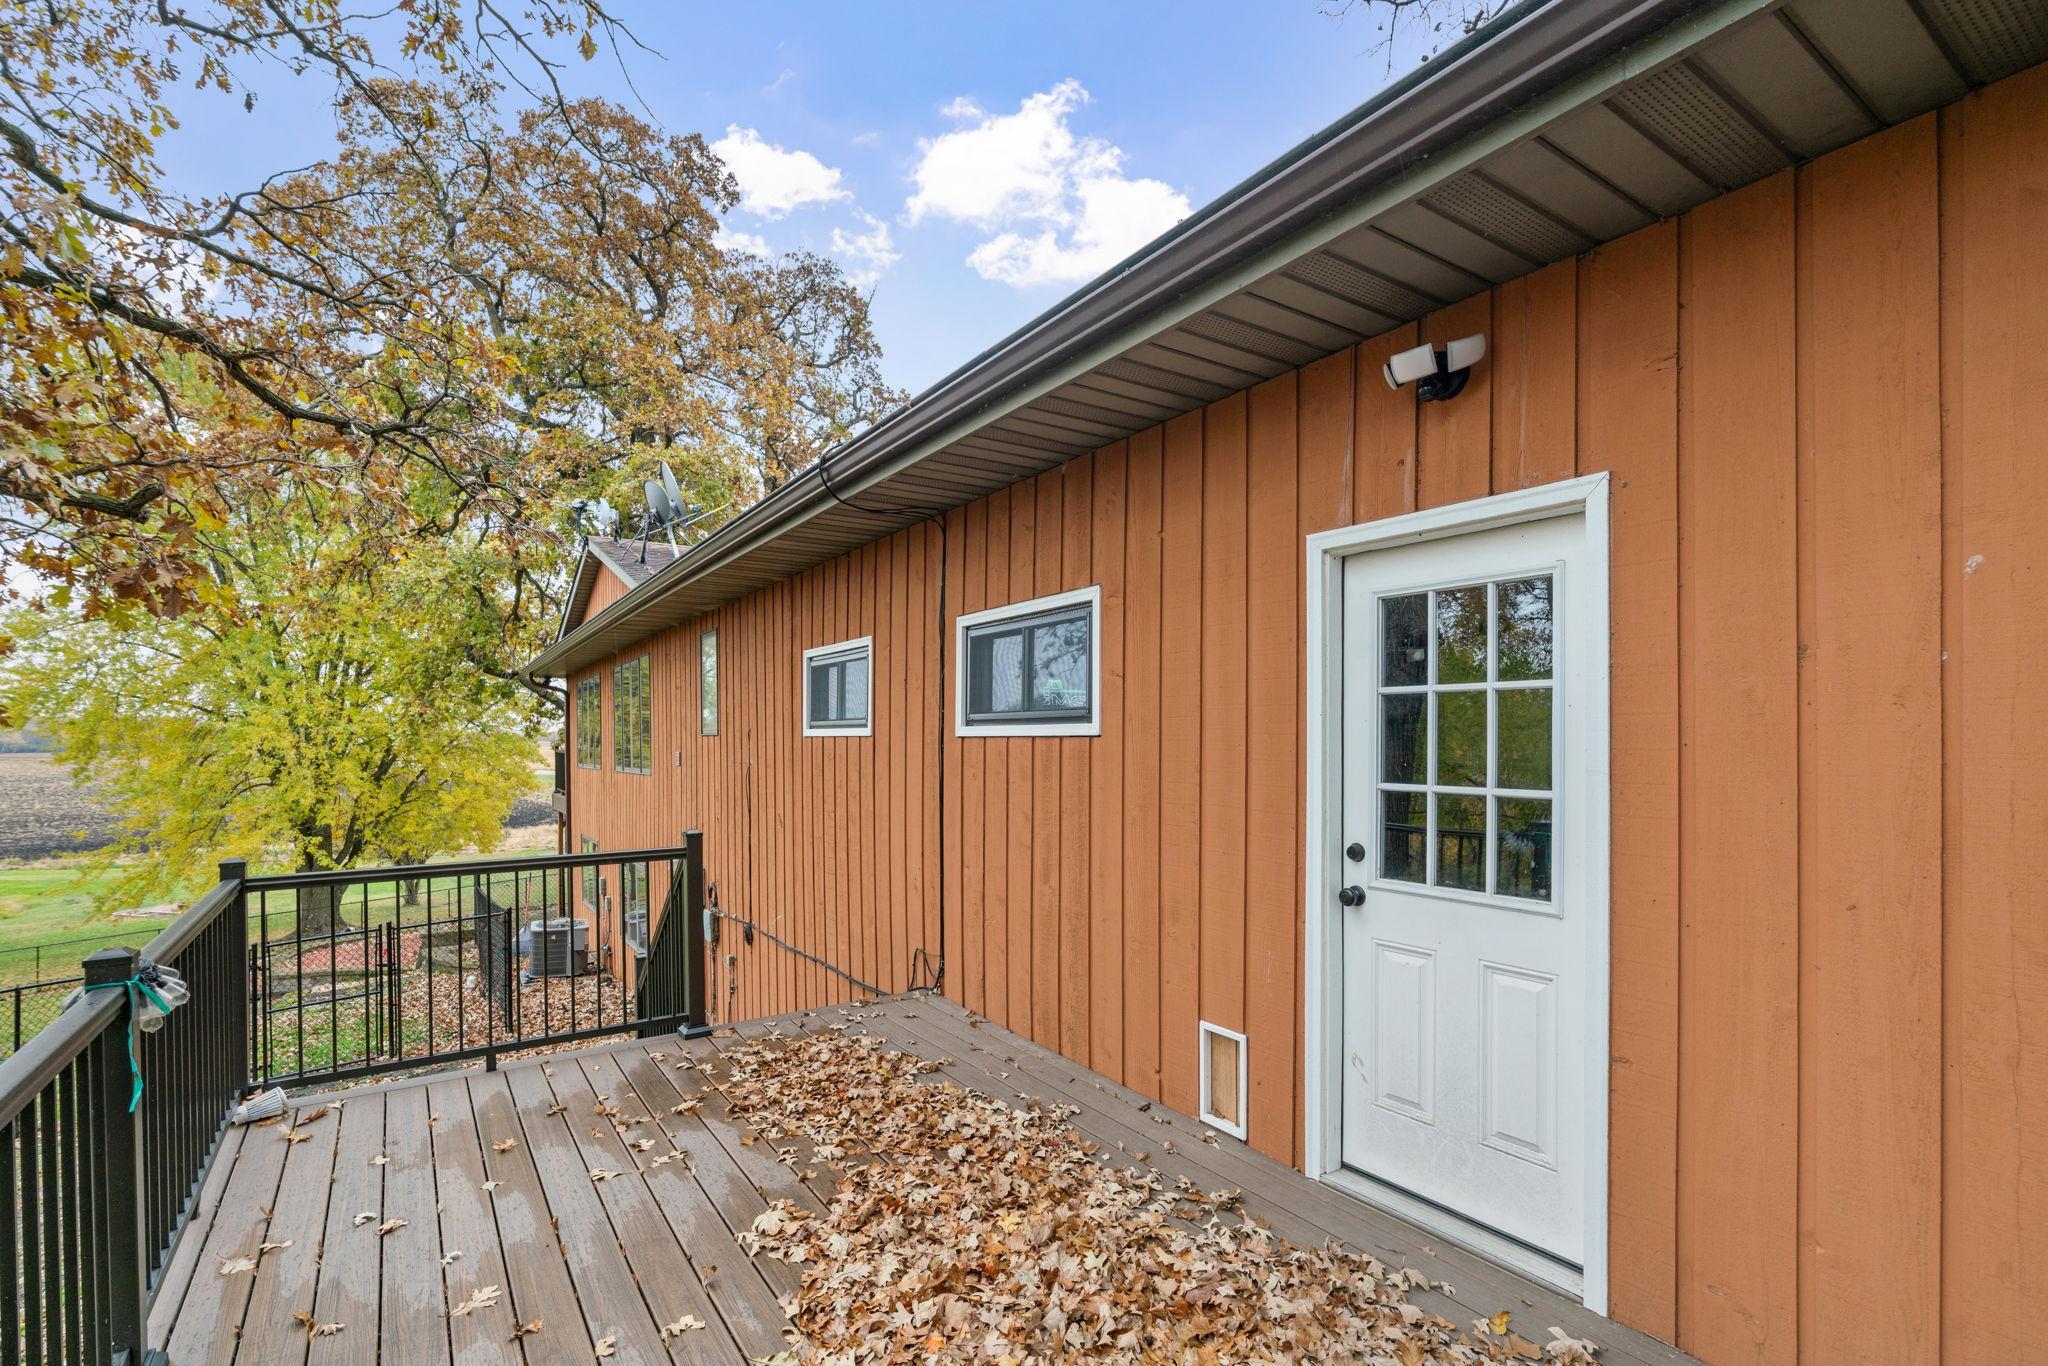
Raised deck beside an orange-sided home, with a white door and autumn leaves.
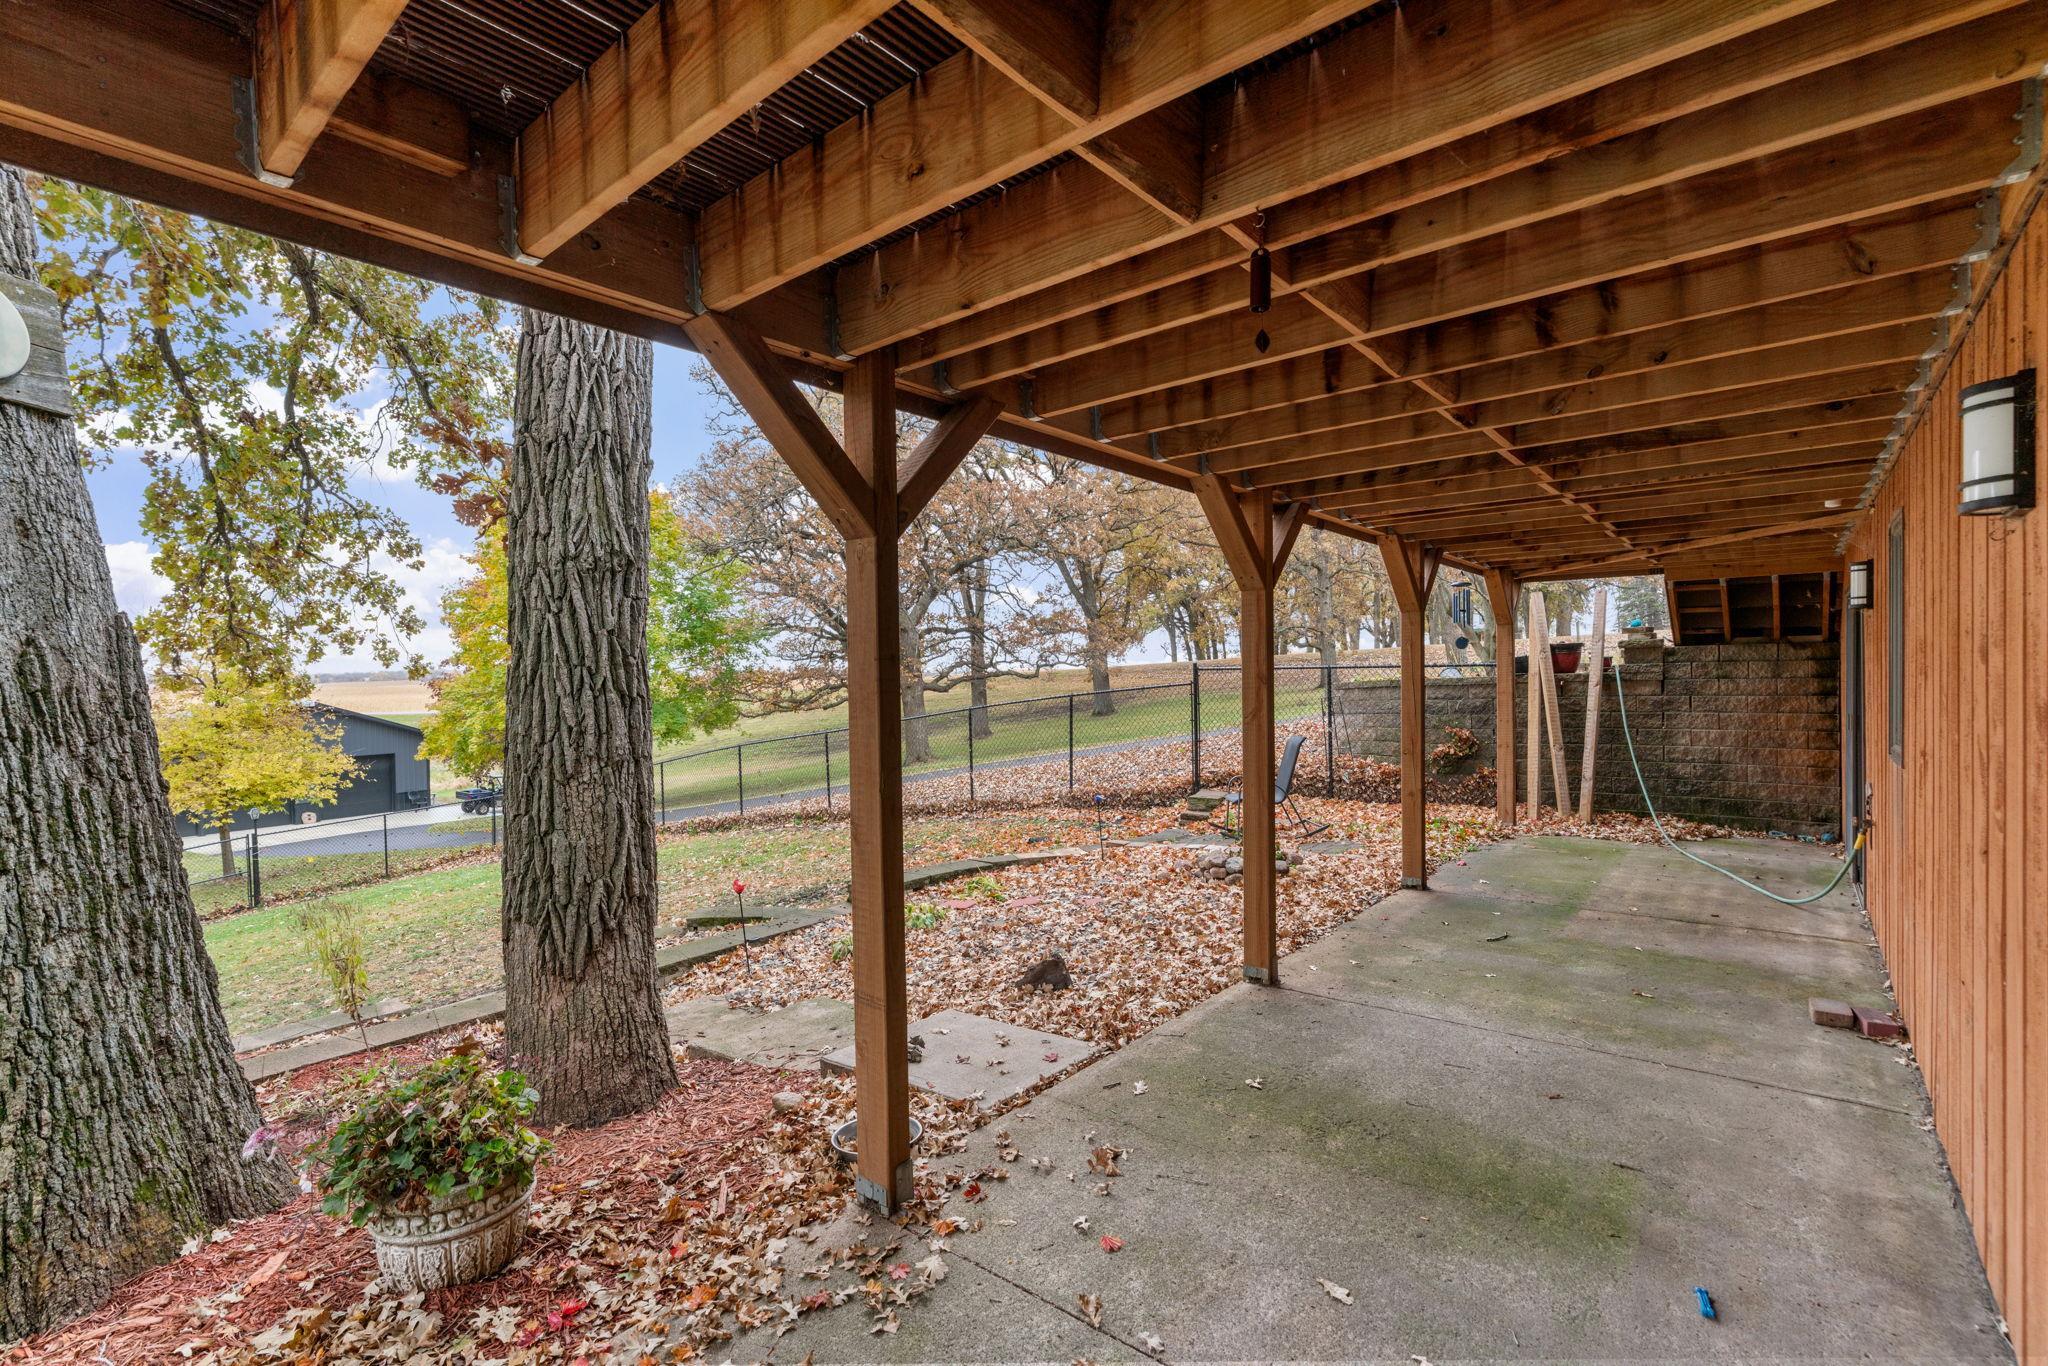
Covered patio with exposed timber roof overlooking a fenced, tree-lined yard.
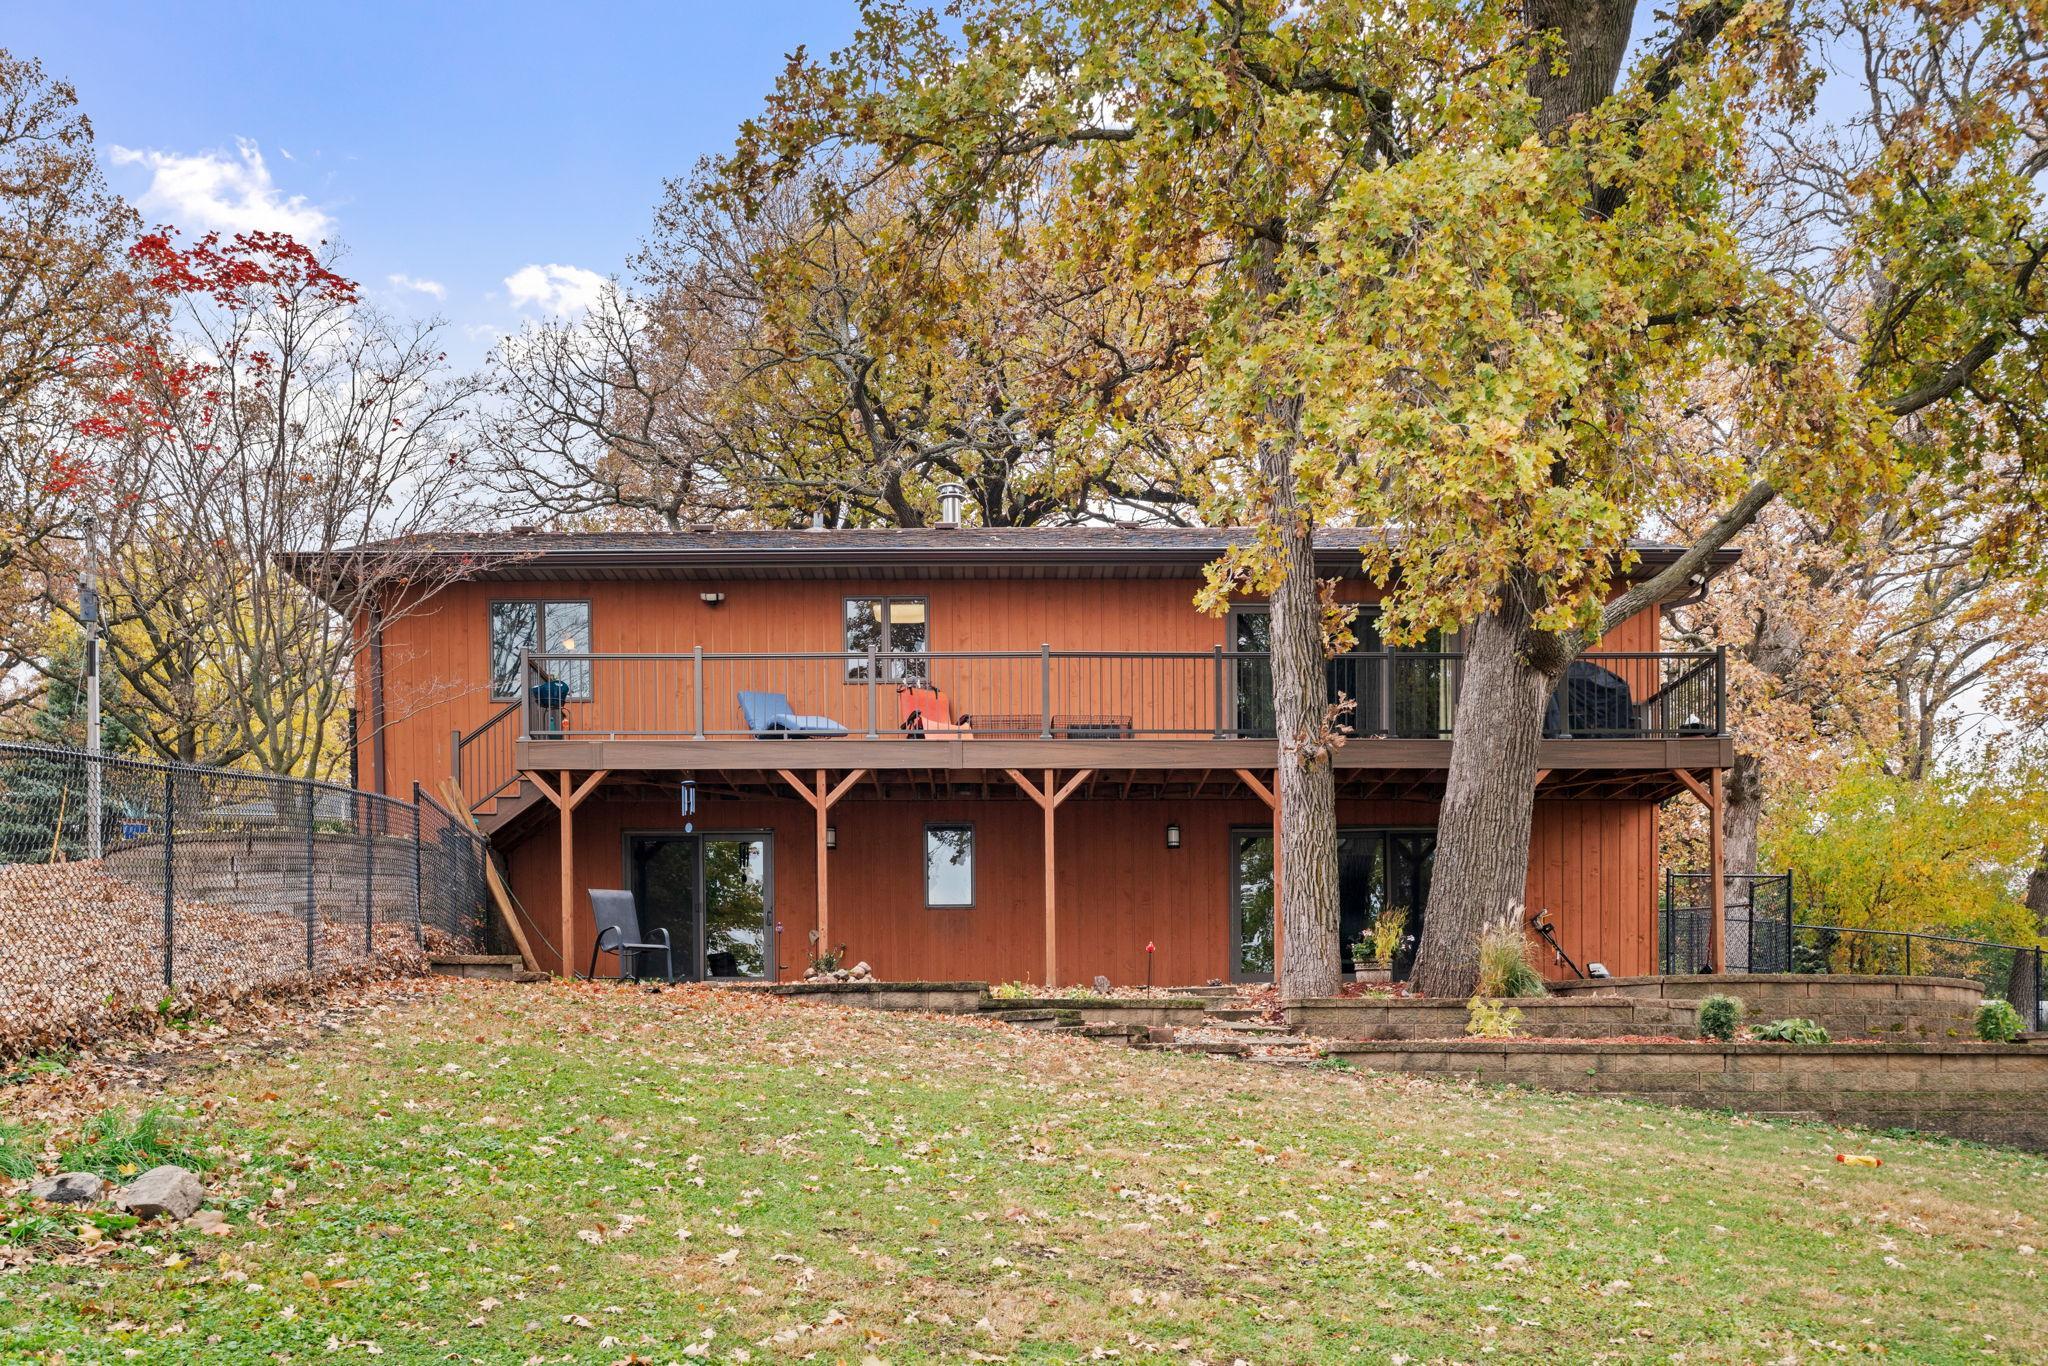
Home’s rear exterior with an elevated deck, mature autumn trees, and terraced retaining walls.
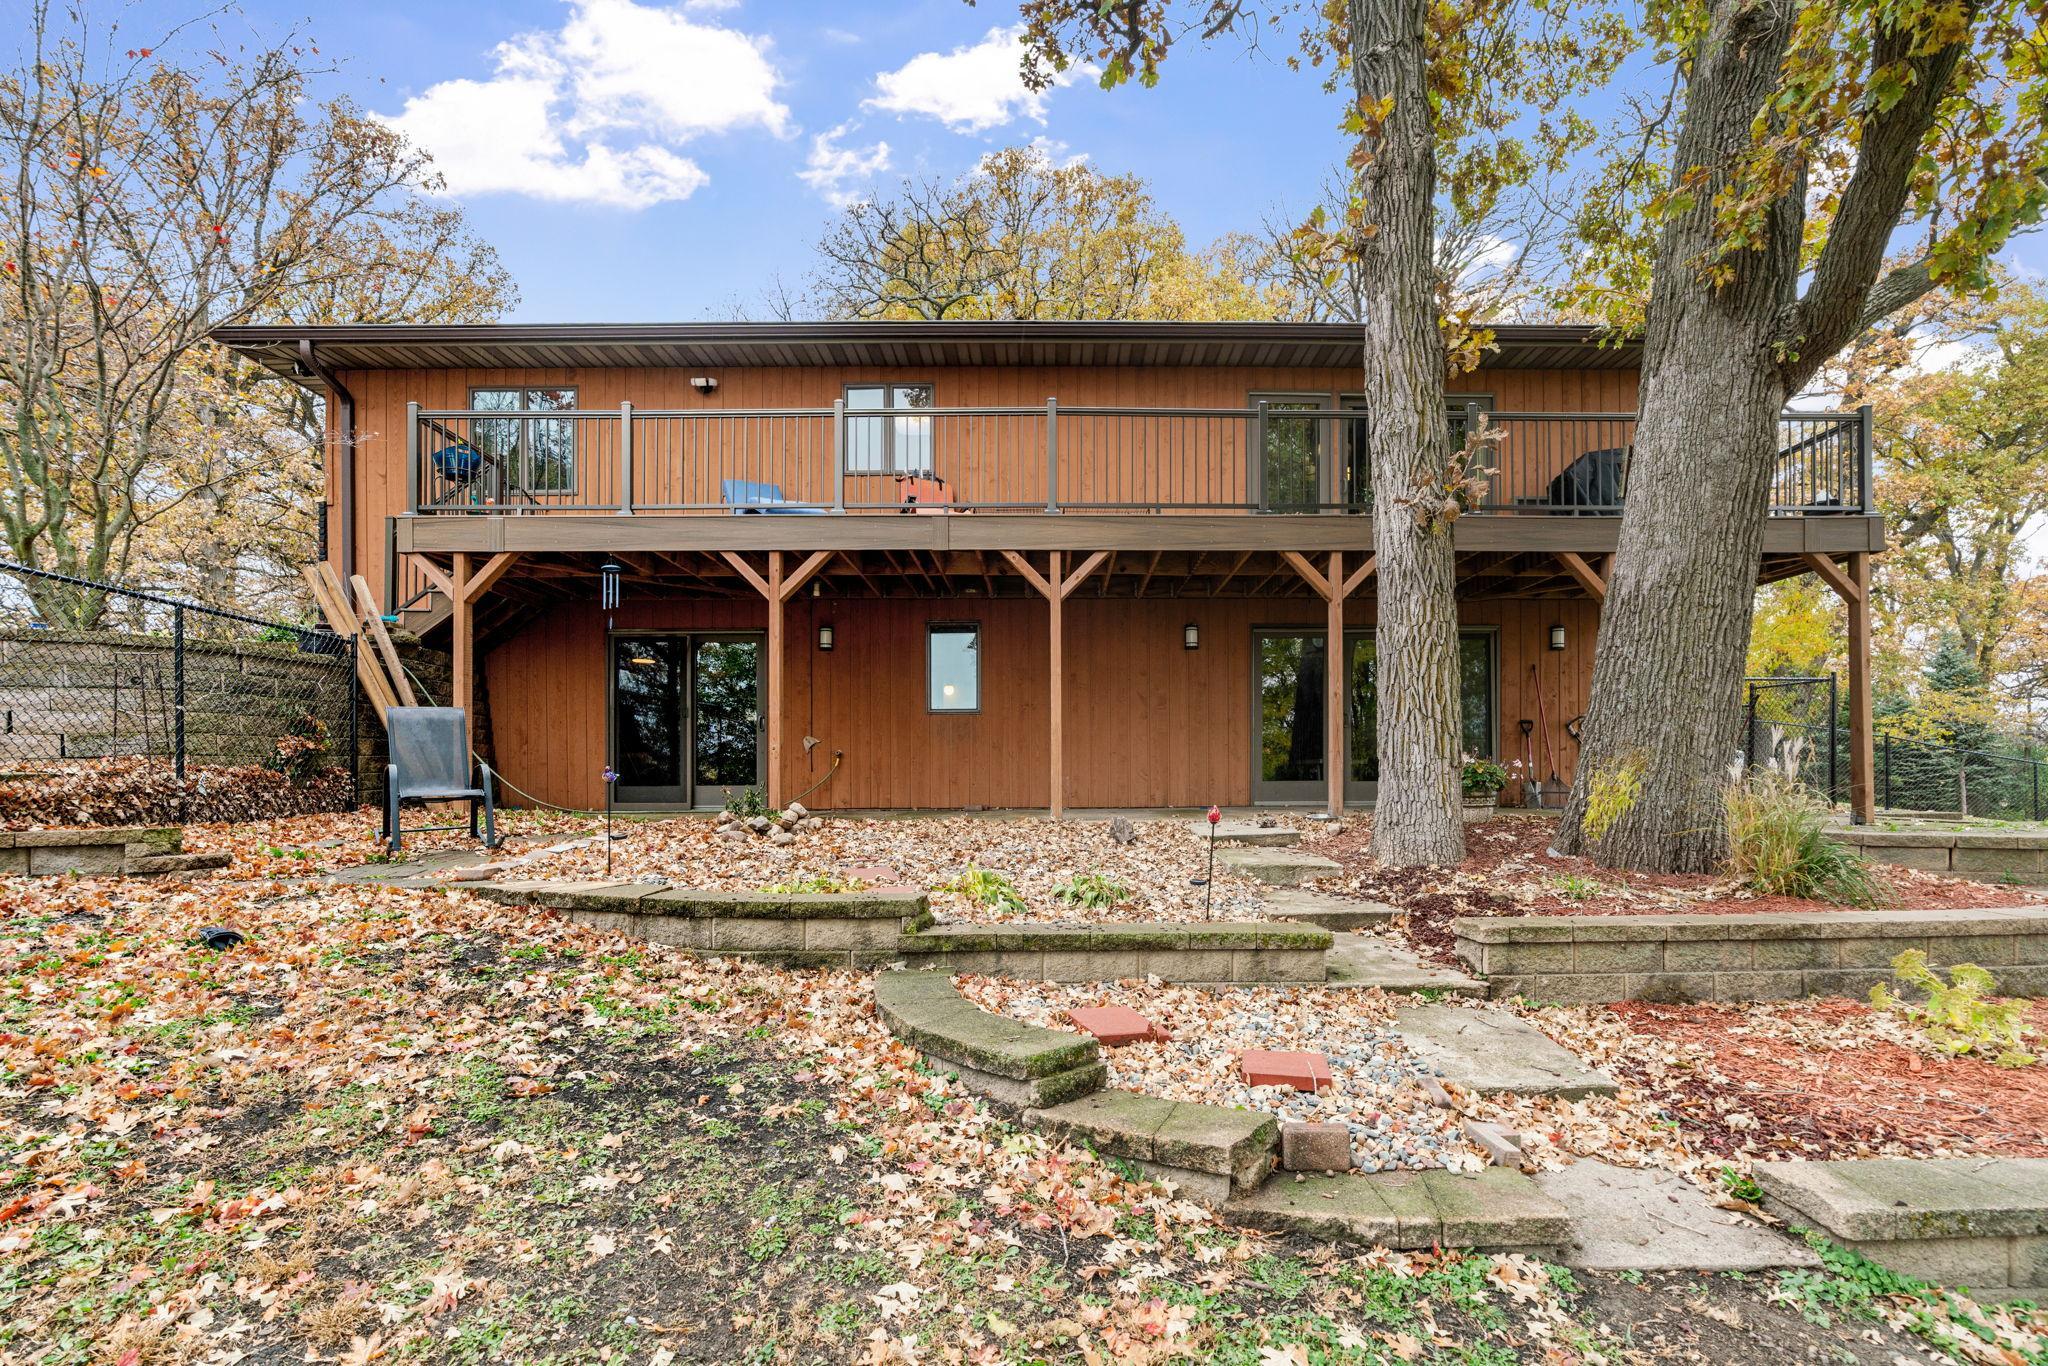
Rear of a wood-sided home with a raised deck, covered patio, and mature trees.
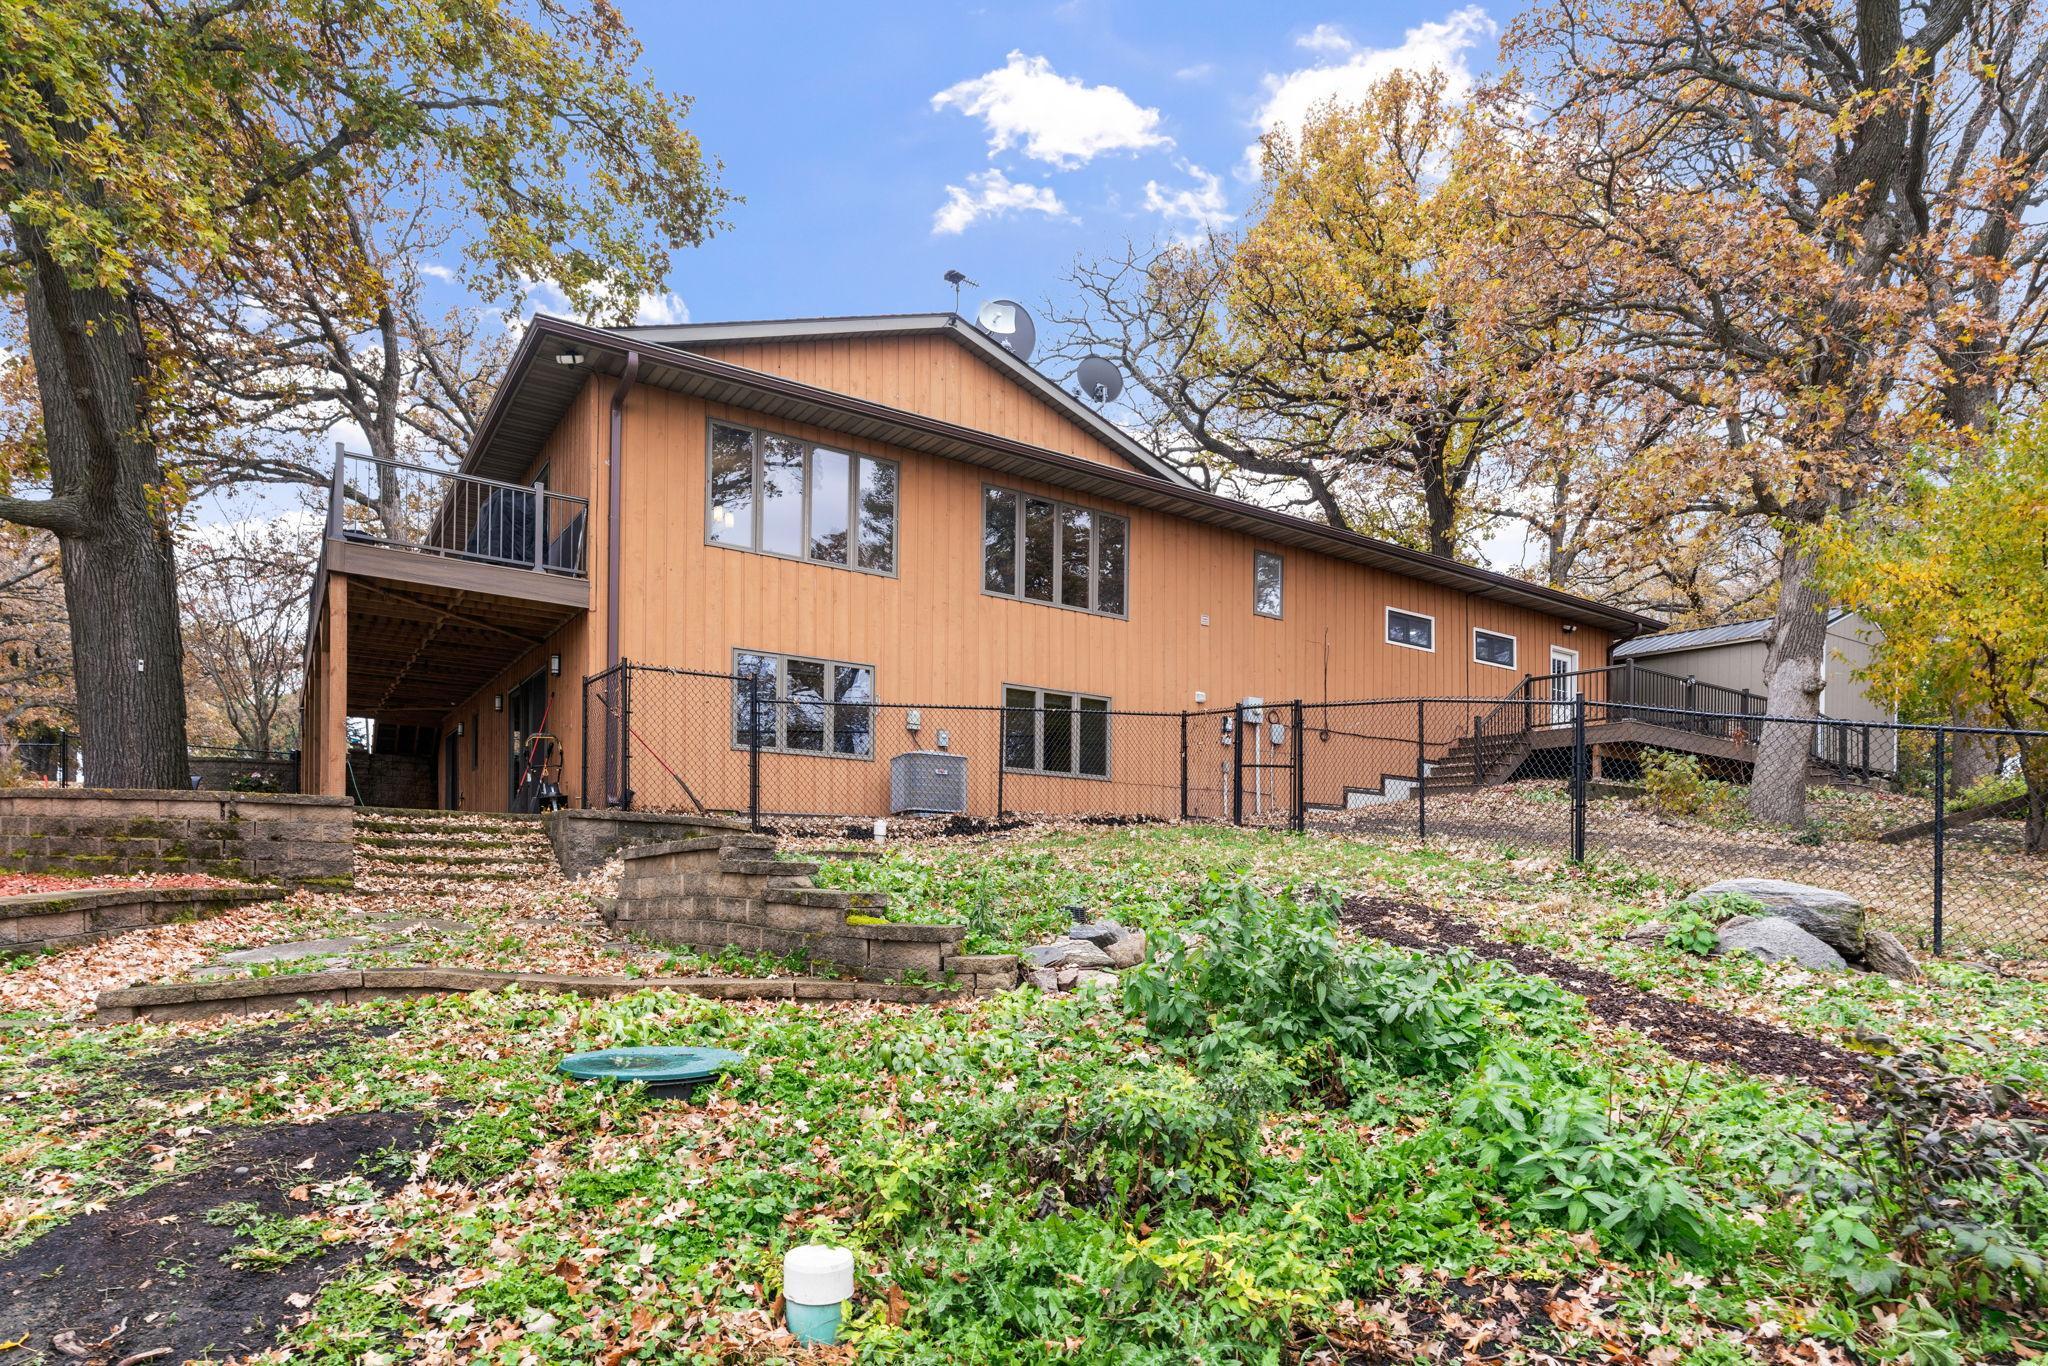
Tan two-story home with elevated decks, a fenced sloping yard, and autumn trees.
Two-story orange-sided home with a raised deck and tiered retaining walls among autumn trees.
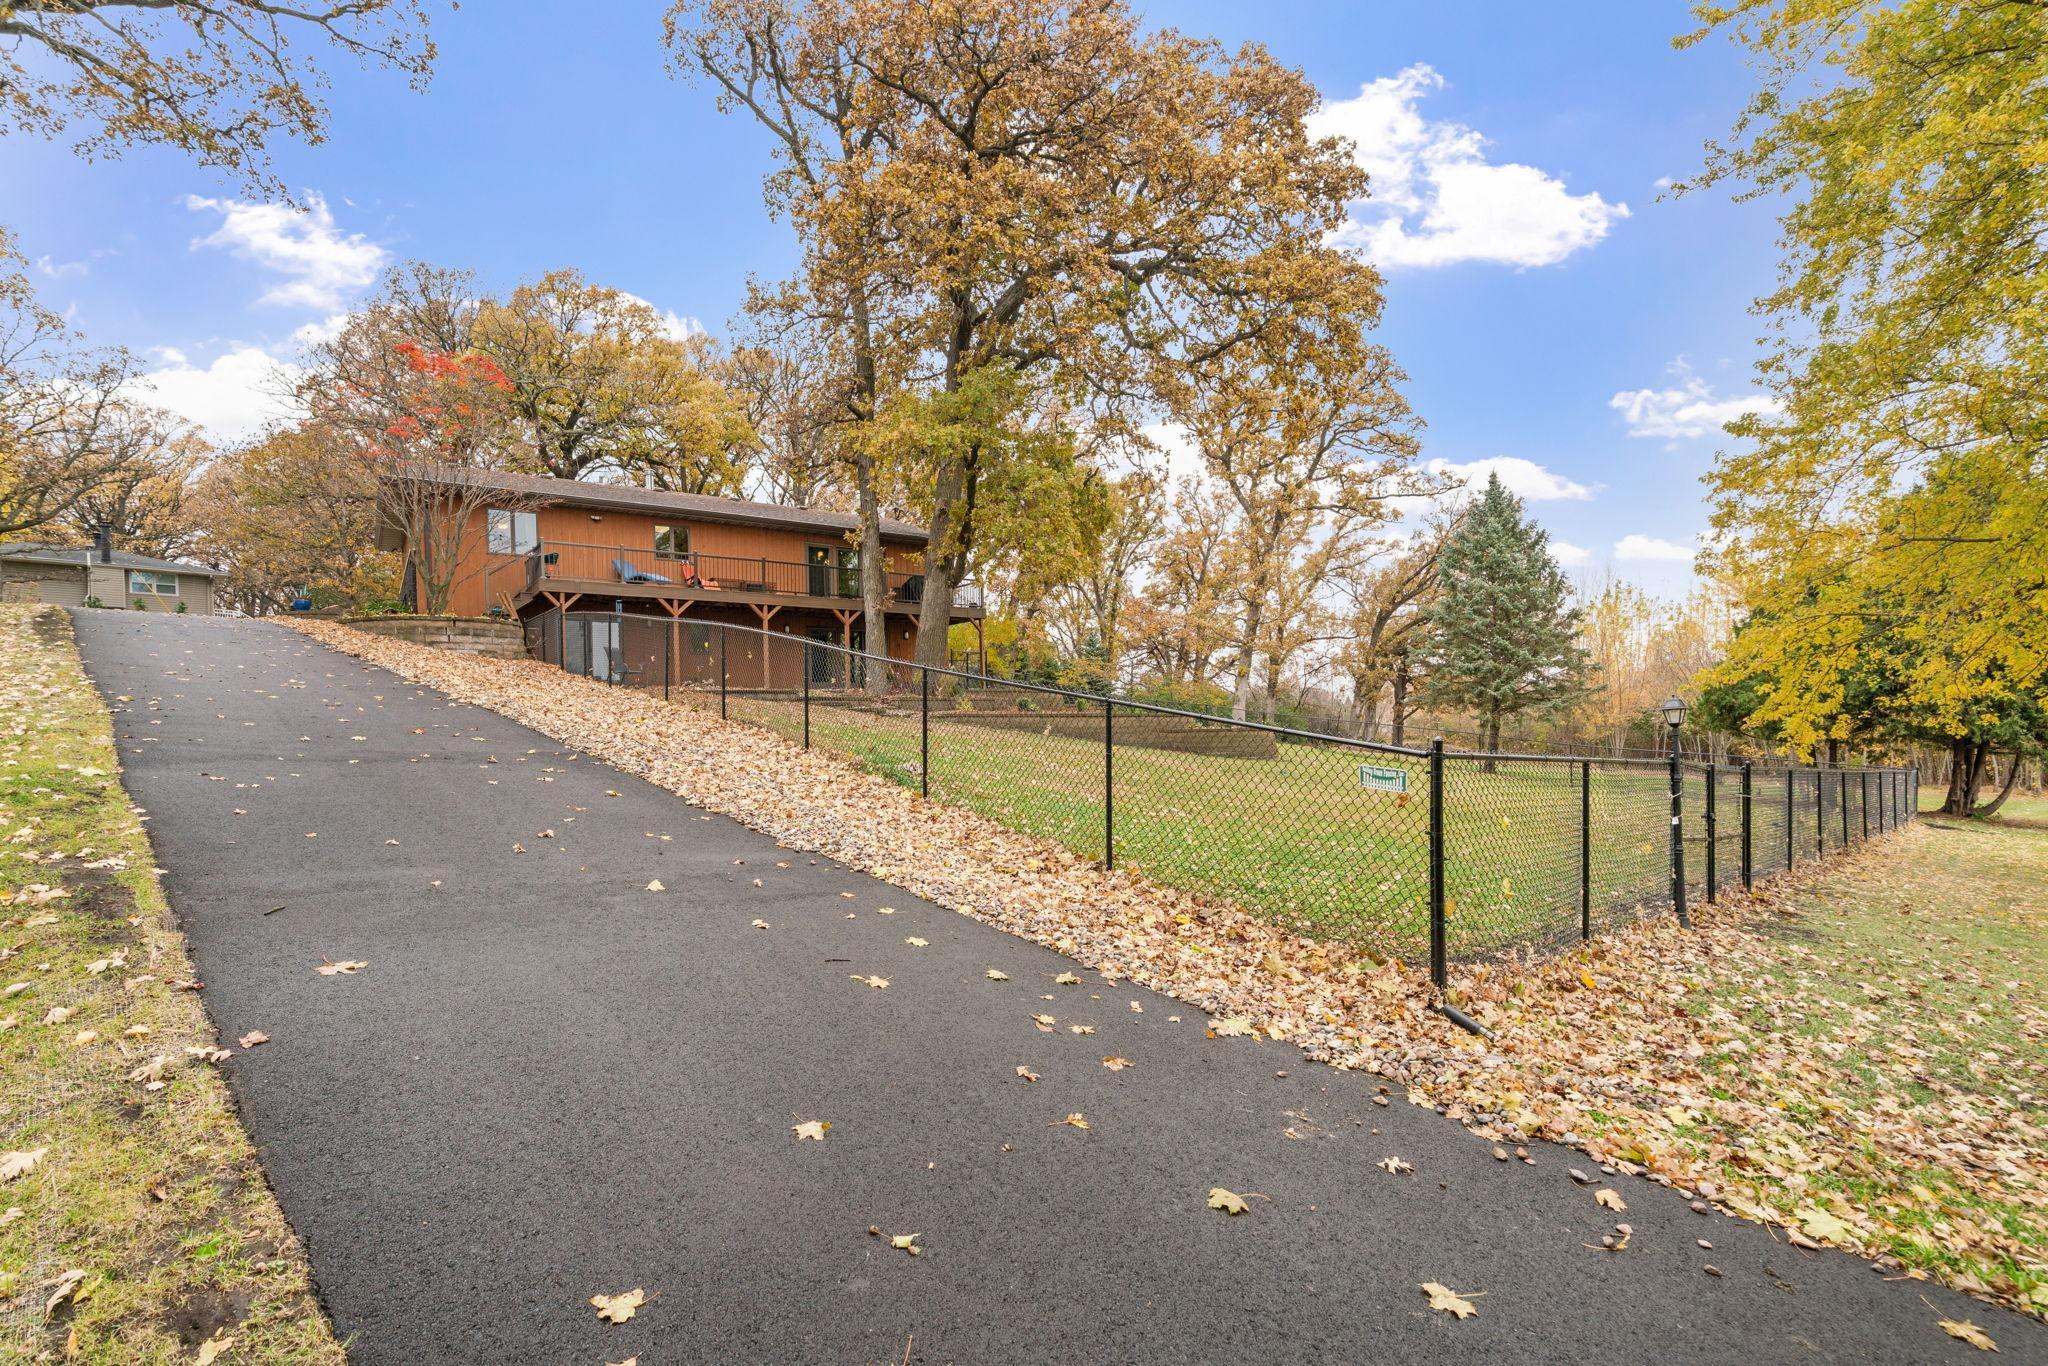
Brown split-level home with a raised deck, long paved driveway, and fenced yard beneath autumn trees.
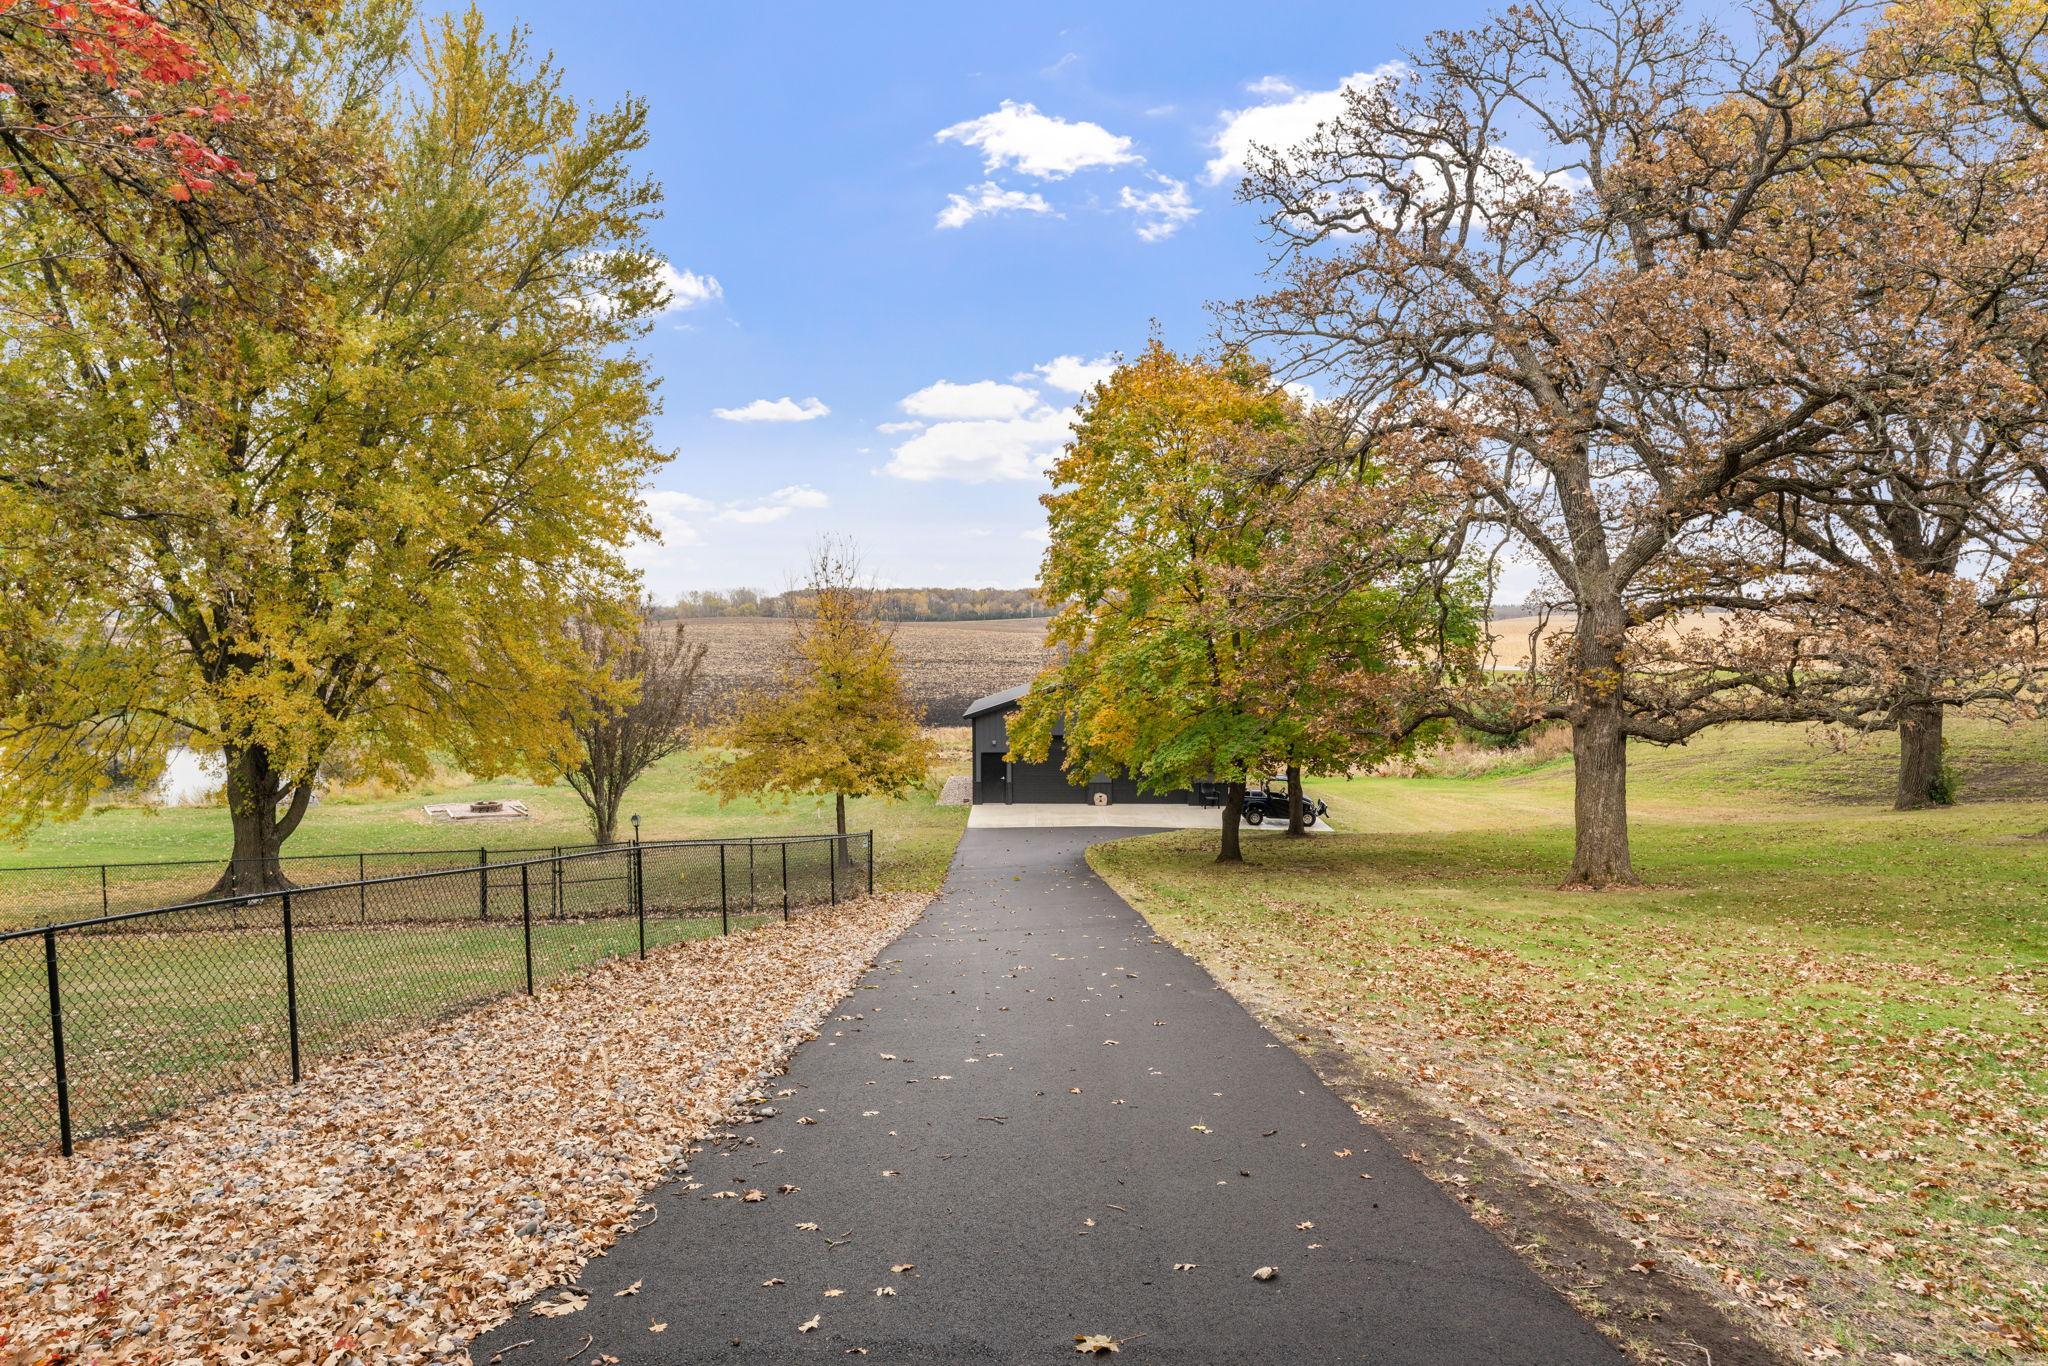
Driveway leading to a dark outbuilding beneath mature autumn trees, with a fenced yard and pond.
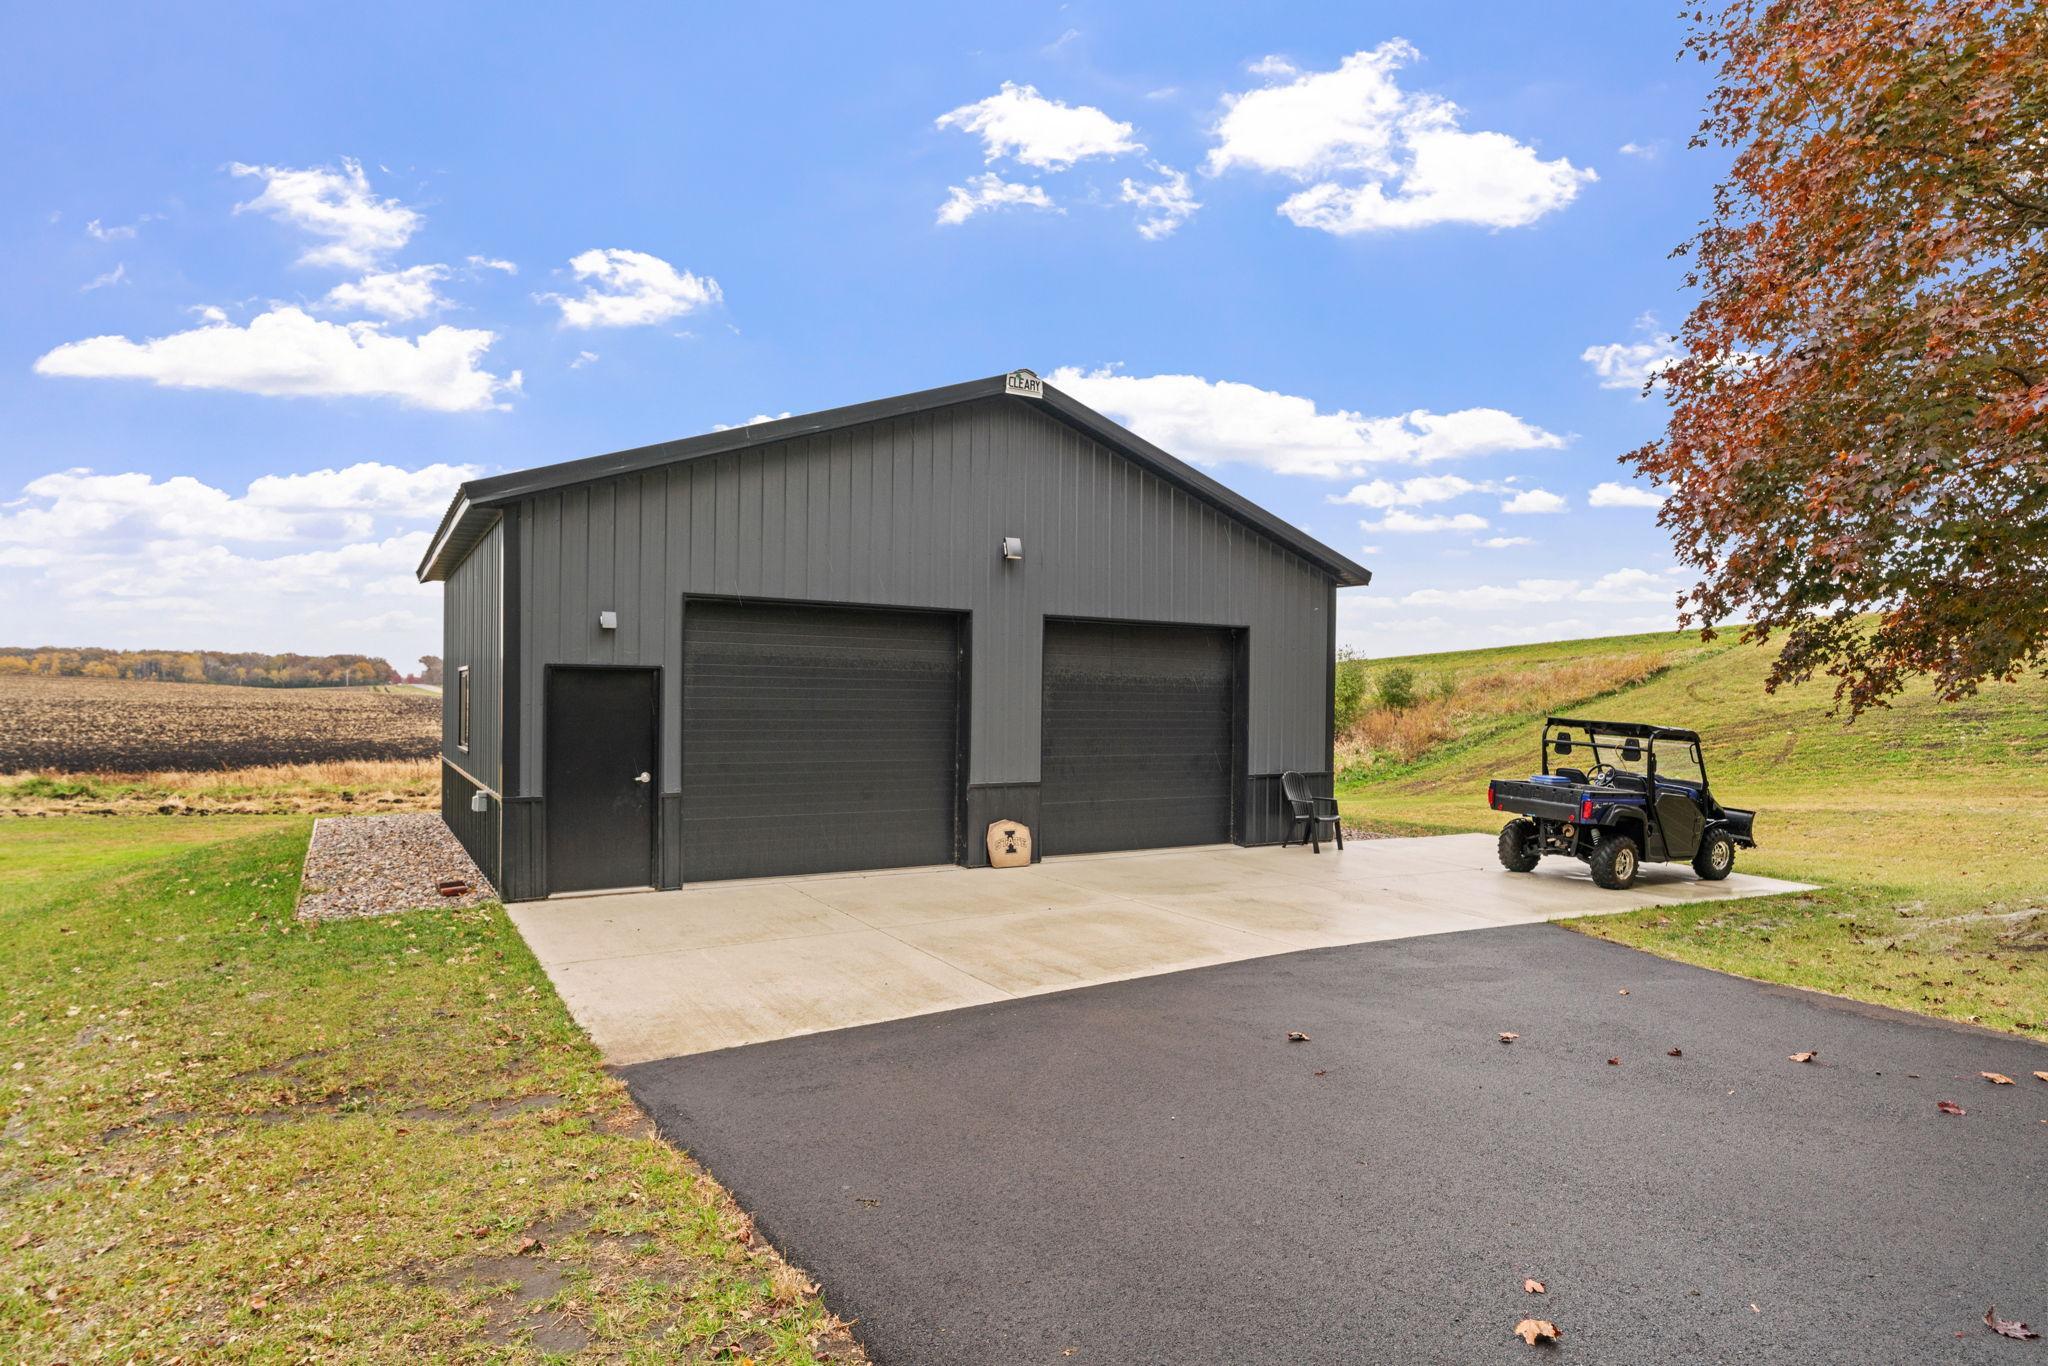
Dark gray detached garage with two overhead doors, a concrete apron, and a utility vehicle nearby.
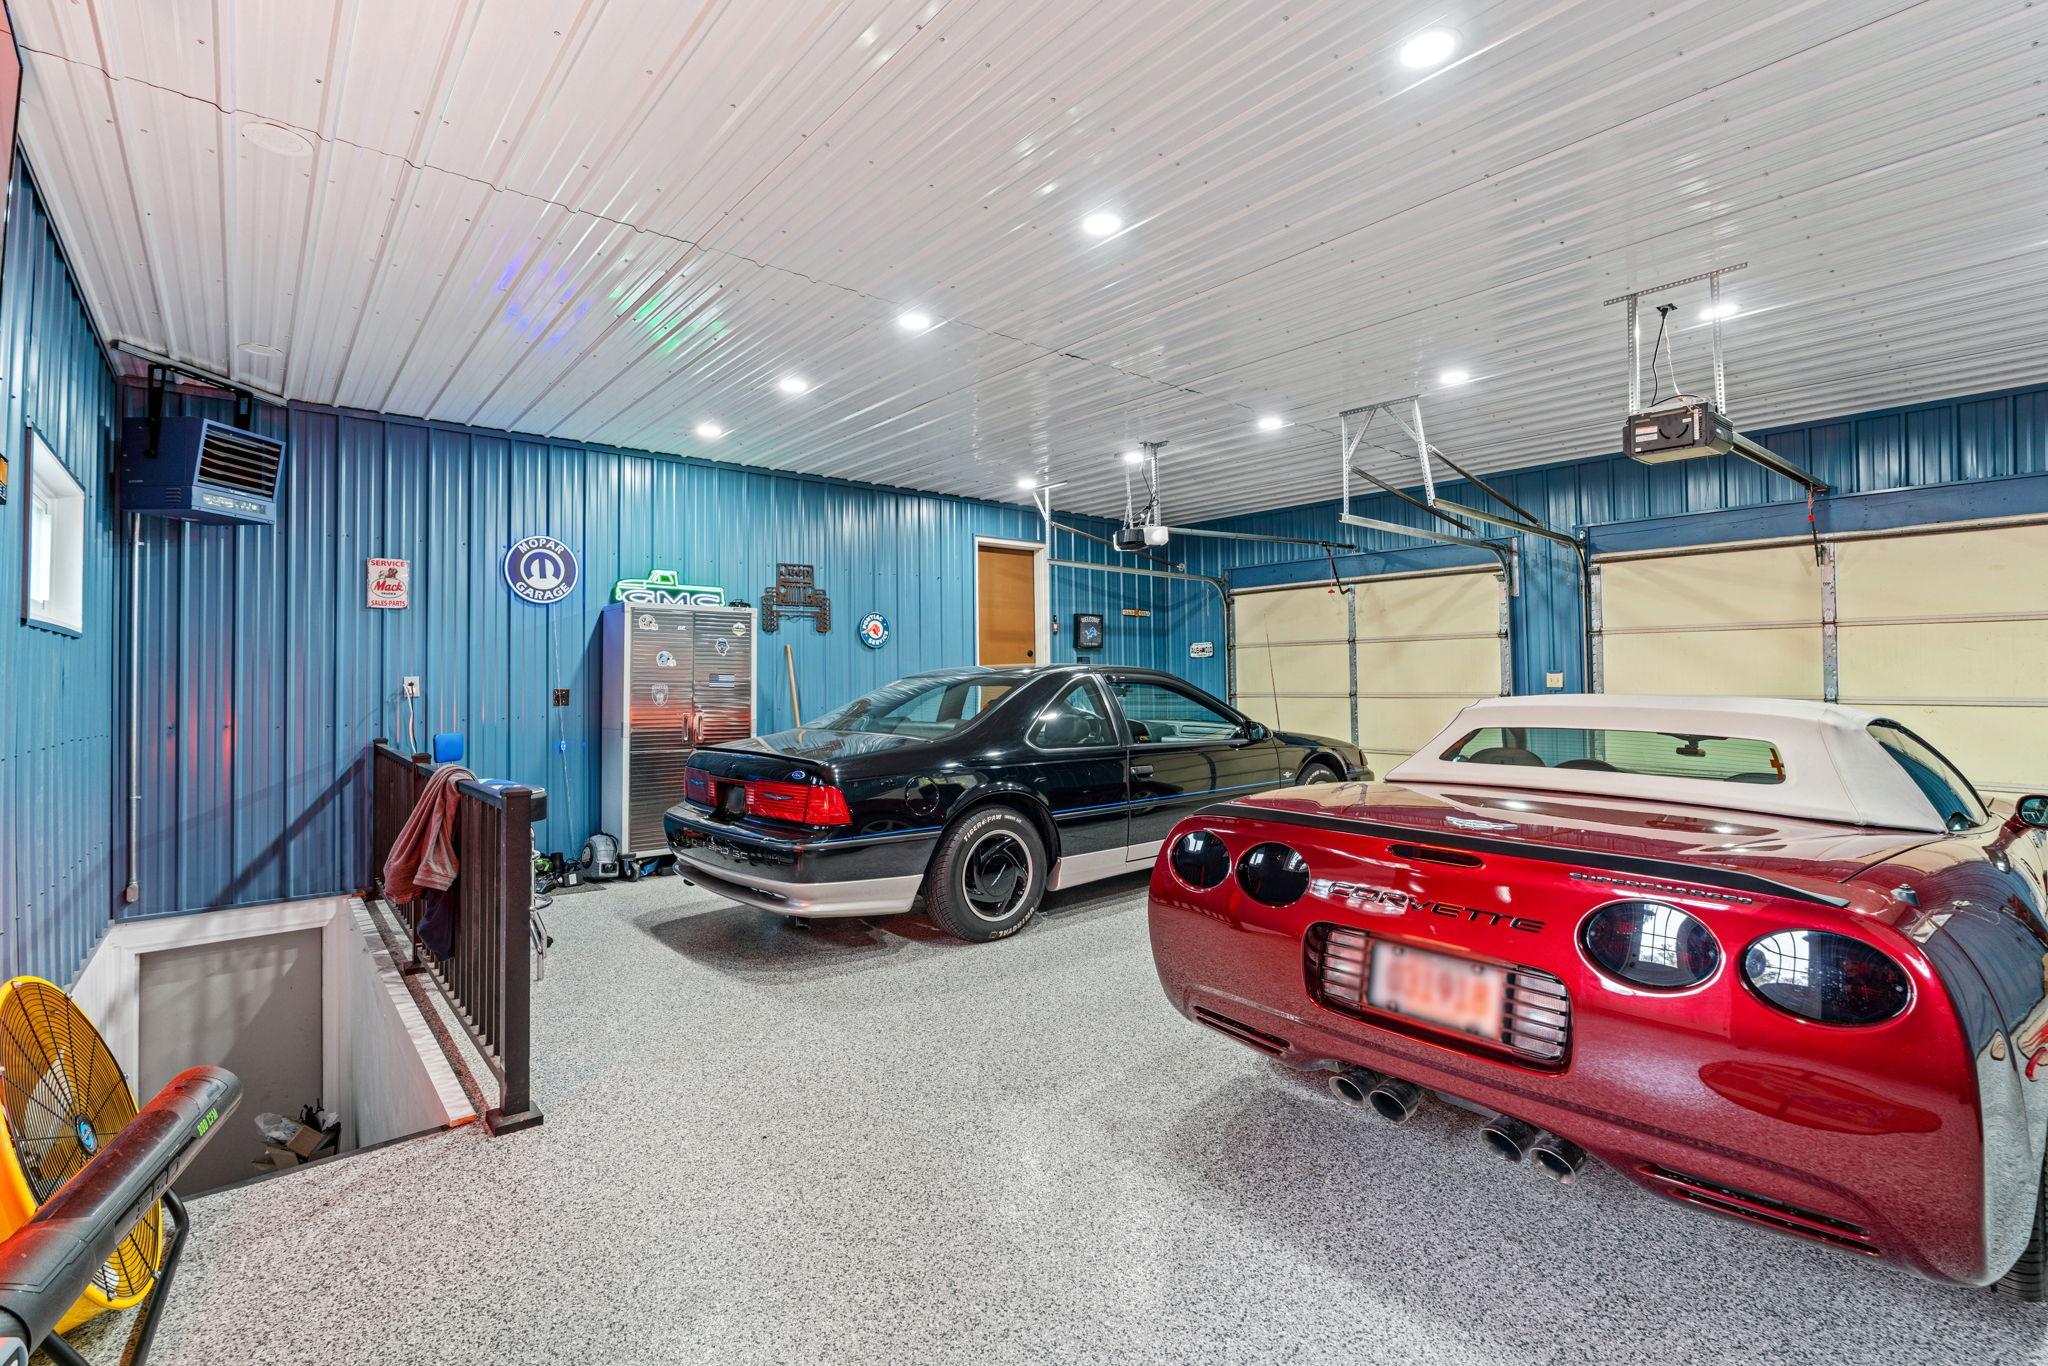
Garage interior with blue metal walls, two cars, overhead doors, and a stairwell opening.
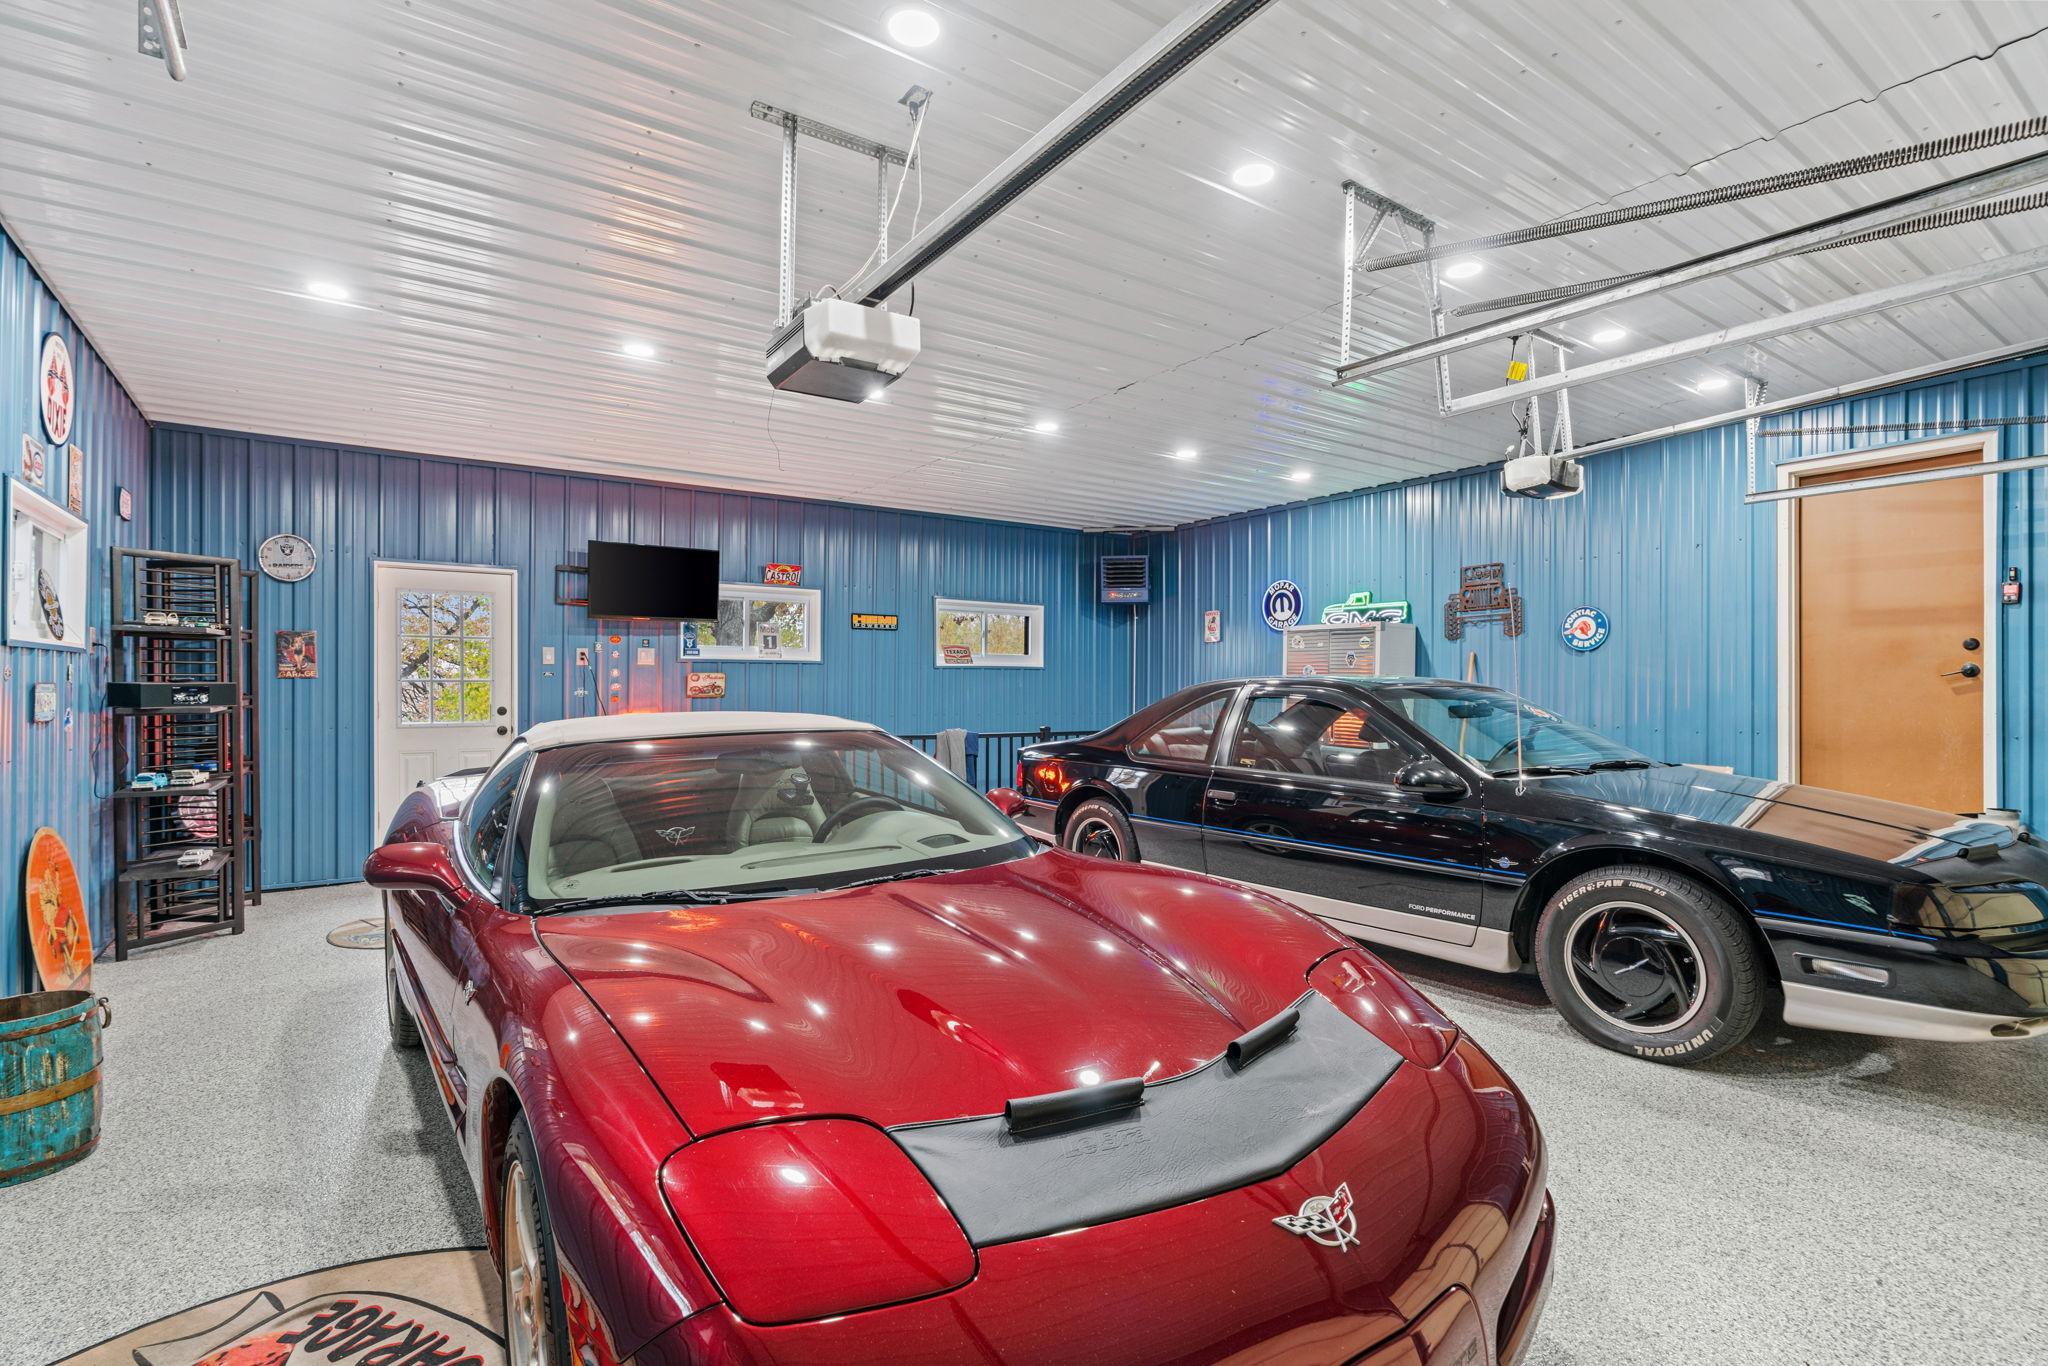
Garage displaying a red Corvette and black Mustang against blue metal walls with automotive memorabilia.
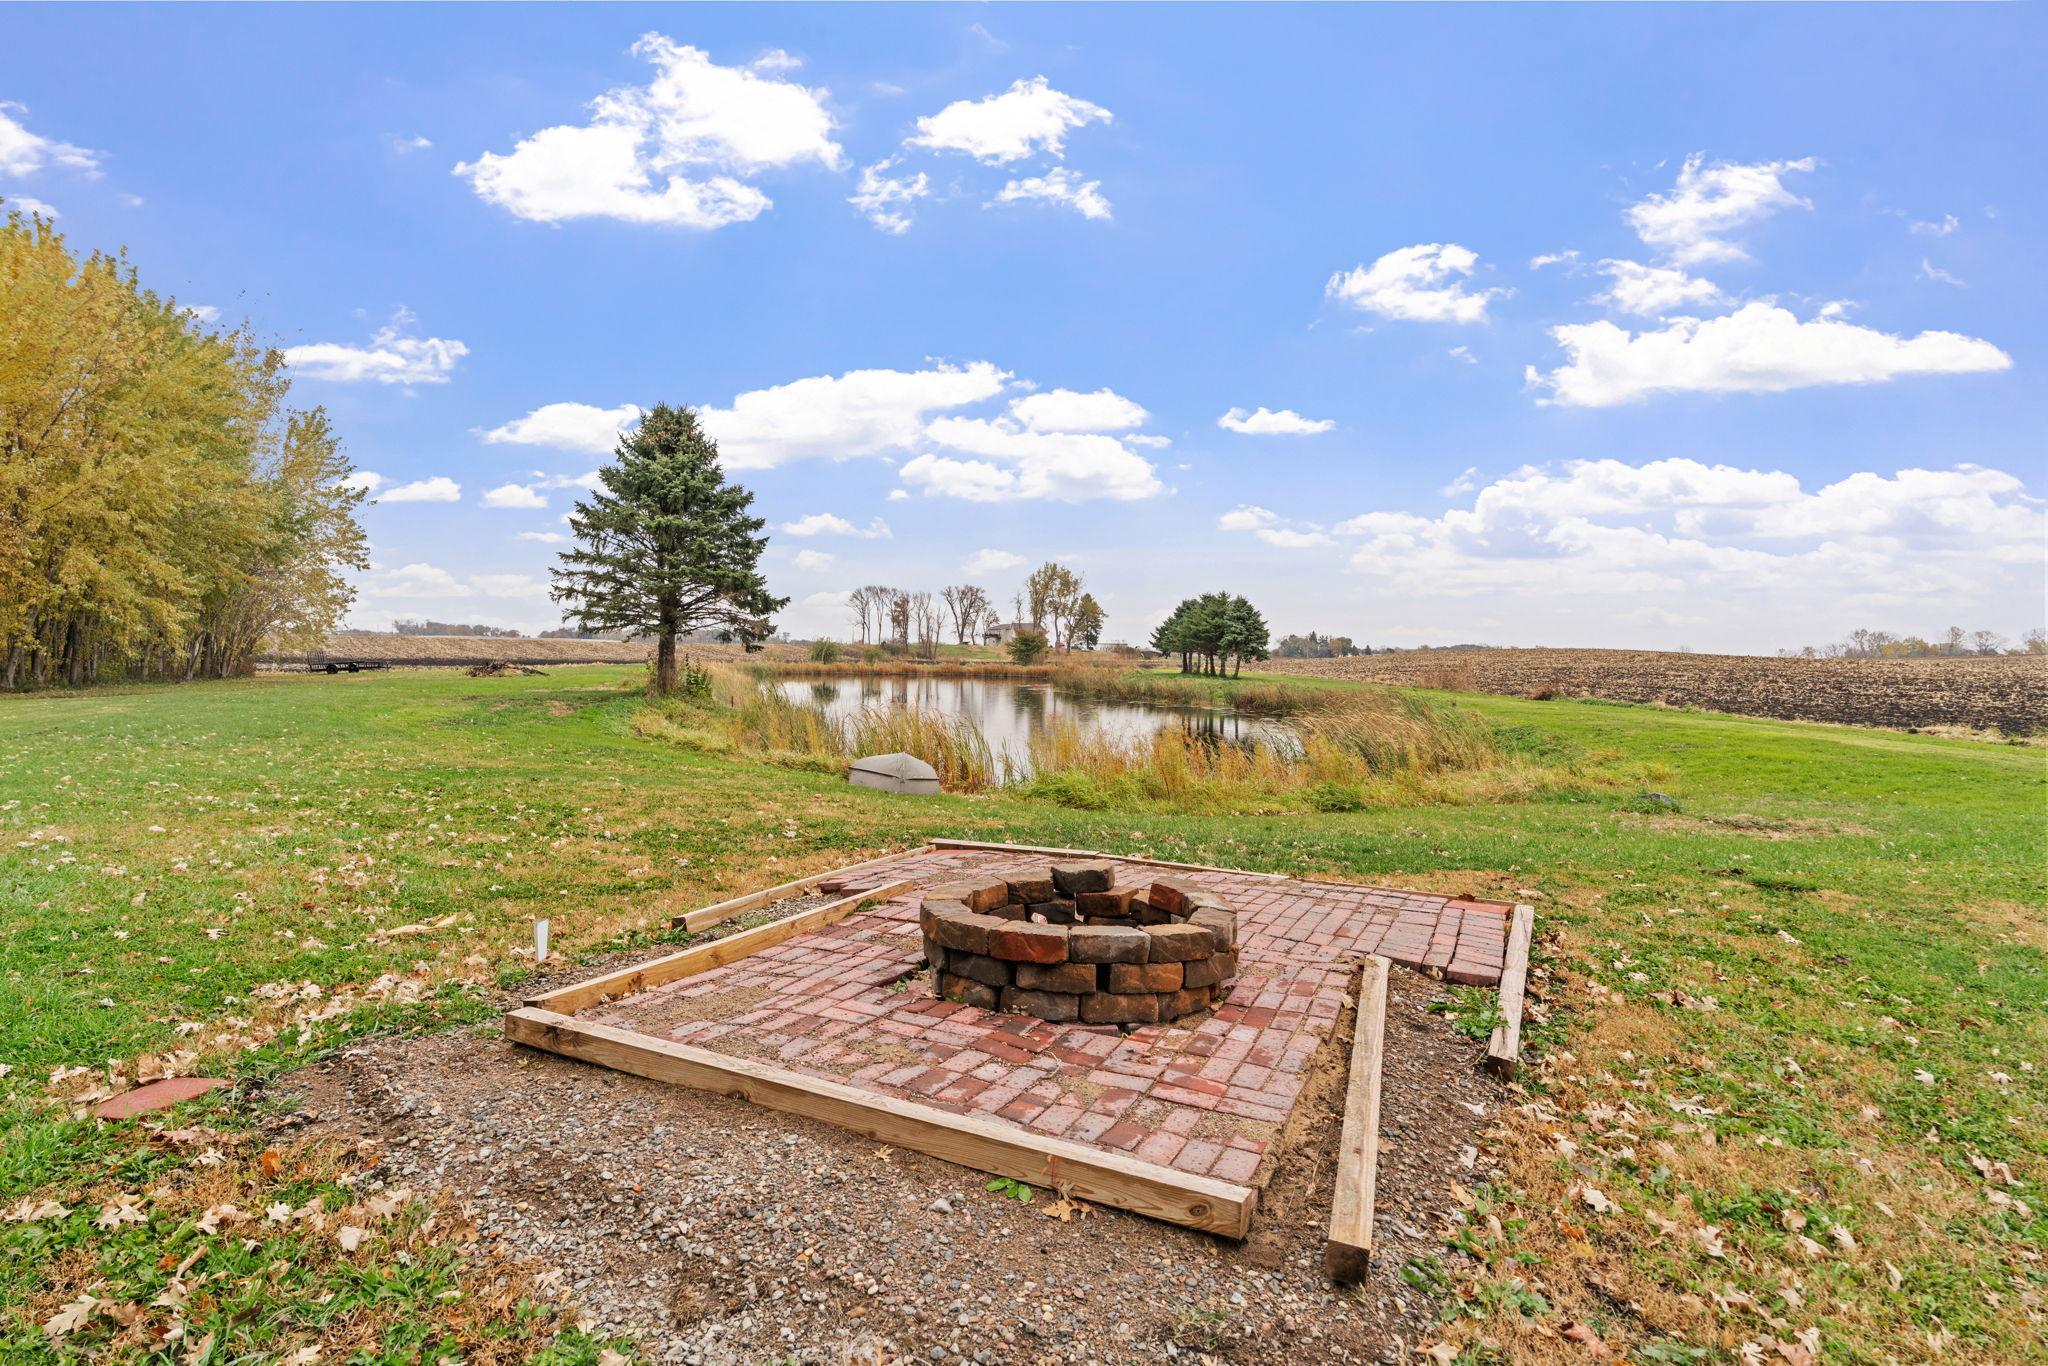
Brick fire pit beside a small pond on a grassy rural property.
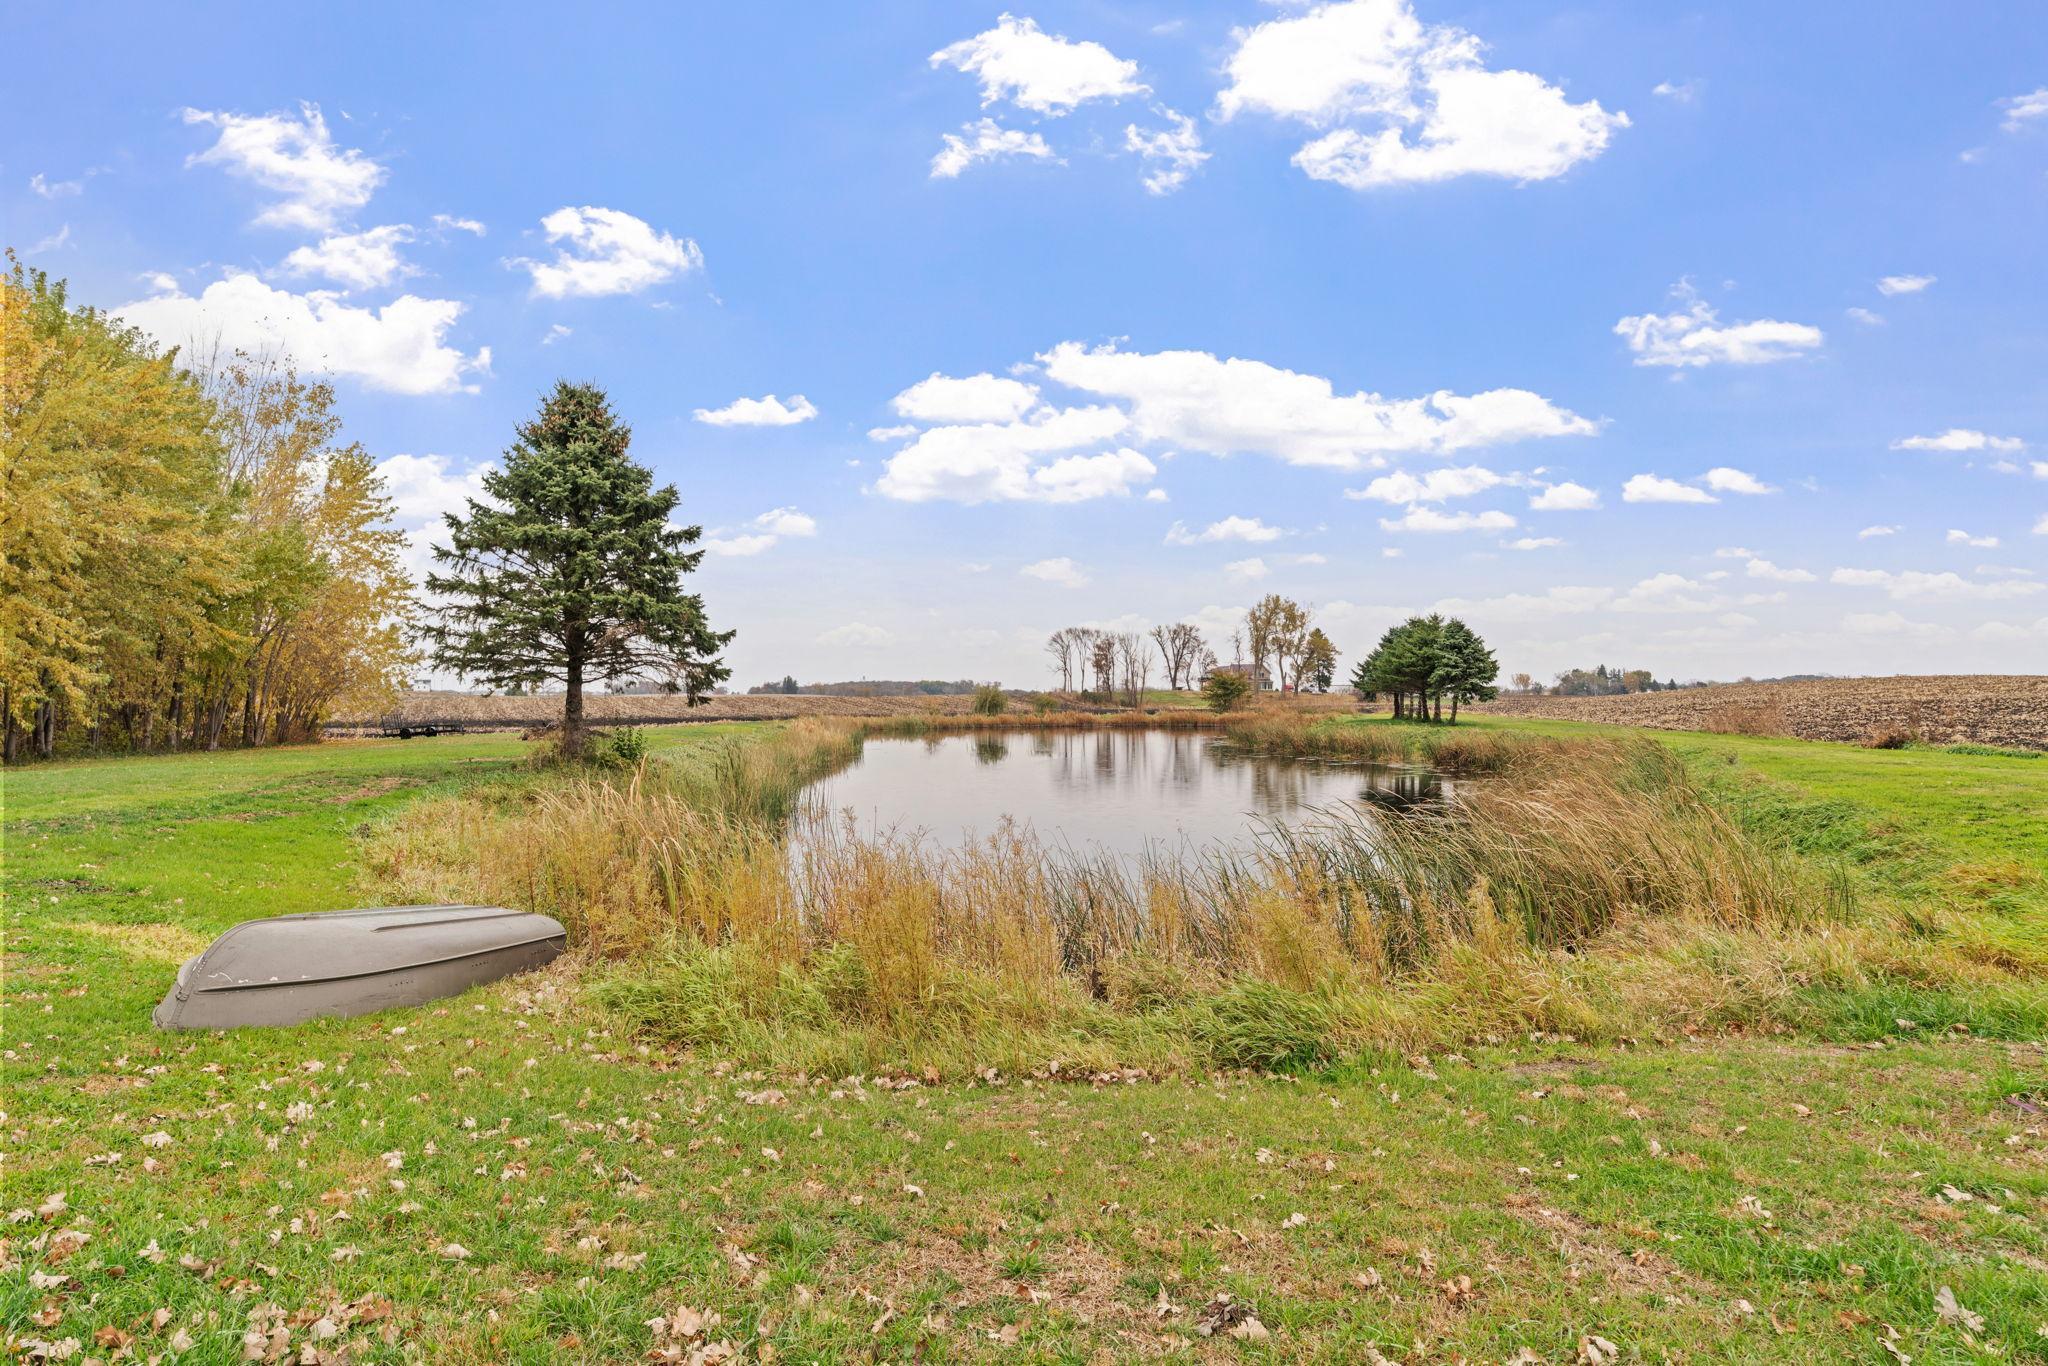
A pond on rural property, bordered by tall grasses, lawn, and scattered trees.
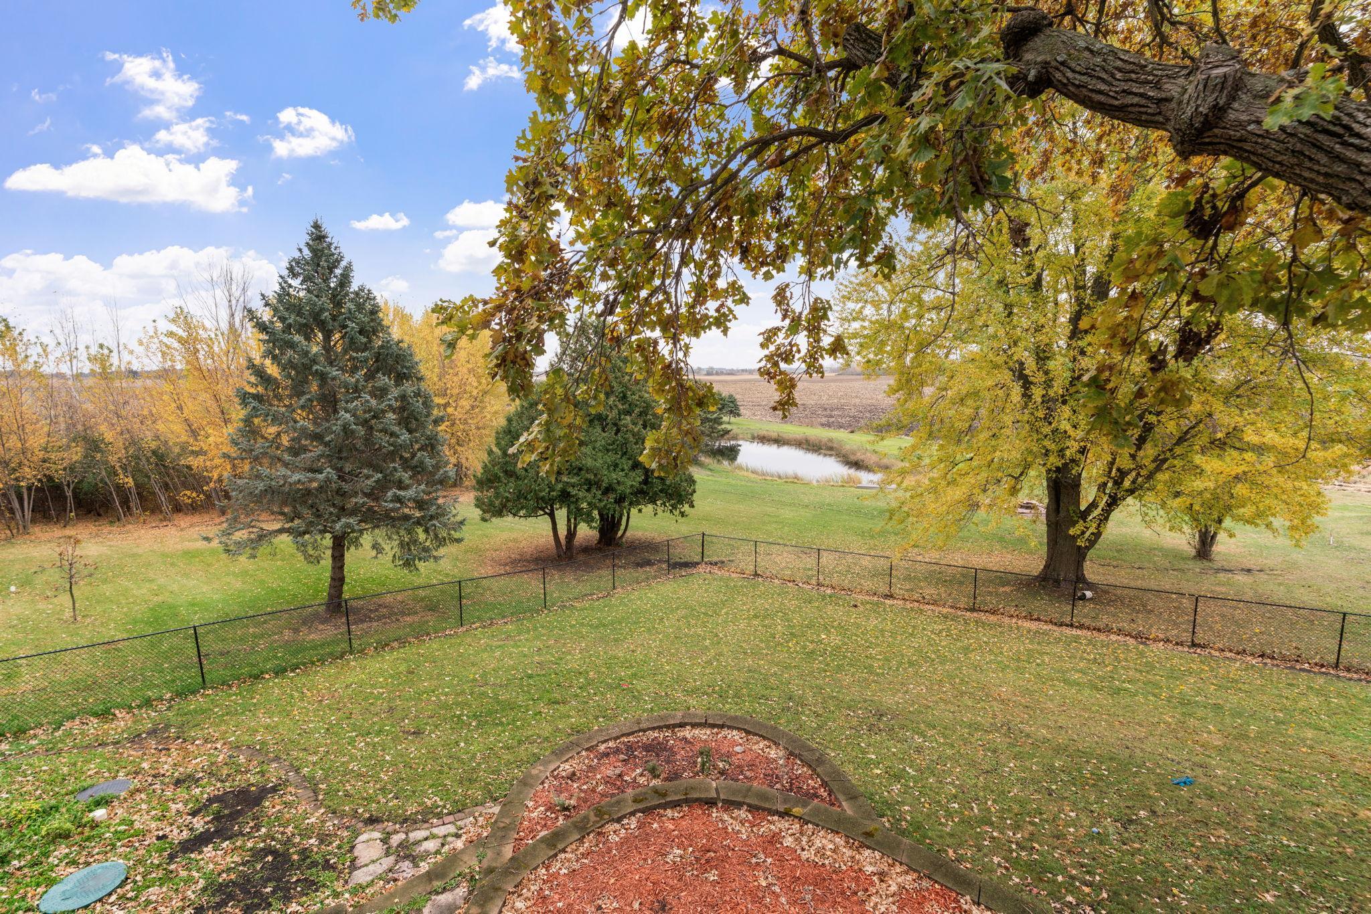
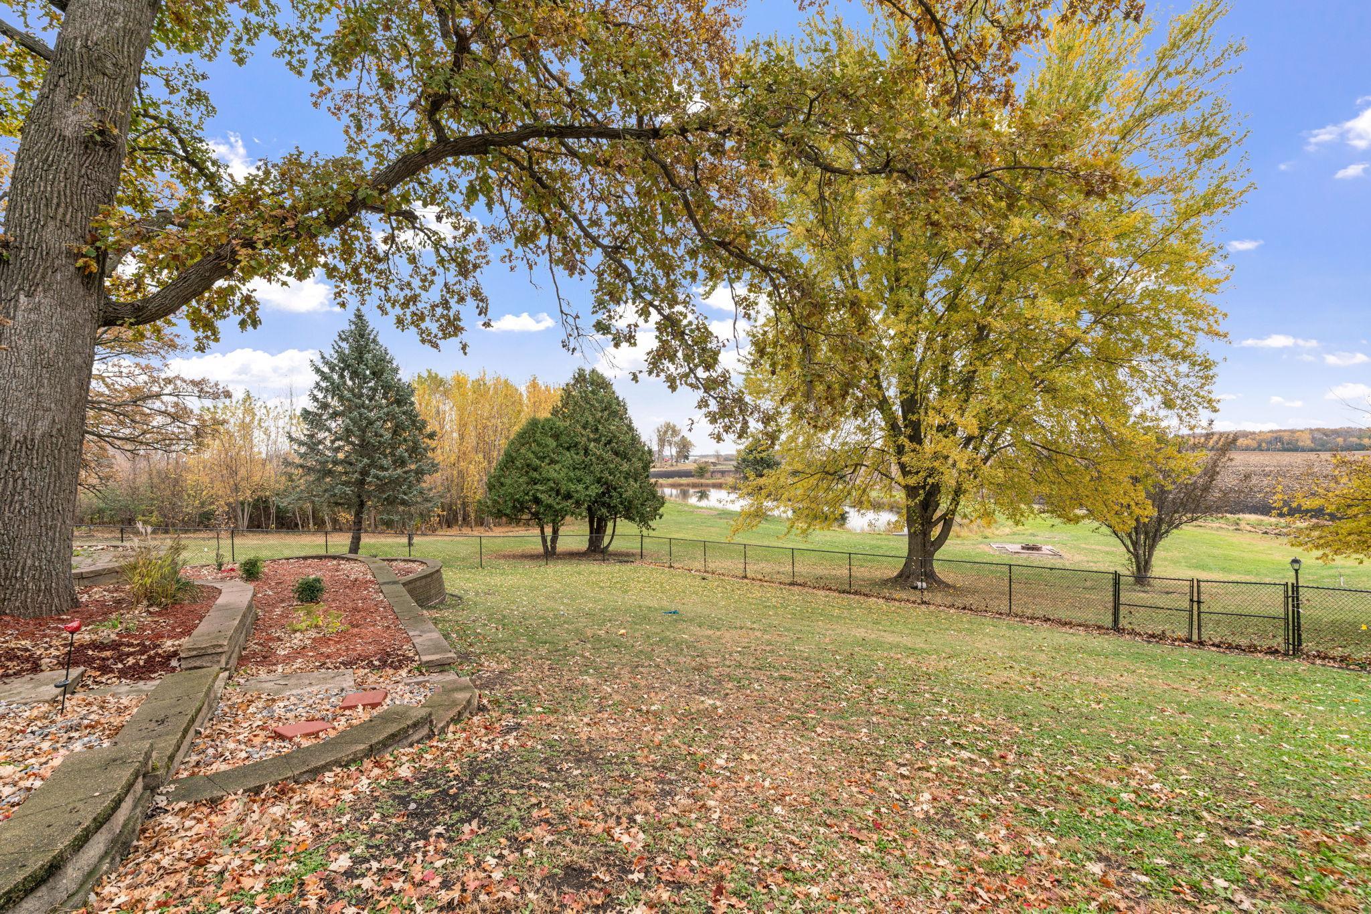
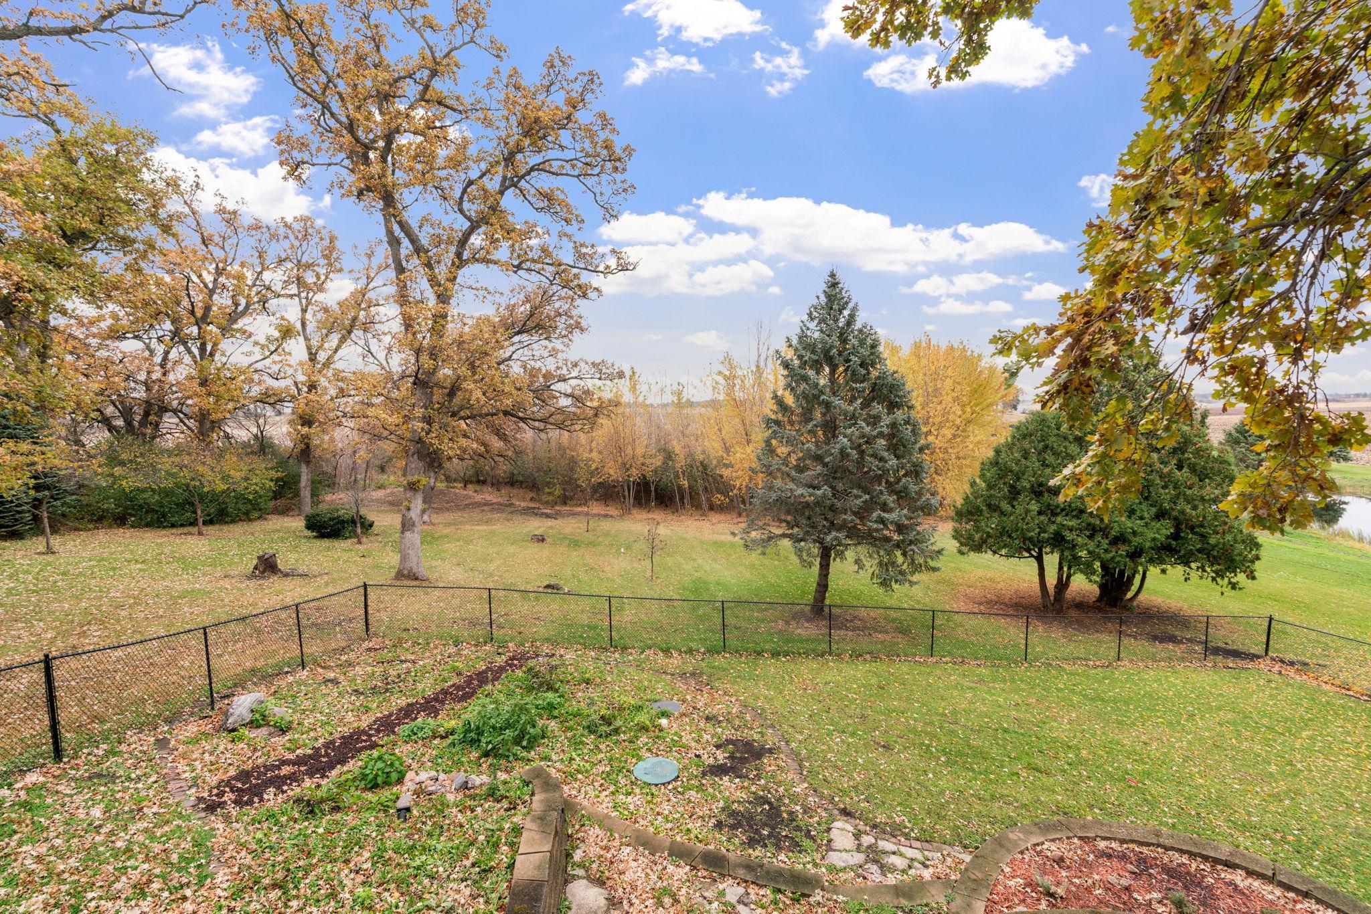
Fenced backyard with mature autumn trees and a small pond beyond the lawn.
Backyard with mature autumn trees, a fenced lawn, and water beyond the yard.
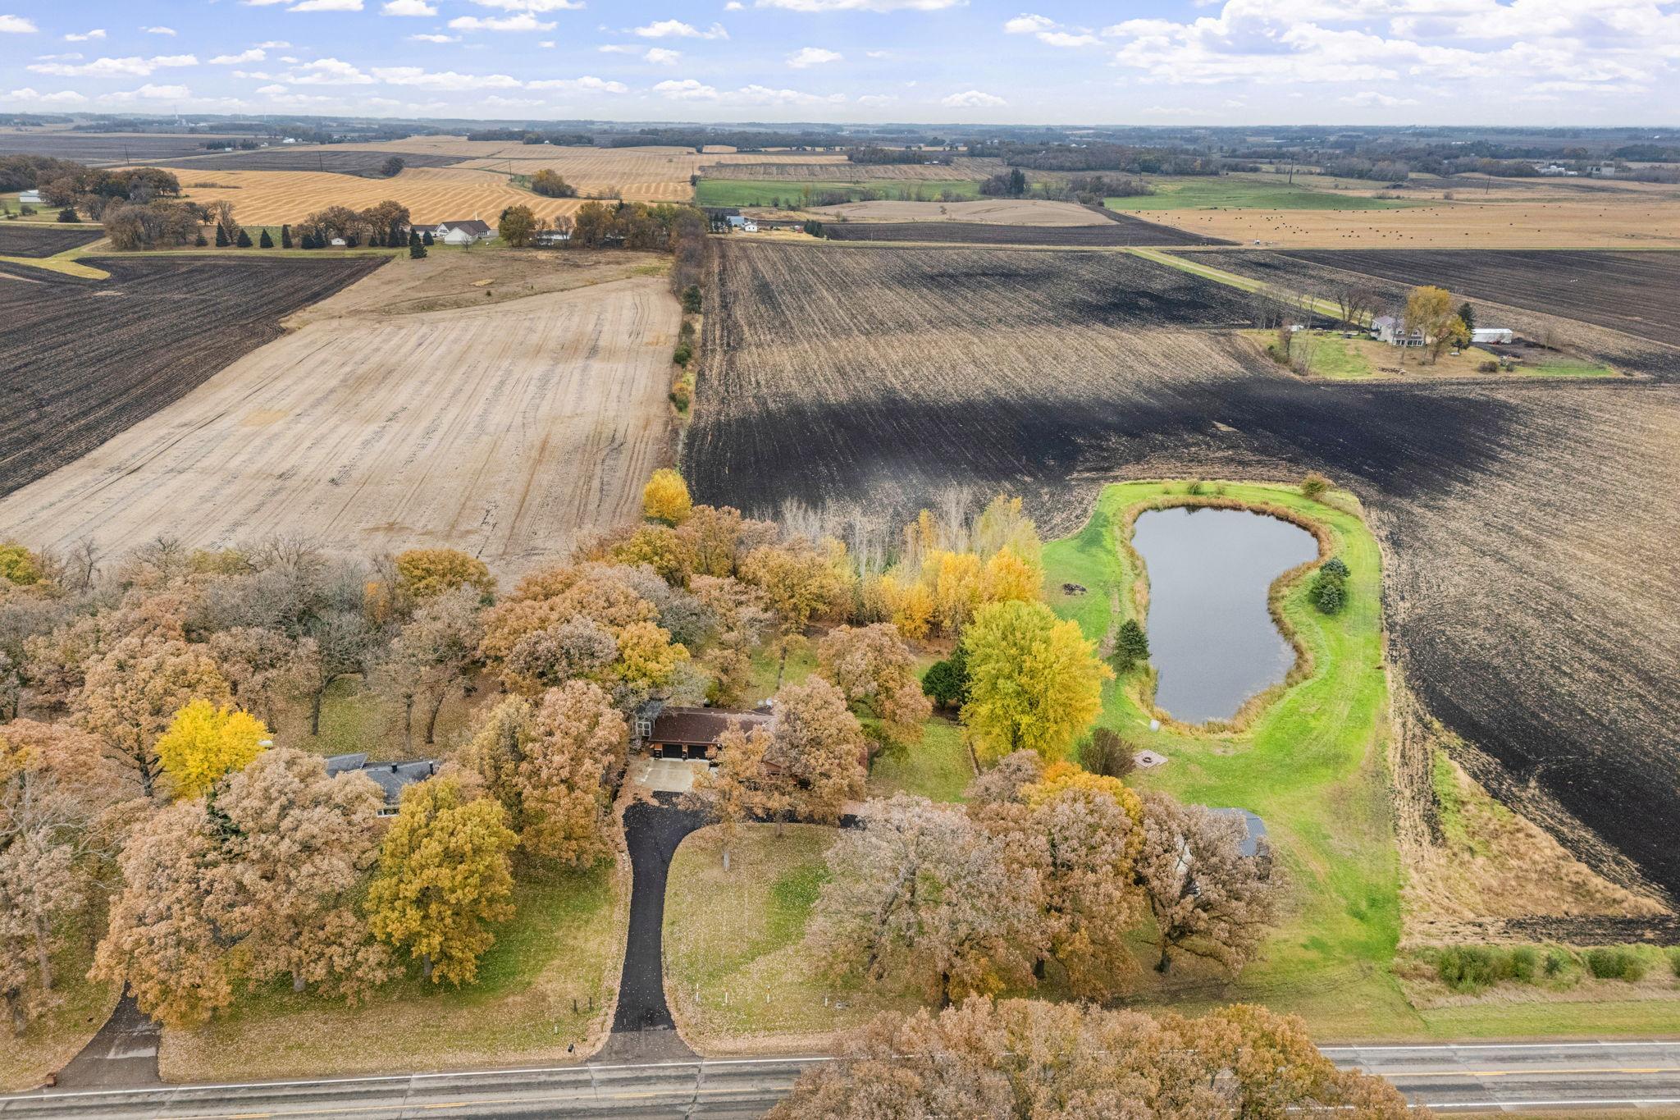
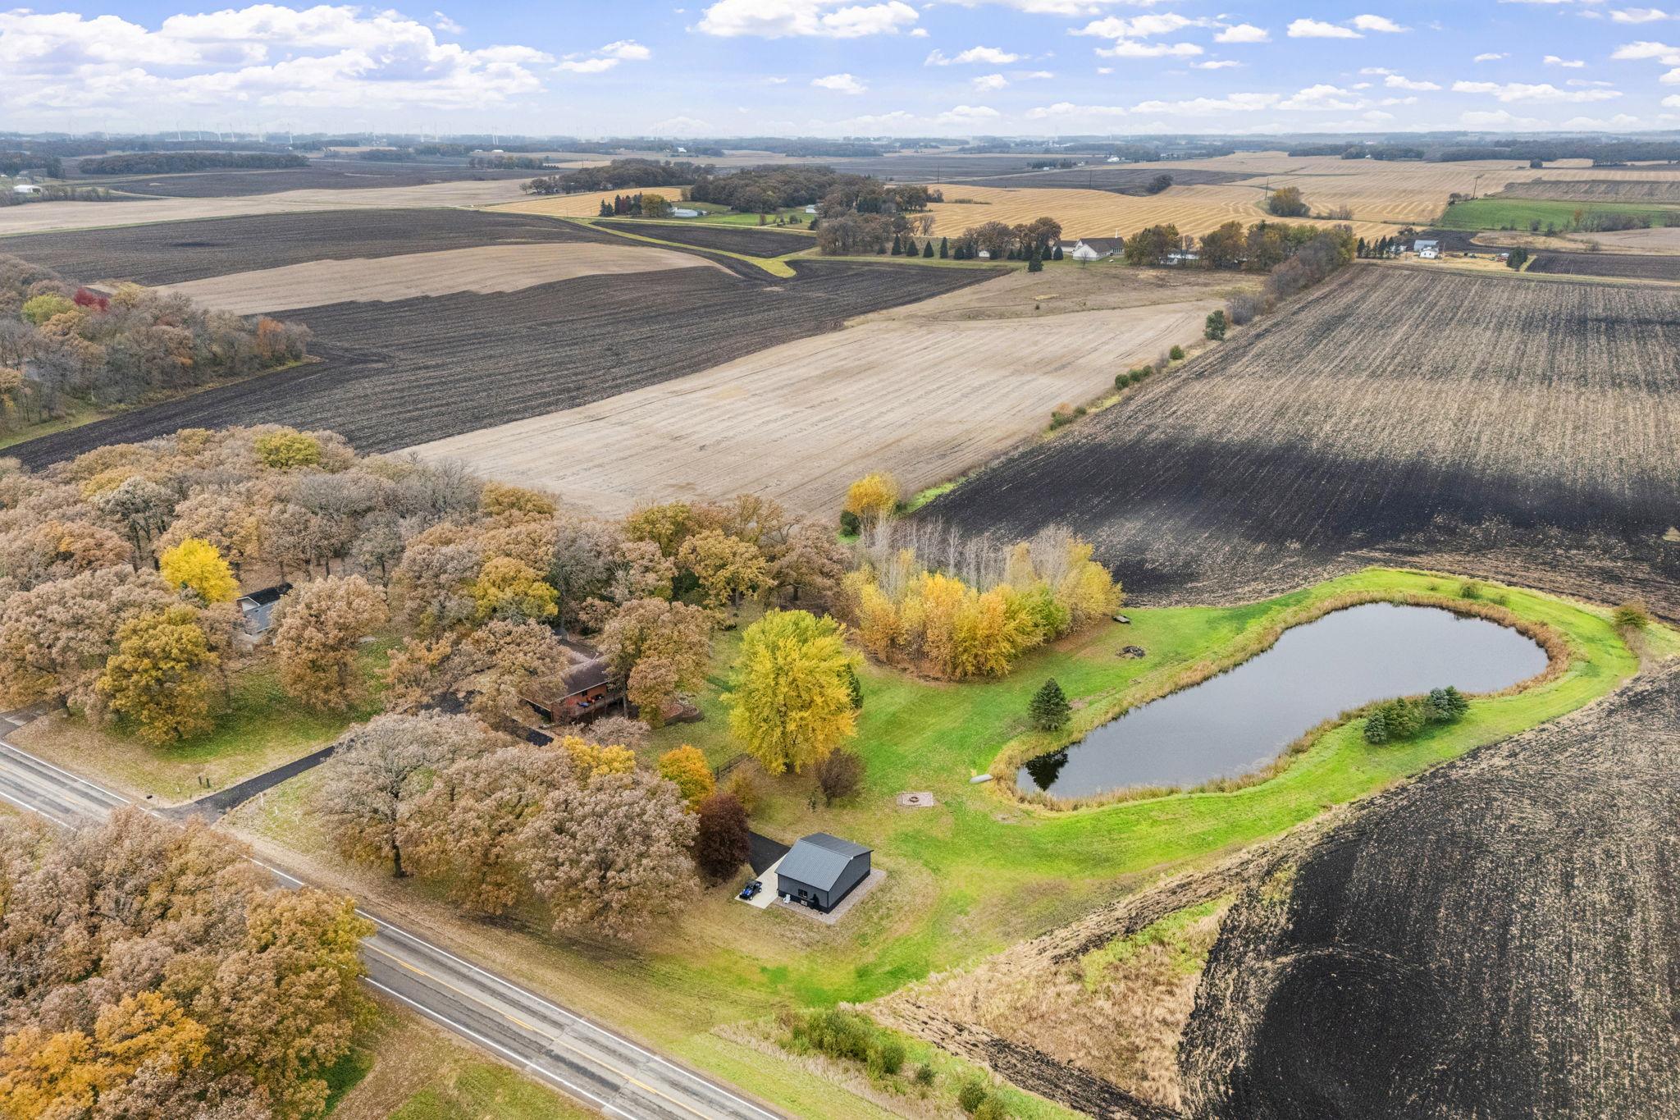
Aerial view of a rural home among autumn trees, with a pond and open fields.
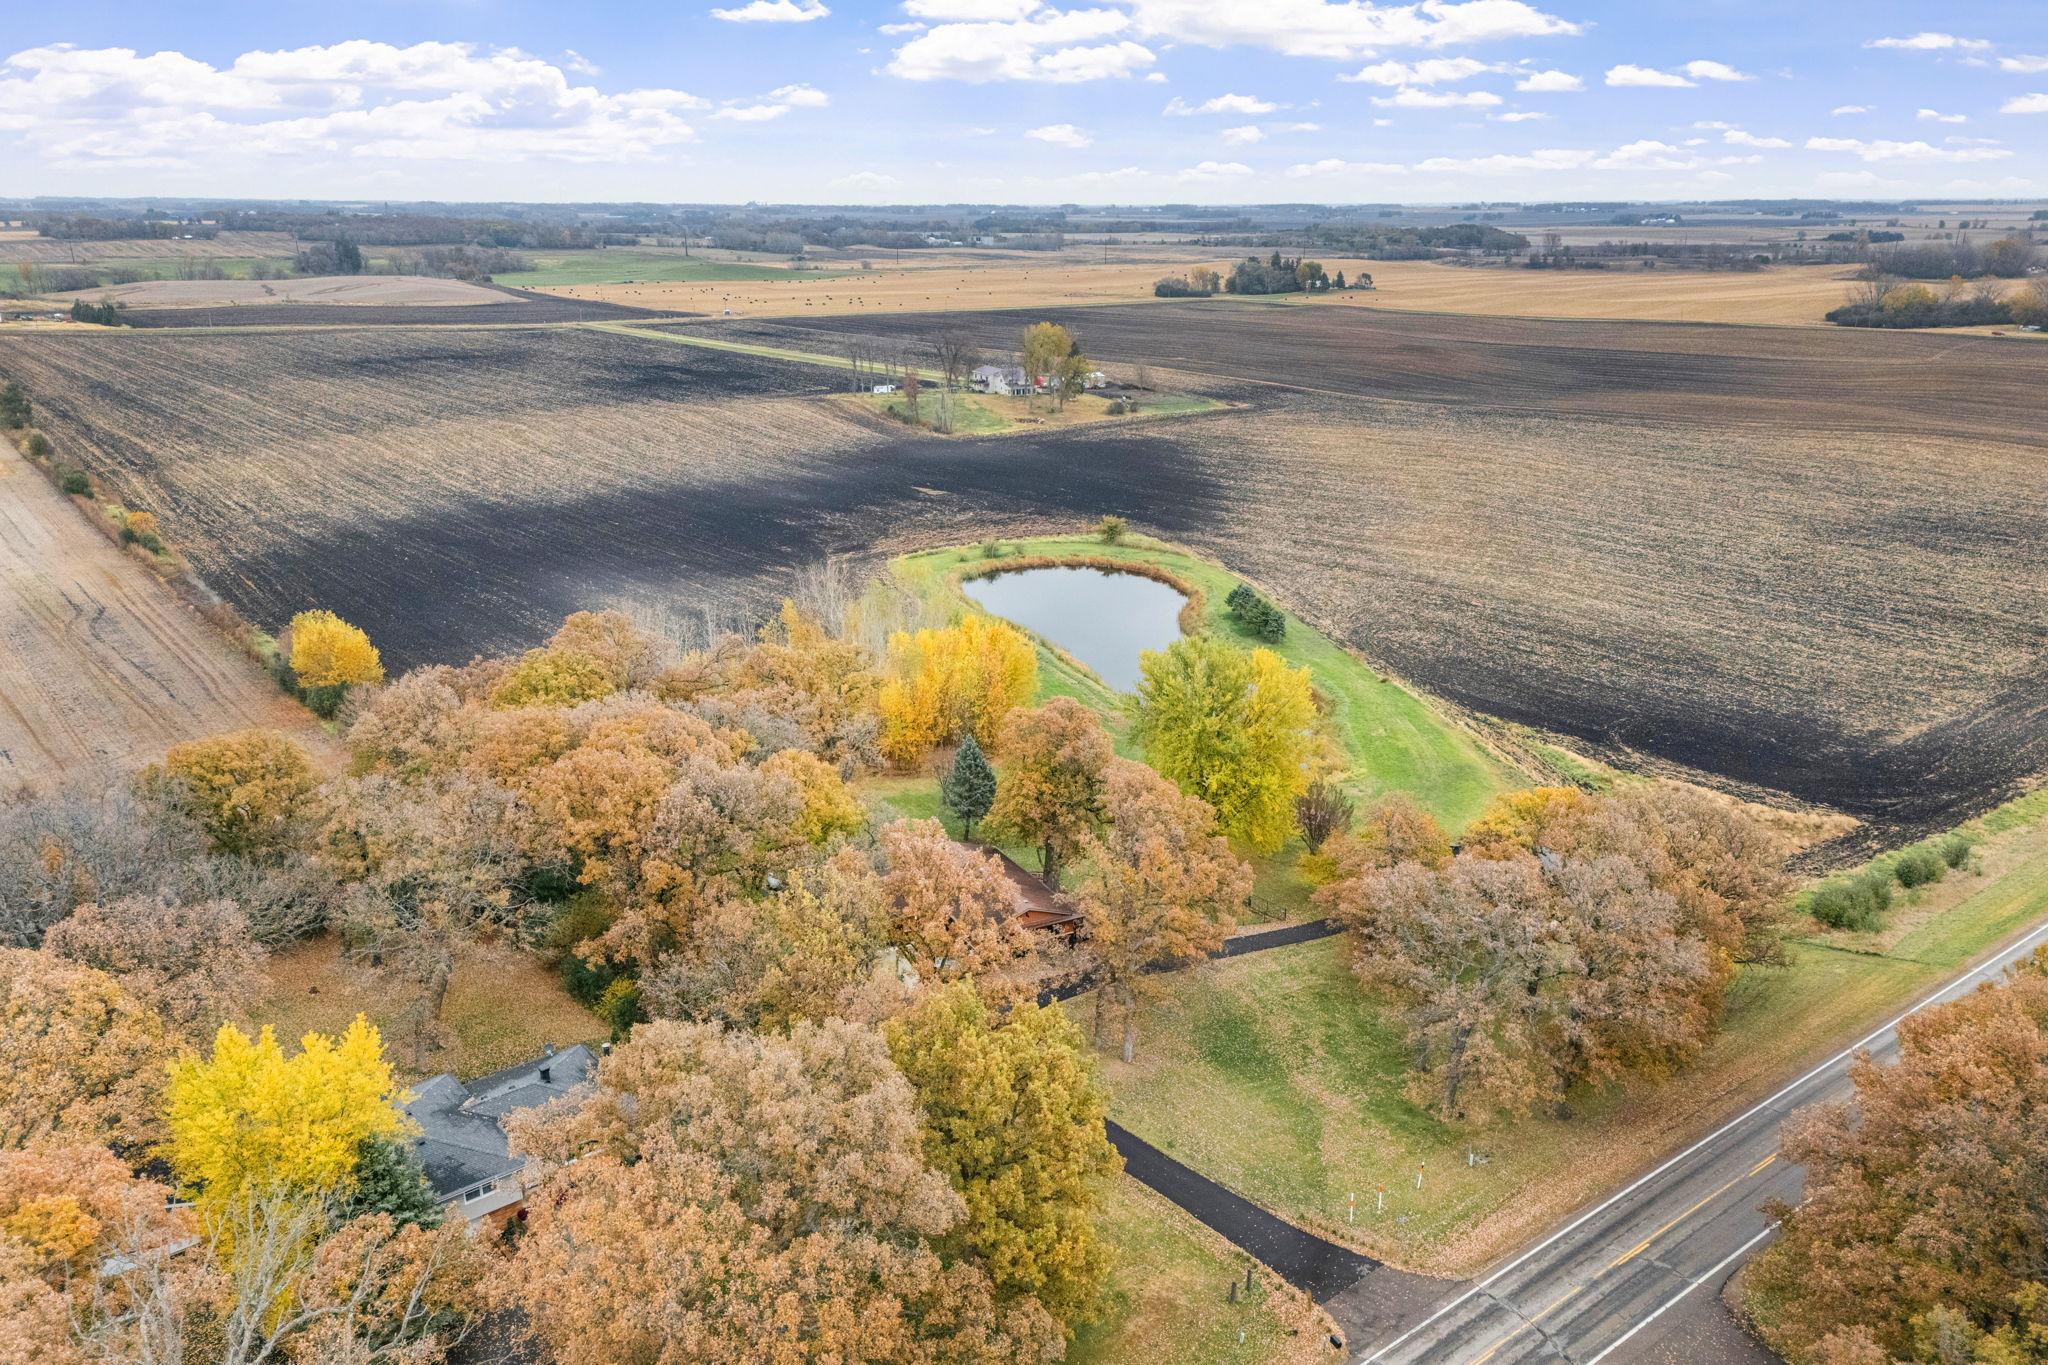
Aerial view of a rural property with a pond, autumn trees, and surrounding farmland.
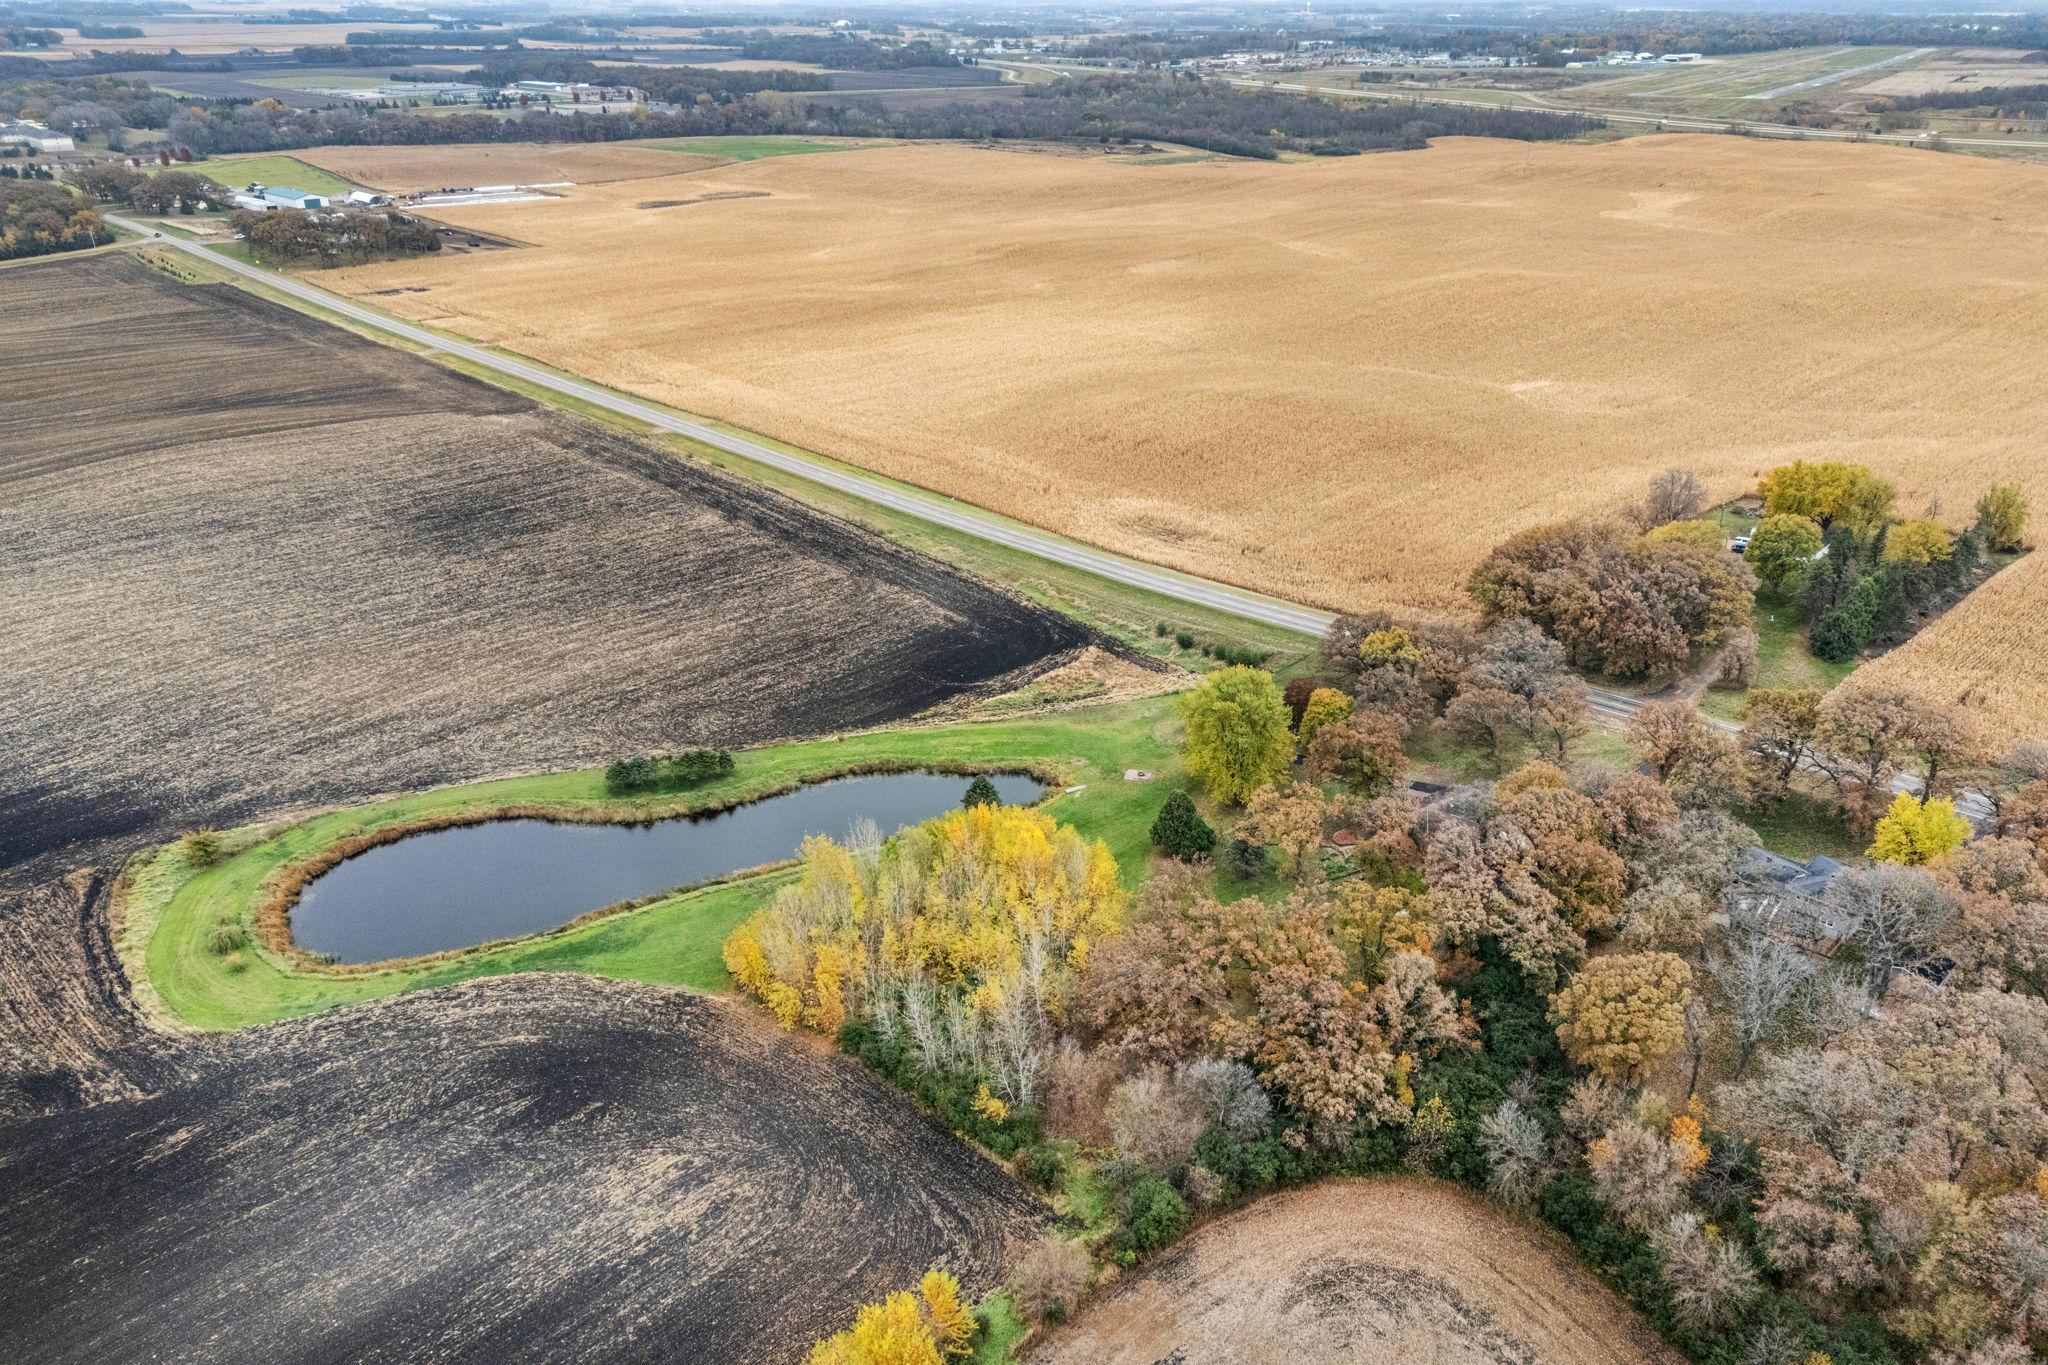
Aerial view of a rural home and acreage with a pond, autumn trees, and surrounding farm fields.
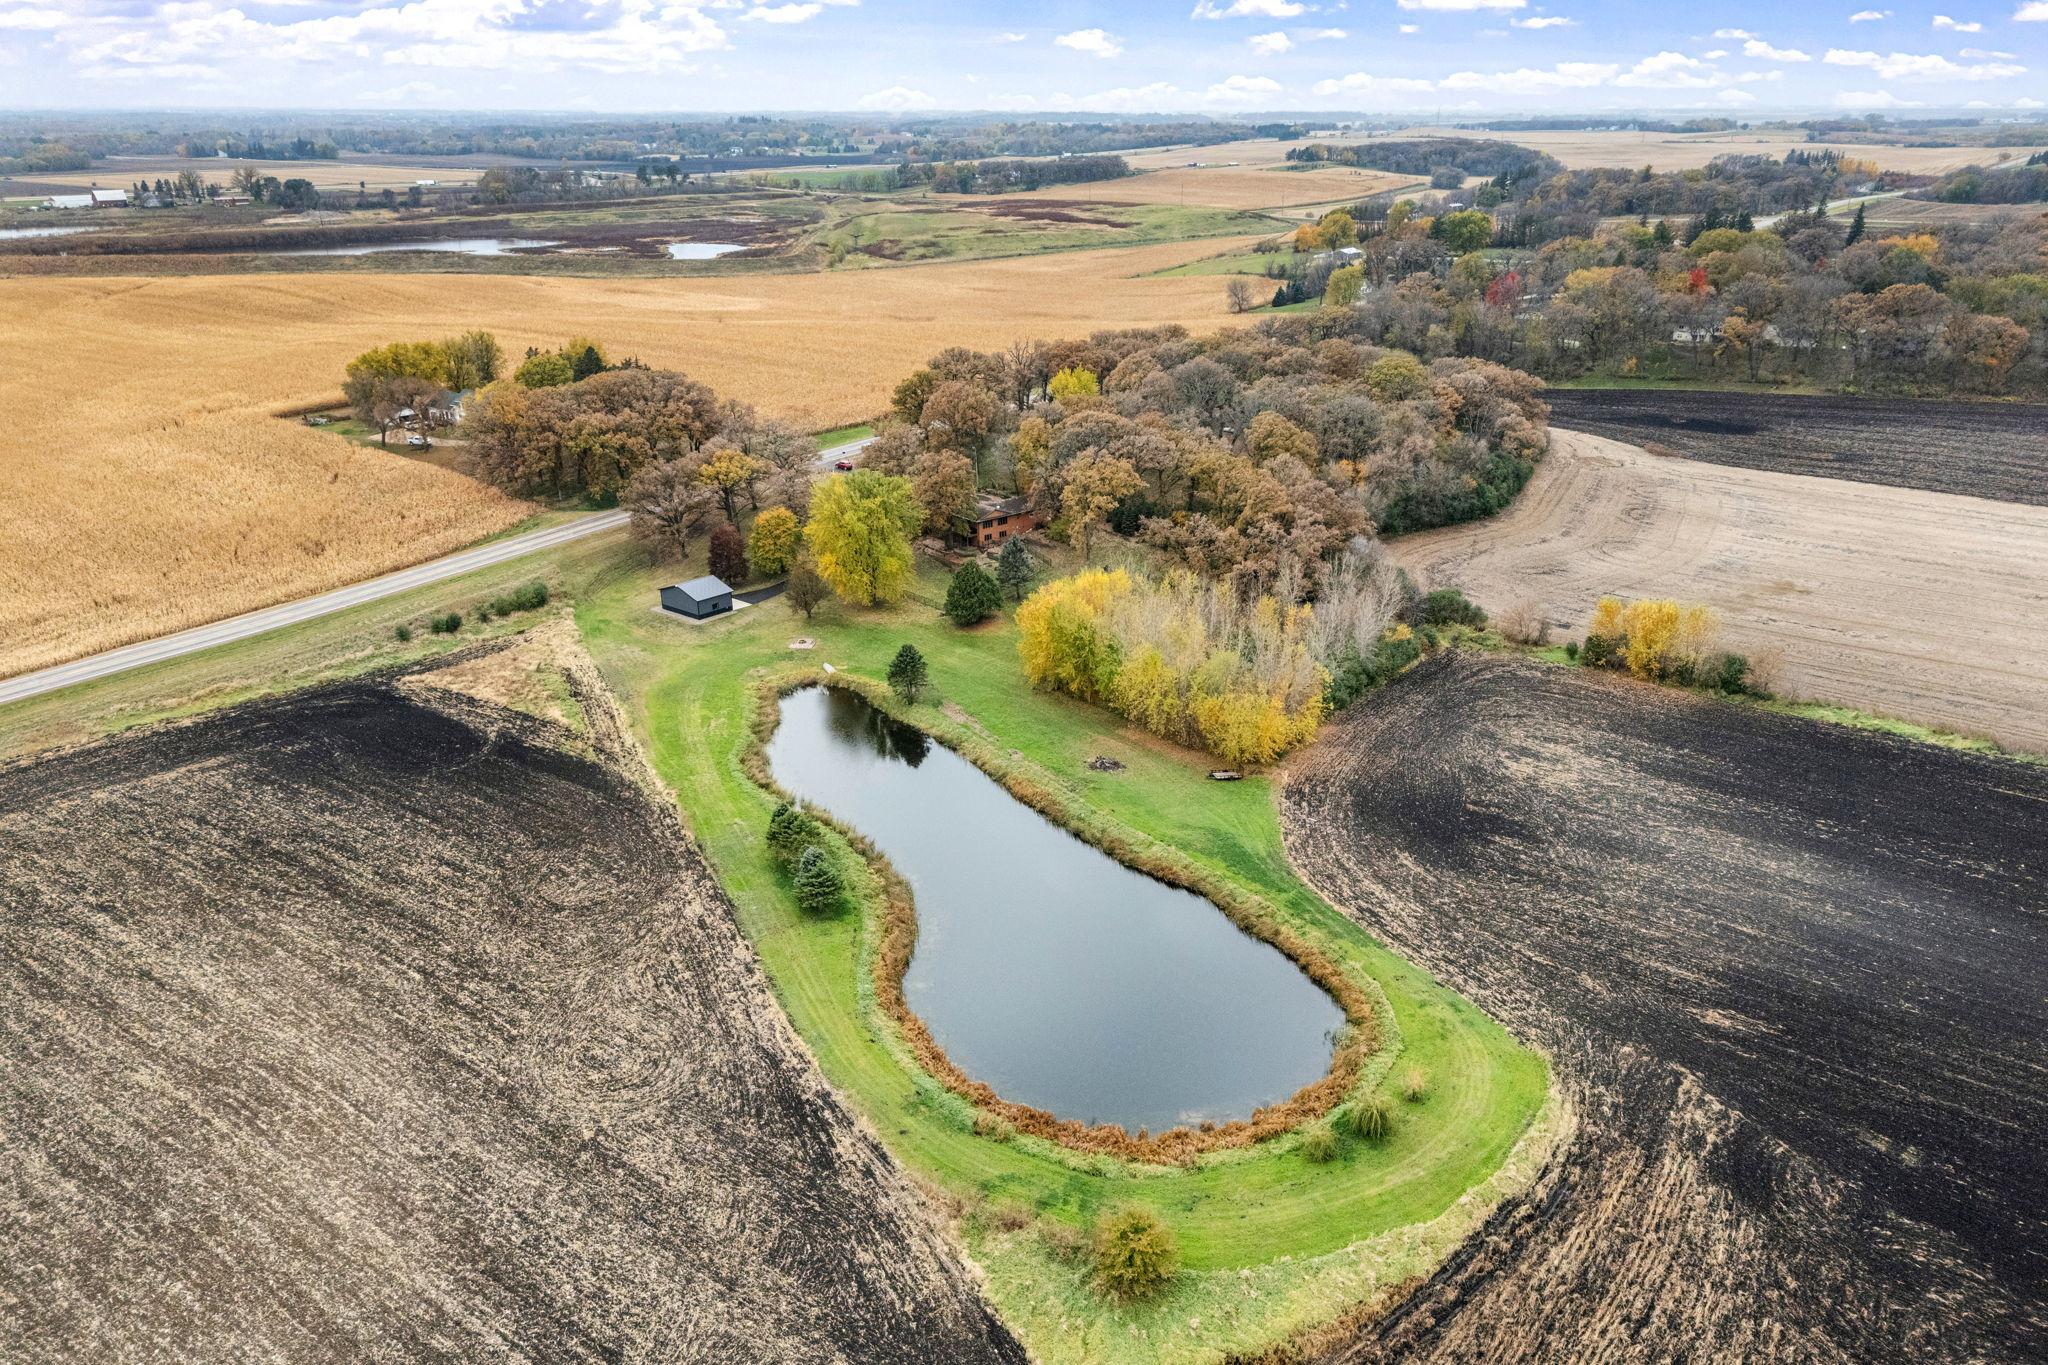
Aerial view of a rural property with a long pond, tree-lined yard, and surrounding farmland.
Aerial view of a wooded rural property with a pond, outbuilding, and surrounding crop fields.
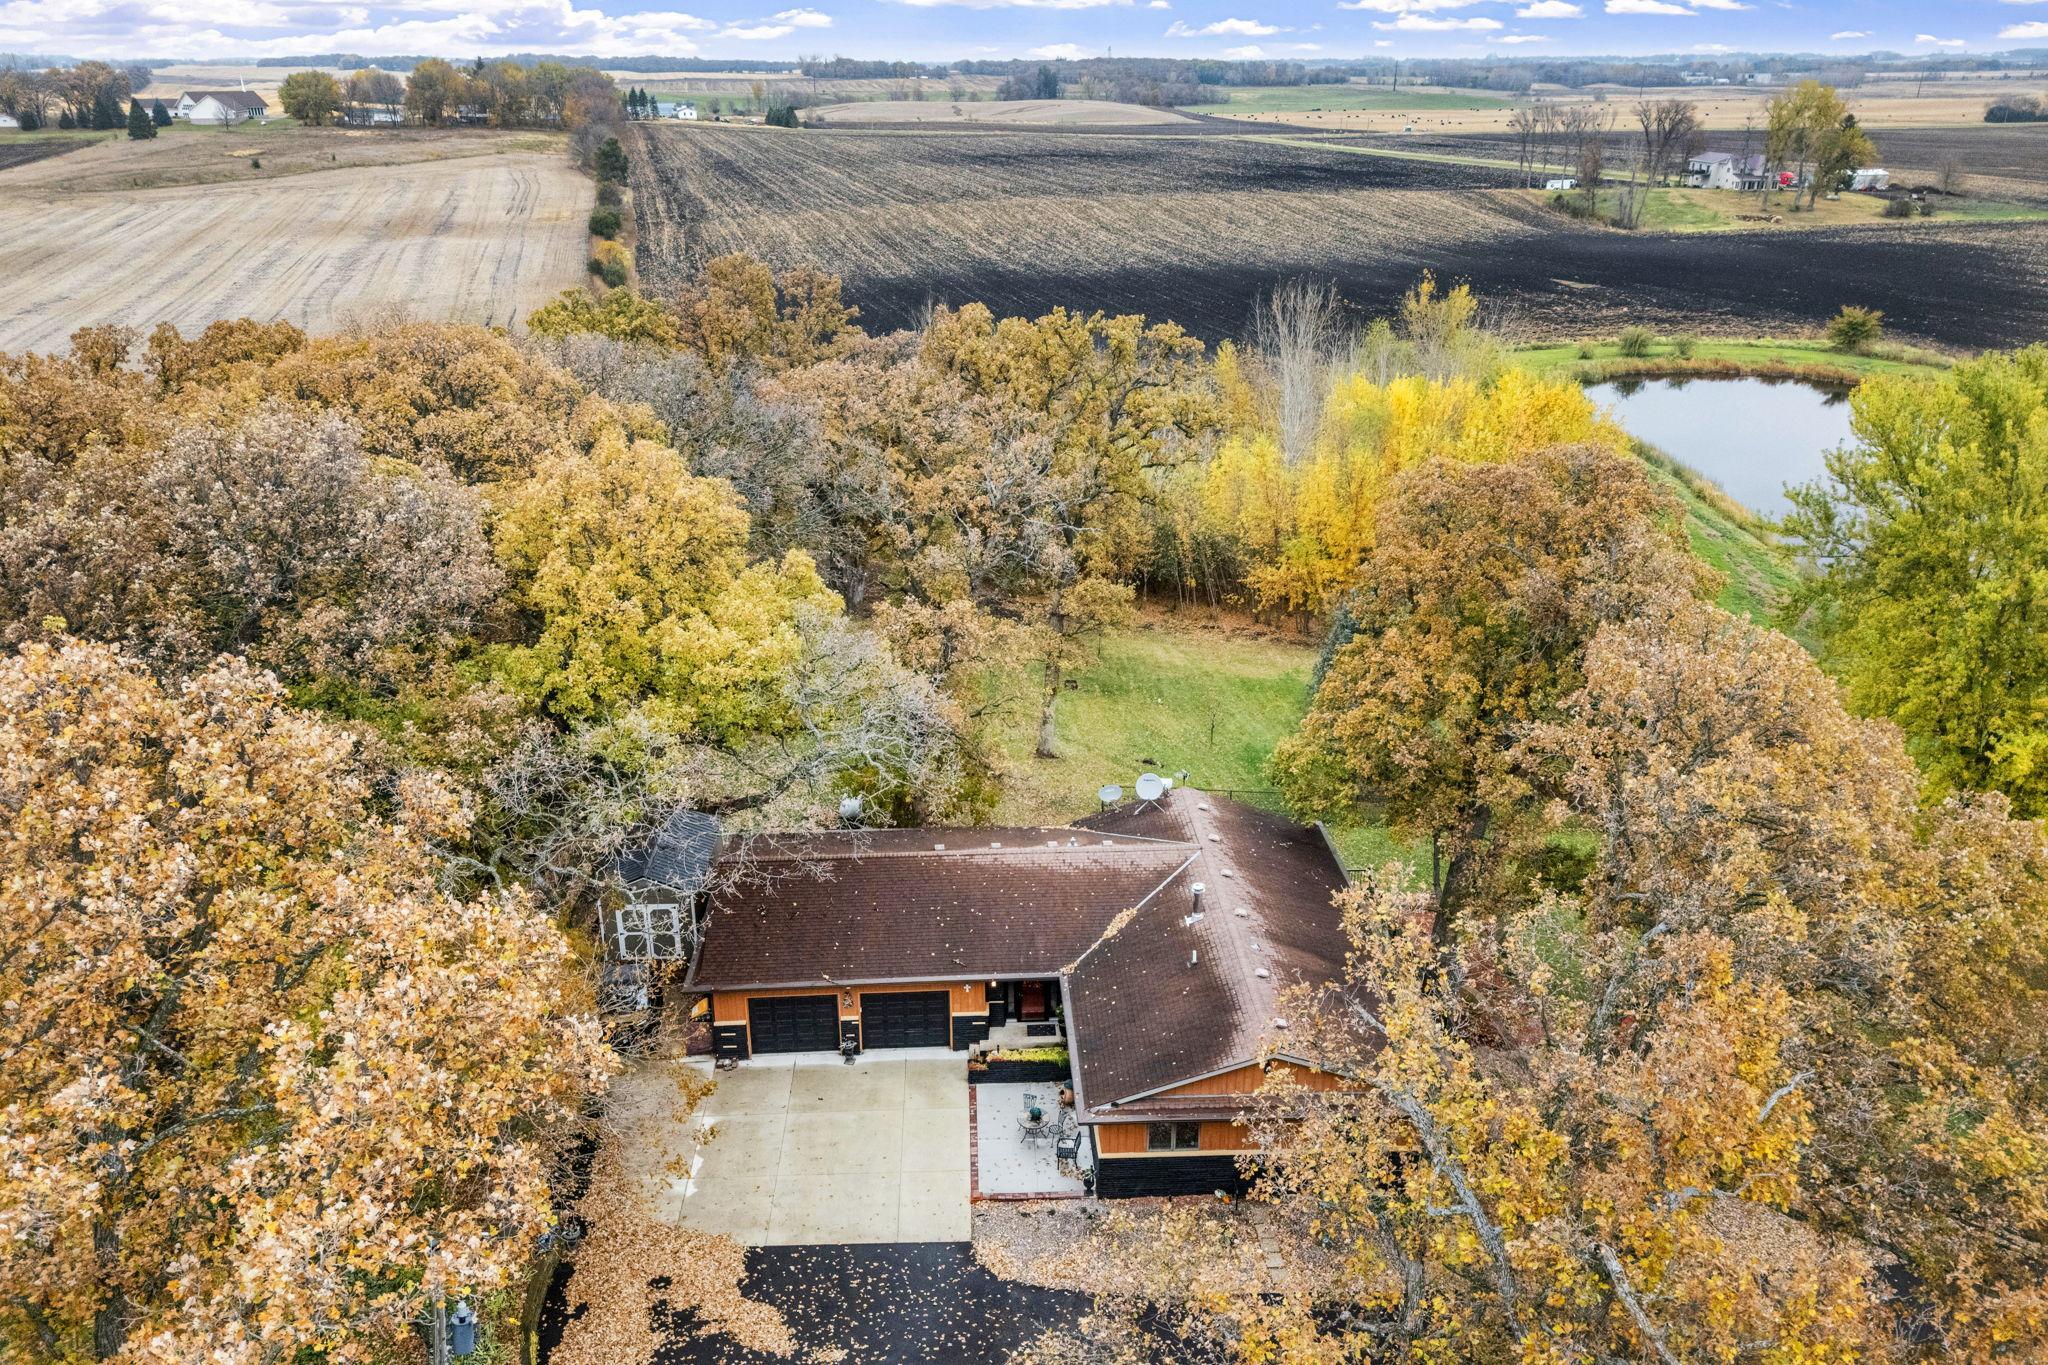
Aerial view of a tree-surrounded home with autumn foliage, landscaped lawn, and paved driveway.
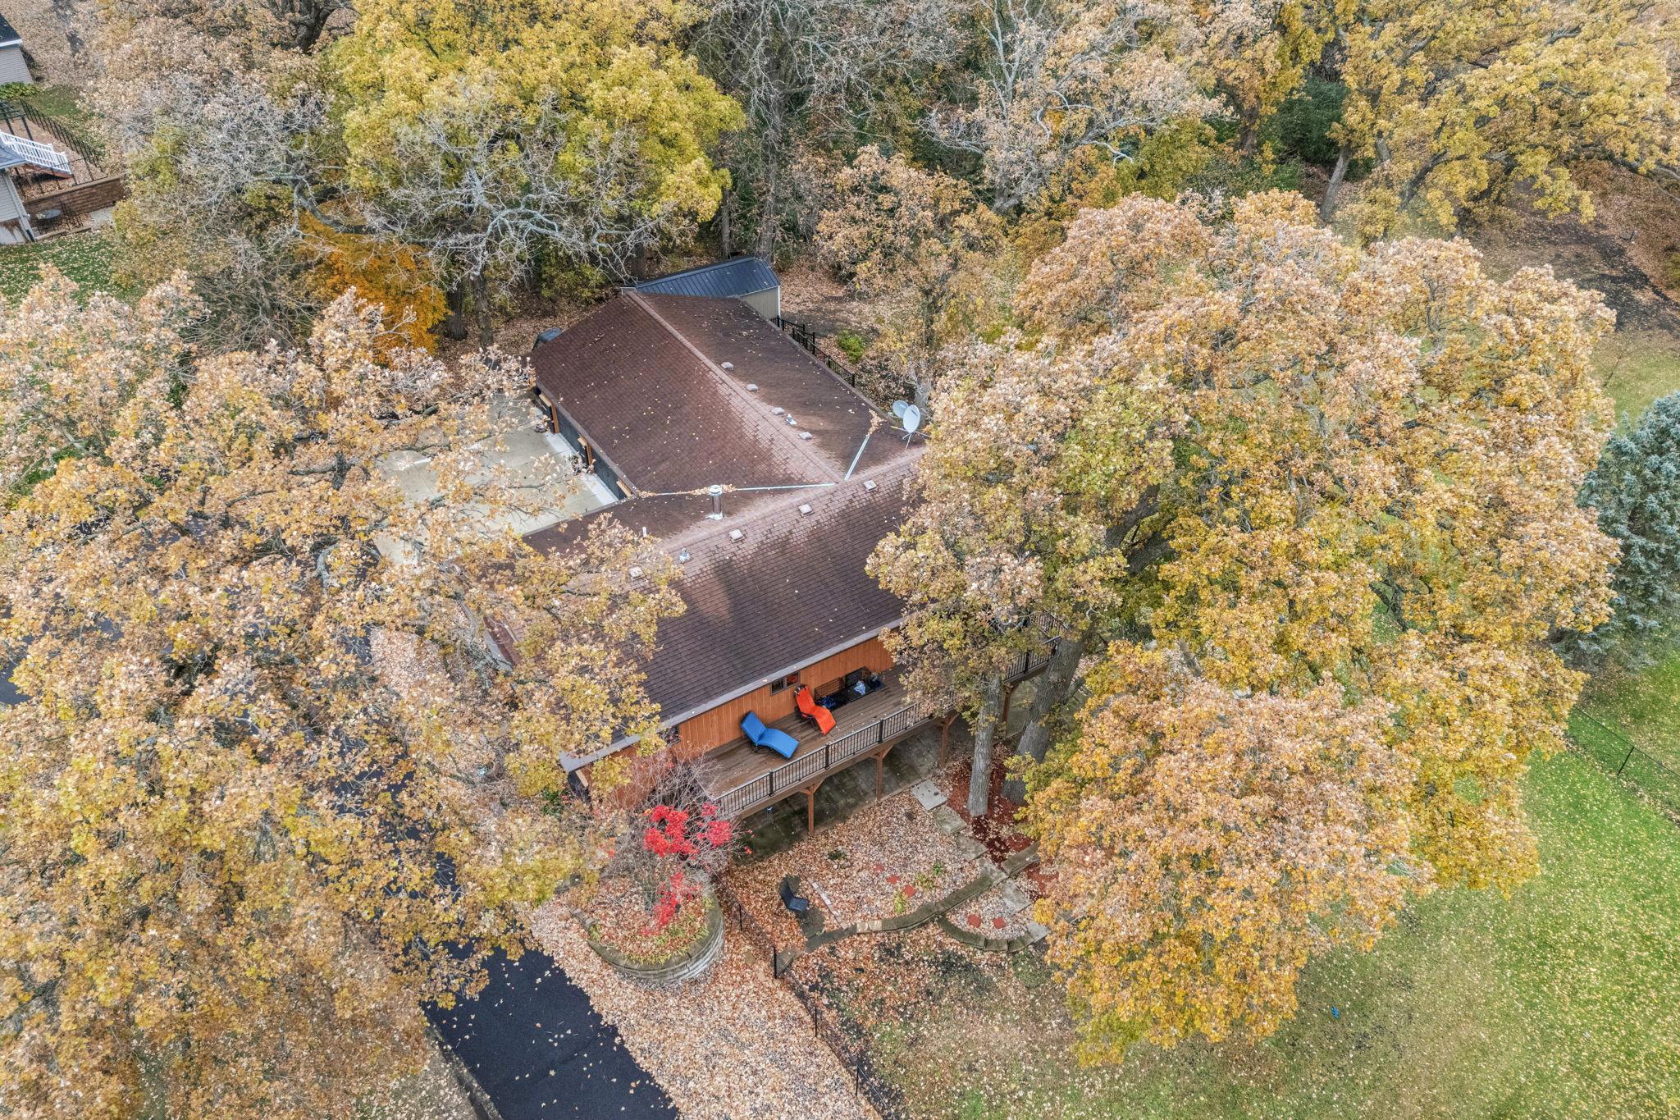
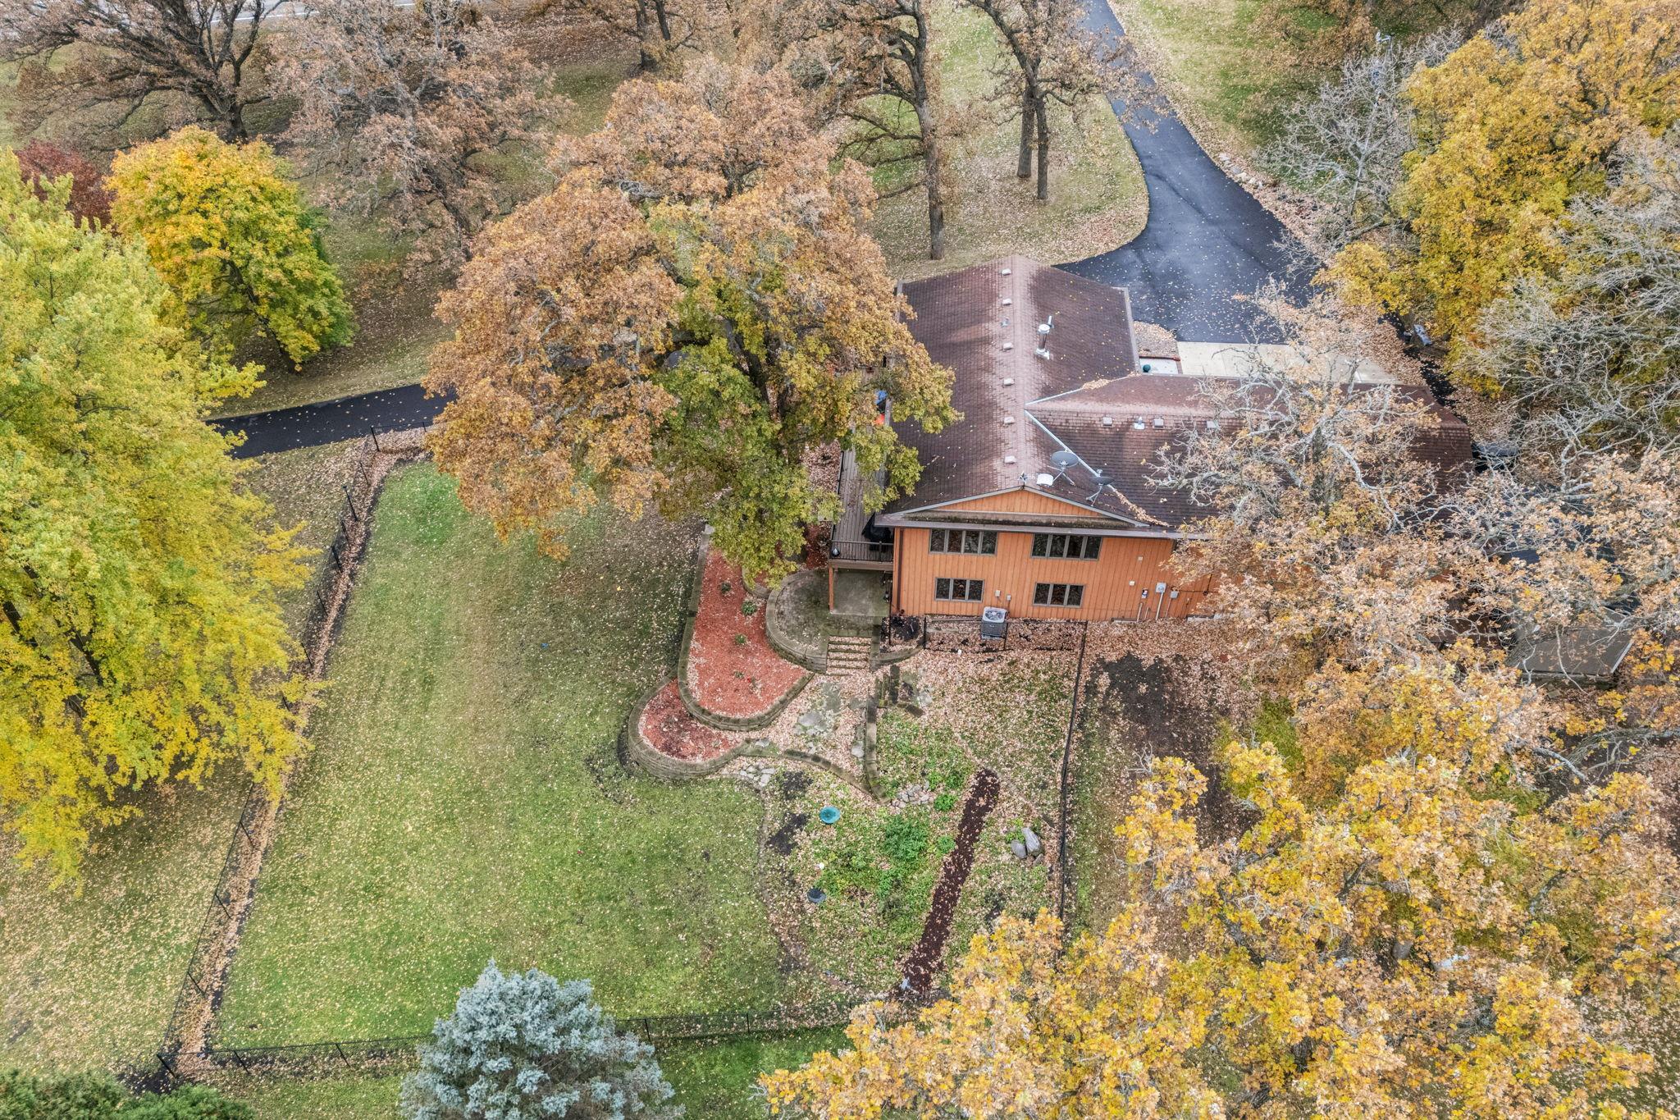
Aerial view of a home among autumn trees, with a raised deck, patio, and curved driveway.
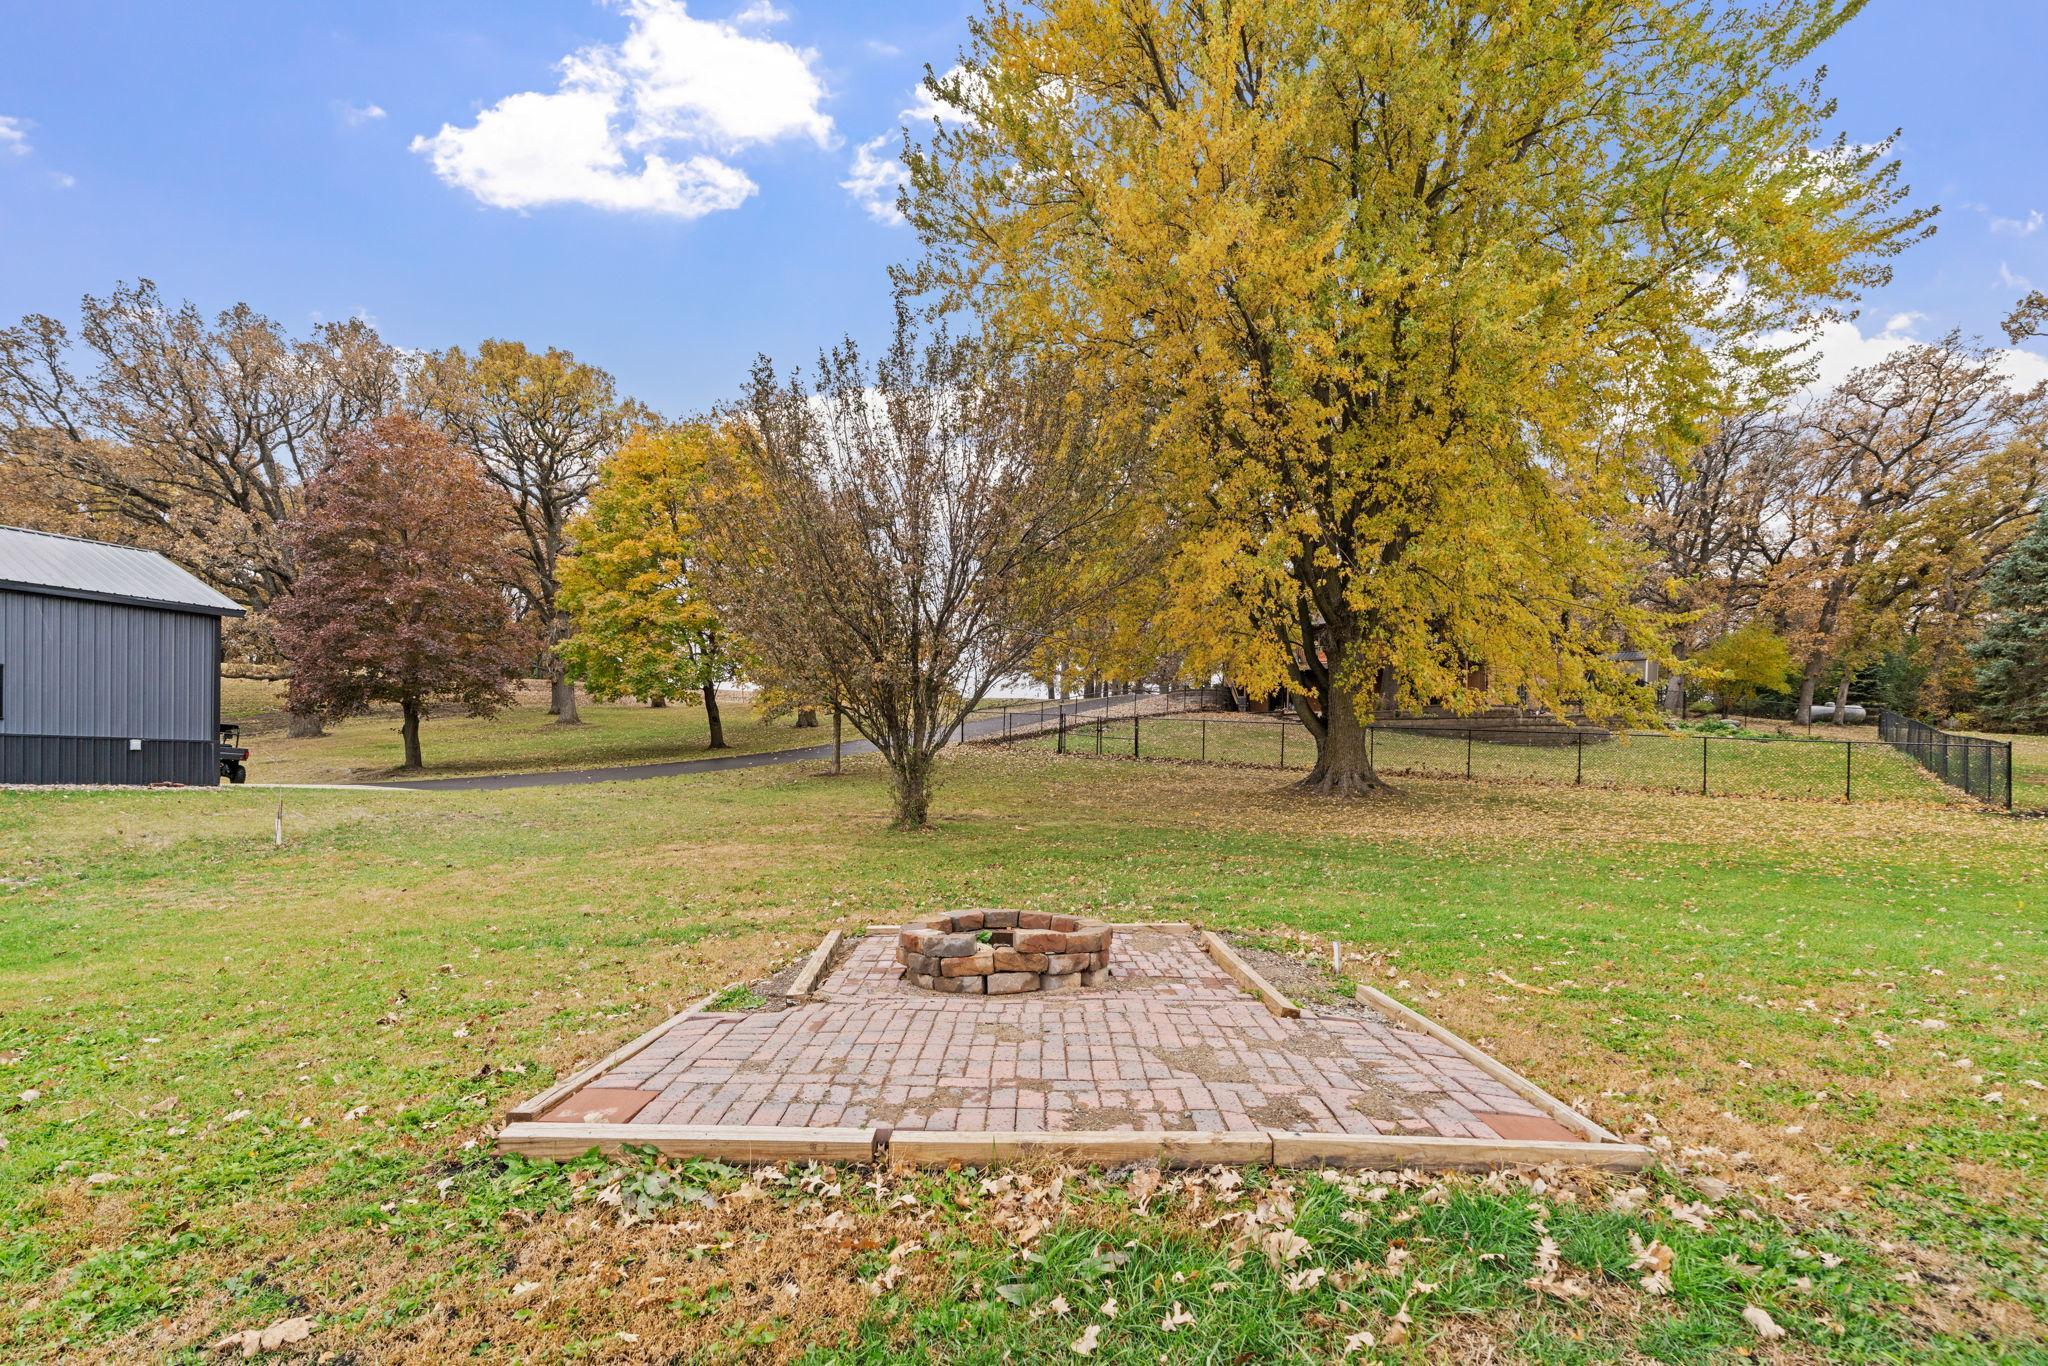
Backyard patio with a circular stone fire pit, mature autumn trees, and a lawn.
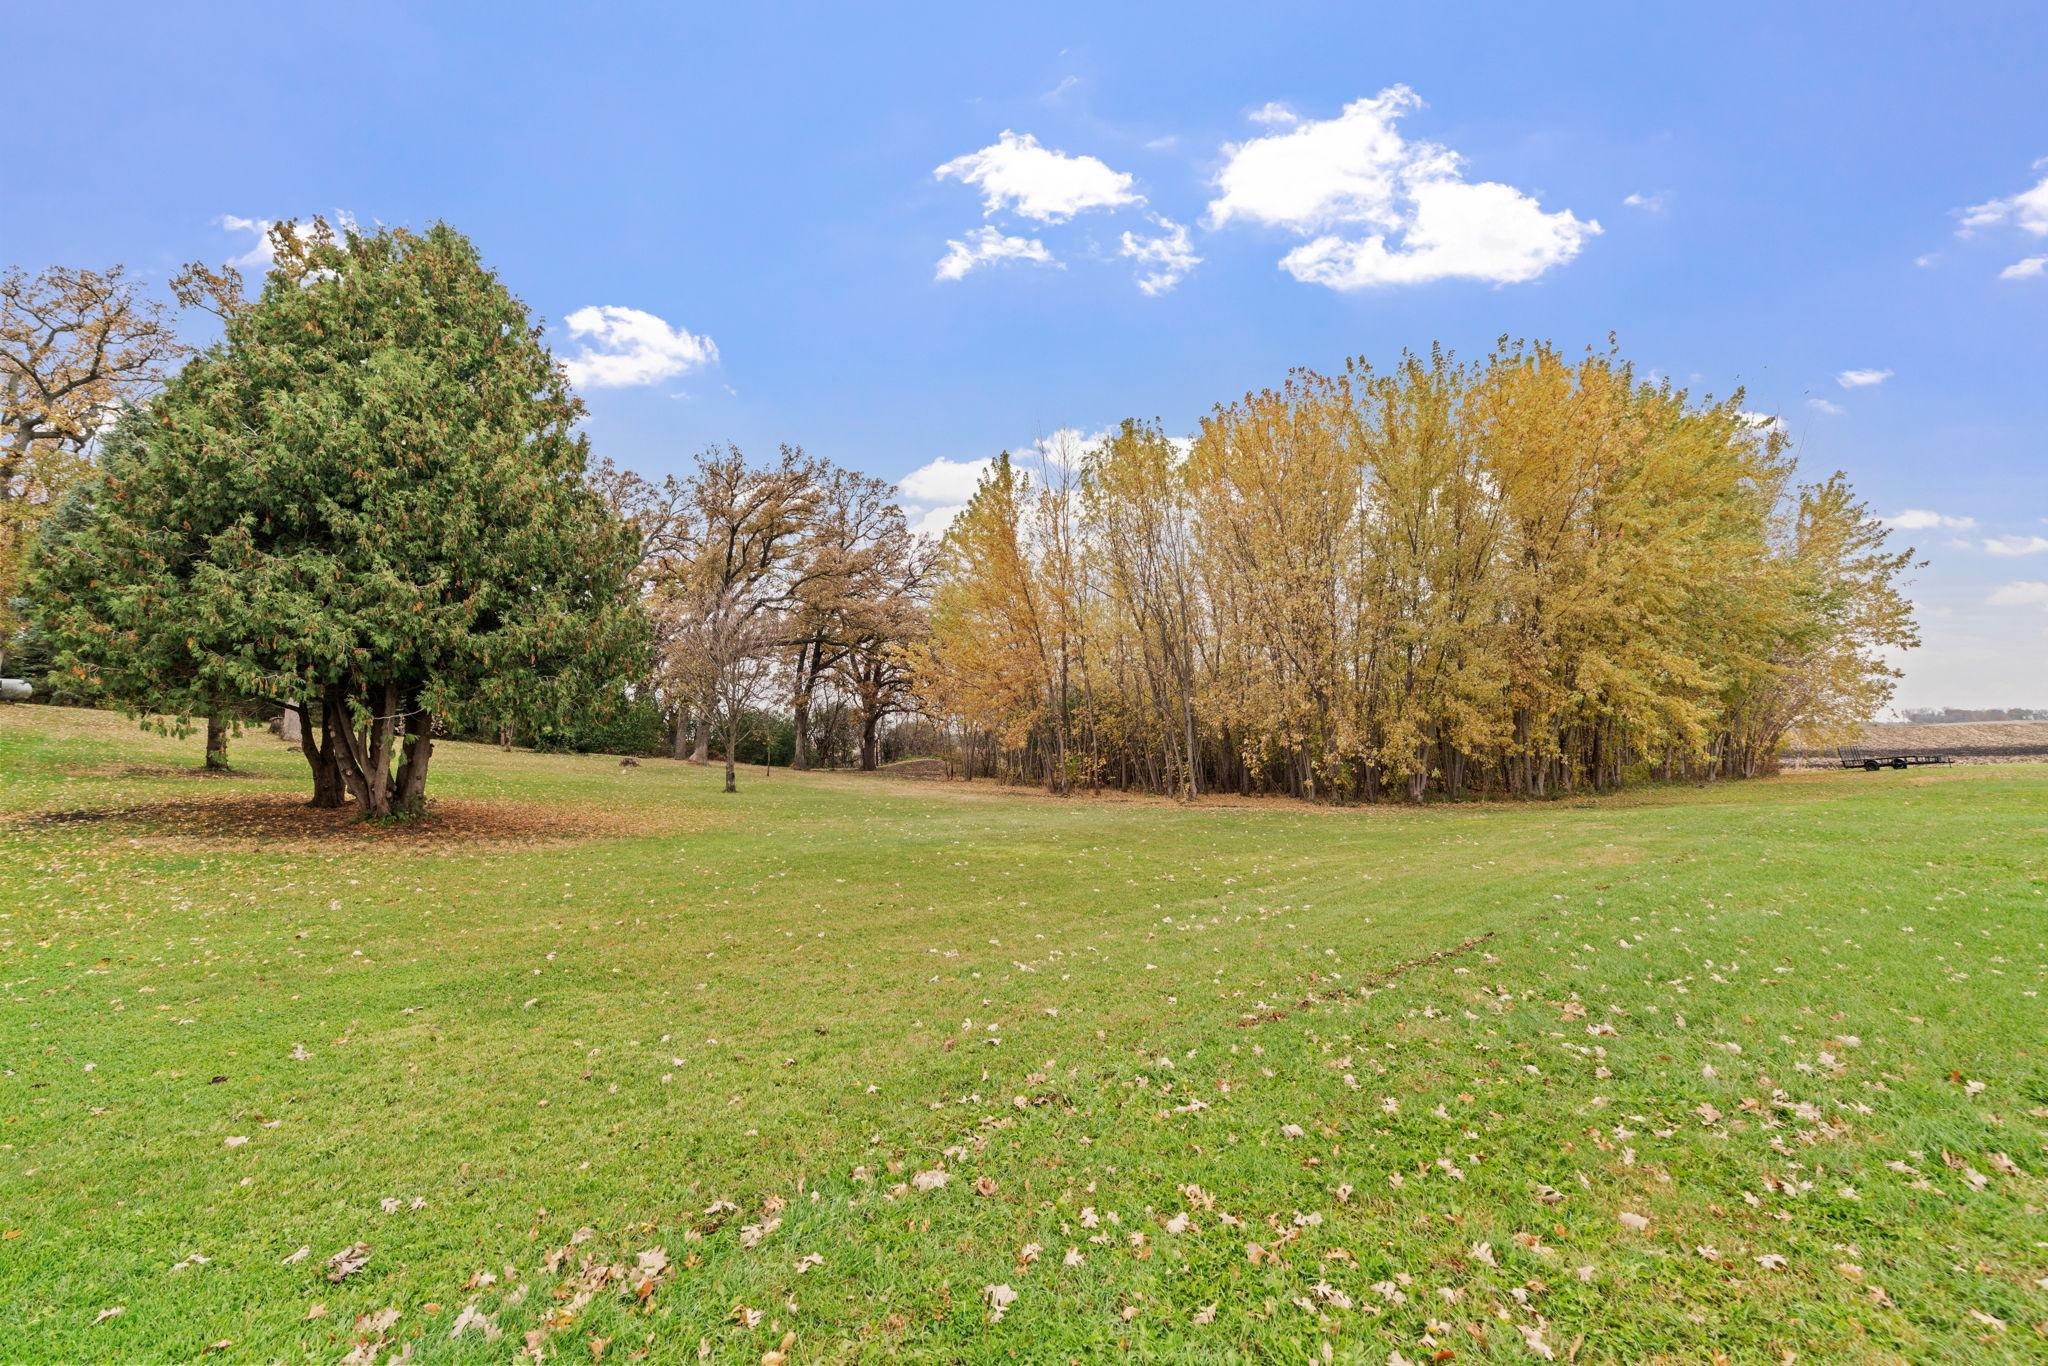
Grassy rural yard bordered by mature trees with autumn foliage.
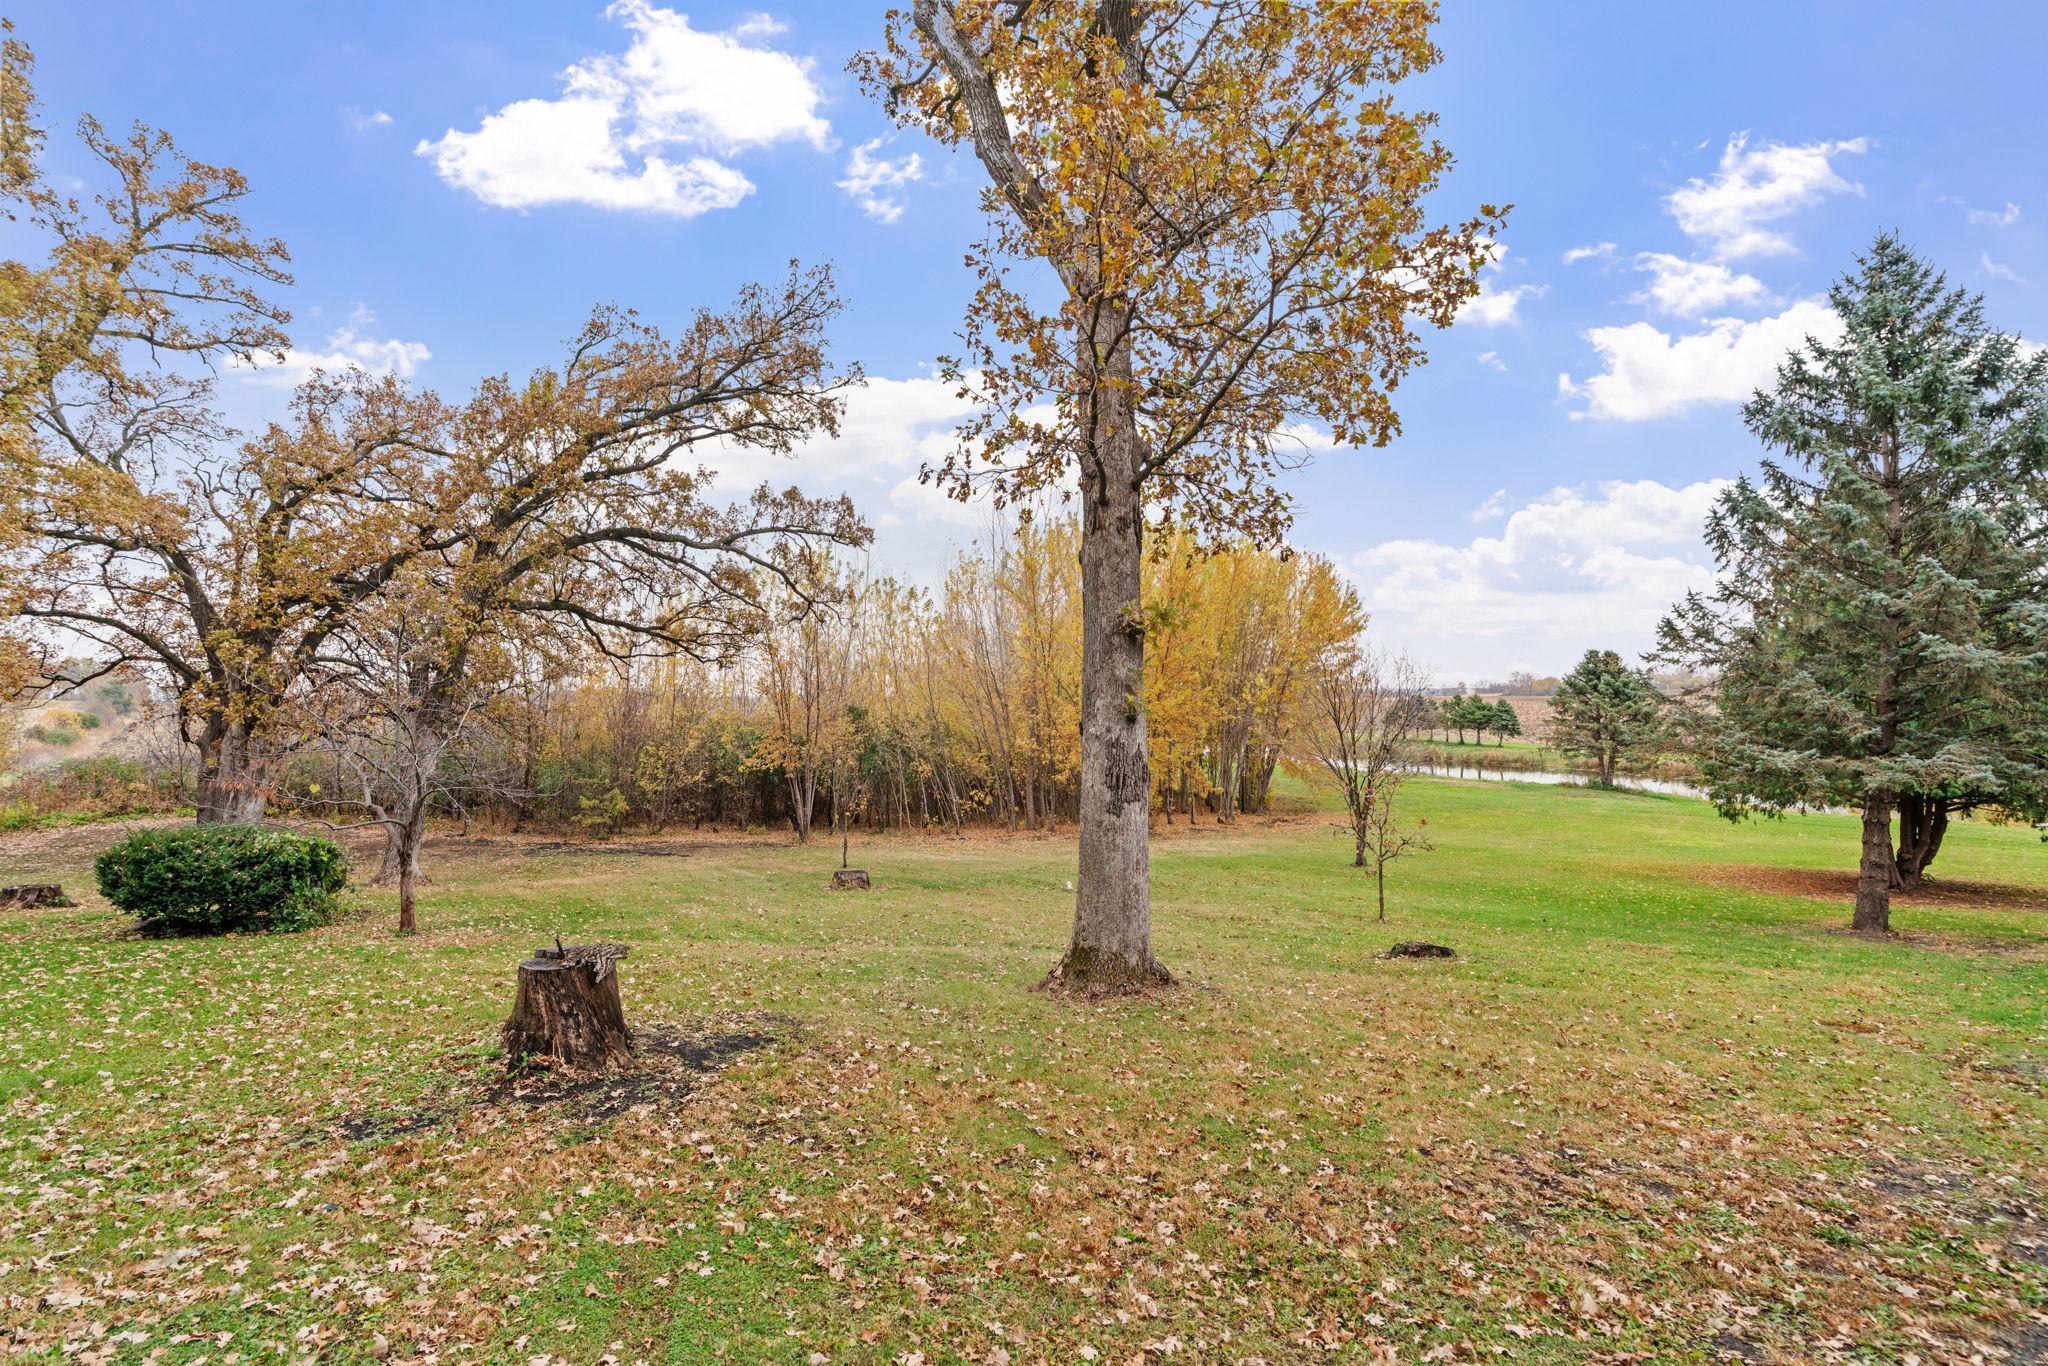
Grassy yard with mature autumn trees, a foreground tree stump, and a narrow waterway beyond the lawn.
Autumn backyard with mature trees, a fenced lawn, garden beds, and a pond
Aerial view of a rural property with a pond, autumn trees, outbuilding, and surrounding farmland.
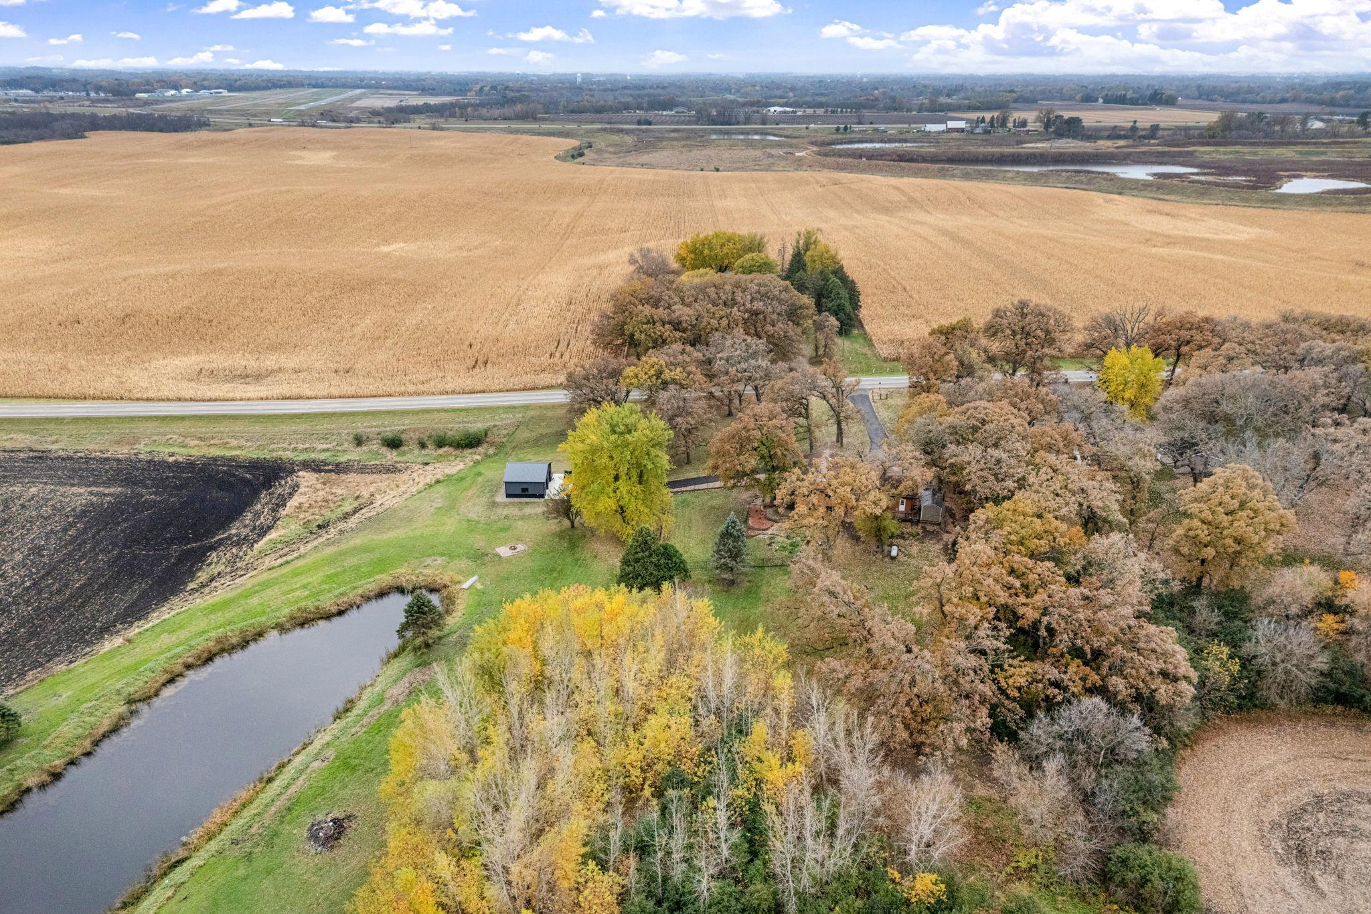
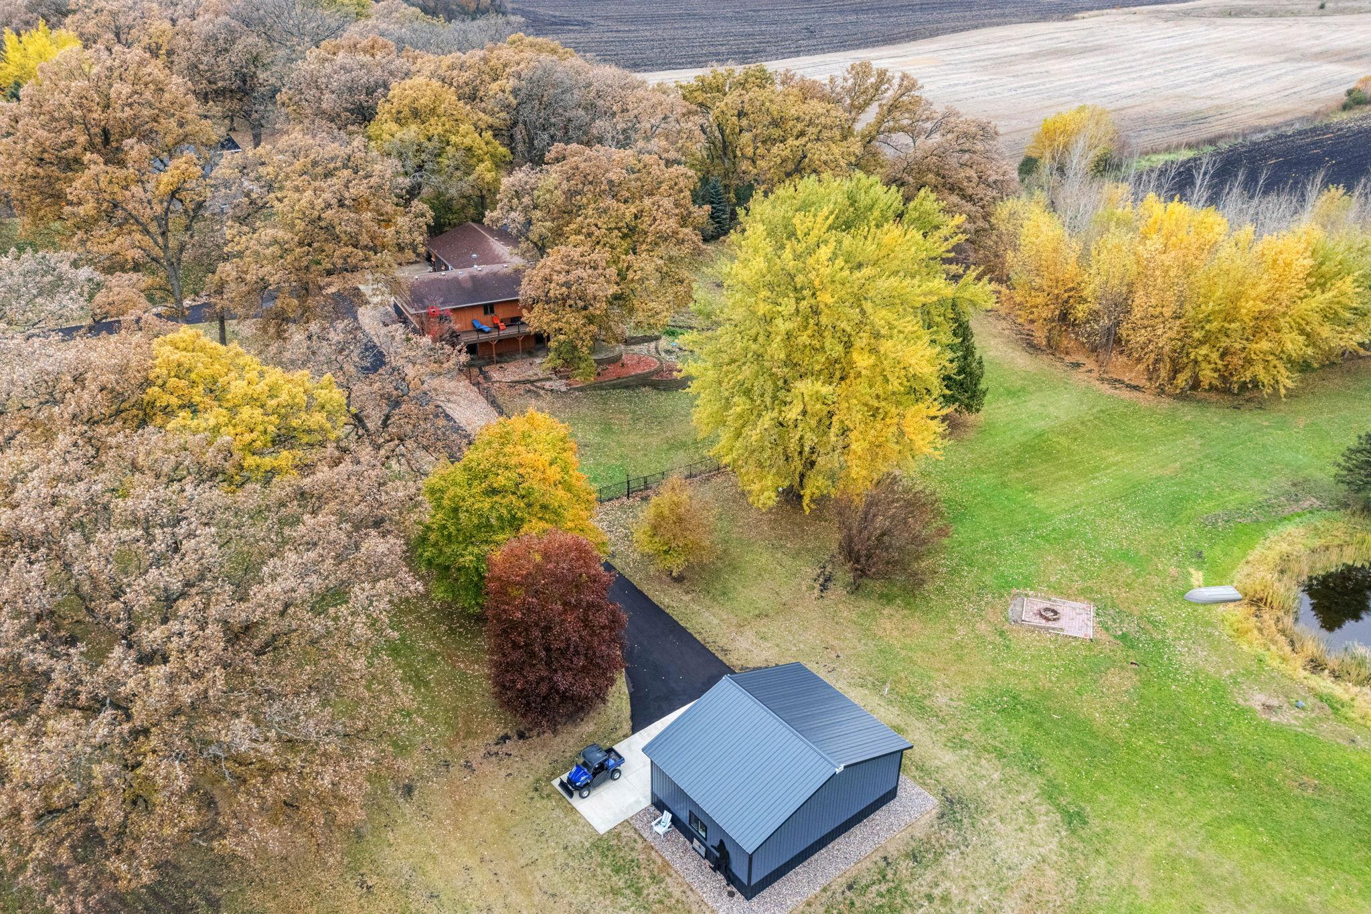
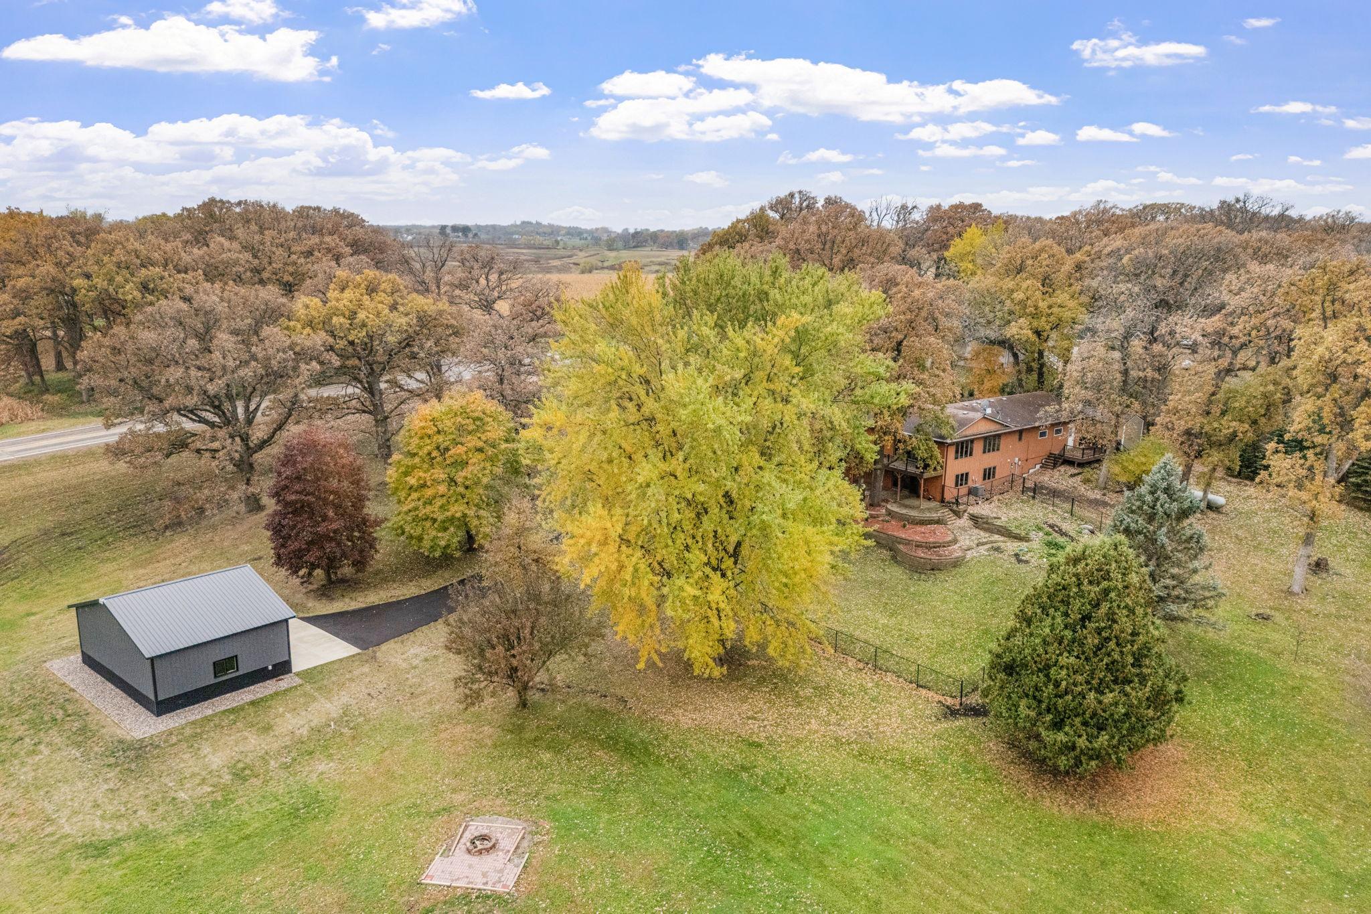
Aerial view of a wooded rural property with a home, metal outbuilding, driveway, and pond.
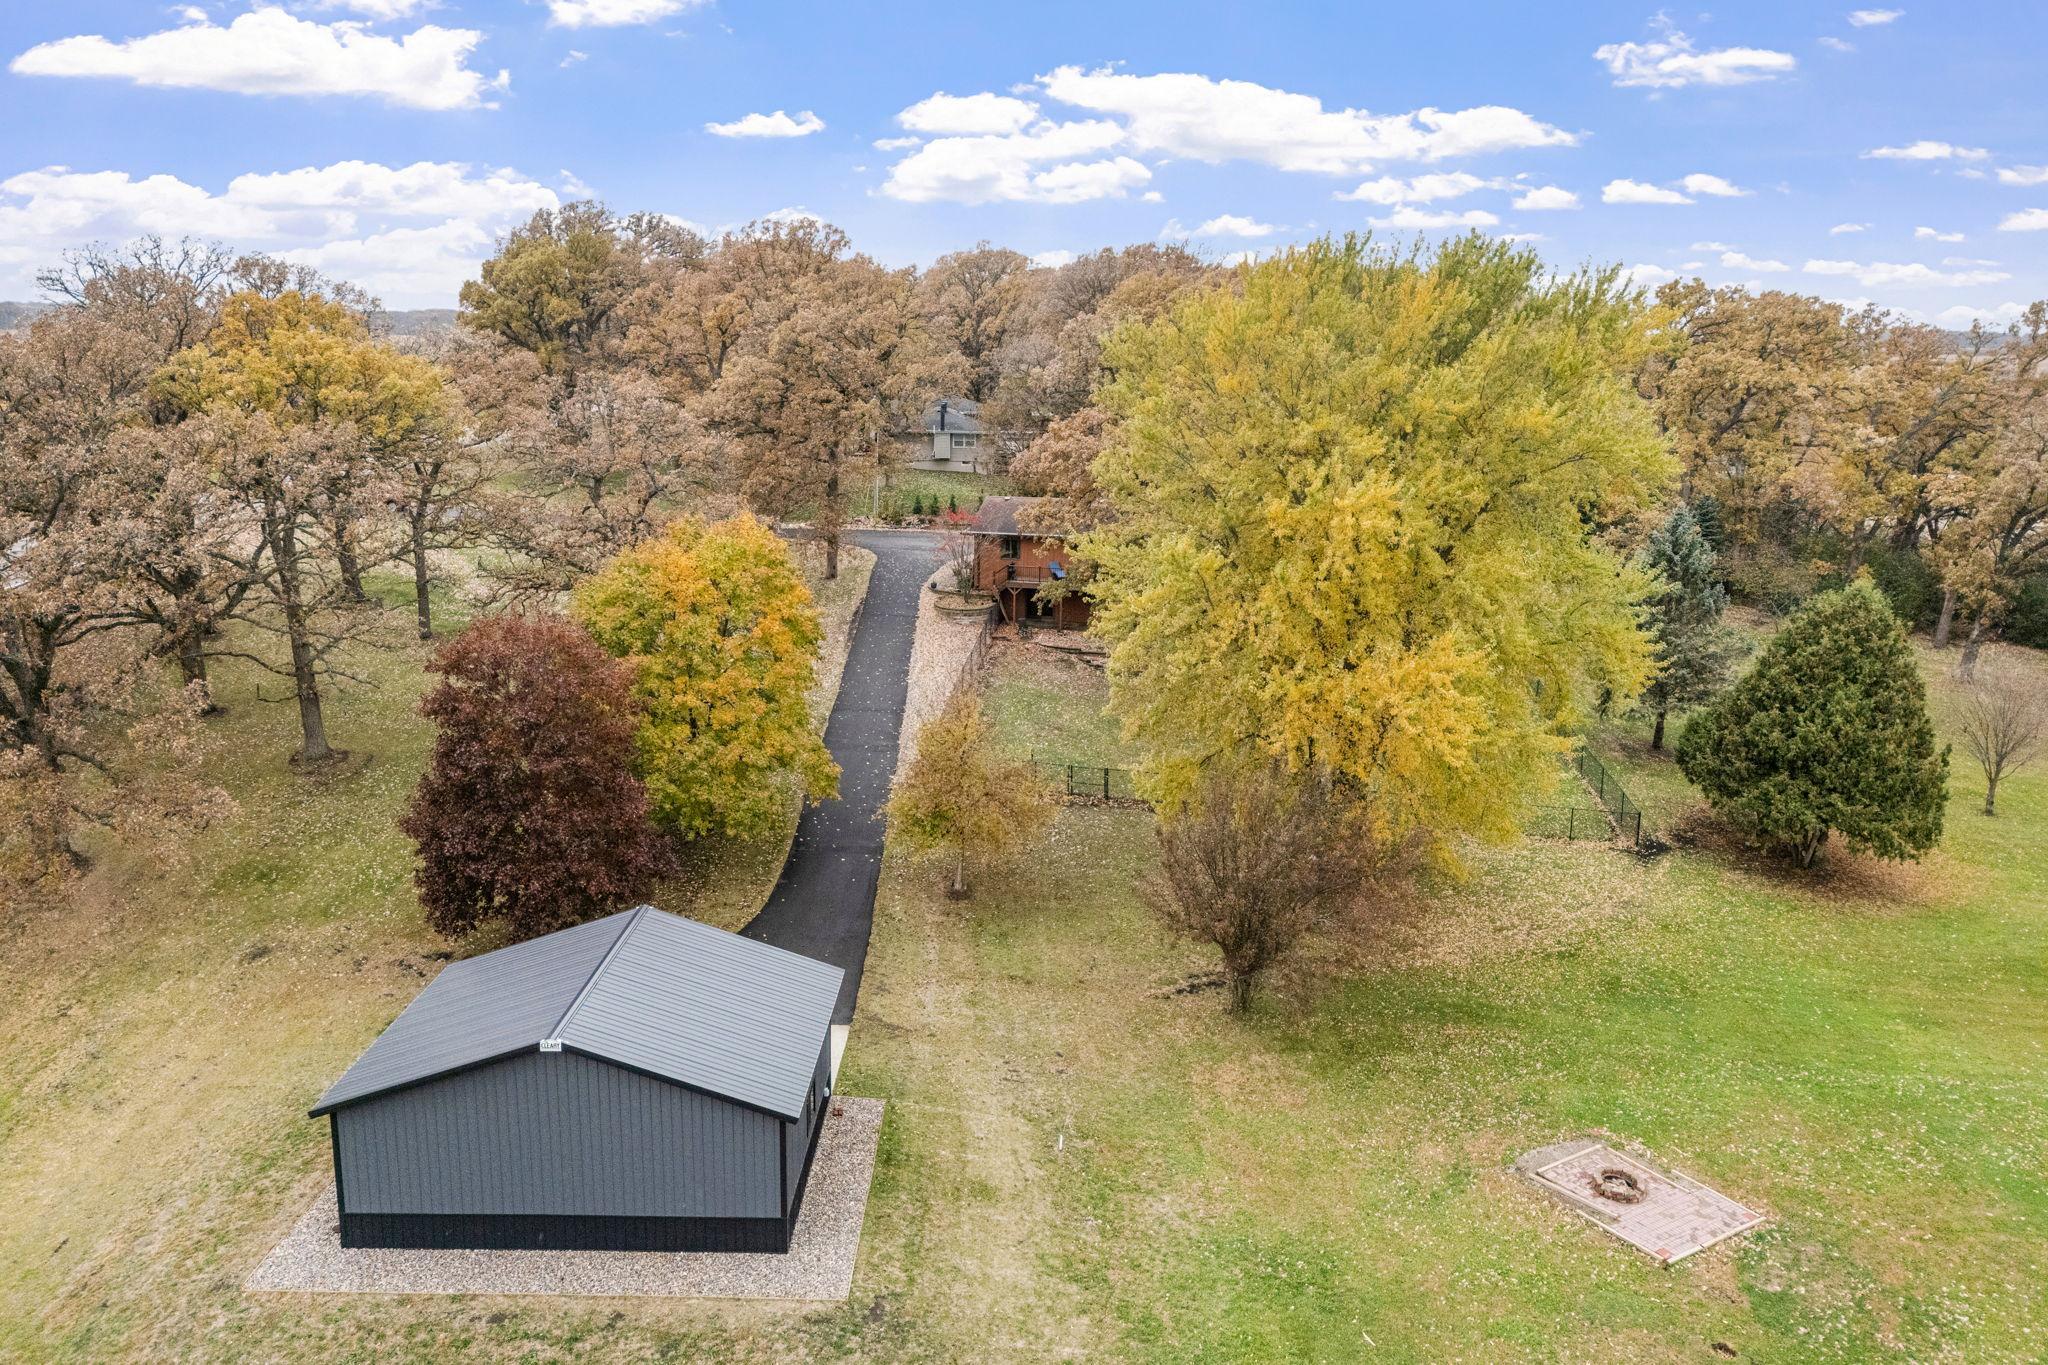
Aerial view of a wooded property with a long driveway and gray metal outbuilding.
Aerial view of a wooded property with a two-story home, detached outbuilding, and large yellow-leaved tree.
Rural acreage with a pond, autumn trees, surrounding farm fields, and a road.
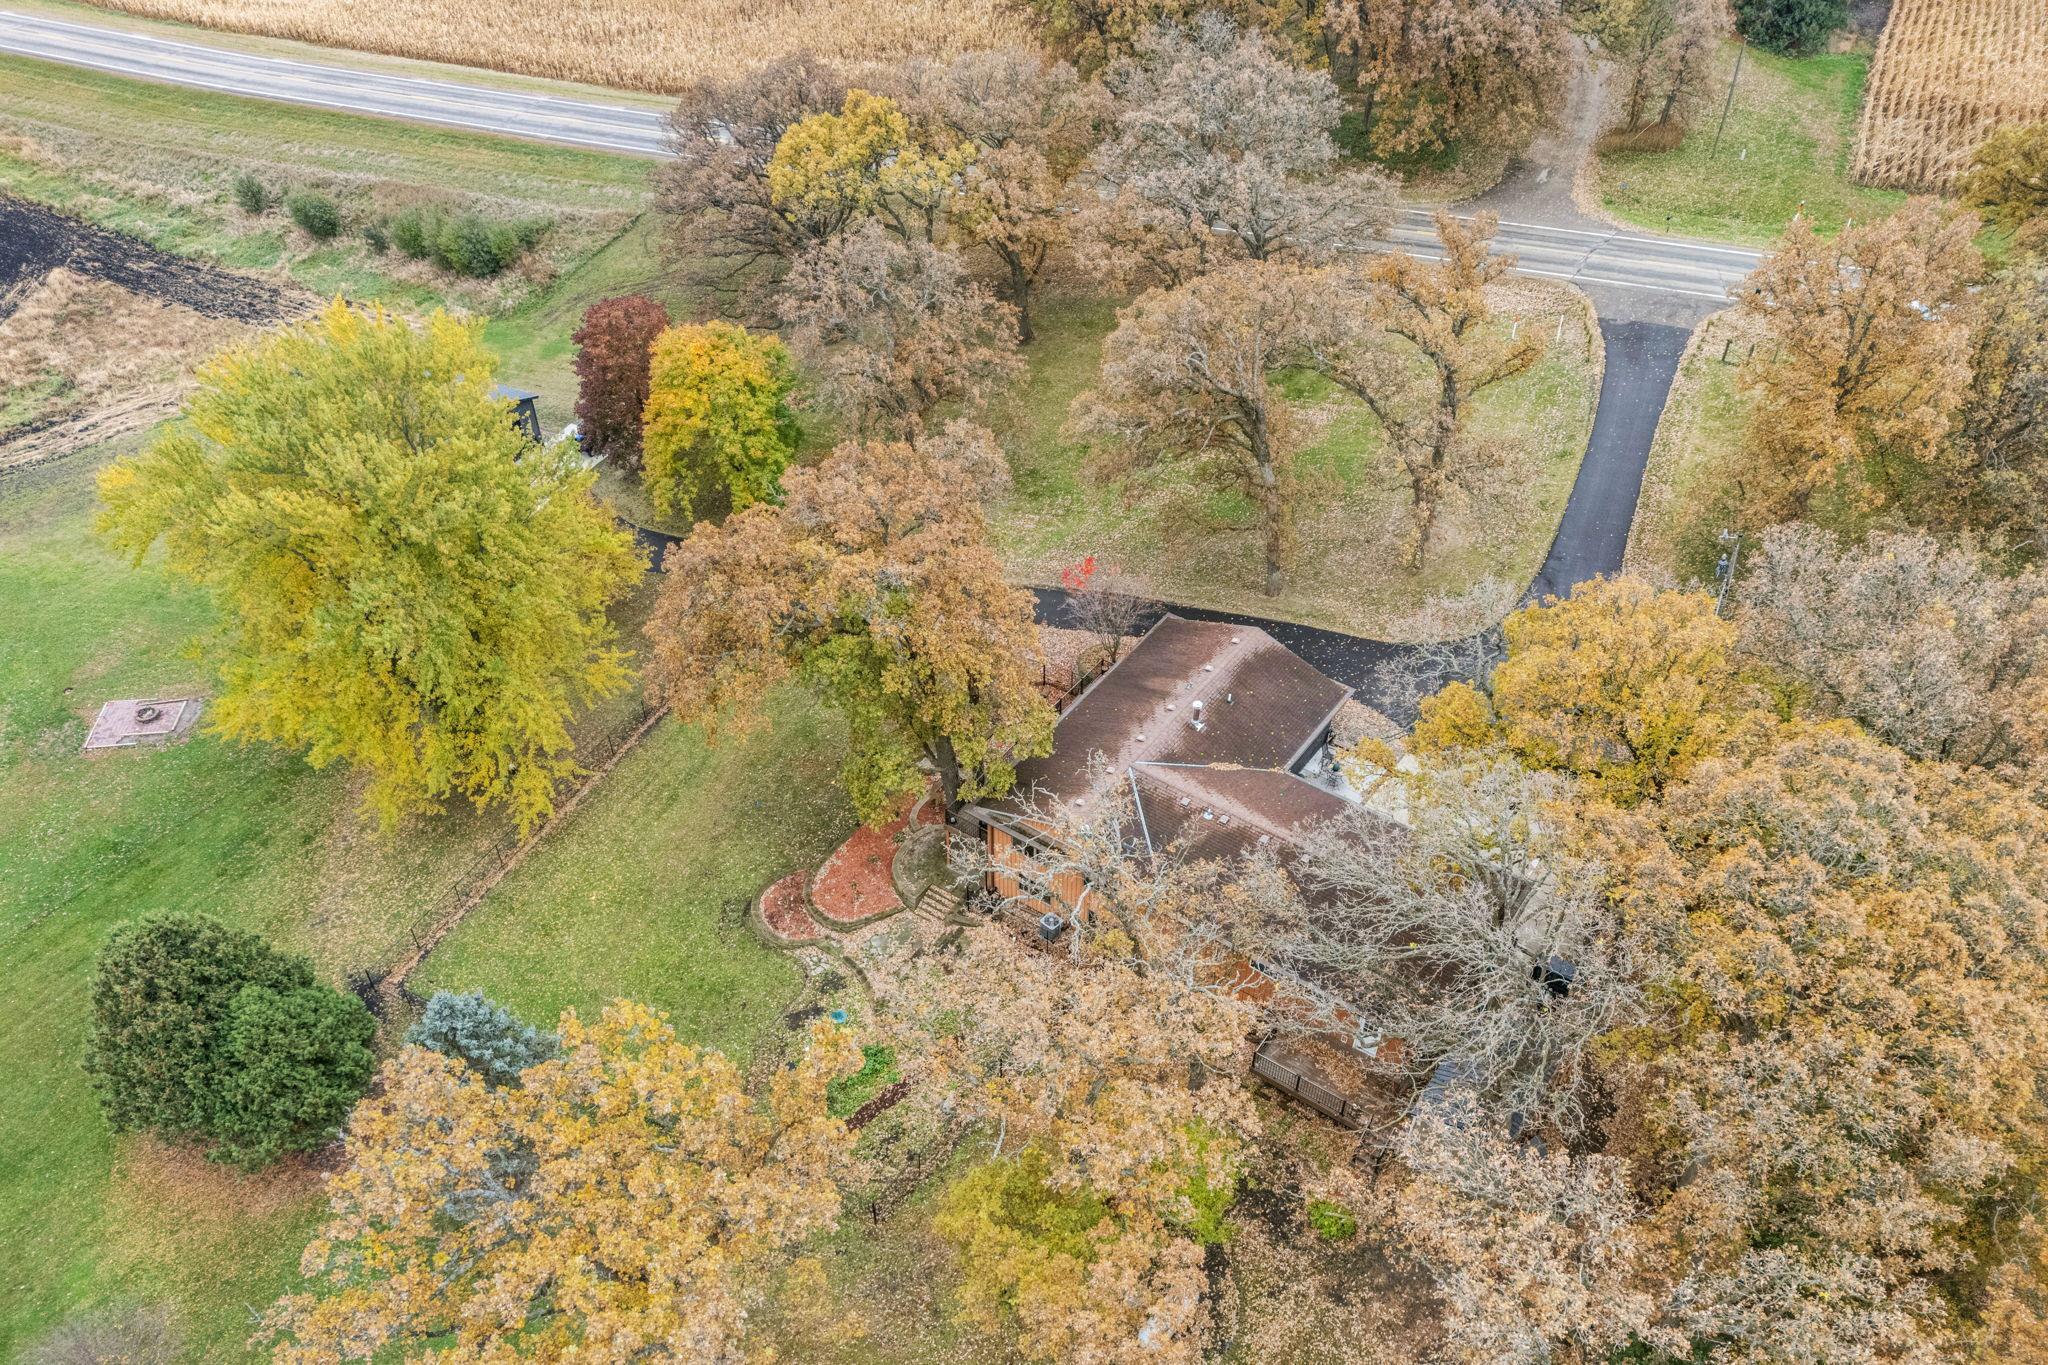
Aerial view of a two-story home surrounded by autumn trees, lawn, and landscaped yard.
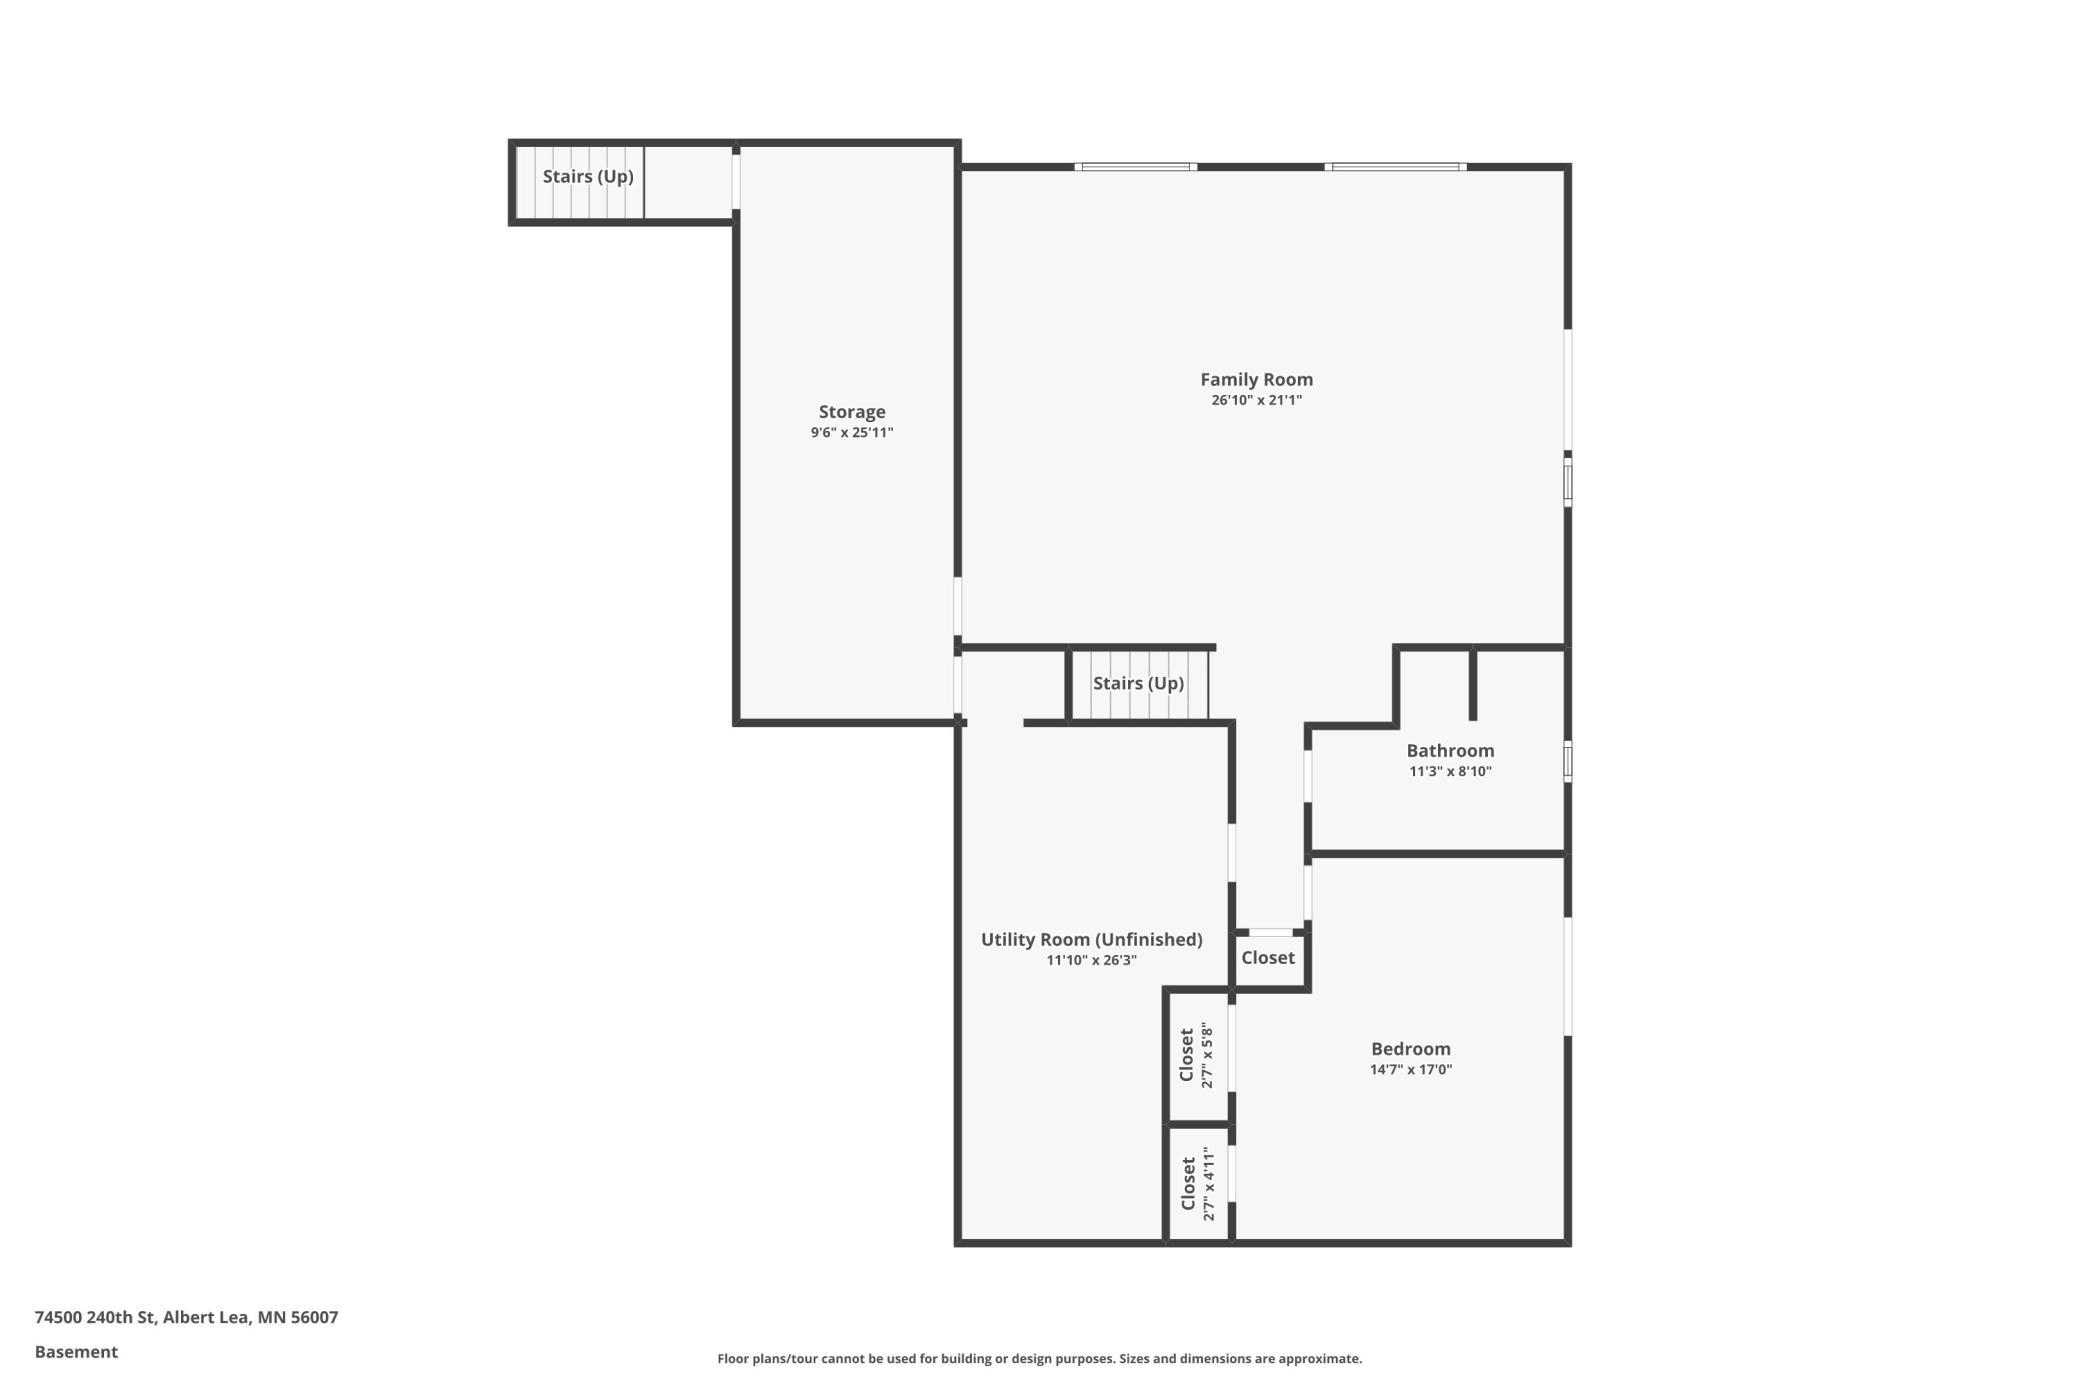
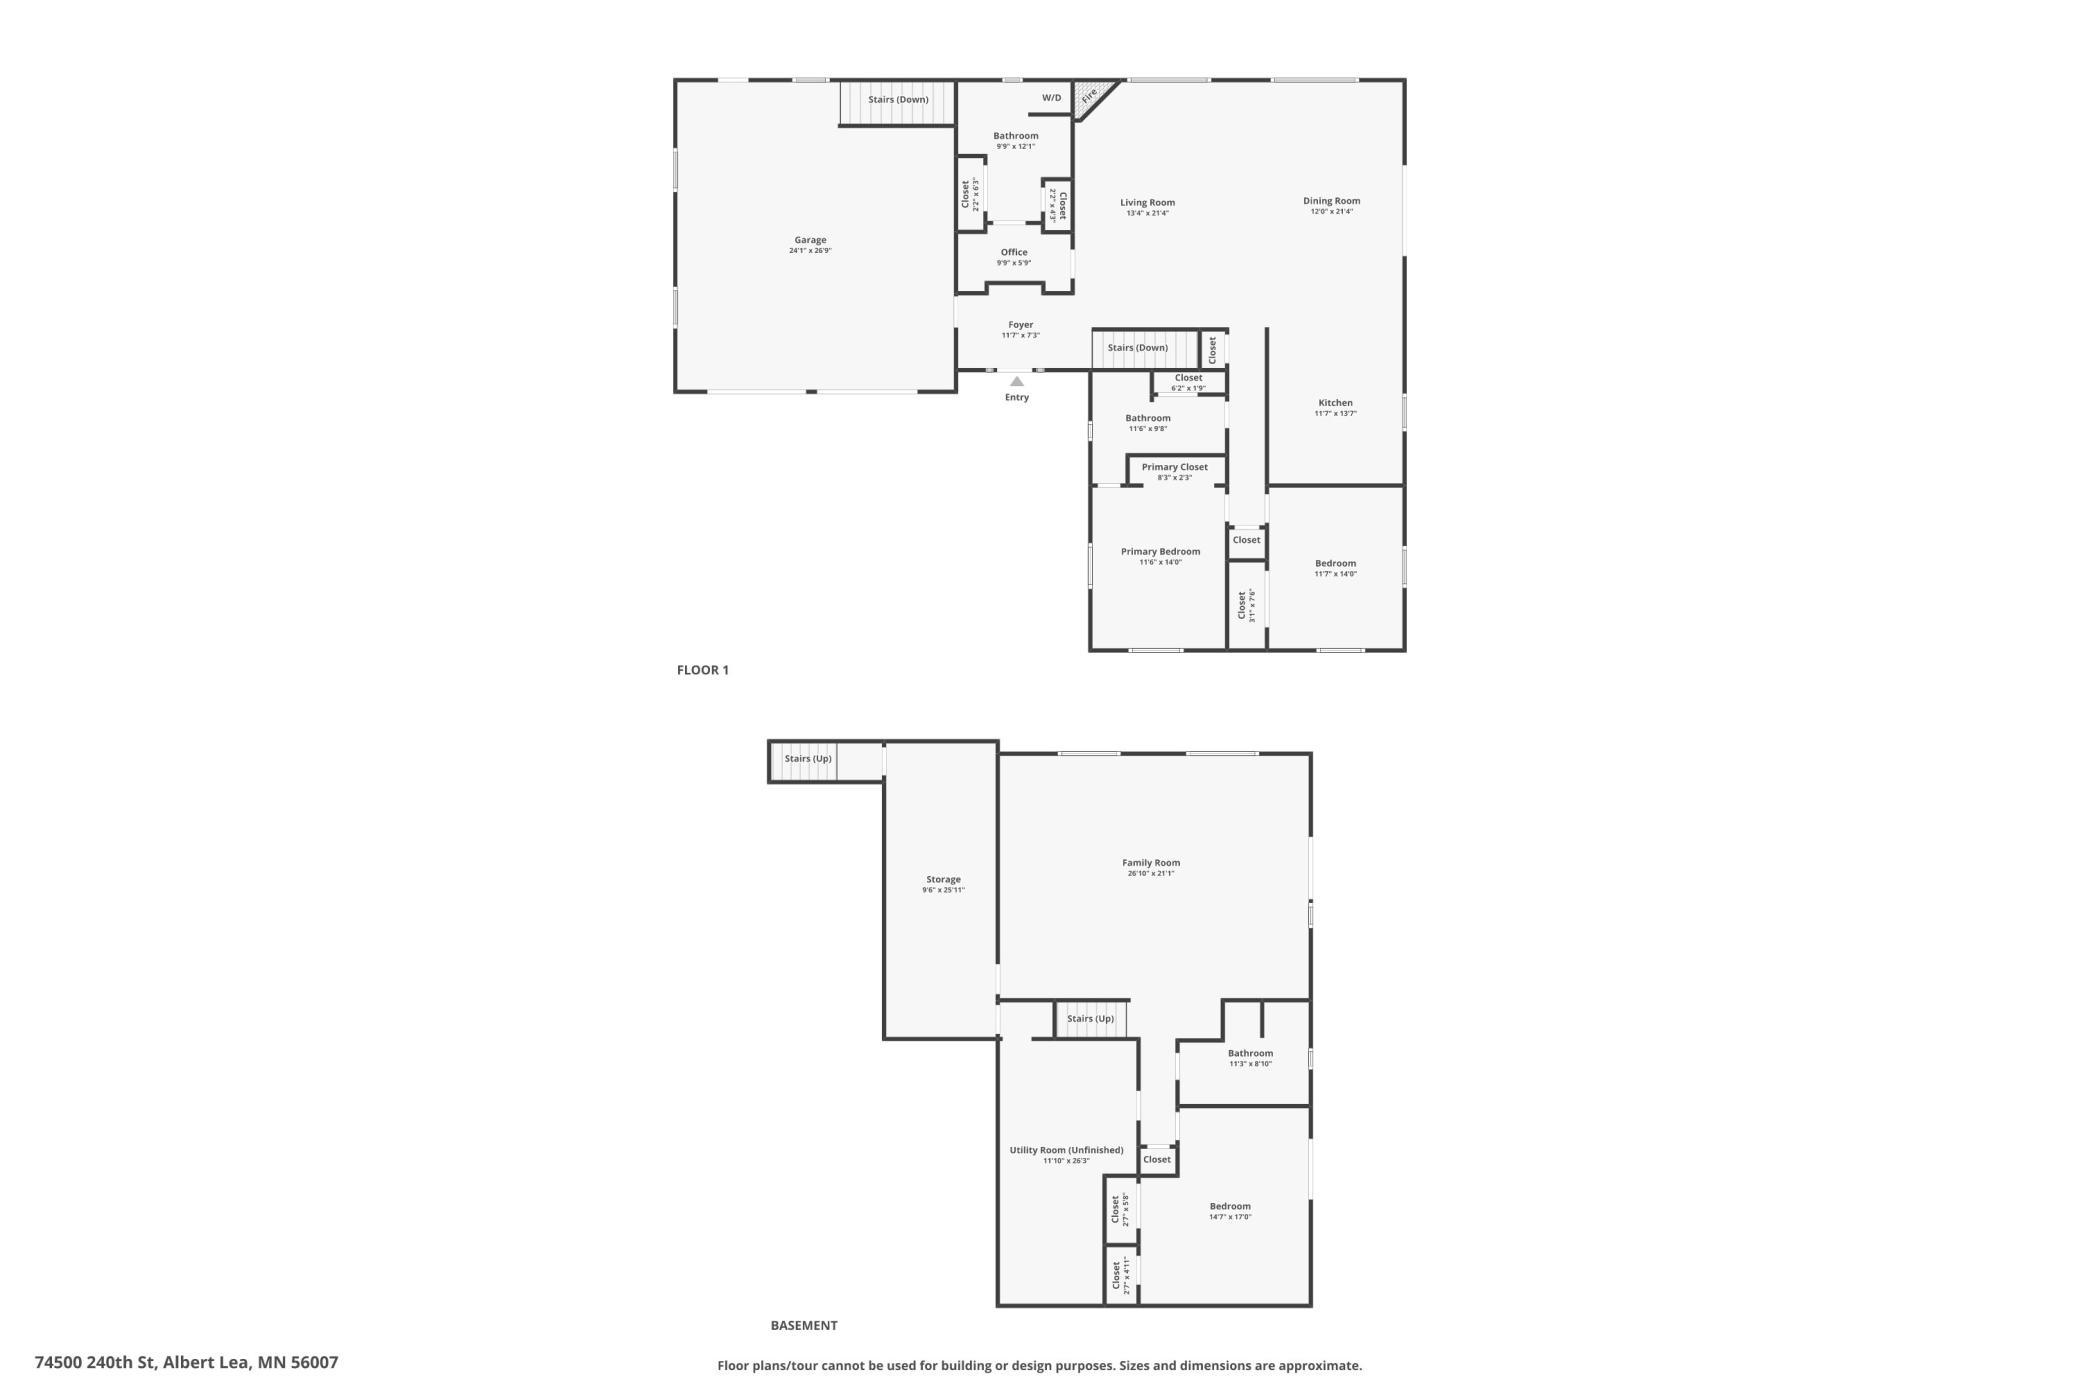
Basement floor plan with a large family room, bedroom, bathroom, storage, and unfinished utility room.
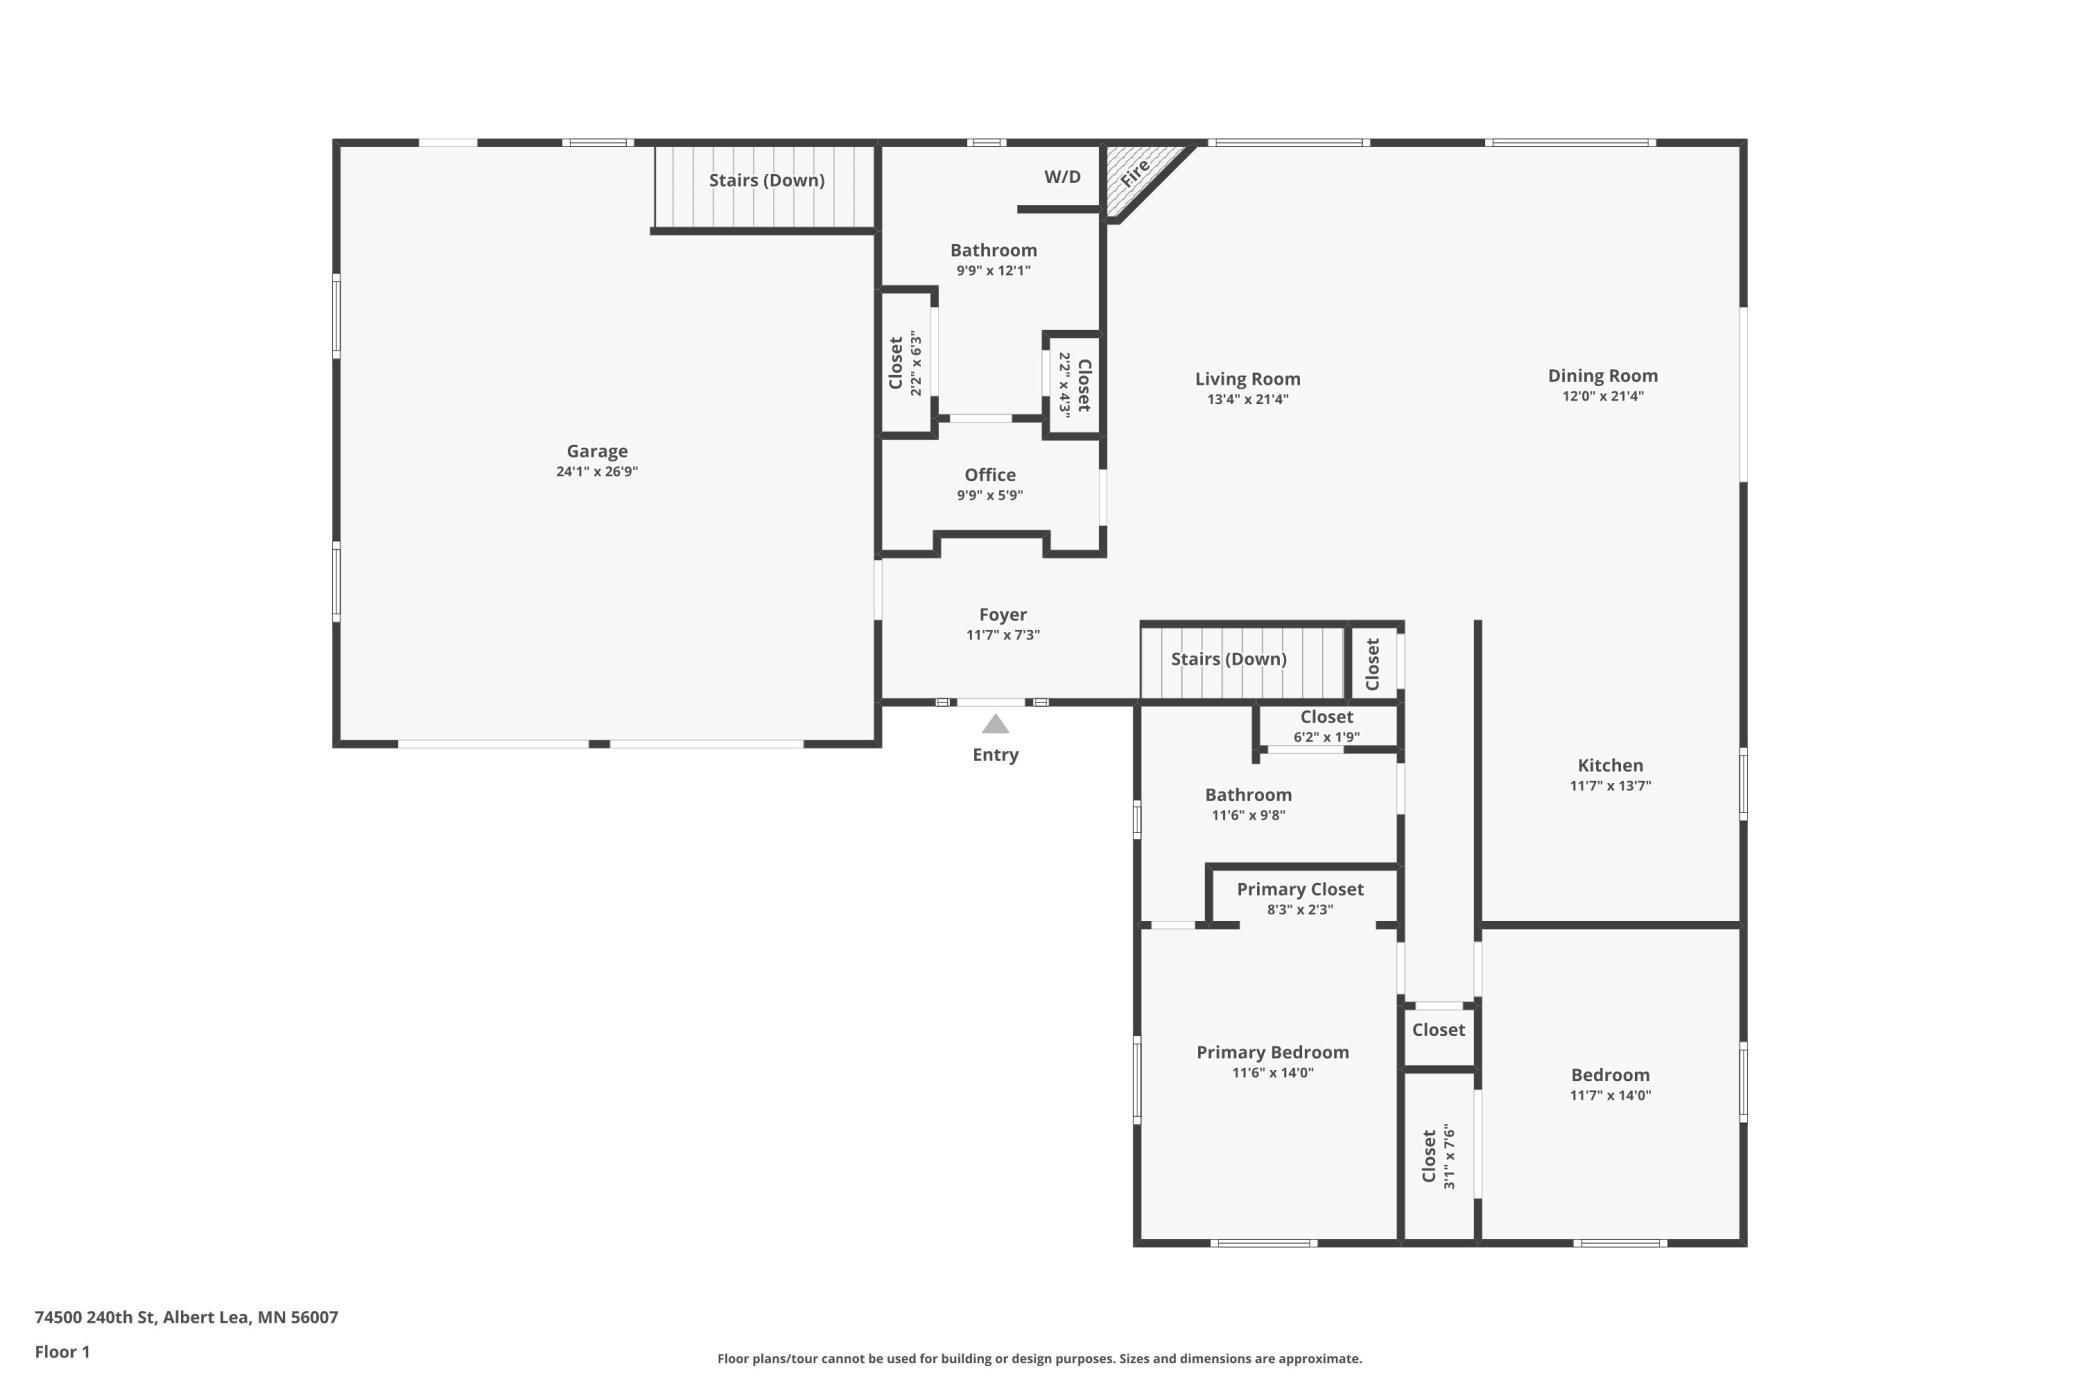
First-floor plan with a large garage, open living and dining area, kitchen, office, and two bedrooms.
Two-level floor plan showing the first floor and basement, with room labels and approximate dimensions.
SEE ALL PHOTOS
Single-story home with a two-car garage, broad driveway, and autumn trees.
Single-story home with two garage doors and a long driveway beneath mature autumn trees.
Home exterior with orange siding, dark stone accents, a raised deck, and autumn trees.
Single-story home with attached garage at the end of a curved driveway beneath mature autumn trees.
Entry foyer with dark front doors, glass sidelights, tan tile floors, and a round wall mirror.
Kitchen with extensive wood cabinetry, mosaic tile backsplash, and a large stone-countertop peninsula.
Kitchen with warm wood cabinets, mosaic backsplash, and a window above the sink.
Kitchen with wood cabinetry and stainless appliances opening to a dining and living area with large windows.
Kitchen with warm wood cabinets, dark granite counters, mosaic backsplash, and stainless steel appliances.
Kitchen with wood cabinets and dark counters, opening to a dining area beside windows overlooking autumn trees.
Dining area with bookshelves, a wood table, and large windows overlooking autumn trees.
Open living and dining room with an exposed wood beam, built-in bookshelves, and wide windows overlooking autumn trees.
Open-plan living and dining area with gray reclining sofas, wood cabinetry, and an exposed ceiling beam.
Open-concept living room with gray leather sofas, wood flooring, dining area, and warm wood kitchen cabinets.
Open living and dining room with a vaulted ceiling, exposed beam, fireplace, and large windows.
Living room with gray reclining sofas, a built-in fireplace, and wood flooring.
Living room with gray leather seating, a fireplace, broad windows, and built-in bookshelves.
Bathroom with a wood-look accent wall, dark gray cabinetry, built-in shelves, and a window.
Entry foyer with a dark paneled front door, tiled floor, and stairway opening onto a wood-floored living area.
Bedroom with a wooden bed, lime-green walls, and two large windows.
Bedroom with open clothes closet and doorway to a tiled bathroom.
Bathroom with a glass-enclosed tub and shower, marble-pattern tile, and black rainfall showerhead.
Bathroom with a wood vanity, dark marbled countertop, oval sink, and toilet beside a patterned window.
Living room with gray sofas, lime-green walls, wooden closet doors, and a patterned blanket on an ottoman.
Bedroom with green walls, a wooden bed, gray sofa, and window overlooking water.
Home office with a tan chair, computer desk, wall shelves, and a bookcase full of books.
Bathroom with a wood vanity and shelving, plus a stacked washer and dryer beside the window.
Bathroom with a wood vanity, sculptural mirror, modern toilet, and doorway to a sitting area.
Room with a long wooden counter, spindle-back stools, blue-gray walls, and brown tile flooring.
Living room with brown leather seating and wood-framed sliding doors overlooking a pond and fields.
Living room with brown leather seating, a blue accent wall, and large windows.
Furnished living room with leather seating, a large wall-mounted TV, and a fireplace console.
Furnished workroom with light wood cabinets, a small refrigerator, and a pet crate.
Multipurpose room with blue walls, extensive light wood cabinetry, and a step ladder.
Bathroom with a glass shower, corner soaking tub, and granite vanity with a large oval mirror.
Bathroom with a granite vanity, oval mirror, and wood cabinetry beside an open door.
Walk-in shower with marble-look tile, frosted glass door, built-in niches, and grab bars.
Rustic bedroom with a heavy wooden bed, plank walls and ceiling, exposed beams, and a stone fireplace.
Bedroom with a wood-plank ceiling, ceiling fan, stone fireplace, and wall-mounted television.
Rustic wood-paneled bedroom with a large bed, stone fireplace, and sliding doors to the yard.
Raised wooden deck with dark railings overlooks autumn trees and open farmland.
Wooden deck with lounge chairs overlooking autumn trees, a pond, and farmland
Elevated deck beside a wood-sided home, with a covered grill and large oak tree.
Raised deck beside an orange-sided home, with a white door and autumn leaves.
Covered patio with exposed timber roof overlooking a fenced, tree-lined yard.
Home’s rear exterior with an elevated deck, mature autumn trees, and terraced retaining walls.
Rear of a wood-sided home with a raised deck, covered patio, and mature trees.
Tan two-story home with elevated decks, a fenced sloping yard, and autumn trees.
Two-story orange-sided home with a raised deck and tiered retaining walls among autumn trees.
Brown split-level home with a raised deck, long paved driveway, and fenced yard beneath autumn trees.
Driveway leading to a dark outbuilding beneath mature autumn trees, with a fenced yard and pond.
Dark gray detached garage with two overhead doors, a concrete apron, and a utility vehicle nearby.
Garage interior with blue metal walls, two cars, overhead doors, and a stairwell opening.
Garage displaying a red Corvette and black Mustang against blue metal walls with automotive memorabilia.
Brick fire pit beside a small pond on a grassy rural property.
A pond on rural property, bordered by tall grasses, lawn, and scattered trees.
Fenced backyard with mature autumn trees and a small pond beyond the lawn.
Backyard with mature autumn trees, a fenced lawn, and water beyond the yard.
Aerial view of a rural home among autumn trees, with a pond and open fields.
Aerial view of a rural property with a pond, autumn trees, and surrounding farmland.
Aerial view of a rural home and acreage with a pond, autumn trees, and surrounding farm fields.
Aerial view of a rural property with a long pond, tree-lined yard, and surrounding farmland.
Aerial view of a wooded rural property with a pond, outbuilding, and surrounding crop fields.
Aerial view of a tree-surrounded home with autumn foliage, landscaped lawn, and paved driveway.
Aerial view of a home among autumn trees, with a raised deck, patio, and curved driveway.
Backyard patio with a circular stone fire pit, mature autumn trees, and a lawn.
Grassy rural yard bordered by mature trees with autumn foliage.
Grassy yard with mature autumn trees, a foreground tree stump, and a narrow waterway beyond the lawn.
Autumn backyard with mature trees, a fenced lawn, garden beds, and a pond
Aerial view of a rural property with a pond, autumn trees, outbuilding, and surrounding farmland.
Aerial view of a wooded rural property with a home, metal outbuilding, driveway, and pond.
Aerial view of a wooded property with a long driveway and gray metal outbuilding.
Aerial view of a wooded property with a two-story home, detached outbuilding, and large yellow-leaved tree.
Rural acreage with a pond, autumn trees, surrounding farm fields, and a road.
Aerial view of a two-story home surrounded by autumn trees, lawn, and landscaped yard.
Basement floor plan with a large family room, bedroom, bathroom, storage, and unfinished utility room.
First-floor plan with a large garage, open living and dining area, kitchen, office, and two bedrooms.
Two-level floor plan showing the first floor and basement, with room labels and approximate dimensions.
Courtesy of Real Broker, LLC, Jen Azure Listing Contact:  
For Sale

74500 240th Street

74500 240th Street, Albert Lea, MN 56007

$575,000
A one-of-a-kind private retreat with over $400K in updates, that blends rural serenity with accessible town amenities, tucked into the gorgeous landscape of southern Minnesota. Situated on approximately 5.35 acres, this charming home features three bedrooms and two full baths , 1 new half bath & across approximately 3,180 square feet of living space.

From the moment you arrive, the setting impresses: mature landscaping, a generous lot that wraps around your home, and a stunning private pond that creates a tranquil backdrop for your everyday living. Step through the front door and you'll find a well-laid-out open floor plan on the main level, where living, dining and kitchen spaces flow together seamlessly--ideal for both everyday comfort and entertaining. Large windows bring in natural light, and from the adjoining dining area you'll step out onto one of two composite decks that enjoy direct views of the pond and the surrounding greenery.

The finished walkout lower level offers daylight windows and a walk-out exit give you fresh air and abundant light, creating a perfect space for a family room, game room, guest quarters or hobby studio. The back room could easily be converted back into a Mother In law kitchen. The basement is fully finished and adds substantial usable space to this home. The two-car attached garage has been converted into a car enthusiast's dream and the property's size and design lend themselves to outdoor pursuits -- whether that's gardening, nature watching, relaxing on the deck with a morning coffee, or simply enjoying the privacy that 5+ acres affords.

The city of Albert Lea, MN, offers far more than meets the eye: nestled between lakes, trails and green spaces, the city provides a perfect backdrop for the lifestyle many homeowners seek. The city describes itself as "the heart of southern Minnesota" with "lake. land. life." at its core. For outdoor lovers, you're in luck: the nearby Myre-Big Island State Park offers miles of trails, shoreline along Albert Lea Lake, camping and bird-watching. Local parks, the Blazing Star Trail, and access to lakes all invite you to get outside year-round.

When it comes to shopping, dining and neighborhood hangouts, downtown Albert Lea delivers the charm of a walkable historic district with plenty to explore. The historic downtown shopping district overlooks Fountain Lake and features more than a dozen local boutiques, coffee shops, eateries and art installations set within restored late-19th/early-20th-century architecture. Browse for unique gifts at local shops, grab a coffee and pastry to linger over, or catch a community event in the heart of town.

For daily errands, you'll find a strong mix of local favorites and convenience stores. The city lists numerous locally-owned shops such as Midwest Antiques, Jeni's Fine Jewelers, The Seed House and more within its retail mix. Whether it's weekend wandering downstairs or quick errands, the options are within reach and neighboring chain stores and grocery anchors are also accessible.

The kind of country-calm property that lets you step back and unwind without ever feeling isolated from town perks. On your acreage lot you have space, privacy, nature, and a home that is thoughtfully laid out. And when you're ready to step out, Albert Lea offers lakeside recreation, trails, events, unique shopping and a friendly small-city atmosphere.

If you like the idea of deck coffee watching the pond, sunsets across the trees, and nearby downtown strolls to local shops and cafes, this home could be the perfect match.

3
beds

3
baths

3,180 Sq.Ft. LIVING AREA

5.35 Acres lot

Jen Azure

Jen Azure

Features & Amenities

Interior

  • total bedrooms3
  • Total bathrooms3
  • full bathrooms2
  • half bathroom1
  • Laundry room Laundry Room, Main Level
  • Fireplace Electric, Gas
  • APPLIANCES Cooktop, Dishwasher, Double Oven, Dryer, Gas Water Heater, Microwave, Refrigerator, Stainless Steel Appliances, Wall Oven, Washer

Area & Lot

  • Status For Sale
  • Living Area3,180 Sq.Ft.
  • Total Area3,320 Sq.Ft.
  • Lot Area5.35 Acres
  • MLS® ID7010518
  • TypeResidential
  • YEAR BUILT1981
  • School DistrictAlbert Lea

Exterior

  • STORIES1
  • Garage Space6.0
  • water SourceWell
  • PoolNone
  • roofAge Over 8 Years, Asphalt
  • lot featuresSuitable for Horses, Tree Coverage - Heavy
  • parkingAttached Garage
  • HEAT TYPEForced Air
  • AIR CONDITIONINGCentral Air
  • sewerMound Septic
  • Disability FeaturesNone

Financial

  • Sales Price$575,000
  • Real Estate Tax $3,844/yr
View Virtual Tour
Single-story home with two garage doors and a long driveway beneath mature autumn trees.

Schedule a Showing

I would love to show you my beautiful property. Please select your preferred date and time below. I will be in touch shortly to confirm your appointment.

Schedule a Showing

I would love to show you my beautiful property. Please select your preferred date and time below. I will be in touch shortly to confirm your appointment.

Thank you for your interest in 74500 240th Street, Albert Lea, MN 56007. We are reviewing your request and will be in touch shortly!

Mortgage Calculator

Estimate your monthly mortgage payment, including the principal and interest, property taxes, and HOA. Adjust the values to generate a more accurate rate.

All estimates are provided for informational purposes only. Actual amounts may vary.
$0,000 Your Payment 20 15 65
$0,000 Your Payment

Work With Jen

Experience thoughtful guidance, strategic counsel, and elevated service from a trusted real estate partner committed to your goals.

Follow Me on Instagram