Leave a Message

Thank you for your message. I will be in touch with you shortly.

5426 Sanibel Drive
5426 Sanibel Drive
5426 Sanibel Drive
5426 Sanibel Drive
5426 Sanibel Drive
5426 Sanibel Drive
5426 Sanibel Drive
5426 Sanibel Drive
5426 Sanibel Drive
5426 Sanibel Drive
5426 Sanibel Drive
5426 Sanibel Drive
5426 Sanibel Drive
5426 Sanibel Drive
5426 Sanibel Drive
5426 Sanibel Drive
5426 Sanibel Drive
5426 Sanibel Drive
5426 Sanibel Drive
5426 Sanibel Drive
5426 Sanibel Drive
5426 Sanibel Drive
5426 Sanibel Drive
5426 Sanibel Drive
5426 Sanibel Drive
5426 Sanibel Drive
5426 Sanibel Drive
5426 Sanibel Drive
5426 Sanibel Drive
5426 Sanibel Drive
5426 Sanibel Drive
SEE ALL PHOTOS
5426 Sanibel Drive
5426 Sanibel Drive
5426 Sanibel Drive
5426 Sanibel Drive
5426 Sanibel Drive
5426 Sanibel Drive
5426 Sanibel Drive
5426 Sanibel Drive
5426 Sanibel Drive
5426 Sanibel Drive
5426 Sanibel Drive
5426 Sanibel Drive
5426 Sanibel Drive
5426 Sanibel Drive
5426 Sanibel Drive
5426 Sanibel Drive
5426 Sanibel Drive
5426 Sanibel Drive
5426 Sanibel Drive
5426 Sanibel Drive
5426 Sanibel Drive
5426 Sanibel Drive
5426 Sanibel Drive
5426 Sanibel Drive
5426 Sanibel Drive
5426 Sanibel Drive
5426 Sanibel Drive
5426 Sanibel Drive
5426 Sanibel Drive
5426 Sanibel Drive
5426 Sanibel Drive
Courtesy of Keyland Realty, LLC, Listing Contact:  
Sold

5426 Sanibel Drive

5426 Sanibel Drive, Minnetonka, MN 55343

$274,000
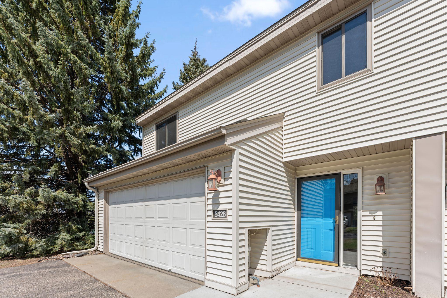
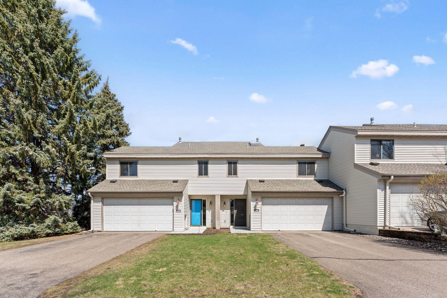
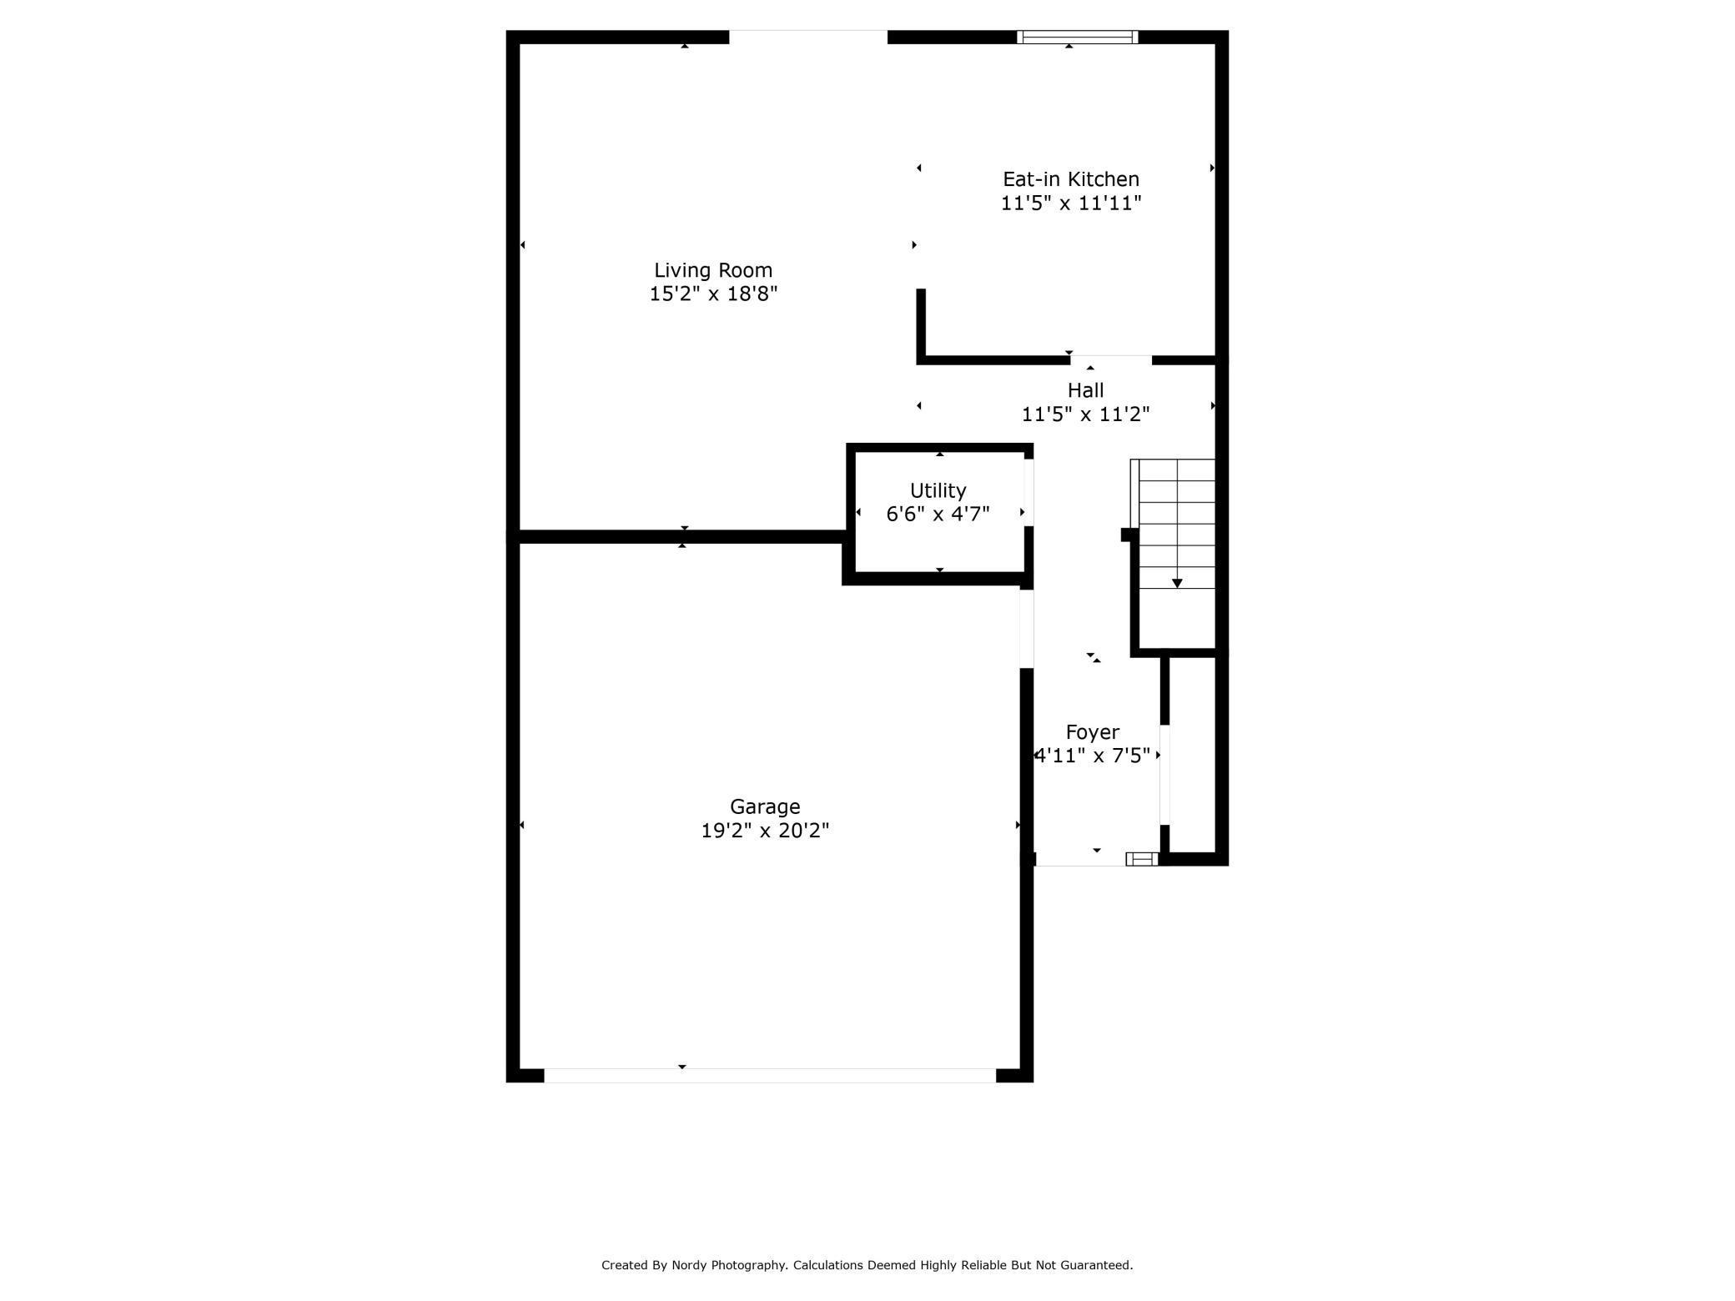
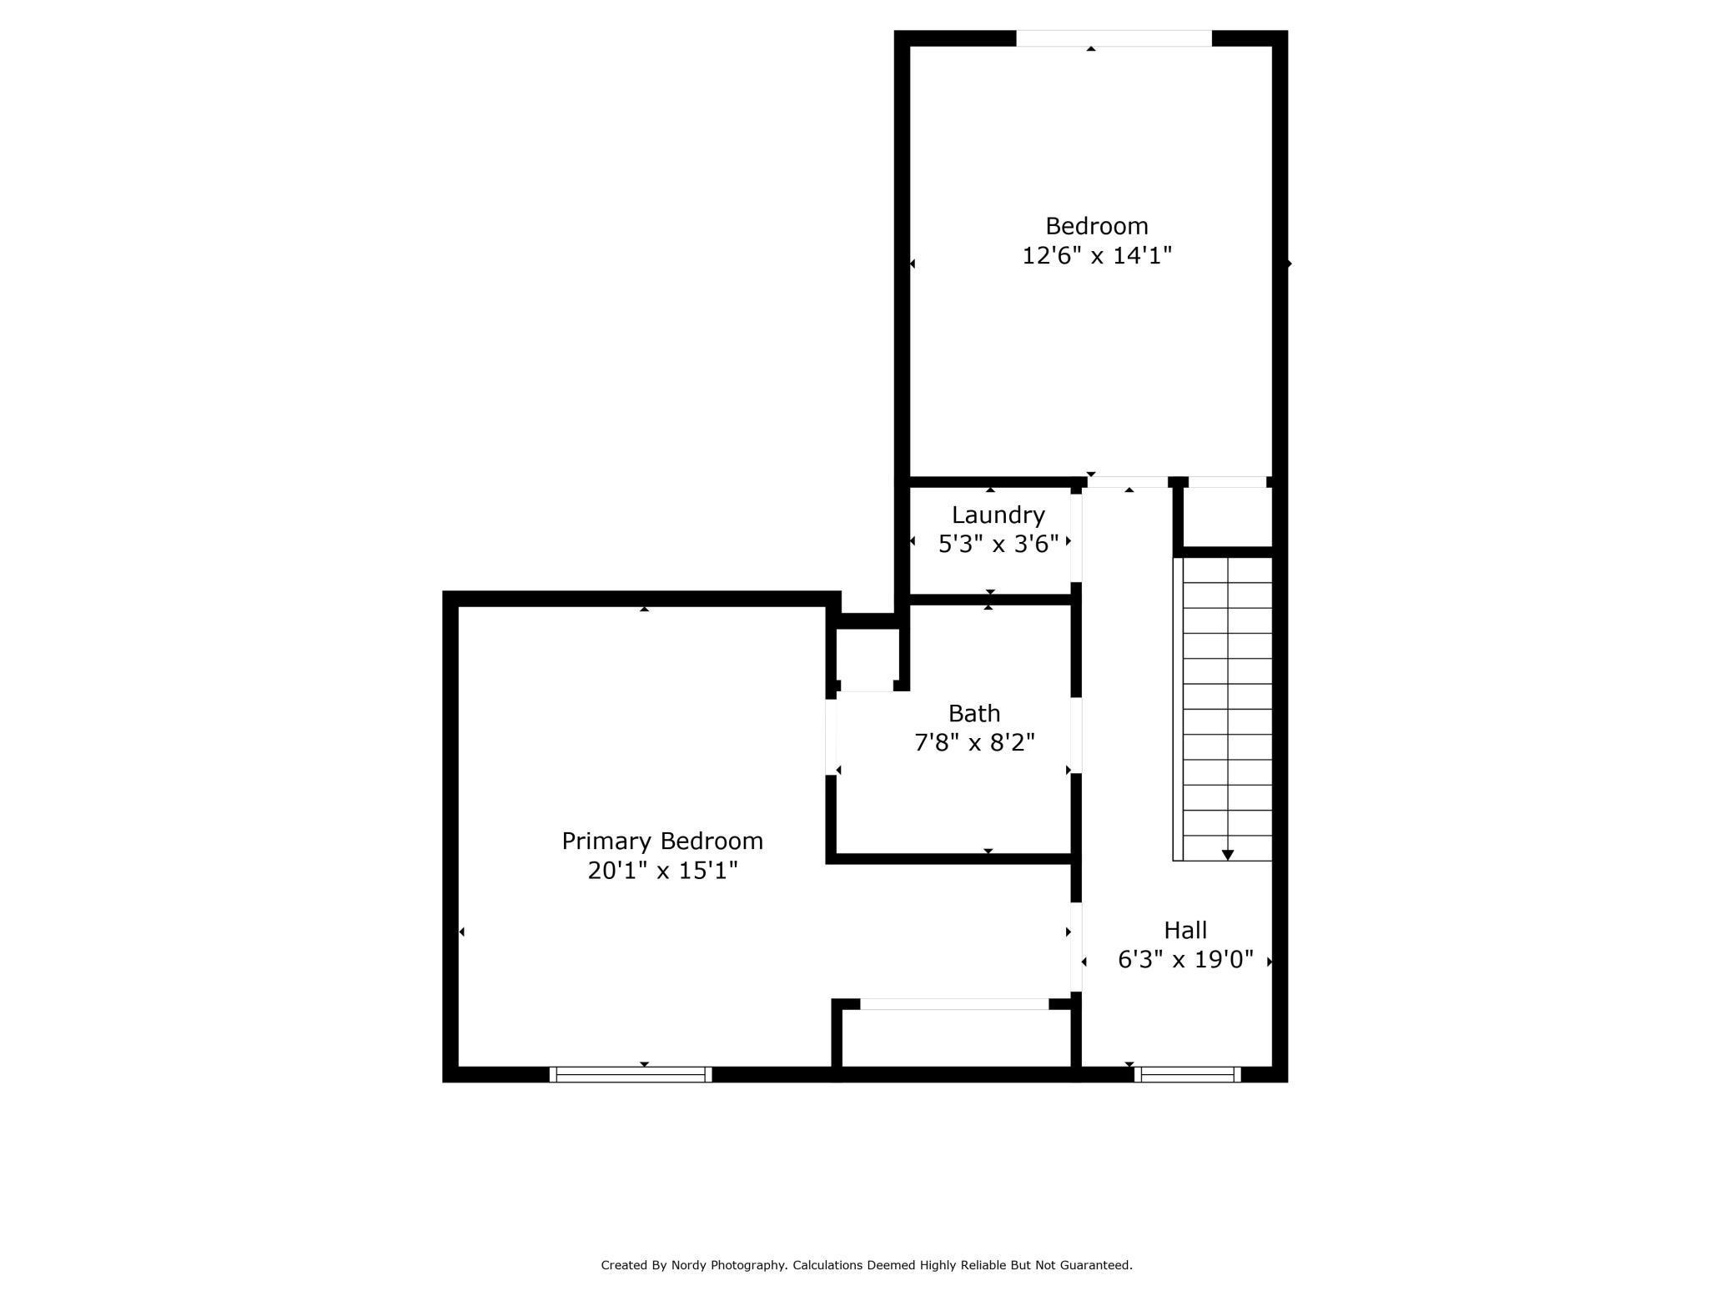
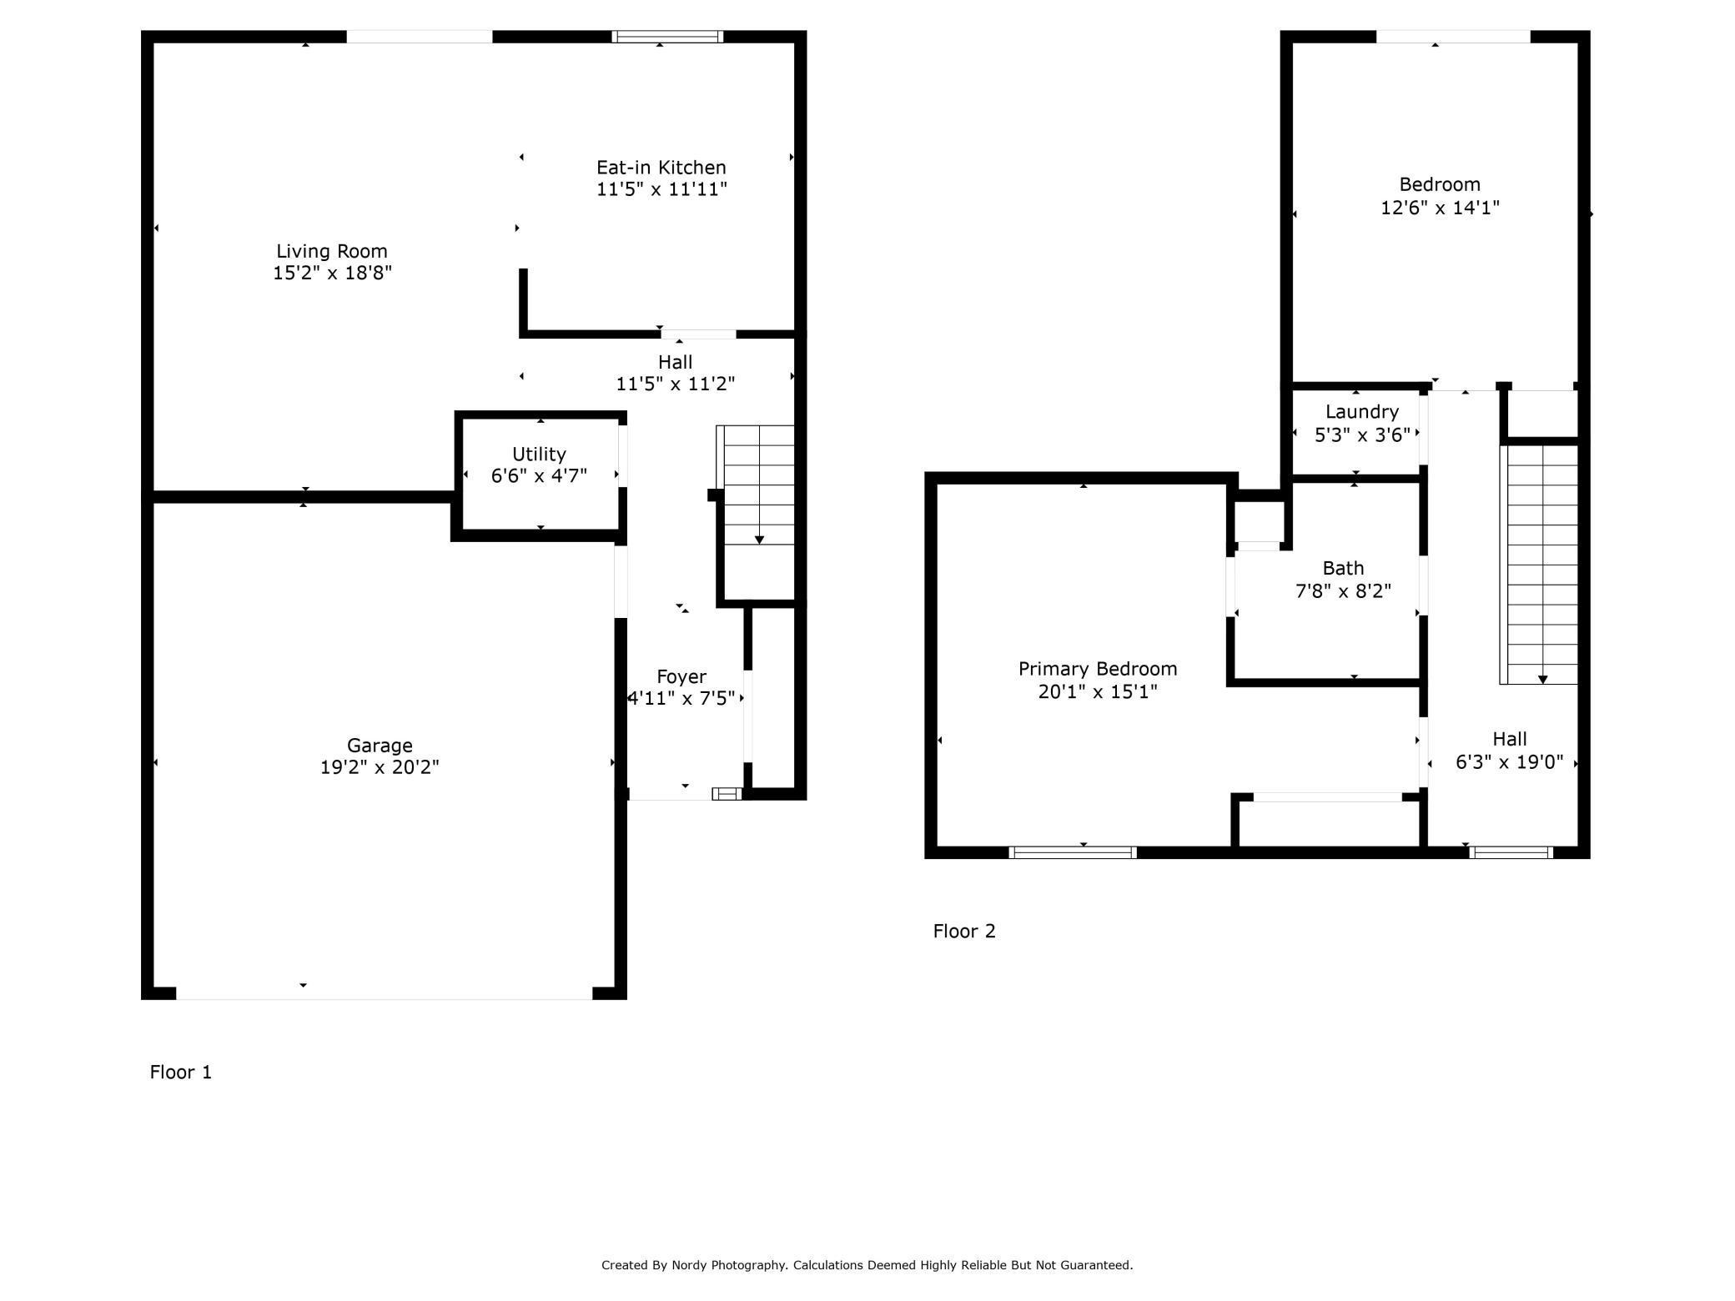
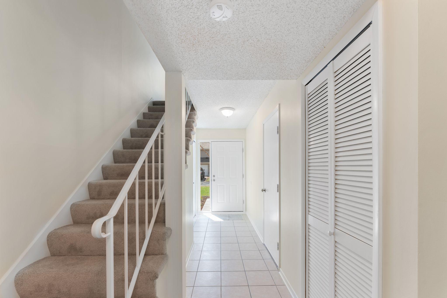
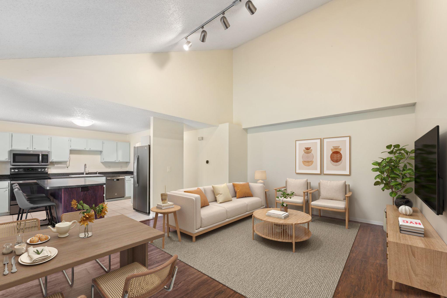
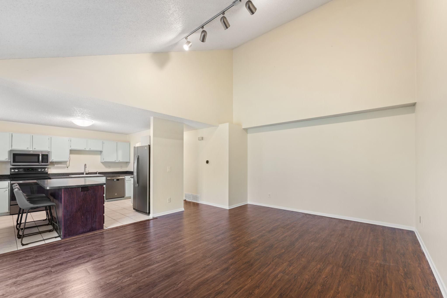
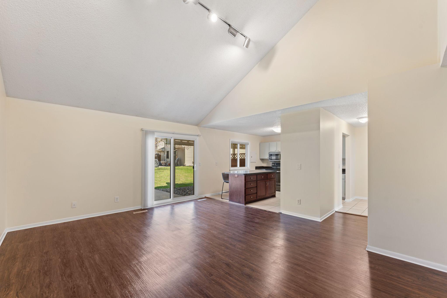
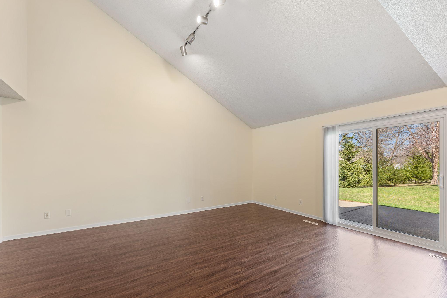
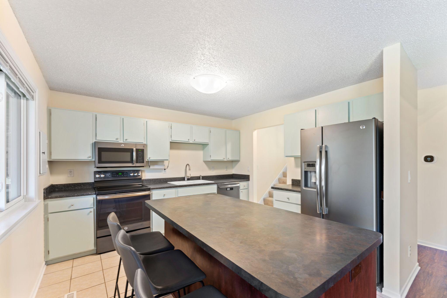
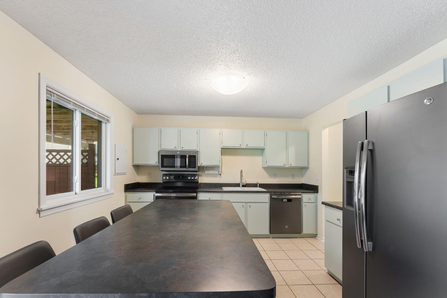
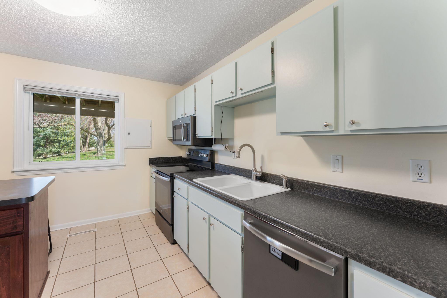
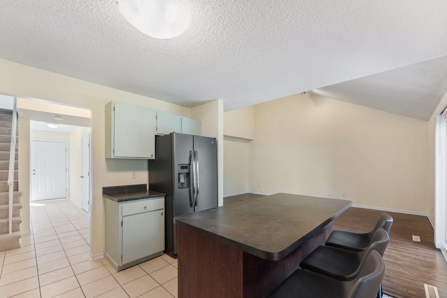
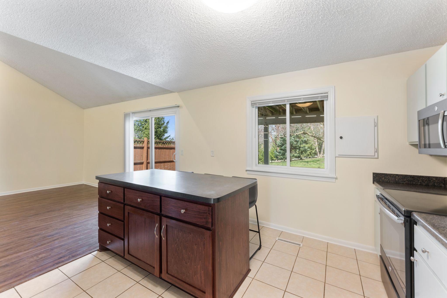
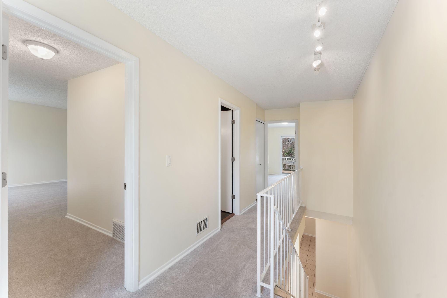
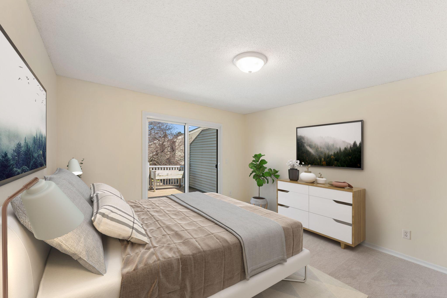
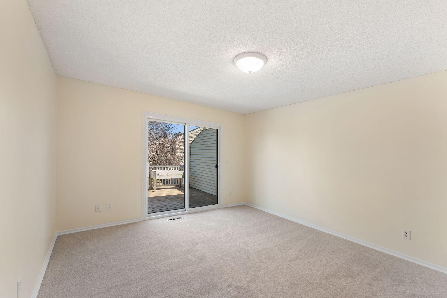
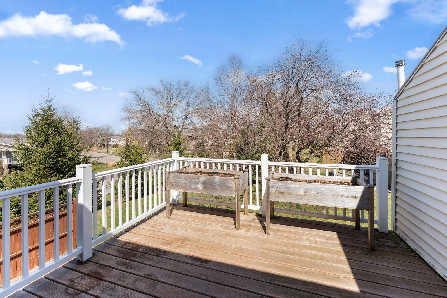
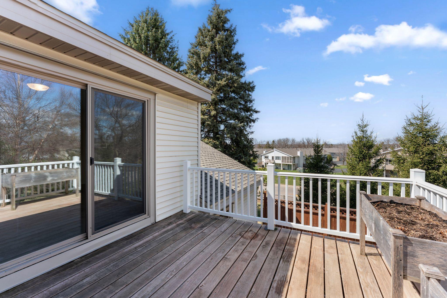
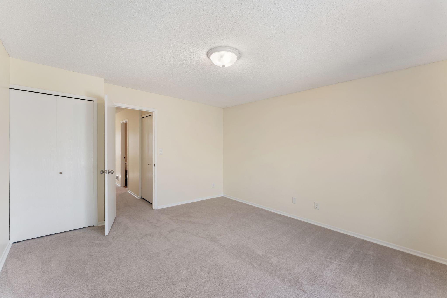
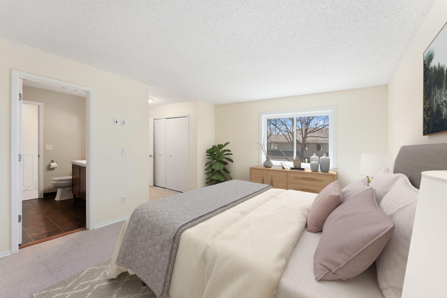
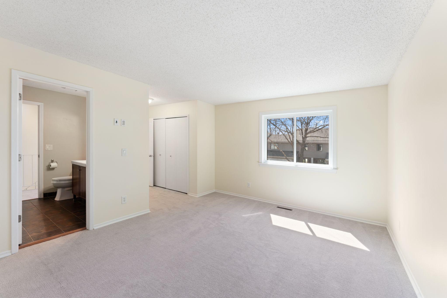
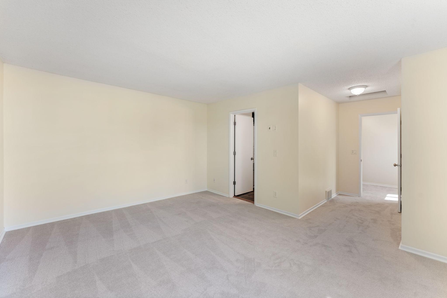
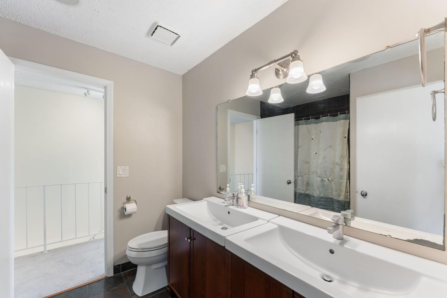
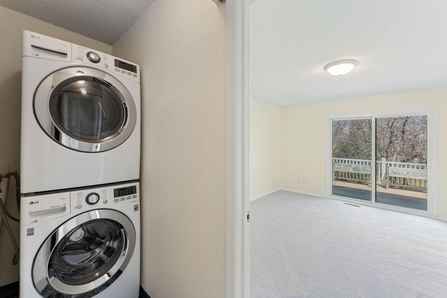
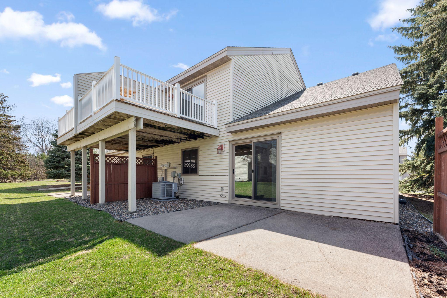
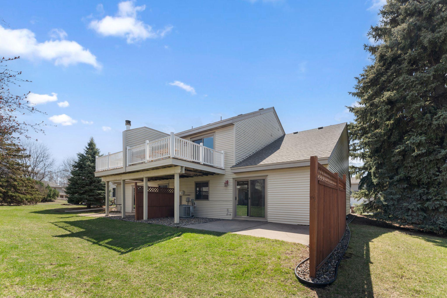
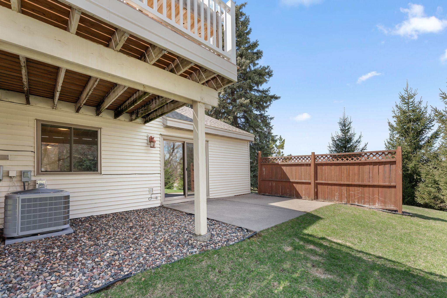
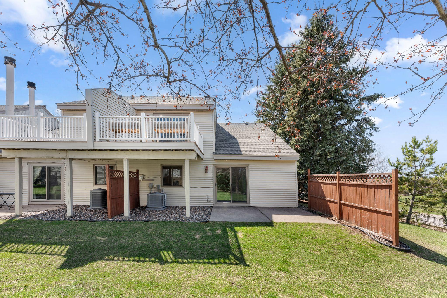
At the end of a quiet street and cul de sac, this wonderful end unit townhome features a newer furnace, water heater, and AC! Fresh paint throughout, brand new carpeting, and recently installed windows and doors. Vaulted ceilings in the living room are a wonderful touch to this home! Its exterior is all set with newer siding and roof, and a welcoming upper deck from the bedroom with newer deck boards and railing. It feels like you are sitting in a treehouse in 3 seasons. The kitchen is spacious with a newly added island and updated light fixture. The living room/kitchen opens up to the patio - a very welcoming space, offering a peaceful retreat. The well-maintained landscaping provides ample space for outdoor activities - especially being on the end of a quiet road. This home is perfect for those seeking updates throughout and an ideal setting in an amazing location! Walk to coffee & donuts, Shady Oak beach, restaurants and so much more nearby!

2
beds

1
bath

1,310 Sq.Ft. LIVING AREA

1,742.4 Sq.Ft. lot

Jen Azure

Jen Azure

Features & Amenities

Interior

  • total bedrooms2
  • Total bathroom1
  • full bathroom1
  • Laundry room Laundry Closet, Upper Level
  • APPLIANCES Dishwasher, Dryer, Microwave, Range, Refrigerator, Stainless Steel Appliances, Washer

Area & Lot

  • Status Sold
  • Date Sold July 9, 2025
  • Living Area1,310 Sq.Ft.
  • Total Area1,310 Sq.Ft.
  • Lot Area1,742.4 Sq.Ft.
  • MLS® ID6706994
  • TypeResidential
  • YEAR BUILT1981
  • NeighborhoodMinnetonka
  • School DistrictHopkins

Exterior

  • STORIES2
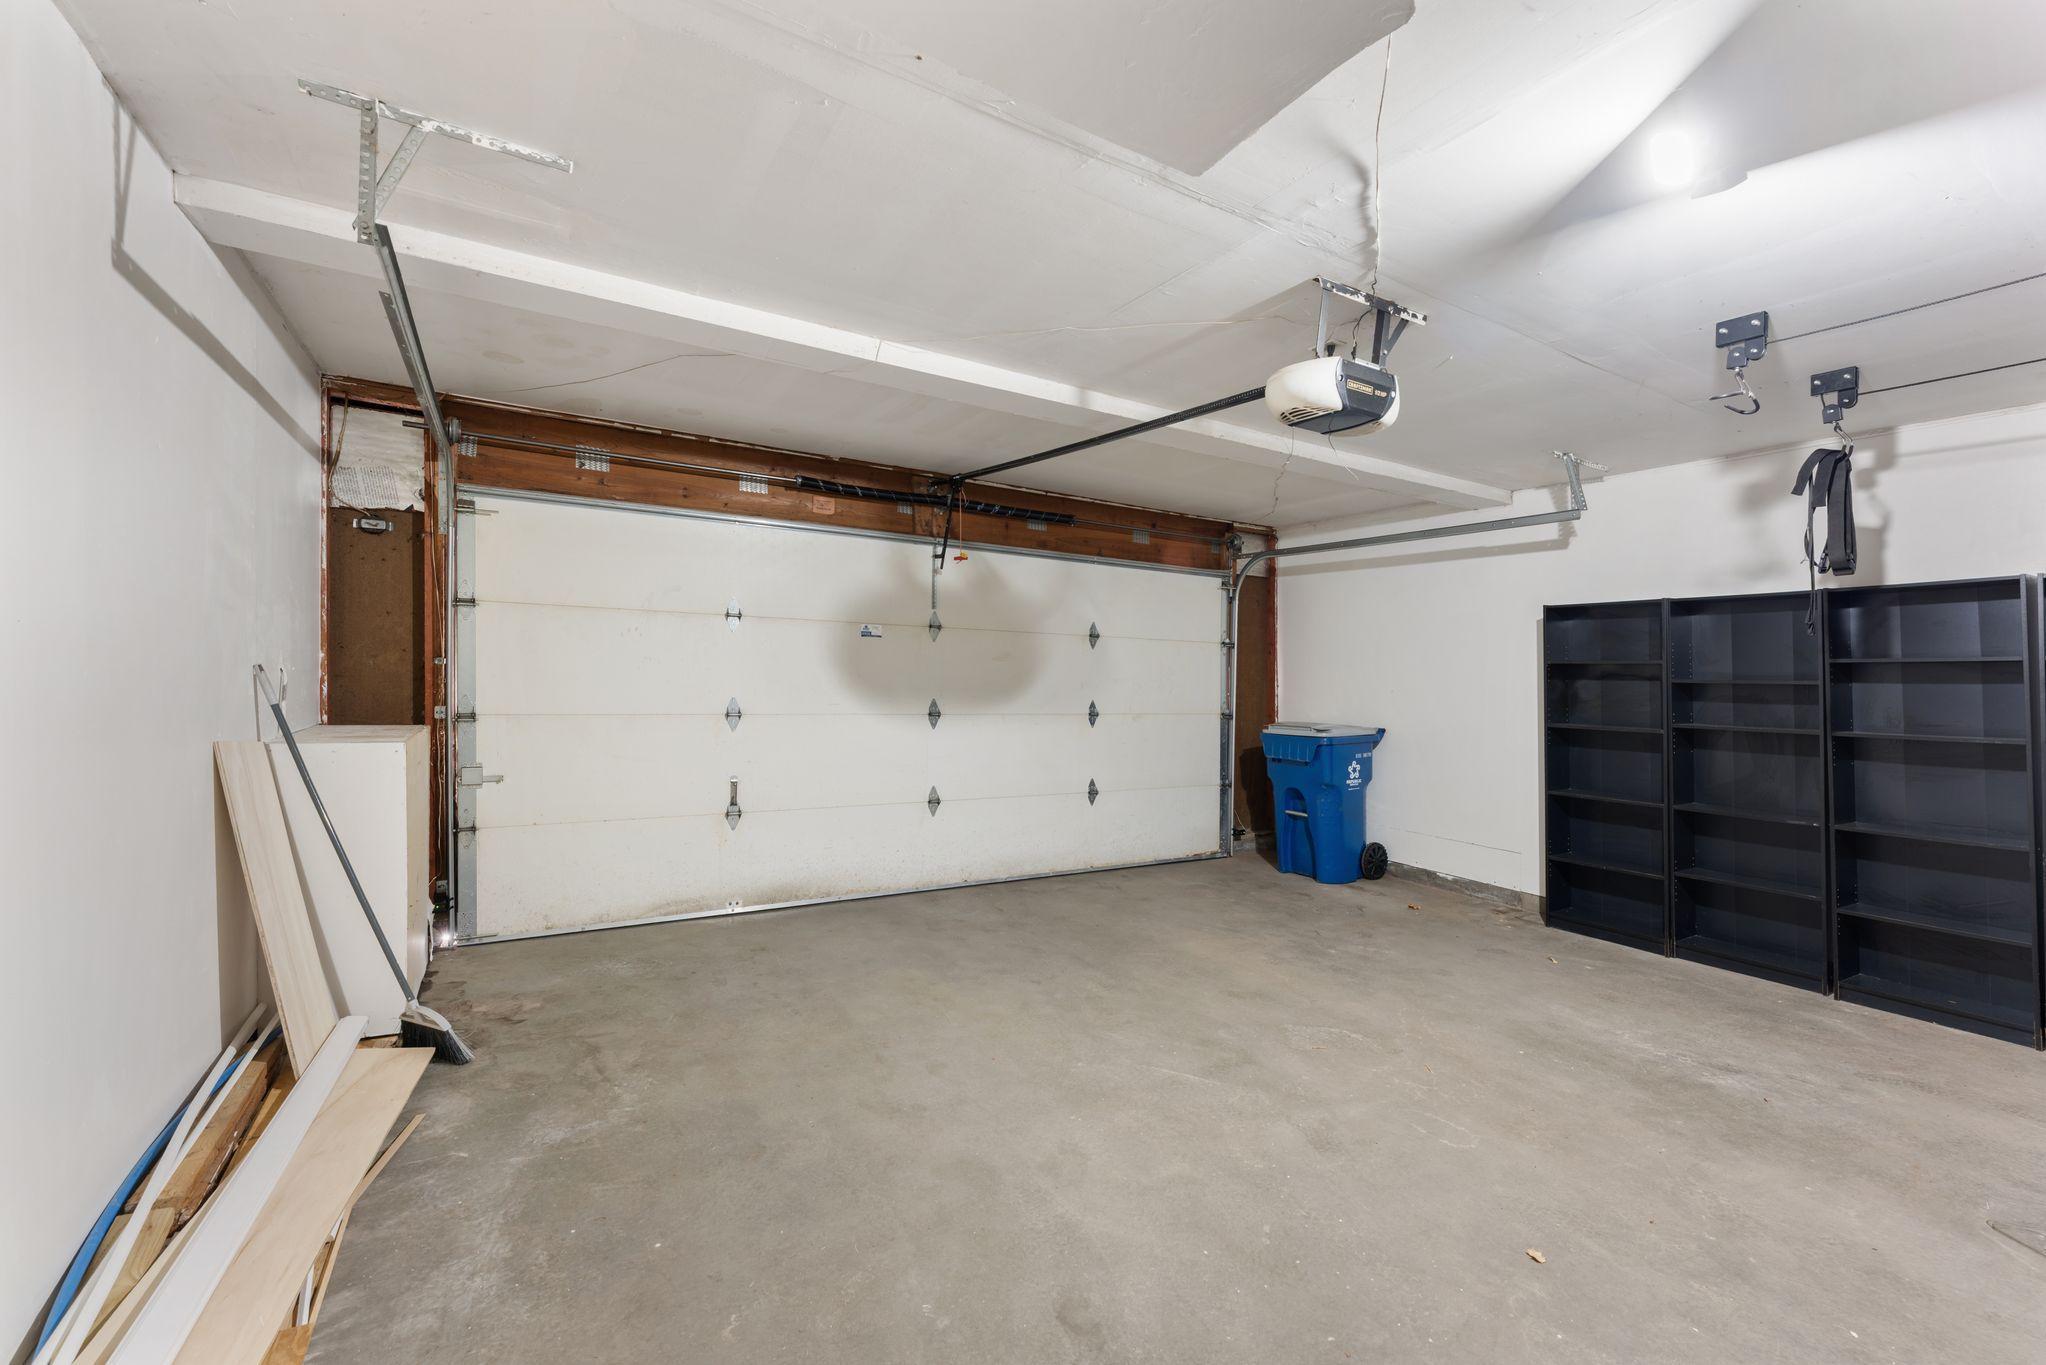
  • Garage Space2.0
  • water SourceCity Water/Connected
  • roofAge 8 Years or Less
  • lot featuresCorner Lot
  • parkingAttached Garage
  • HEAT TYPEForced Air
  • AIR CONDITIONINGCentral Air
  • sewerCity Sewer/Connected
  • Disability FeaturesNo Stairs External

Financial

  • Sales Price$274,000
  • Real Estate Tax $2,884/yr
  • HOA $385/mo

Minnetonka

Explore

Work With Jen

Experience thoughtful guidance, strategic counsel, and elevated service from a trusted real estate partner committed to your goals.

Follow Me on Instagram