Leave a Message

Thank you for your message. I will be in touch with you shortly.

2167 140th Street W
2167 140th Street W
2167 140th Street W
2167 140th Street W
2167 140th Street W
2167 140th Street W
2167 140th Street W
2167 140th Street W
2167 140th Street W
2167 140th Street W
2167 140th Street W
2167 140th Street W
2167 140th Street W
2167 140th Street W
2167 140th Street W
2167 140th Street W
2167 140th Street W
2167 140th Street W
2167 140th Street W
2167 140th Street W
2167 140th Street W
2167 140th Street W
2167 140th Street W
2167 140th Street W
2167 140th Street W
2167 140th Street W
2167 140th Street W
2167 140th Street W
2167 140th Street W
2167 140th Street W
2167 140th Street W
2167 140th Street W
2167 140th Street W
2167 140th Street W
2167 140th Street W
2167 140th Street W
2167 140th Street W
2167 140th Street W
2167 140th Street W
2167 140th Street W
2167 140th Street W
2167 140th Street W
2167 140th Street W
2167 140th Street W
2167 140th Street W
2167 140th Street W
2167 140th Street W
2167 140th Street W
2167 140th Street W
2167 140th Street W
2167 140th Street W
2167 140th Street W
2167 140th Street W
2167 140th Street W
2167 140th Street W
2167 140th Street W
2167 140th Street W
2167 140th Street W
2167 140th Street W
2167 140th Street W
2167 140th Street W
2167 140th Street W
2167 140th Street W
2167 140th Street W
2167 140th Street W
2167 140th Street W
2167 140th Street W
2167 140th Street W
2167 140th Street W
SEE ALL PHOTOS
2167 140th Street W
2167 140th Street W
2167 140th Street W
2167 140th Street W
2167 140th Street W
2167 140th Street W
2167 140th Street W
2167 140th Street W
2167 140th Street W
2167 140th Street W
2167 140th Street W
2167 140th Street W
2167 140th Street W
2167 140th Street W
2167 140th Street W
2167 140th Street W
2167 140th Street W
2167 140th Street W
2167 140th Street W
2167 140th Street W
2167 140th Street W
2167 140th Street W
2167 140th Street W
2167 140th Street W
2167 140th Street W
2167 140th Street W
2167 140th Street W
2167 140th Street W
2167 140th Street W
2167 140th Street W
2167 140th Street W
2167 140th Street W
2167 140th Street W
2167 140th Street W
2167 140th Street W
2167 140th Street W
2167 140th Street W
2167 140th Street W
2167 140th Street W
2167 140th Street W
2167 140th Street W
2167 140th Street W
2167 140th Street W
2167 140th Street W
2167 140th Street W
2167 140th Street W
2167 140th Street W
2167 140th Street W
2167 140th Street W
2167 140th Street W
2167 140th Street W
2167 140th Street W
2167 140th Street W
2167 140th Street W
2167 140th Street W
2167 140th Street W
2167 140th Street W
2167 140th Street W
2167 140th Street W
2167 140th Street W
2167 140th Street W
2167 140th Street W
2167 140th Street W
2167 140th Street W
2167 140th Street W
2167 140th Street W
2167 140th Street W
2167 140th Street W
2167 140th Street W
Courtesy of Engel & Volkers Prior Lake, Listing Contact:  
Sold

2167 140th Street W

2167 140th Street W, Rosemount, MN 55068

$545,000
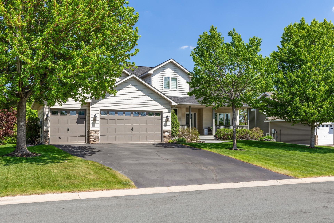
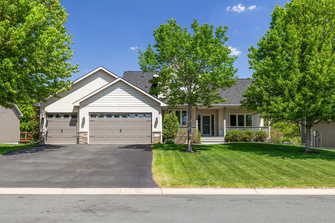
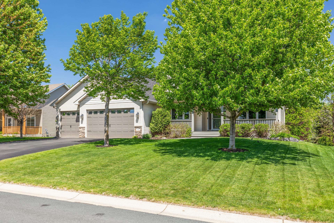
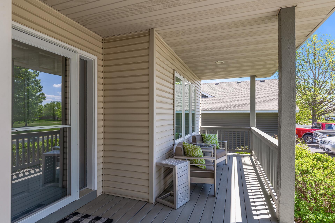
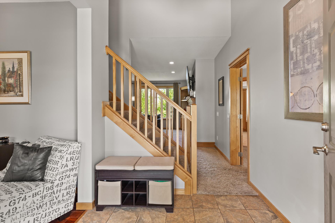
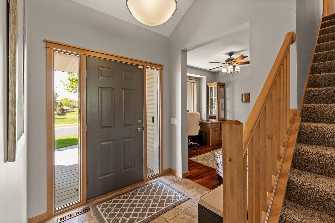
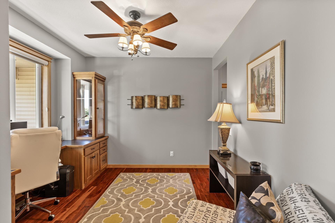
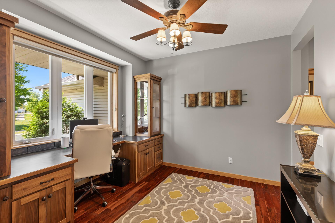
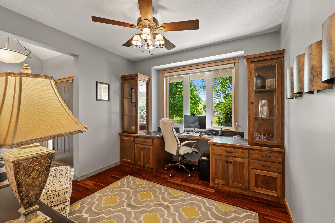
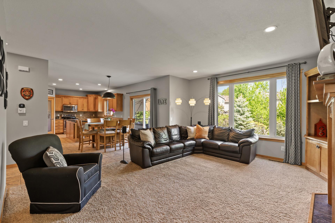
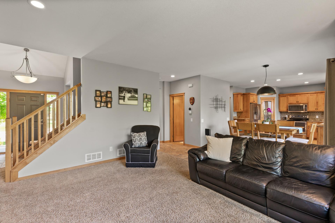
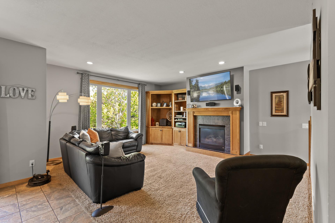
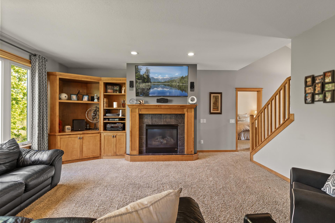
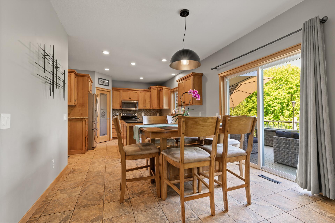
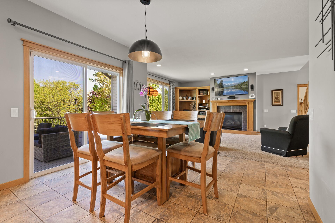
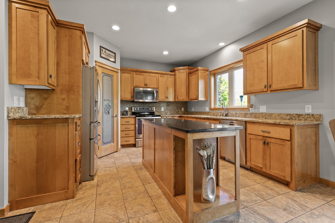
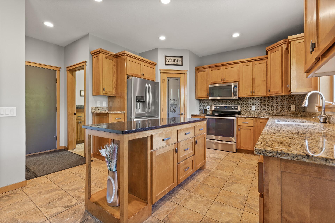
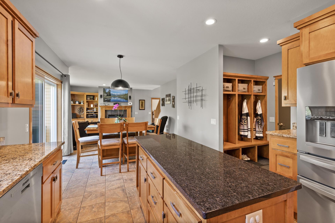
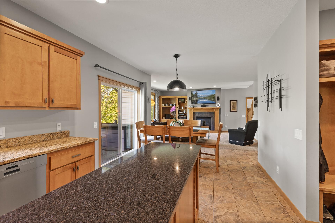
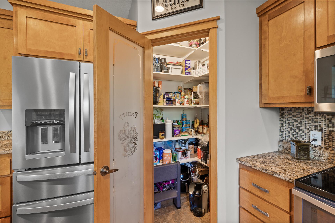
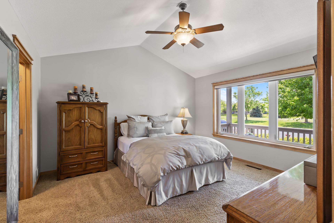
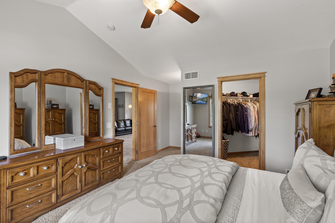
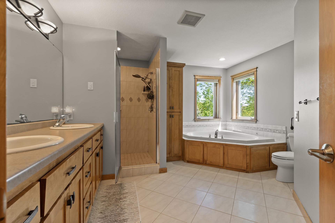
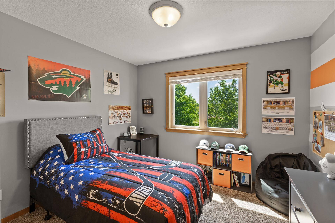
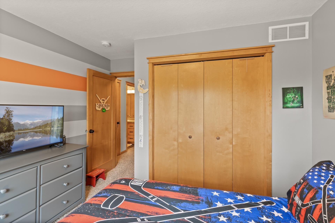
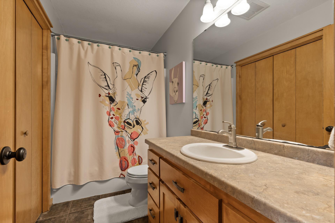
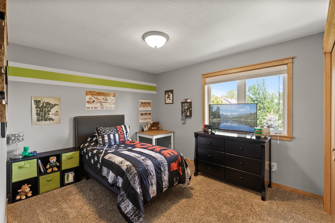
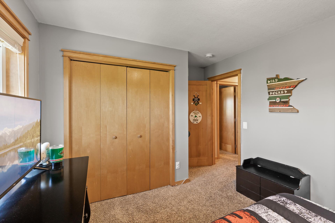
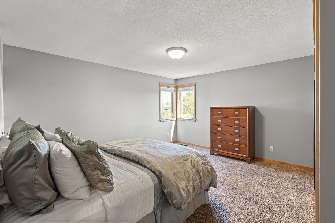
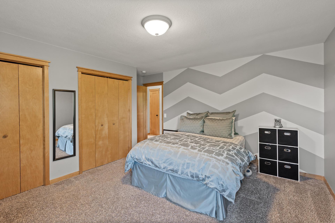
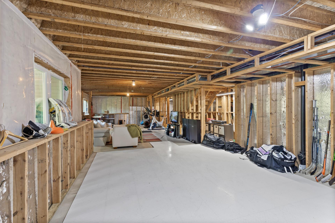
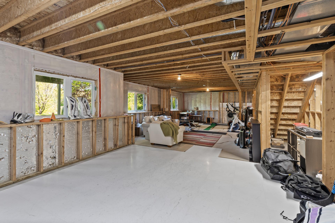
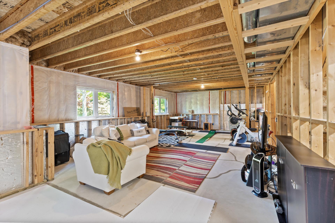
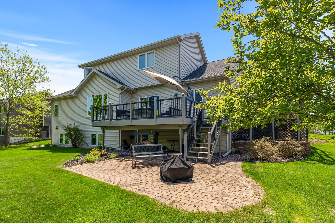
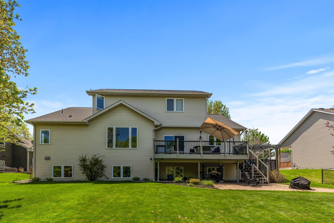
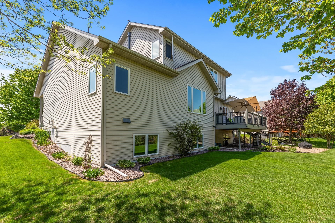
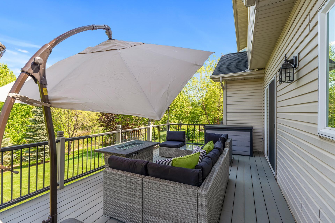
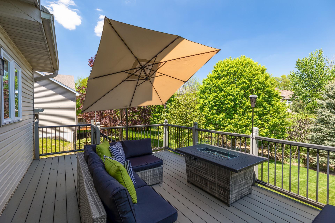
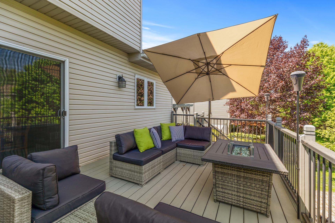
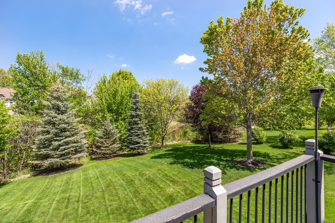
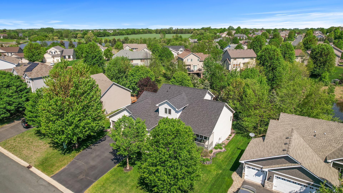
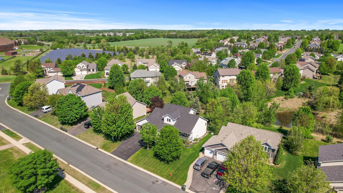
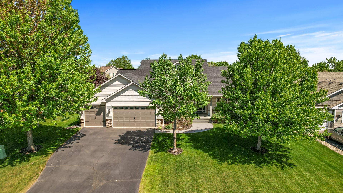
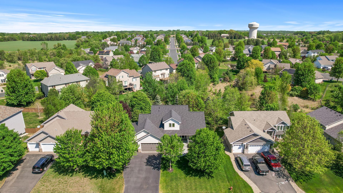
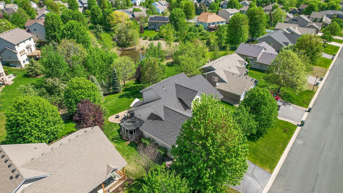
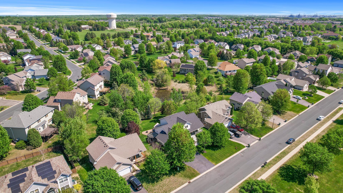
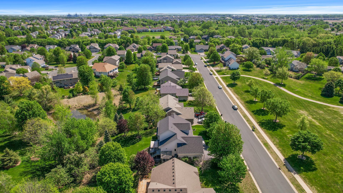
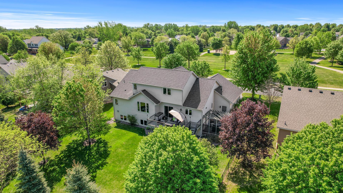
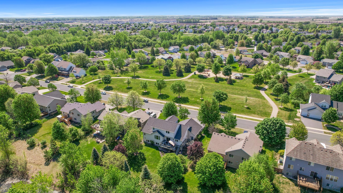
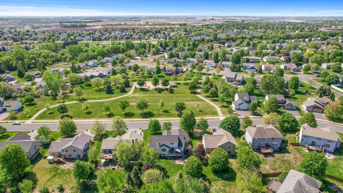
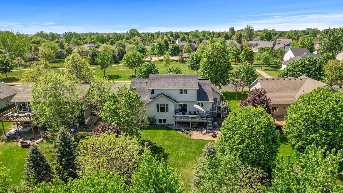
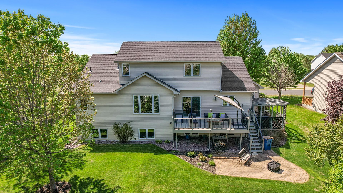
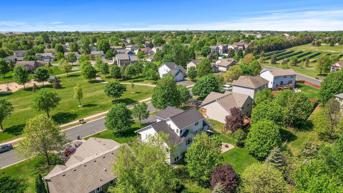
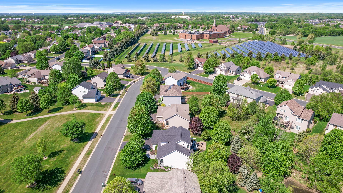
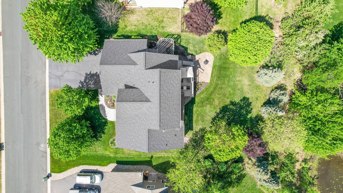
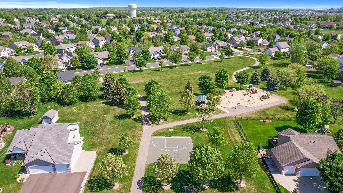
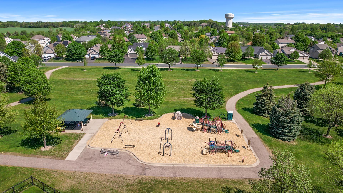
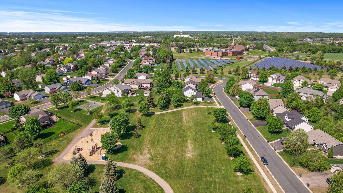
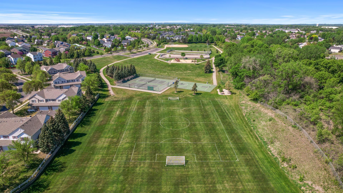
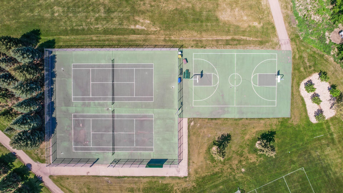
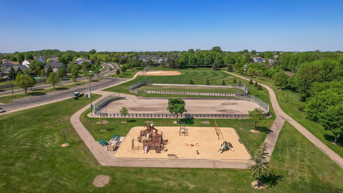
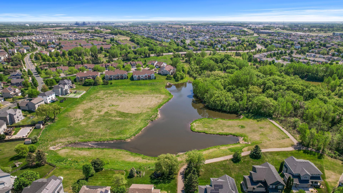
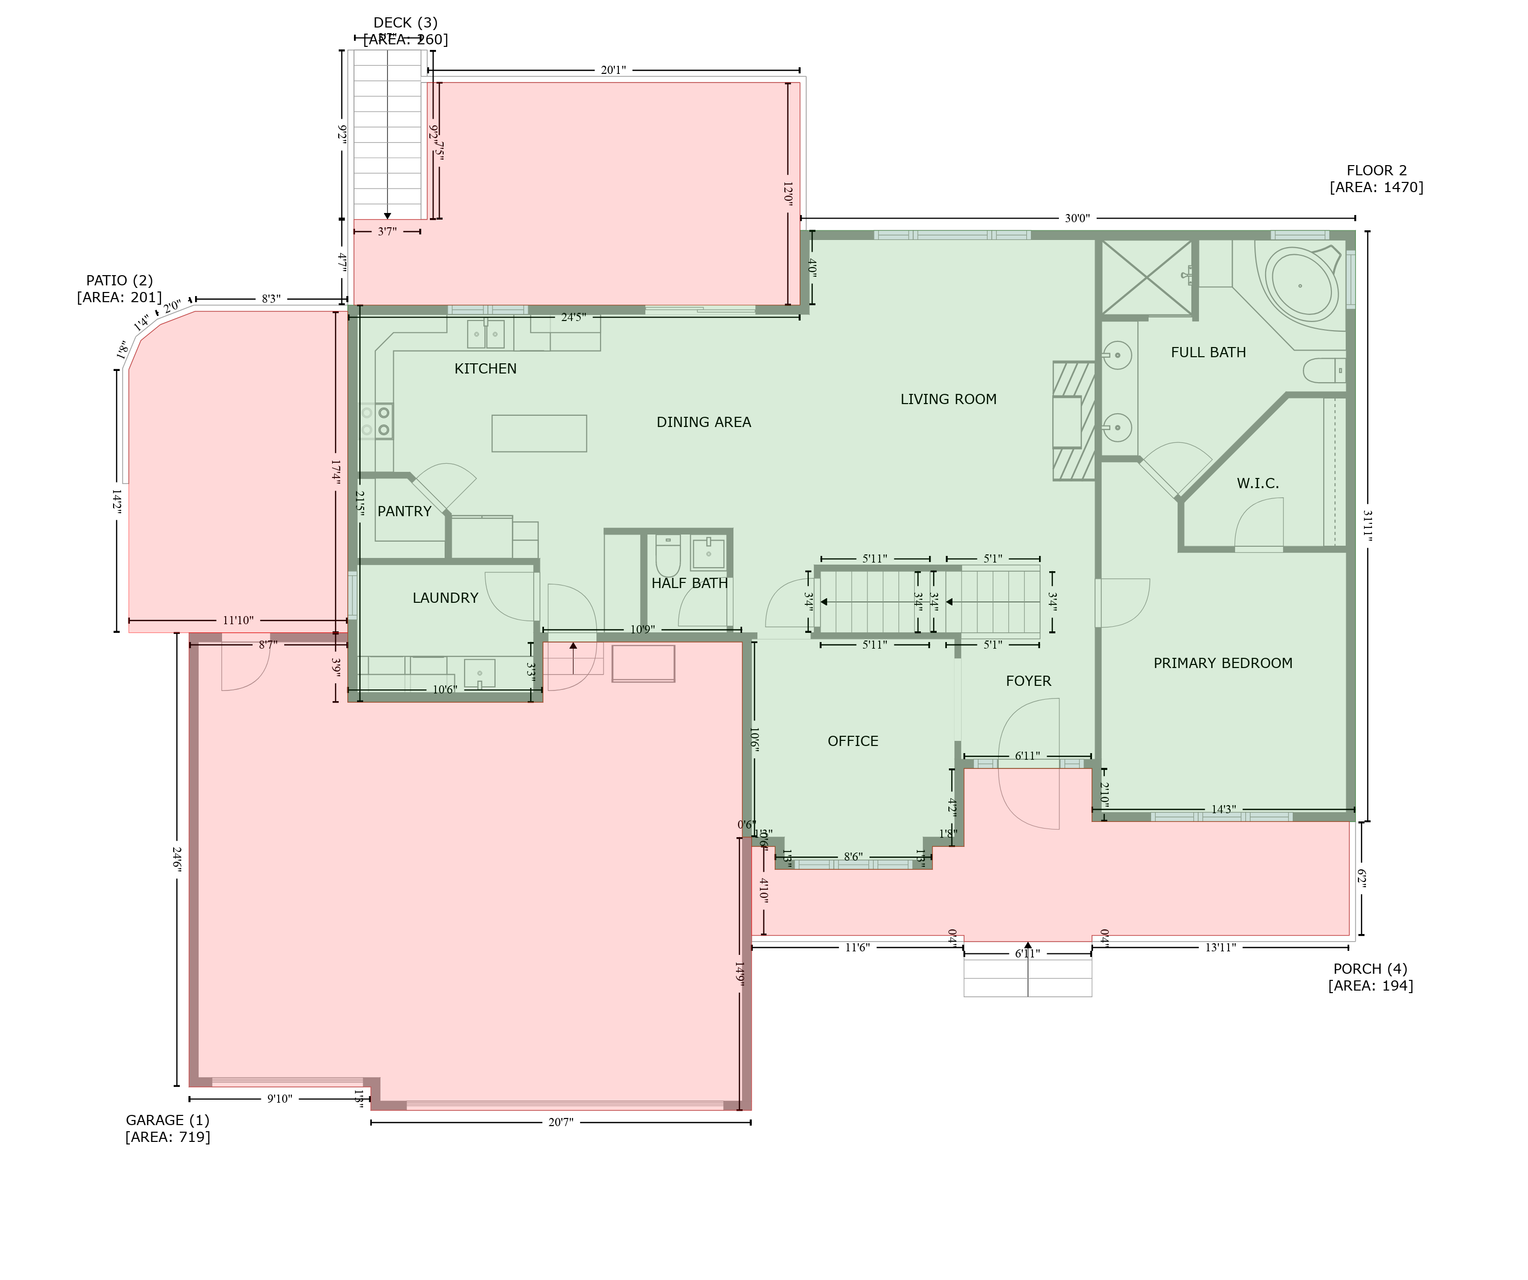
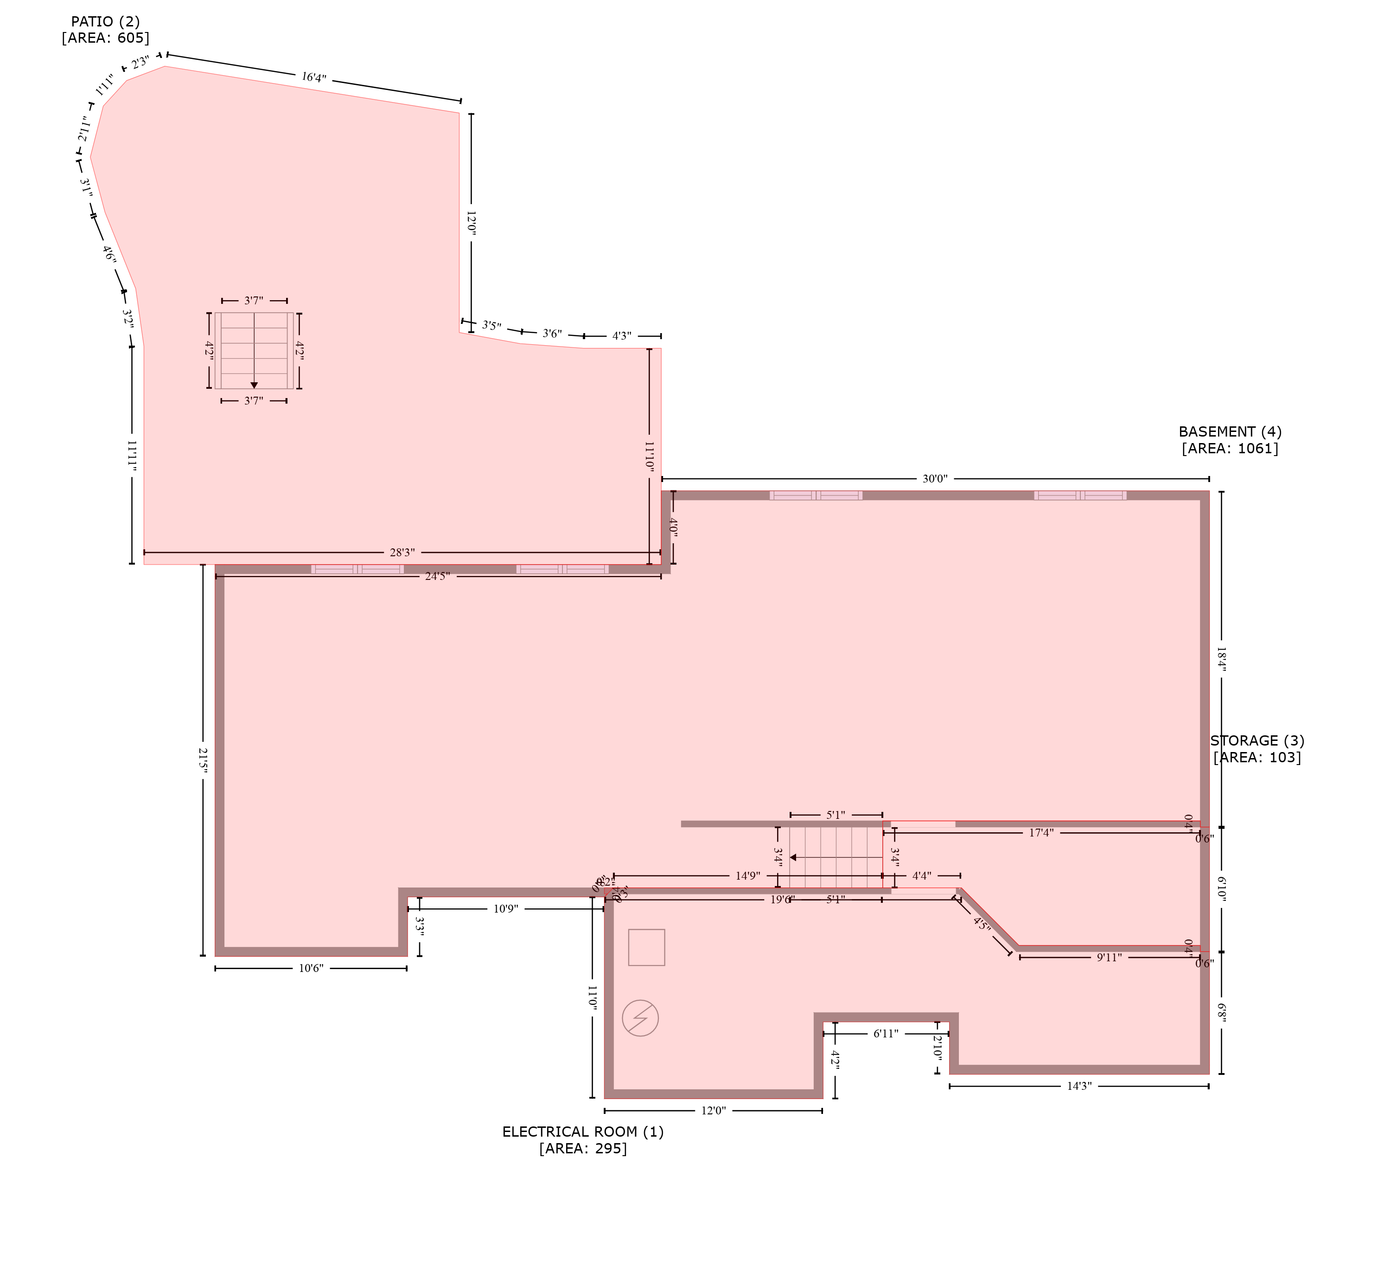
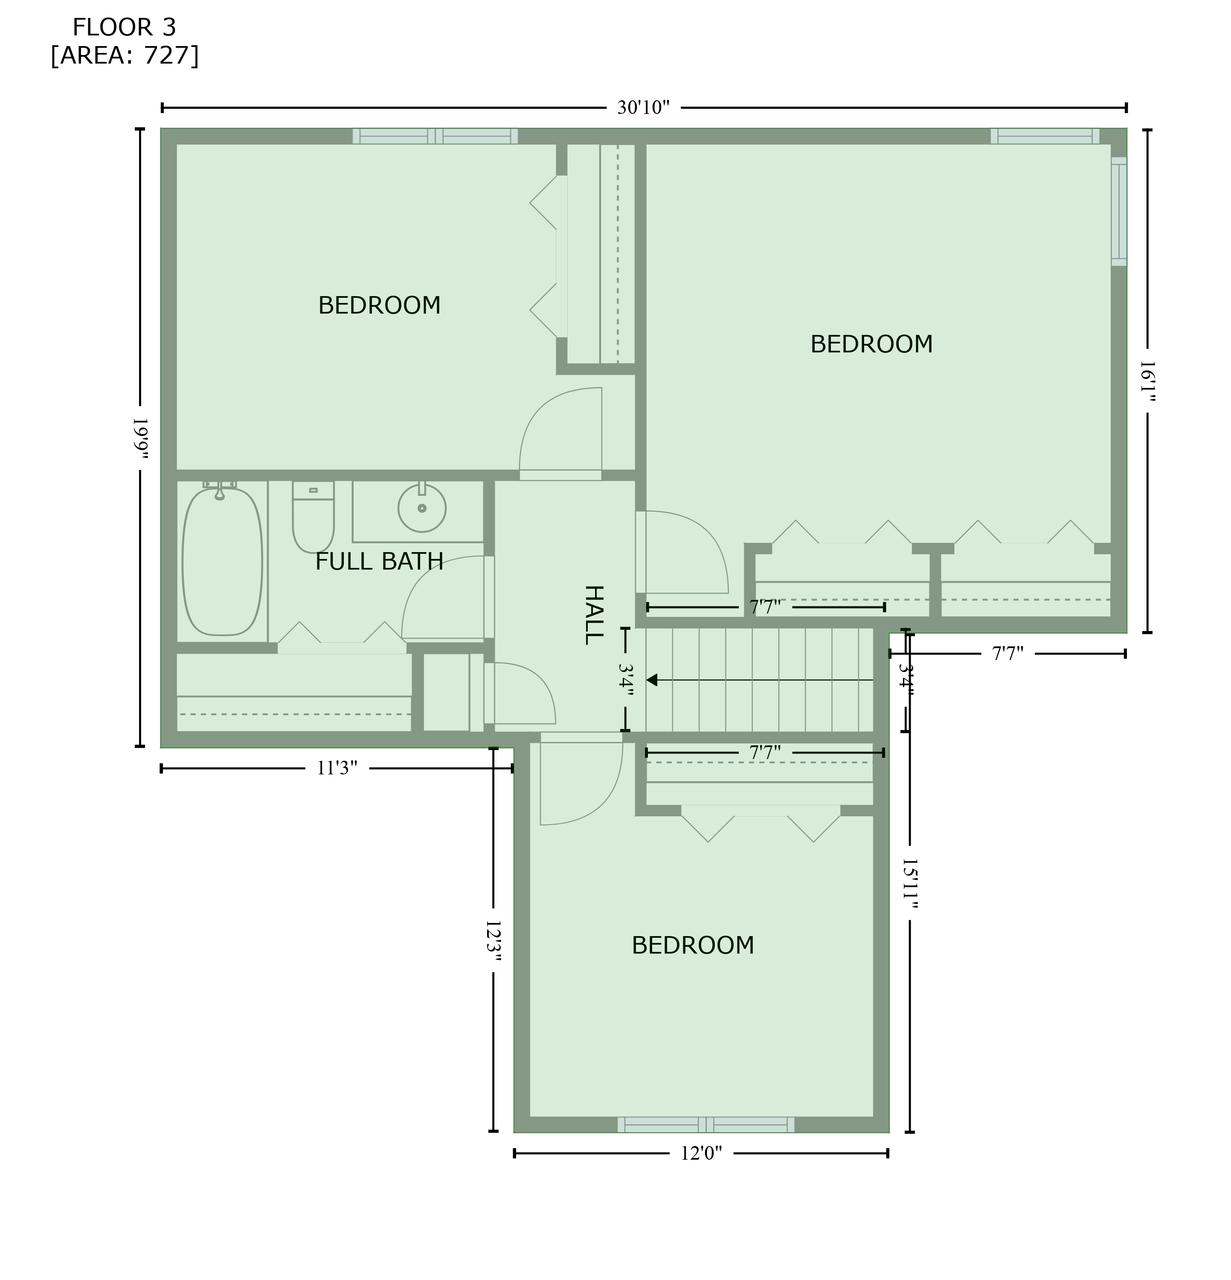
Welcome to this meticulously maintained two-story home nestled in a serene Rosemount neighborhood. This home offers both comfort and convenience for modern living. The main floor boasts a luxurious primary ensuite complete with a spacious bath, providing a private retreat for the homeowner(s). The kitchen is a dream with the large center island, walk-in pantry and tons of counter space! Three additional bedrooms are located on the upper level, ensuring ample space for family or guests. Step outside to a large deck overlooking a vast yard--perfect for gatherings, relaxation, or play. Keep the yard looking green all summer with the in-ground sprinkler system. An expansive unfinished basement offers endless possibilities for customization, while the three-car, heated garage provides extra storage and parking space. Directly across the street, Birch Park invites you with its playground equipment, open play area, climbing rock, and a half-size basketball court--ideal for outdoor activities and family fun.
**new roof in 2023

4
beds

3
baths

2,508 Sq.Ft. LIVING AREA

10,759.32 Sq.Ft. lot

Jen Azure

Jen Azure

Features & Amenities

Interior

  • total bedrooms4
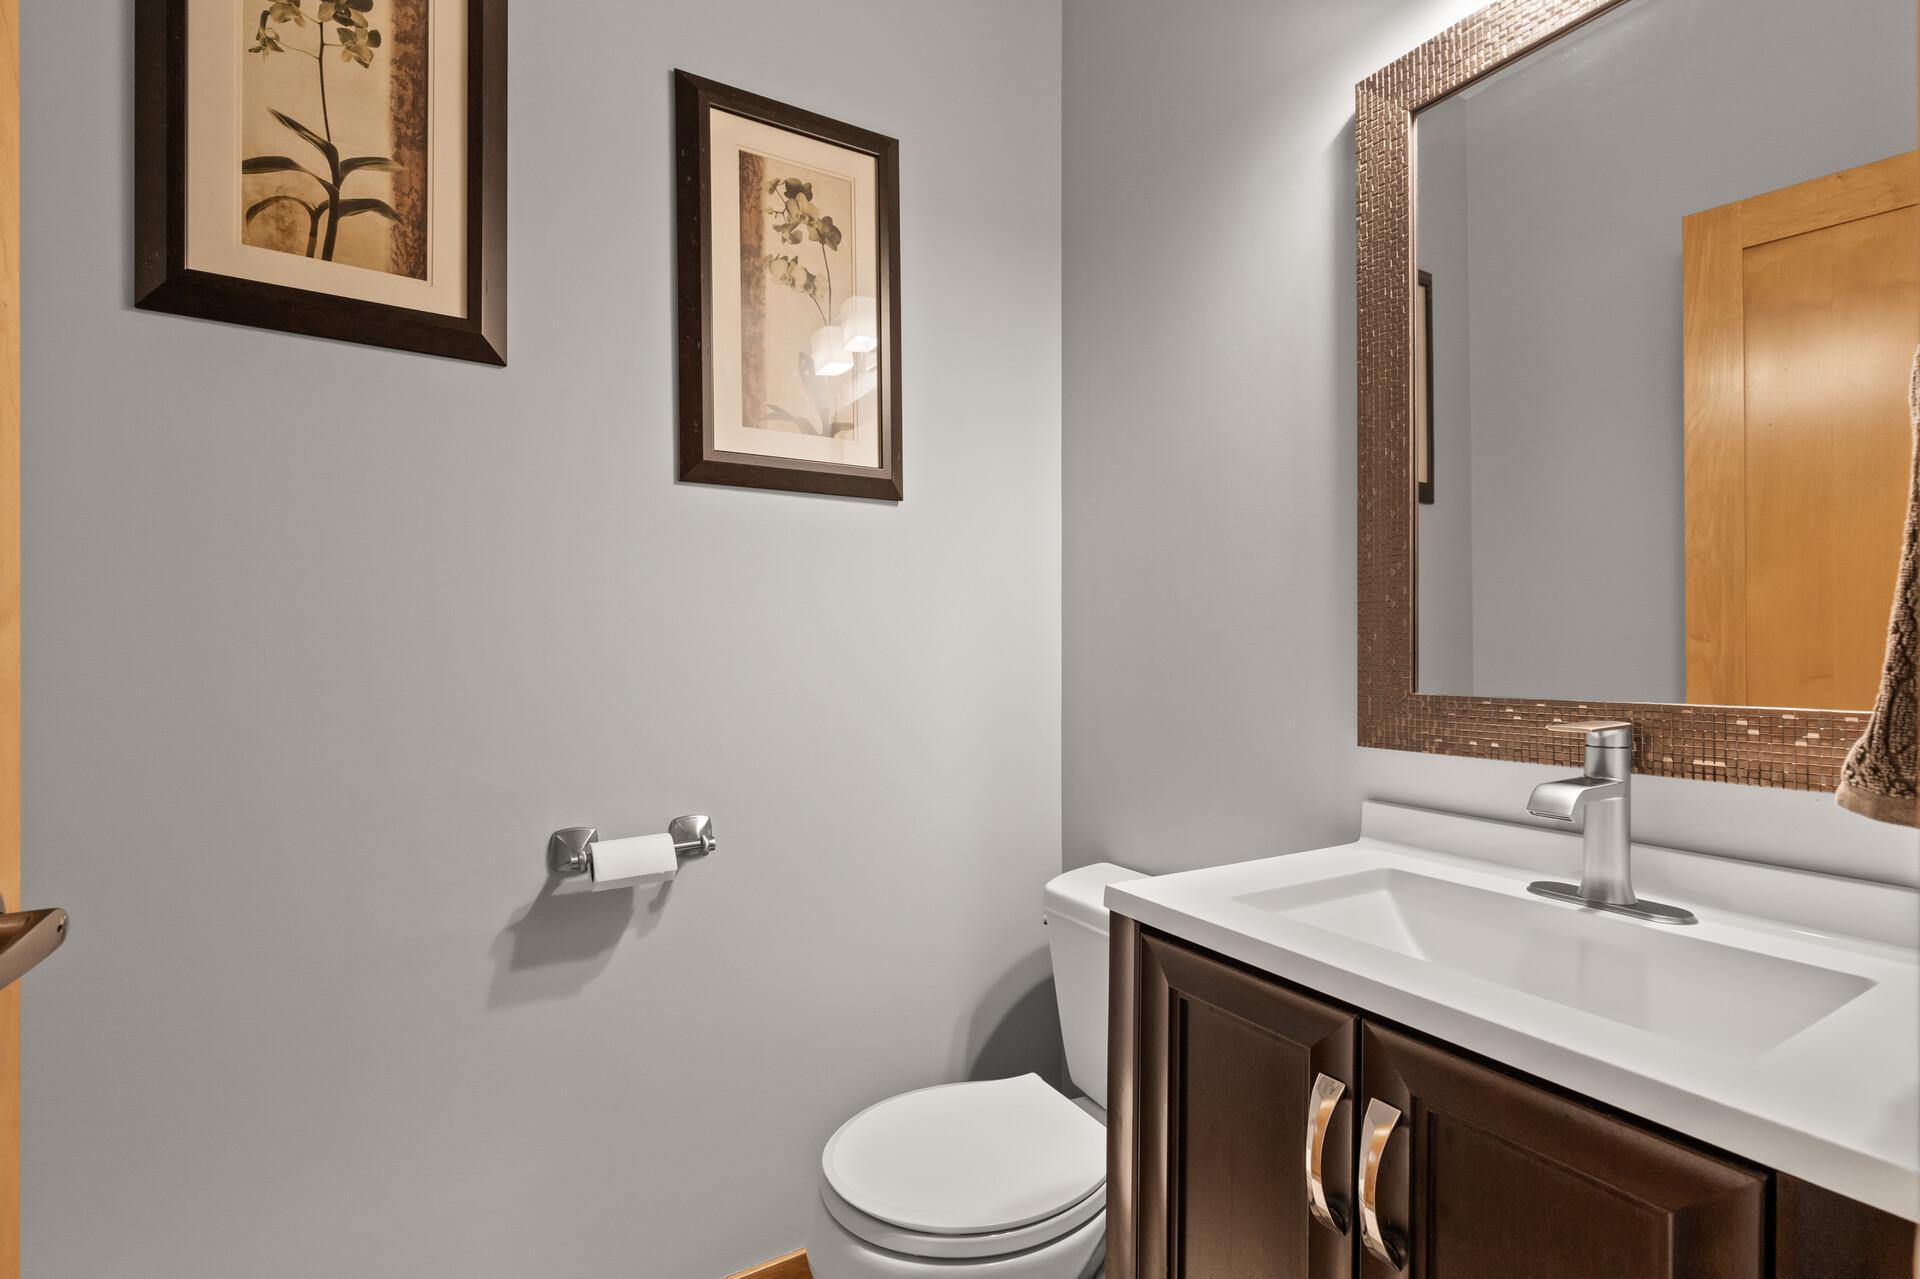
  • Total bathrooms3
  • full bathrooms2
  • half bathroom1
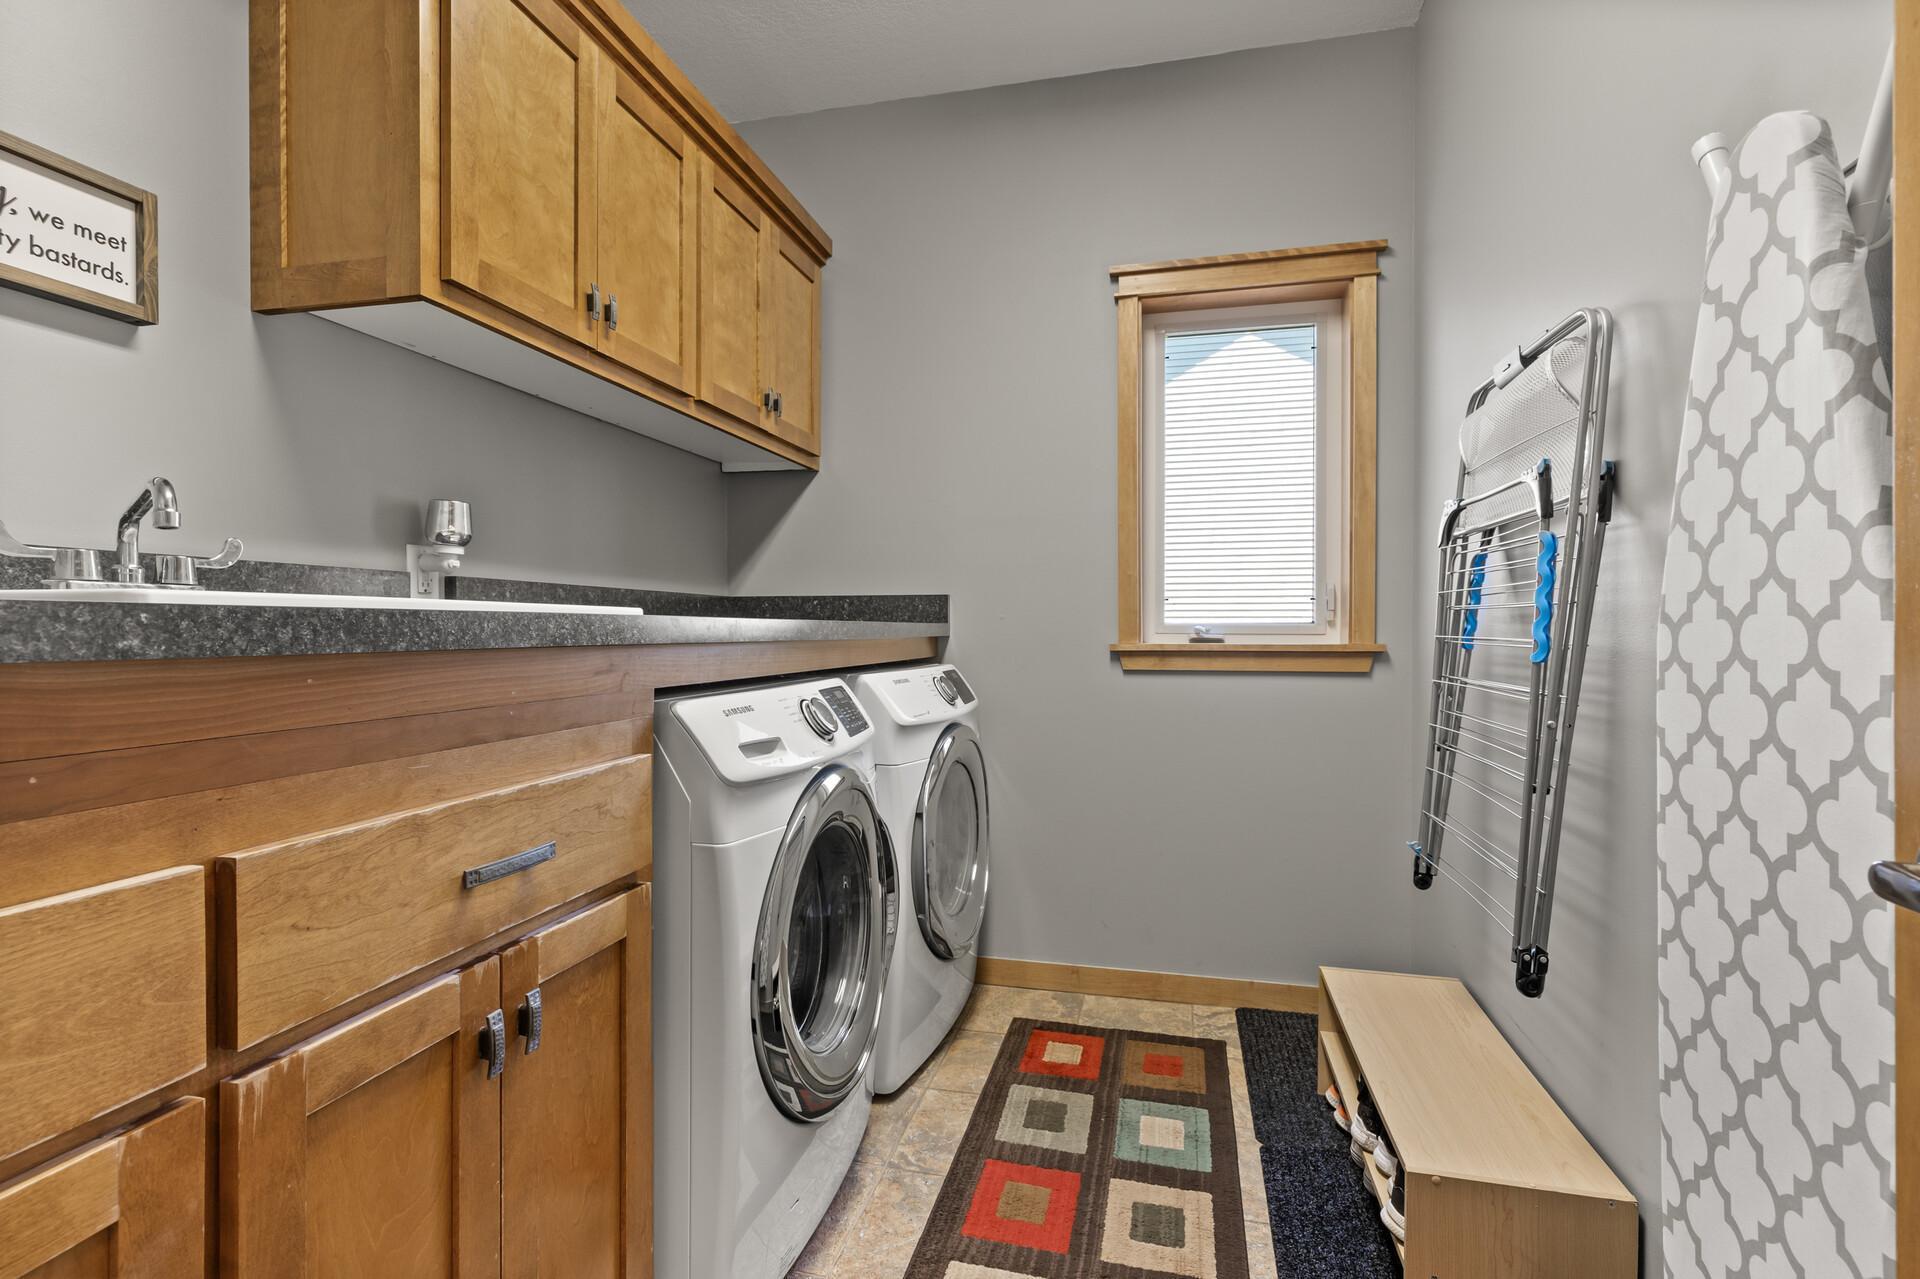
  • Laundry room Laundry Room, Main Level, Sink
  • Fireplace Family Room, Gas
  • APPLIANCES Dishwasher, Disposal, Exhaust Fan, Gas Water Heater, Microwave, Range, Refrigerator, Stainless Steel Appliances, Washer, Water Softener Owned

Area & Lot

  • Status Sold
  • Date Sold July 18, 2025
  • Living Area2,508 Sq.Ft.
  • Total Area3,966 Sq.Ft.
  • Lot Area10,759.32 Sq.Ft.
  • MLS® ID6694244
  • TypeResidential
  • YEAR BUILT2004
  • School DistrictRosemount-Apple Valley-Eagan

Exterior

  • STORIES2
  • Garage Space3.0
  • water SourceCity Water/Connected
  • PoolNone
  • roofAge 8 Years or Less
  • lot featuresTree Coverage - Medium
  • parkingAttached Garage, Asphalt, Electric, Finished Garage, Garage Door Opener, Insulated Garage
  • HEAT TYPEForced Air, Fireplace(s)
  • AIR CONDITIONINGCentral Air
  • sewerCity Sewer/Connected
  • Disability FeaturesNone

Financial

  • Sales Price$545,000
  • Real Estate Tax $5,458/yr
View Virtual Tour

Work With Jen

Experience thoughtful guidance, strategic counsel, and elevated service from a trusted real estate partner committed to your goals.

Follow Me on Instagram