Leave a Message

Thank you for your message. I will be in touch with you shortly.

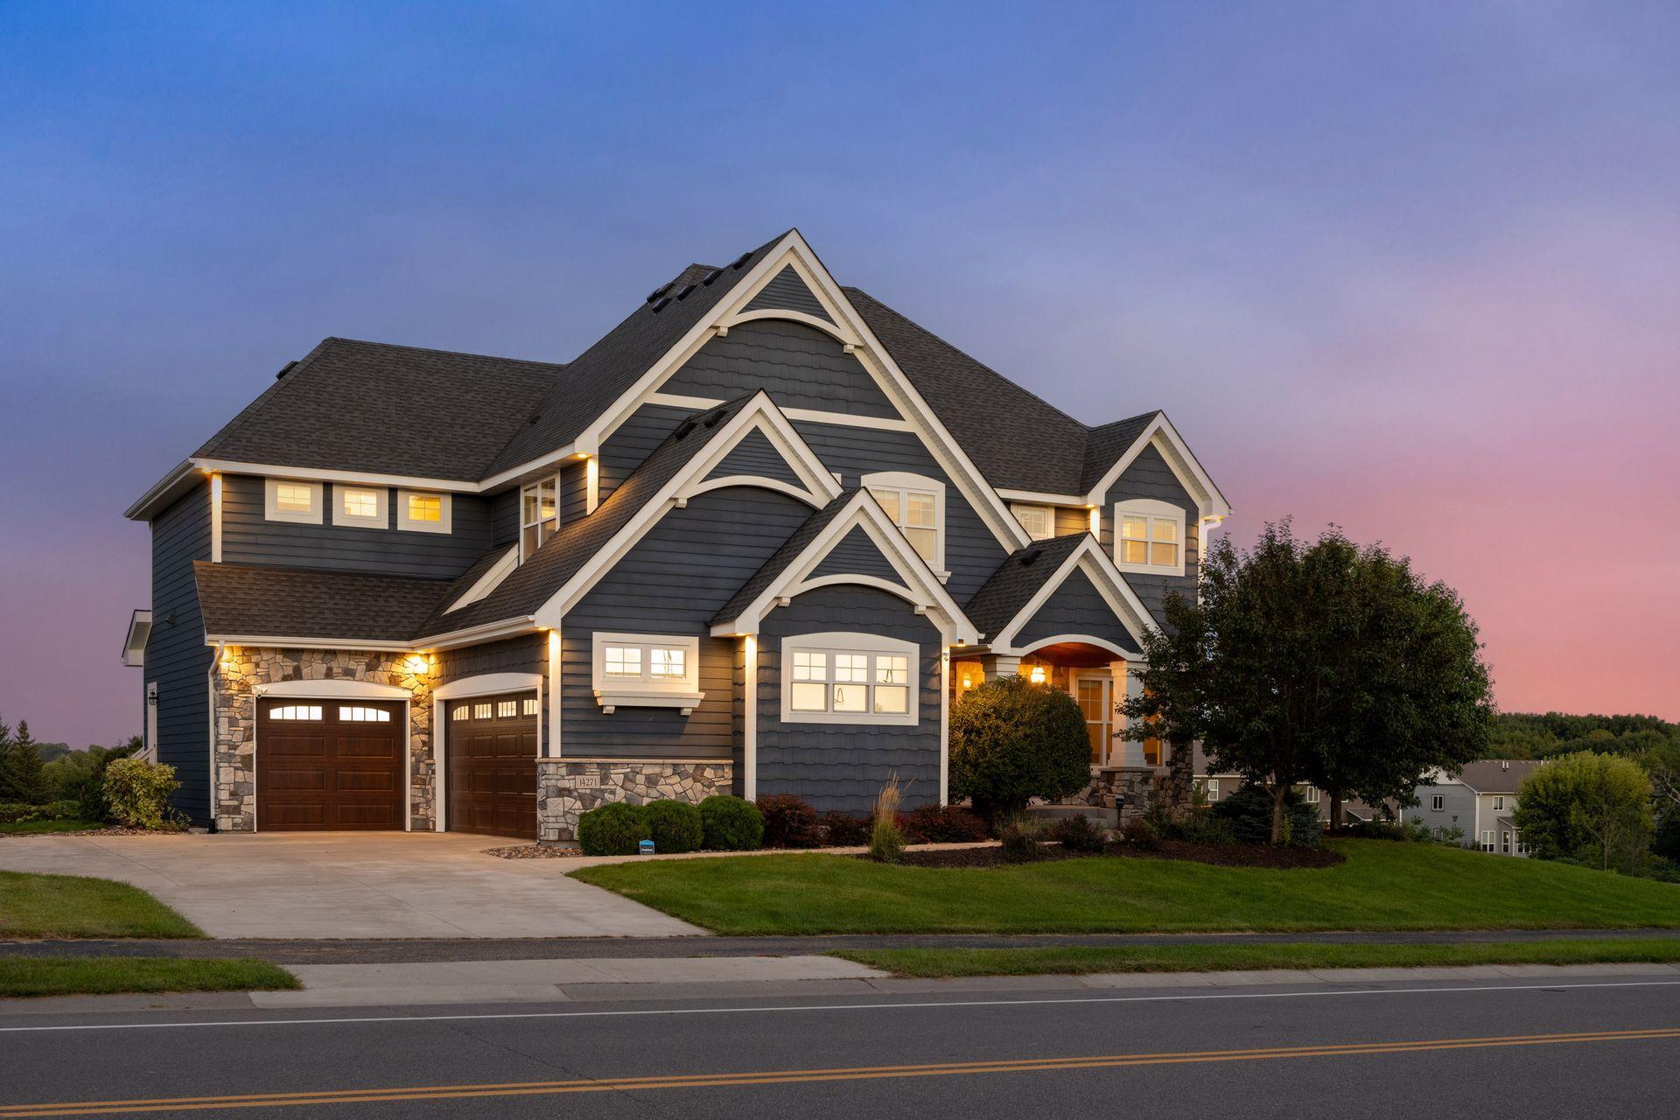
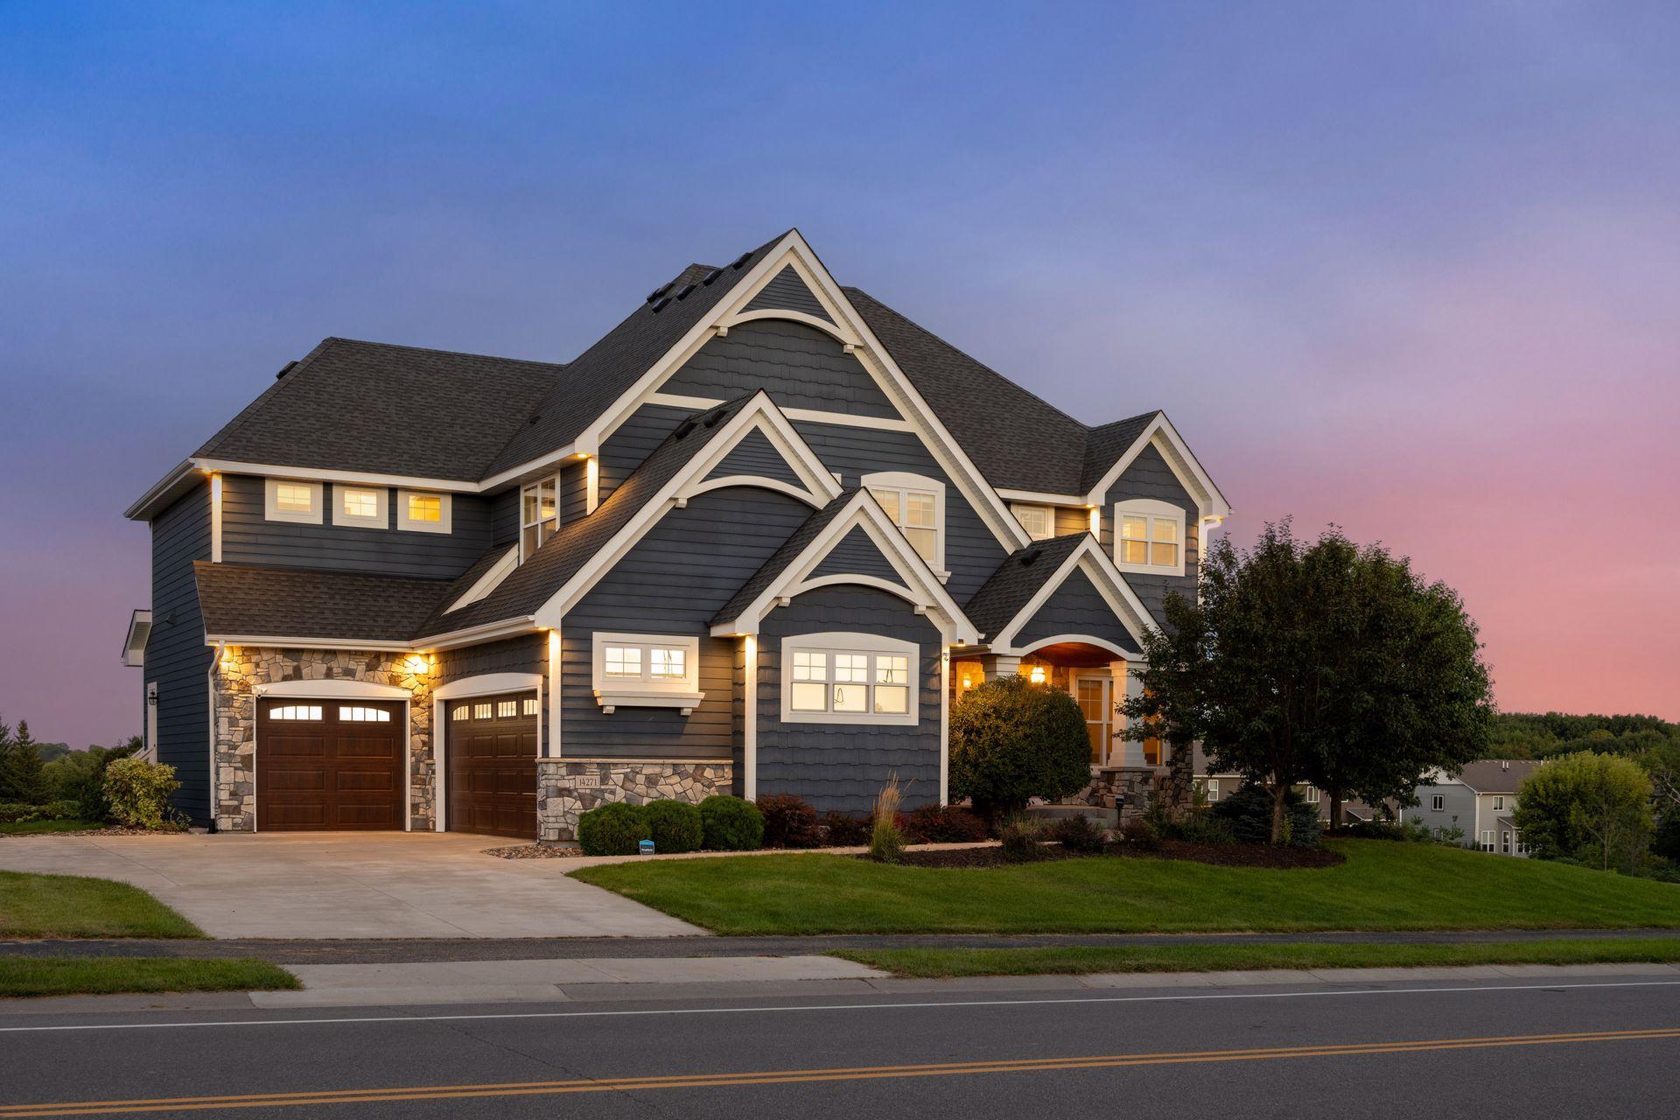
Large dark gray two-story home with stone accents and glowing windows at dusk.
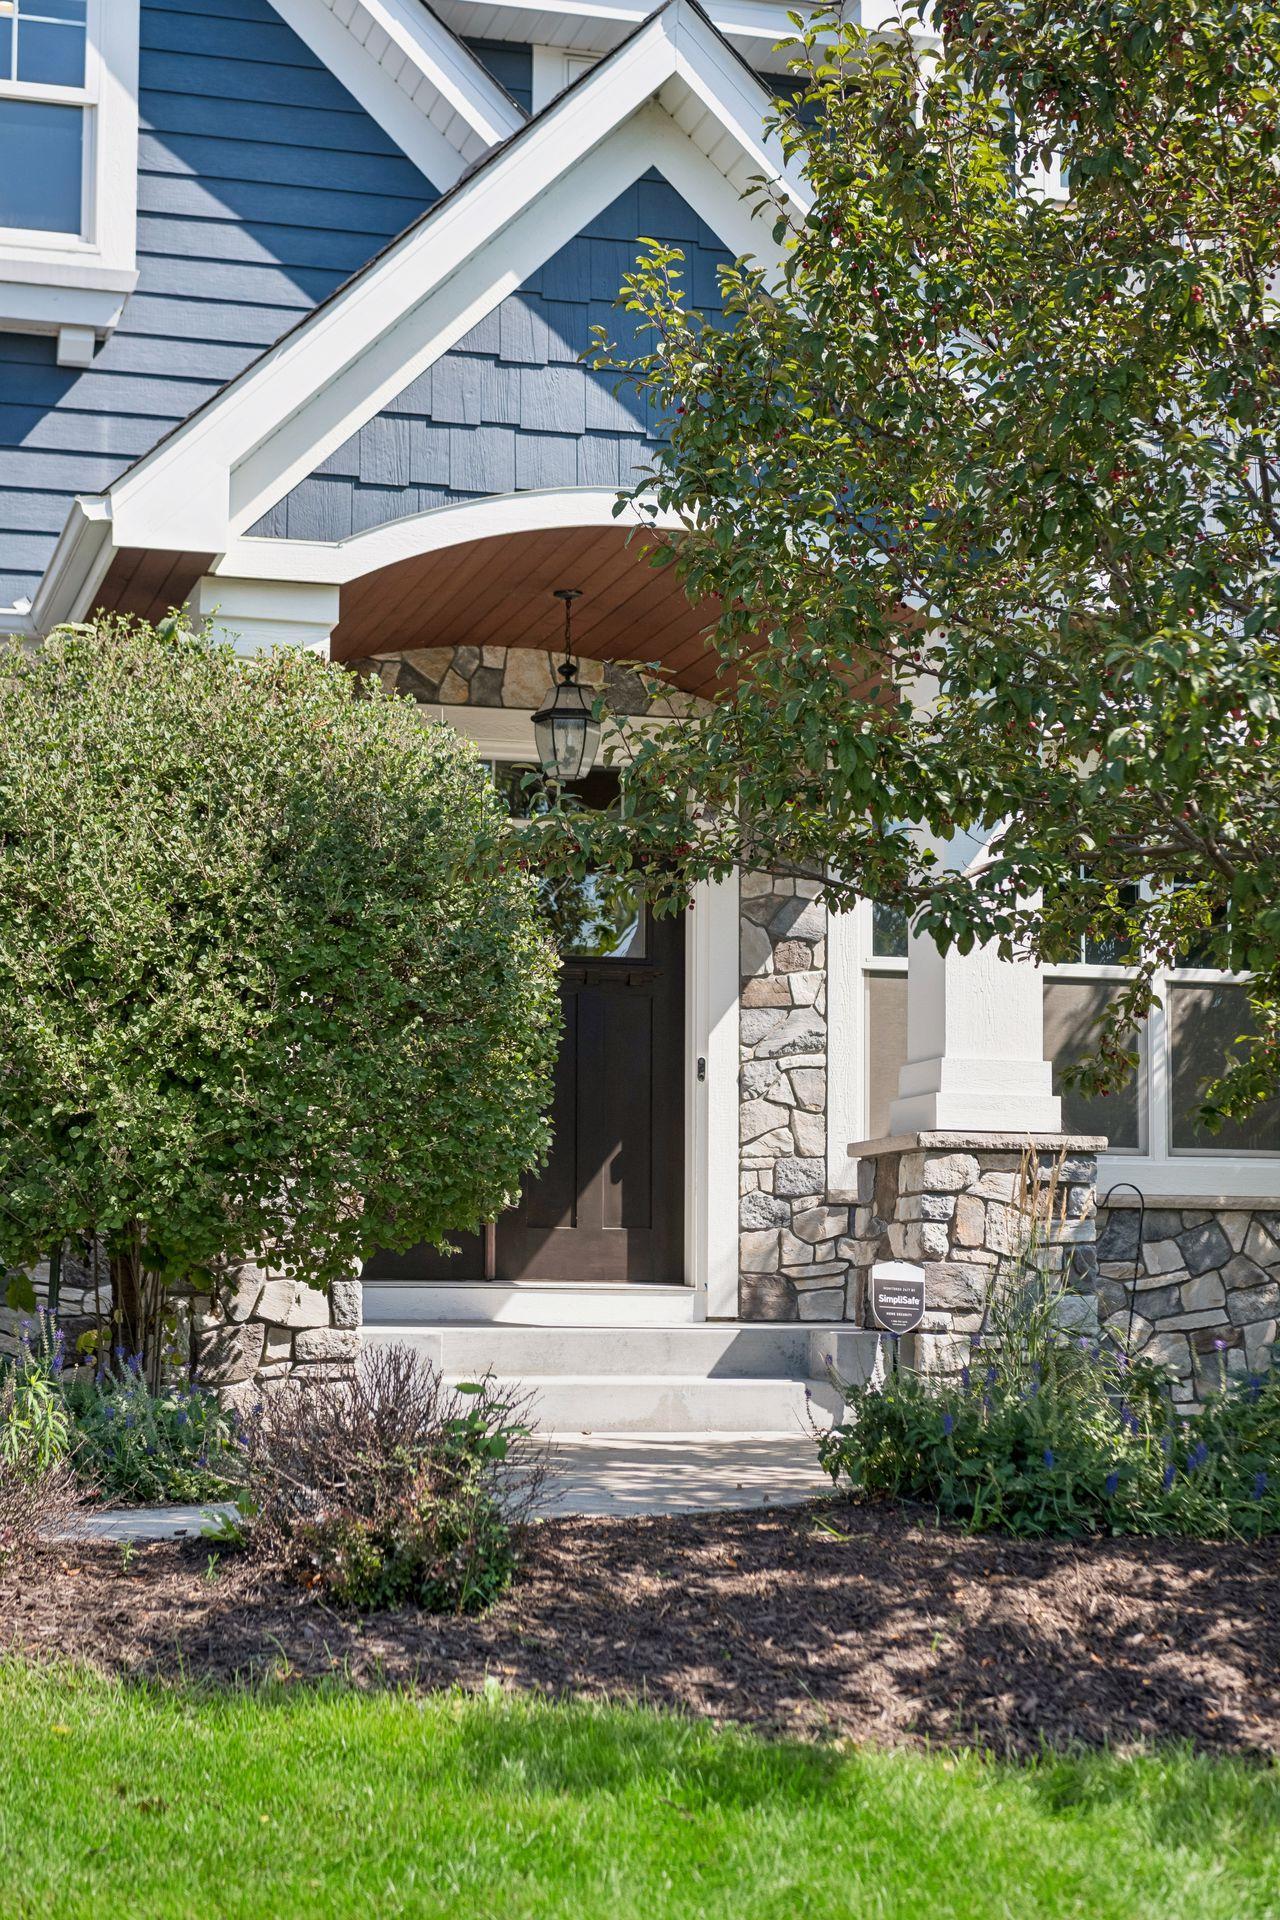
Front entry with a dark wood door, blue gable, white trim, and stone accents.
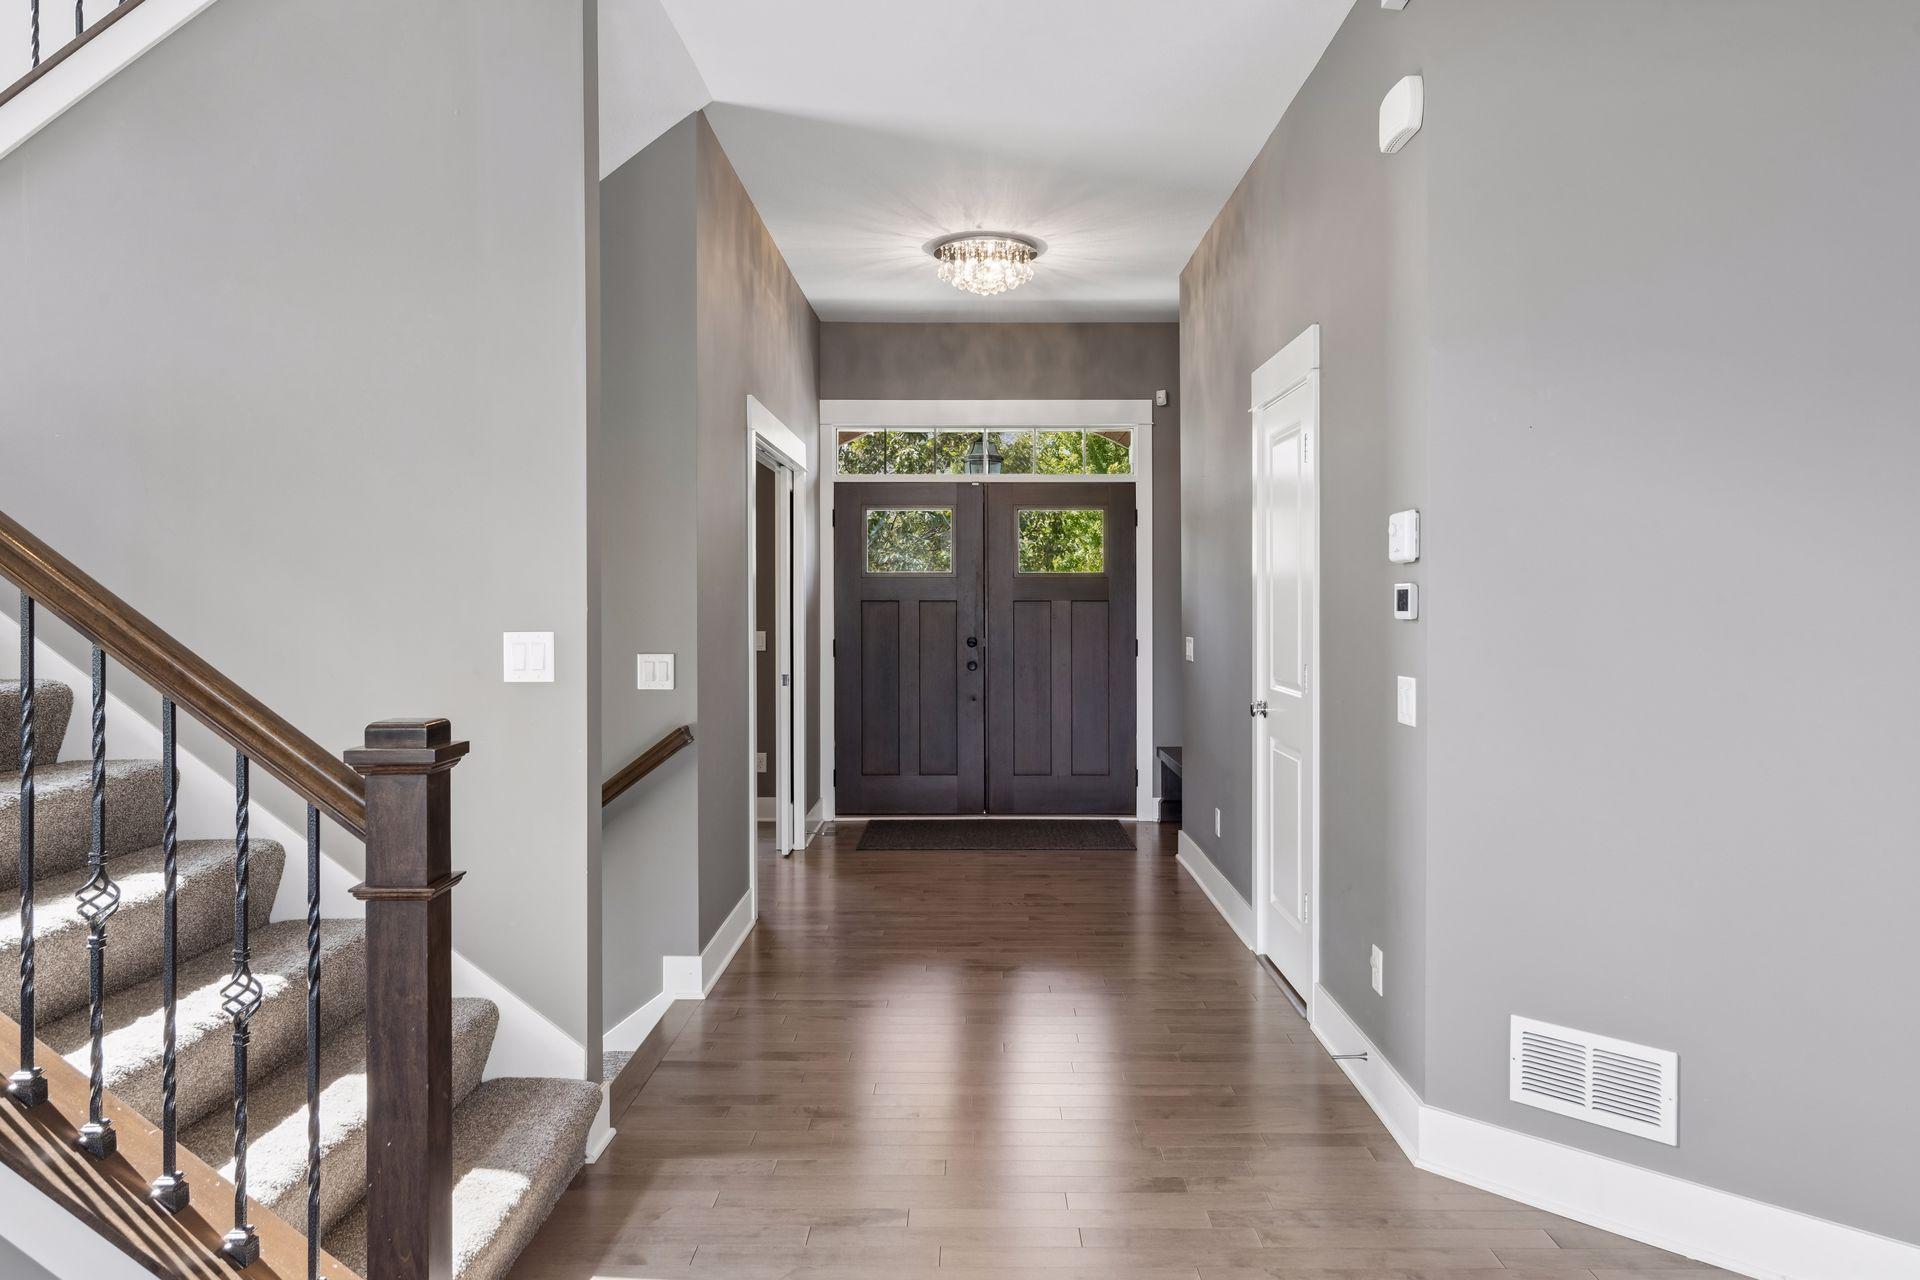
Entry foyer with dark double doors, a carpeted staircase, wood flooring, and a chandelier.
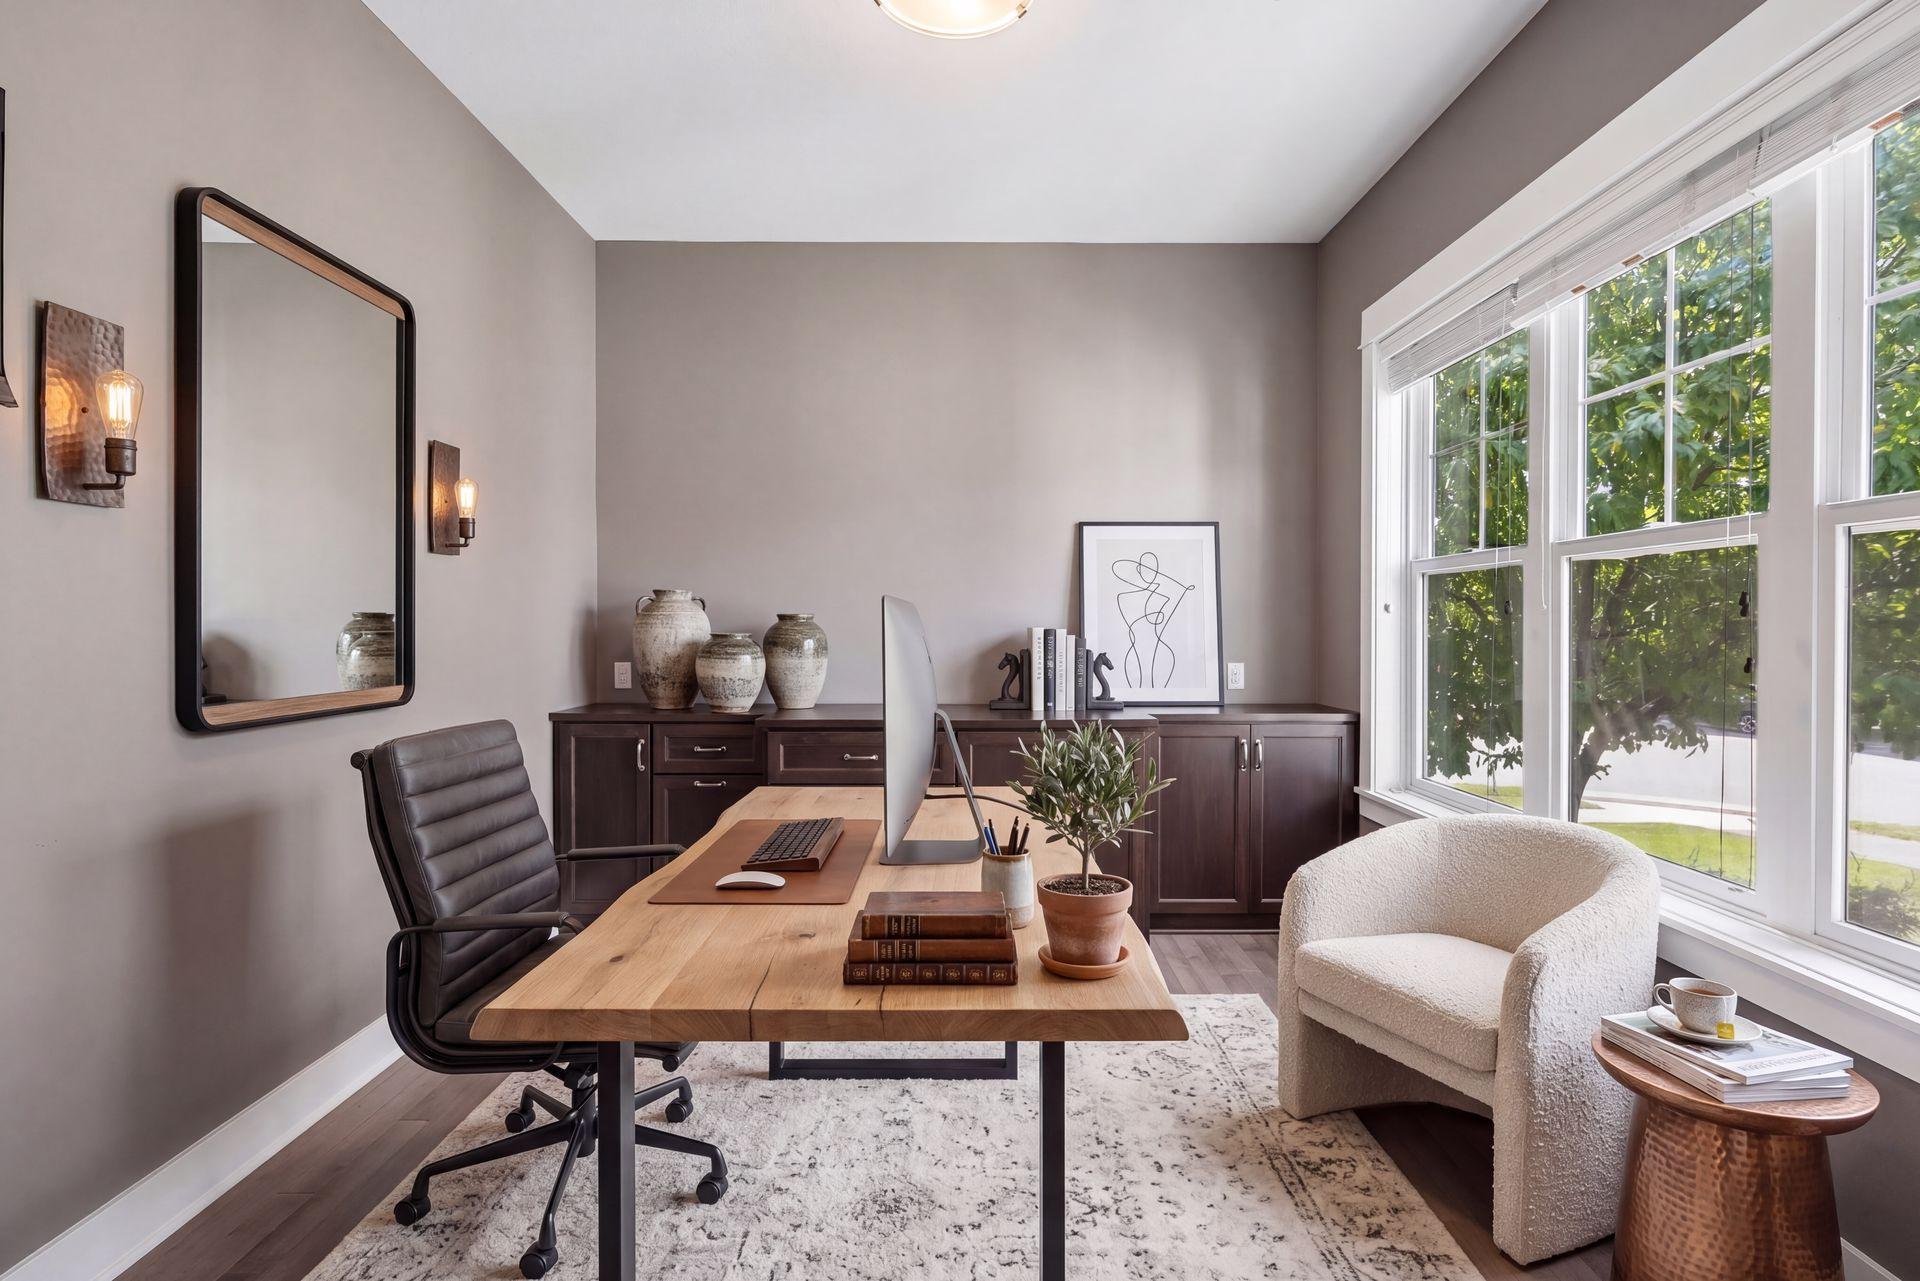
Furnished home office with a wood desk and computer beside large windows and a white reading chair.
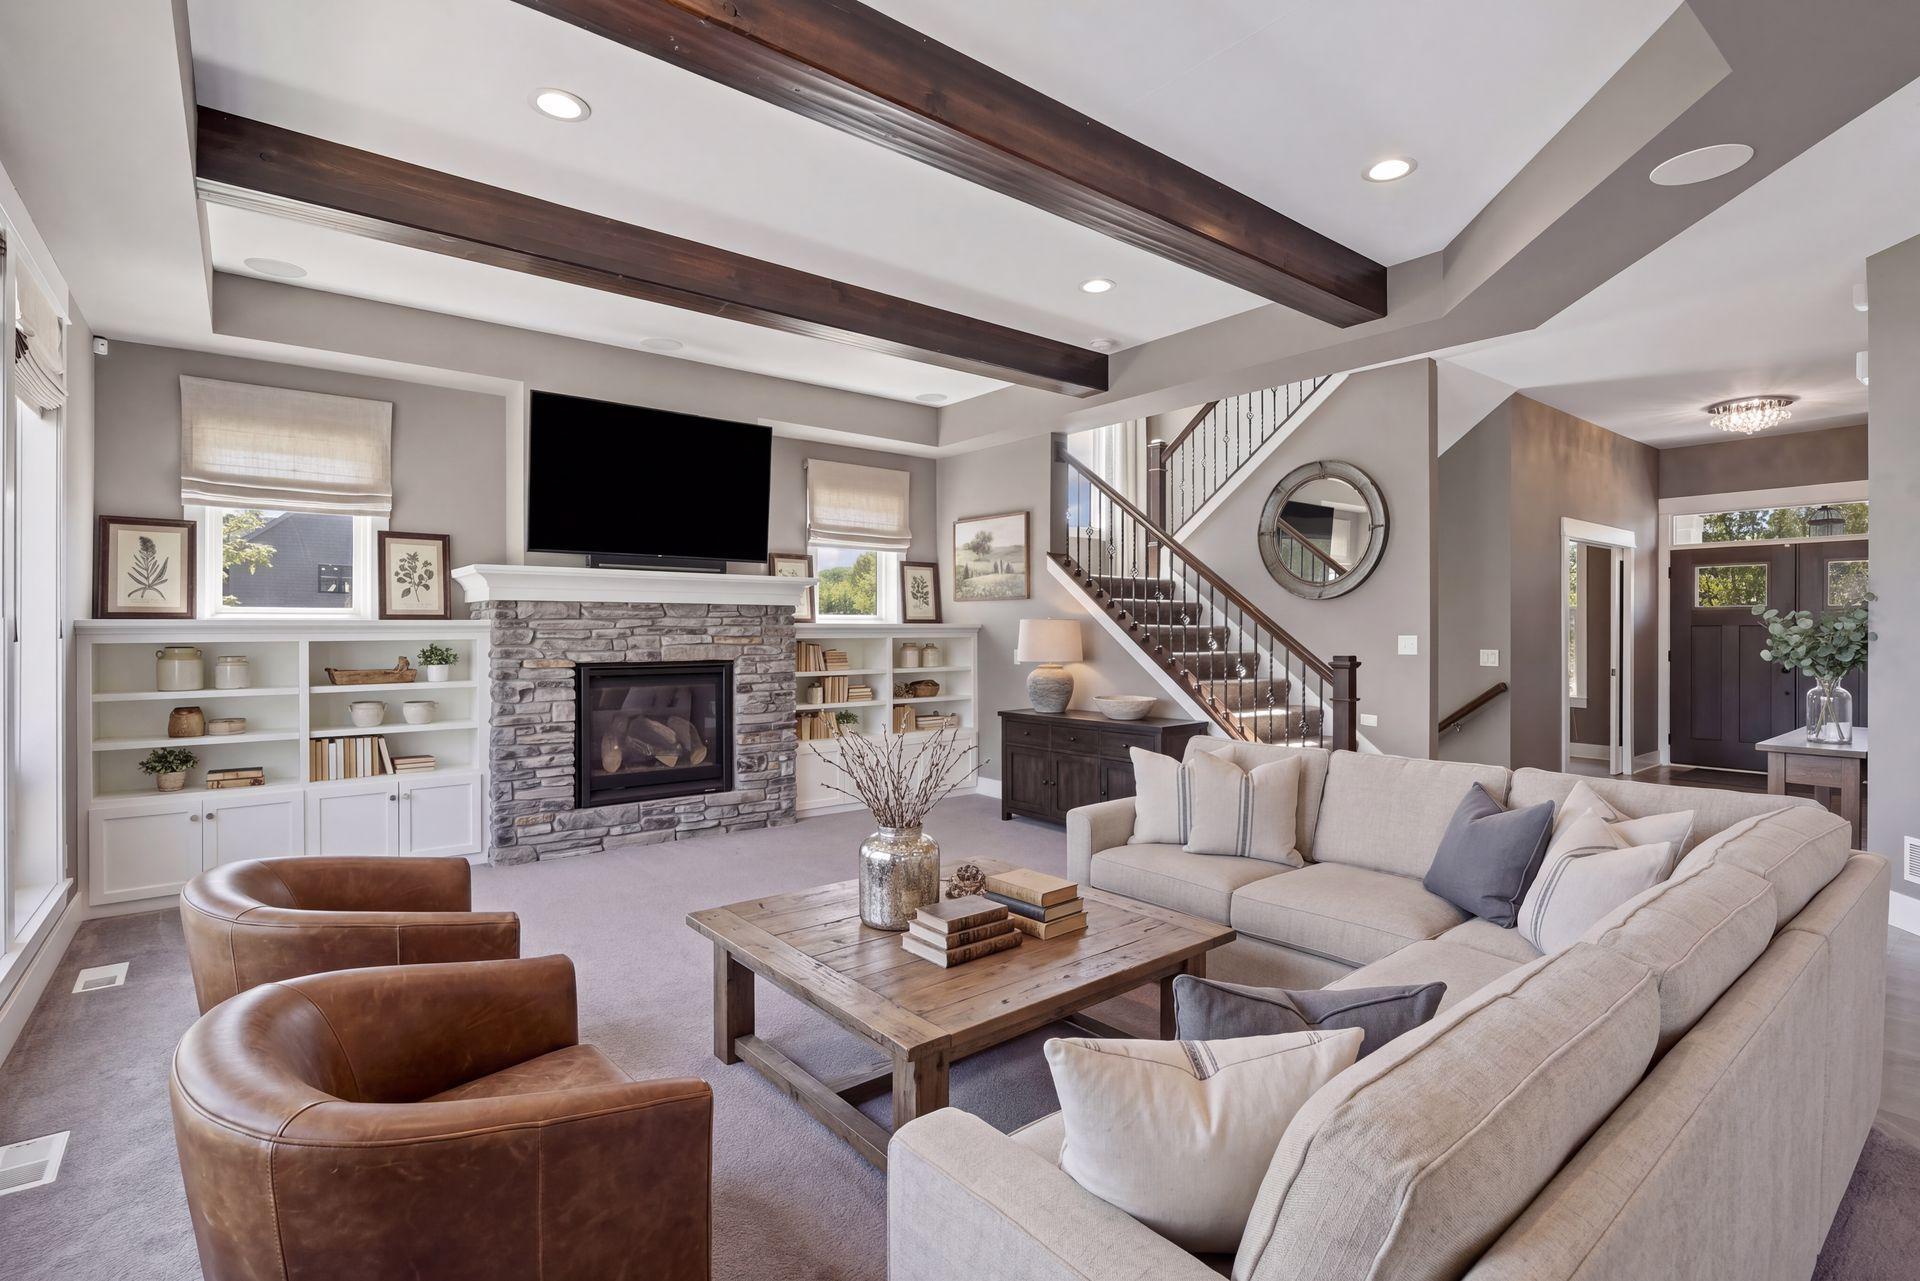
Living room with a stone fireplace, built-in shelves, exposed wood beams, and a staircase.
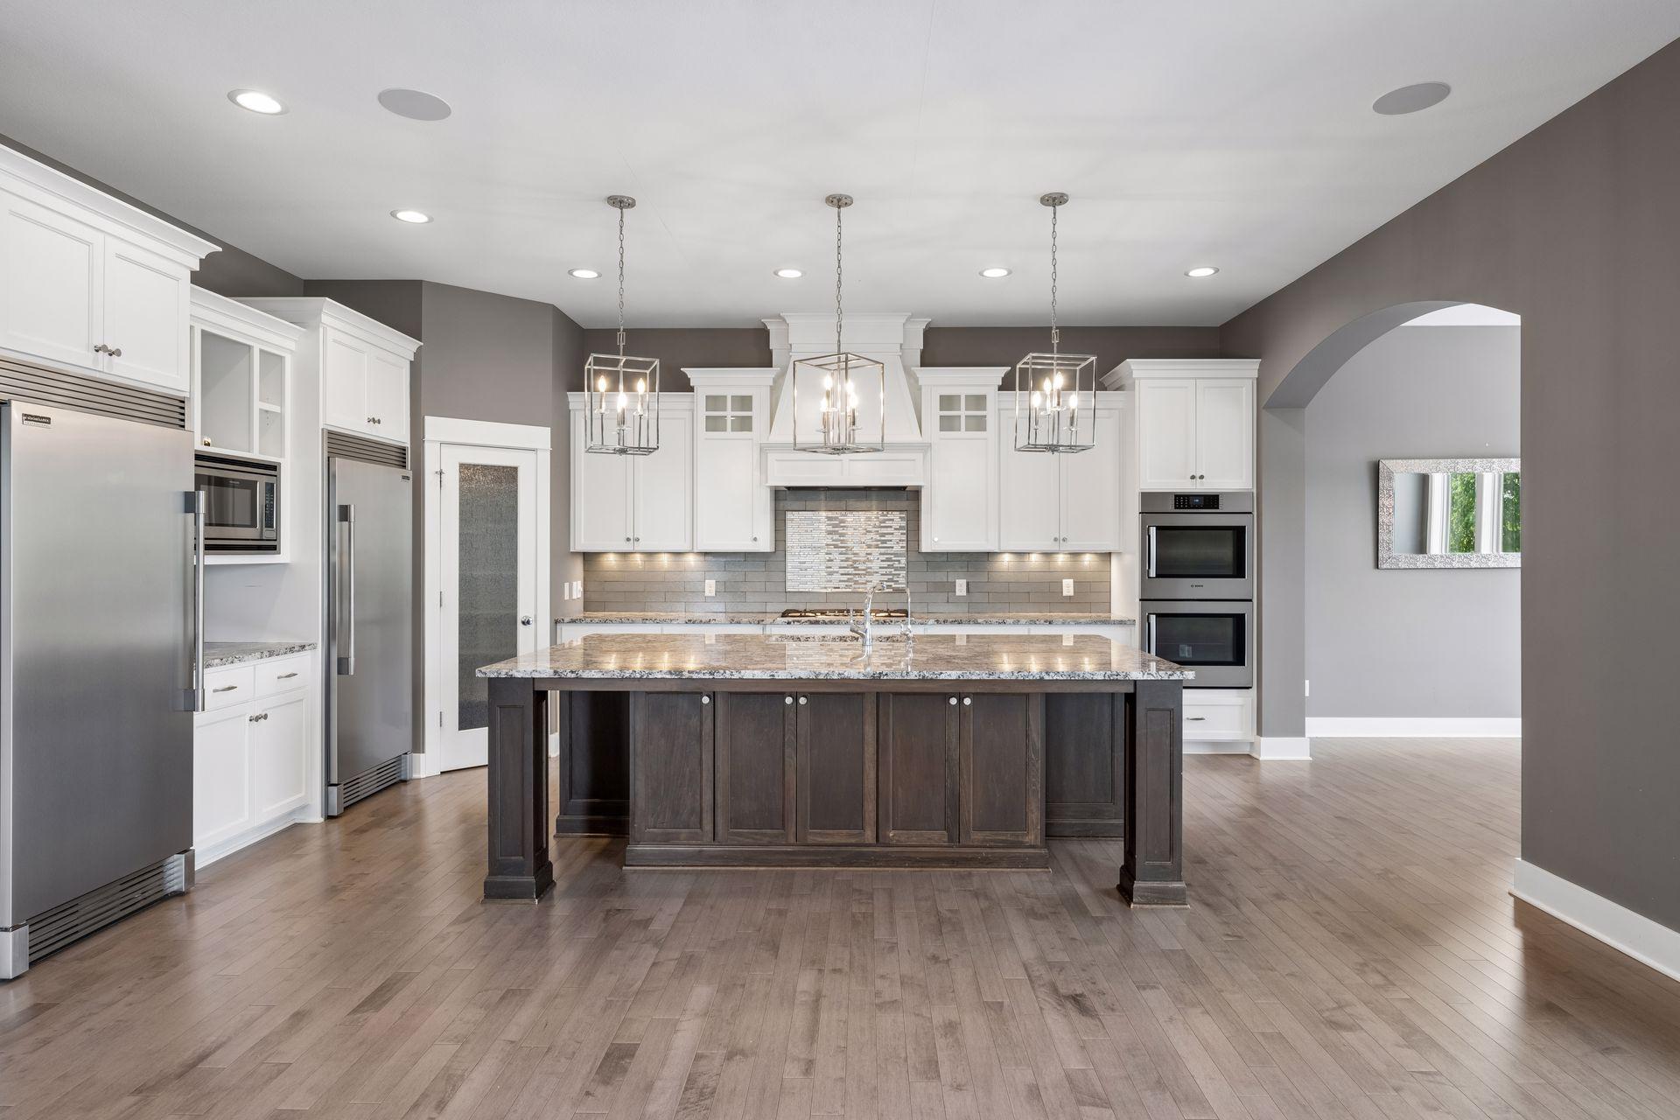
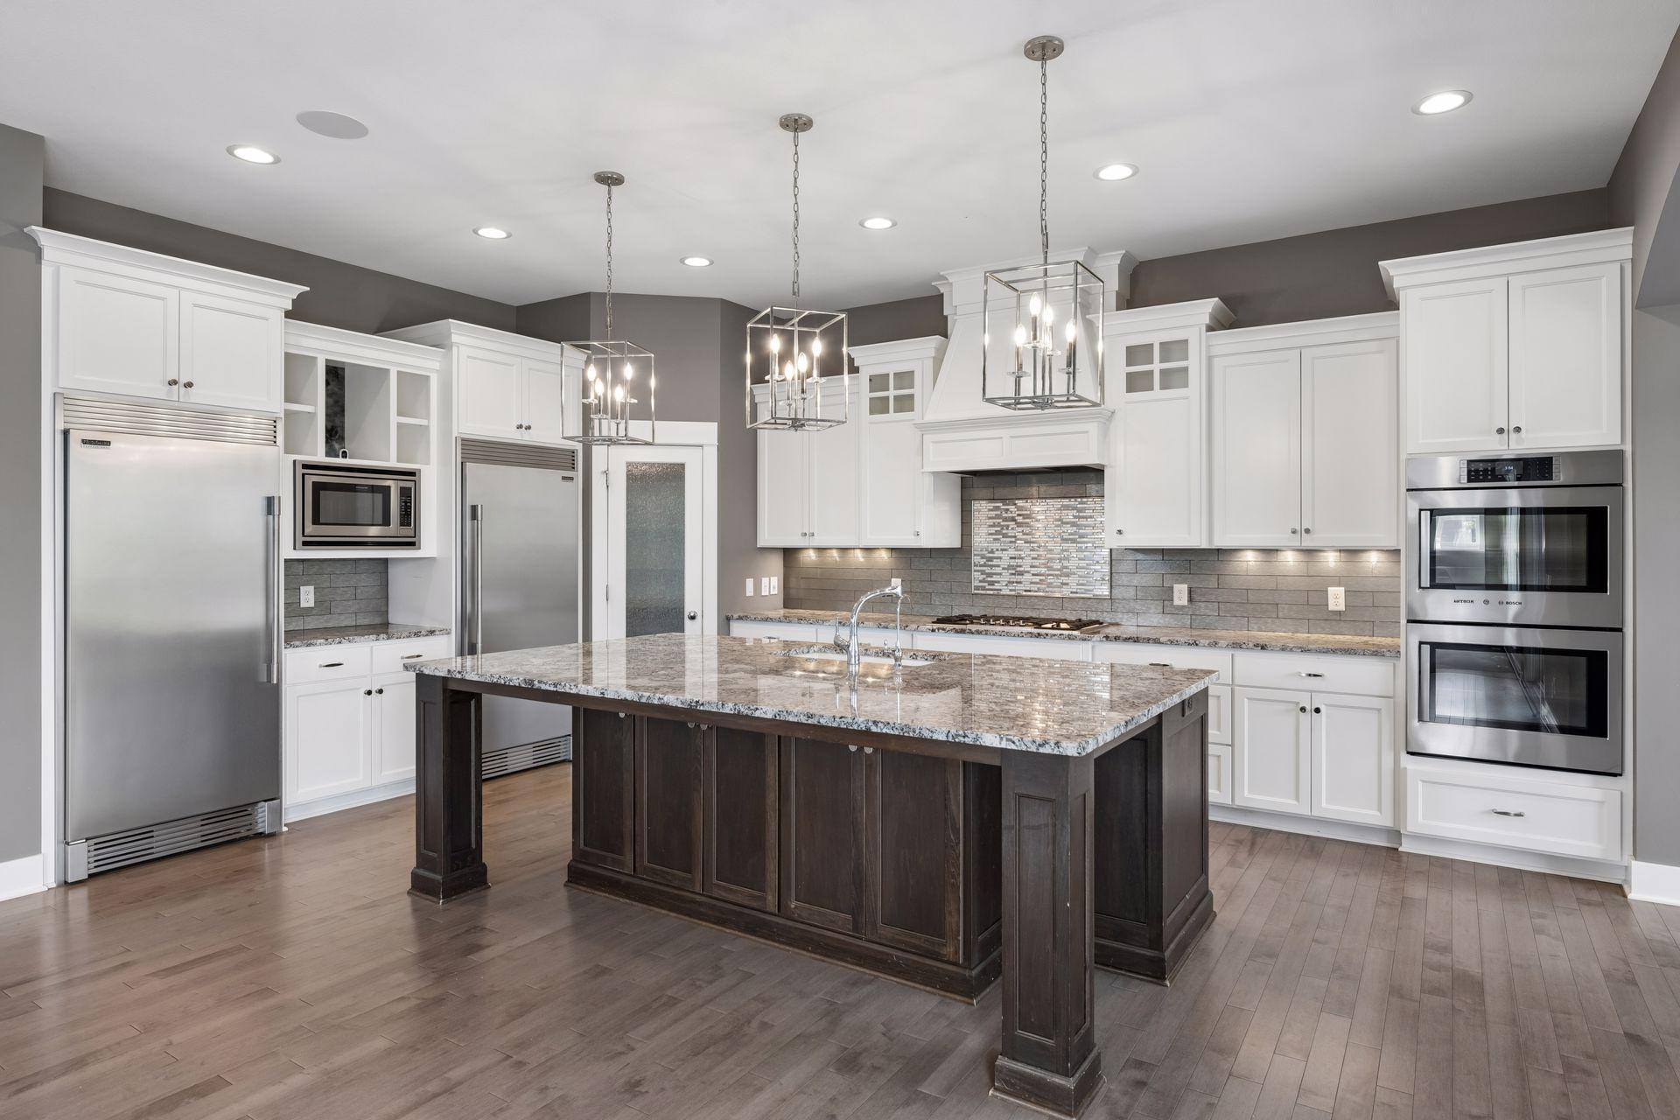
Kitchen with a large dark-wood island, white cabinets, and stainless steel appliances.
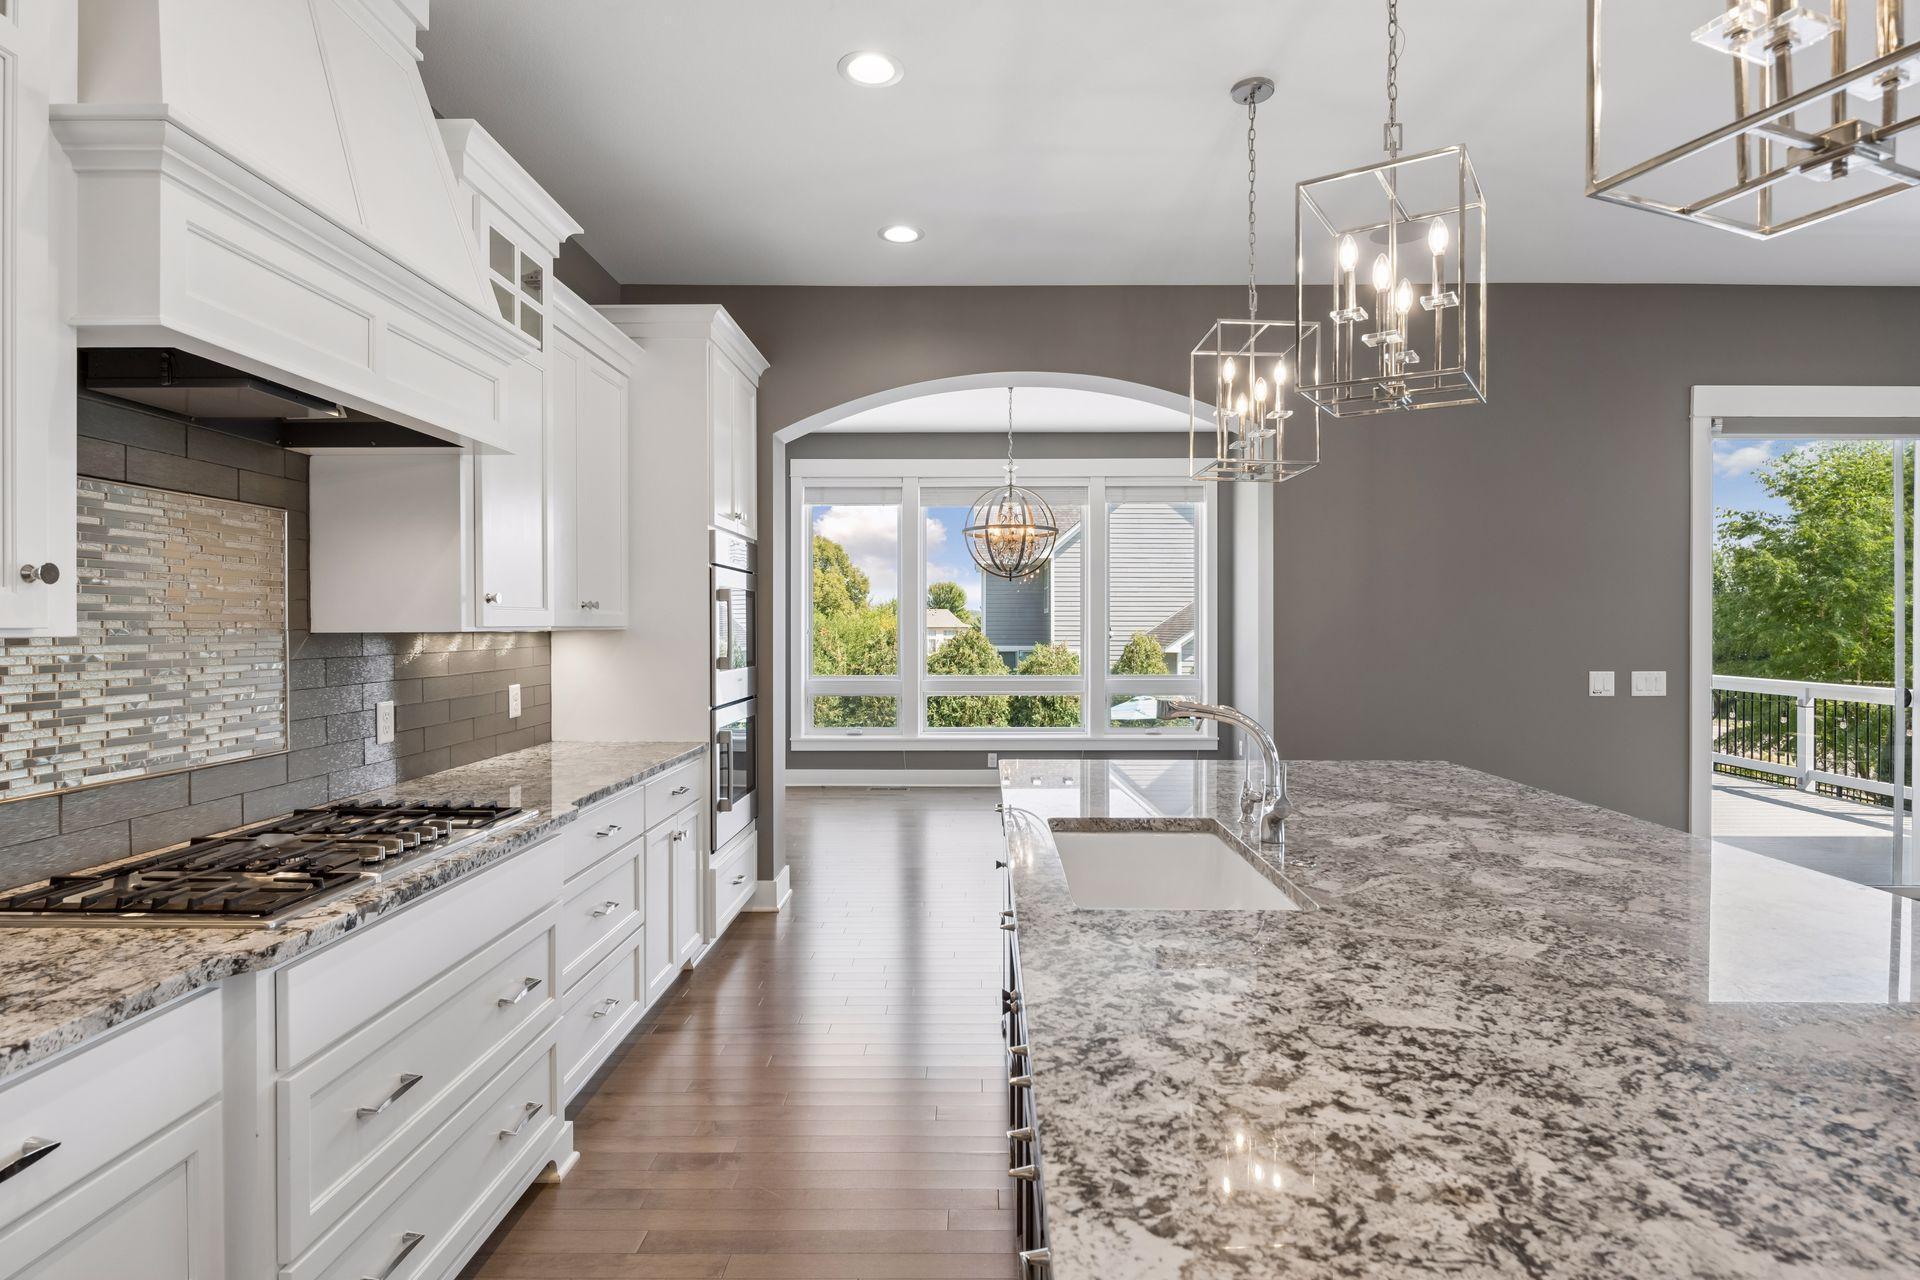
Modern kitchen with a granite island, white cabinets, and an arched window alcove.
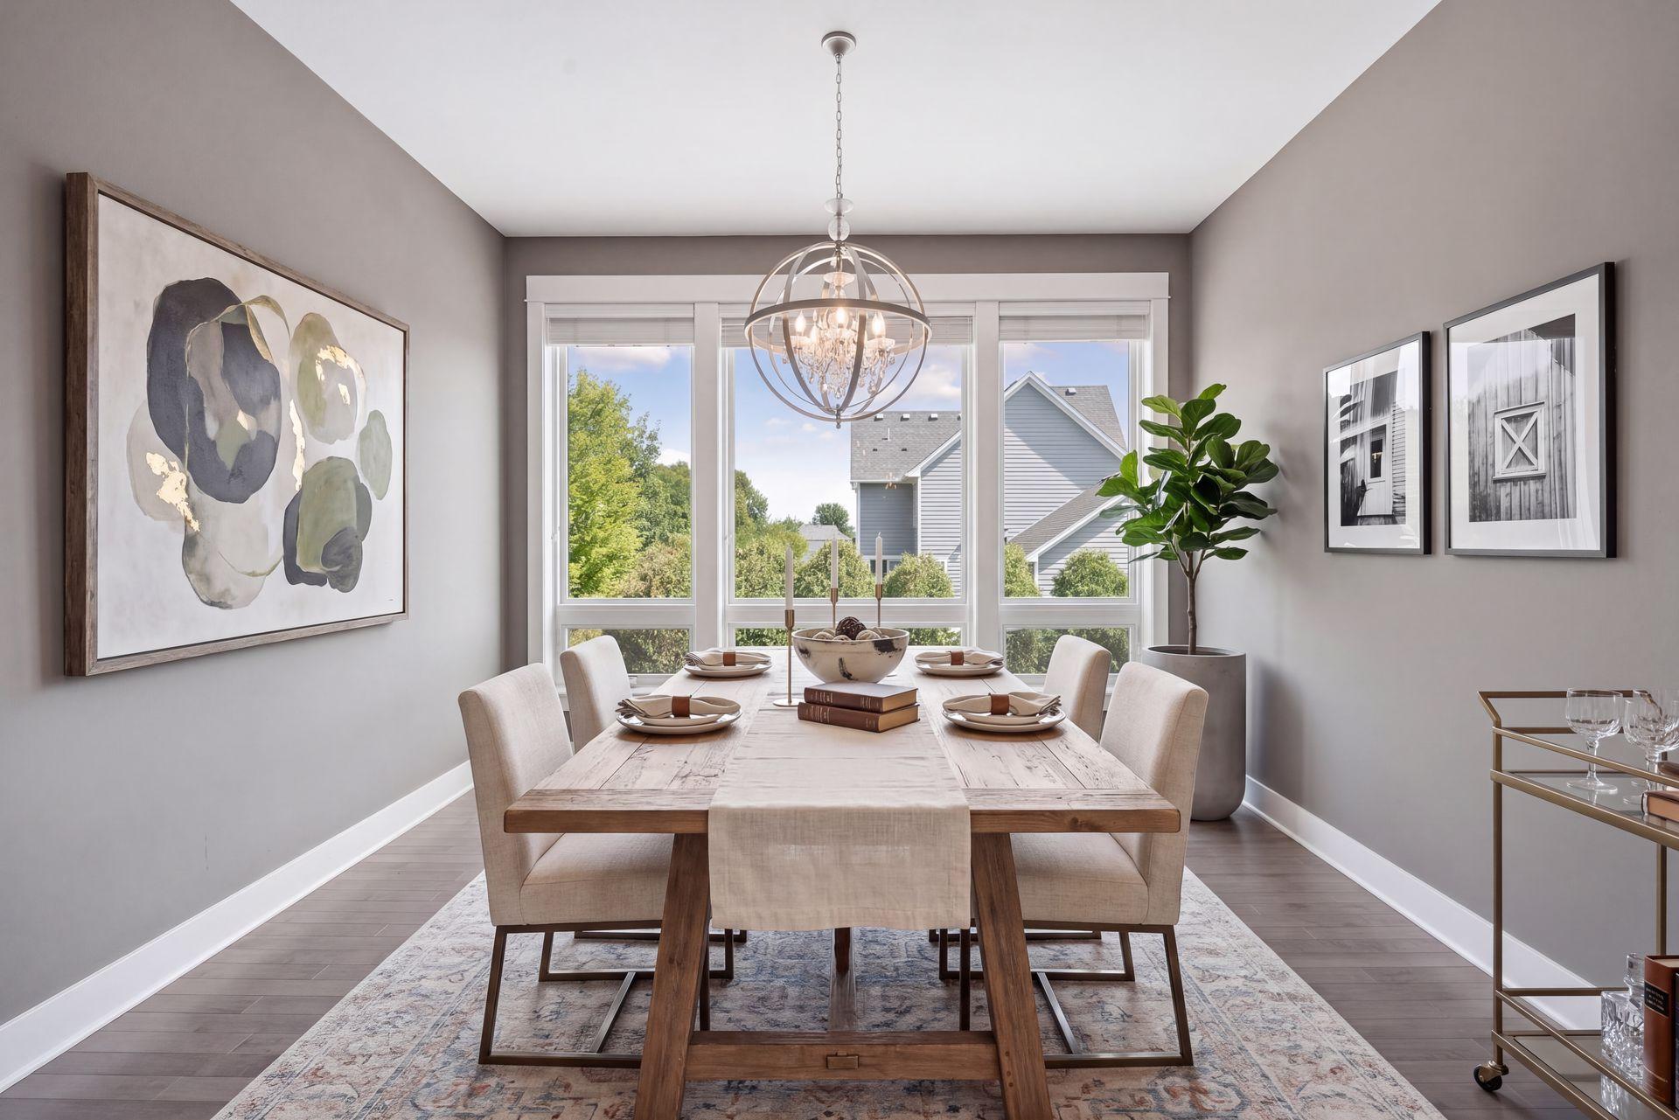
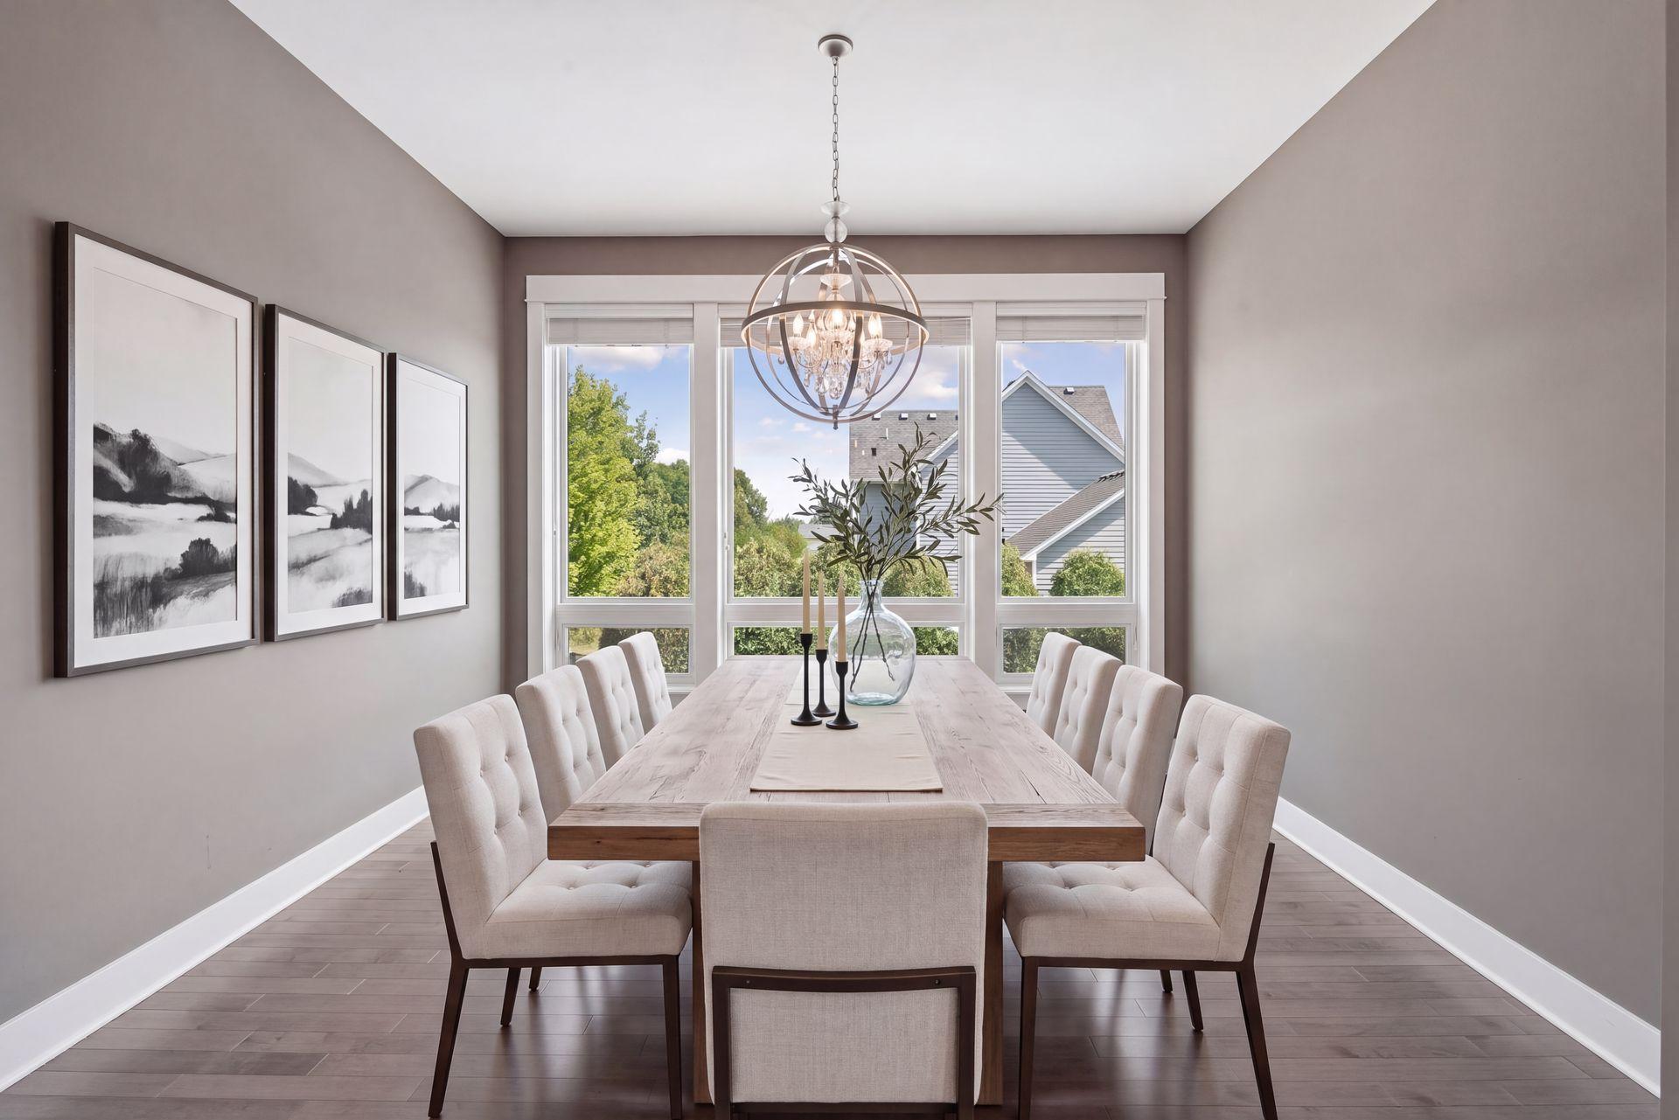
Dining room with a wood table, upholstered chairs, spherical chandelier, and large windows.
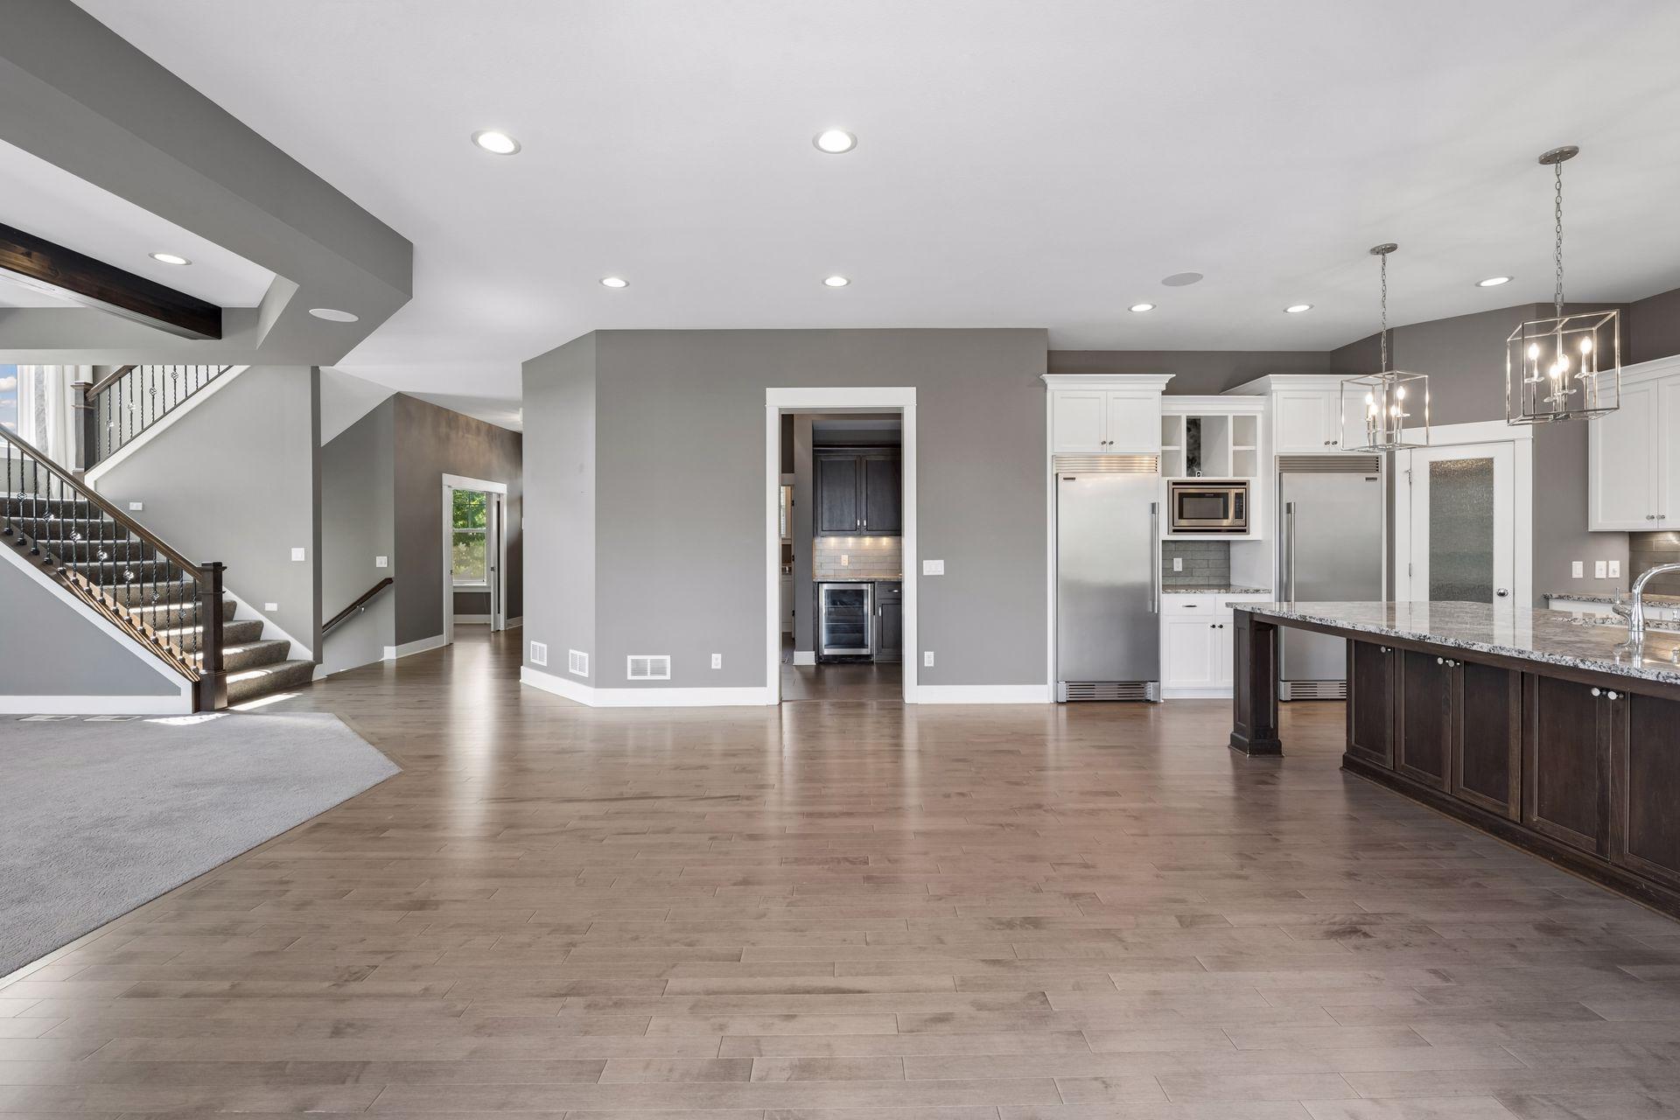
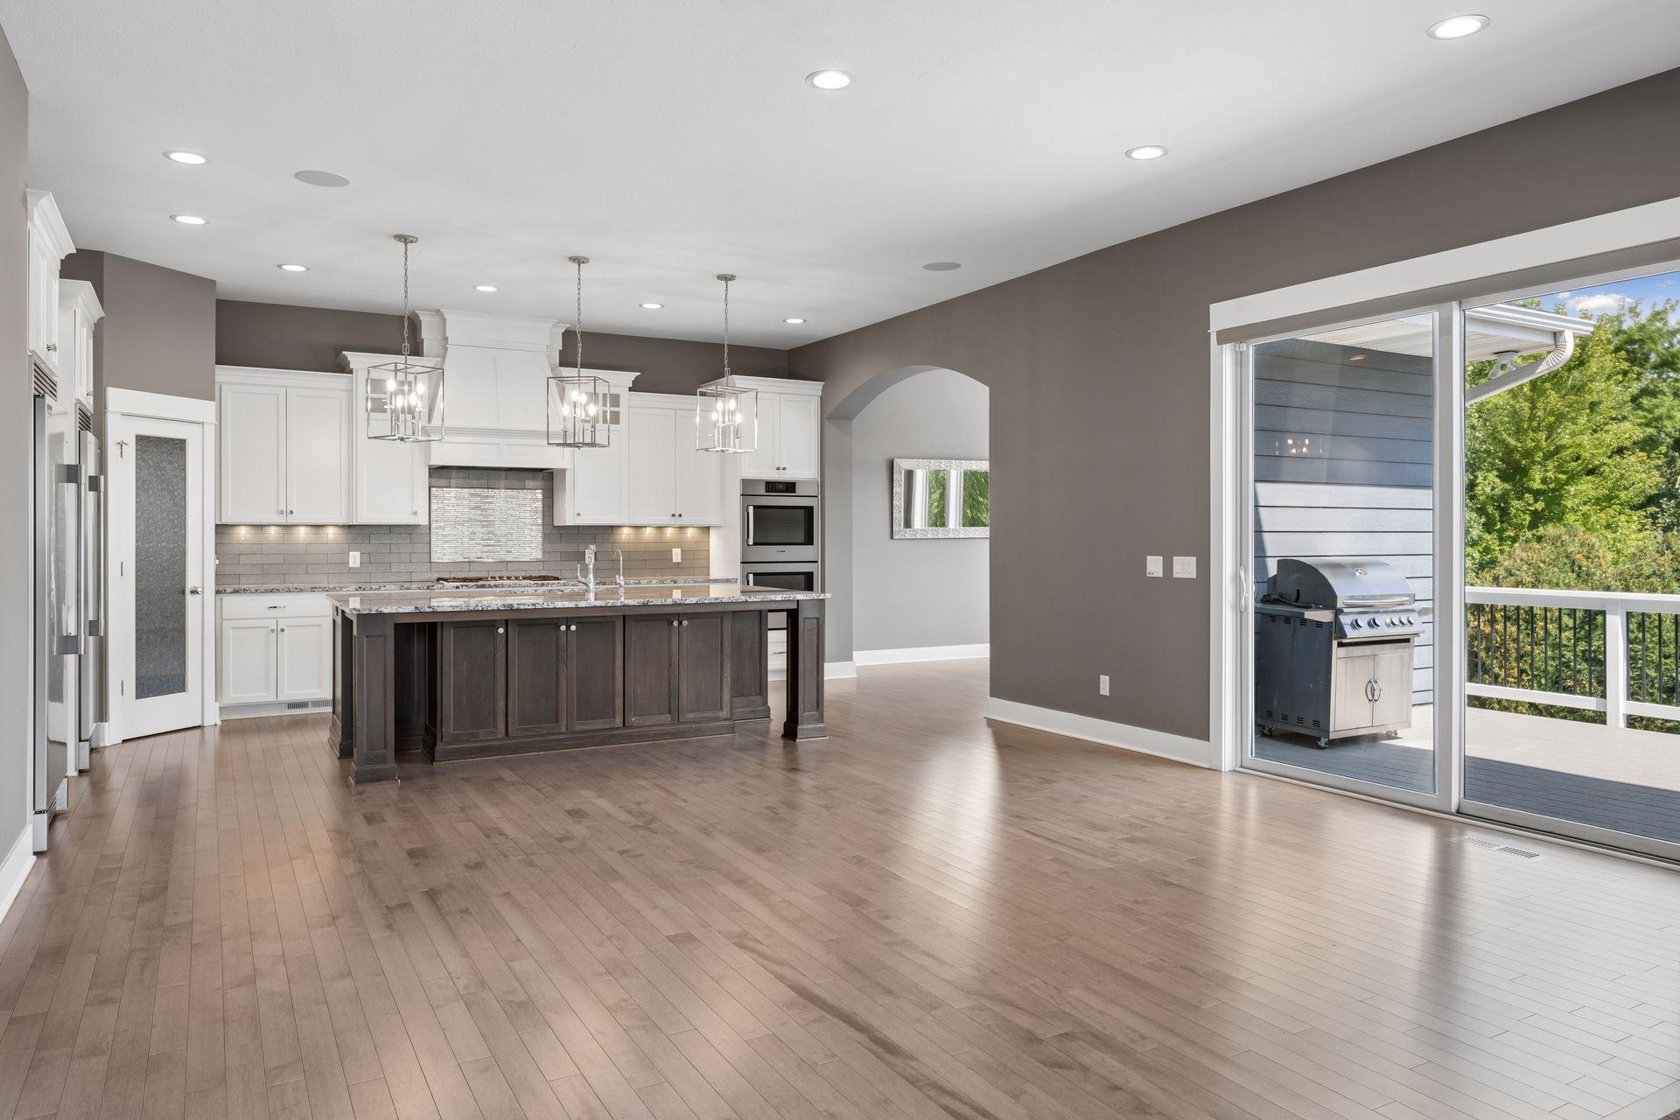
Open-plan kitchen and living area with a dark island, white cabinetry, and a staircase.
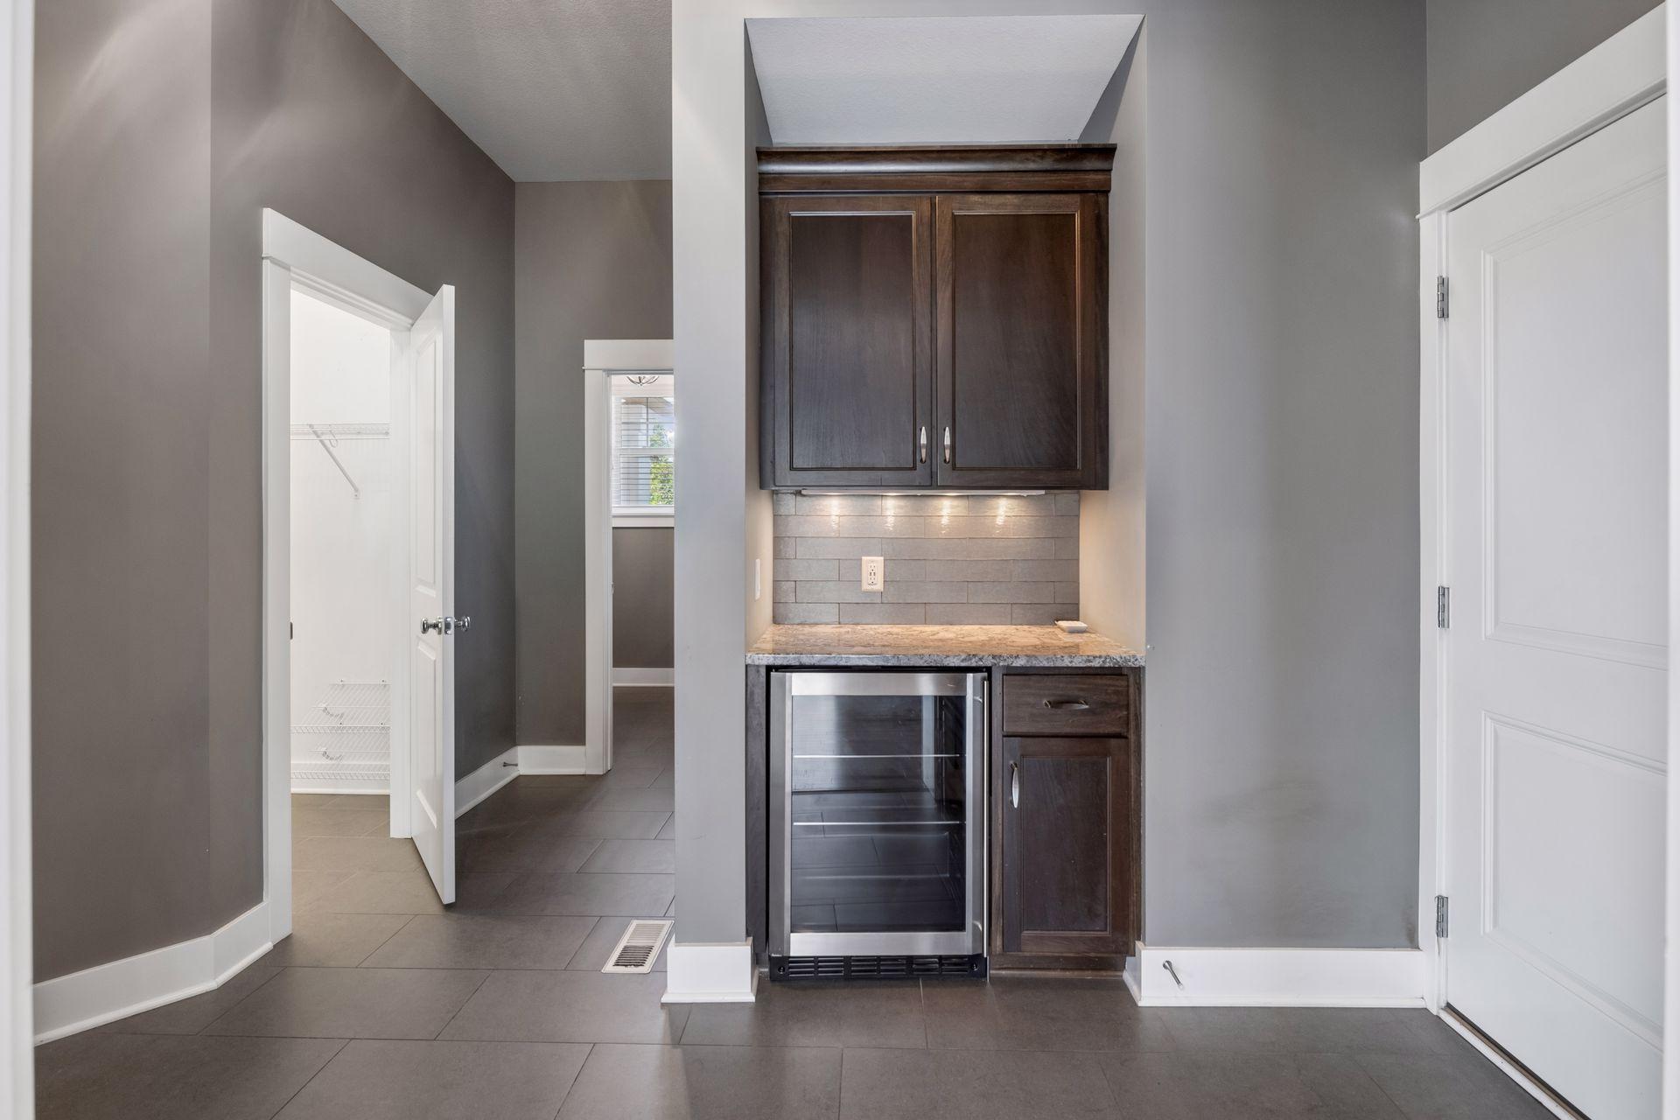
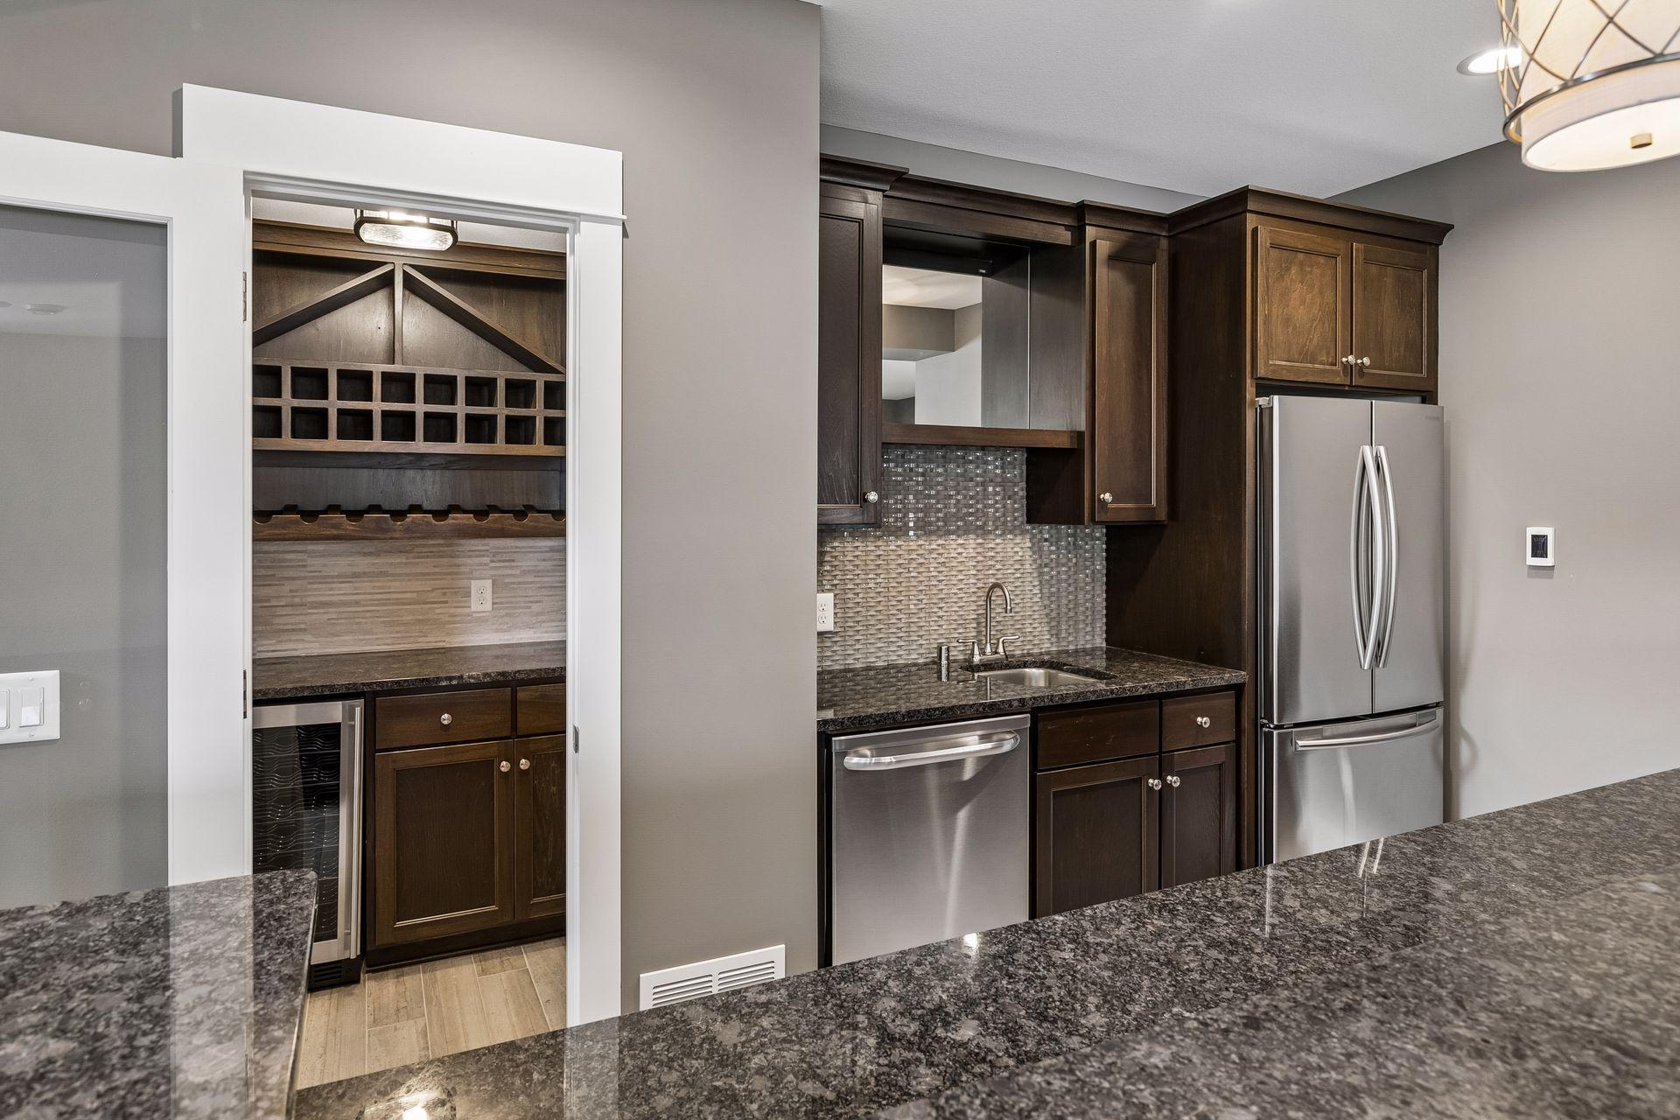
Built-in beverage station with dark wood cabinets, gray tile backsplash, and glass-front refrigerator.
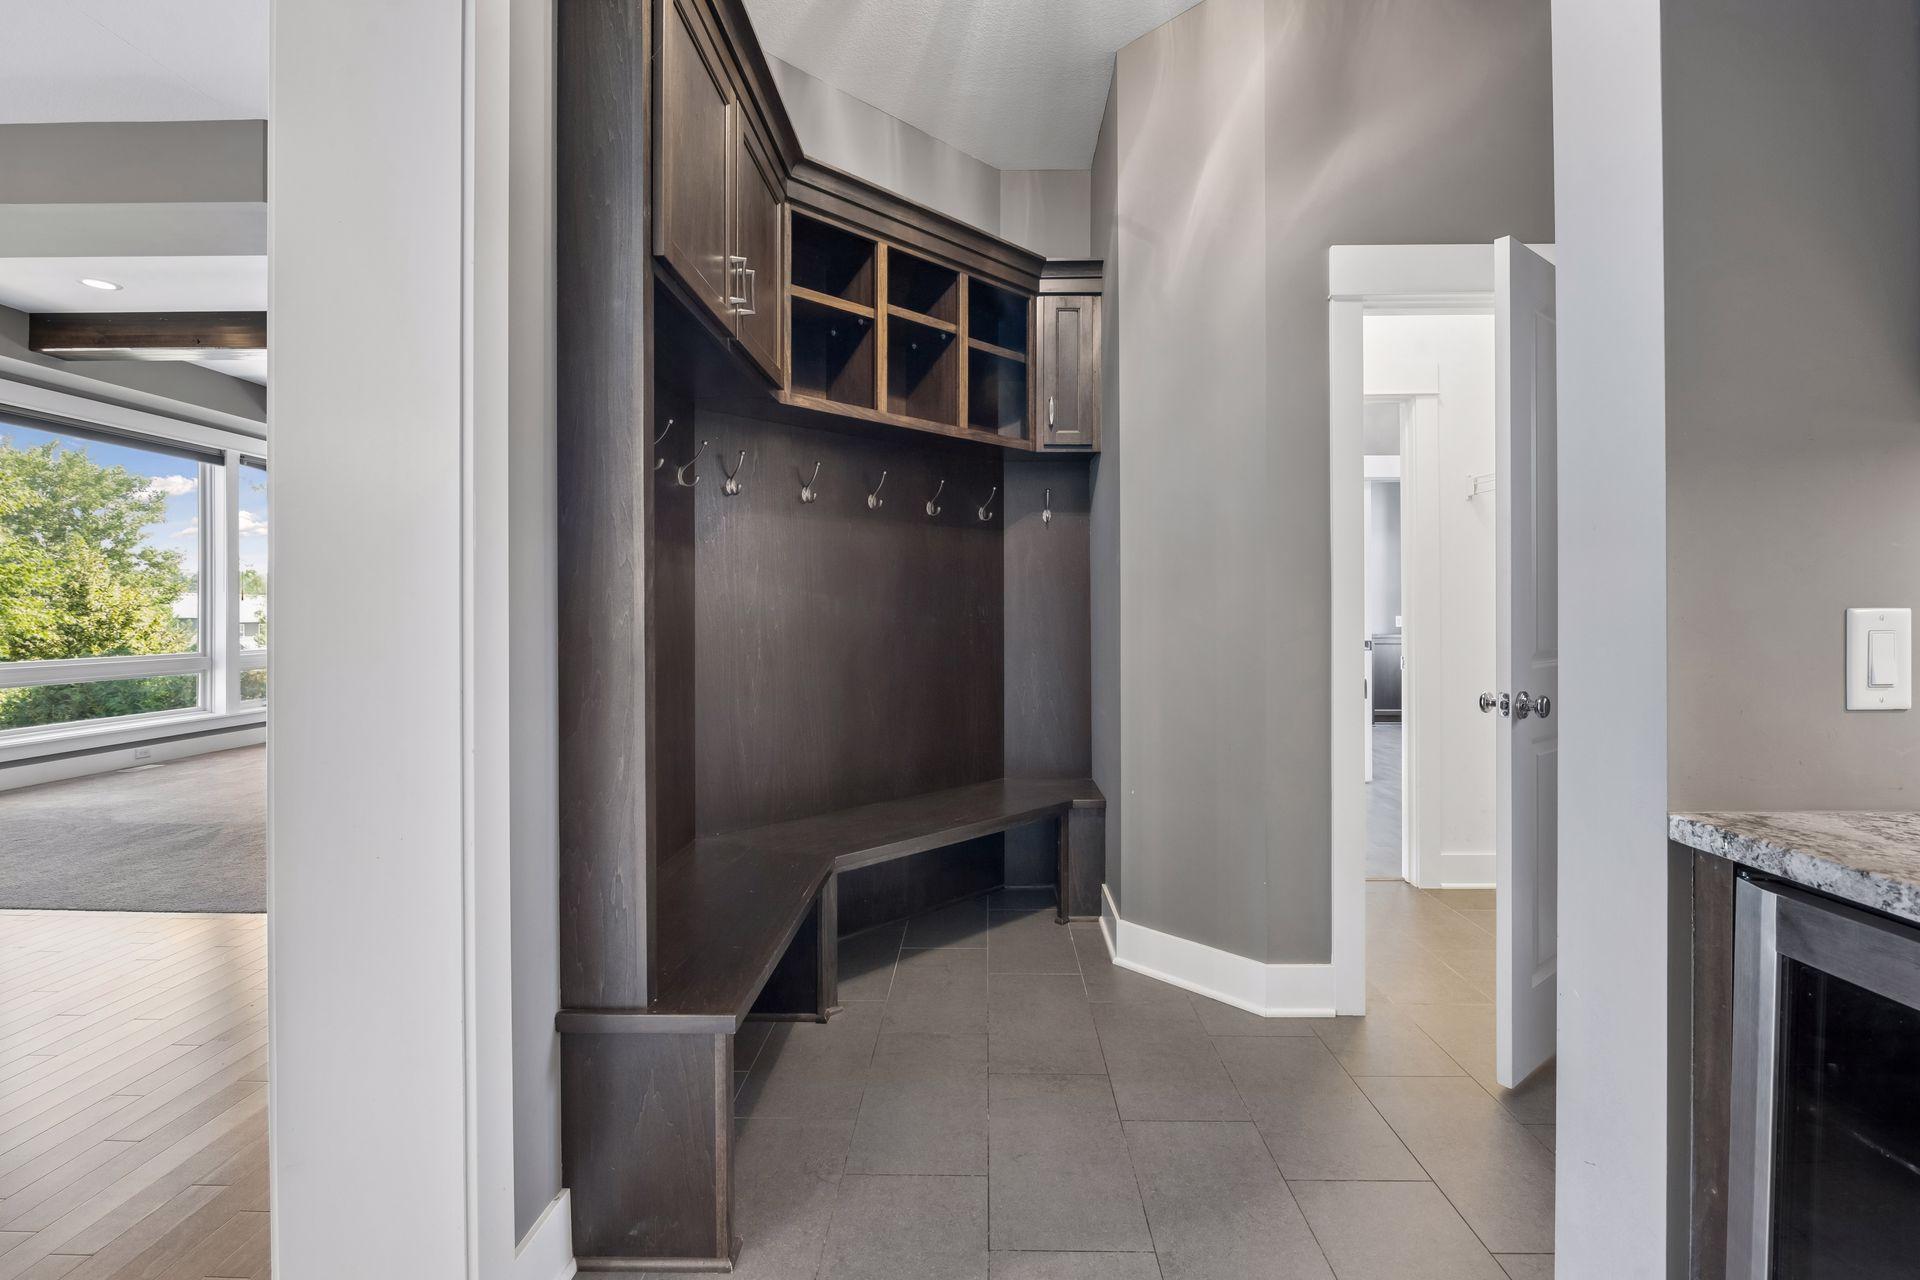
Mudroom with dark built-in cabinetry, coat hooks, a long bench, and gray tile flooring.
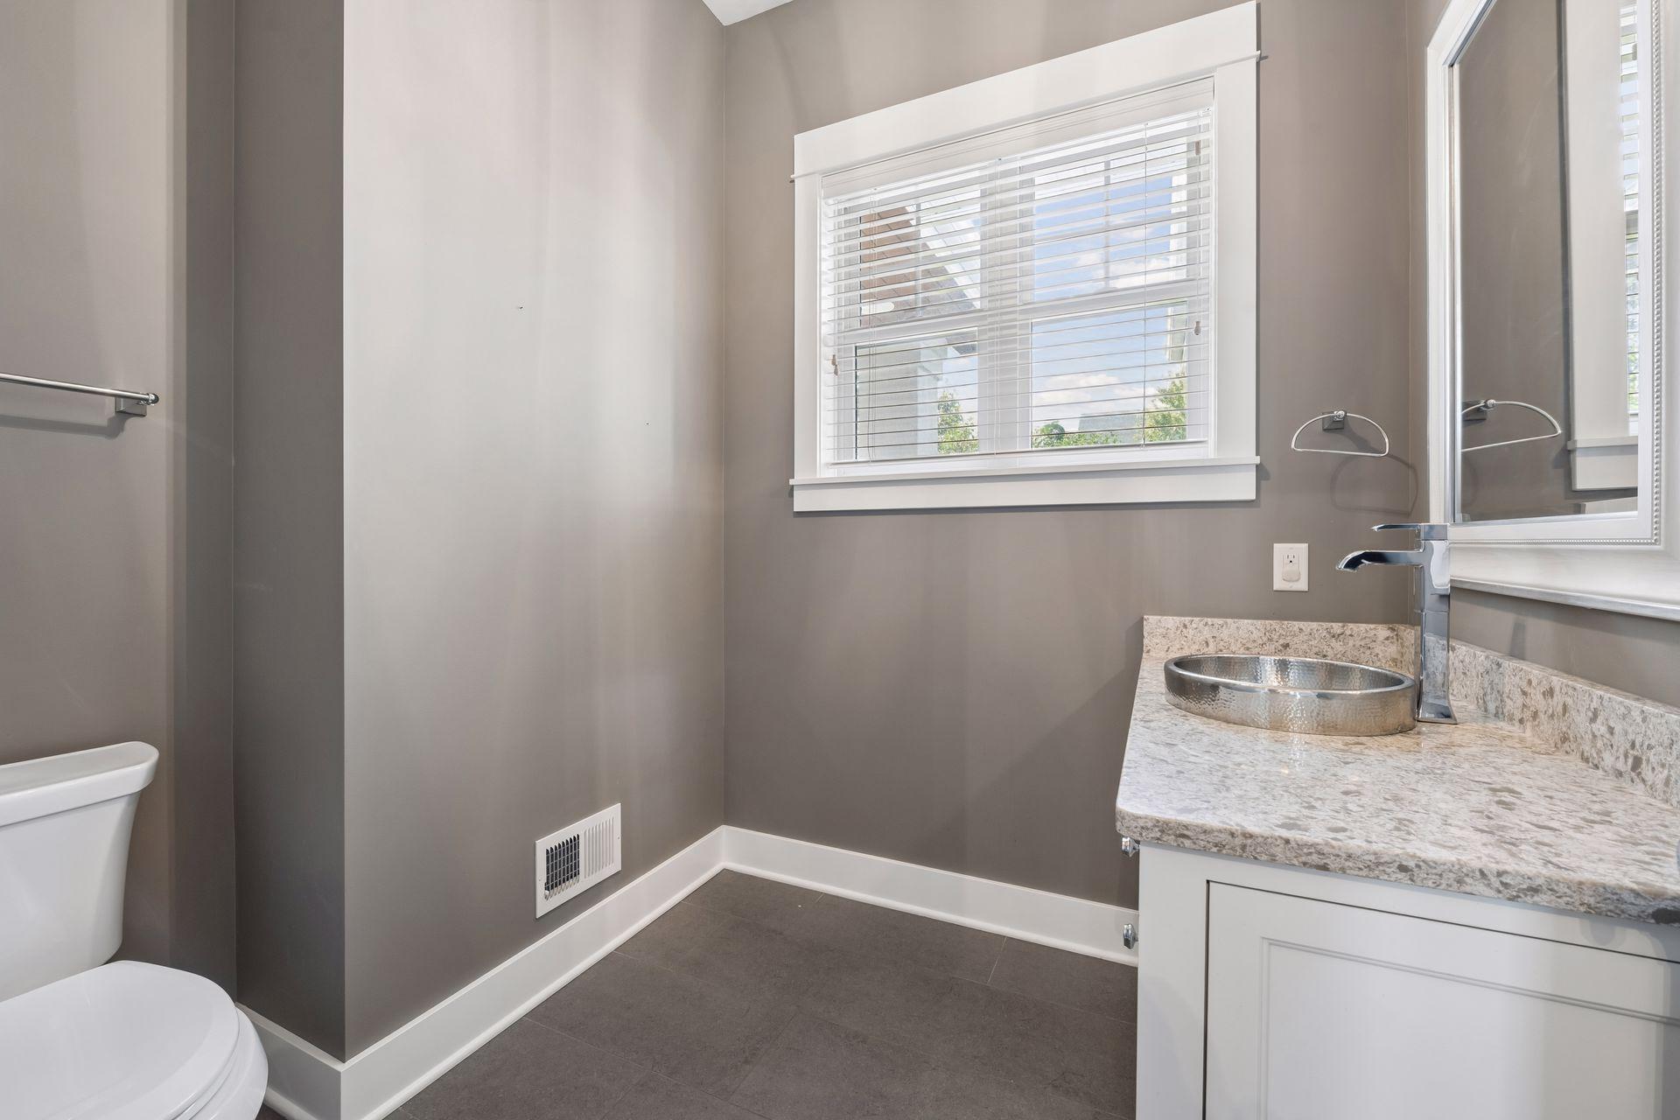
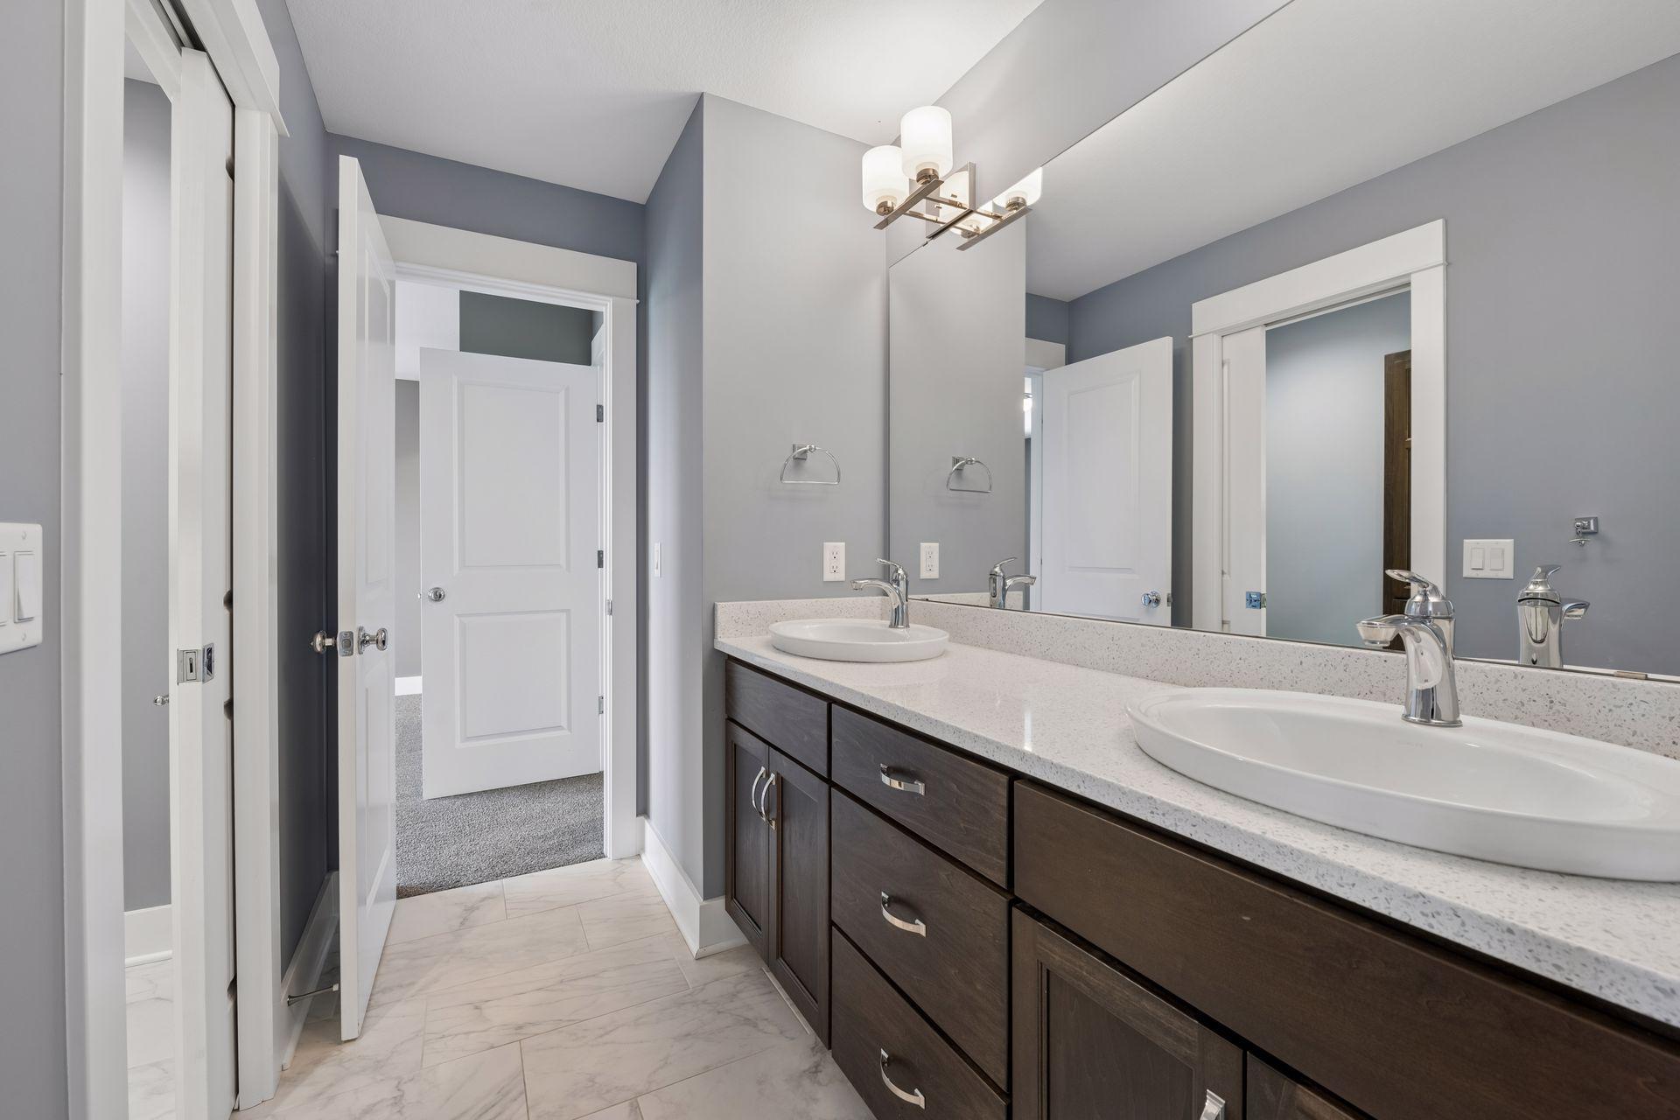
Bathroom with a stone-topped vanity, oval vessel sink, gray walls, and a window with white blinds.
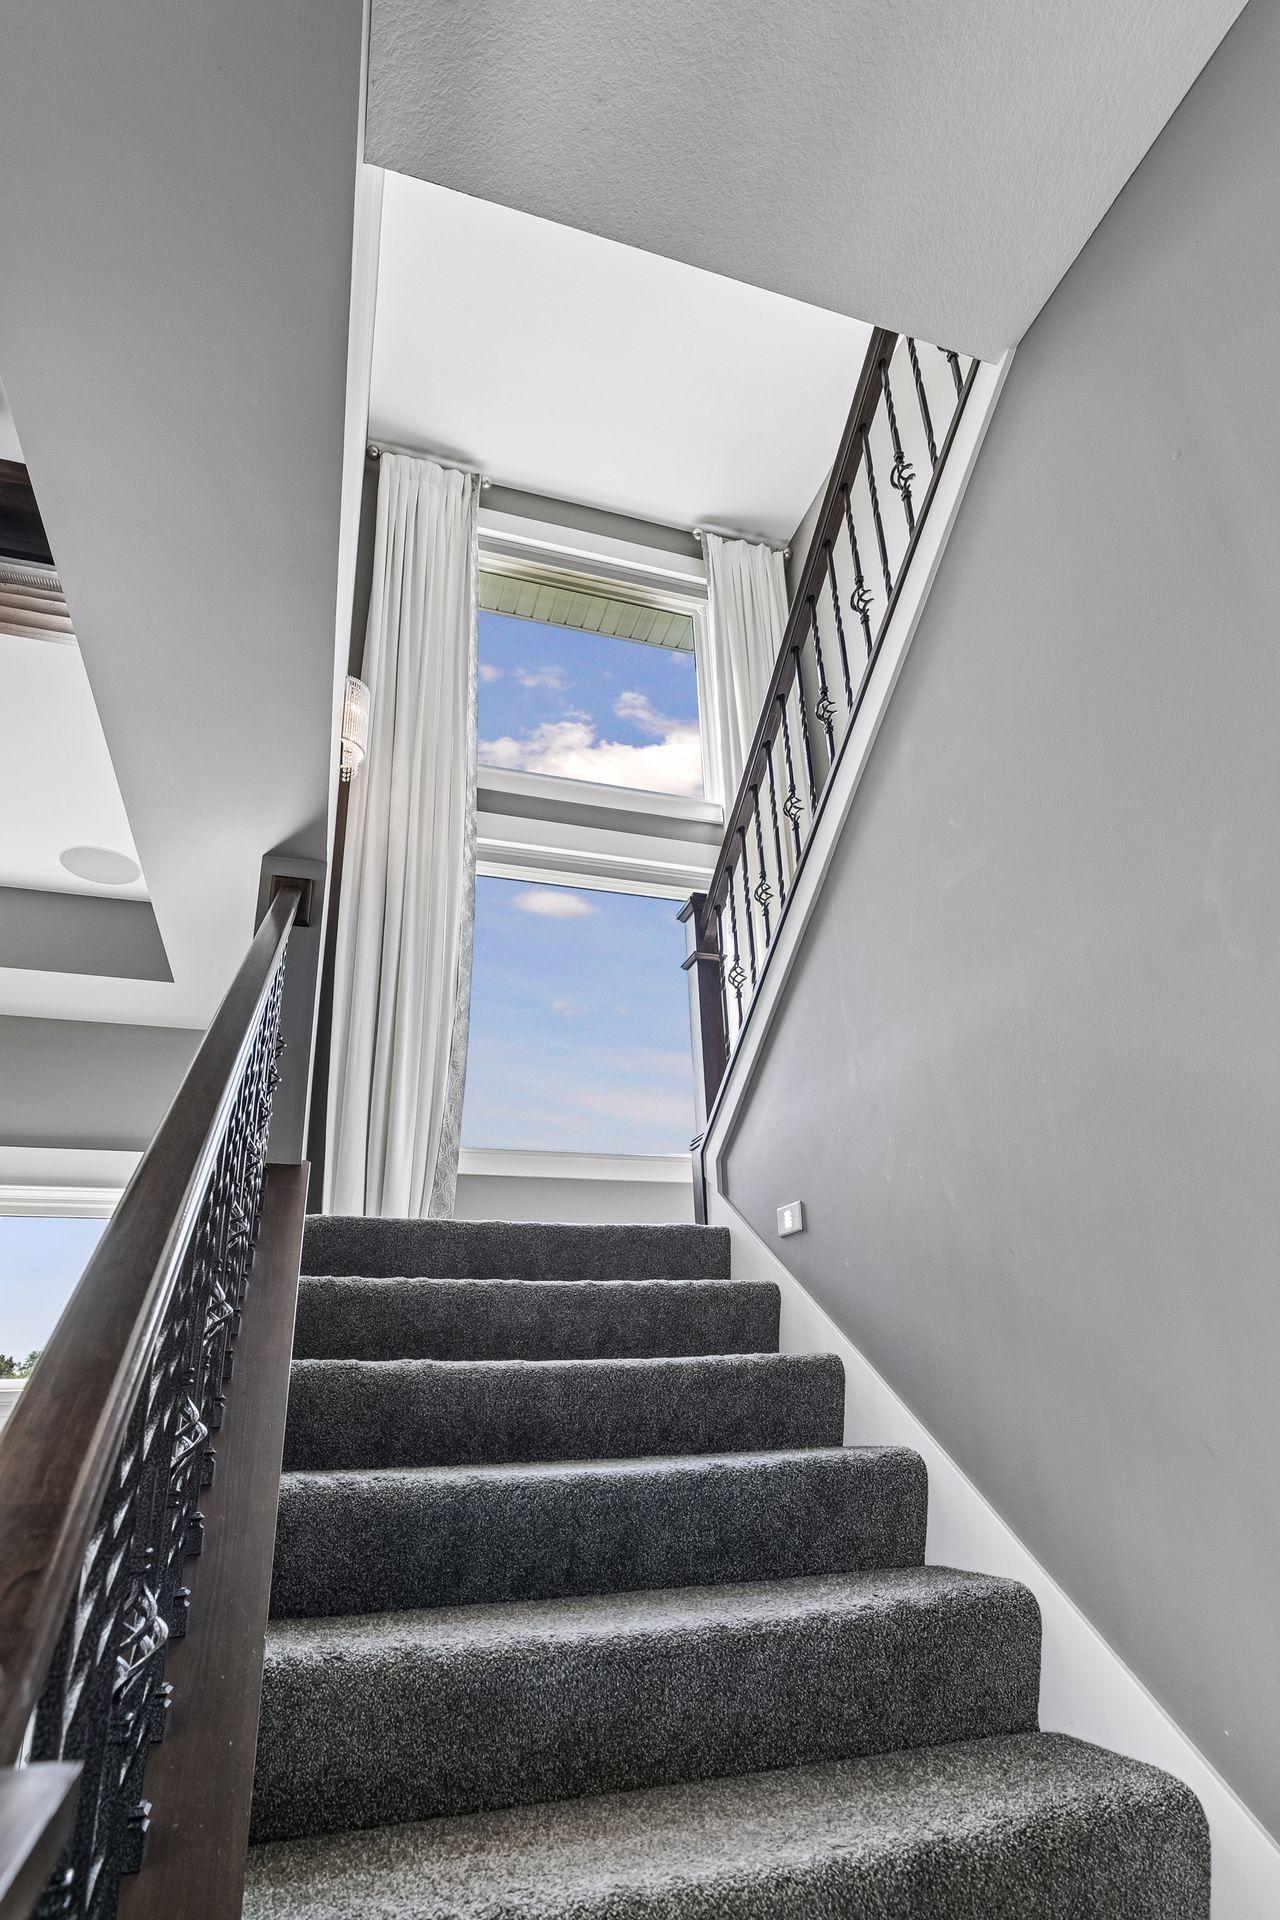
Carpeted staircase with ornate dark railings rises toward tall curtained windows.
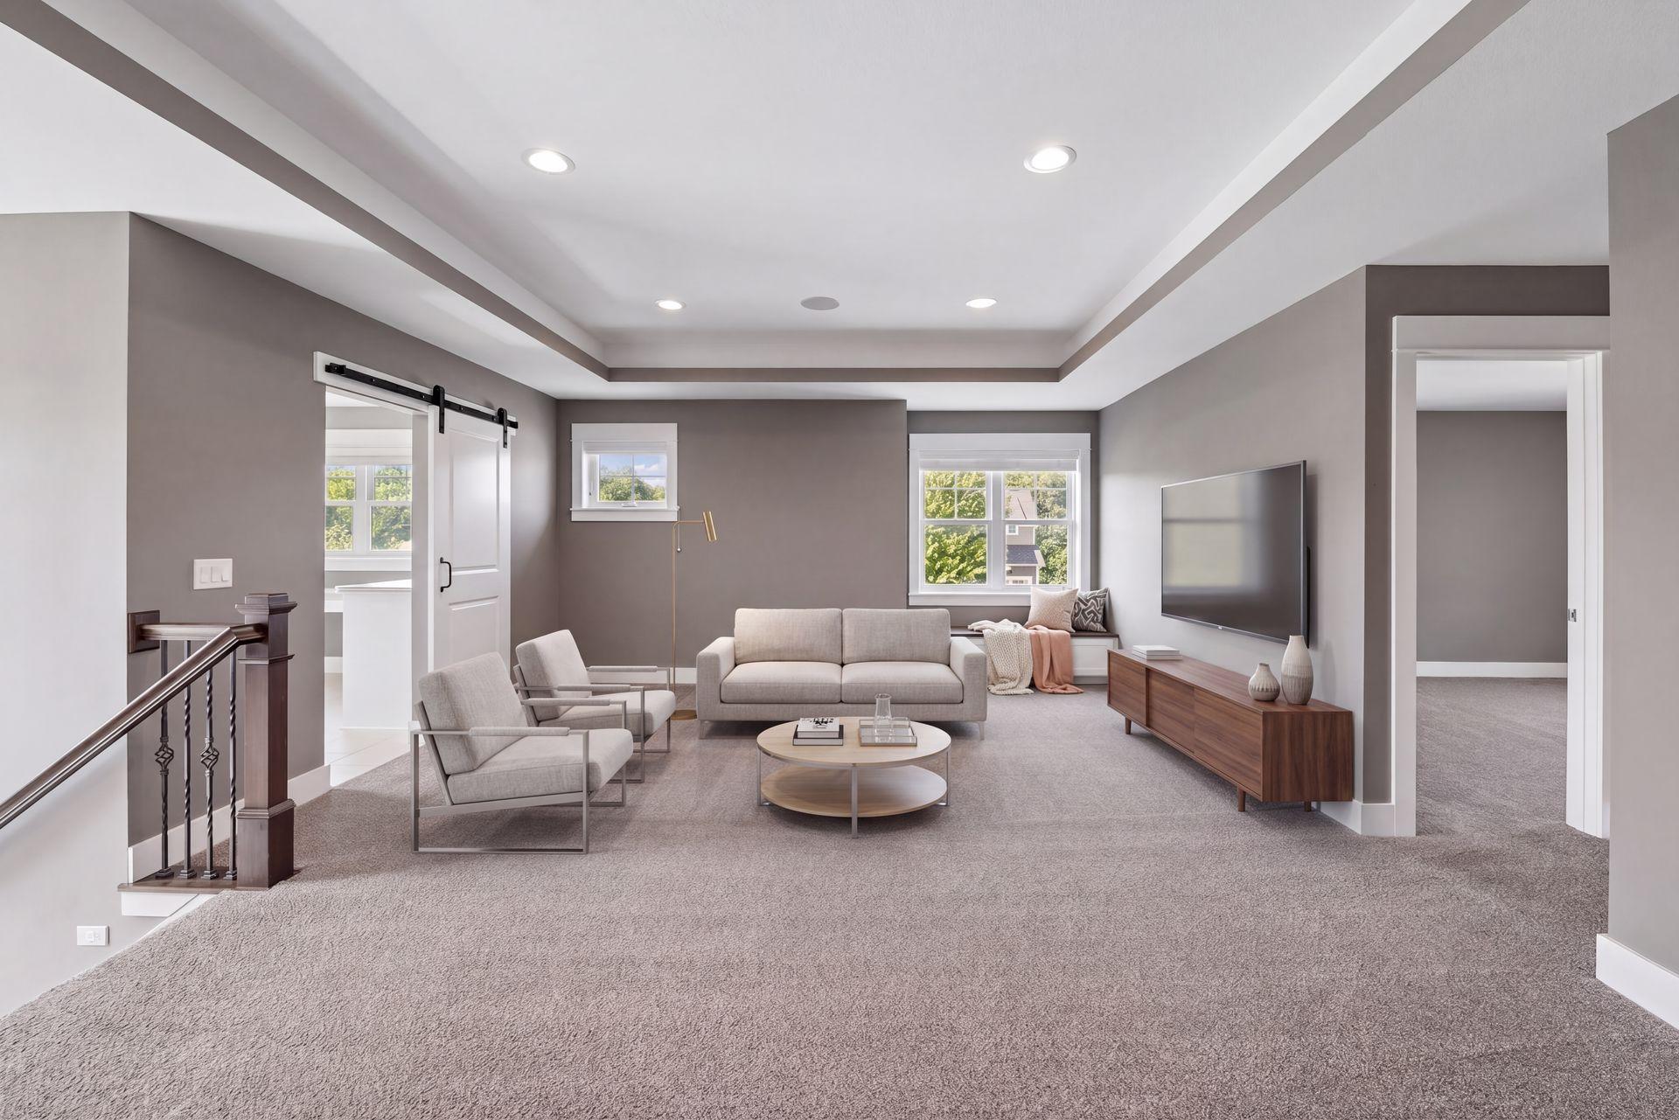
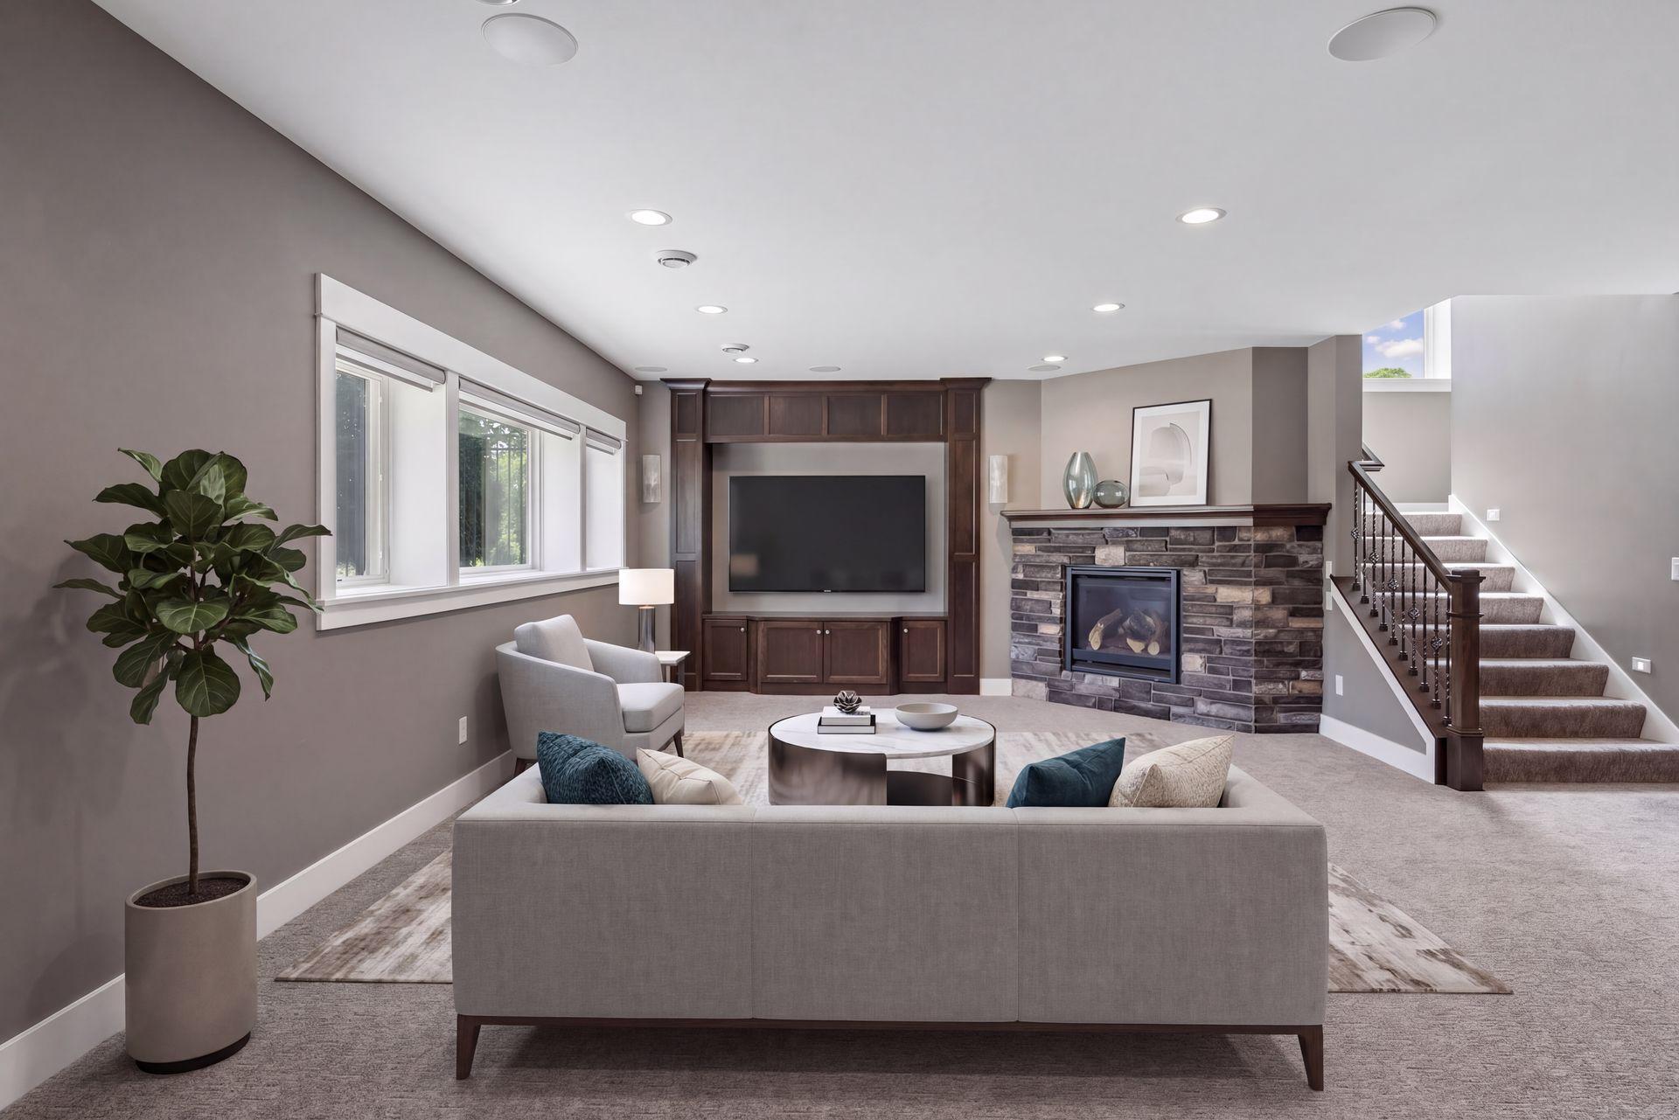
Staged family room with gray seating, a wall-mounted television, and a white sliding barn door.
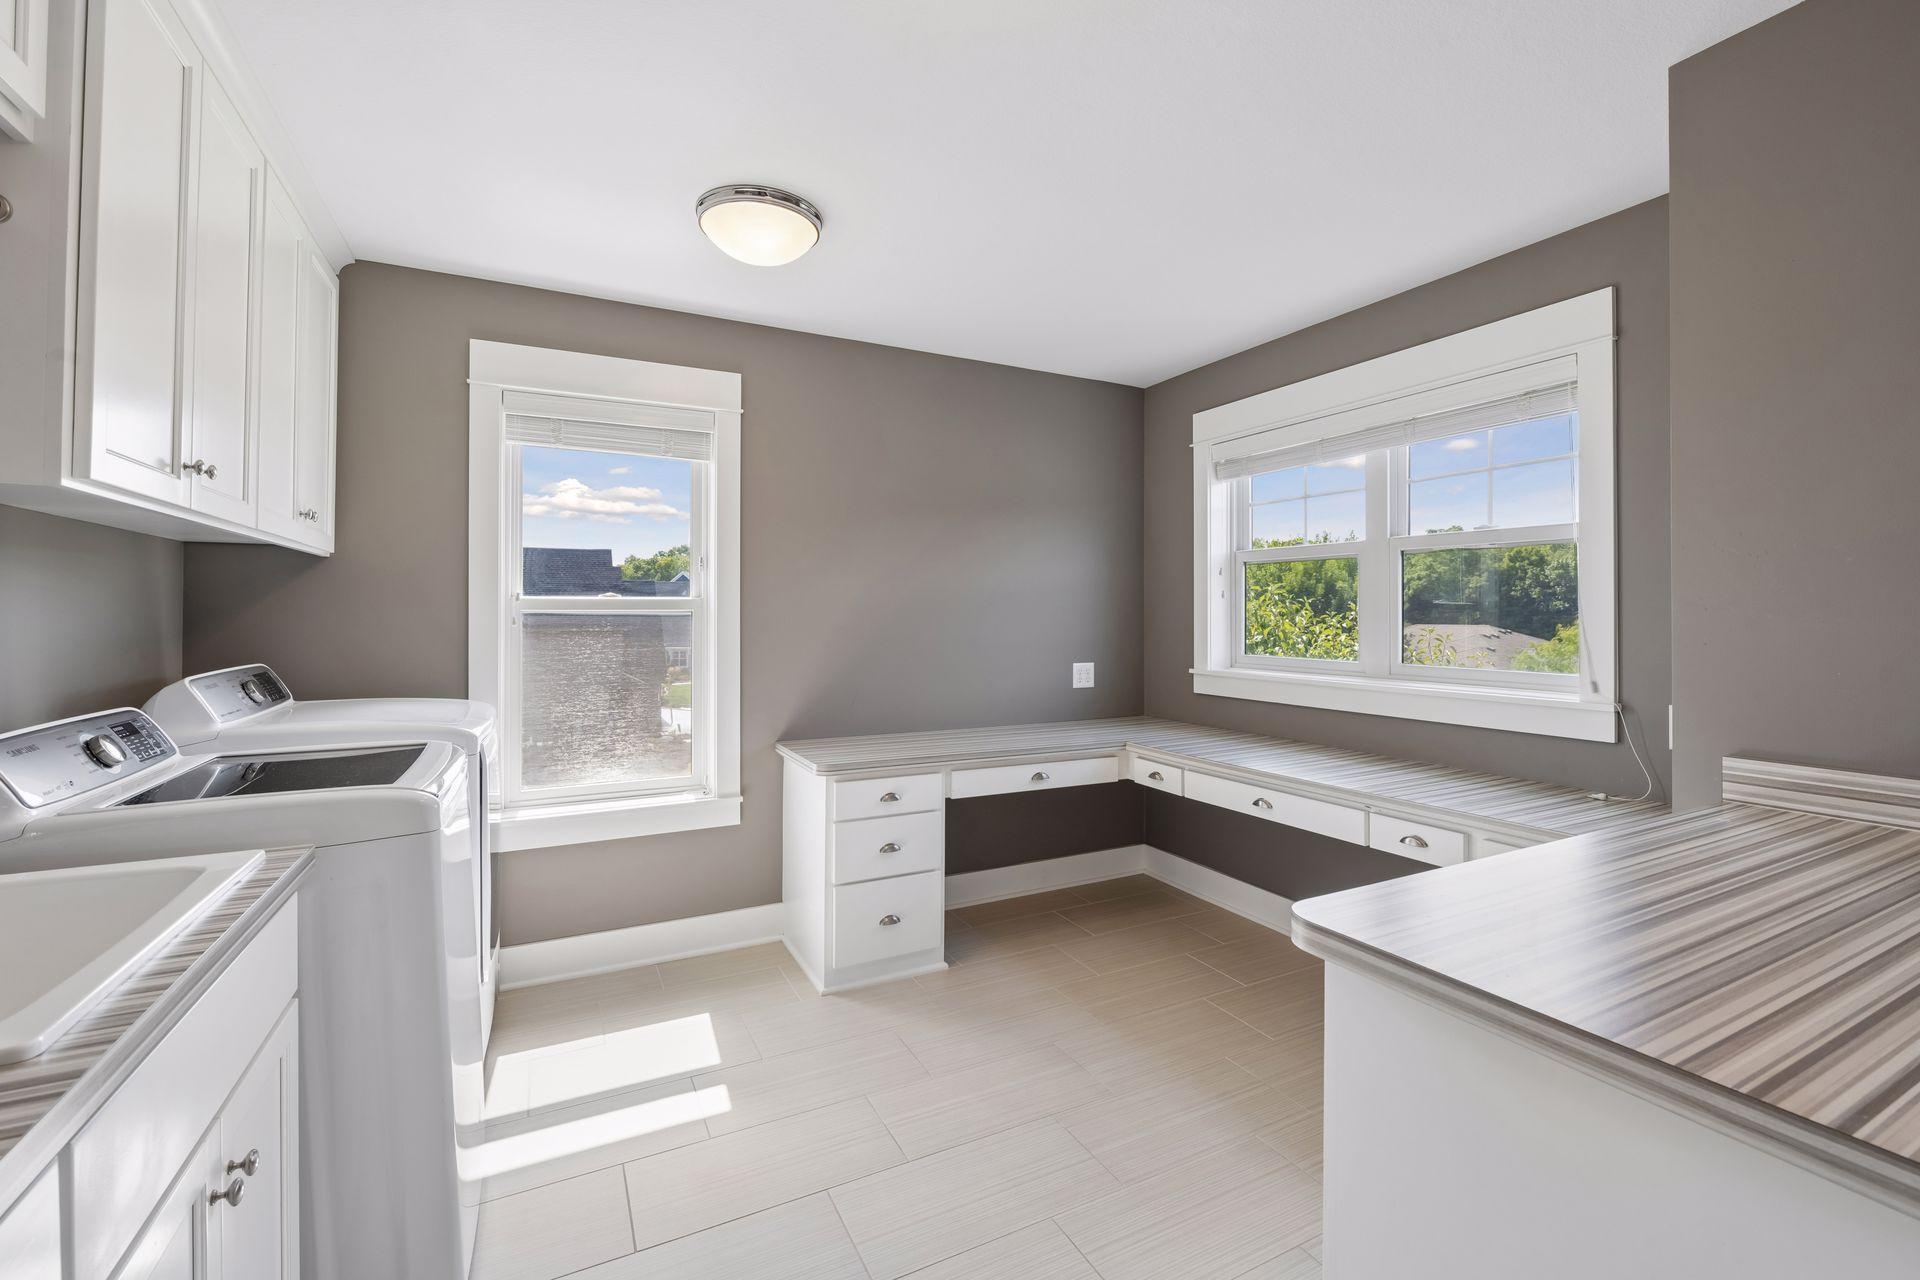
Laundry room with washer and dryer, white cabinets, and wraparound folding counters.
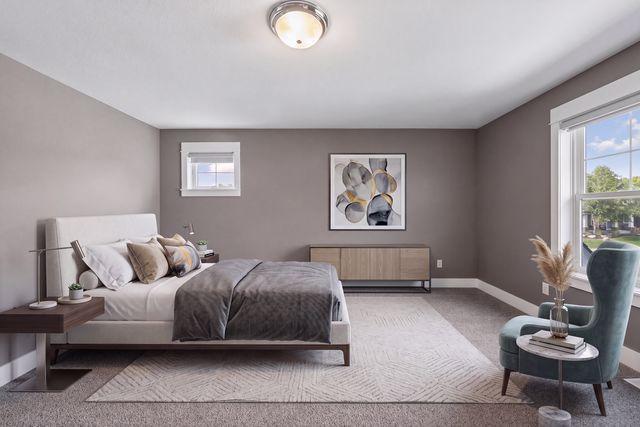
Staged bedroom with gray bedding, a wood-front dresser, and a teal chair beside the window.
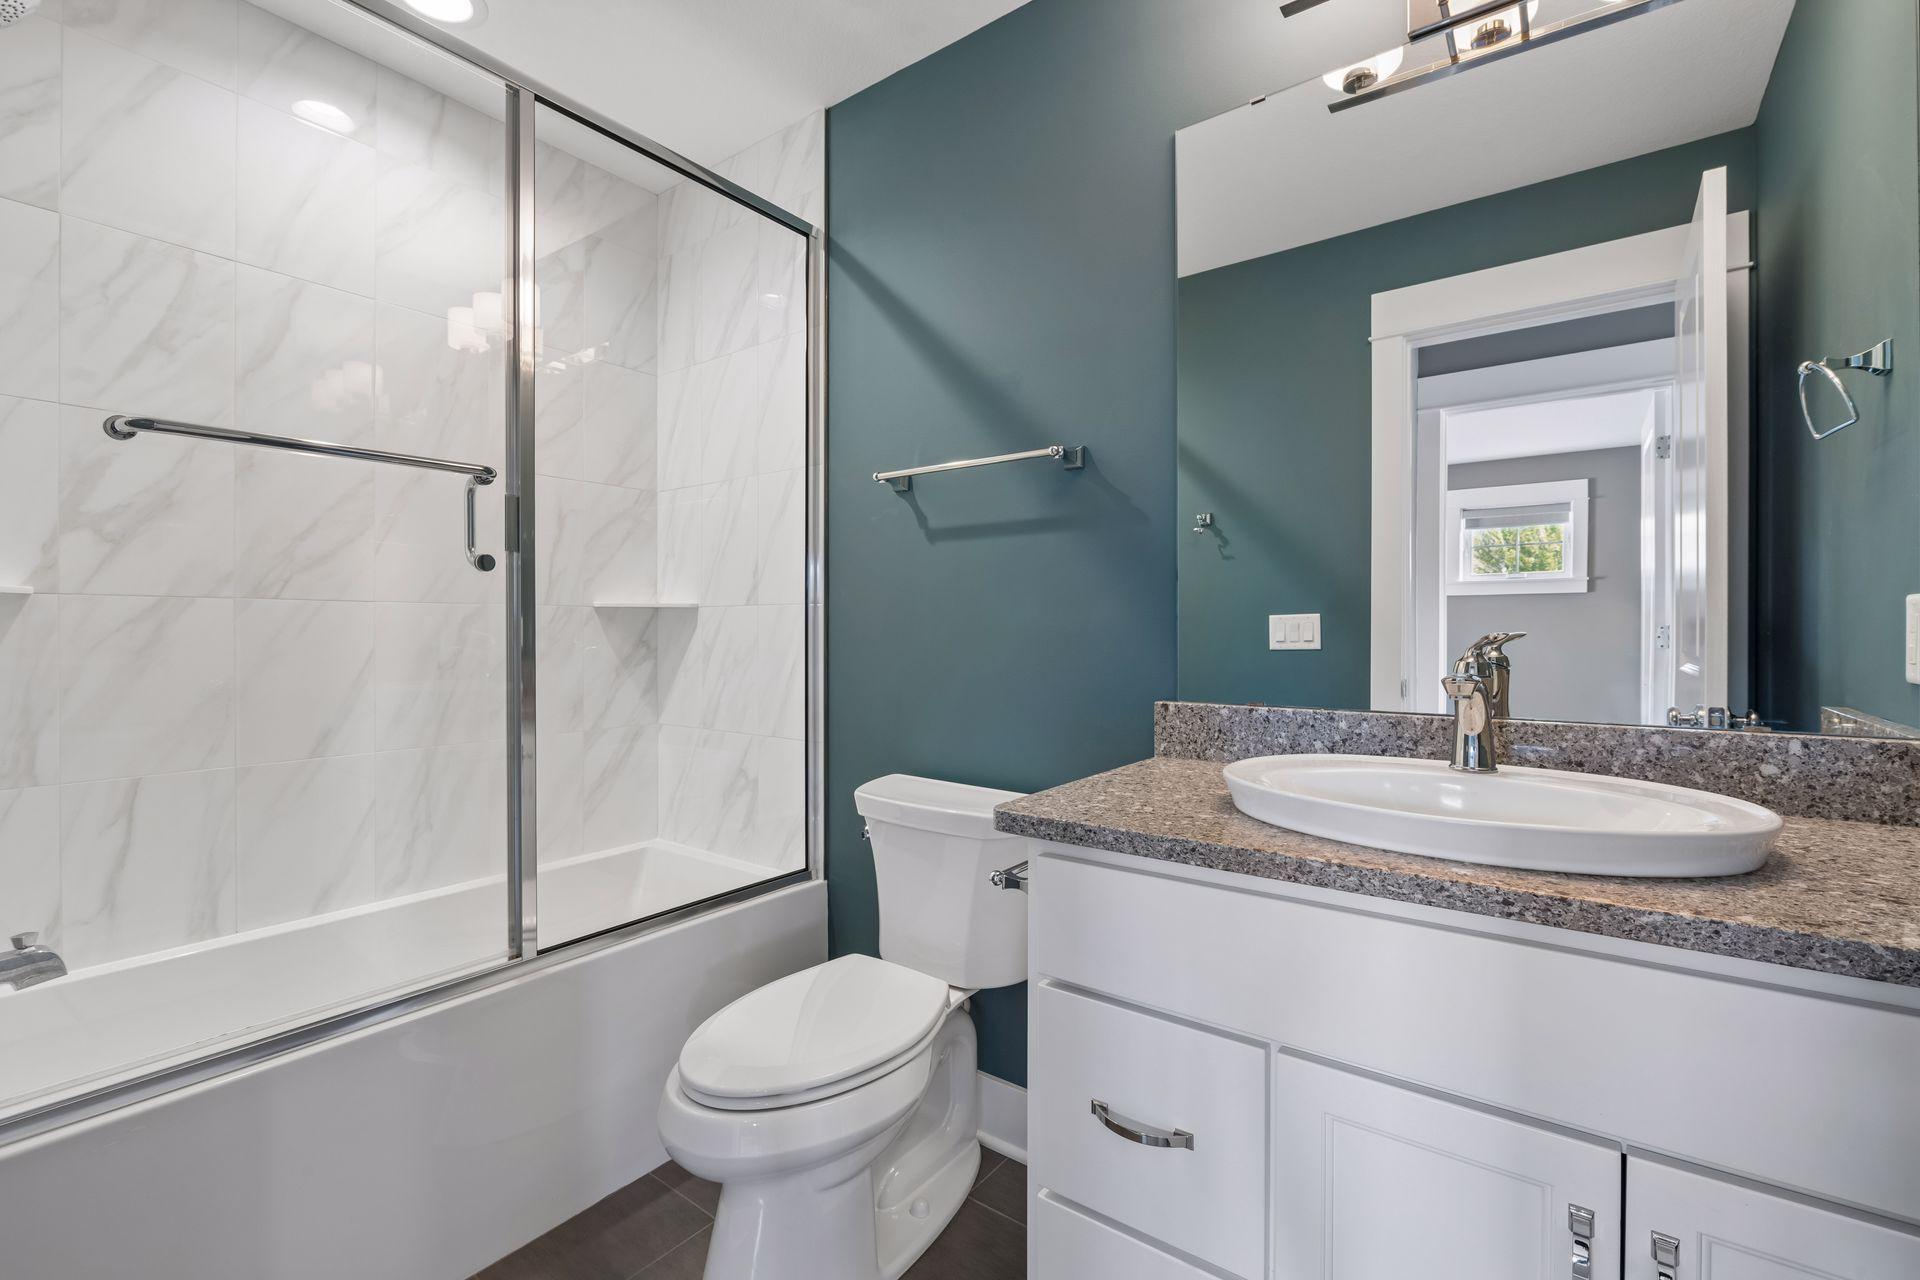
Bathroom with a glass-enclosed tub and shower, granite vanity countertop, and teal walls.
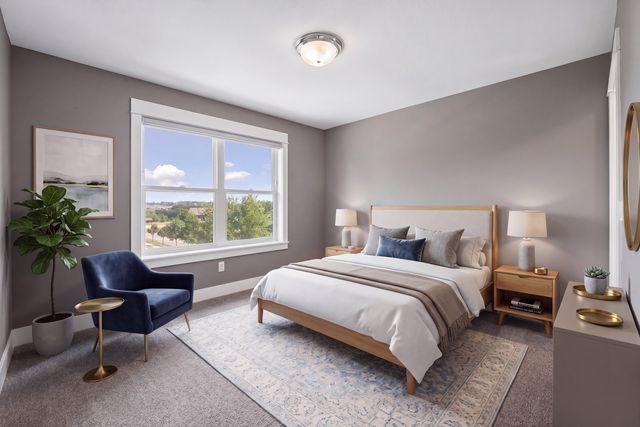
Staged bedroom with a large window, navy armchair, and pale patterned rug.
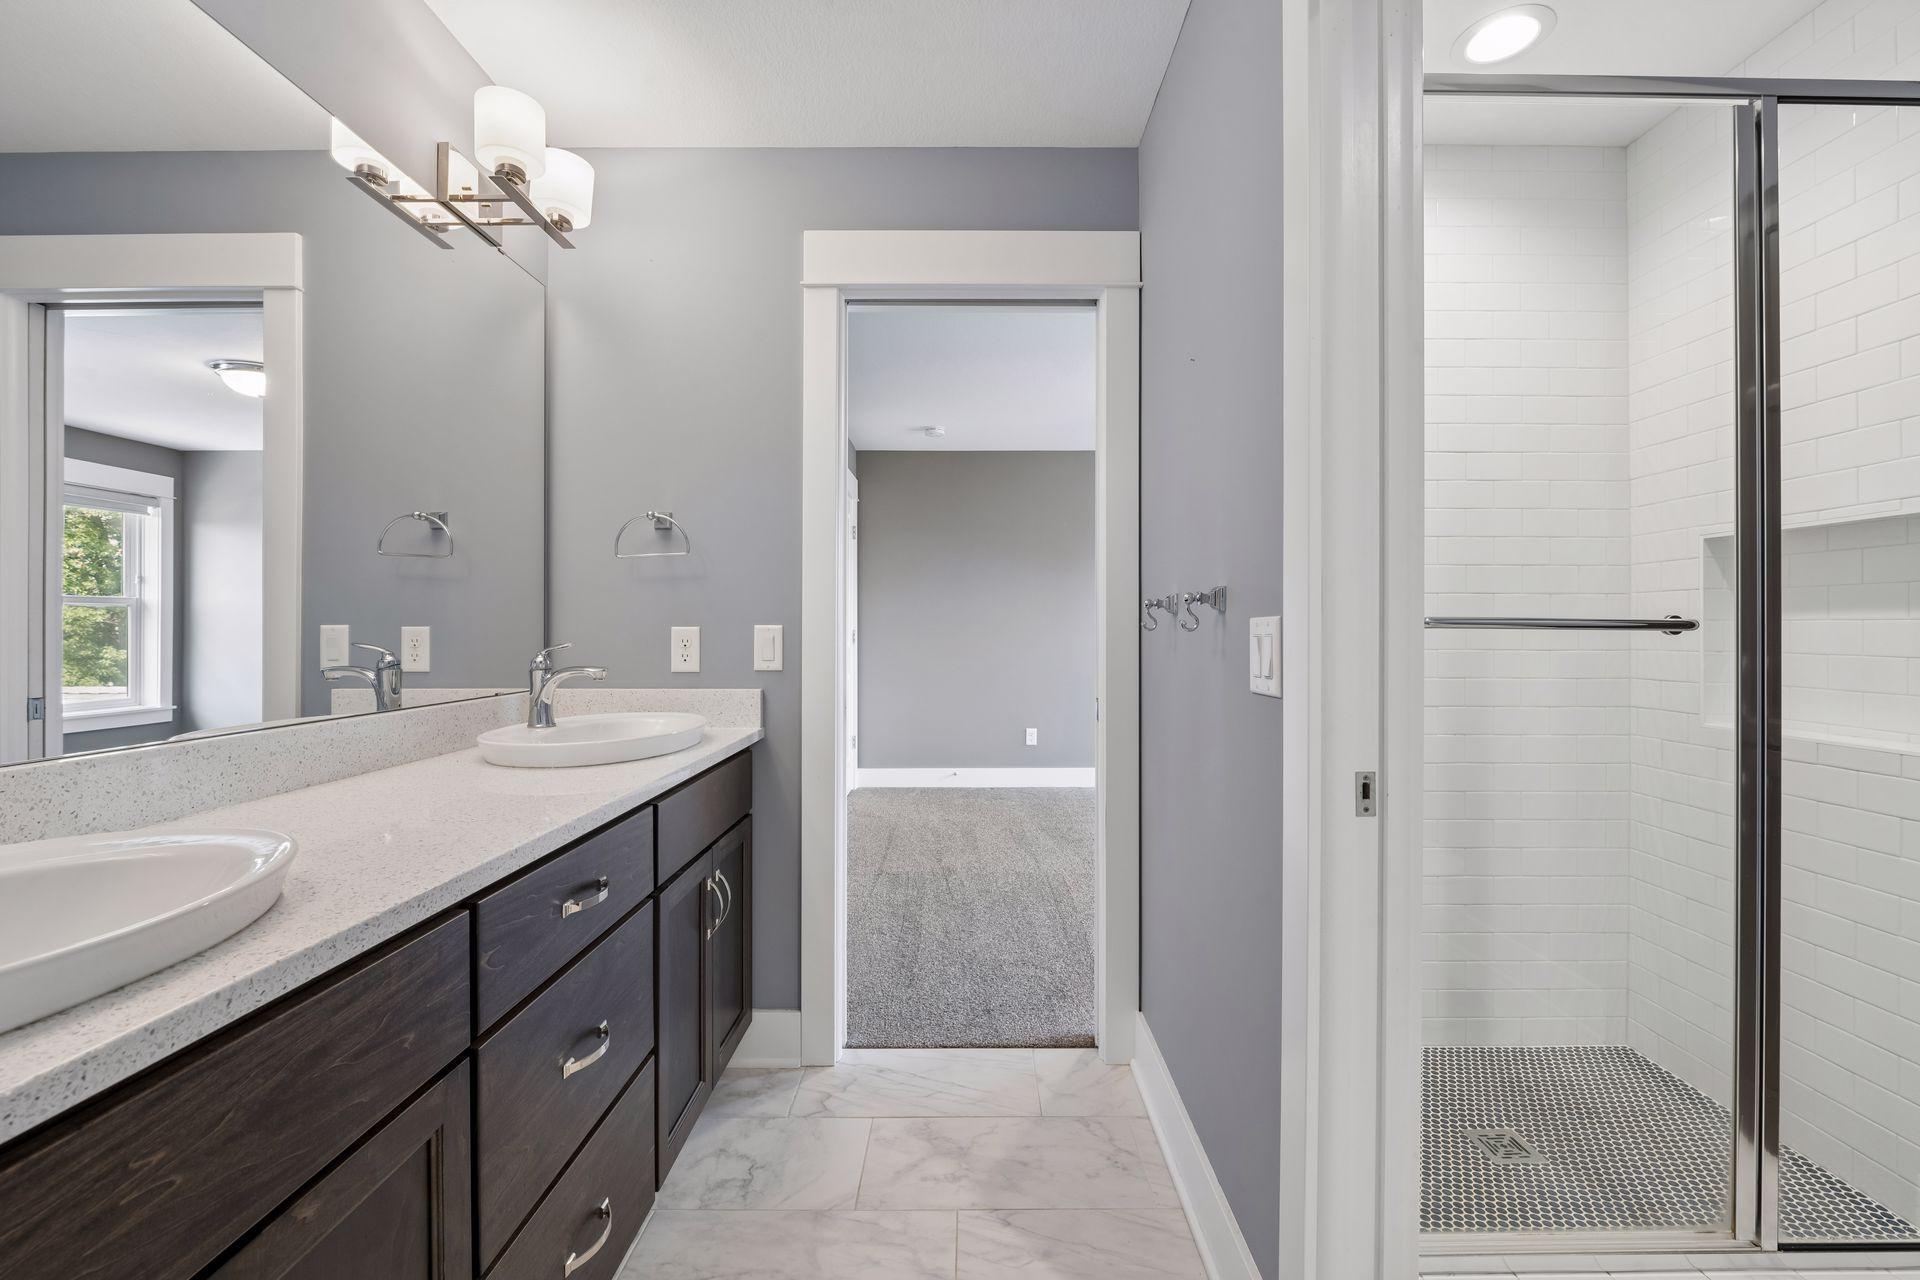
Bathroom with a dark double vanity and a glass-enclosed white-tile shower.
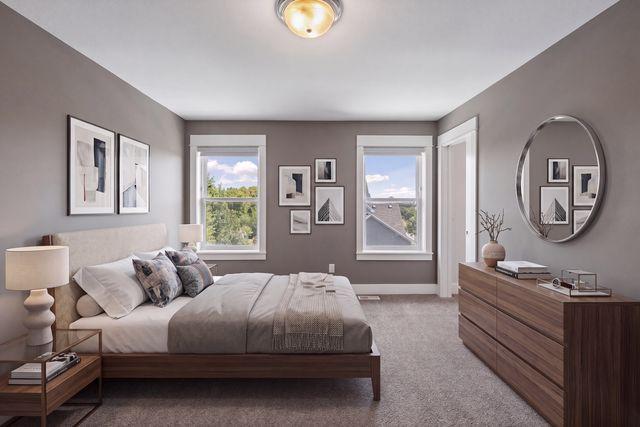
Staged bedroom with a low upholstered bed, two windows, and a long wood dresser.
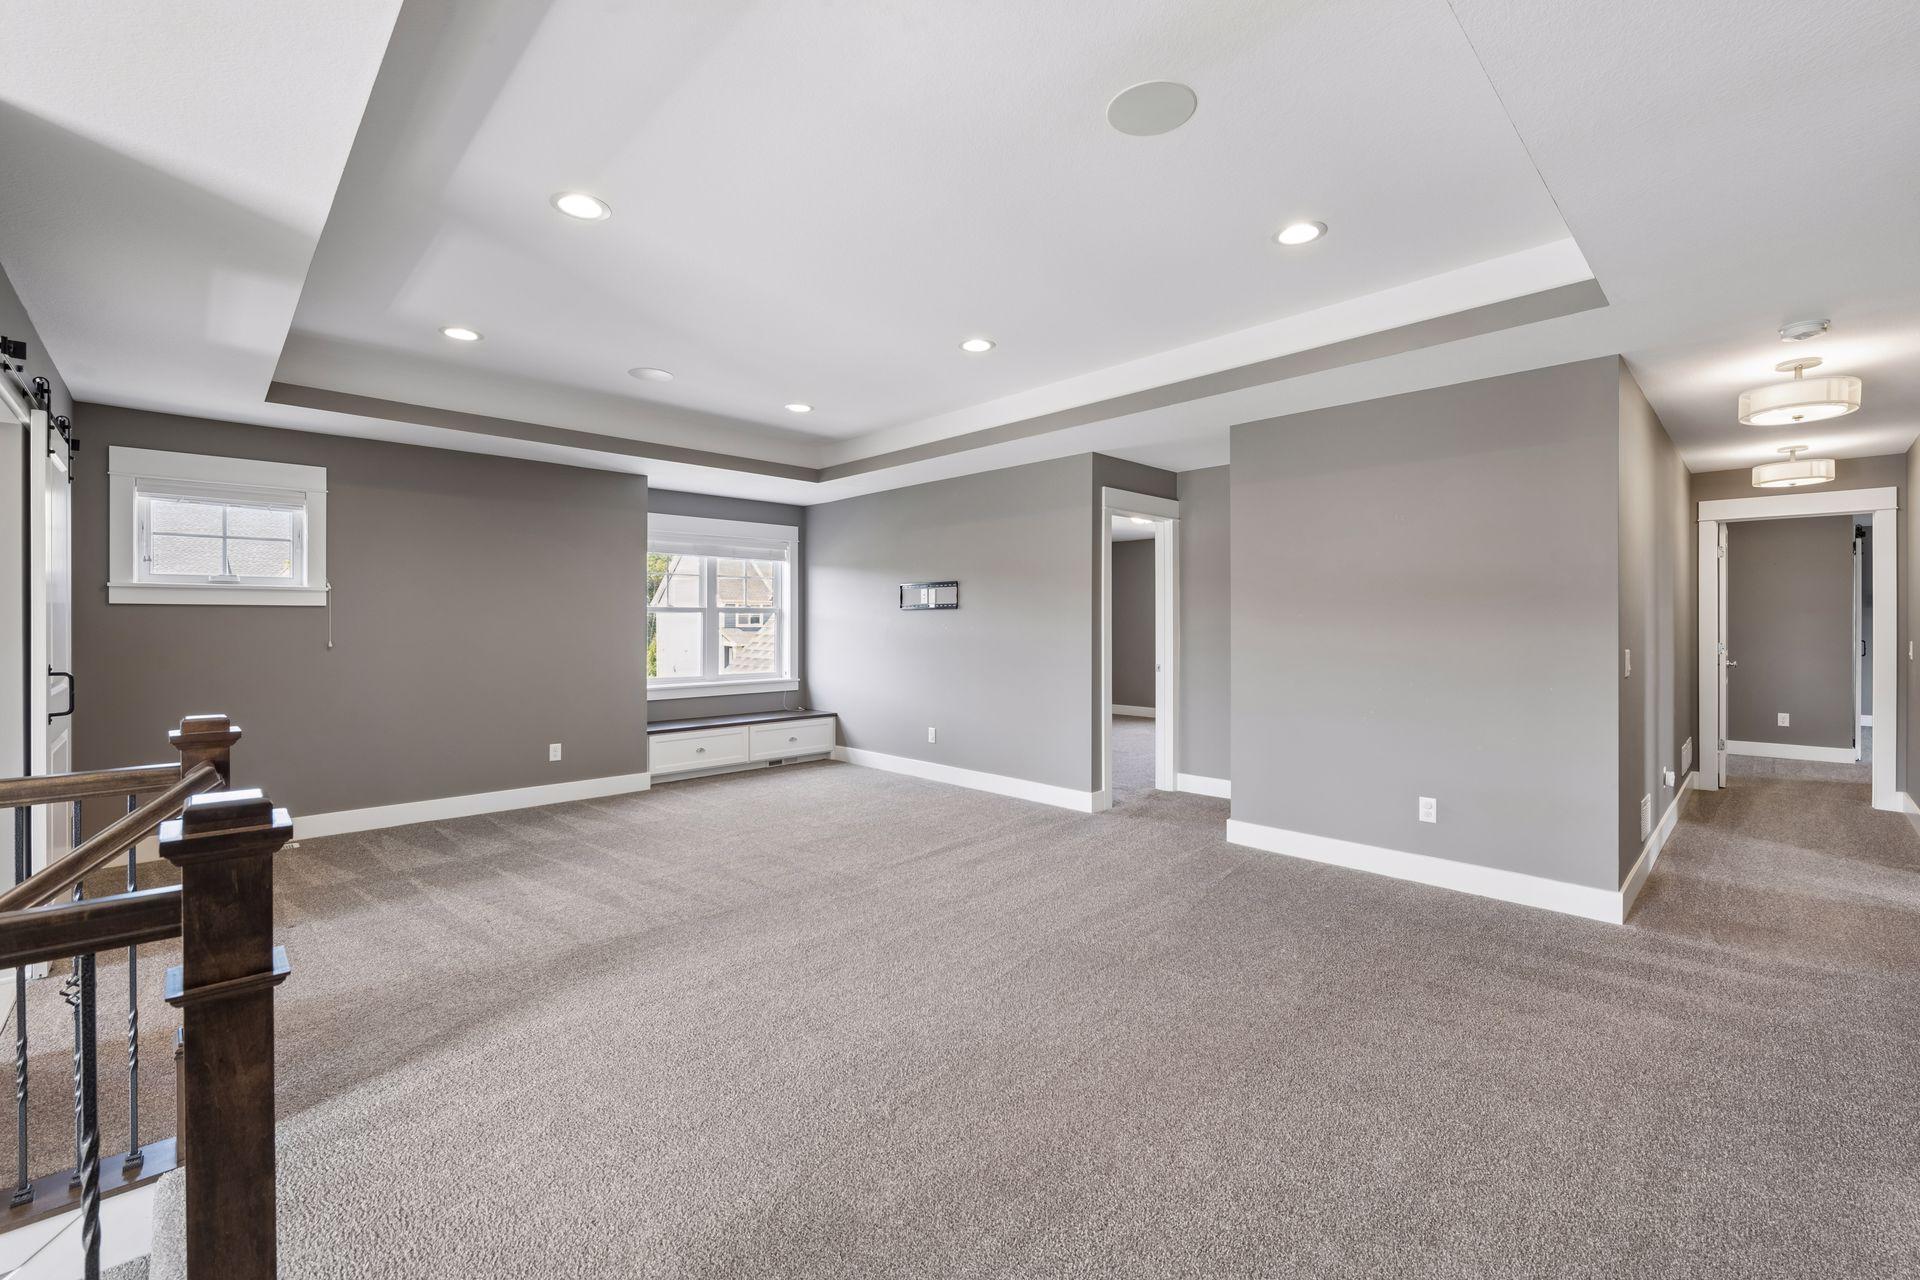
Vacant carpeted room with a tray ceiling, built-in window seat, and dark wood stair railing.
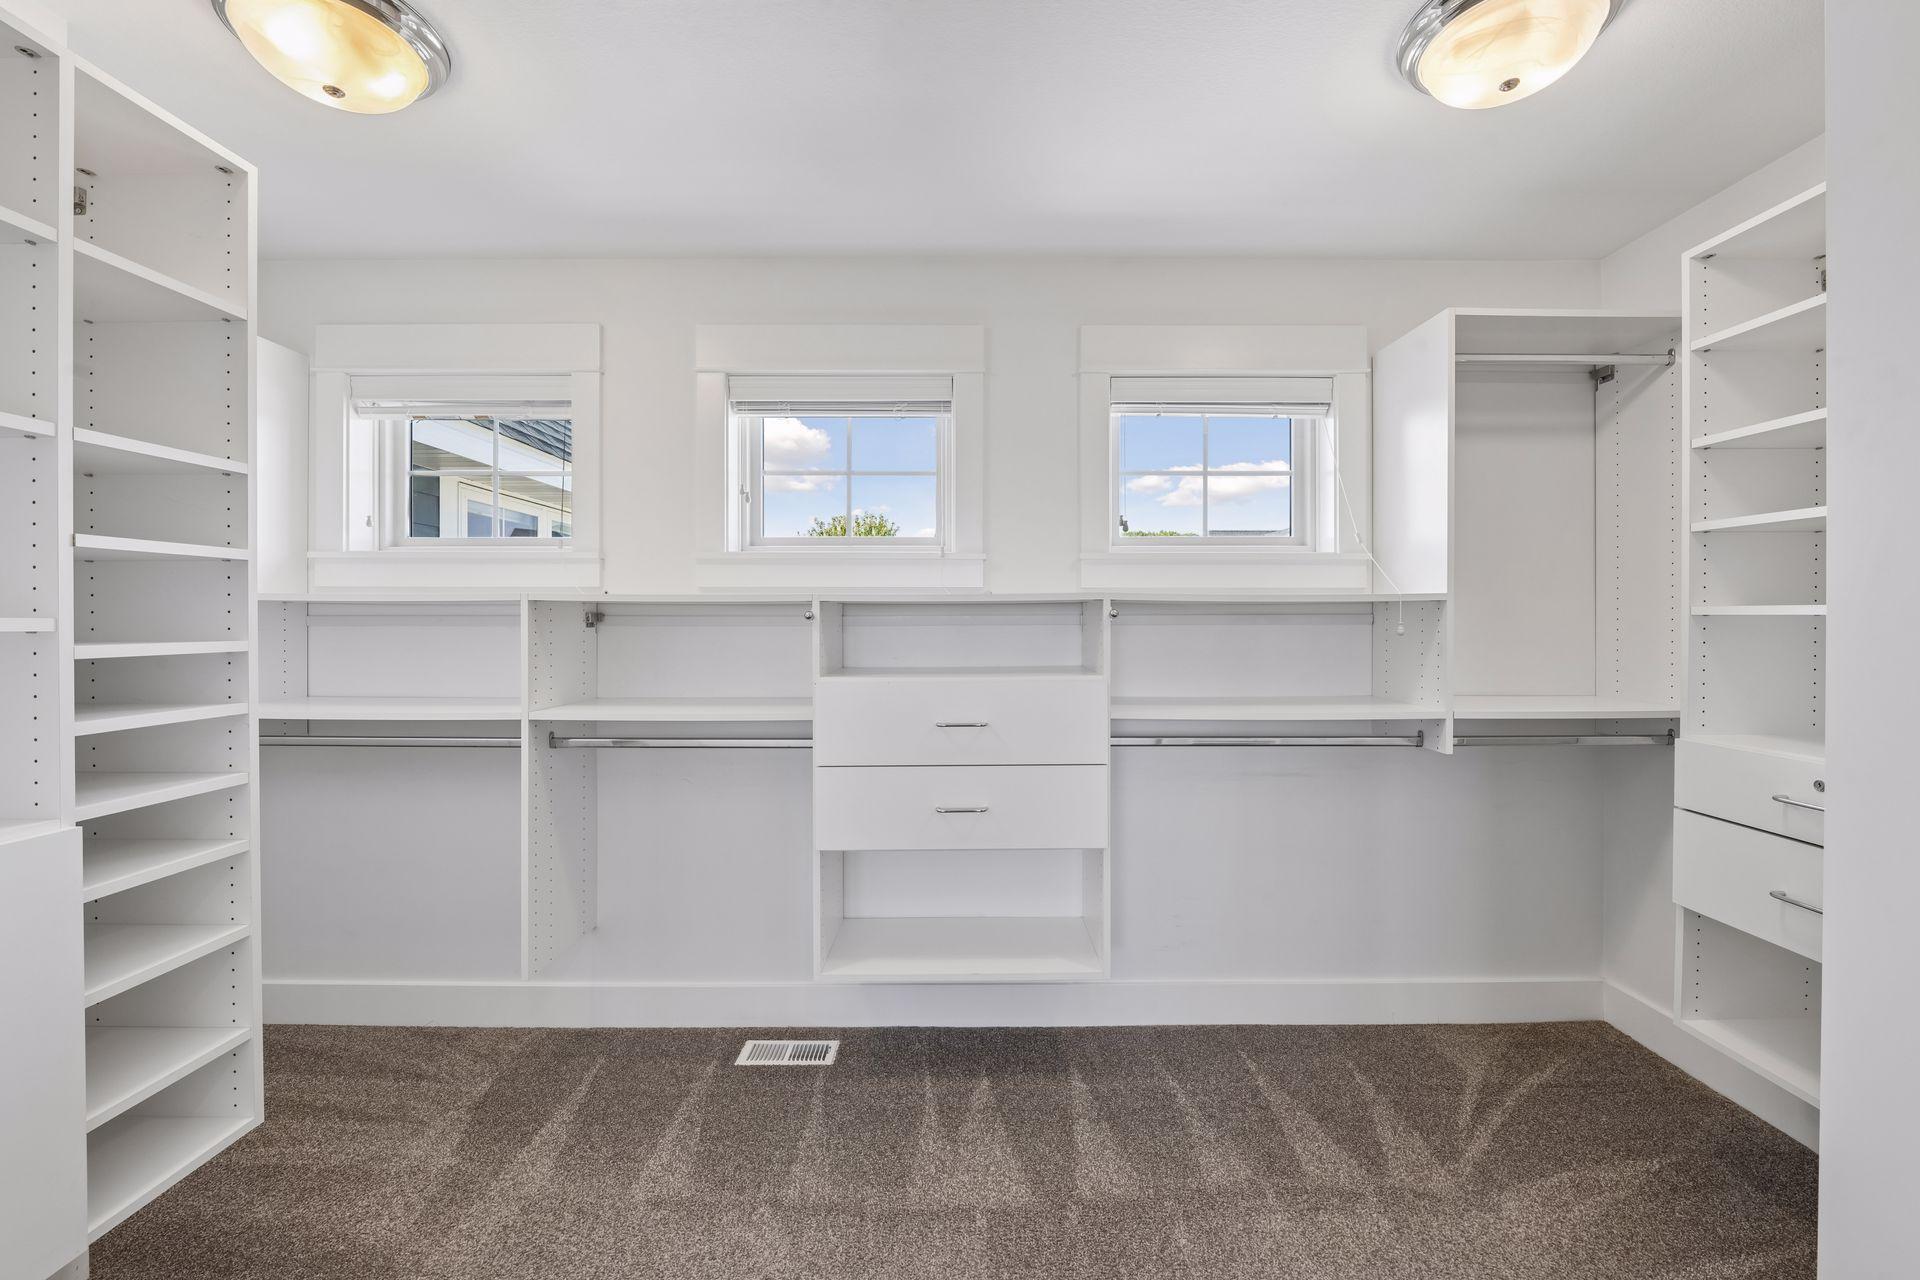
Walk-in closet with built-in white shelving and drawers beneath three windows.
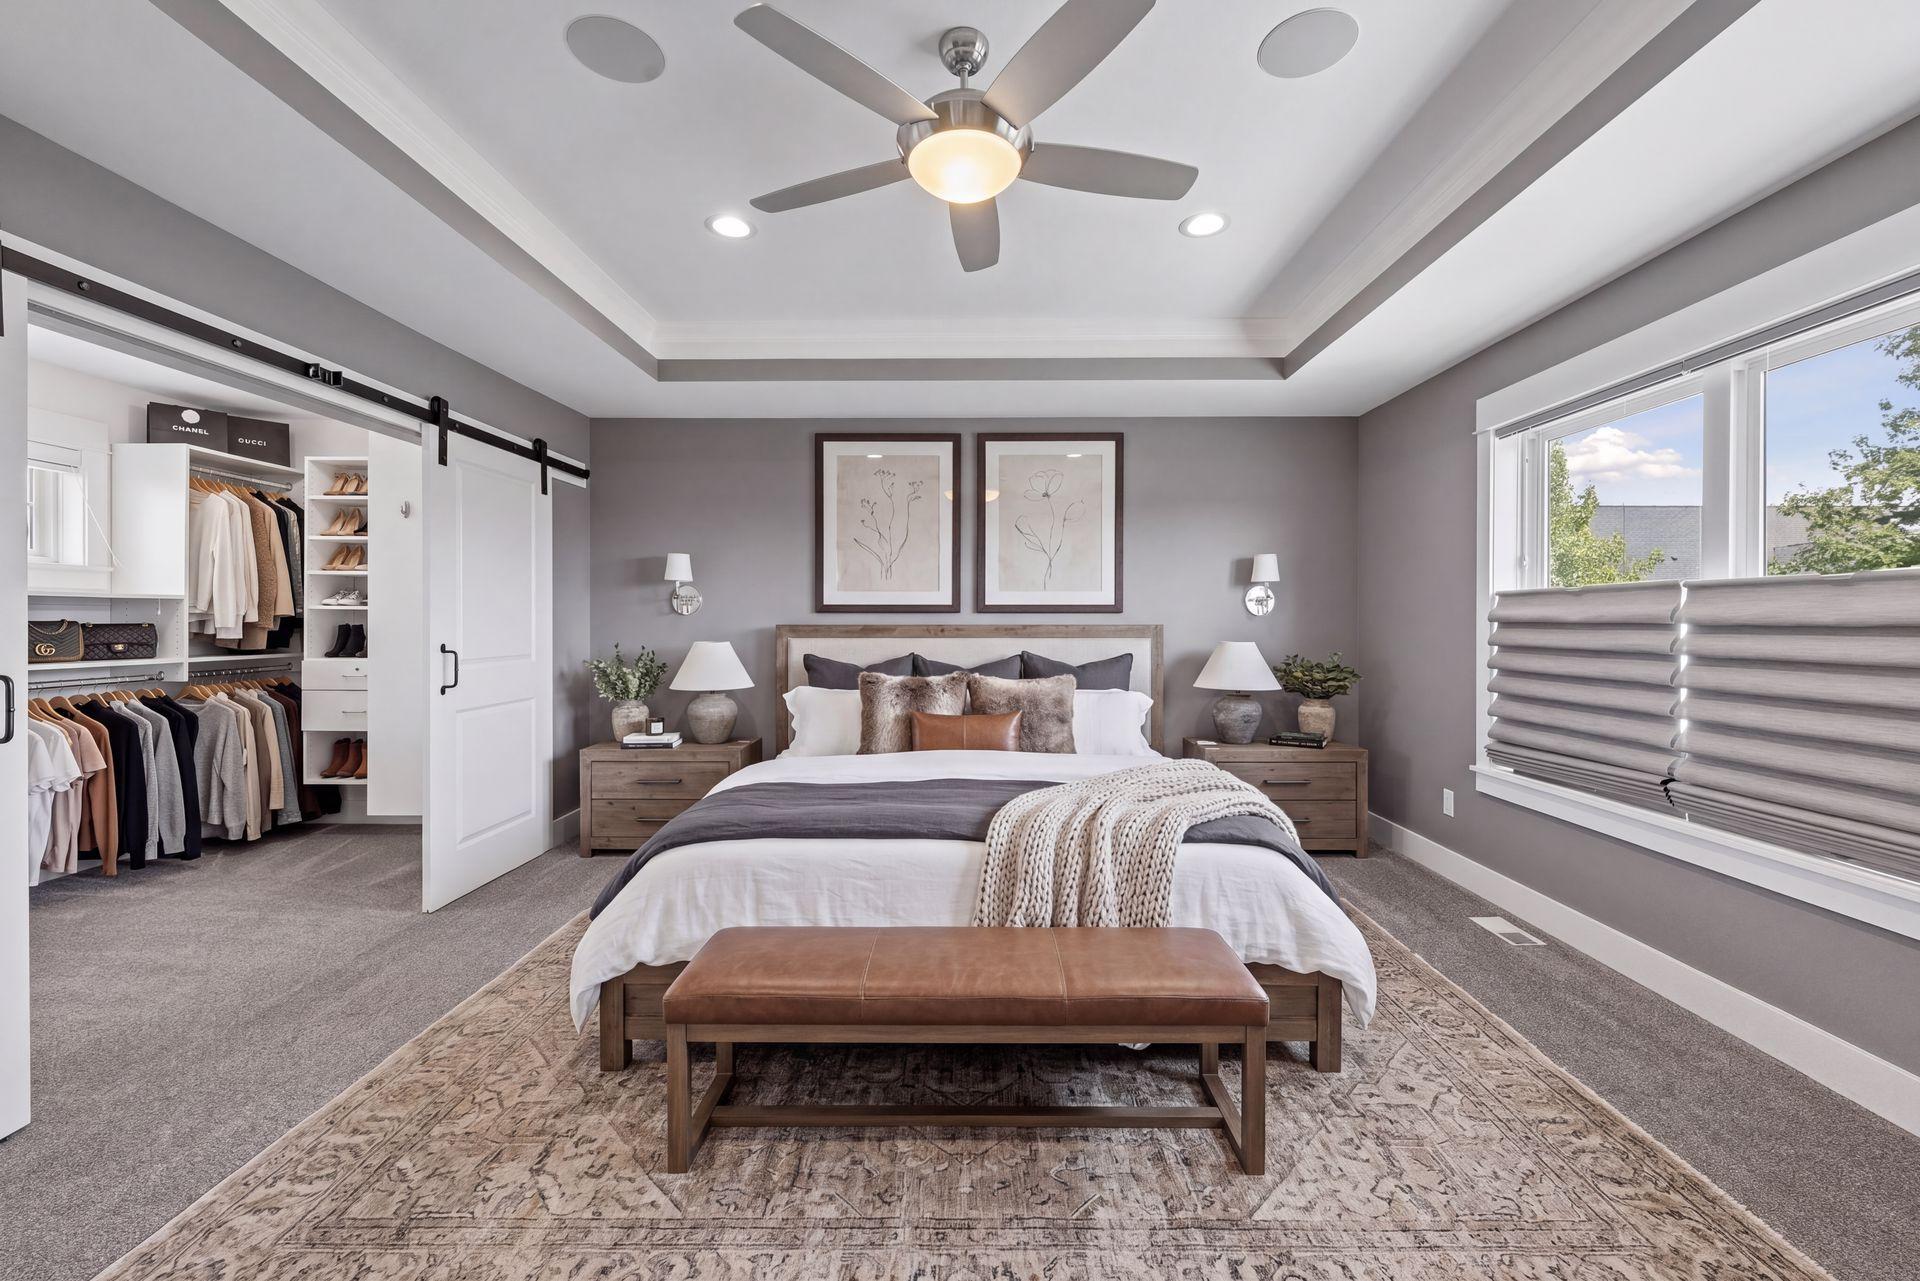
Staged bedroom with a tray ceiling, ceiling fan, and open walk-in closet.
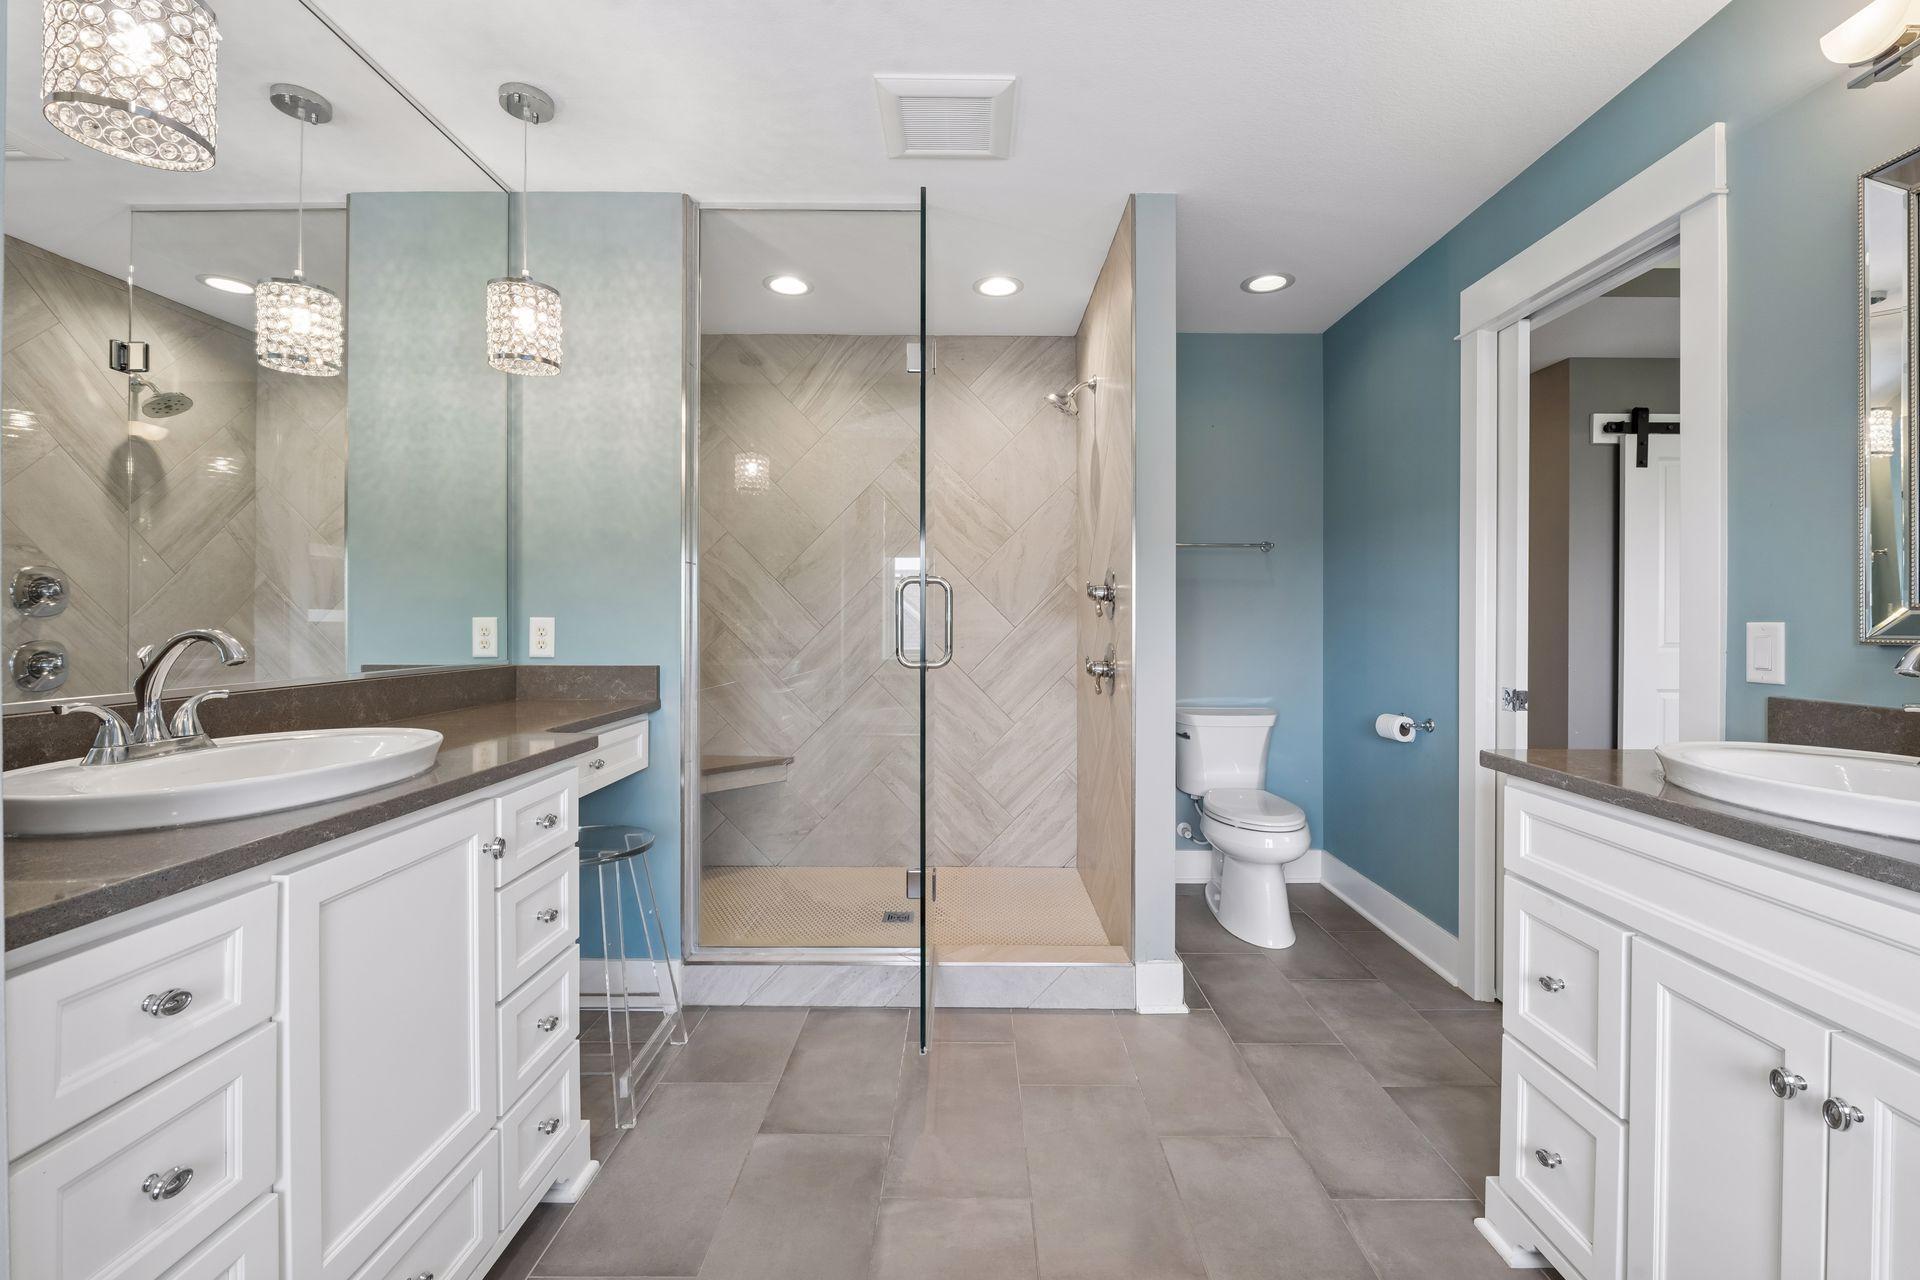
Bathroom with dual vanities and a glass-enclosed tiled walk-in shower.
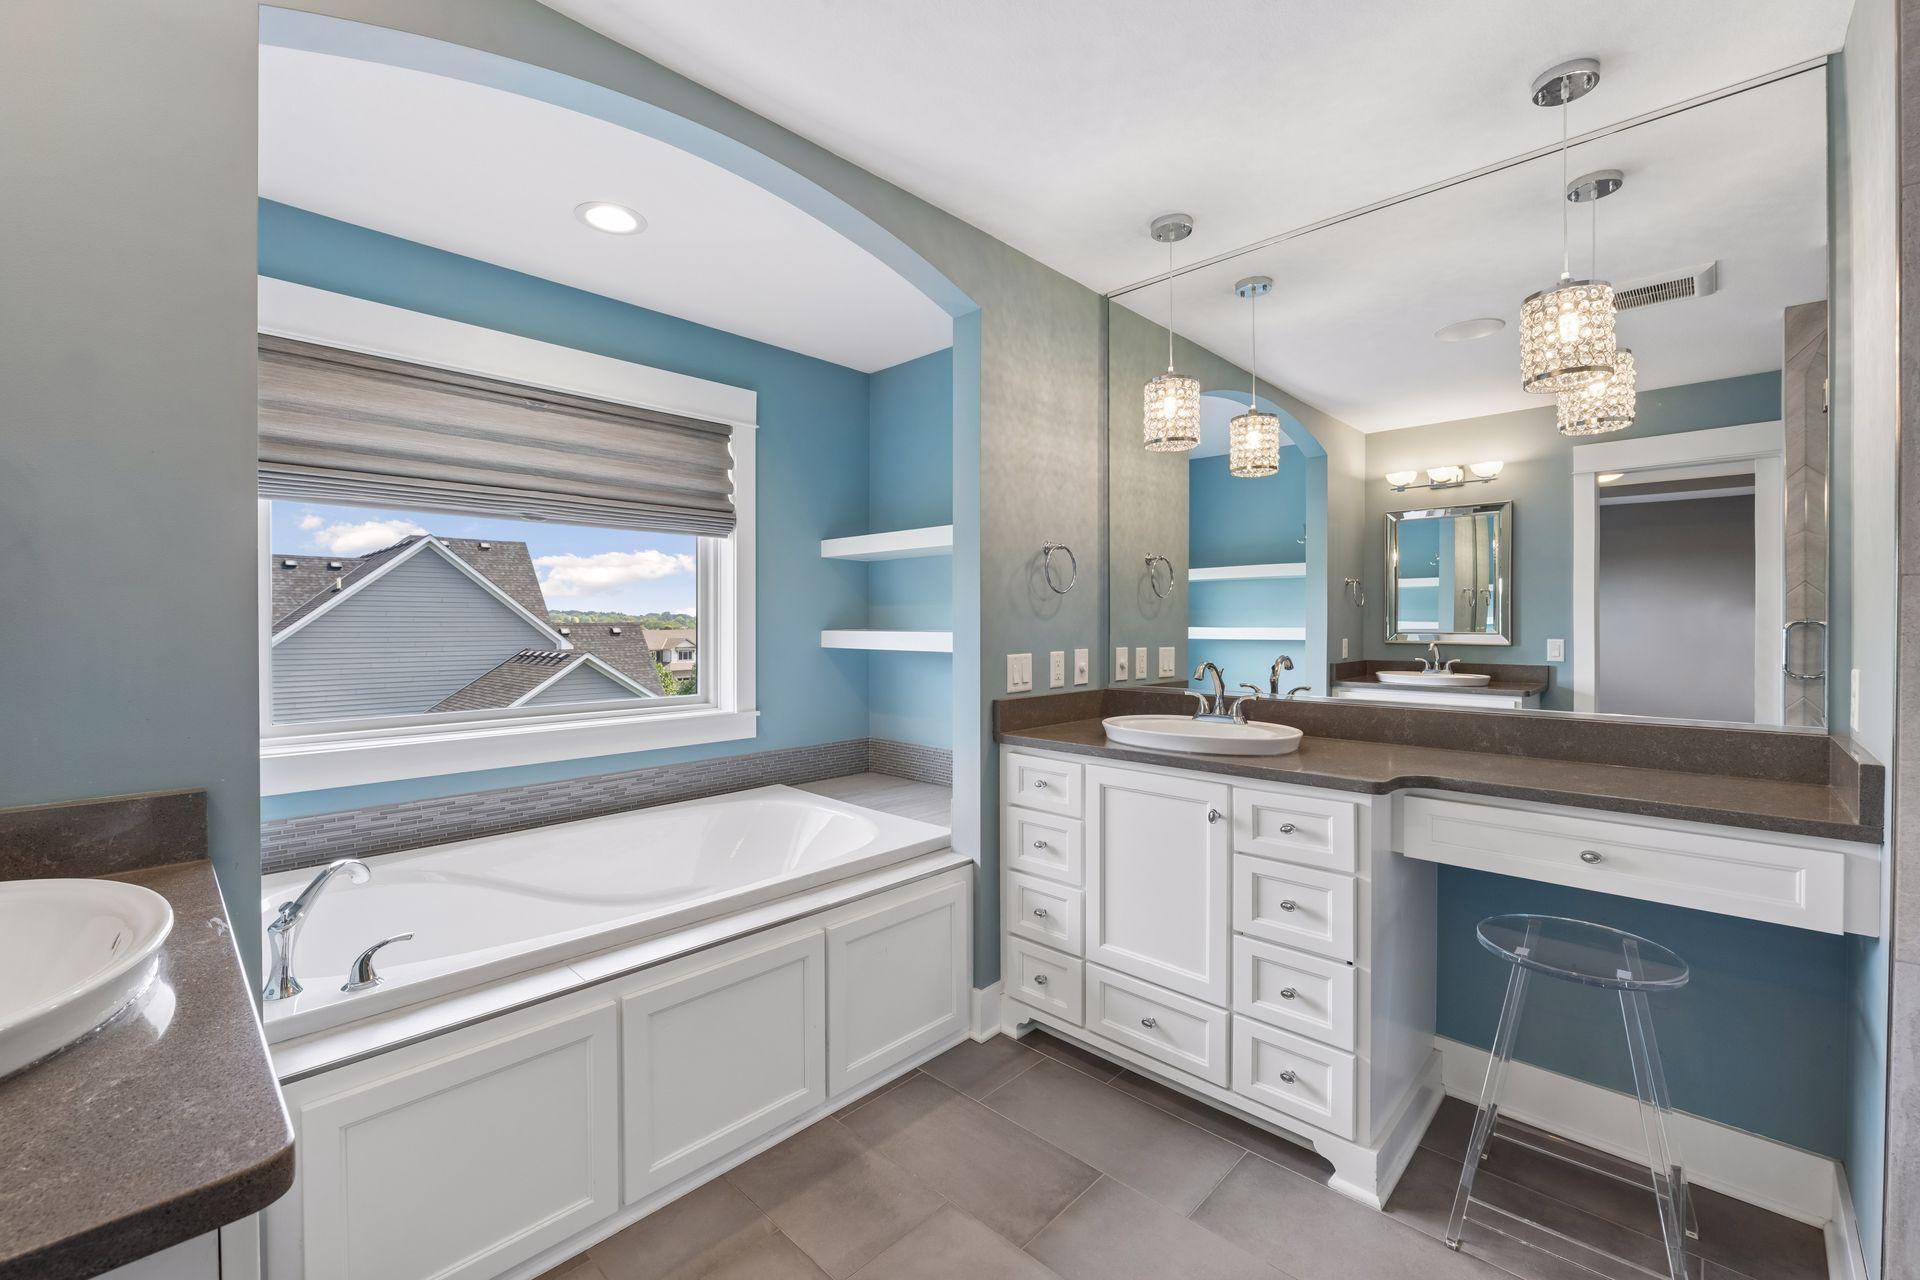
Bathroom with a large window-side soaking tub, white vanity, dark countertop, and blue walls.
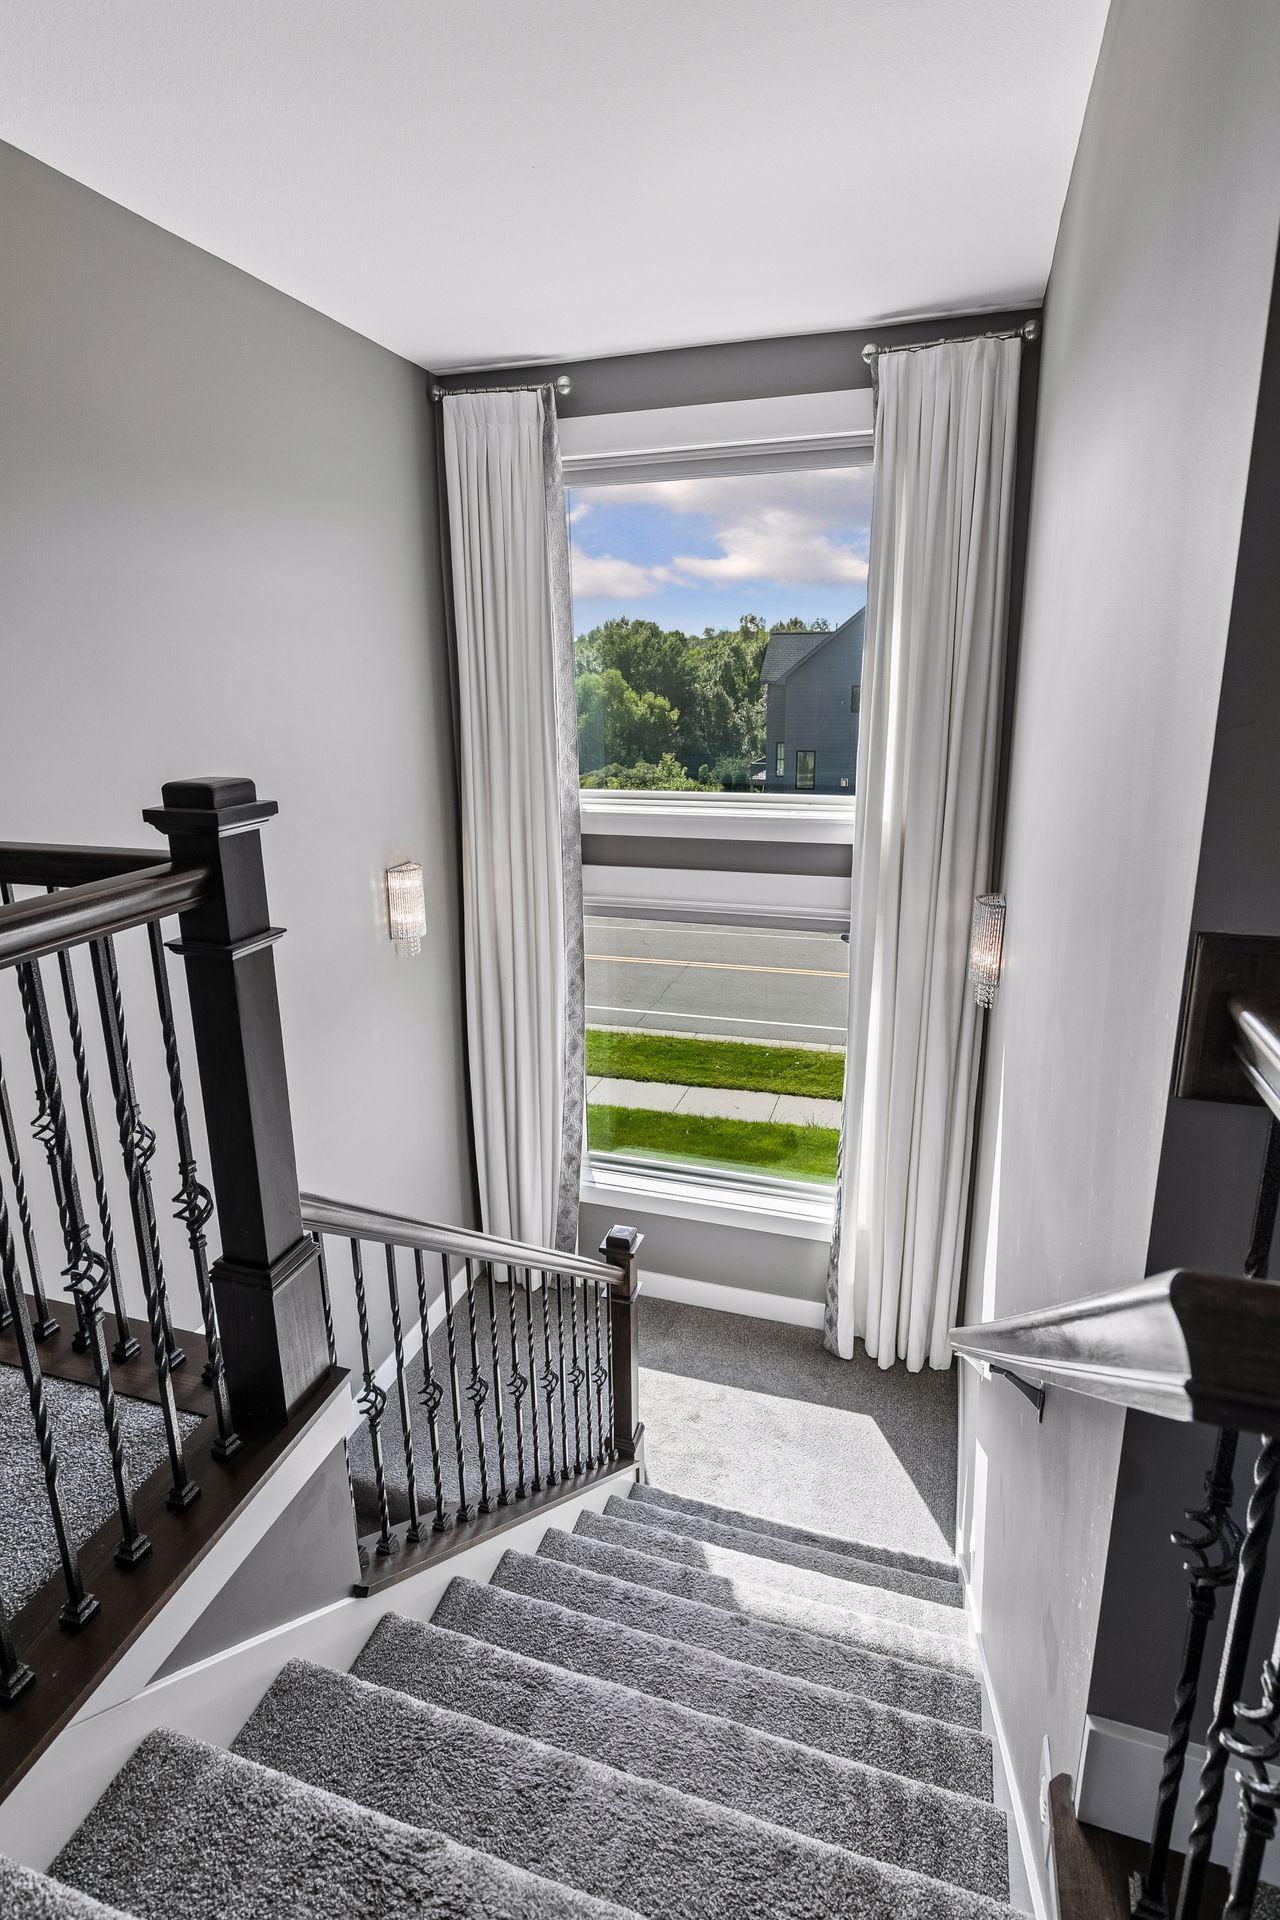
Carpeted staircase with dark iron railings and a tall window framed by white curtains.
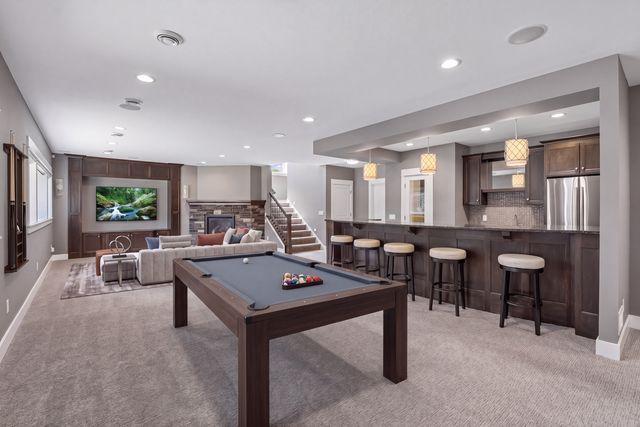
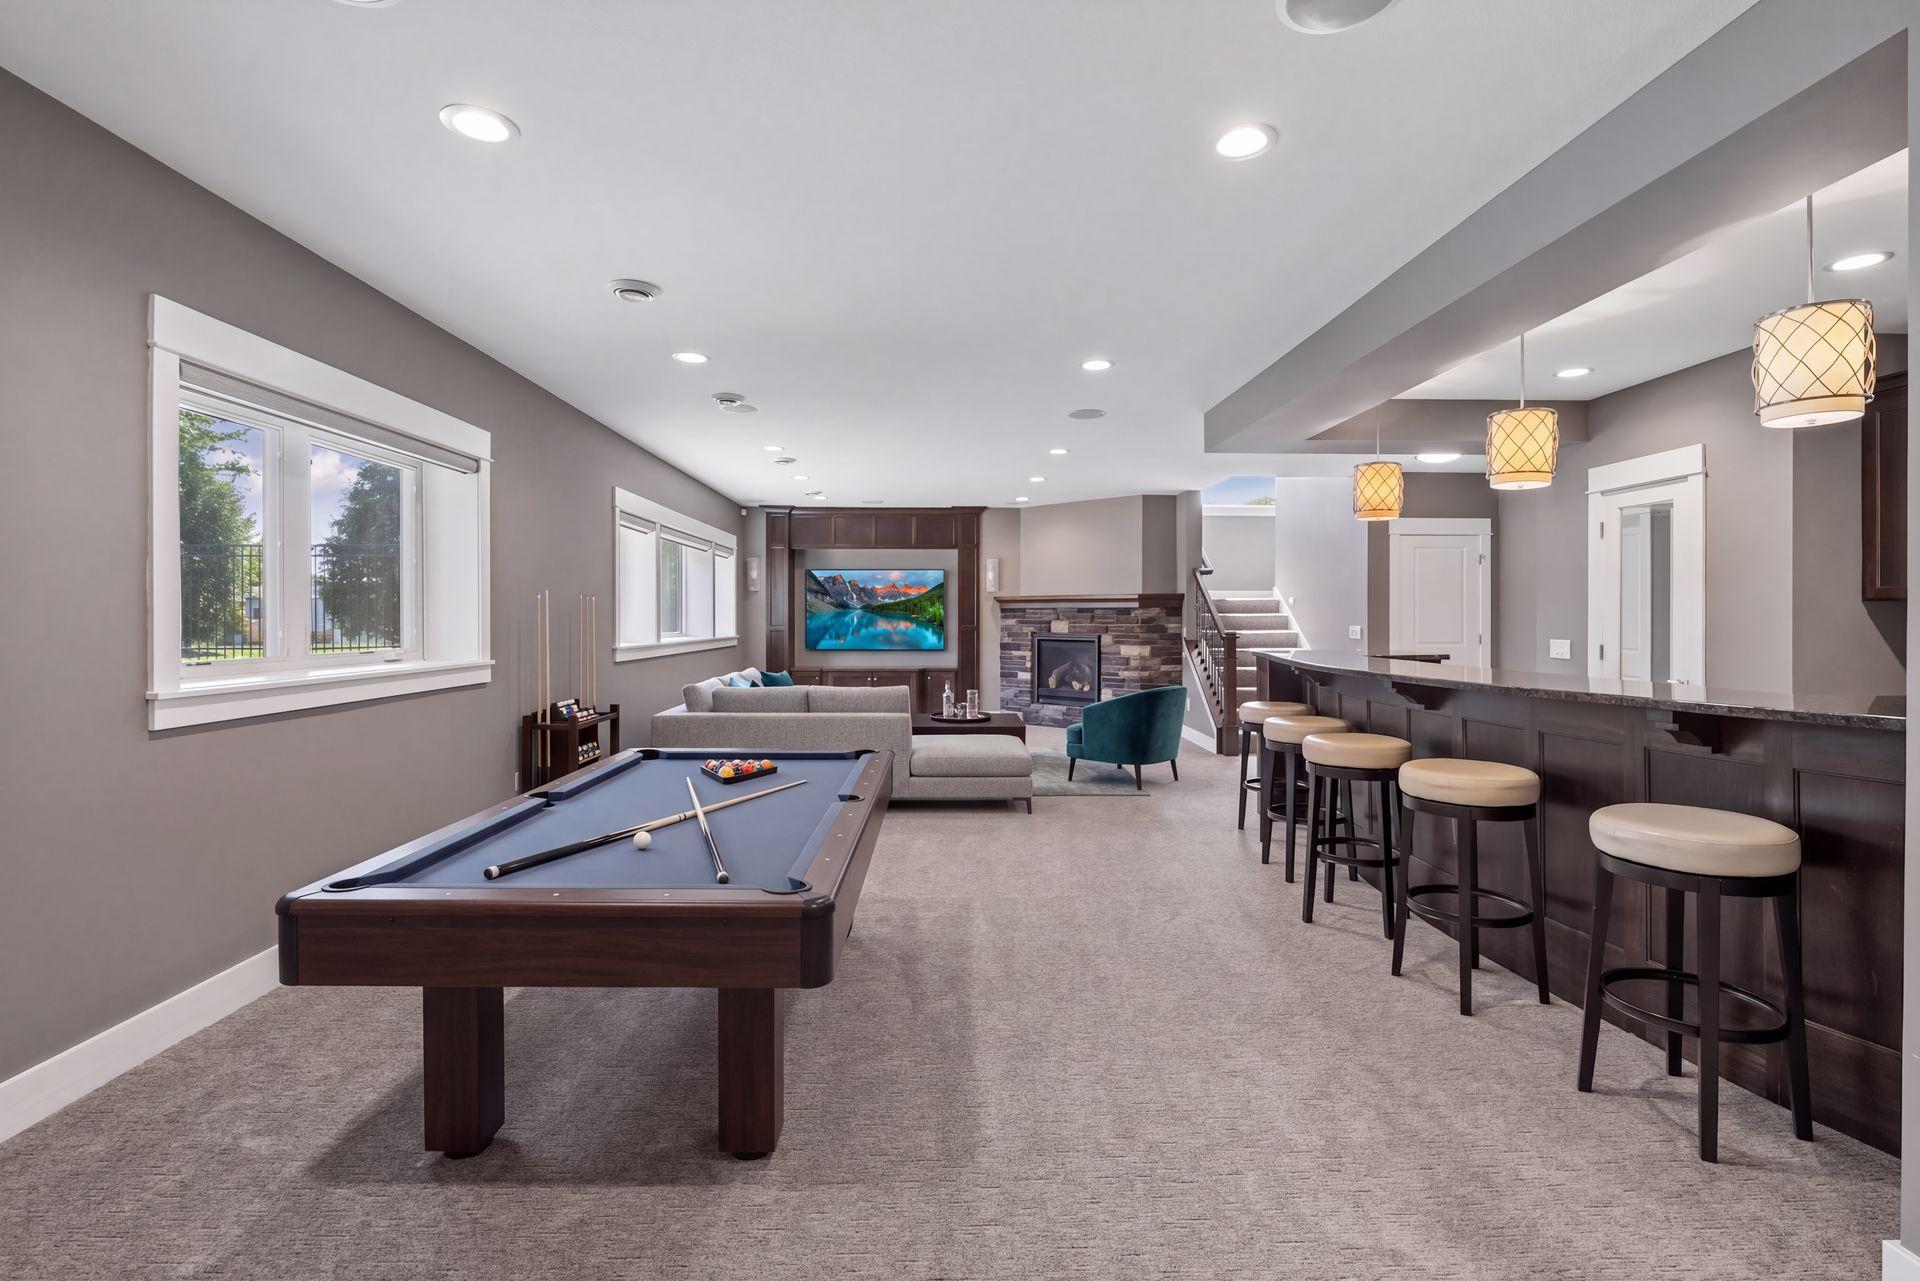
Finished basement recreation room with a pool table, sectional seating, and a long bar with stools.
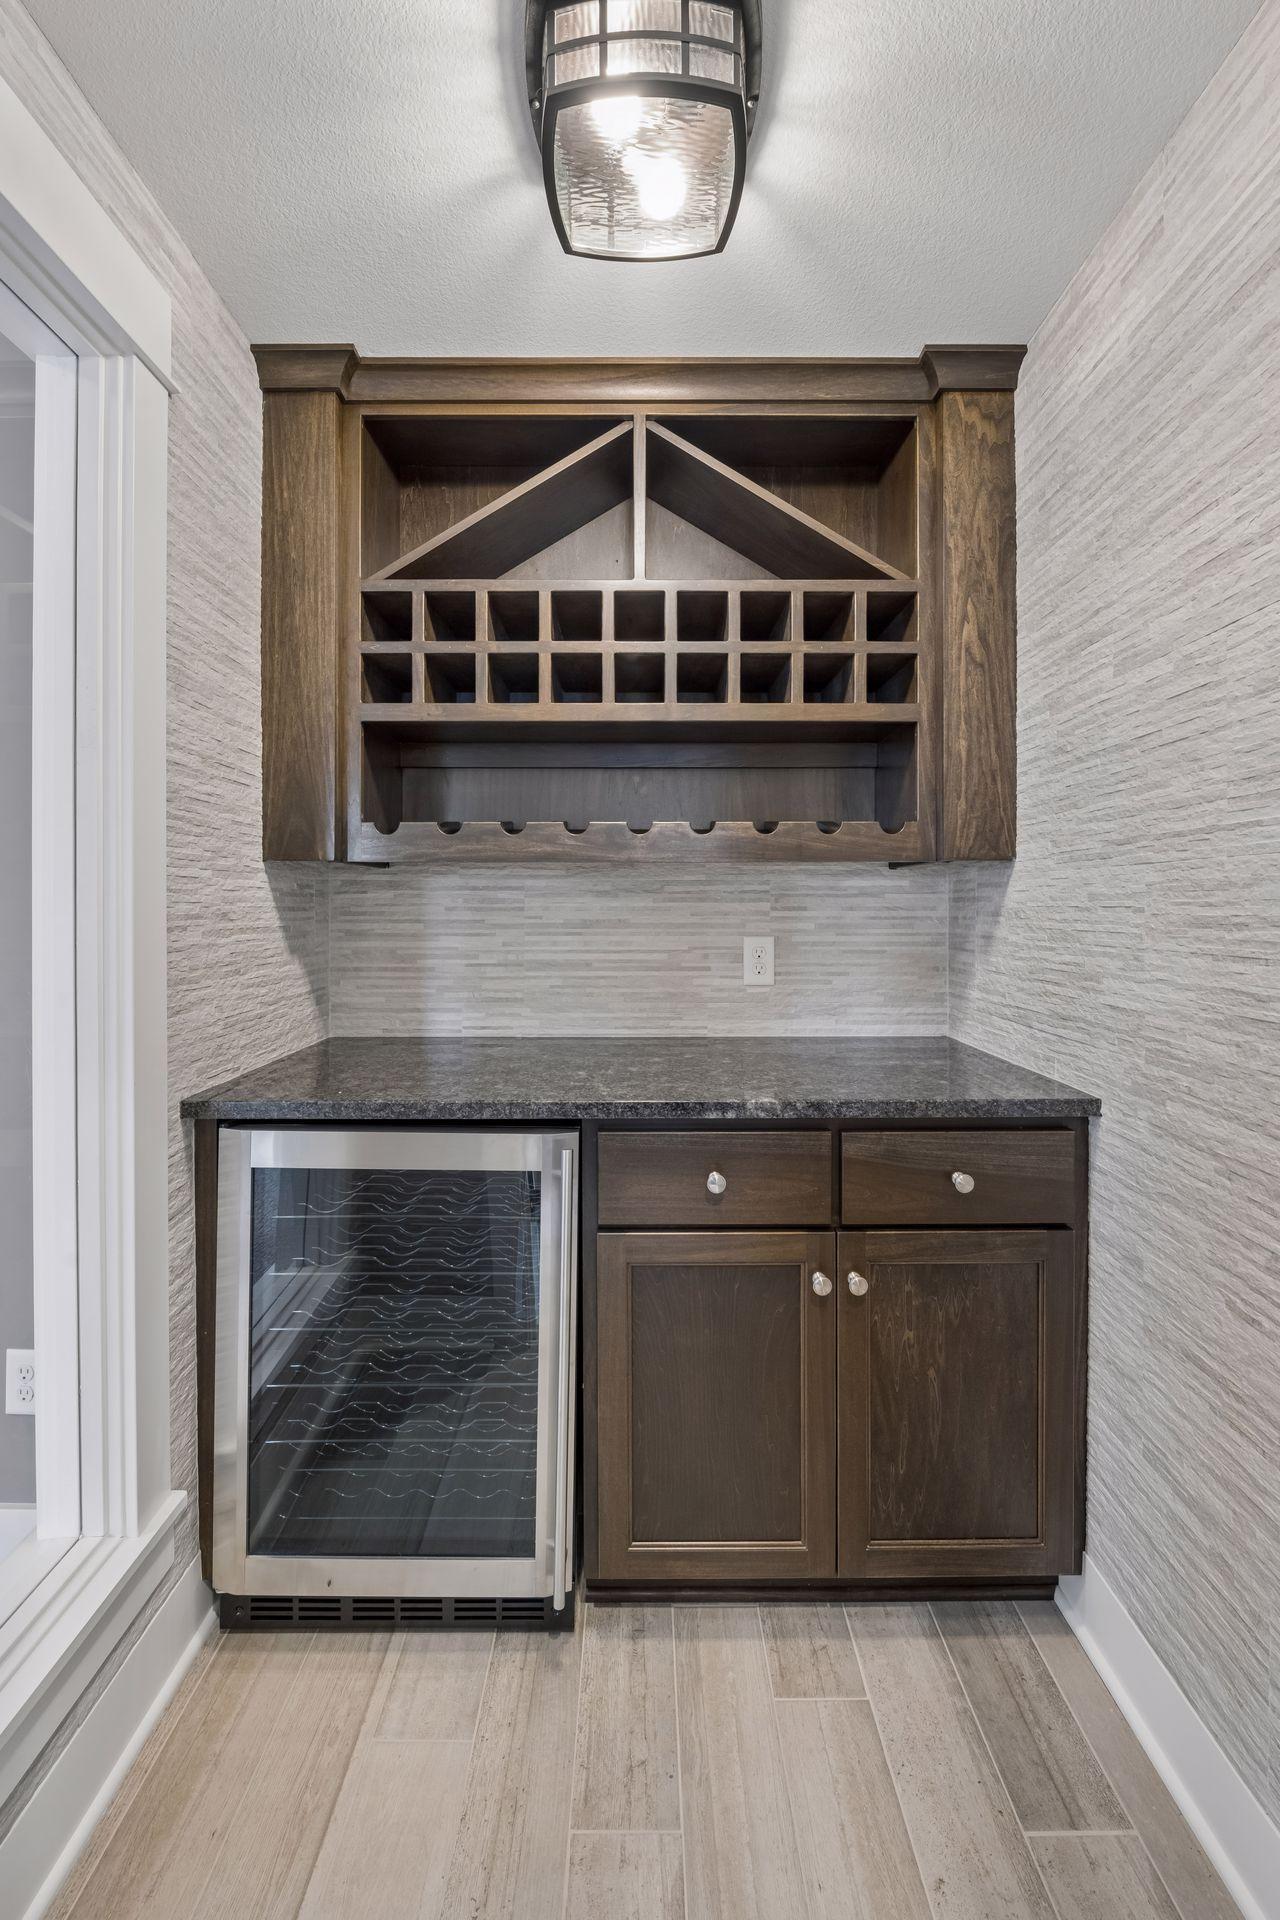
Built-in wine bar with dark wood cabinets, wine refrigerator, and upper wine racks.
Kitchen with dark wood cabinetry, granite counters, stainless appliances, and a built-in wine storage nook.
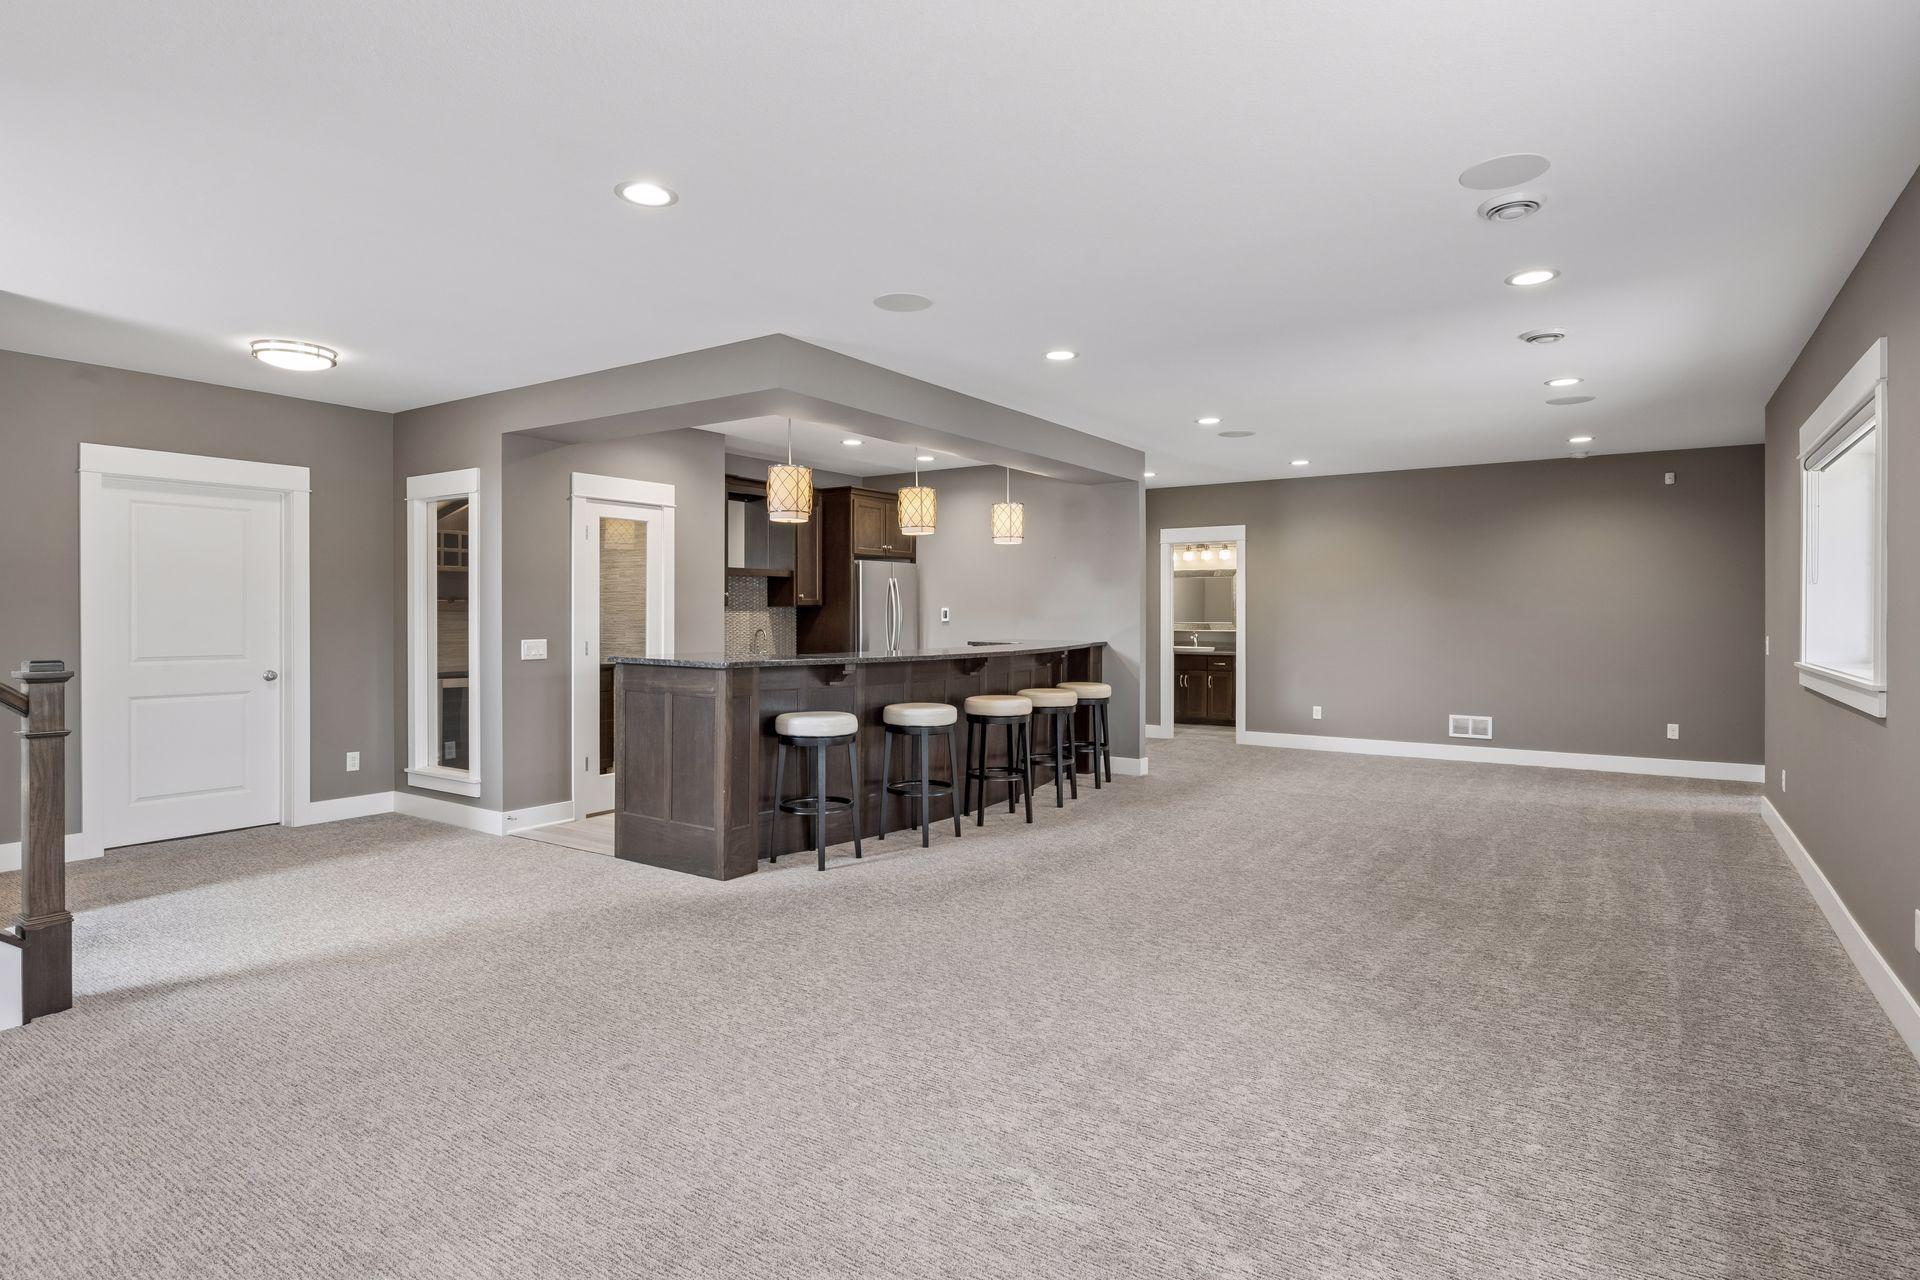
Basement recreation room with a built-in bar, pendant lights, and expansive gray carpeting.
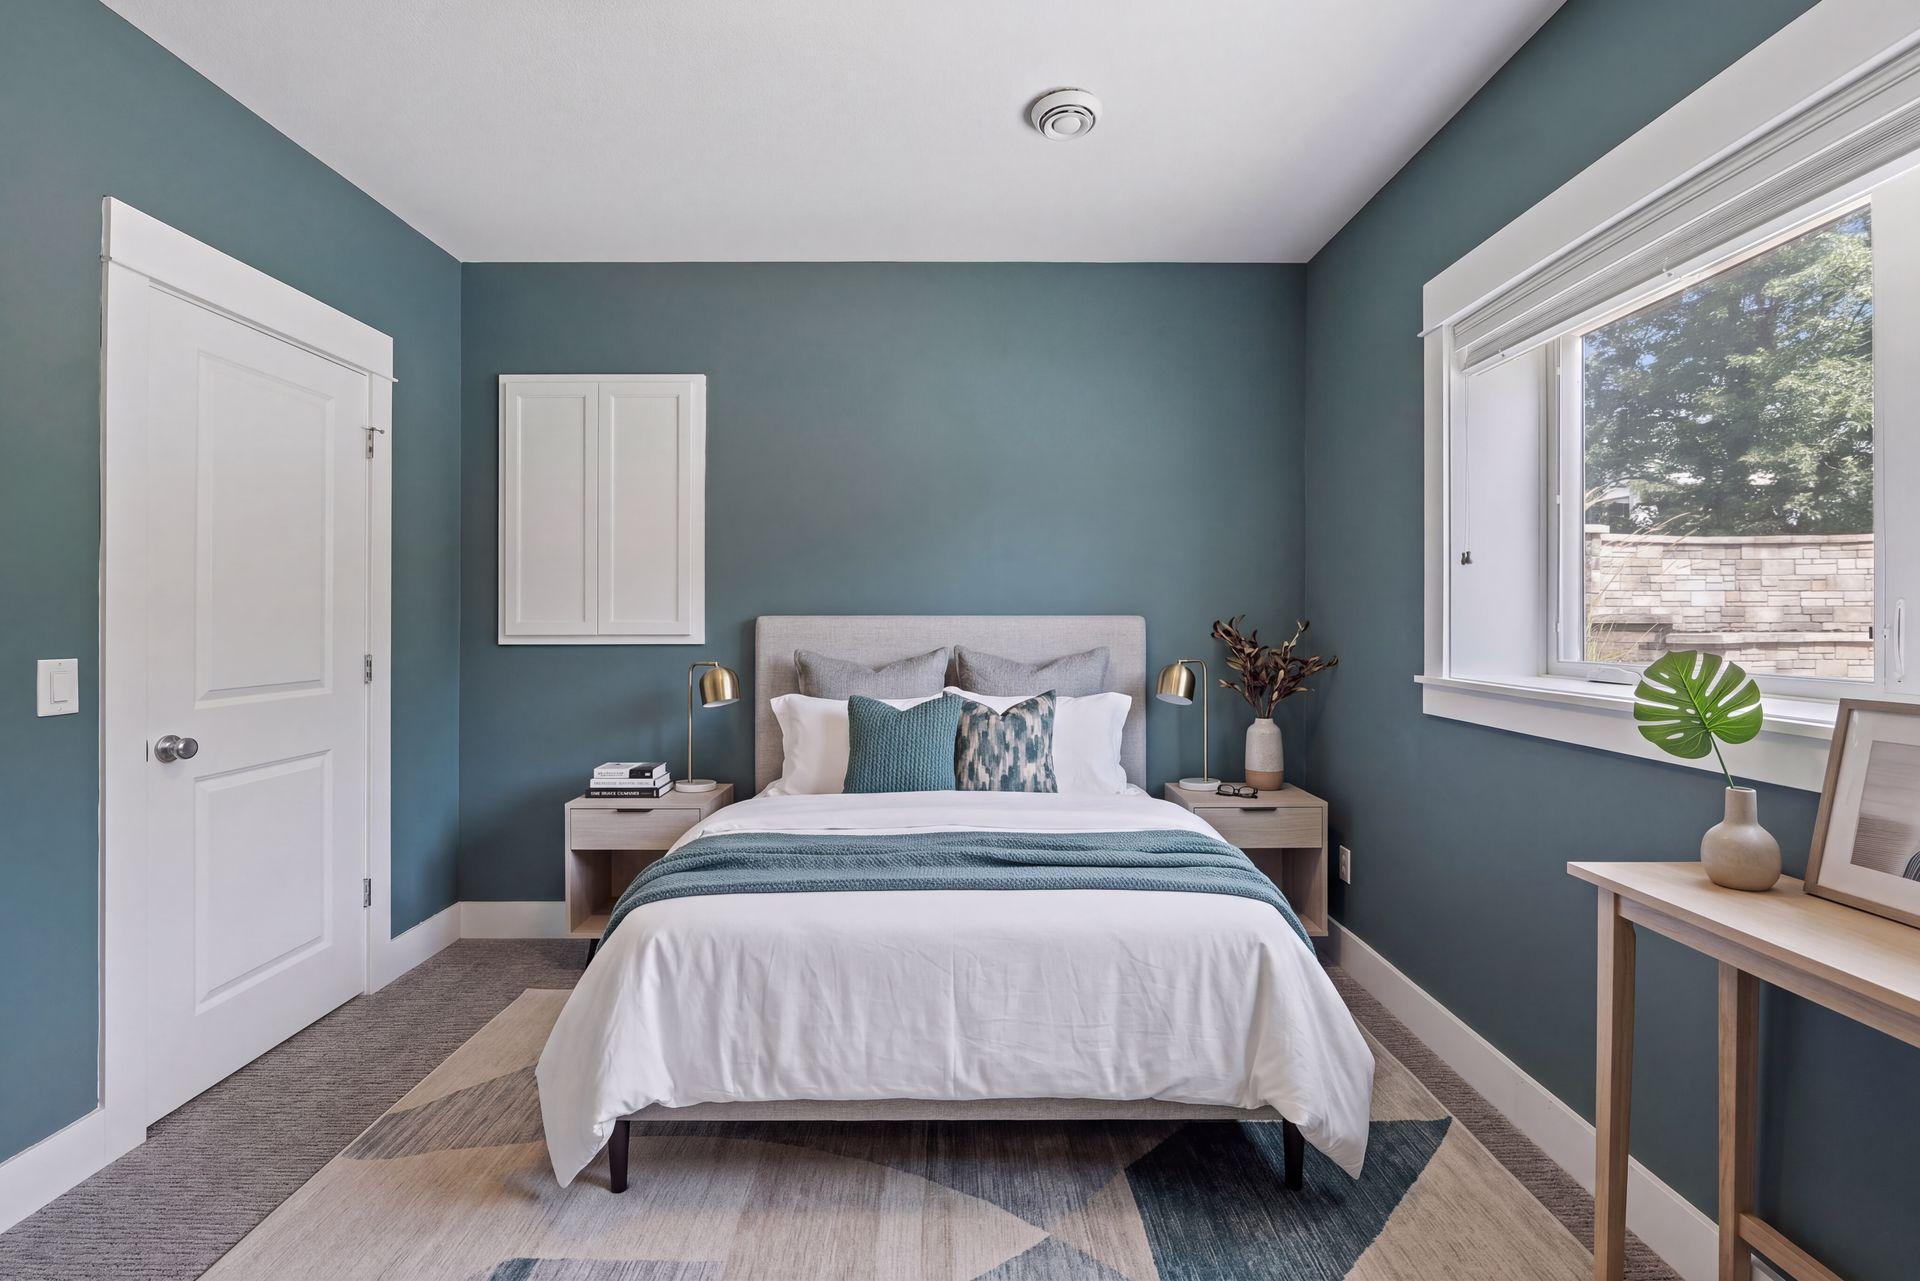
Staged bedroom with a white bed against teal walls and a large window overlooking trees.
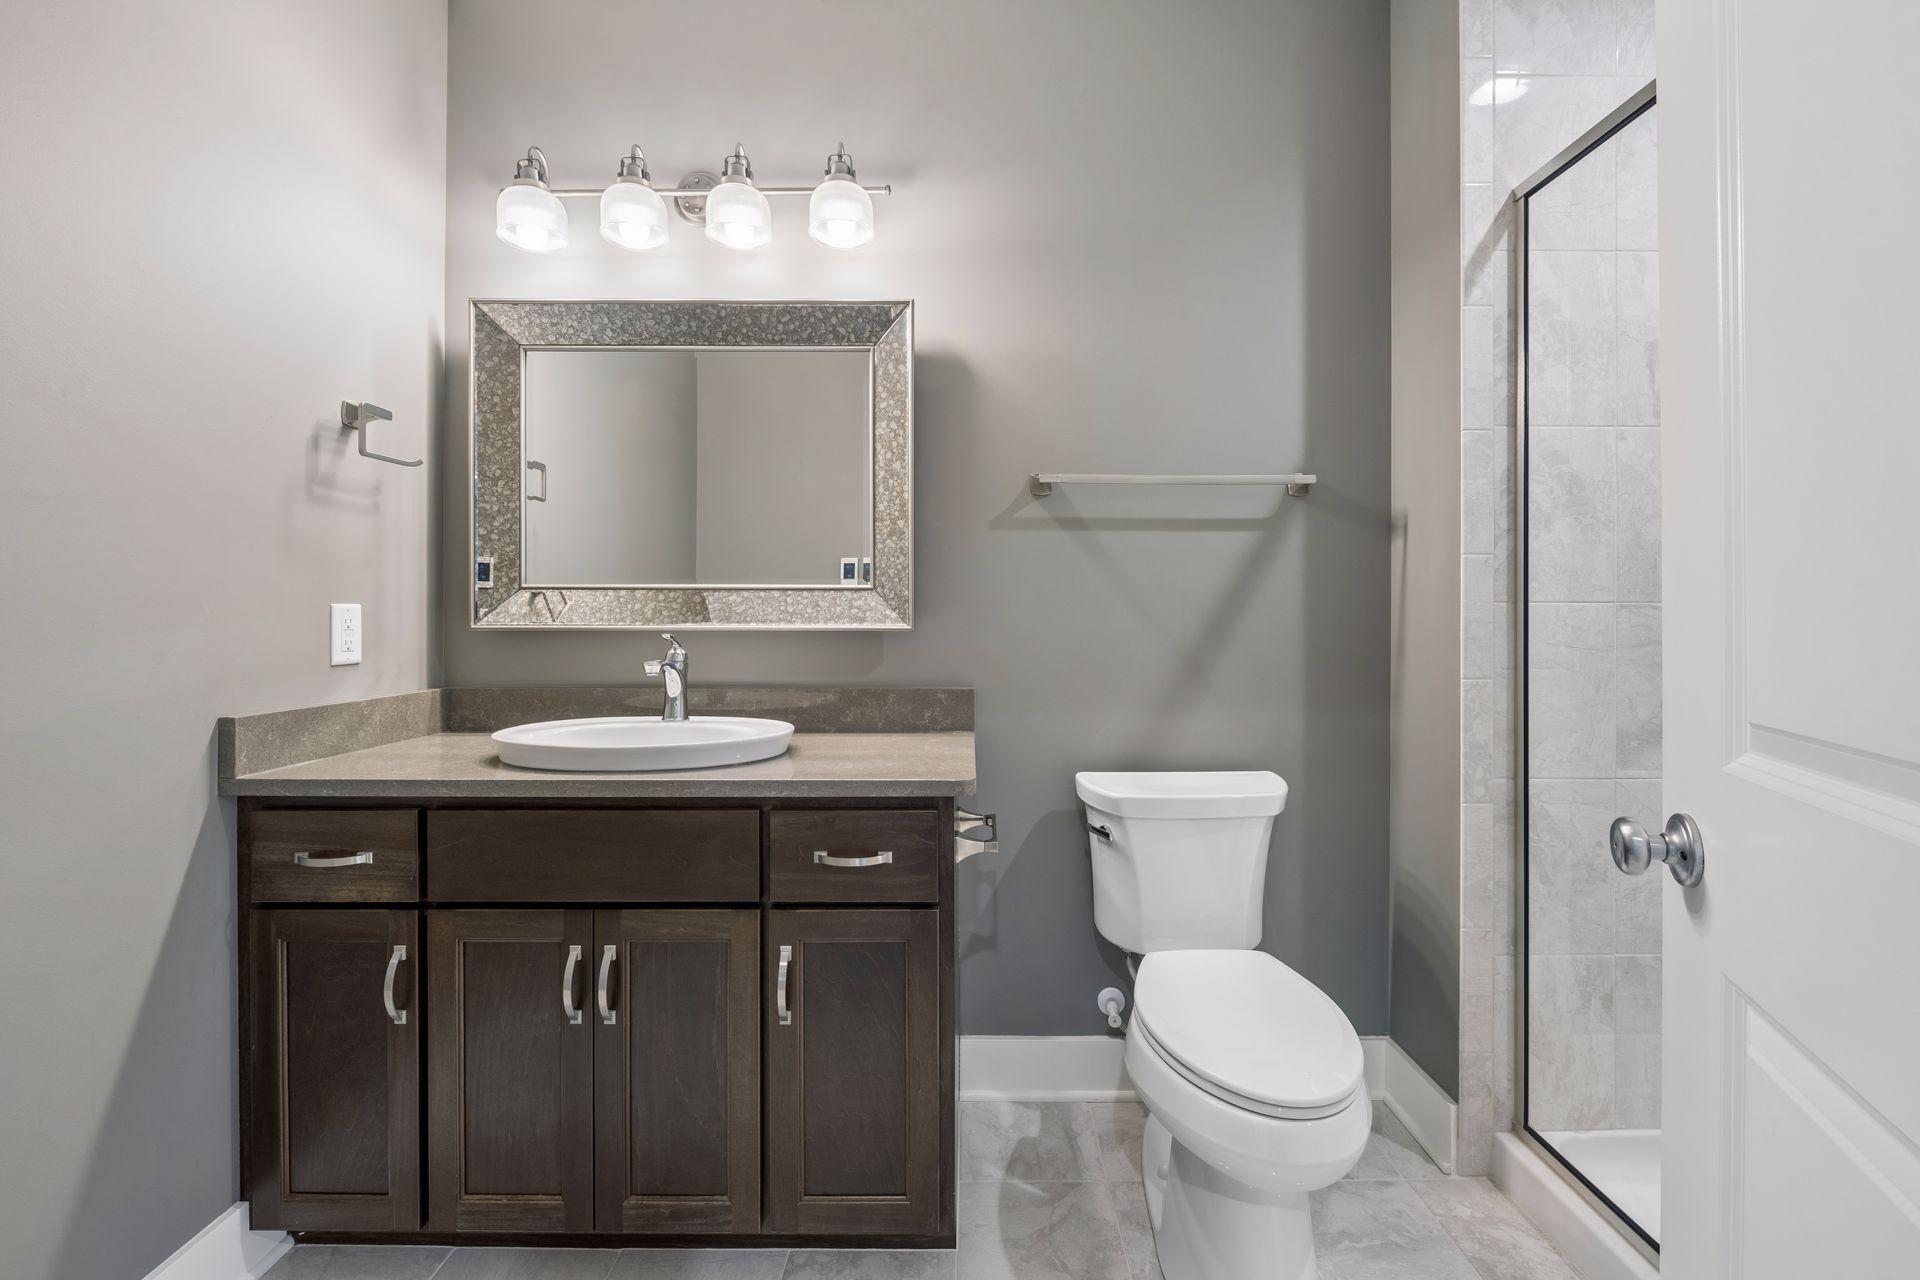
Bathroom with a dark wood vanity, framed mirror, and glass-enclosed tiled shower.
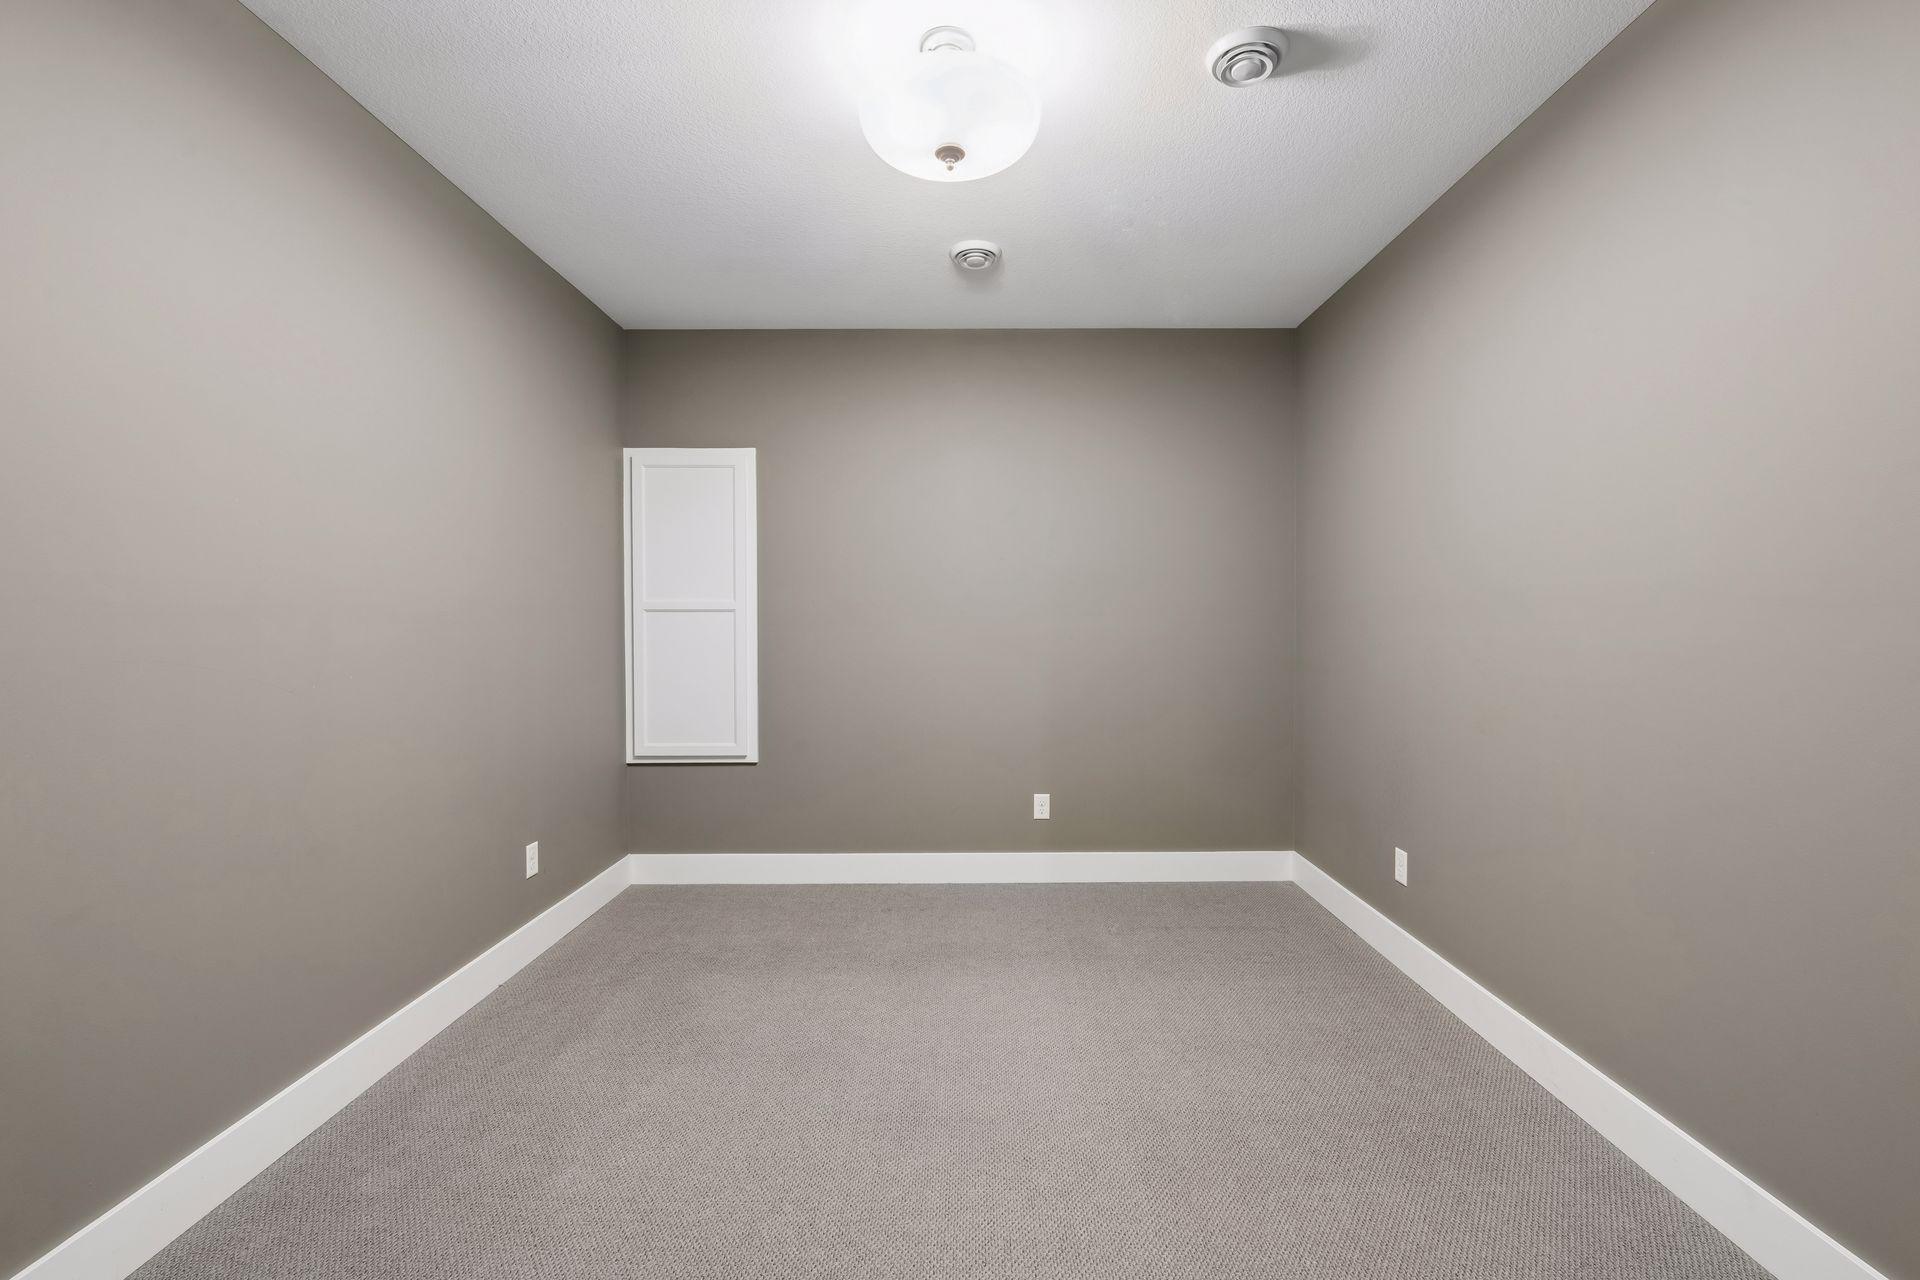
Empty carpeted room with gray walls, white baseboards, and a ceiling light.
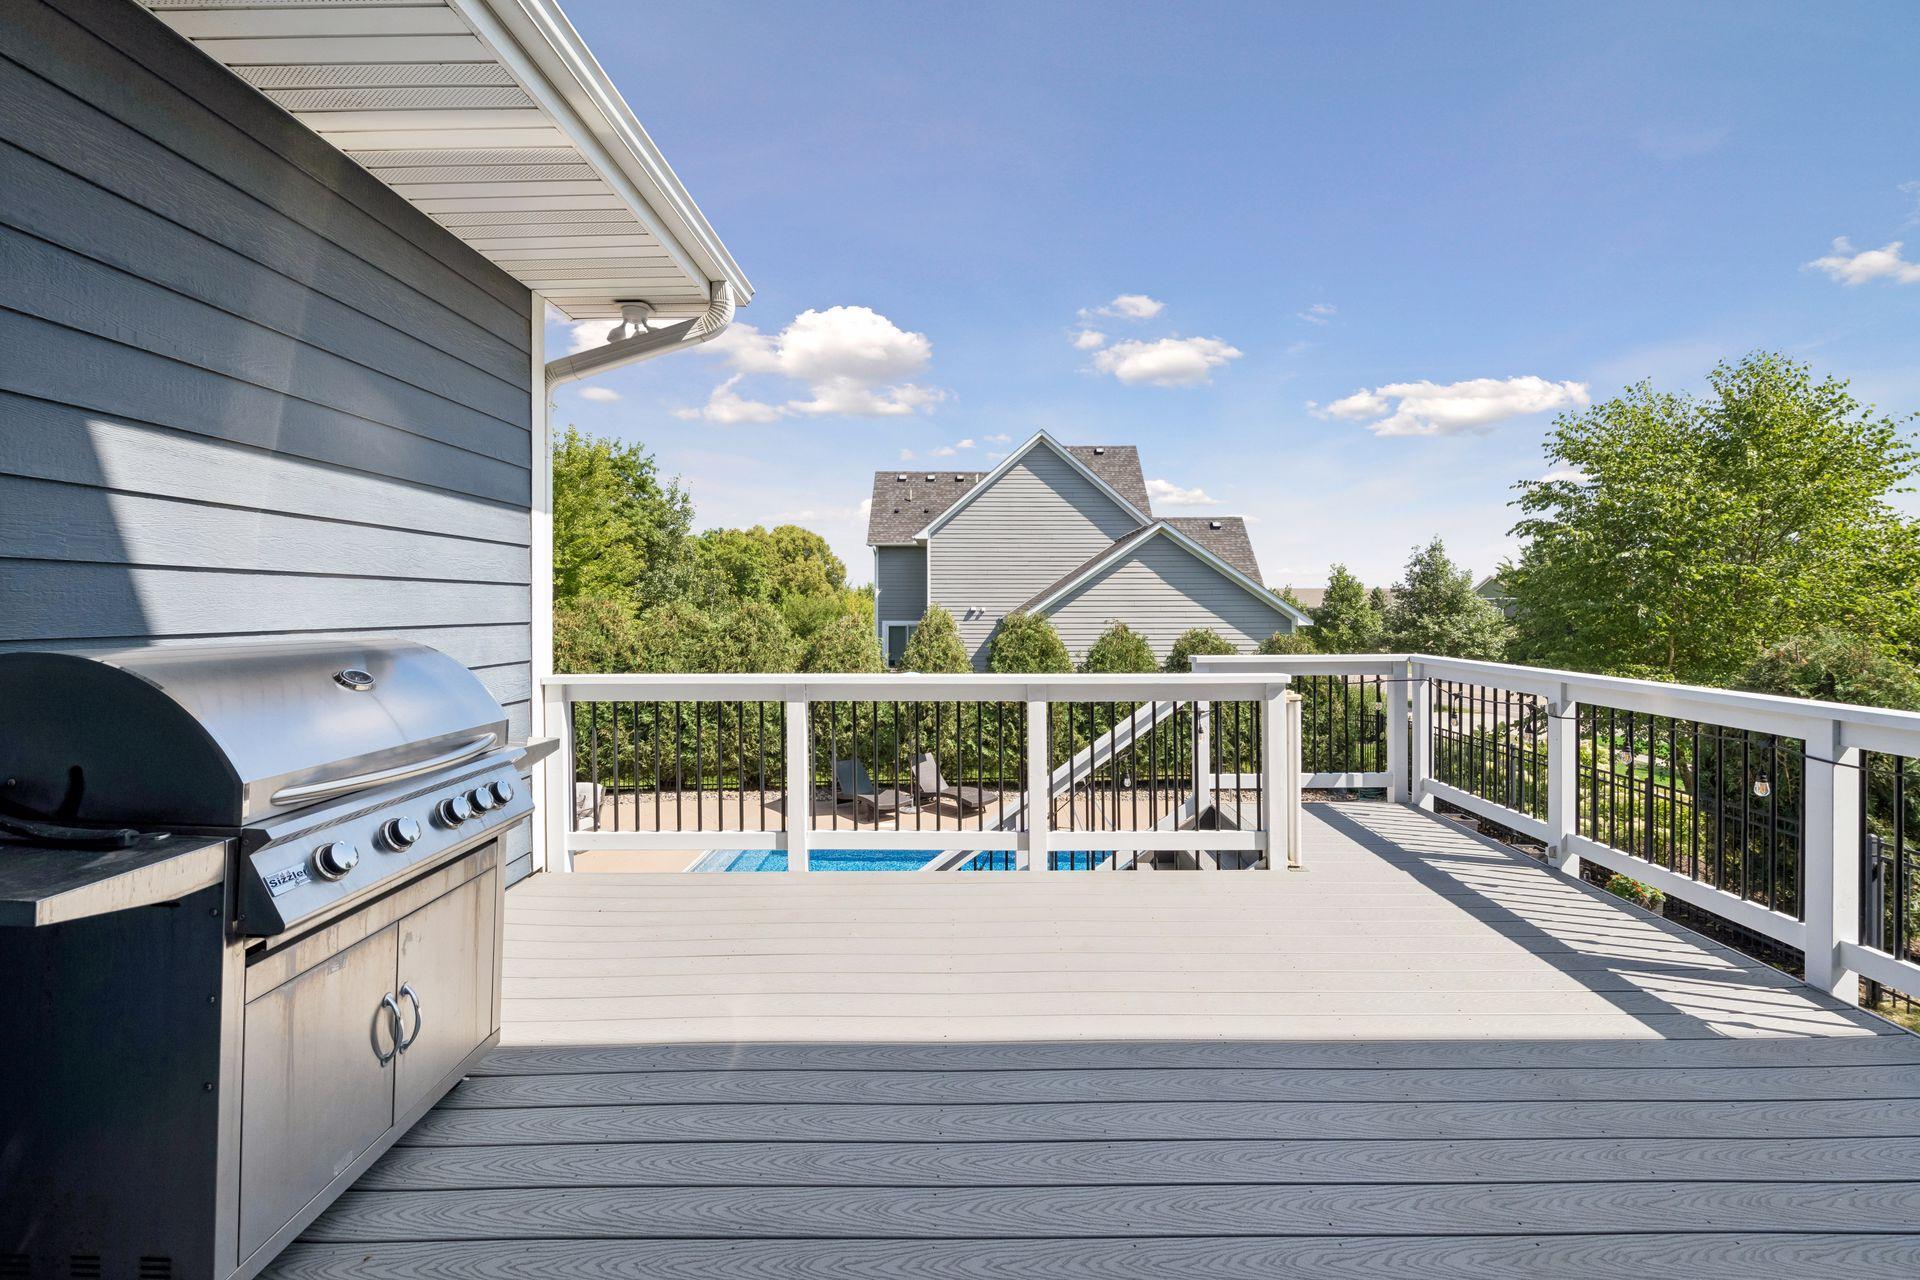
Gray deck with a stainless steel grill overlooking a pool and neighboring homes.
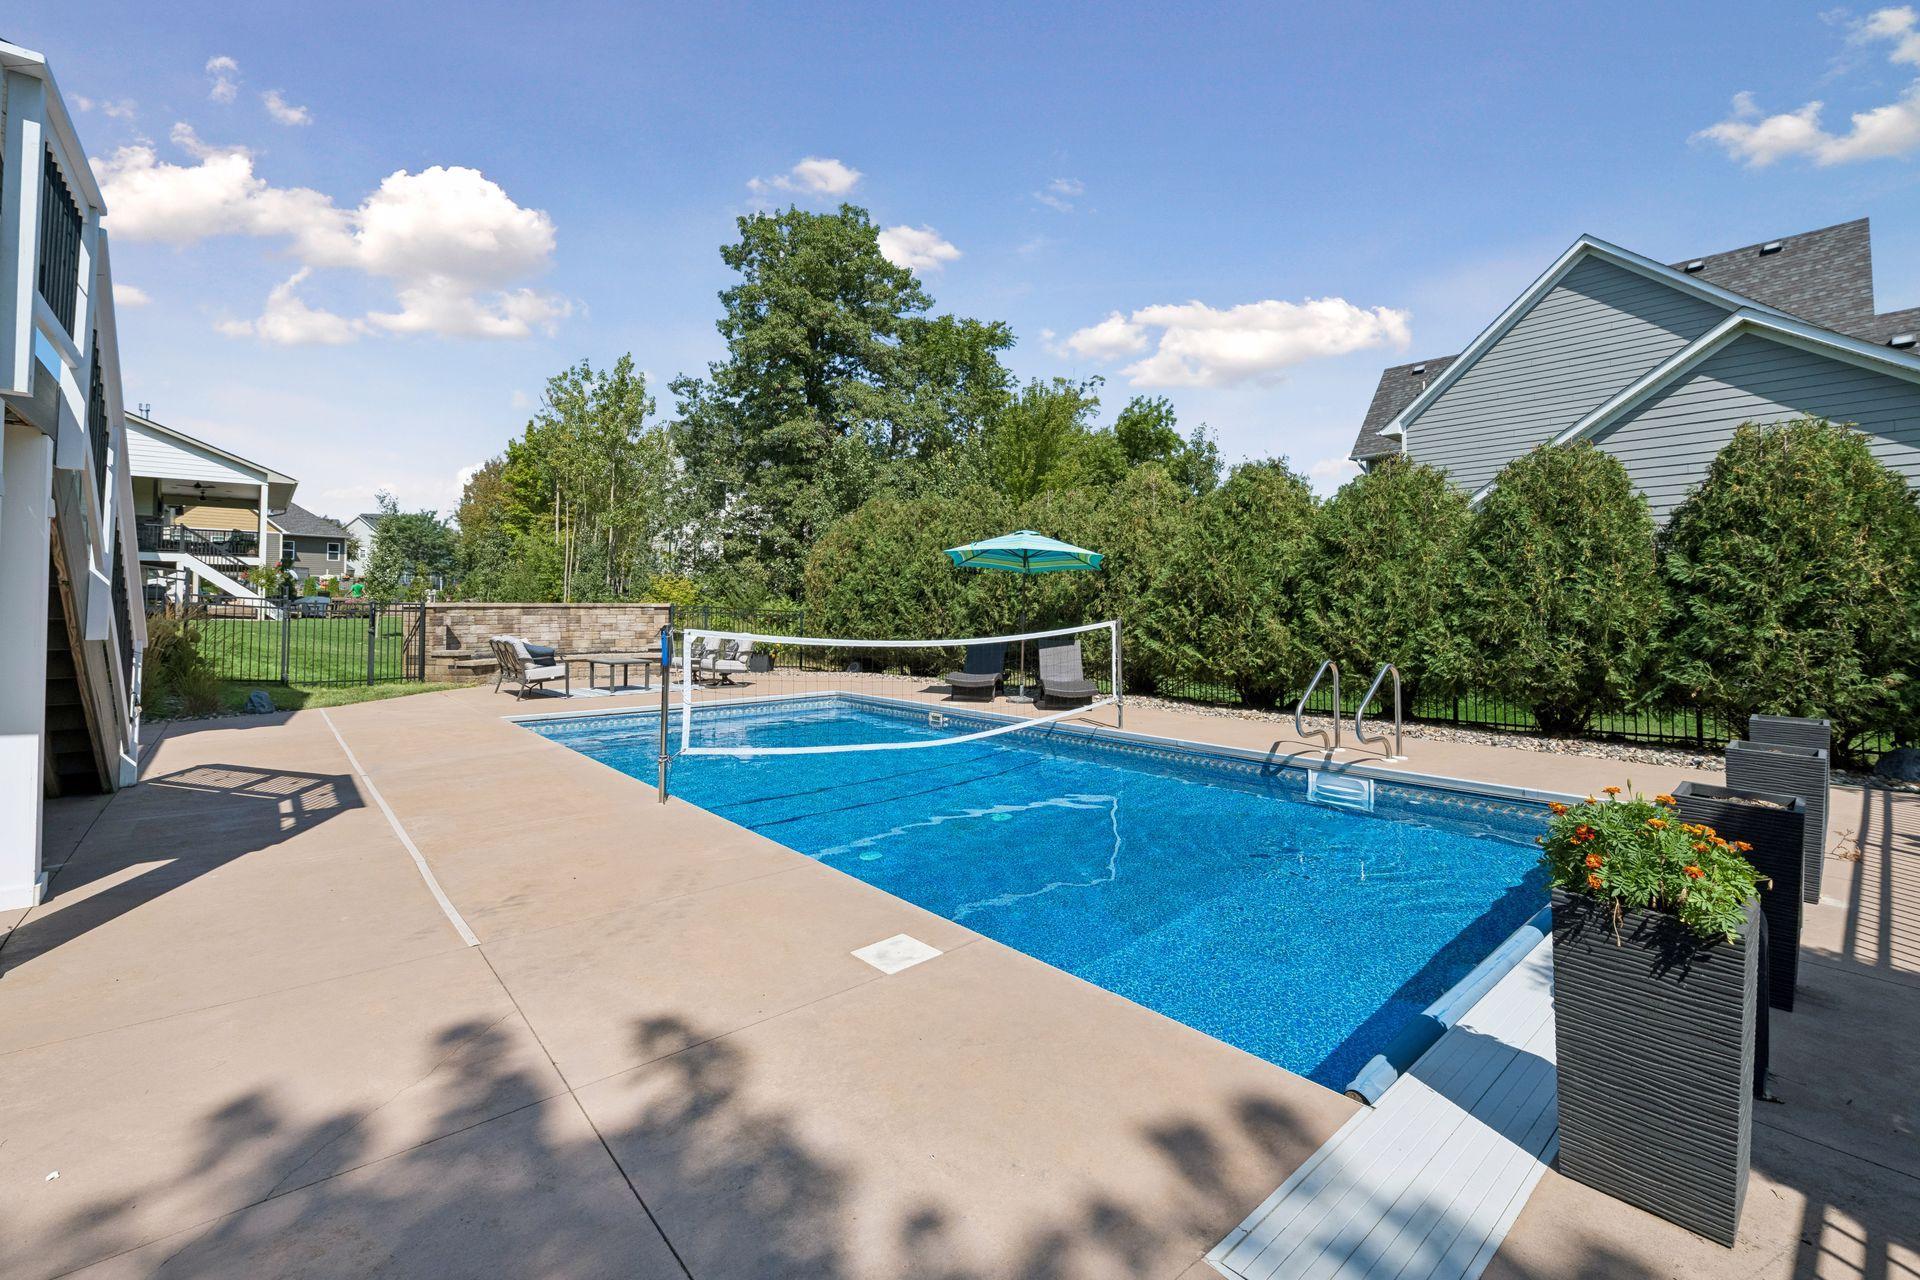
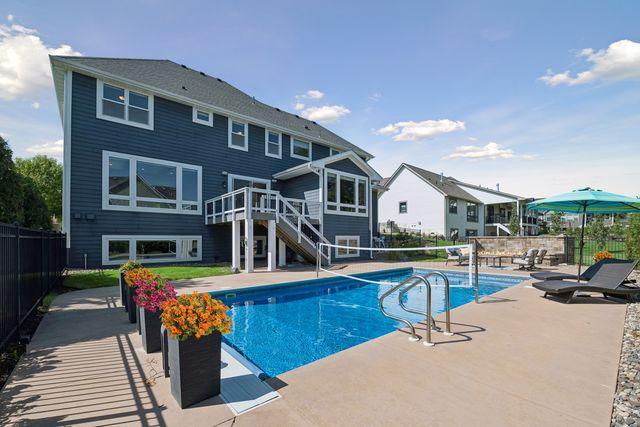
Backyard swimming pool with a volleyball net, turquoise umbrella, and concrete patio.
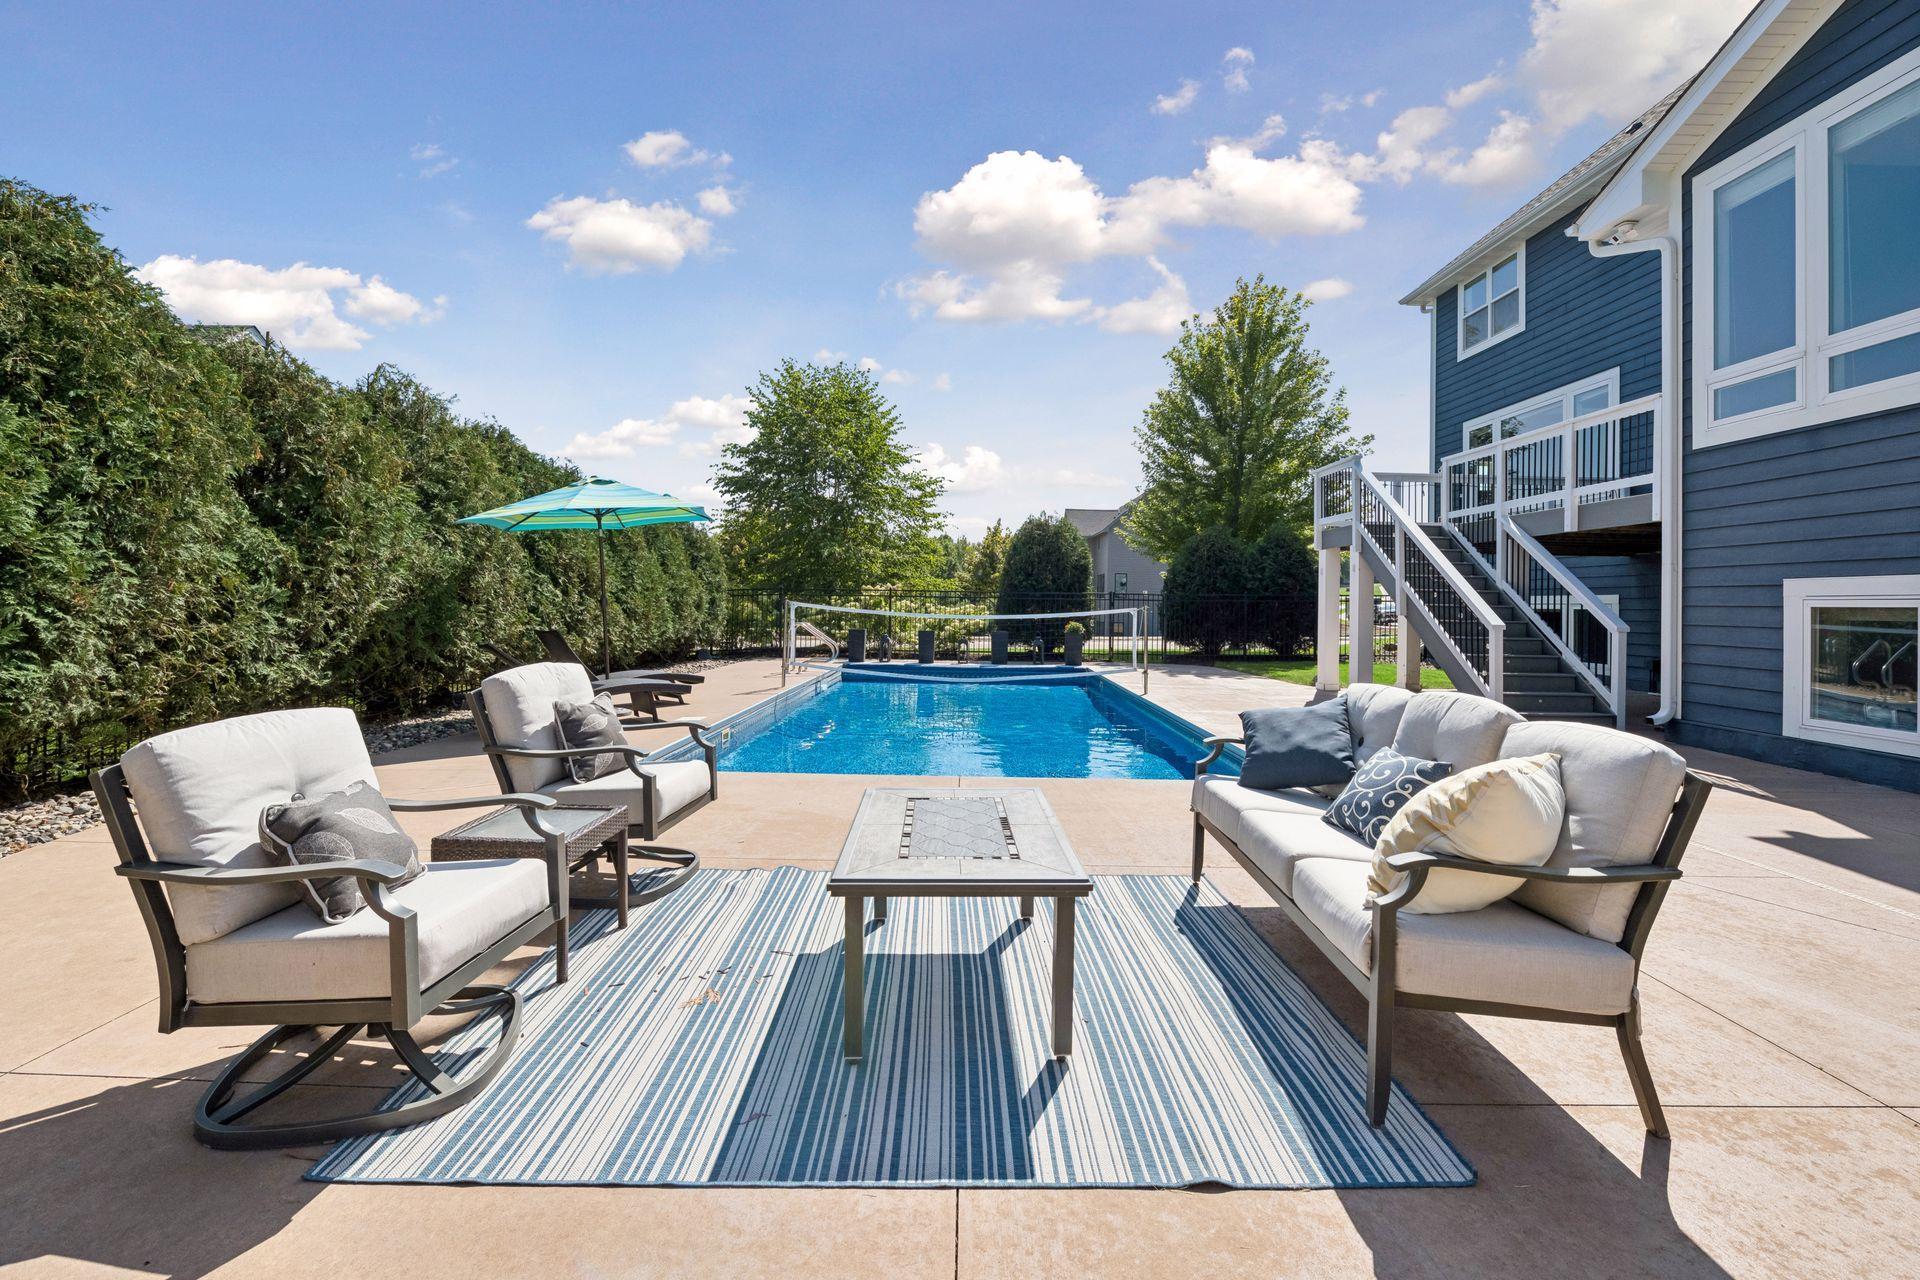
Backyard swimming pool bordered by a furnished patio beside a blue-sided house.
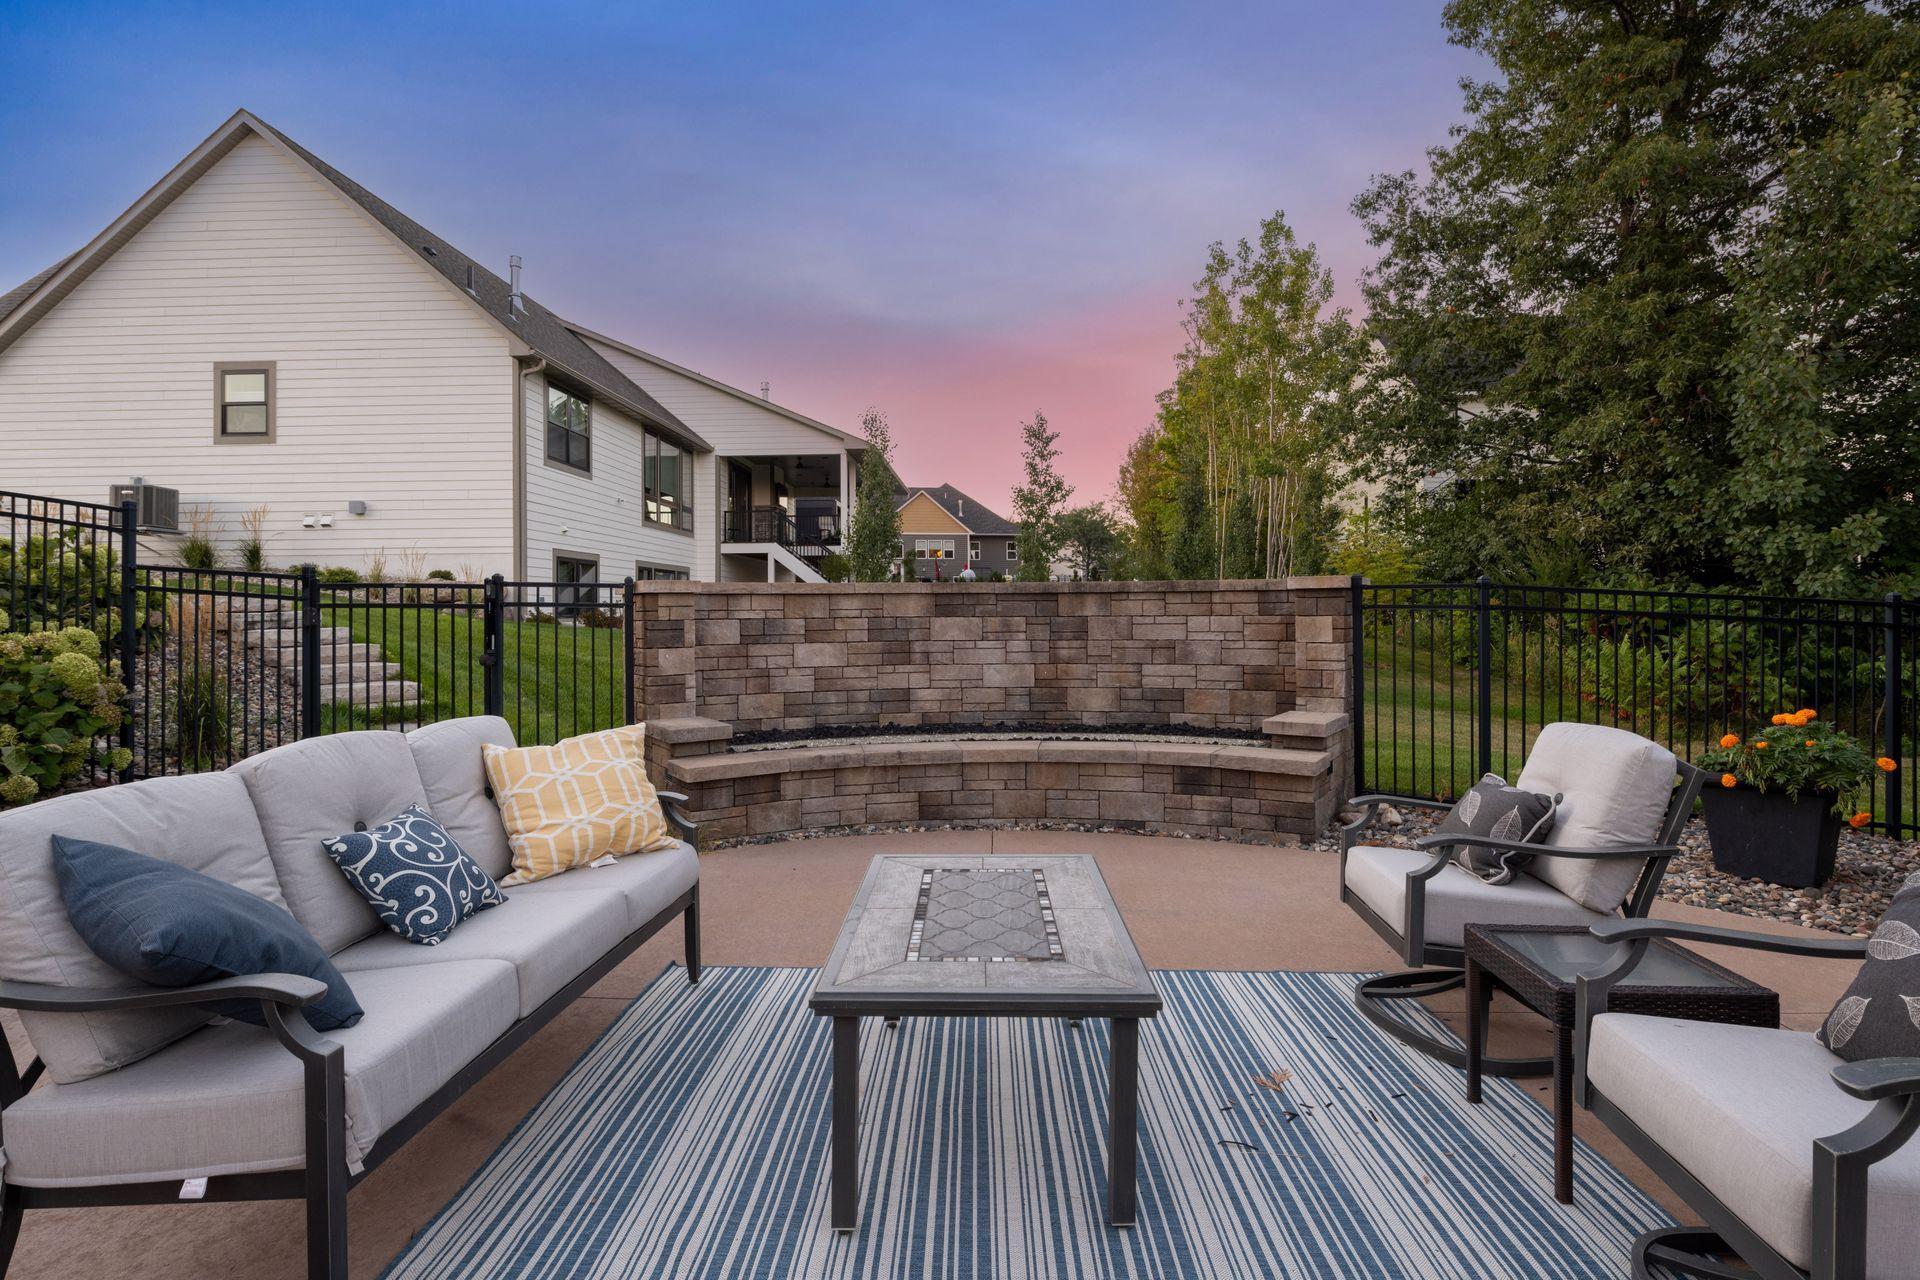
Backyard patio with cushioned seating, a curved stone wall, and black metal fencing at dusk.
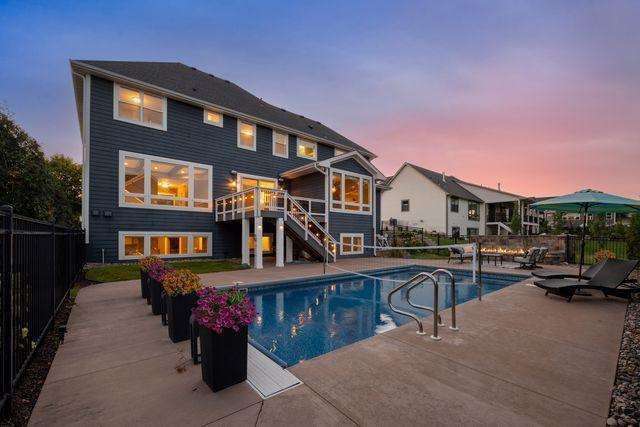
Dark blue two-story house beside a backyard pool with lounge chairs at dusk.
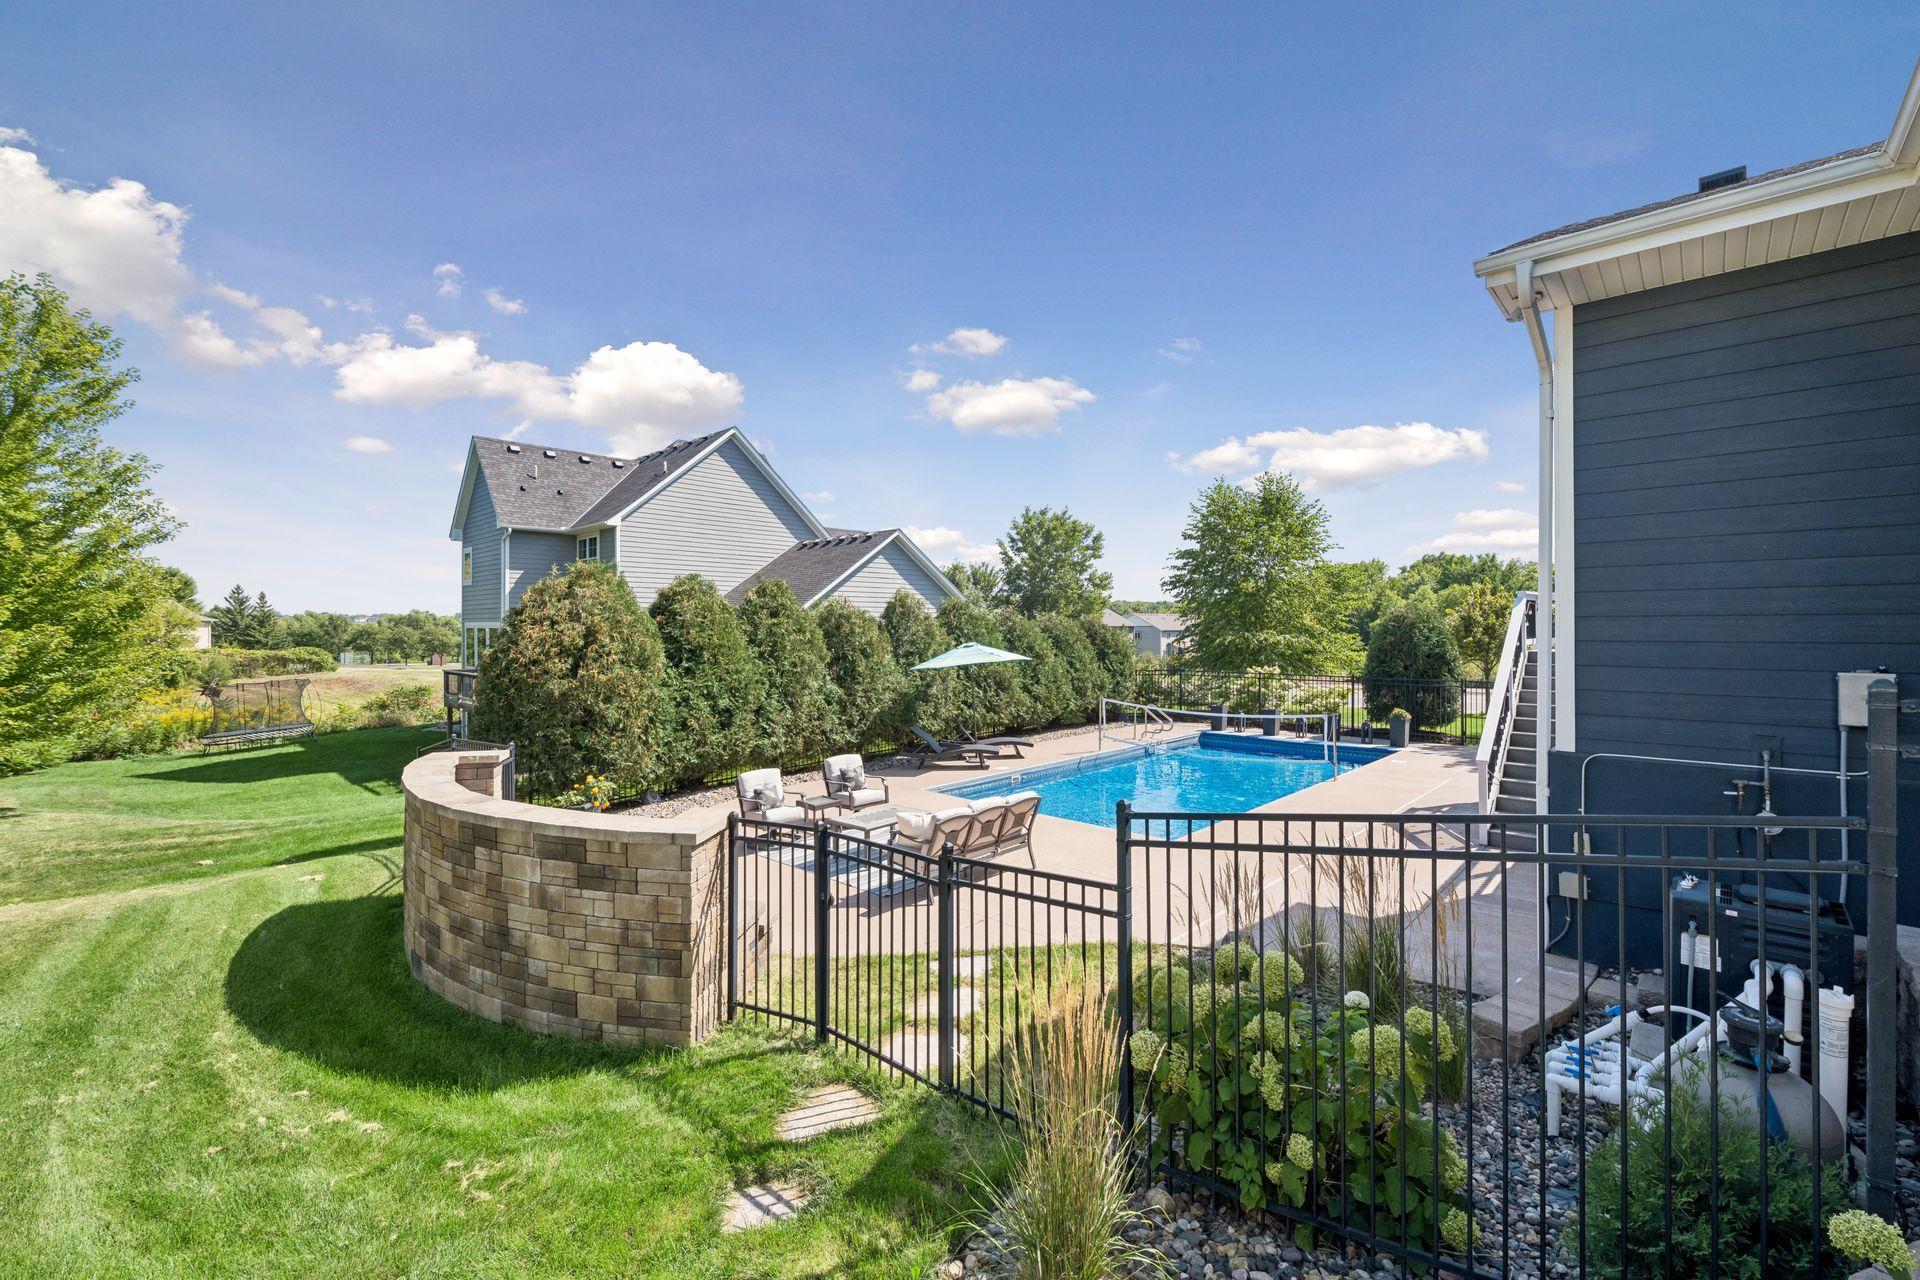
Backyard swimming pool with patio furniture, black fencing, stone wall, and green lawn.
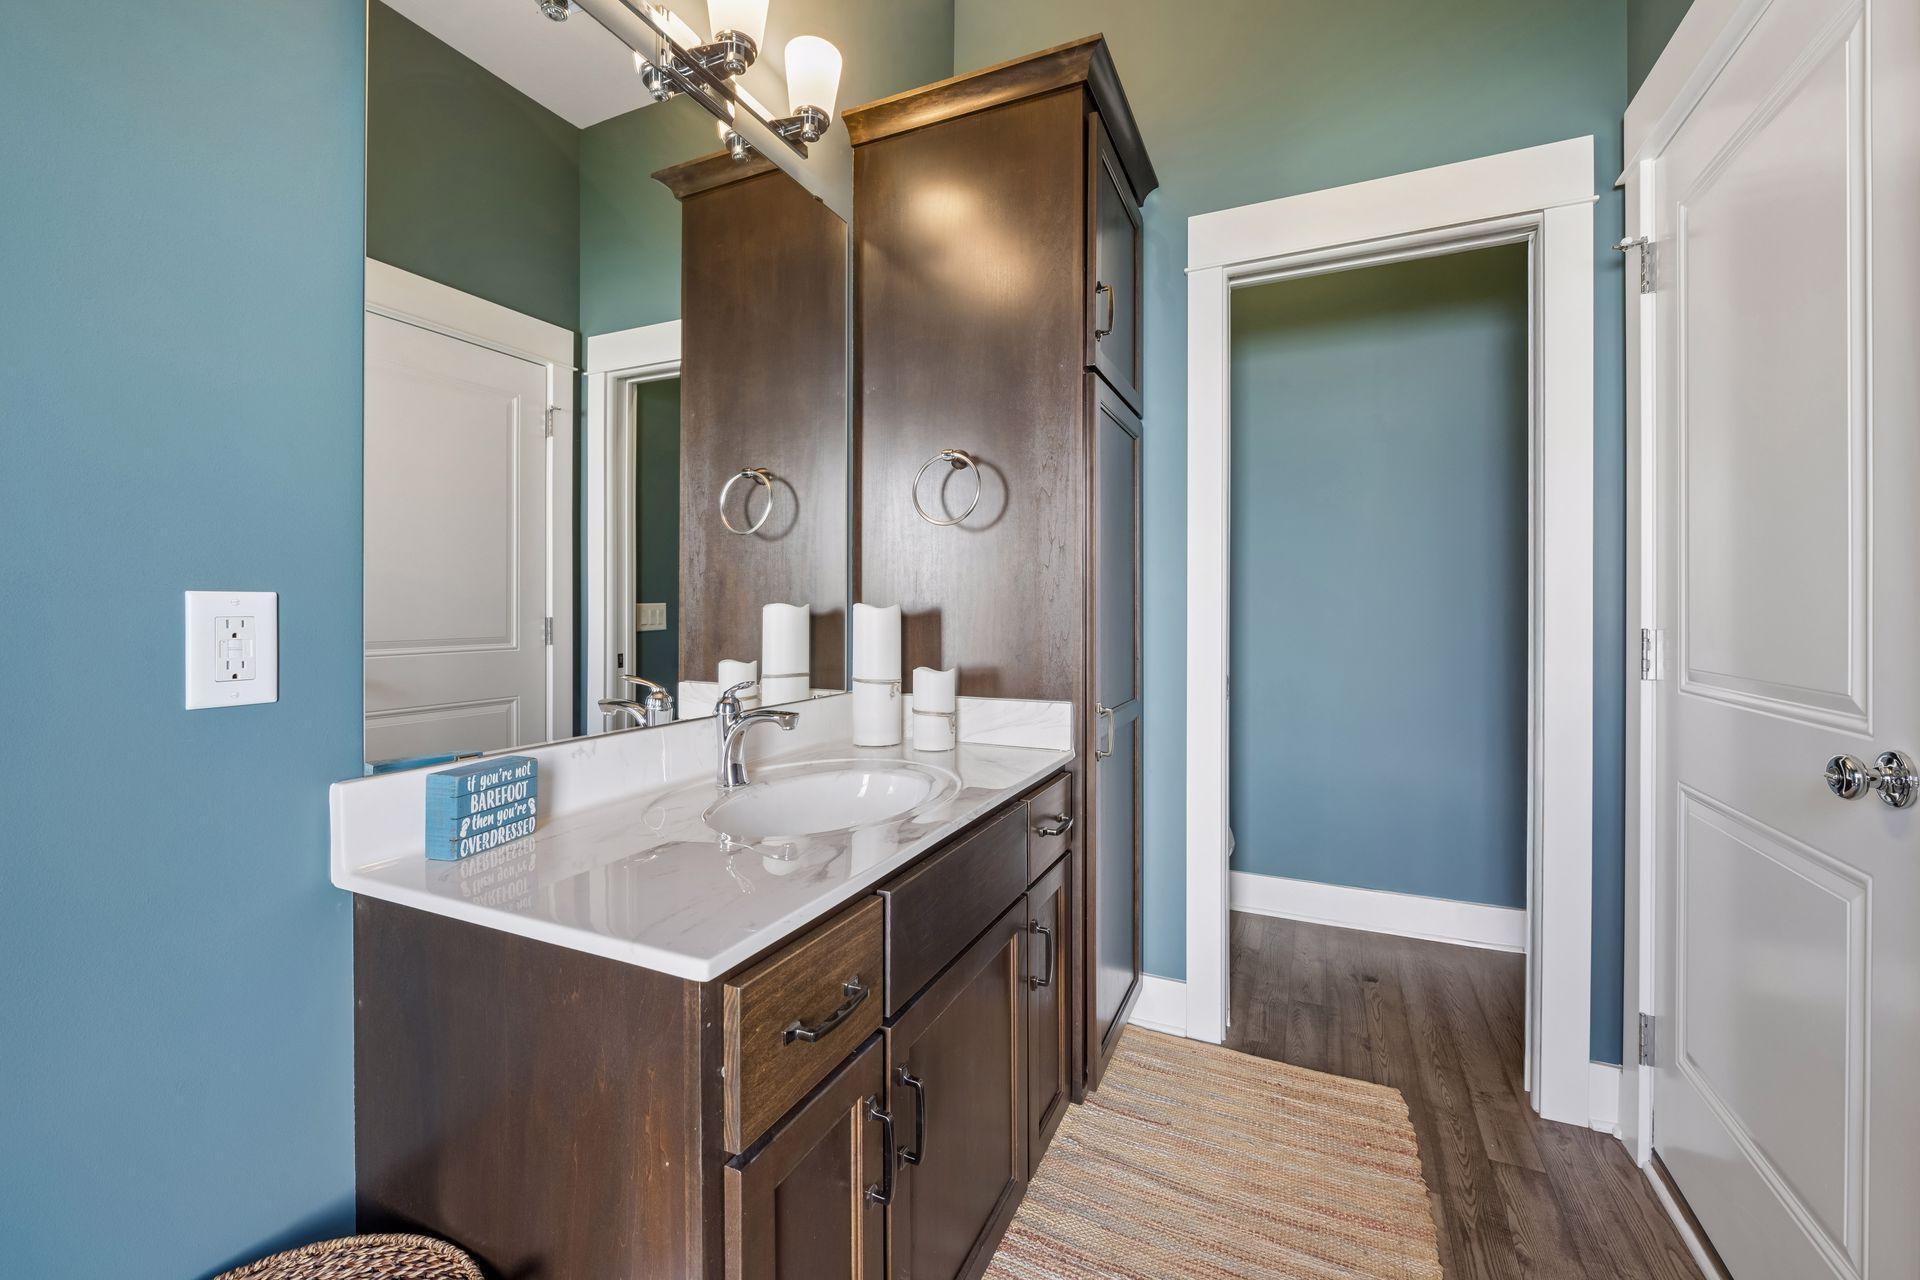
Bathroom vanity with dark wood cabinets, a white countertop, and blue walls.
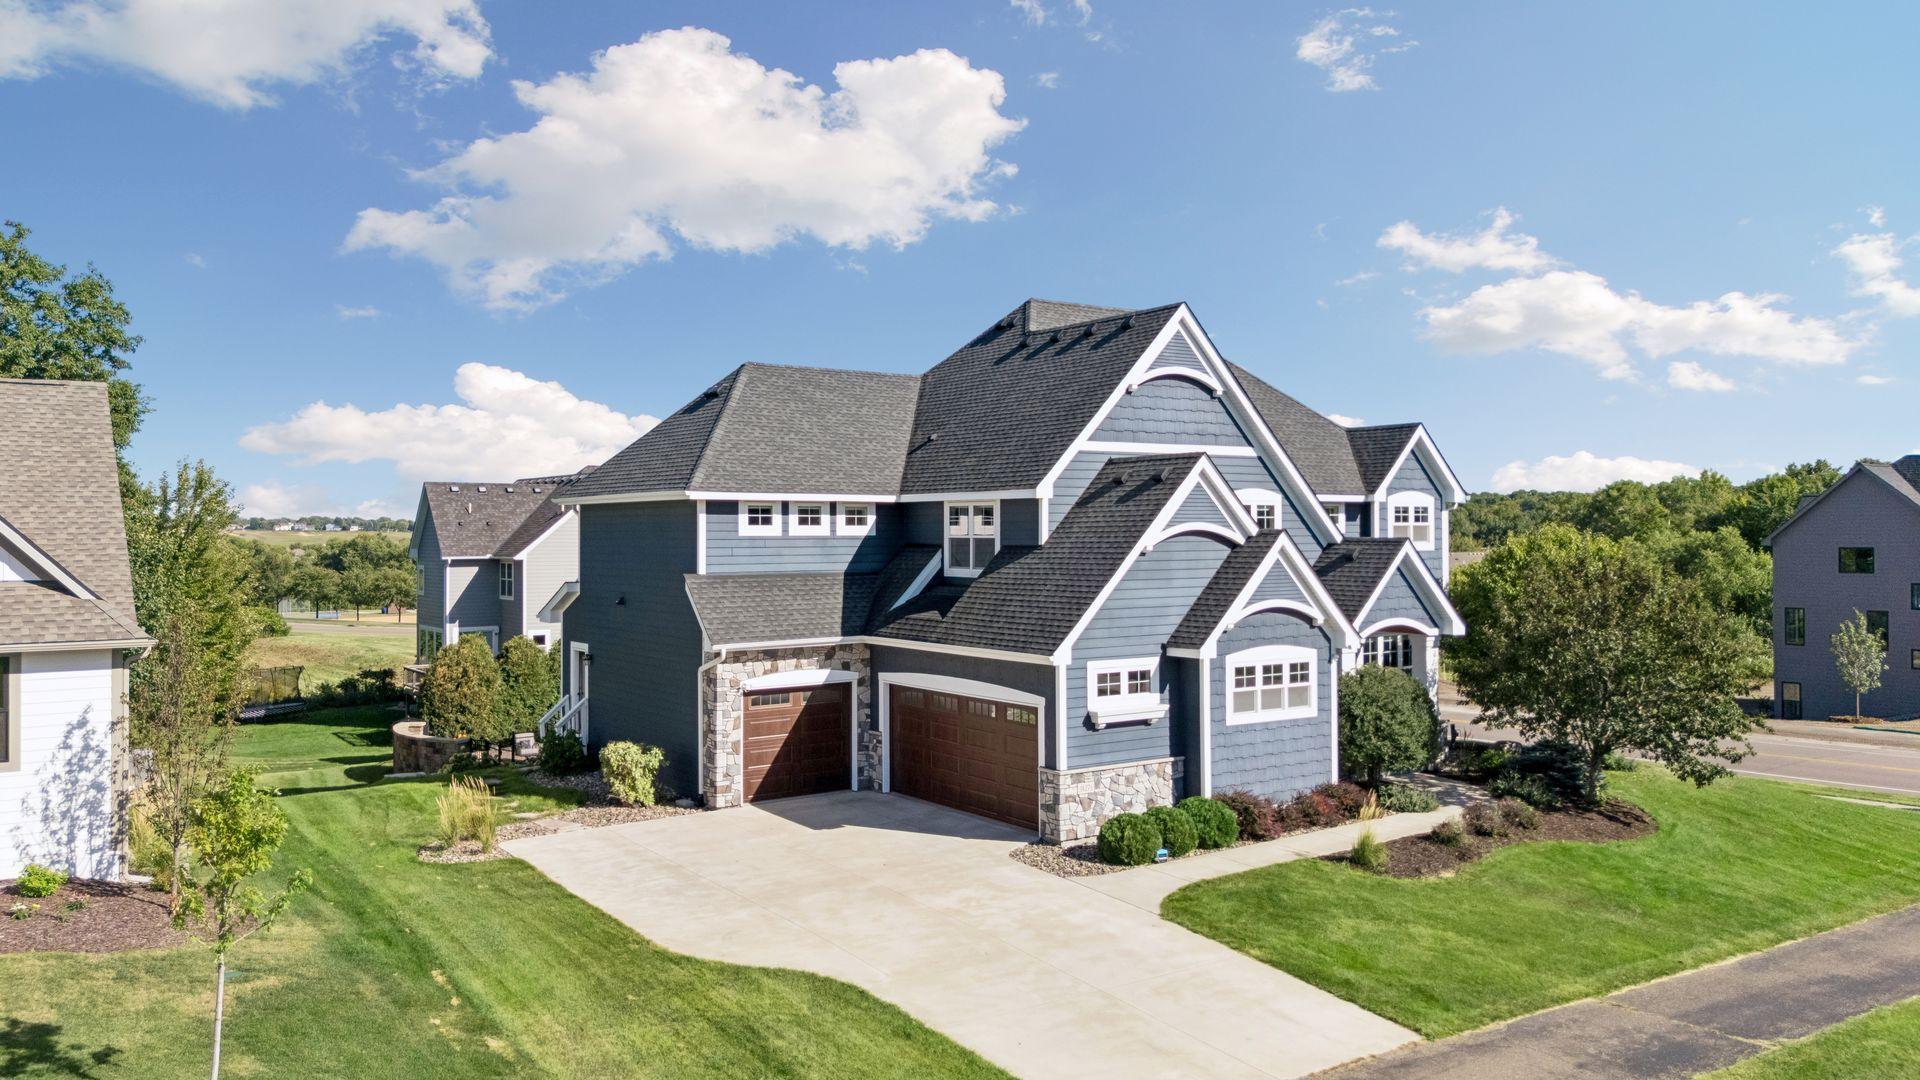
Blue-gray home with multiple gables, stone accents, and an attached two-car garage.
Two-story dark blue-gray house with white gables, stone accents, and two garage doors at dusk.
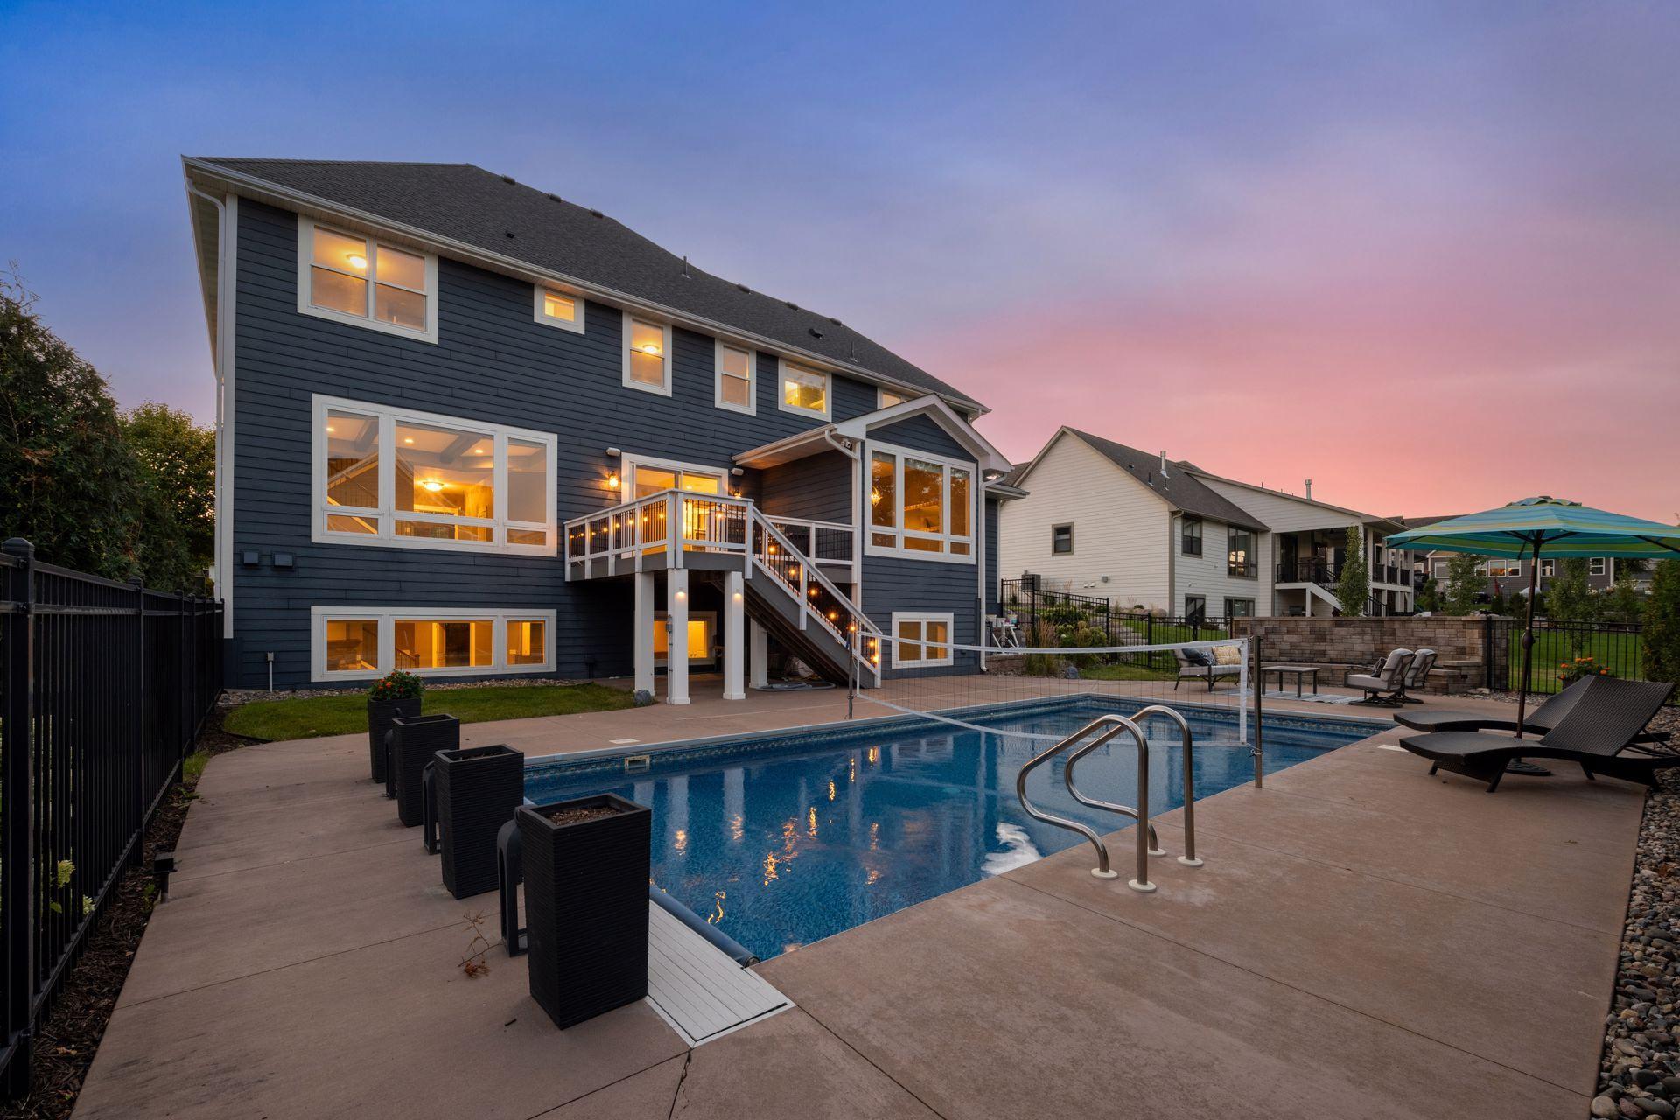
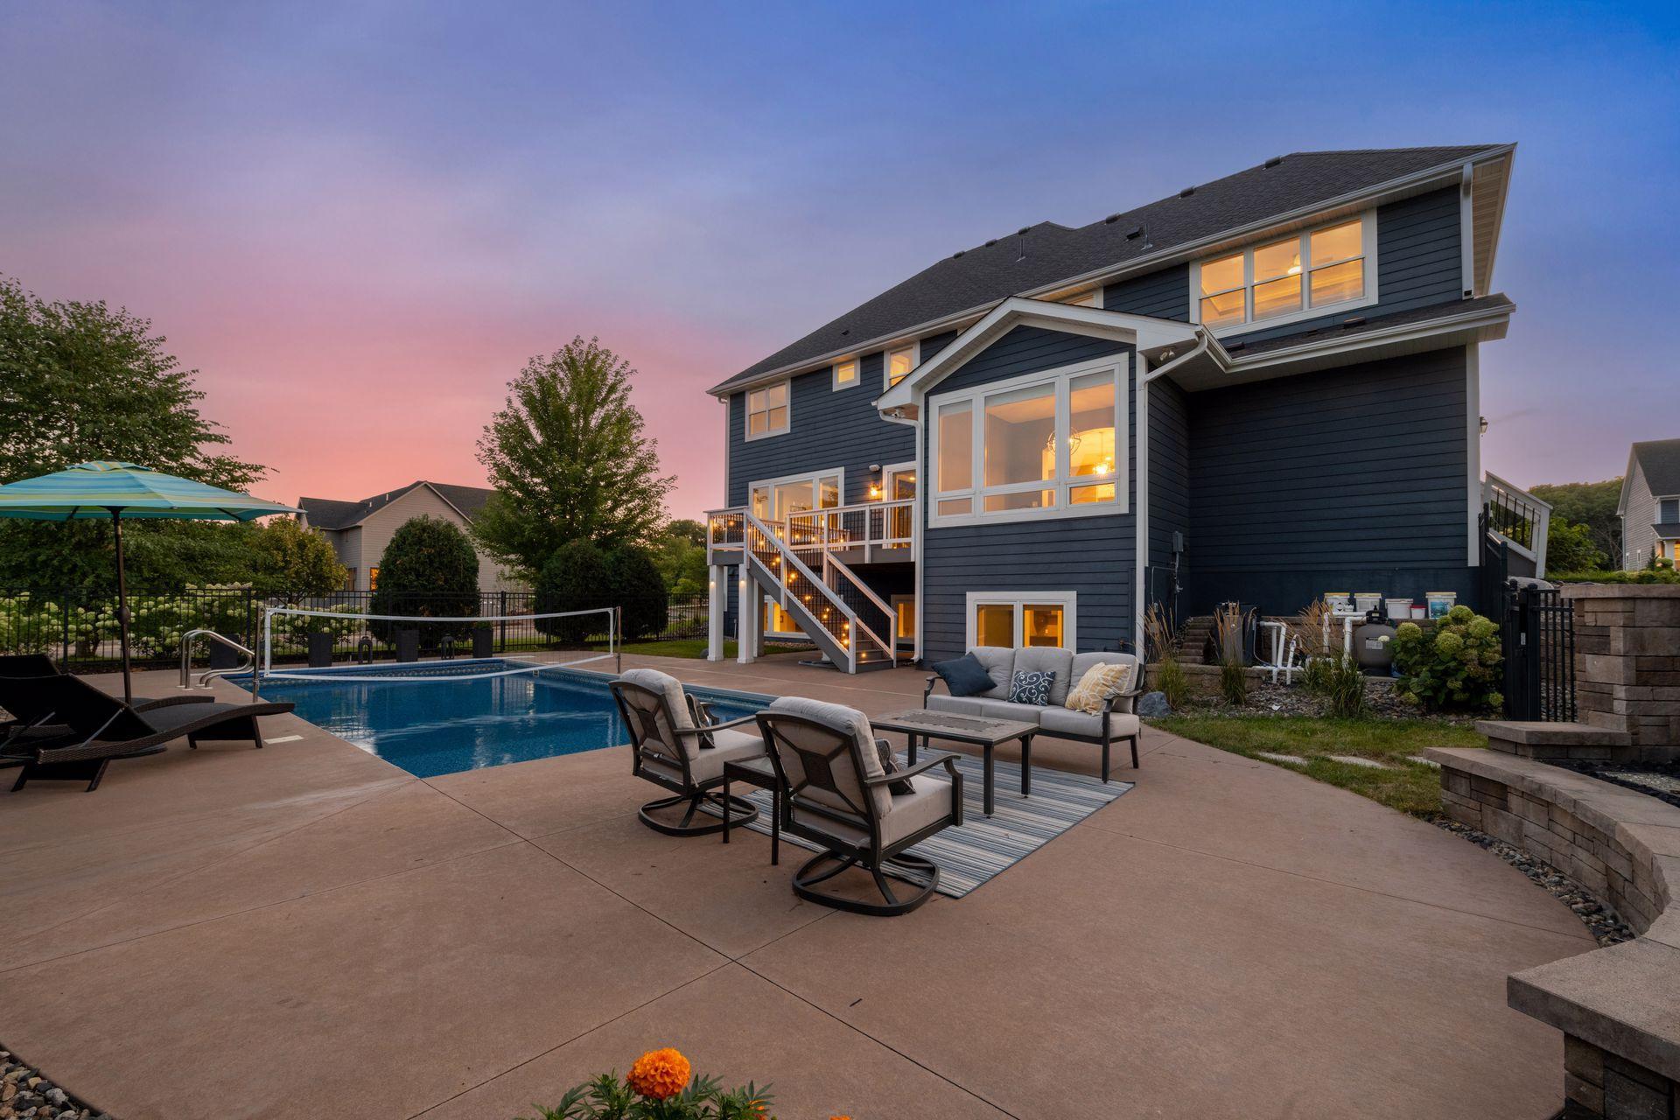
Rear of a dark blue home with a raised deck and illuminated poolside patio at dusk.
Dark blue-gray two-story home beside a swimming pool and patio with flower planters.
Home’s rear exterior at dusk, with a swimming pool, raised deck, and patio seating.
Dining room with a light wood table, upholstered chairs, spherical chandelier, and large windows.
Modern kitchen with a large dark wood island, white cabinets, stainless steel appliances, and three pendant lights.
Spacious kitchen with a dark island and sliding doors opening onto a deck.
Bathroom with a dark double vanity, two sinks, and a large mirror.
Staged family room with a stone fireplace, built-in TV cabinetry, large windows, and a carpeted staircase.
Furnished basement game room with a pool table, bar seating, stone fireplace, and lounge area.
Recreation room with a billiards table, long bar, and TV seating area.
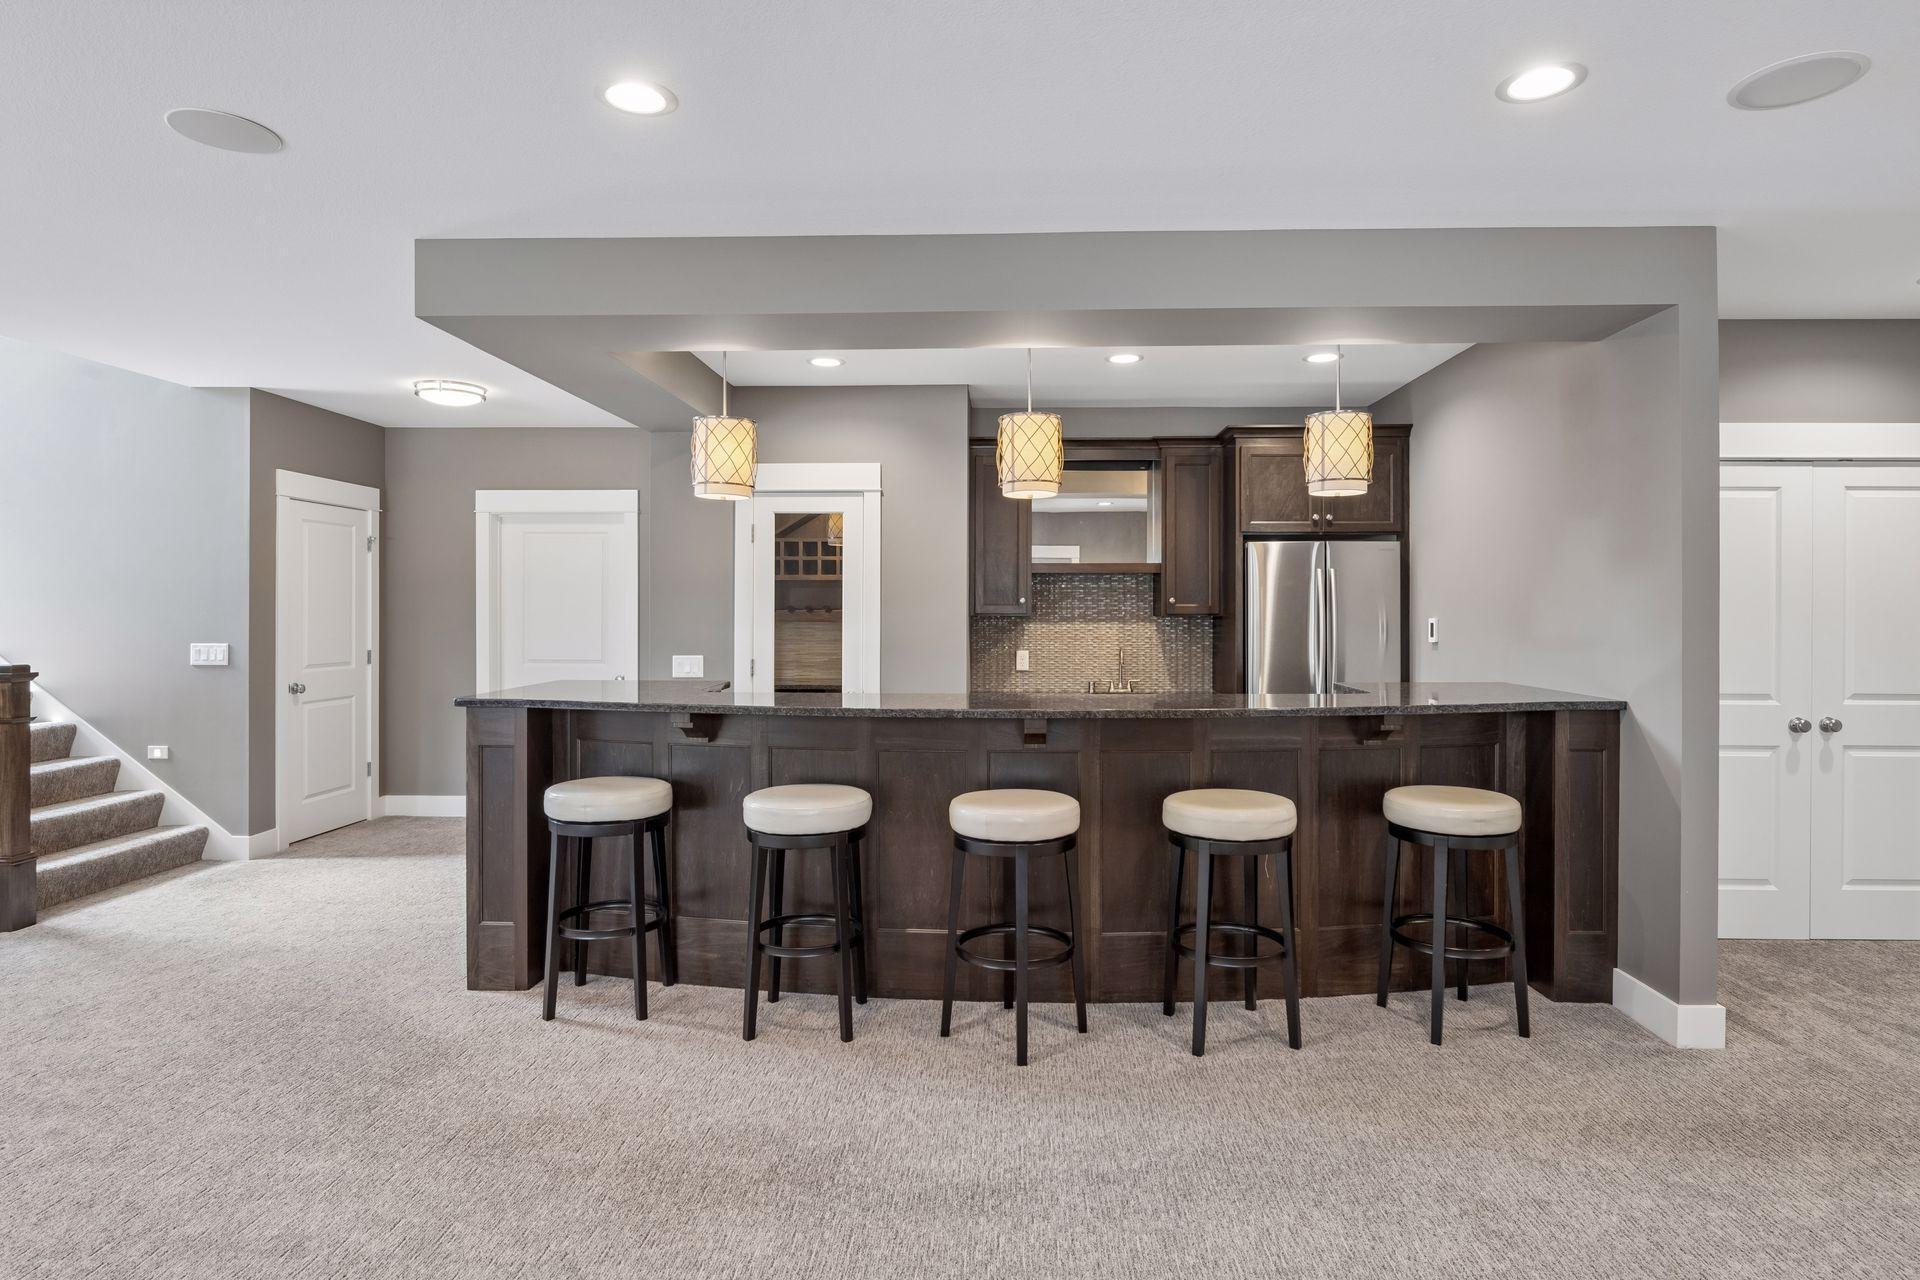
Home bar with a long dark wood island, five stools, and stainless steel refrigerator.
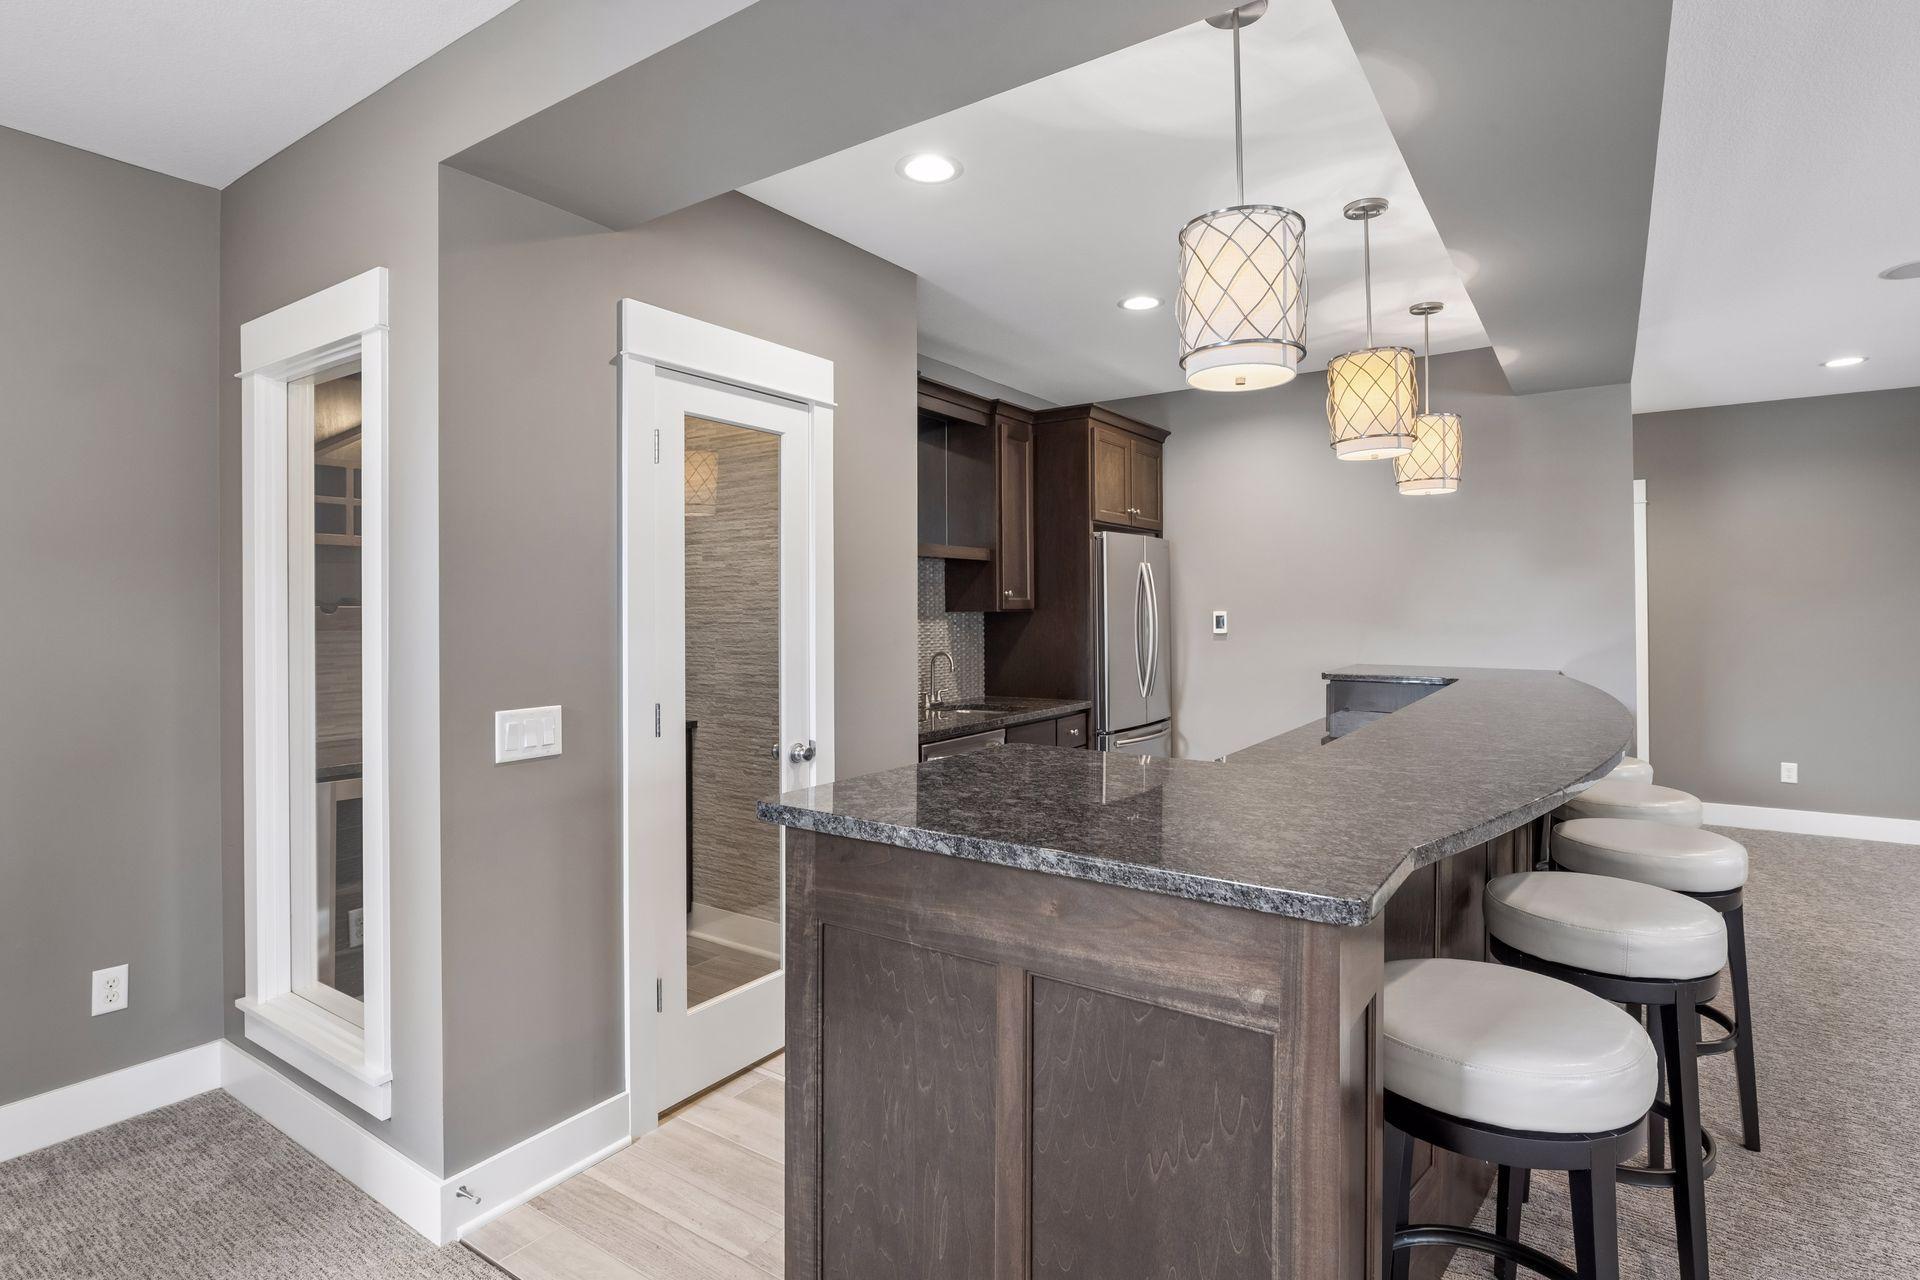
Kitchen with a curved granite breakfast bar, white stools, and dark wood cabinetry.
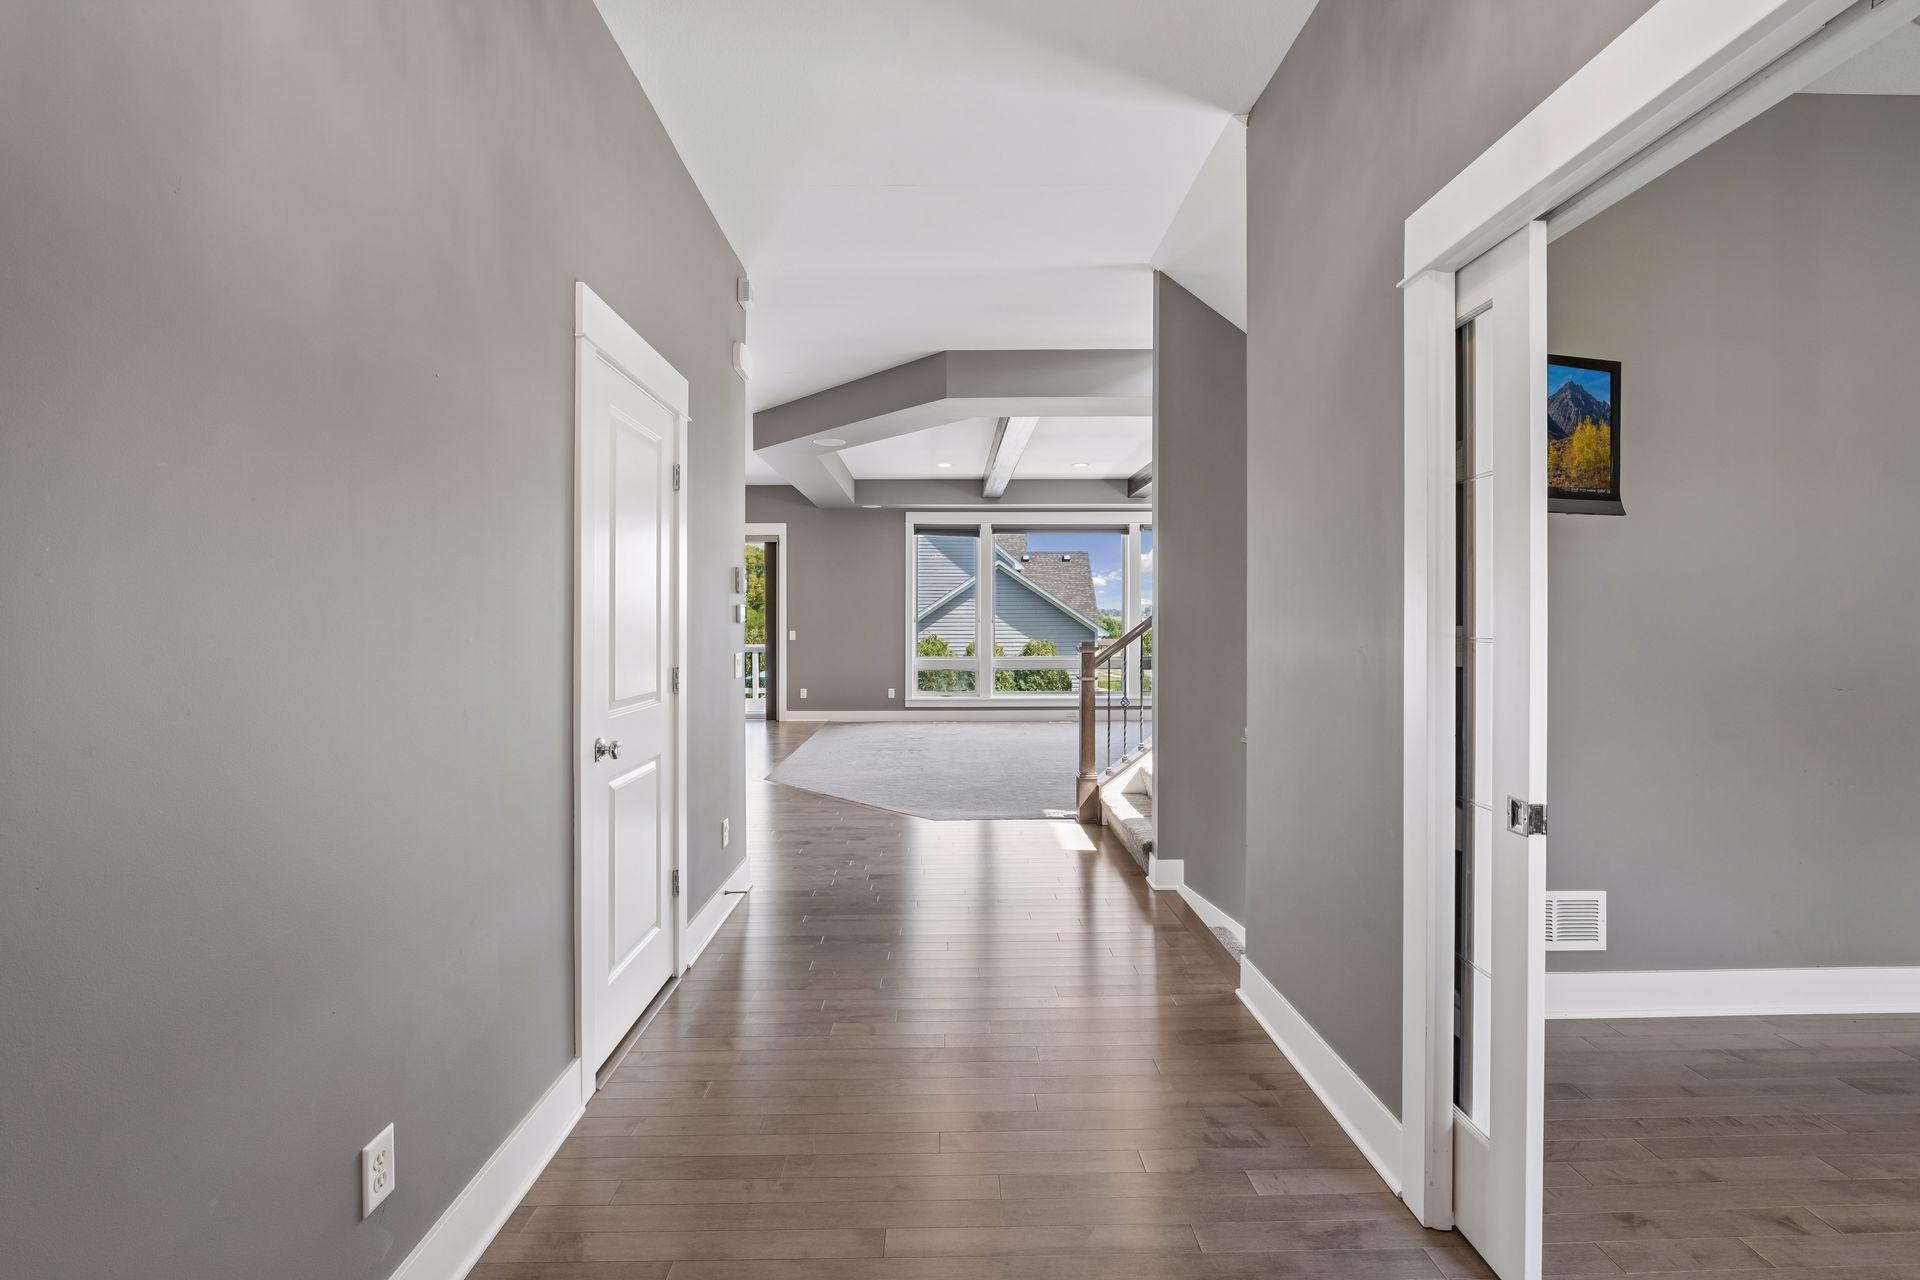
Gray hallway with wood-look floors opening to a bright living area with large windows and a staircase.
SEE ALL PHOTOS
Large dark gray two-story home with stone accents and glowing windows at dusk.
Front entry with a dark wood door, blue gable, white trim, and stone accents.
Entry foyer with dark double doors, a carpeted staircase, wood flooring, and a chandelier.
Furnished home office with a wood desk and computer beside large windows and a white reading chair.
Living room with a stone fireplace, built-in shelves, exposed wood beams, and a staircase.
Kitchen with a large dark-wood island, white cabinets, and stainless steel appliances.
Modern kitchen with a granite island, white cabinets, and an arched window alcove.
Dining room with a wood table, upholstered chairs, spherical chandelier, and large windows.
Open-plan kitchen and living area with a dark island, white cabinetry, and a staircase.
Built-in beverage station with dark wood cabinets, gray tile backsplash, and glass-front refrigerator.
Mudroom with dark built-in cabinetry, coat hooks, a long bench, and gray tile flooring.
Bathroom with a stone-topped vanity, oval vessel sink, gray walls, and a window with white blinds.
Carpeted staircase with ornate dark railings rises toward tall curtained windows.
Staged family room with gray seating, a wall-mounted television, and a white sliding barn door.
Laundry room with washer and dryer, white cabinets, and wraparound folding counters.
Staged bedroom with gray bedding, a wood-front dresser, and a teal chair beside the window.
Bathroom with a glass-enclosed tub and shower, granite vanity countertop, and teal walls.
Staged bedroom with a large window, navy armchair, and pale patterned rug.
Bathroom with a dark double vanity and a glass-enclosed white-tile shower.
Staged bedroom with a low upholstered bed, two windows, and a long wood dresser.
Vacant carpeted room with a tray ceiling, built-in window seat, and dark wood stair railing.
Walk-in closet with built-in white shelving and drawers beneath three windows.
Staged bedroom with a tray ceiling, ceiling fan, and open walk-in closet.
Bathroom with dual vanities and a glass-enclosed tiled walk-in shower.
Bathroom with a large window-side soaking tub, white vanity, dark countertop, and blue walls.
Carpeted staircase with dark iron railings and a tall window framed by white curtains.
Finished basement recreation room with a pool table, sectional seating, and a long bar with stools.
Built-in wine bar with dark wood cabinets, wine refrigerator, and upper wine racks.
Kitchen with dark wood cabinetry, granite counters, stainless appliances, and a built-in wine storage nook.
Basement recreation room with a built-in bar, pendant lights, and expansive gray carpeting.
Staged bedroom with a white bed against teal walls and a large window overlooking trees.
Bathroom with a dark wood vanity, framed mirror, and glass-enclosed tiled shower.
Empty carpeted room with gray walls, white baseboards, and a ceiling light.
Gray deck with a stainless steel grill overlooking a pool and neighboring homes.
Backyard swimming pool with a volleyball net, turquoise umbrella, and concrete patio.
Backyard swimming pool bordered by a furnished patio beside a blue-sided house.
Backyard patio with cushioned seating, a curved stone wall, and black metal fencing at dusk.
Dark blue two-story house beside a backyard pool with lounge chairs at dusk.
Backyard swimming pool with patio furniture, black fencing, stone wall, and green lawn.
Bathroom vanity with dark wood cabinets, a white countertop, and blue walls.
Blue-gray home with multiple gables, stone accents, and an attached two-car garage.
Two-story dark blue-gray house with white gables, stone accents, and two garage doors at dusk.
Rear of a dark blue home with a raised deck and illuminated poolside patio at dusk.
Dark blue-gray two-story home beside a swimming pool and patio with flower planters.
Home’s rear exterior at dusk, with a swimming pool, raised deck, and patio seating.
Dining room with a light wood table, upholstered chairs, spherical chandelier, and large windows.
Modern kitchen with a large dark wood island, white cabinets, stainless steel appliances, and three pendant lights.
Spacious kitchen with a dark island and sliding doors opening onto a deck.
Bathroom with a dark double vanity, two sinks, and a large mirror.
Staged family room with a stone fireplace, built-in TV cabinetry, large windows, and a carpeted staircase.
Furnished basement game room with a pool table, bar seating, stone fireplace, and lounge area.
Recreation room with a billiards table, long bar, and TV seating area.
Home bar with a long dark wood island, five stools, and stainless steel refrigerator.
Kitchen with a curved granite breakfast bar, white stools, and dark wood cabinetry.
Gray hallway with wood-look floors opening to a bright living area with large windows and a staircase.
Courtesy of Real Broker, LLC, Sangeeta S. Chopra, GRI Listing Contact:  
For Sale

14271 Mckenna Road NW

14271 Mckenna Road NW, Prior Lake, MN 55372

$1,275,000
Located in The Wilds, this extraordinary home shows like a brand-new luxury build--immaculate, thoughtfully designed, and filled with high-end amenities. From the moment you enter, you're greeted by a spacious foyer, private office, and an open floor plan that flows effortlessly into an entertainment sized center-island gourmet kitchen with upper-end appliances, a formal dining room, and a sun-filled informal dining area.

The great room impresses with fabulous surround sound, a striking stone fireplace, and a warm, inviting atmosphere. Step out from the main floor to a beautiful deck overlooking the resort-style pool, gas fireplace wall, and professionally curated landscaping--an entertainer's dream.

Upstairs, you'll find four generous bedrooms, each with its own private bath and walk-in closet. The loft offers a relaxing retreat, while the laundry/craft room features built-ins and a comfortable workspace.

The lower level is designed for fun and functionality, boasting a stylish bar, wine room, family room with fireplace and surround sound, a fitness room, and Bedroom 5 with an adjacent Bath #6.

This home is truly move-in ready, impeccably maintained, and designed for luxurious everyday living.

5
beds

6
baths

5,111 Sq.Ft. LIVING AREA

0.37 Acres lot

Jen Azure

Jen Azure

Features & Amenities

Interior

  • total bedrooms5
  • Total bathrooms6
  • full bathrooms2
  • three quarter bathrooms2
  • half bathrooms2
  • Fireplace Family Room, Gas, Living Room, Other
  • APPLIANCES Air-To-Air Exchanger, Cooktop, Dishwasher, Disposal, Dryer, Exhaust Fan, Freezer, Humidifier, Gas Water Heater, Water Osmosis System, Microwave, Refrigerator, Tankless Water Heater, Wall Oven, Washer, Water Softener Owned, Wine Cooler

Area & Lot

  • Status For Sale
  • Living Area5,111 Sq.Ft.
  • Total Area5,360 Sq.Ft.
  • Lot Area0.37 Acres
  • MLS® ID7133470
  • TypeResidential
  • YEAR BUILT2017
  • NeighborhoodPrior Lake
  • School DistrictPrior Lake-Savage Area Schools

Exterior

  • STORIES2
  • Garage Space3.0
  • water SourceCity Water/Connected
  • PoolBelow Ground, Heated, Outdoor
  • roofAge 8 Years or Less, Asphalt, Pitched
  • lot featuresCorner Lot, Tree Coverage - Light, Underground Utilities
  • parkingAttached Garage, Concrete, Garage Door Opener, Heated Garage, Insulated Garage
  • HEAT TYPEForced Air
  • AIR CONDITIONINGCentral Air
  • sewerCity Sewer/Connected
  • Disability FeaturesNone

Financial

  • Sales Price$1,275,000
  • Real Estate Tax $13,128/yr
  • HOA $180/3 mos
View Virtual Tour
Front entry with a dark wood door, blue gable, white trim, and stone accents.

Schedule a Showing

I would love to show you my beautiful property. Please select your preferred date and time below. I will be in touch shortly to confirm your appointment.

Schedule a Showing

I would love to show you my beautiful property. Please select your preferred date and time below. I will be in touch shortly to confirm your appointment.

Thank you for your interest in 14271 Mckenna Road NW, Prior Lake, MN 55372. We are reviewing your request and will be in touch shortly!

Mortgage Calculator

Estimate your monthly mortgage payment, including the principal and interest, property taxes, and HOA. Adjust the values to generate a more accurate rate.

All estimates are provided for informational purposes only. Actual amounts may vary.
$0,000 Your Payment 20 15 65
$0,000 Your Payment

Prior Lake

Explore

Work With Jen

Experience thoughtful guidance, strategic counsel, and elevated service from a trusted real estate partner committed to your goals.

Follow Me on Instagram