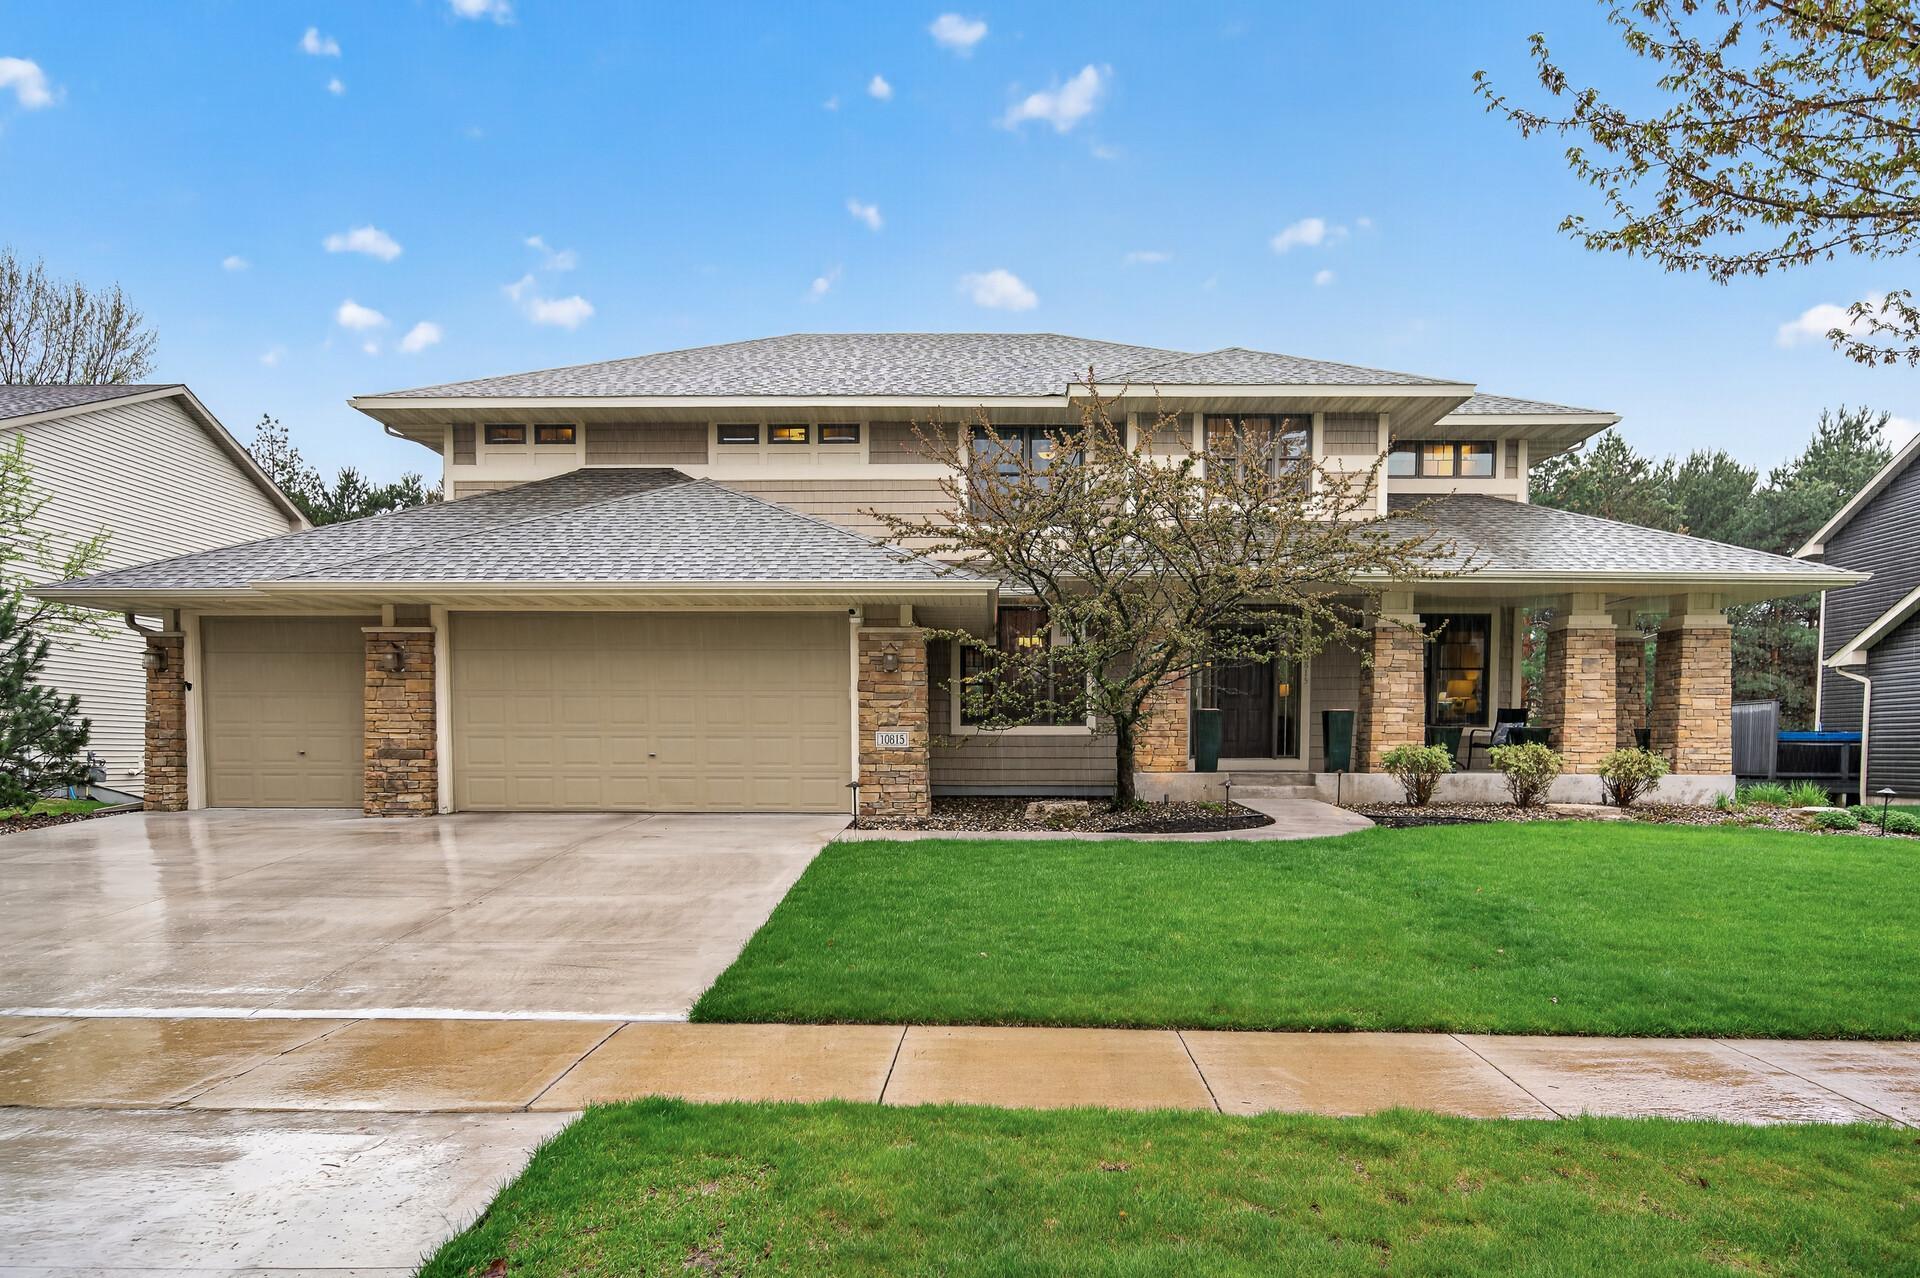
Two-story suburban home with stone porch columns, a three-car garage, and a broad green lawn.
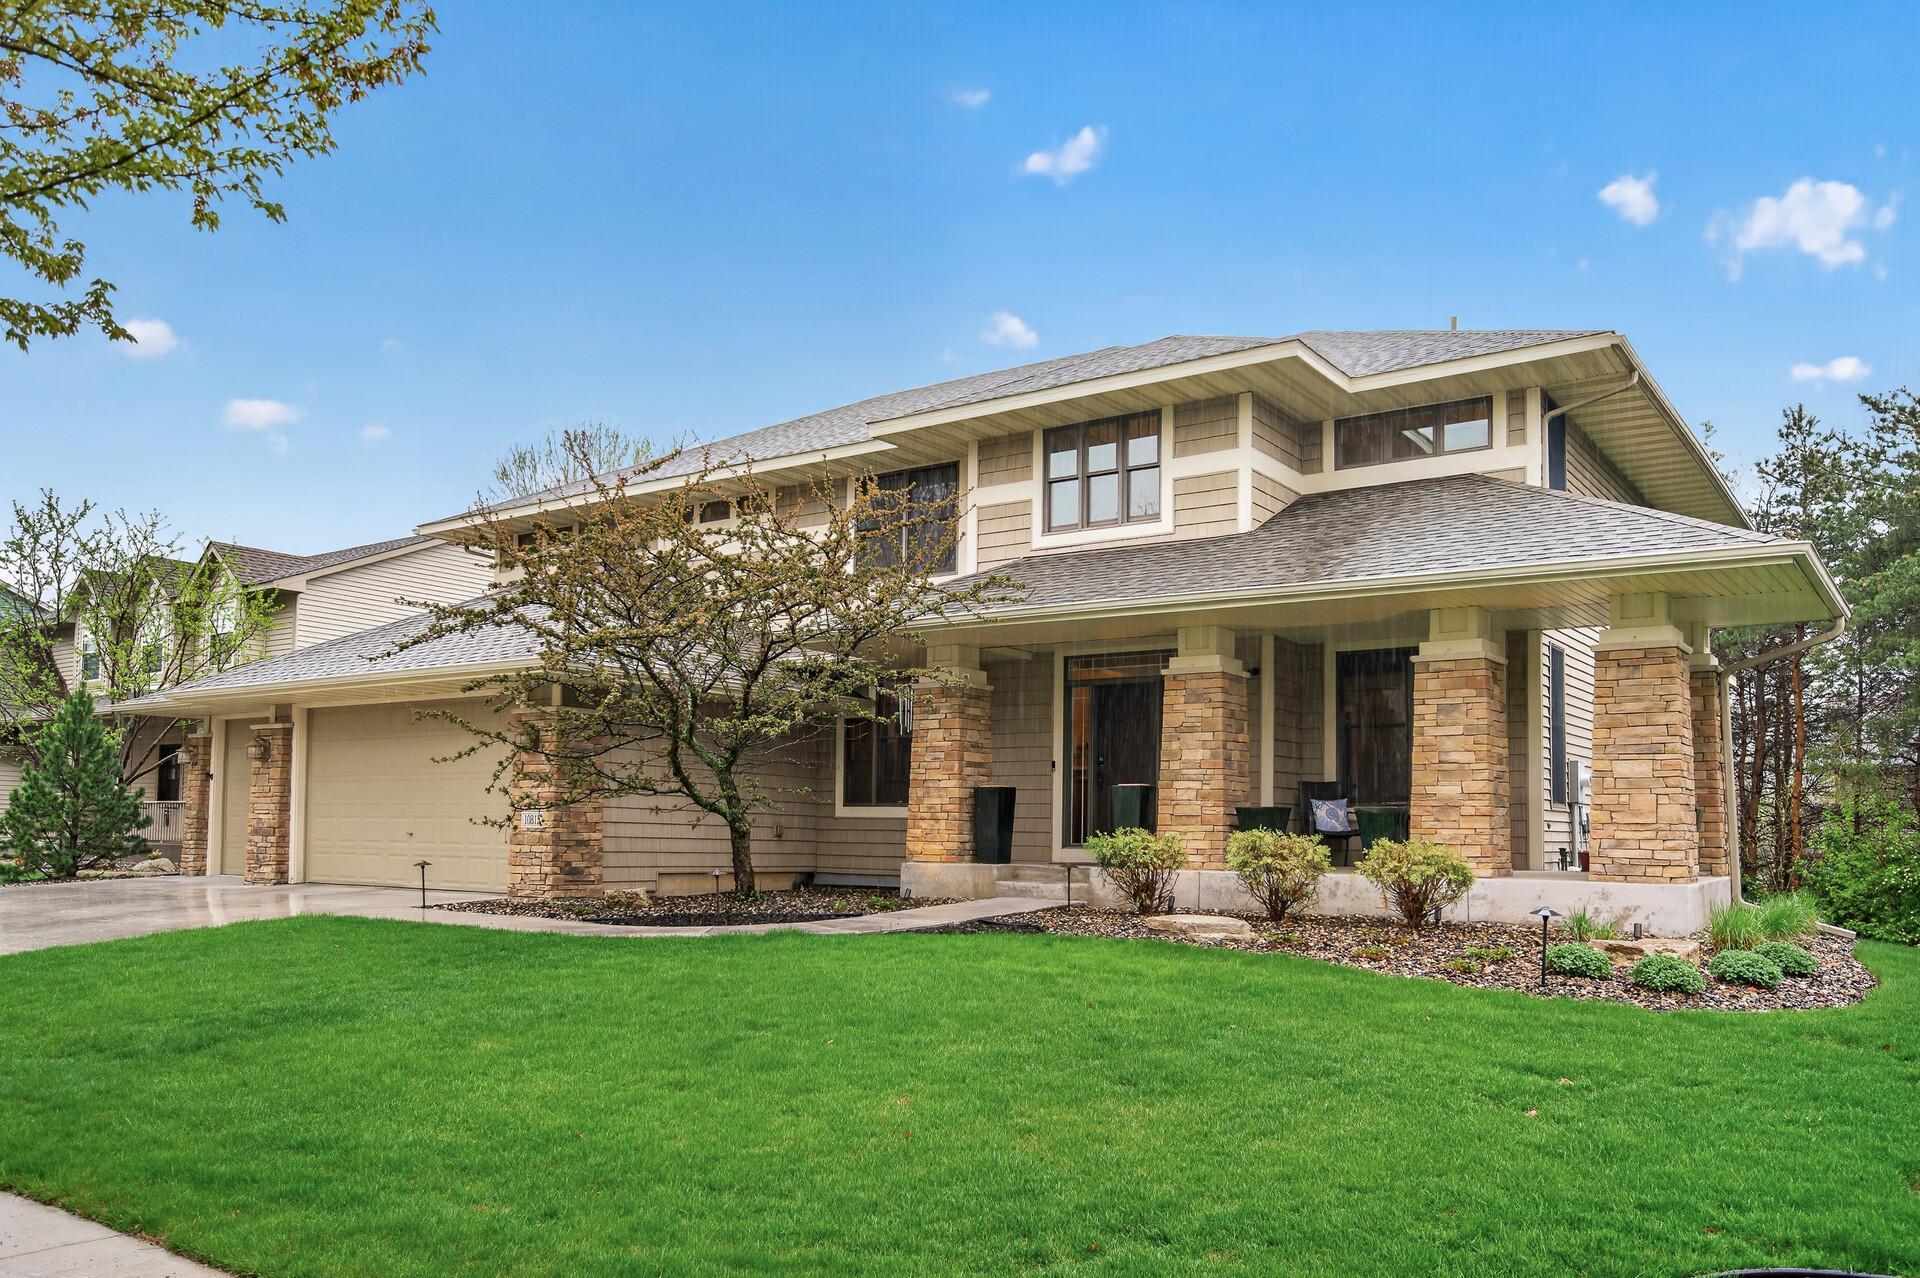
Two-story beige home with stone porch columns, an attached garage, and a broad green lawn.
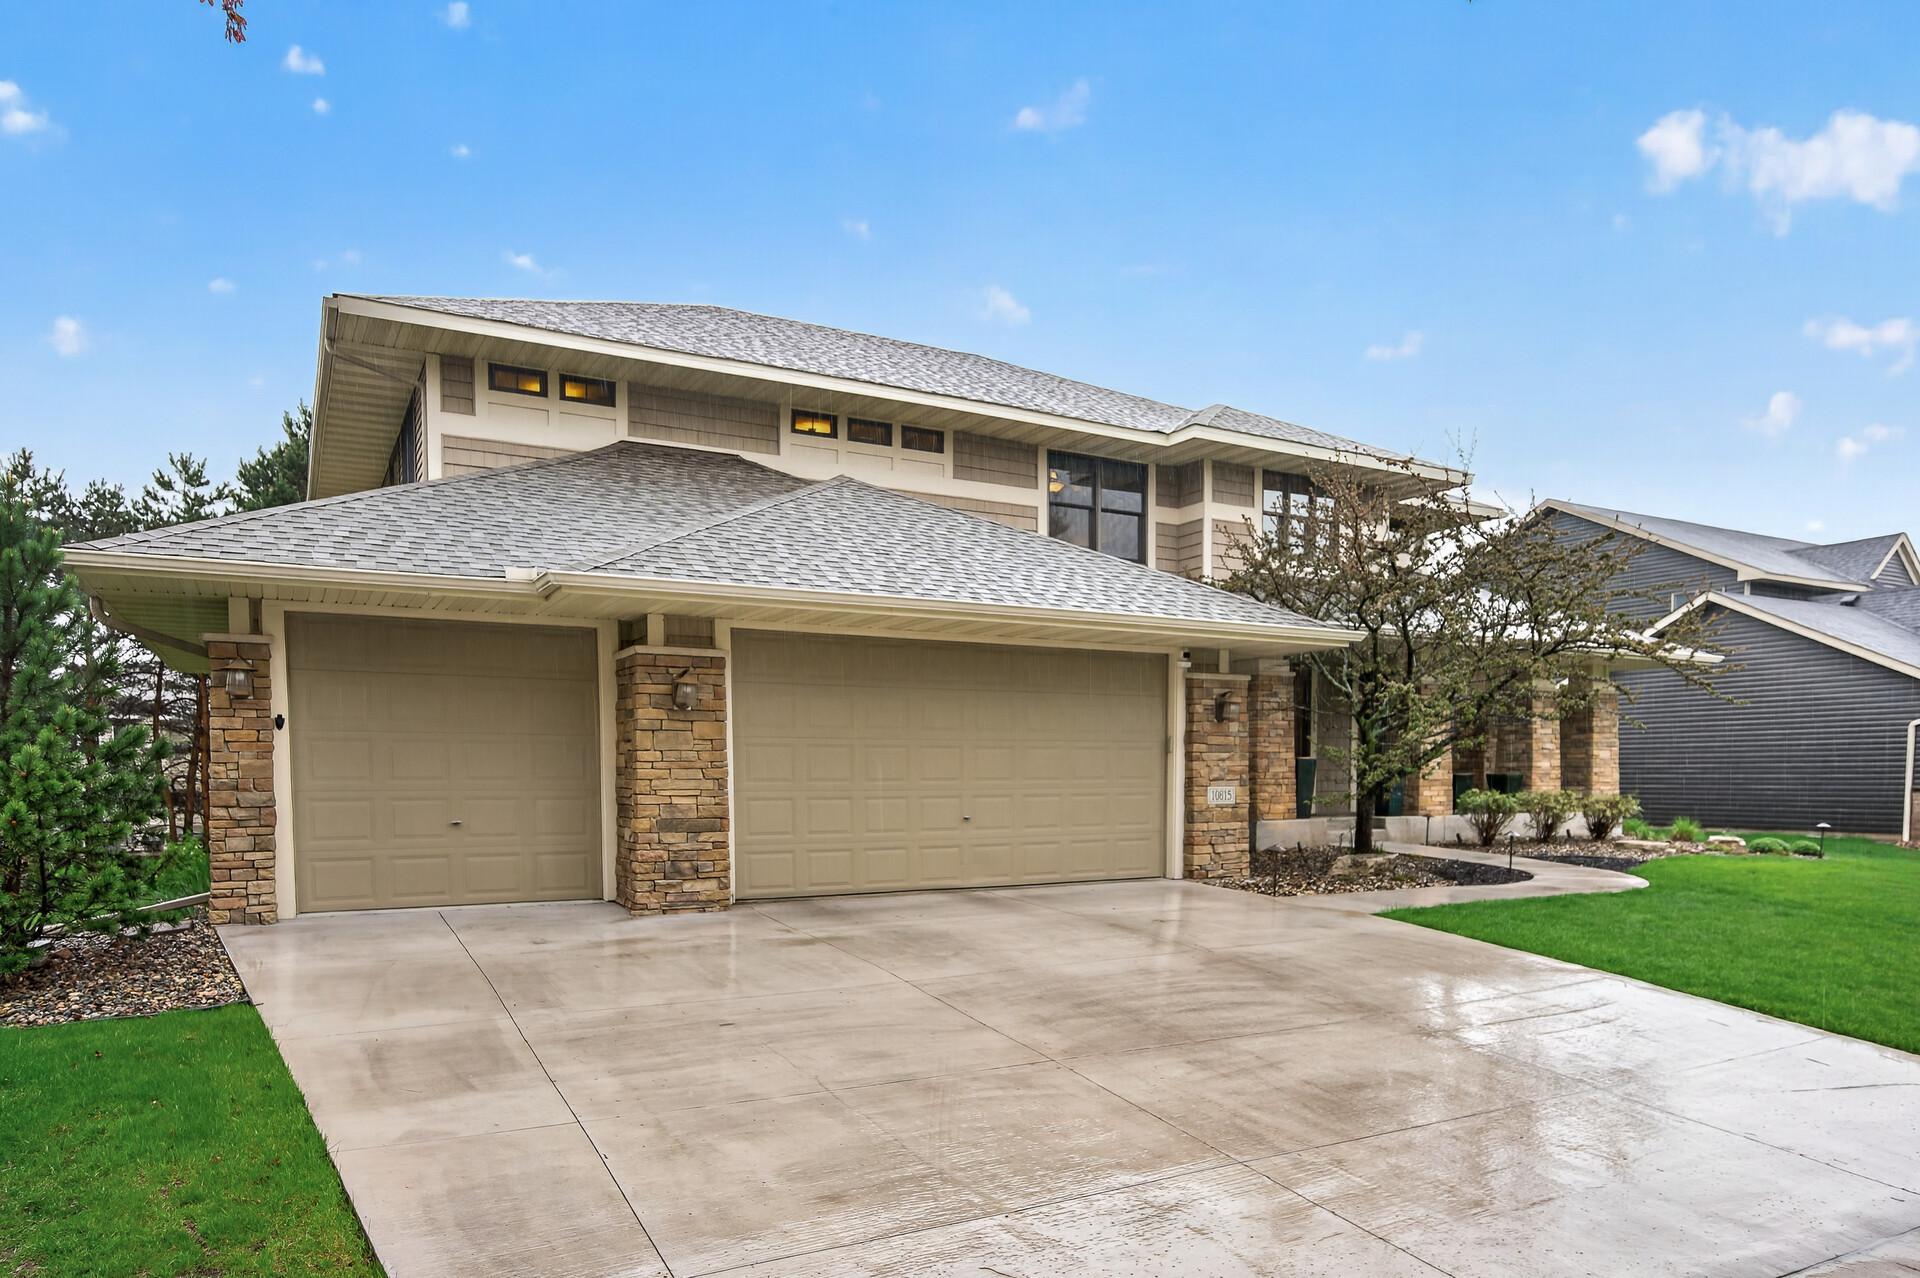
Two-story beige home with stone accents, a three-car garage, and a broad concrete driveway.
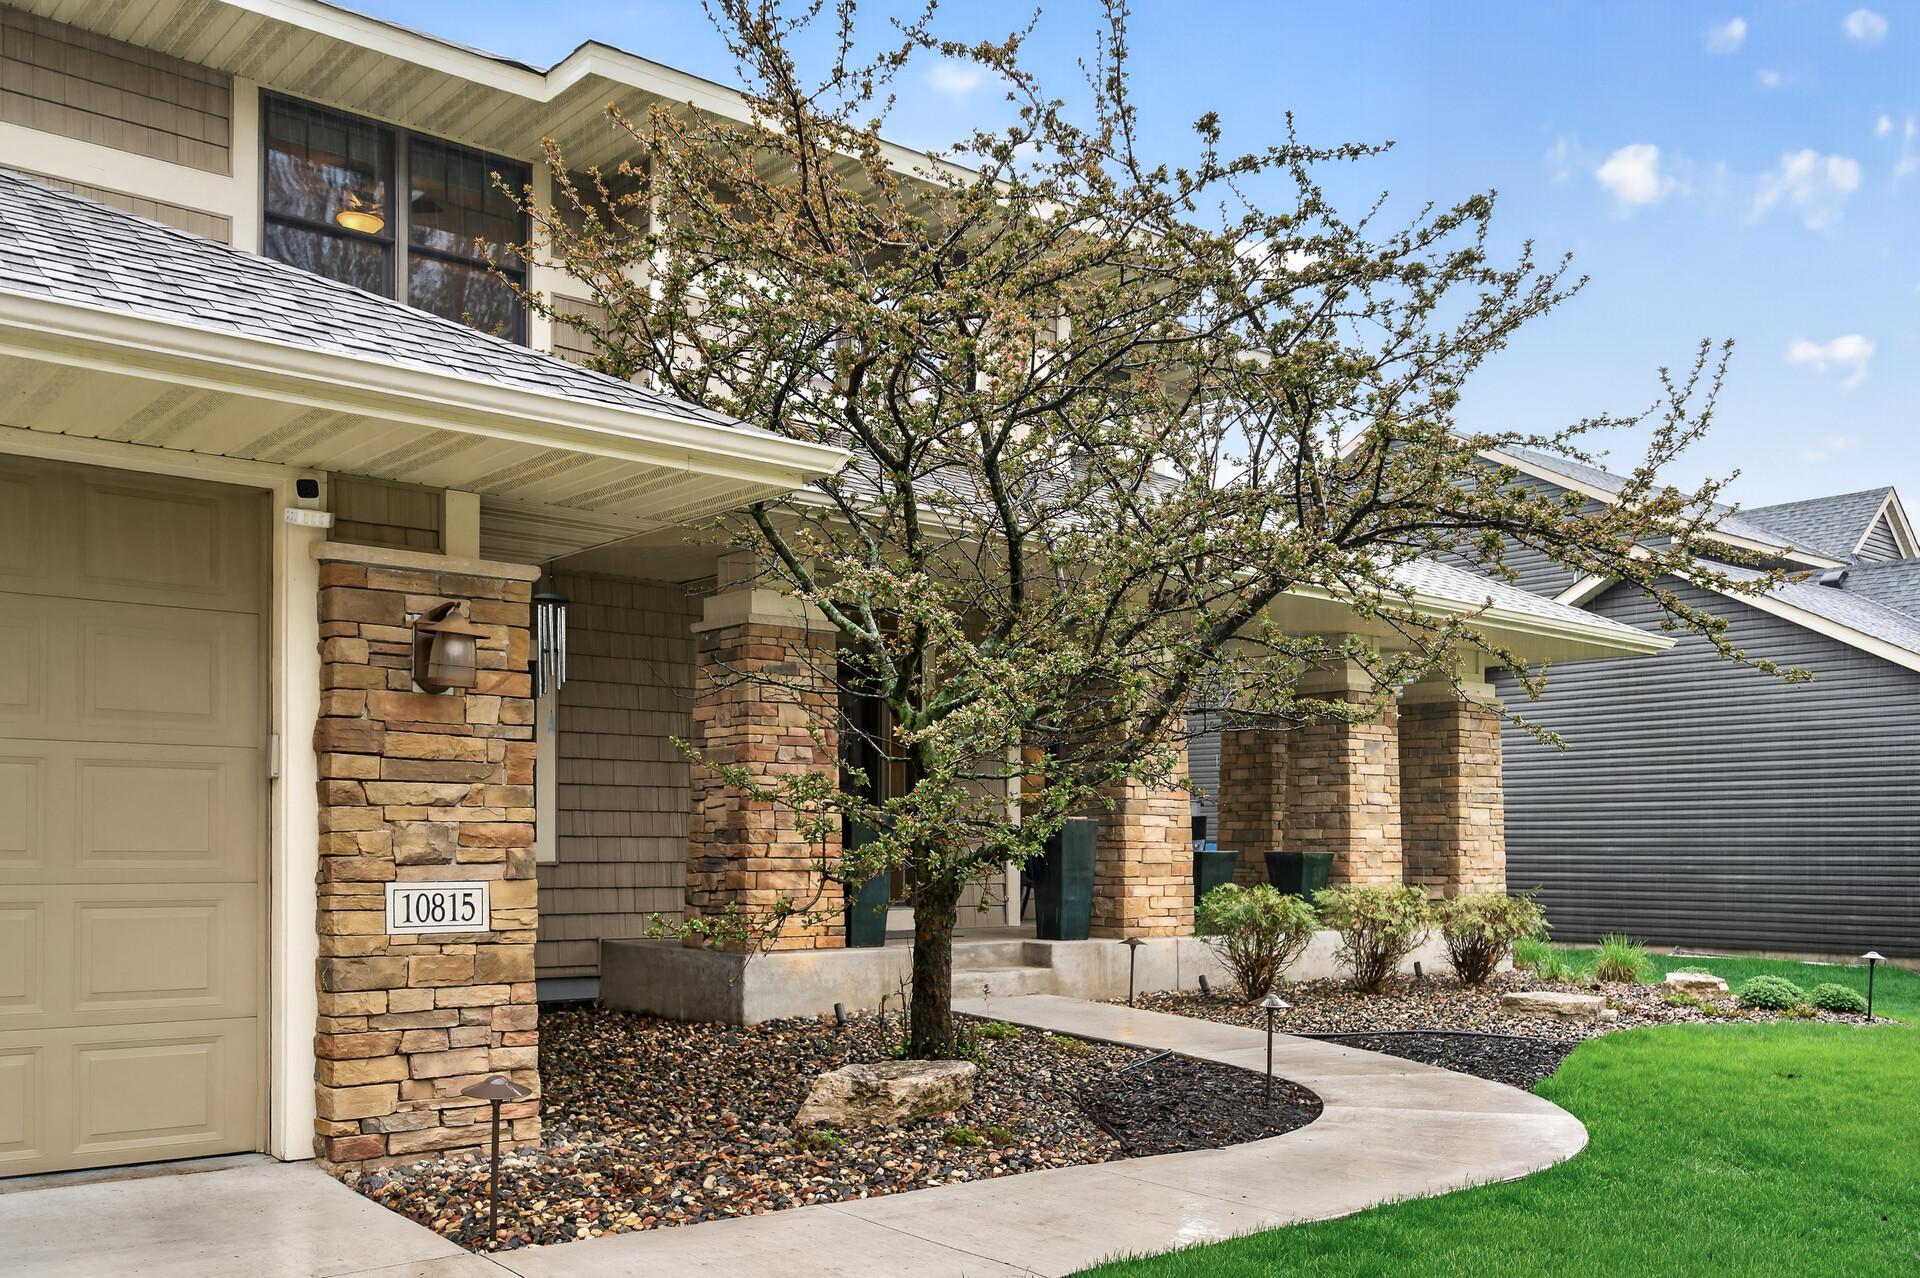
Home exterior with stone porch columns, a curved walkway, and a budding tree.
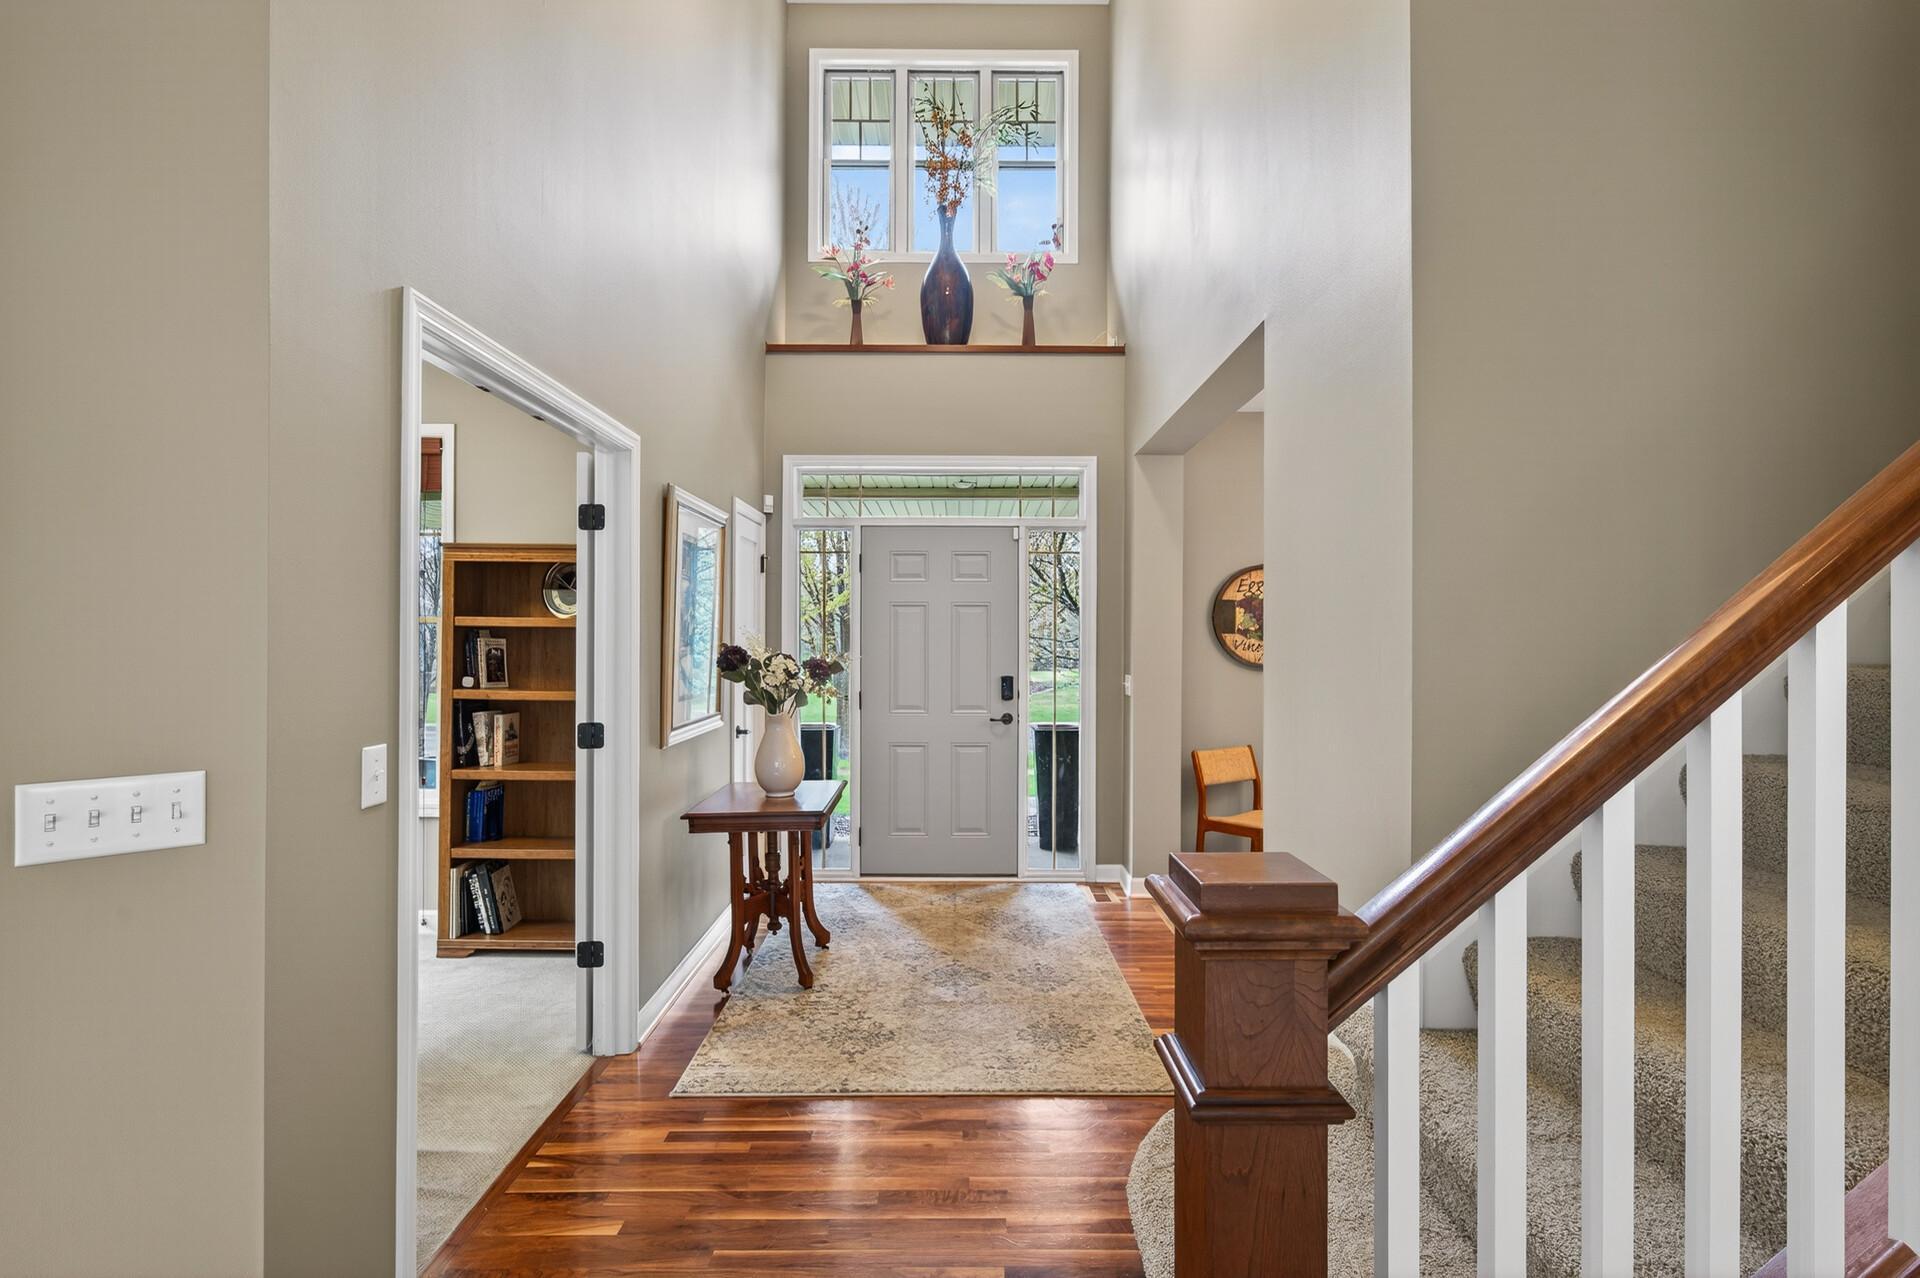
Two-story entry foyer with hardwood floors, a front door, and a carpeted staircase.
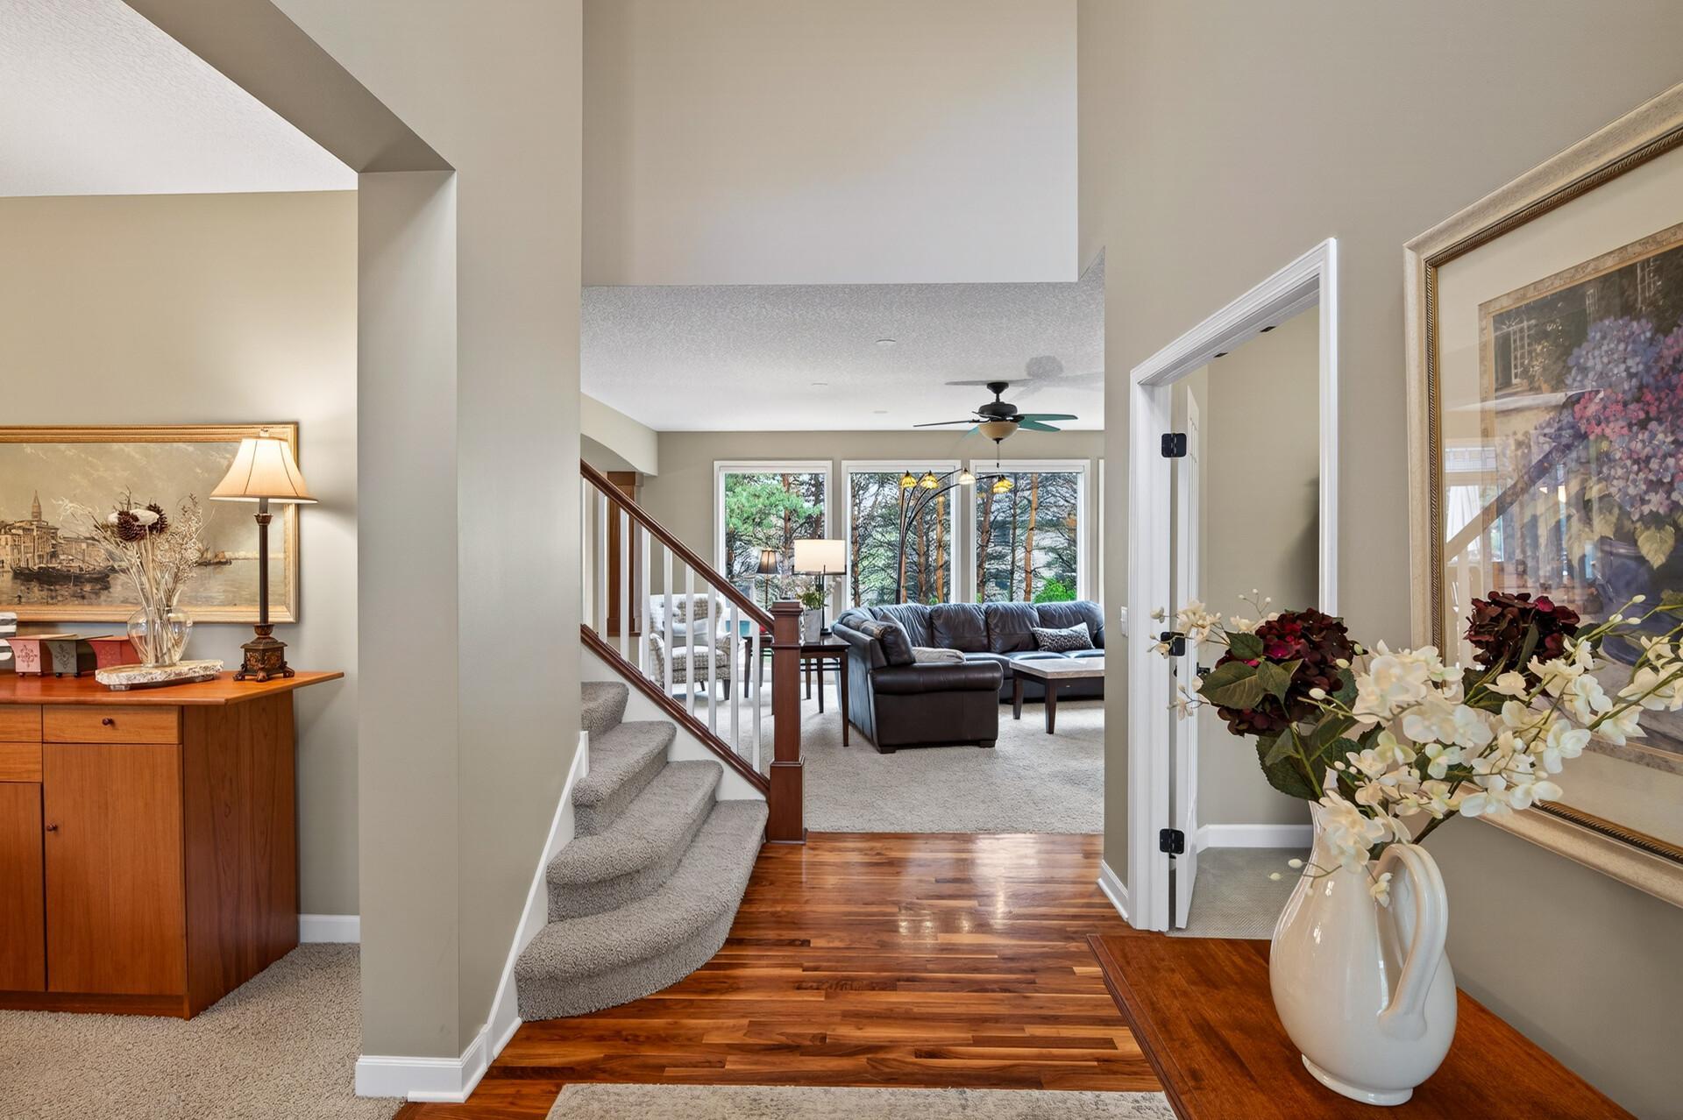
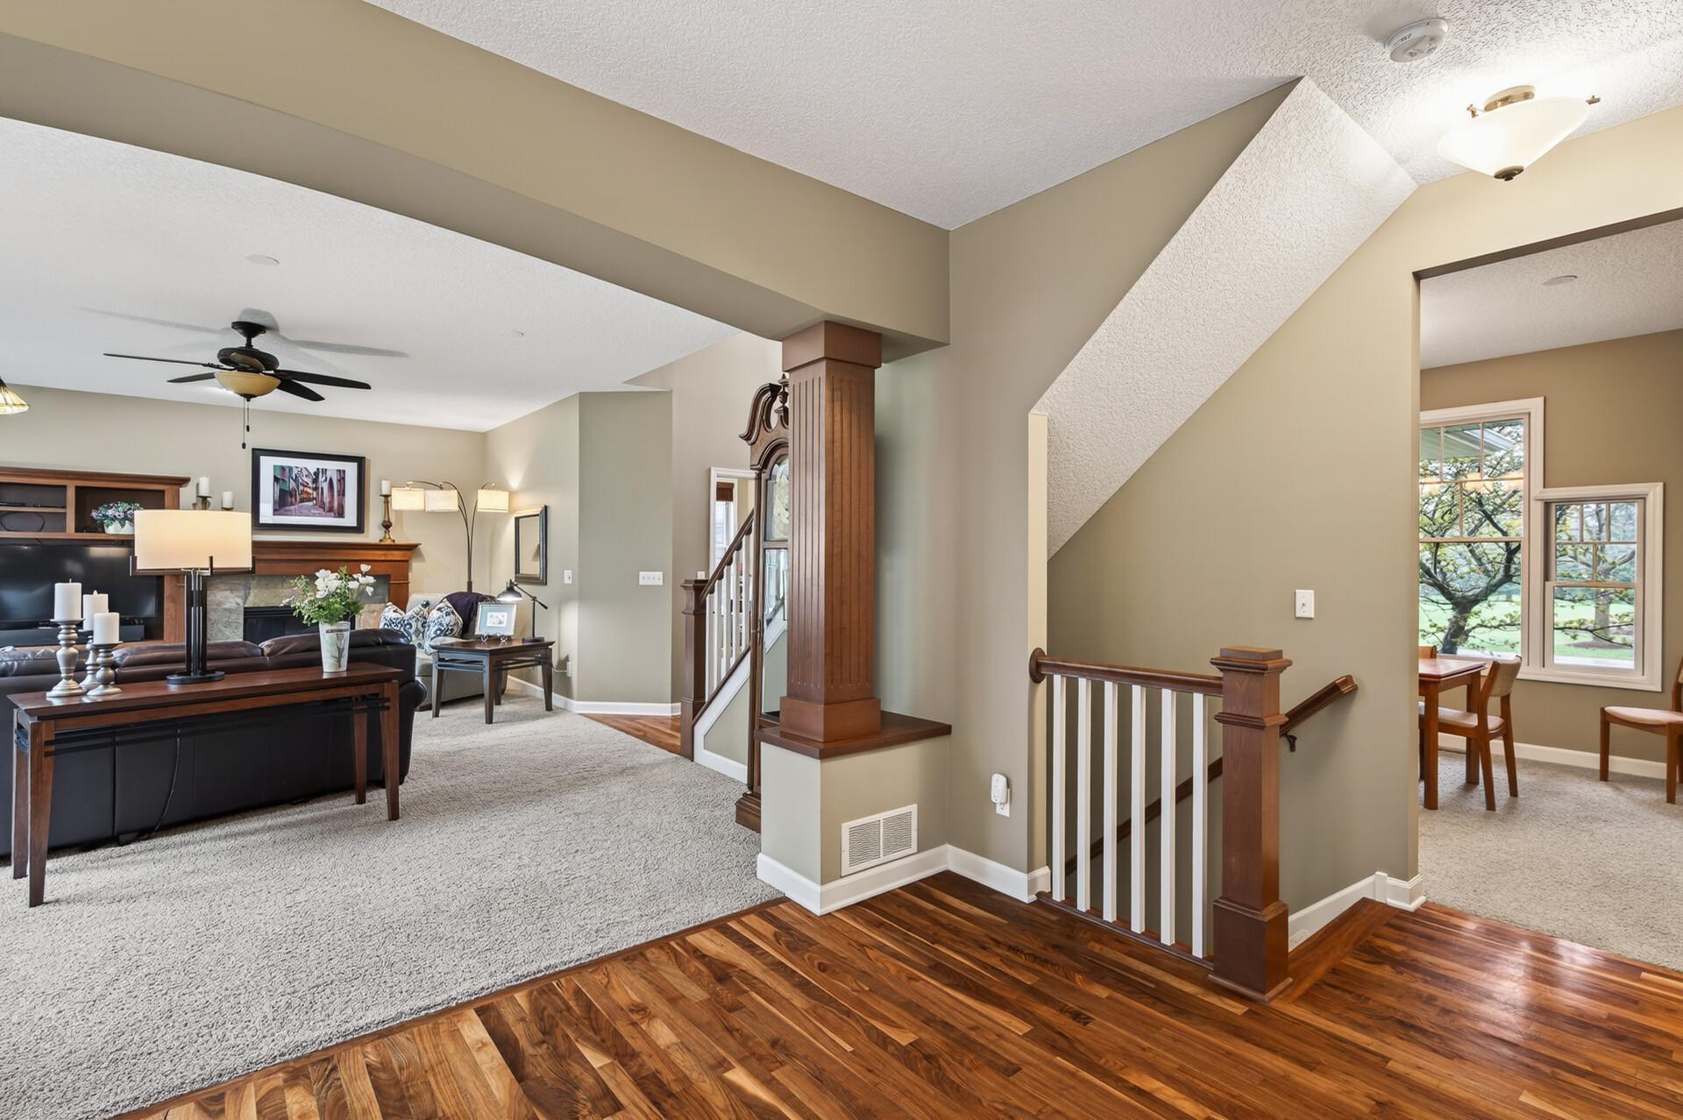
Foyer with hardwood floors and carpeted stairs opening onto a living room with large windows and leather seating.
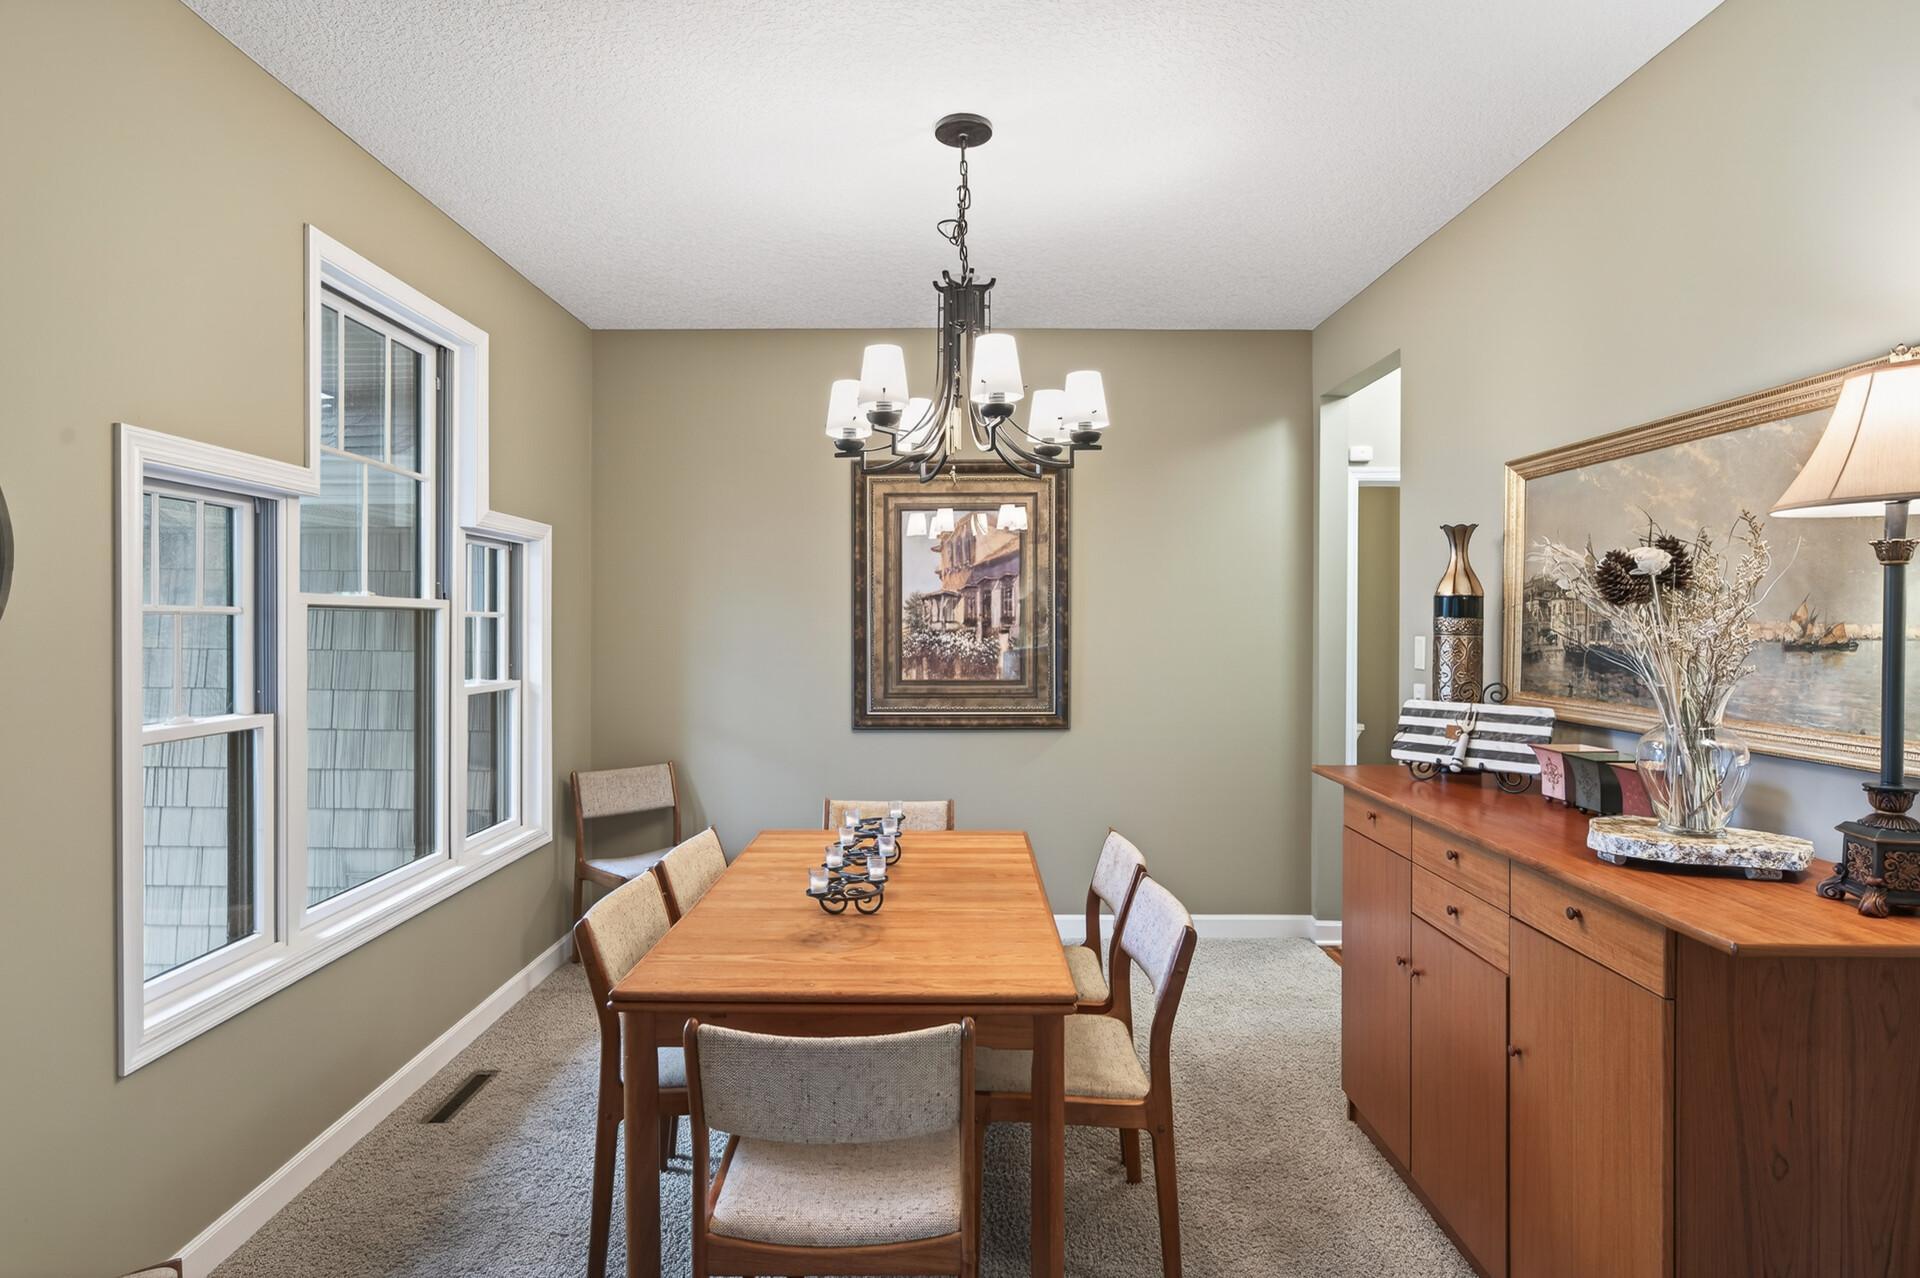
Furnished dining room with a wooden table, chandelier, large windows, and sideboard.
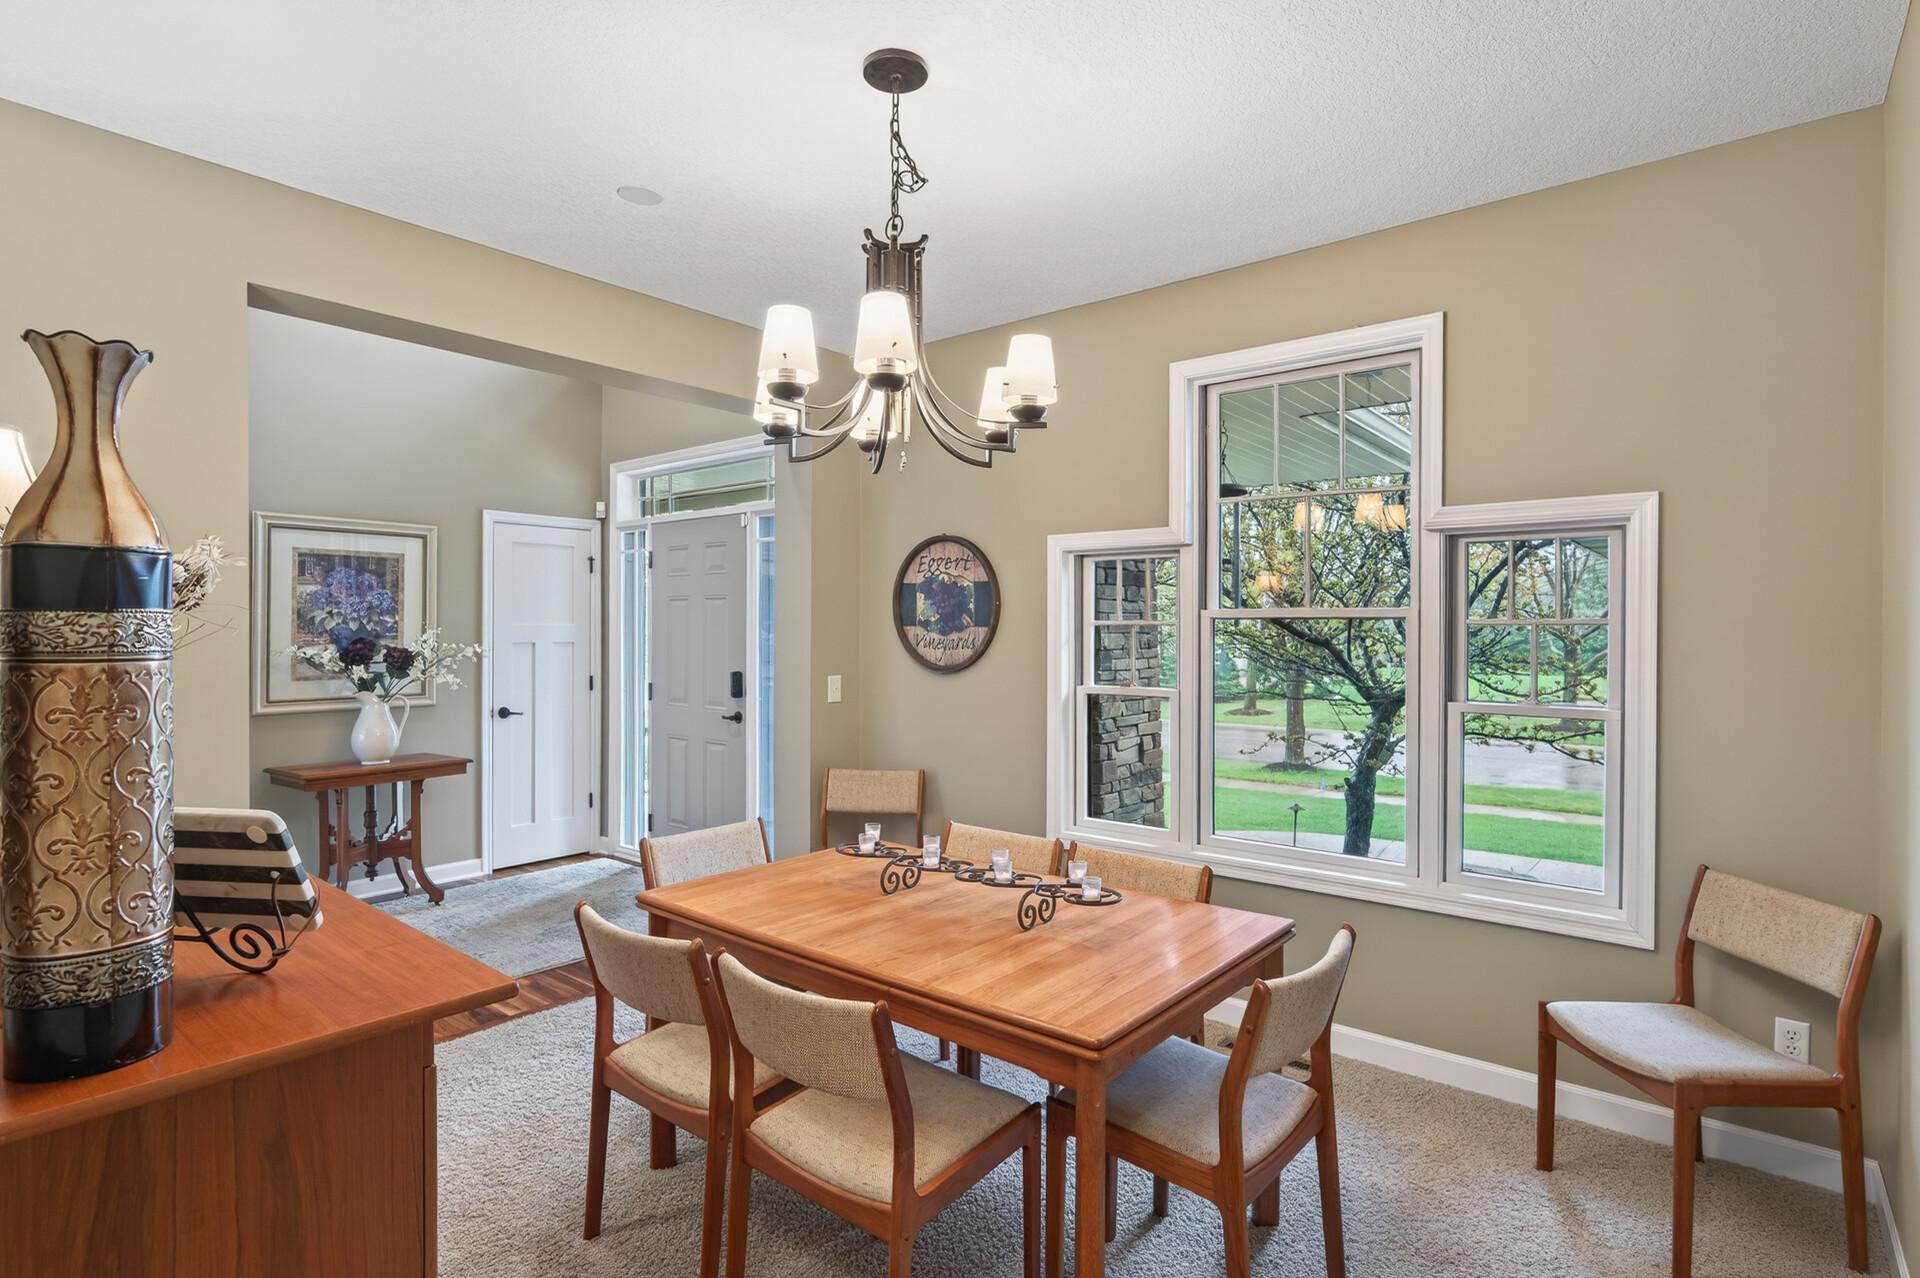
Dining room with a wooden table, chandelier, and tall windows overlooking the lawn.
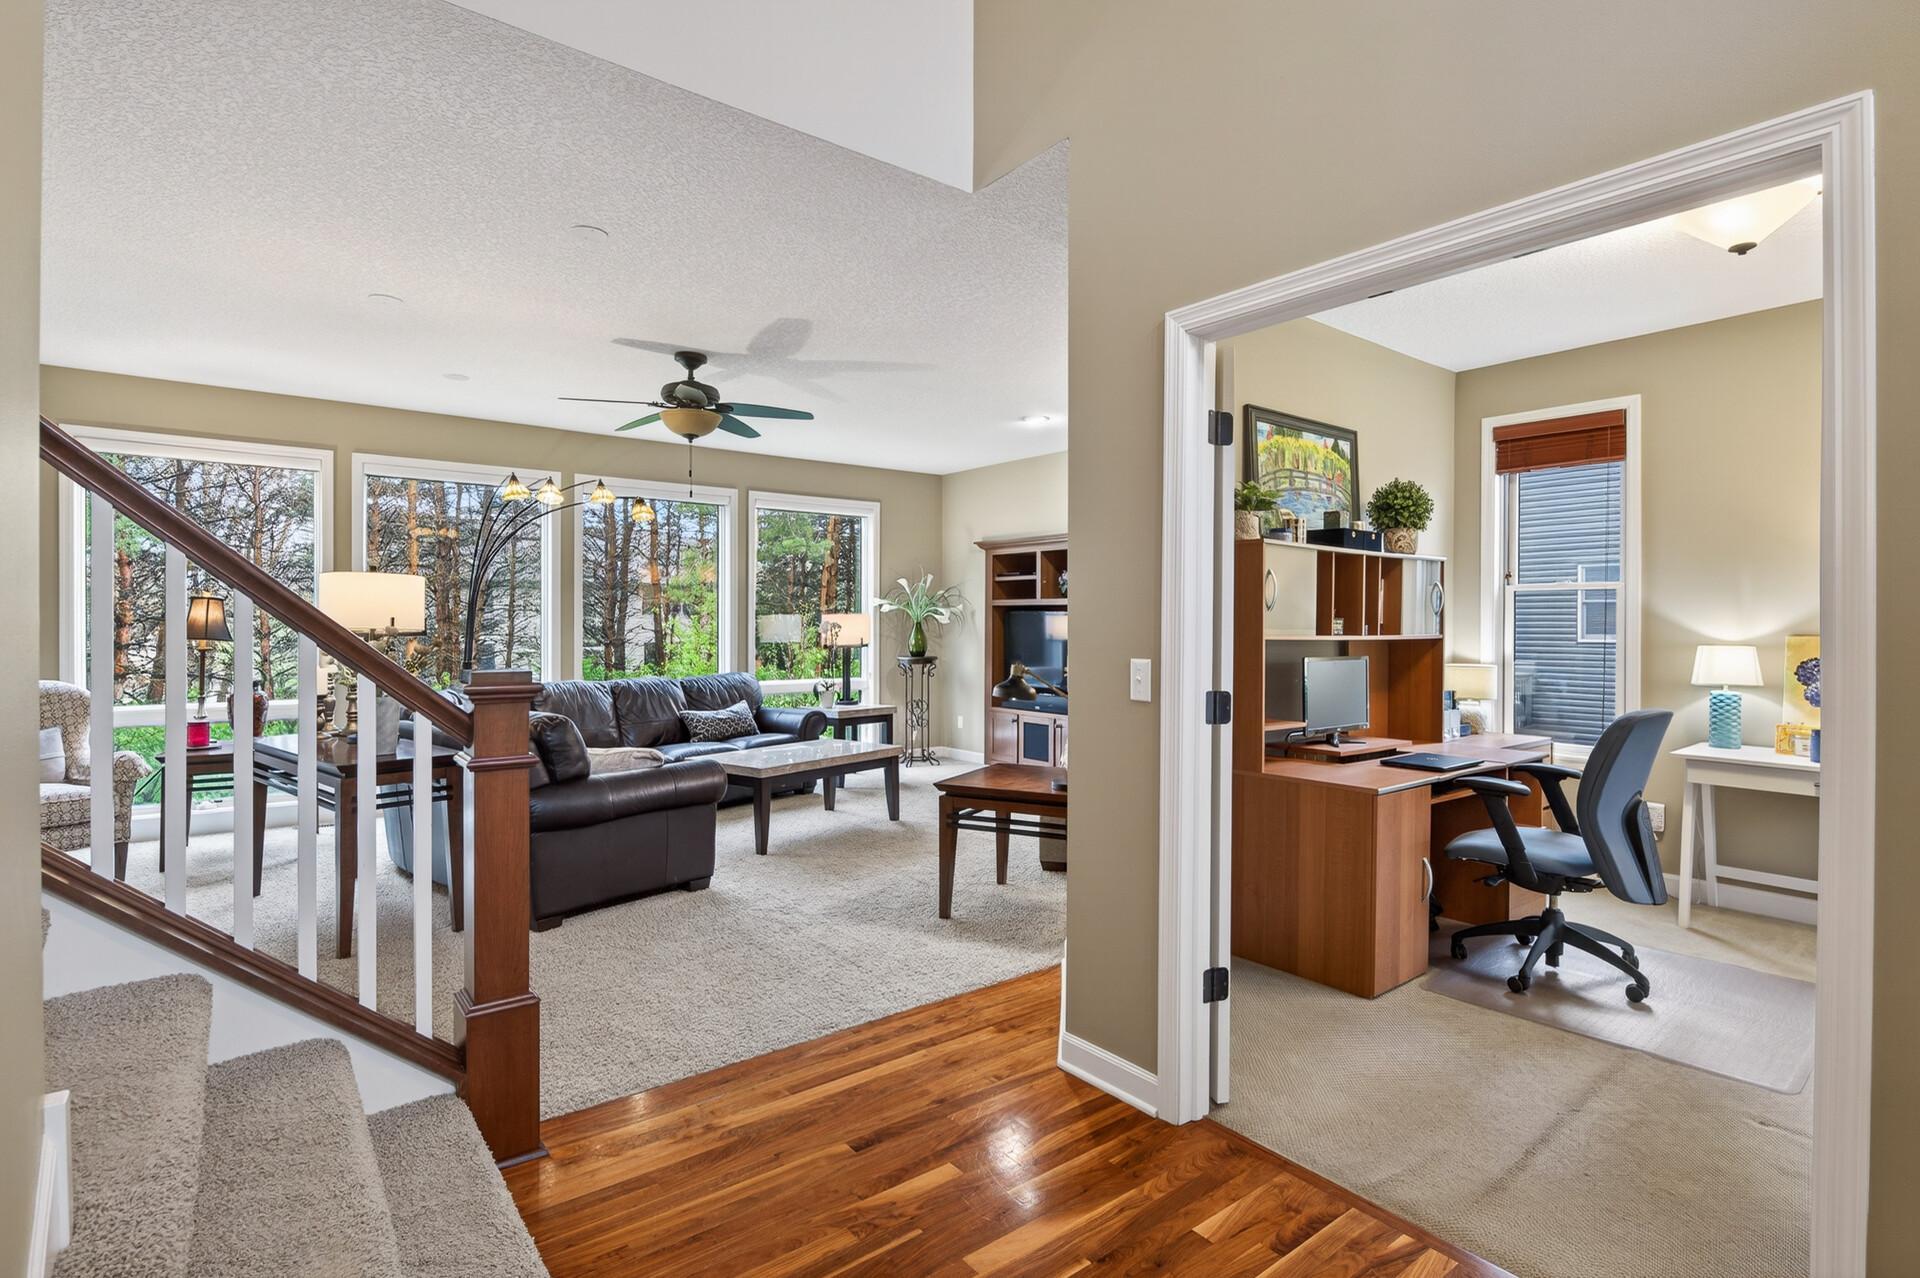
Living room with a leather sectional beside a furnished home office and staircase.
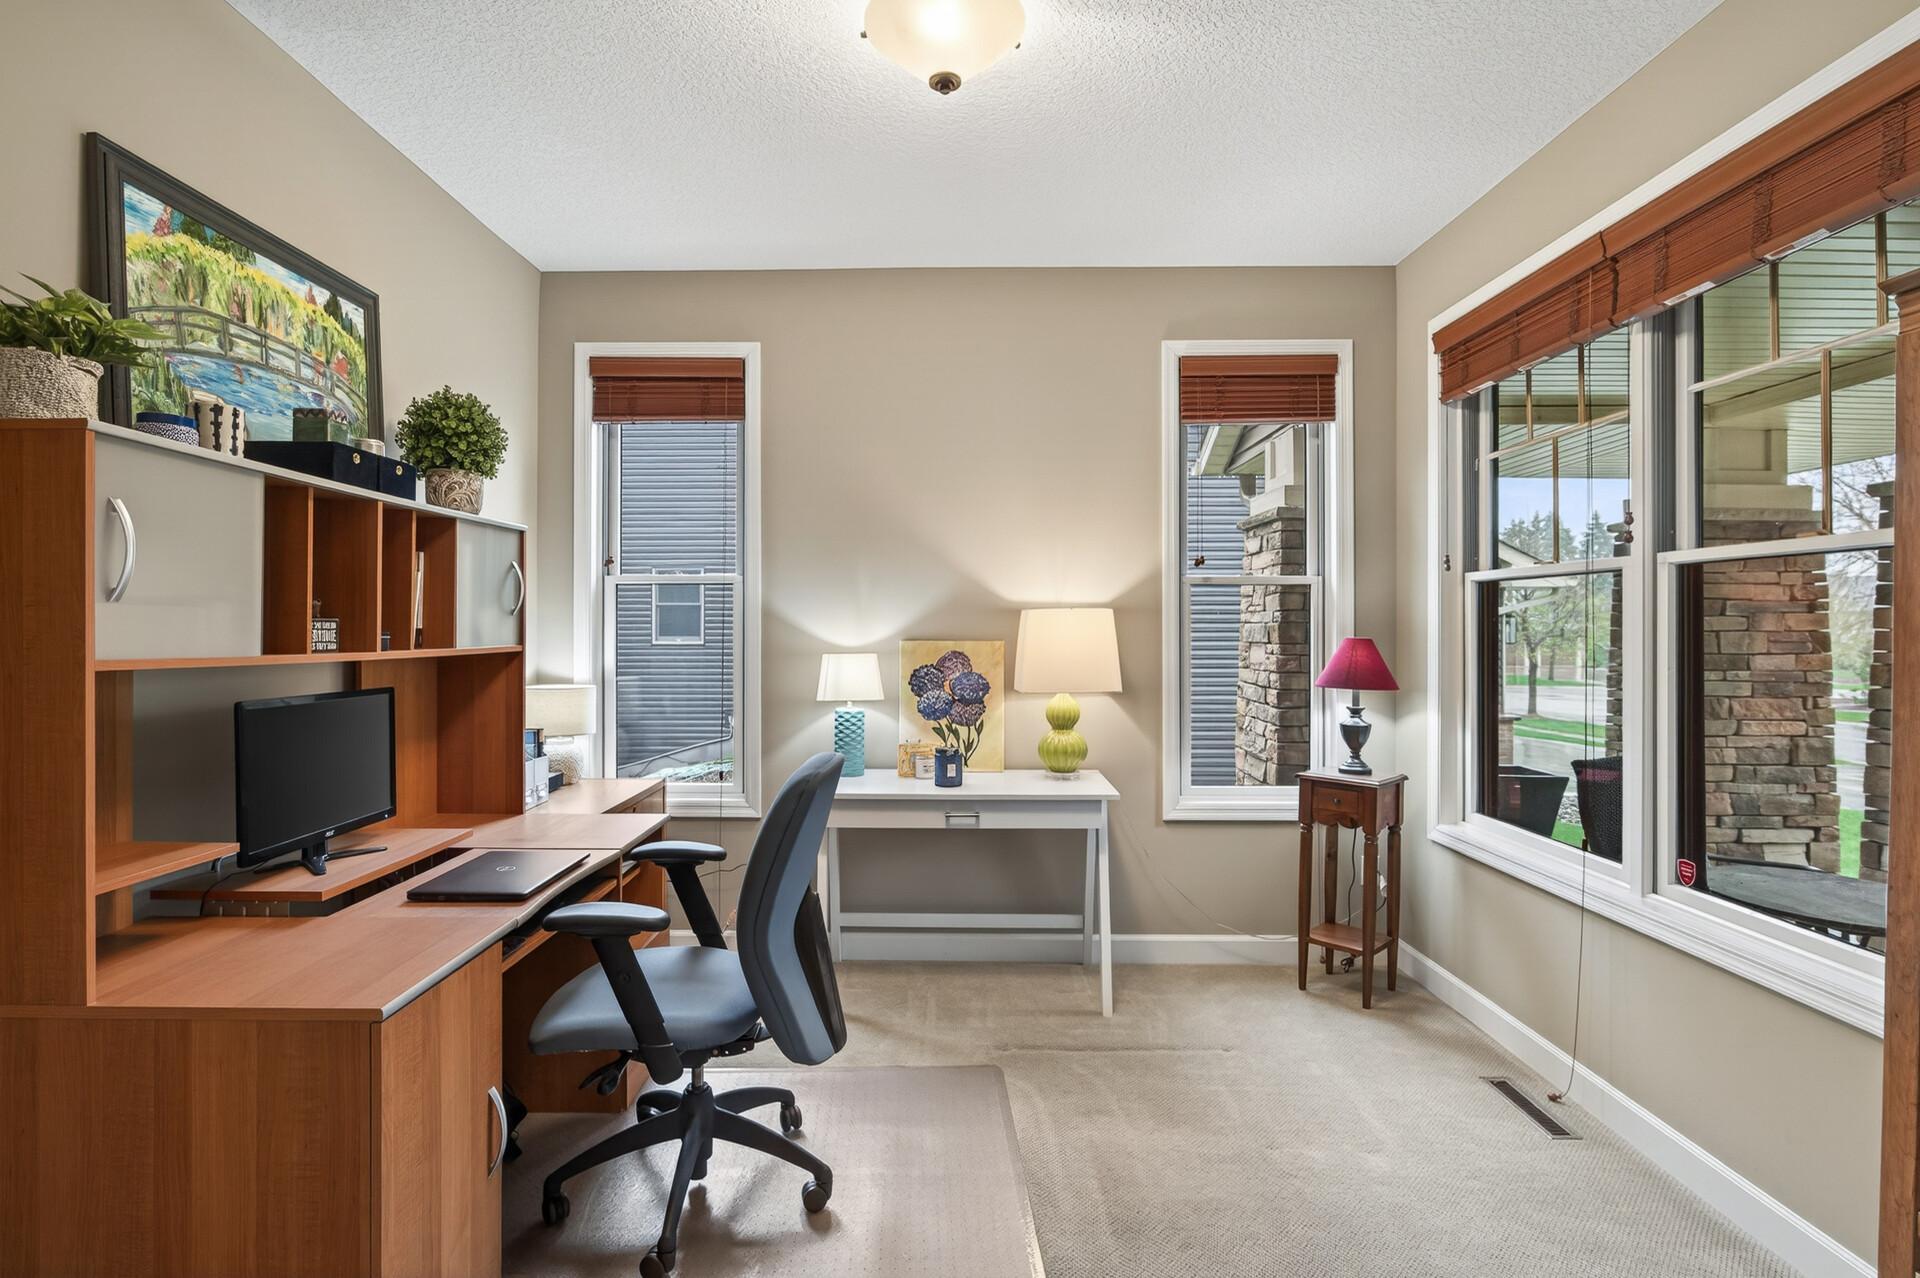
Furnished home office with built-in wooden desk, shelving, and large windows.
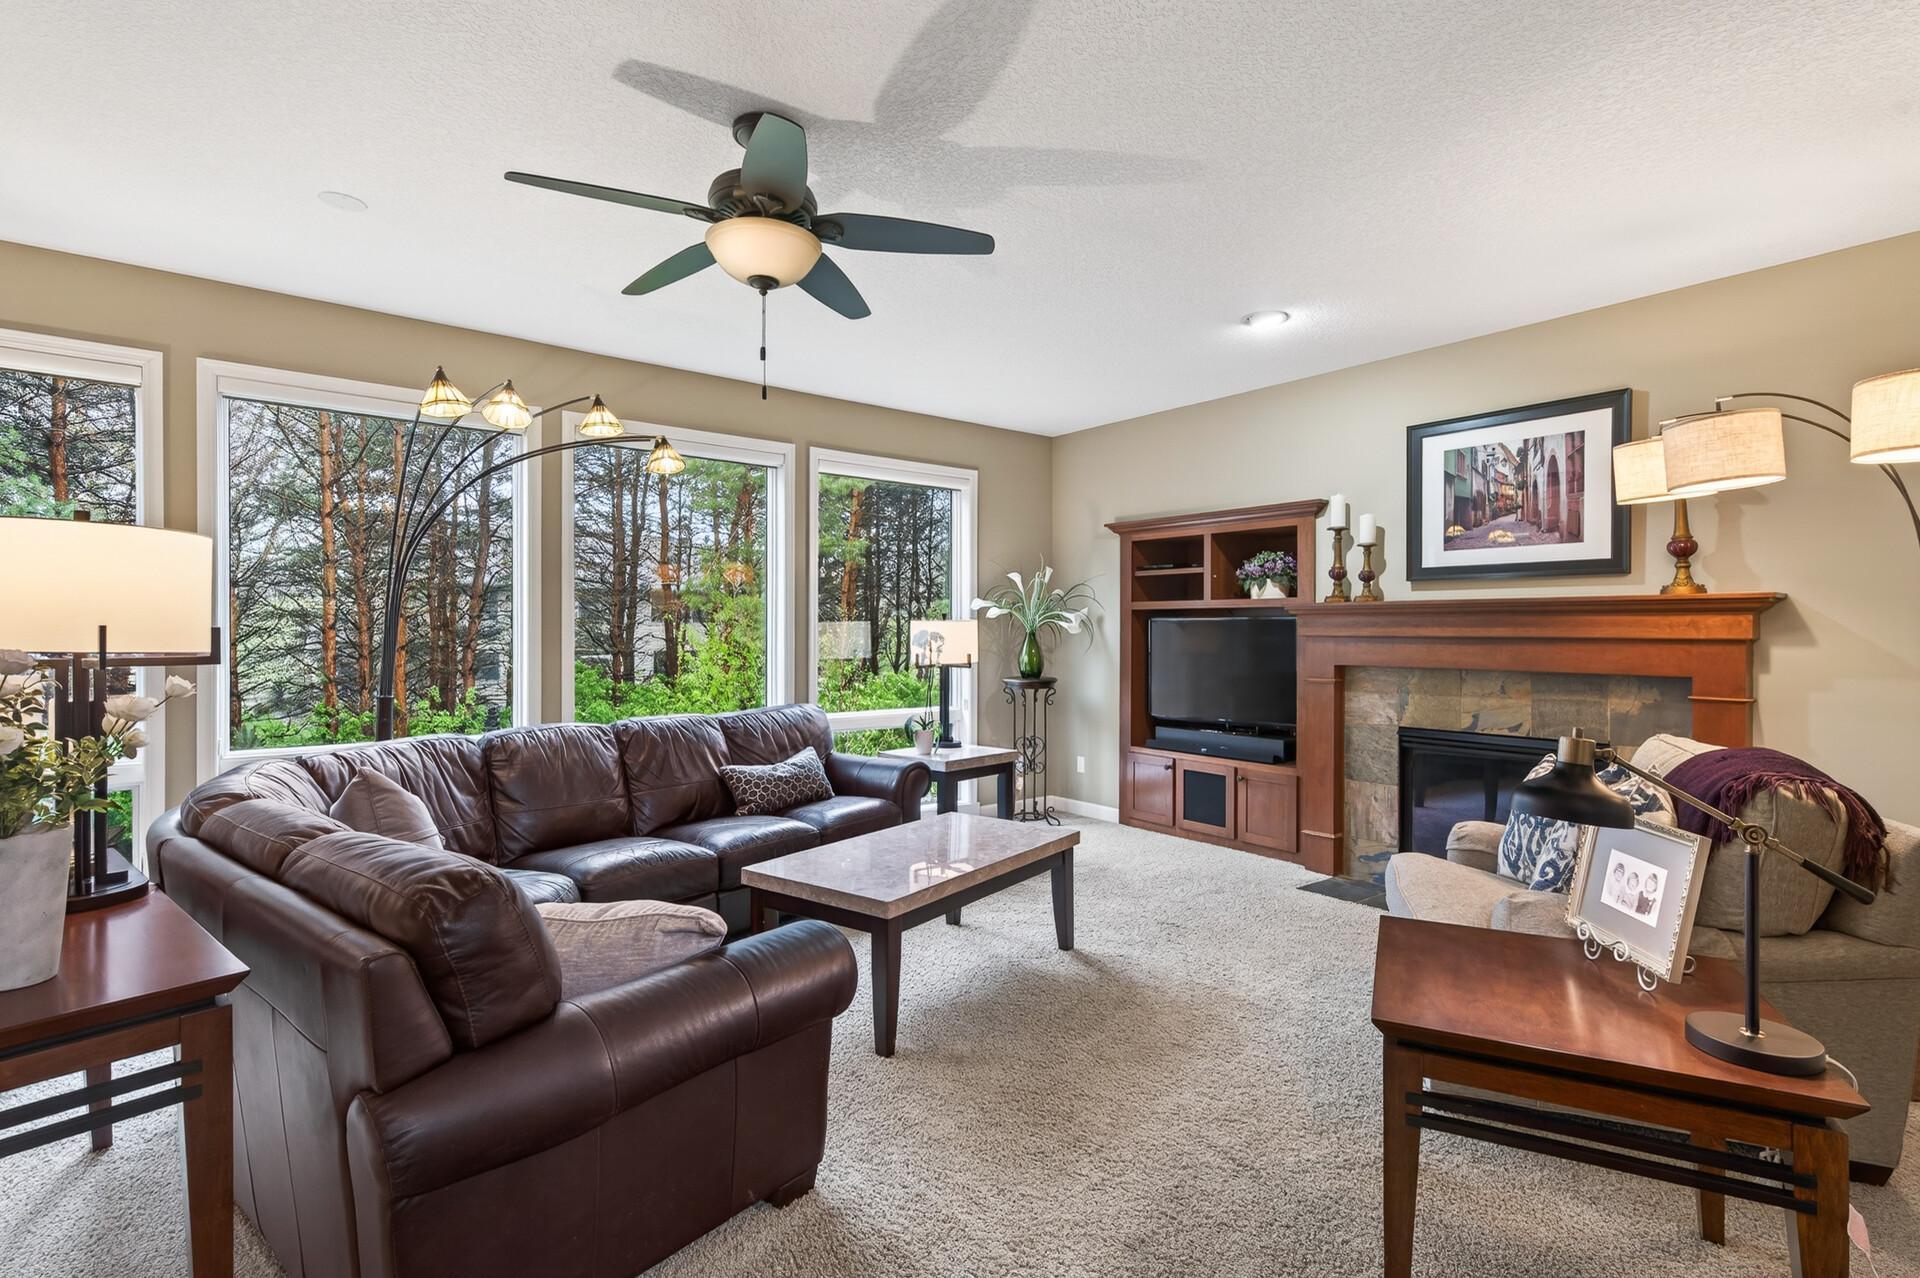
Living room with a stone fireplace, leather sectional, and large windows overlooking trees.
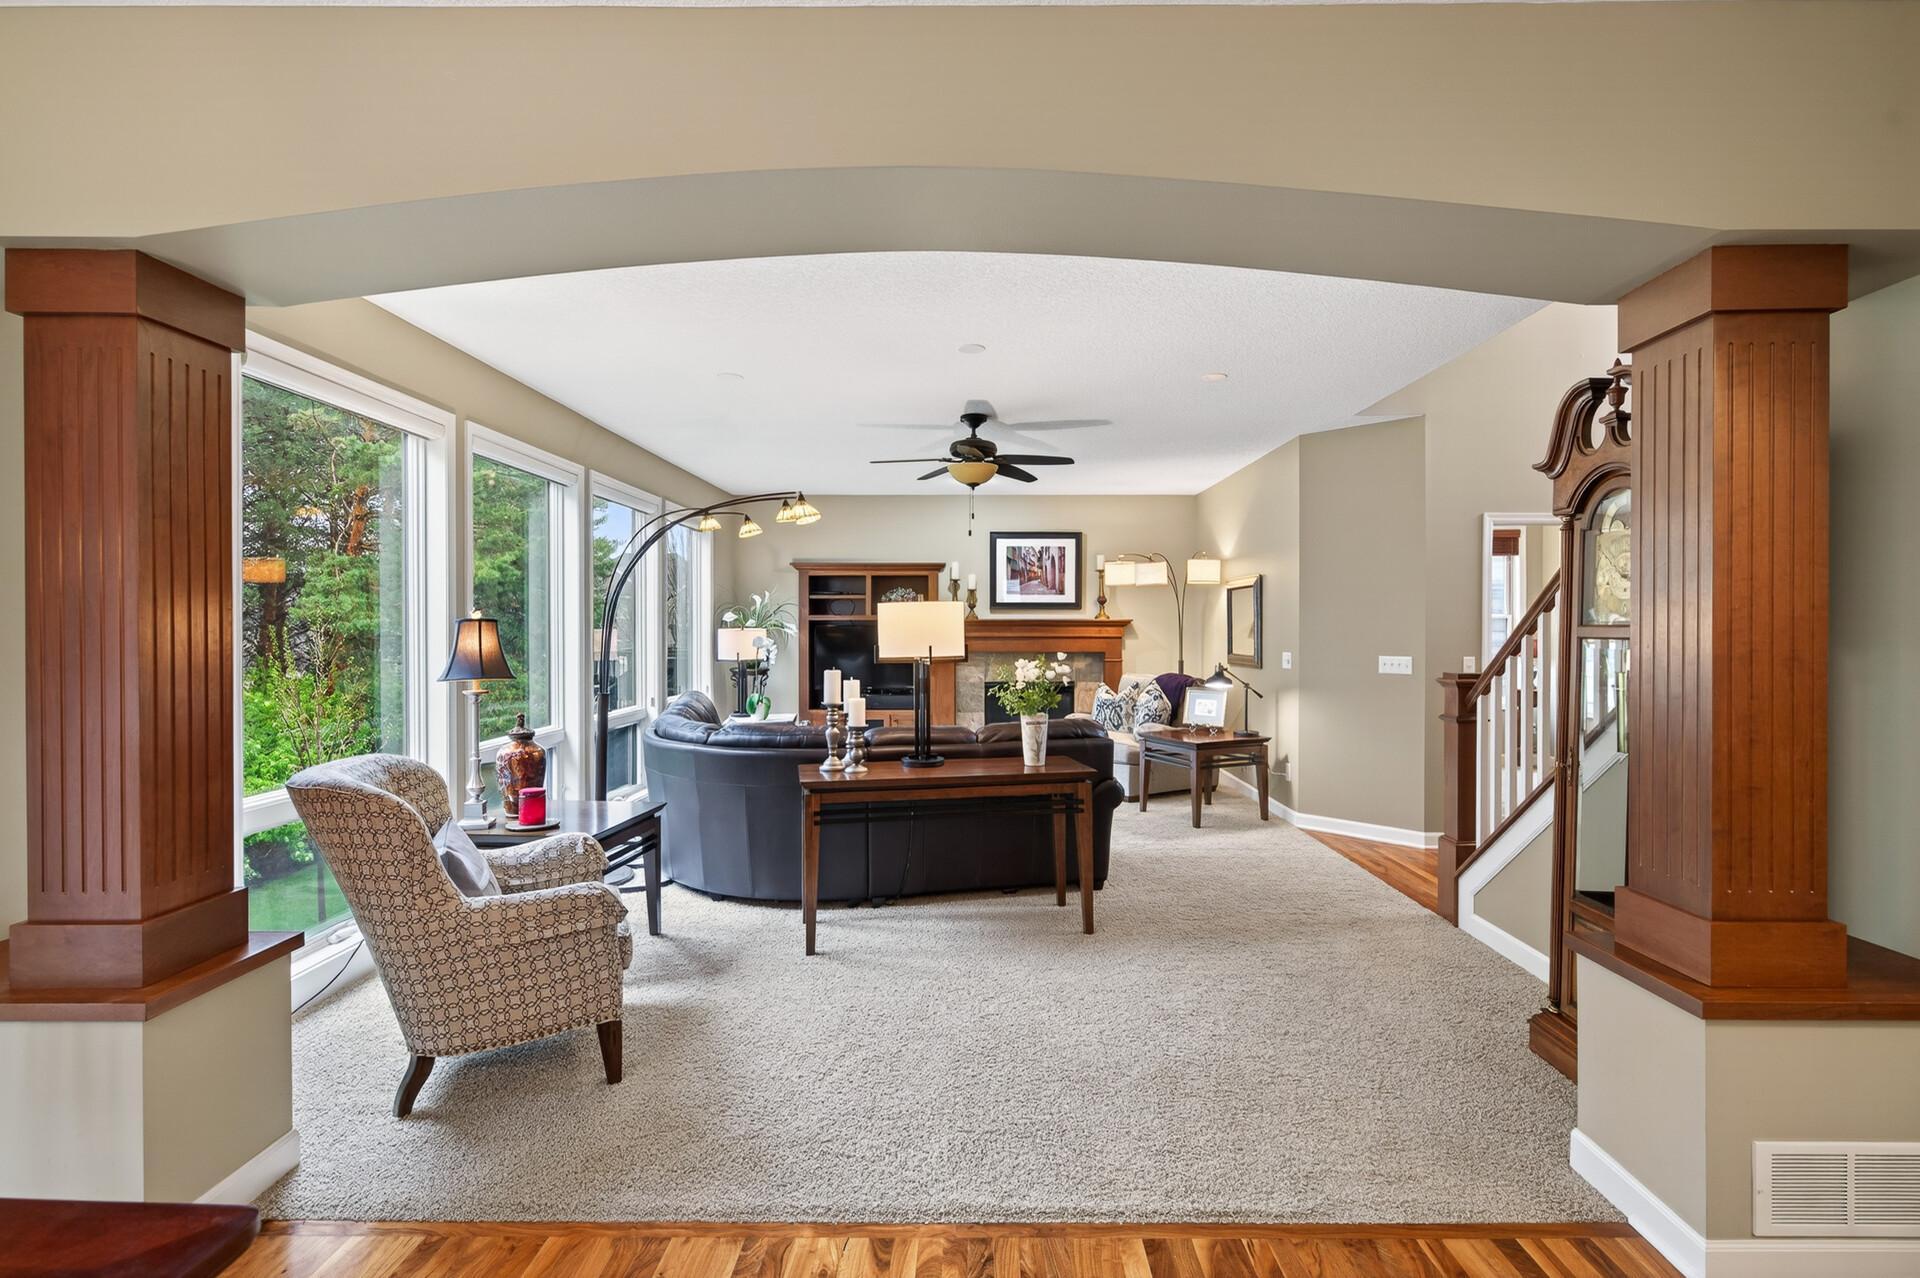
Furnished living room with large windows, a fireplace, and a staircase framed by wood columns.
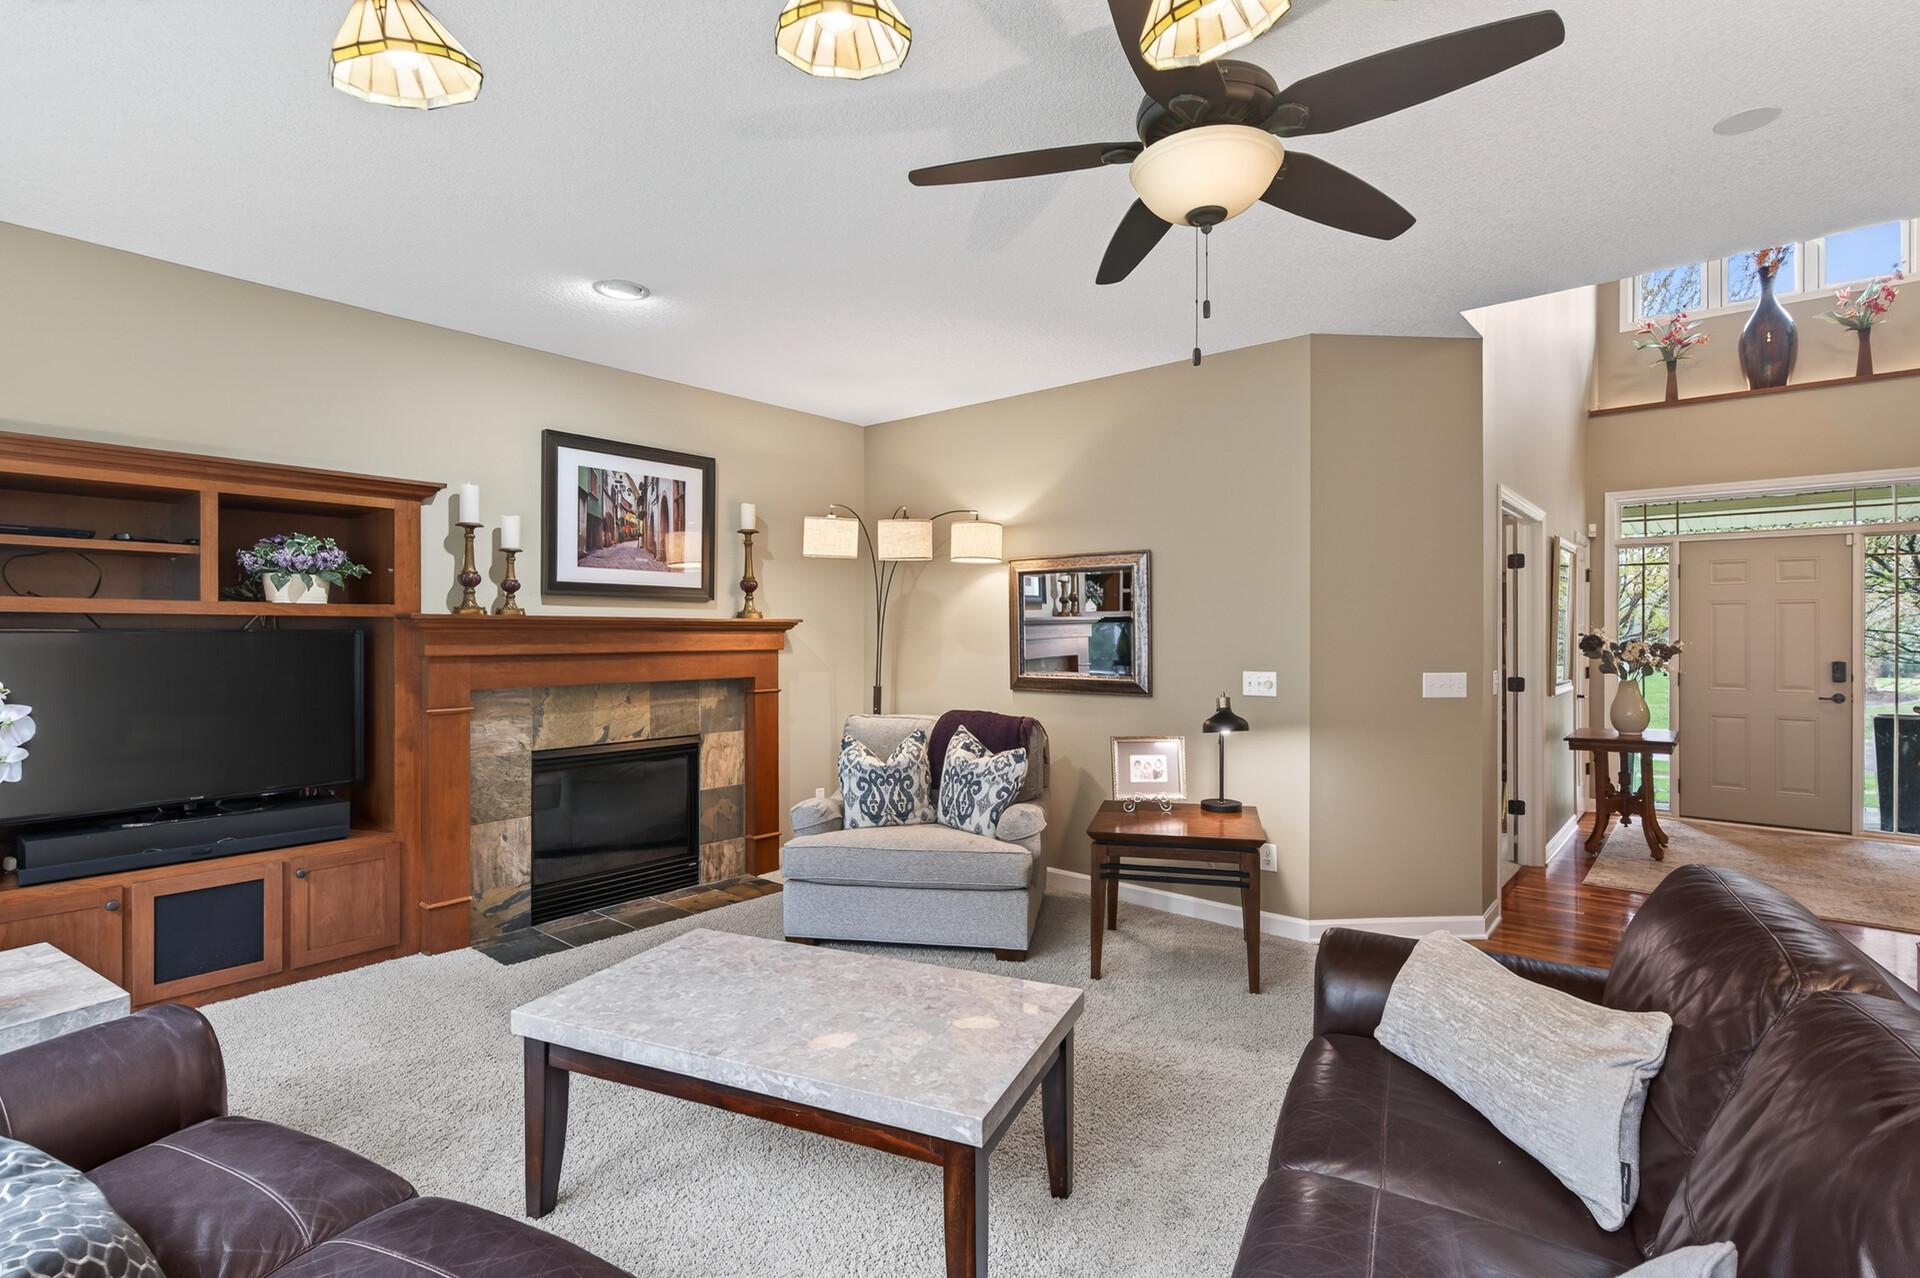
Furnished living room with a stone fireplace, built-in entertainment center, and ceiling fan.
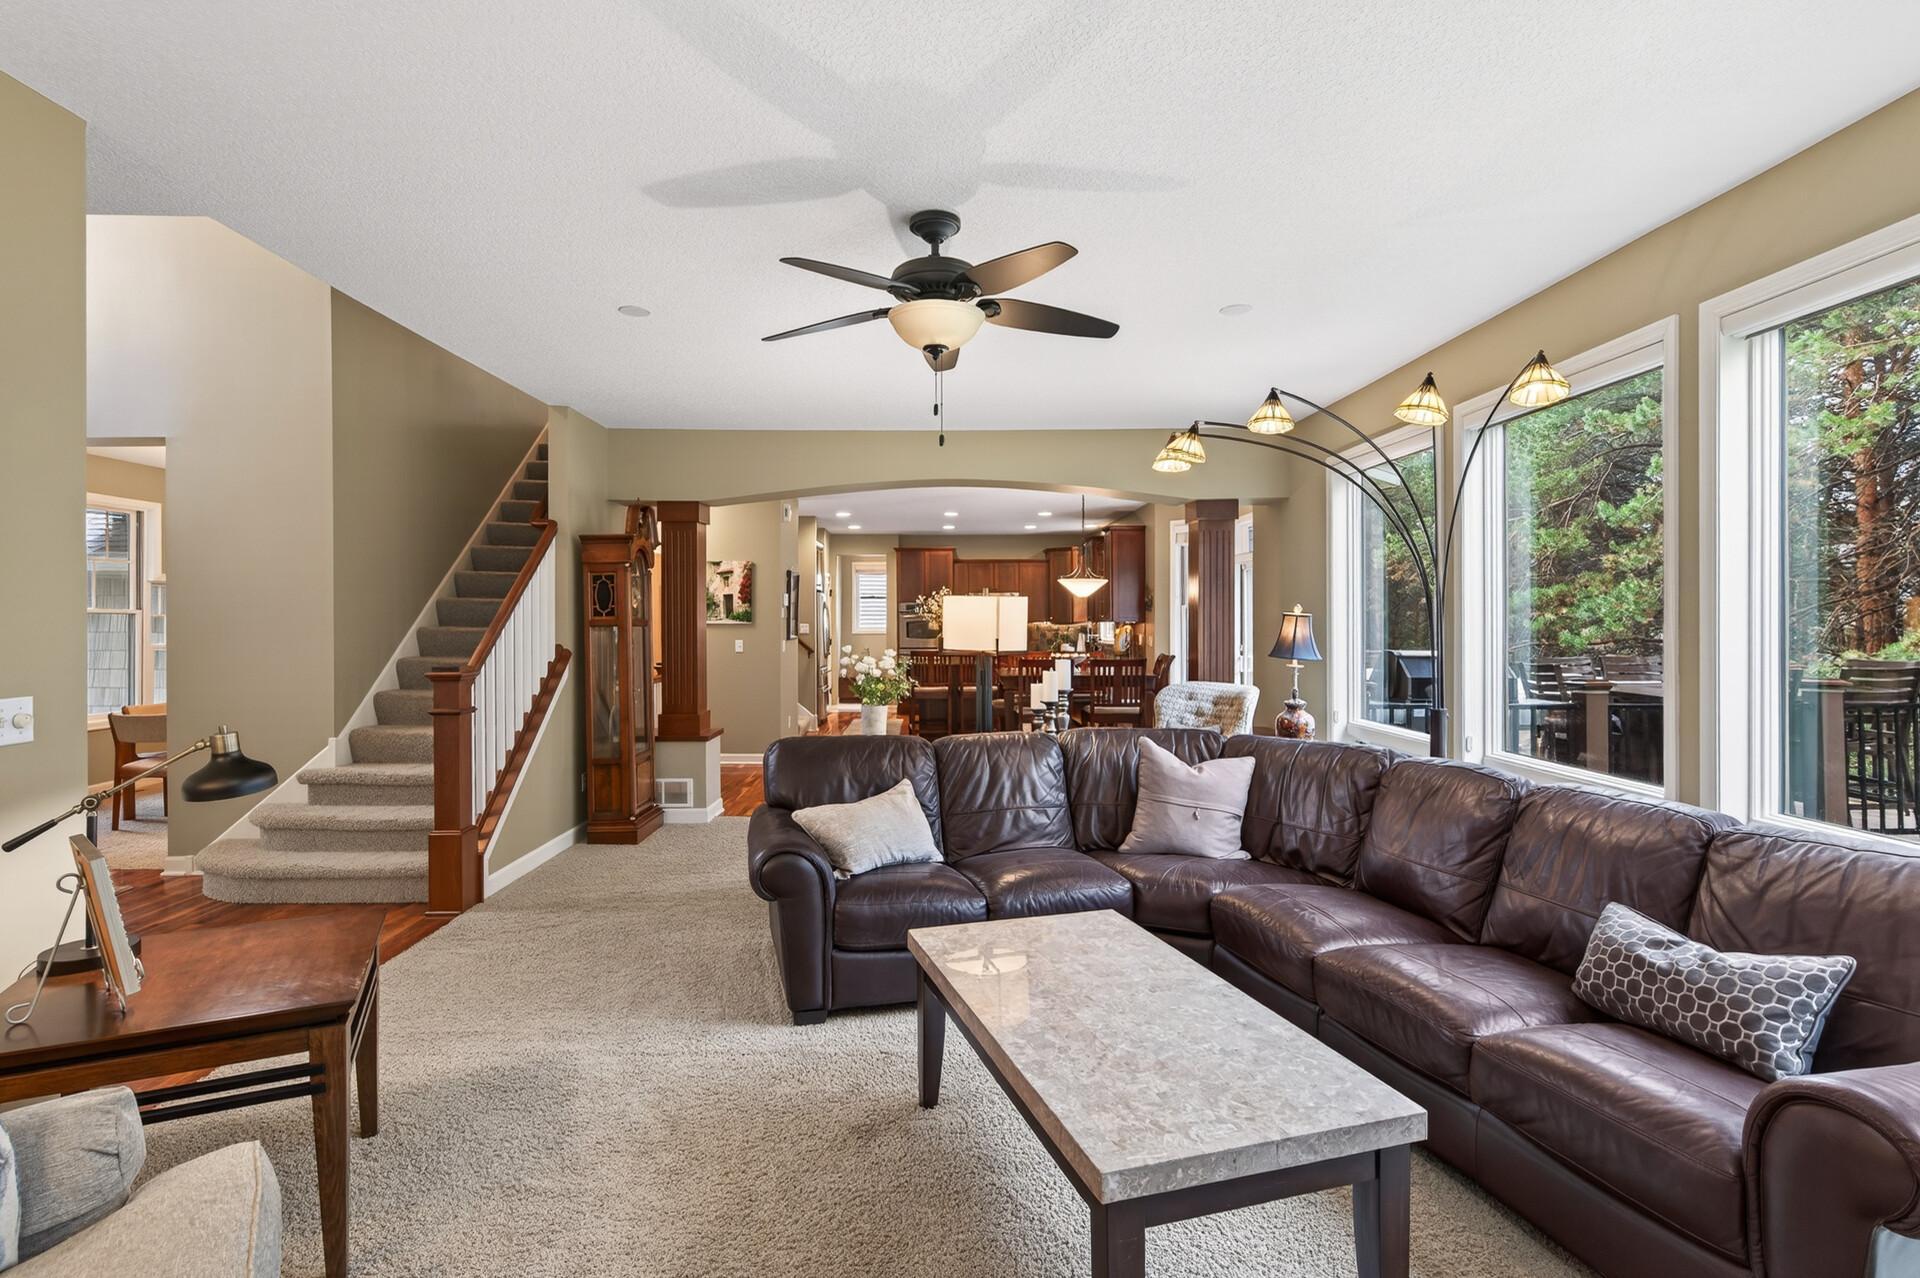
Living room with a brown leather sectional, carpeted staircase, and wide windows overlooking trees.
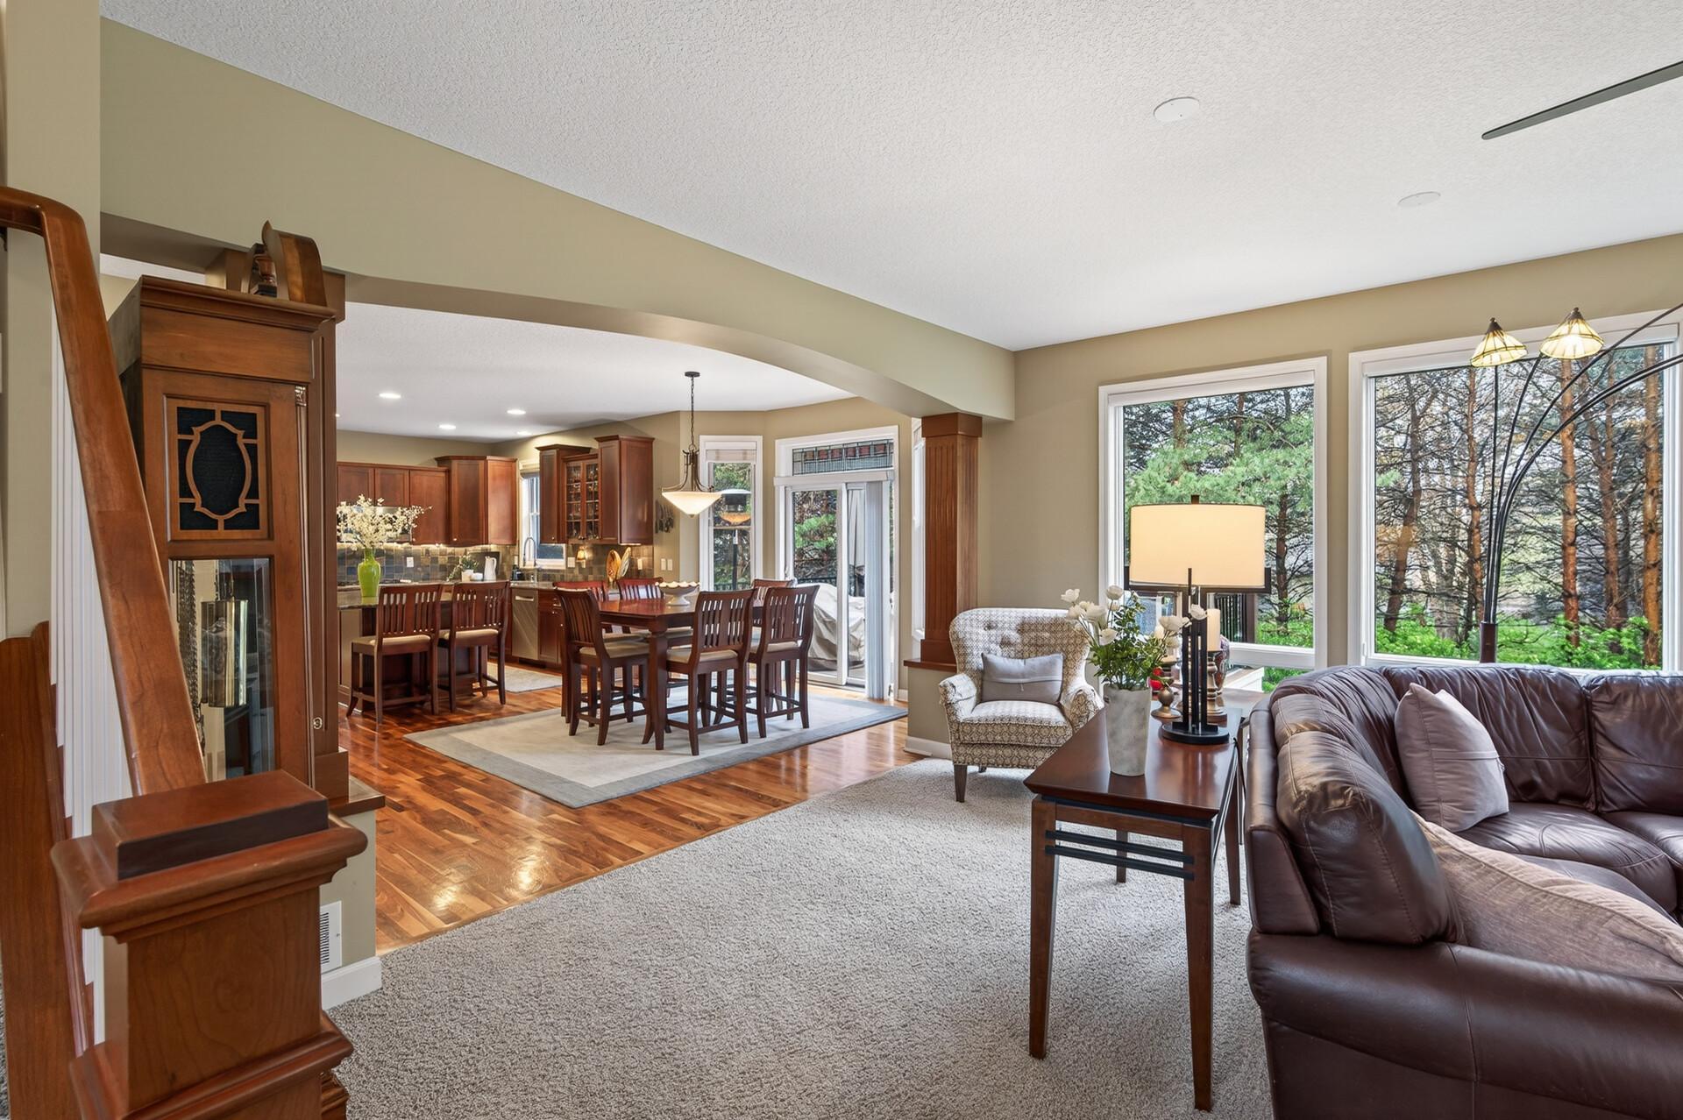
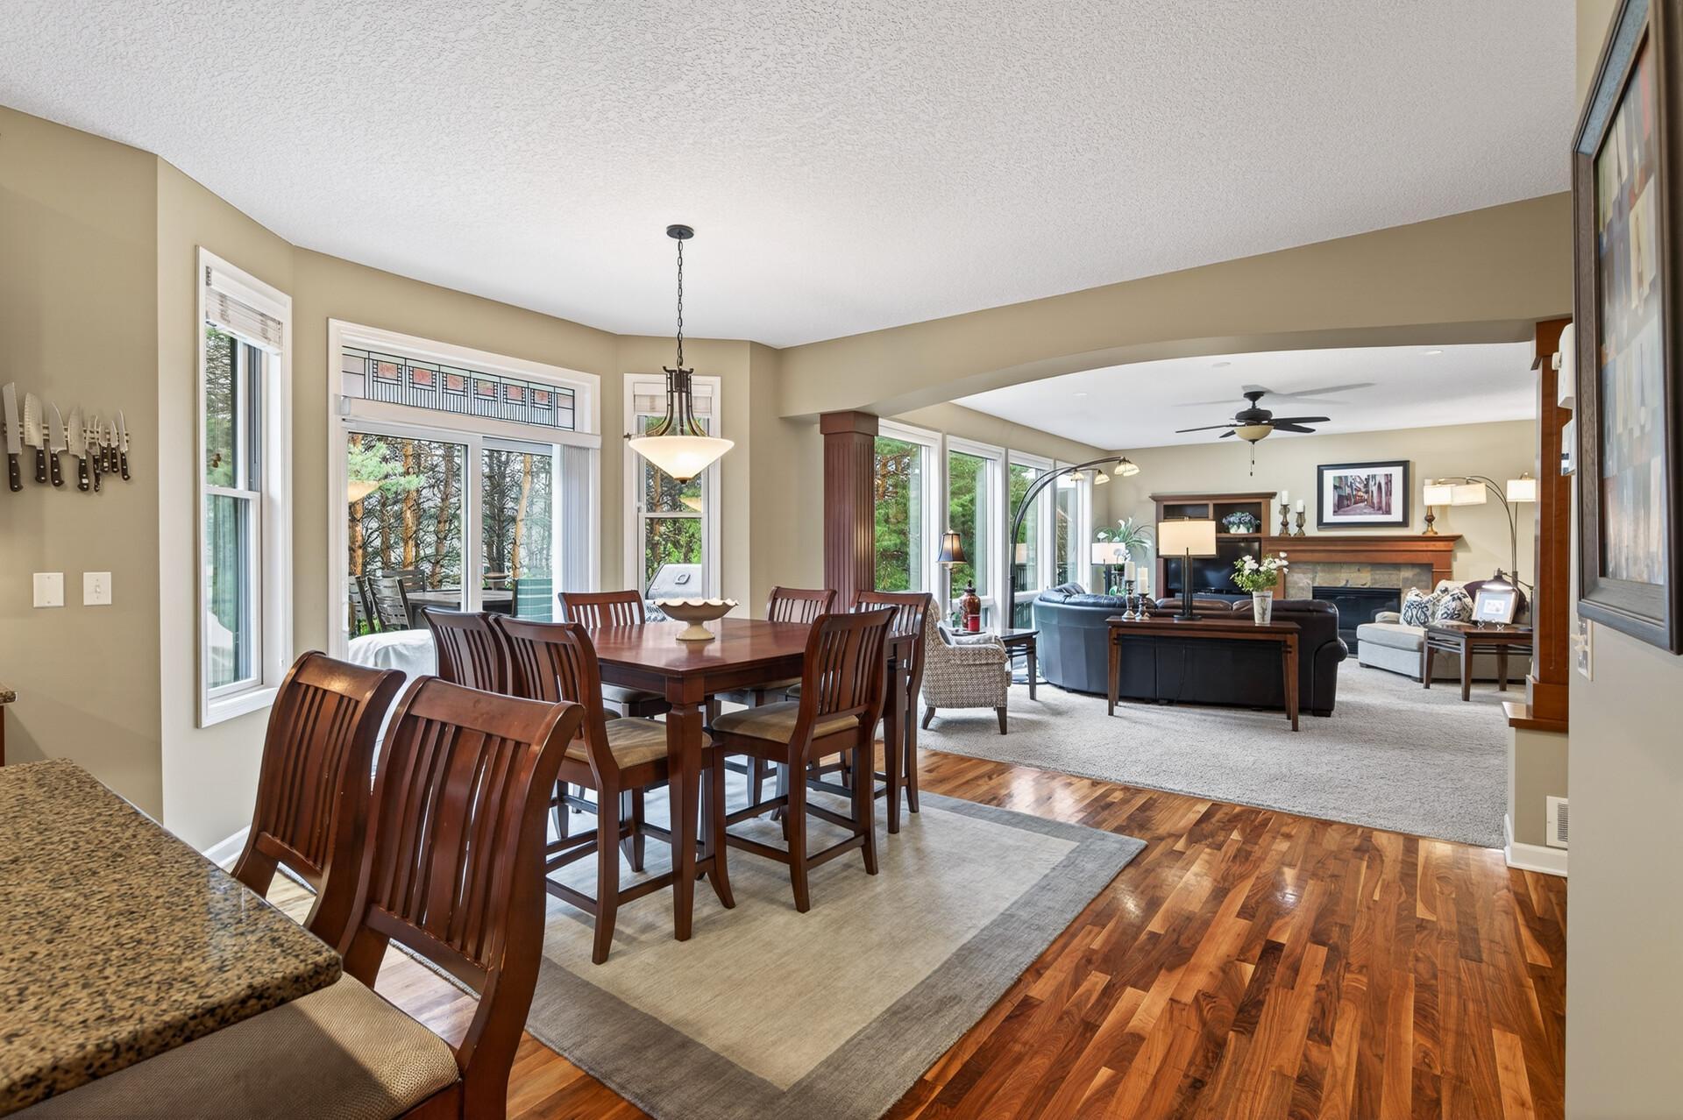
Open living room and dining area with hardwood floors, wood cabinetry, and large windows overlooking trees.
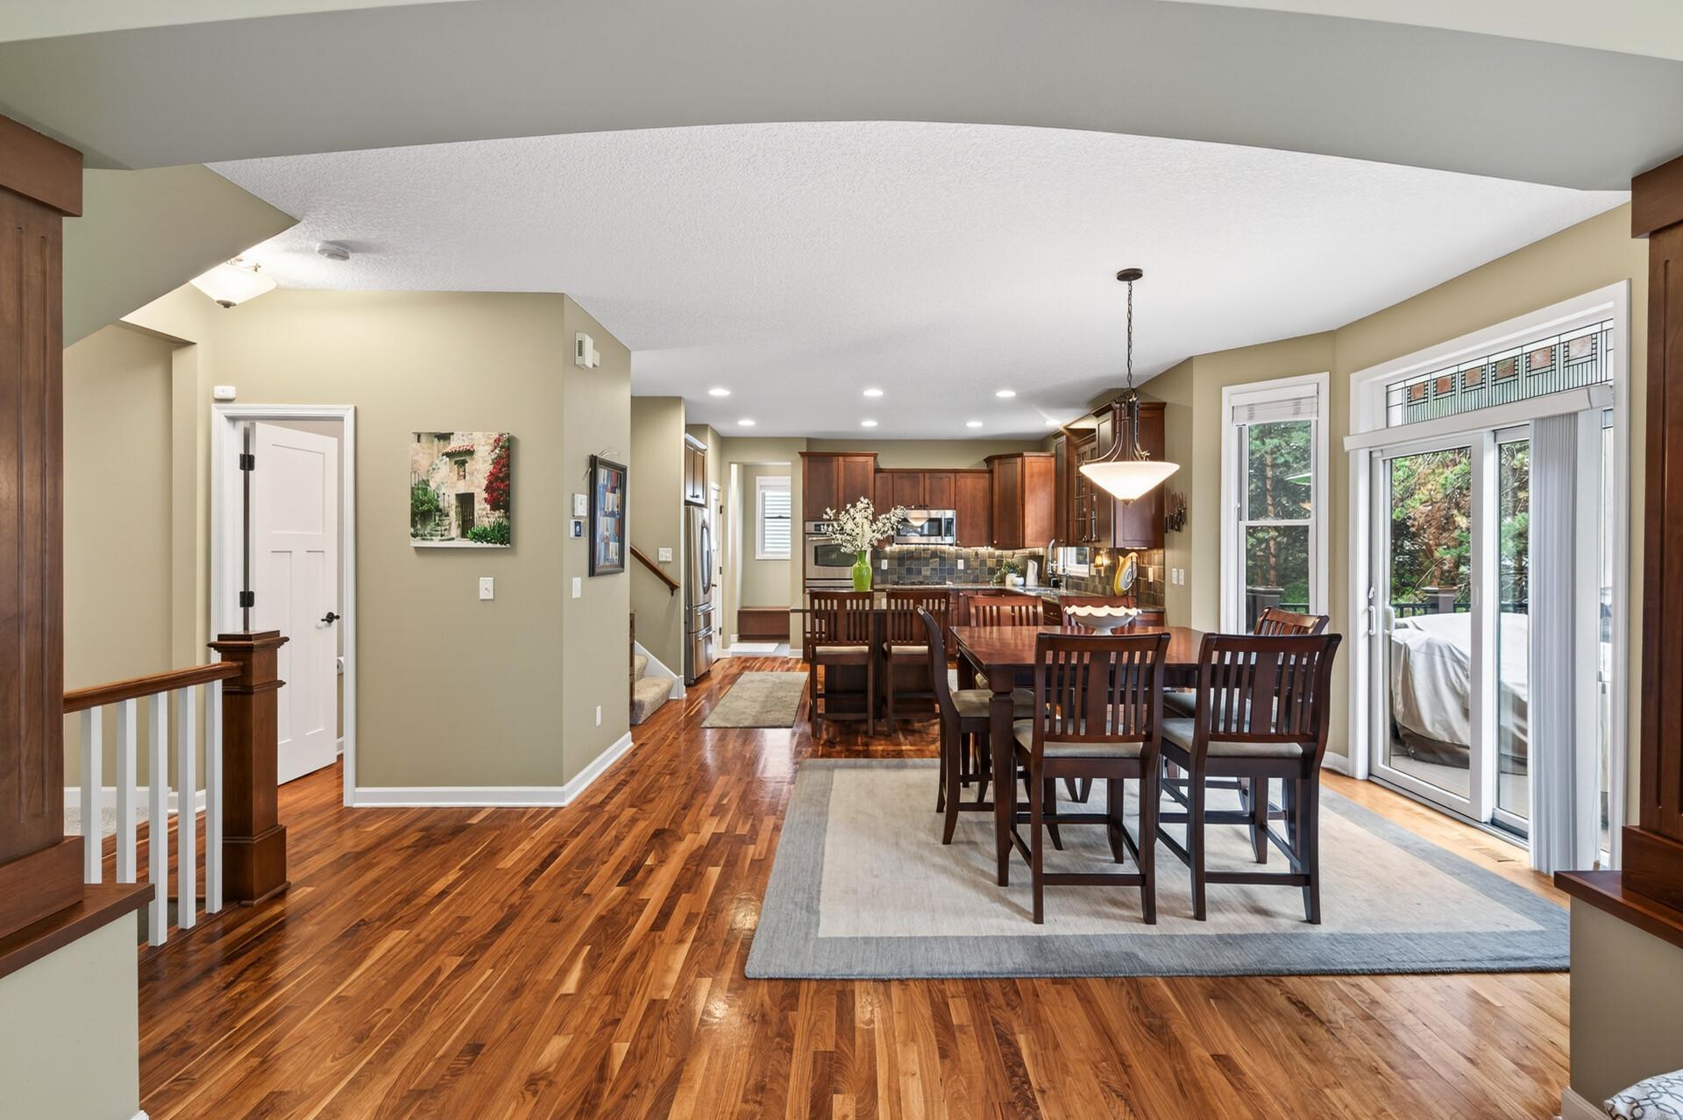
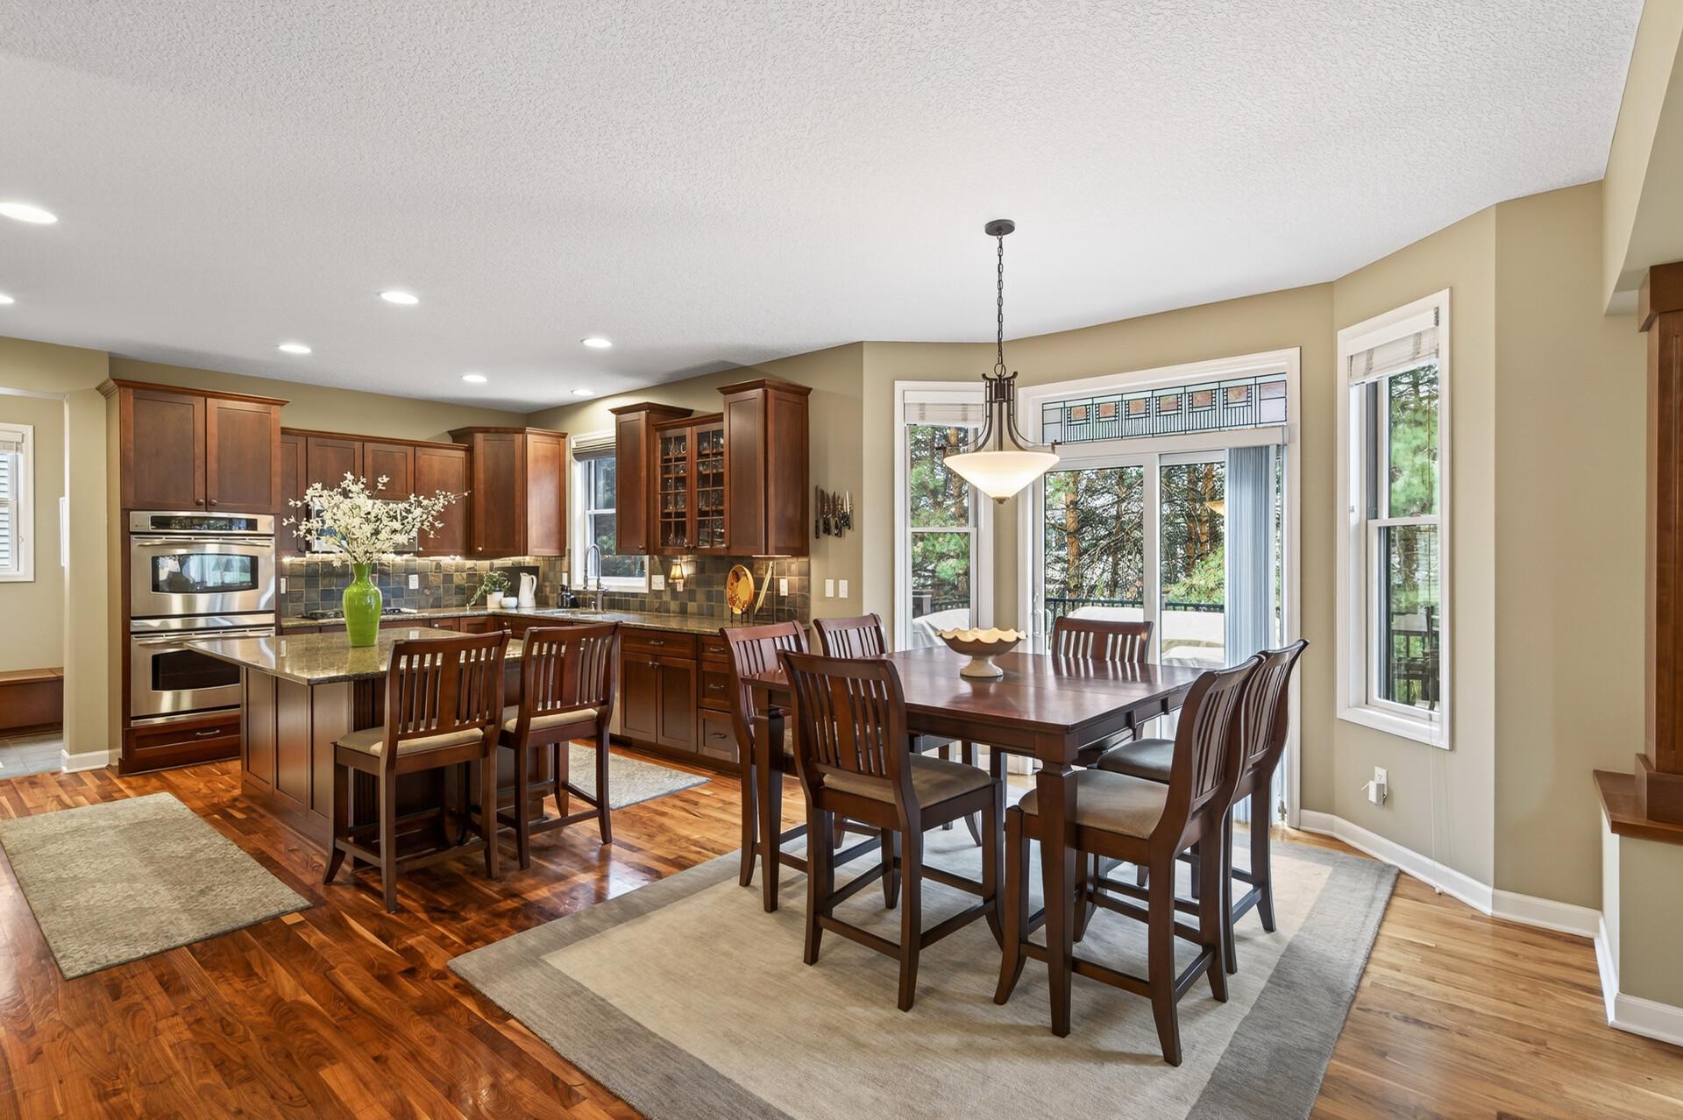
Dining area with dark wood furniture and hardwood floors beside a cherry-cabinet kitchen and patio doors.
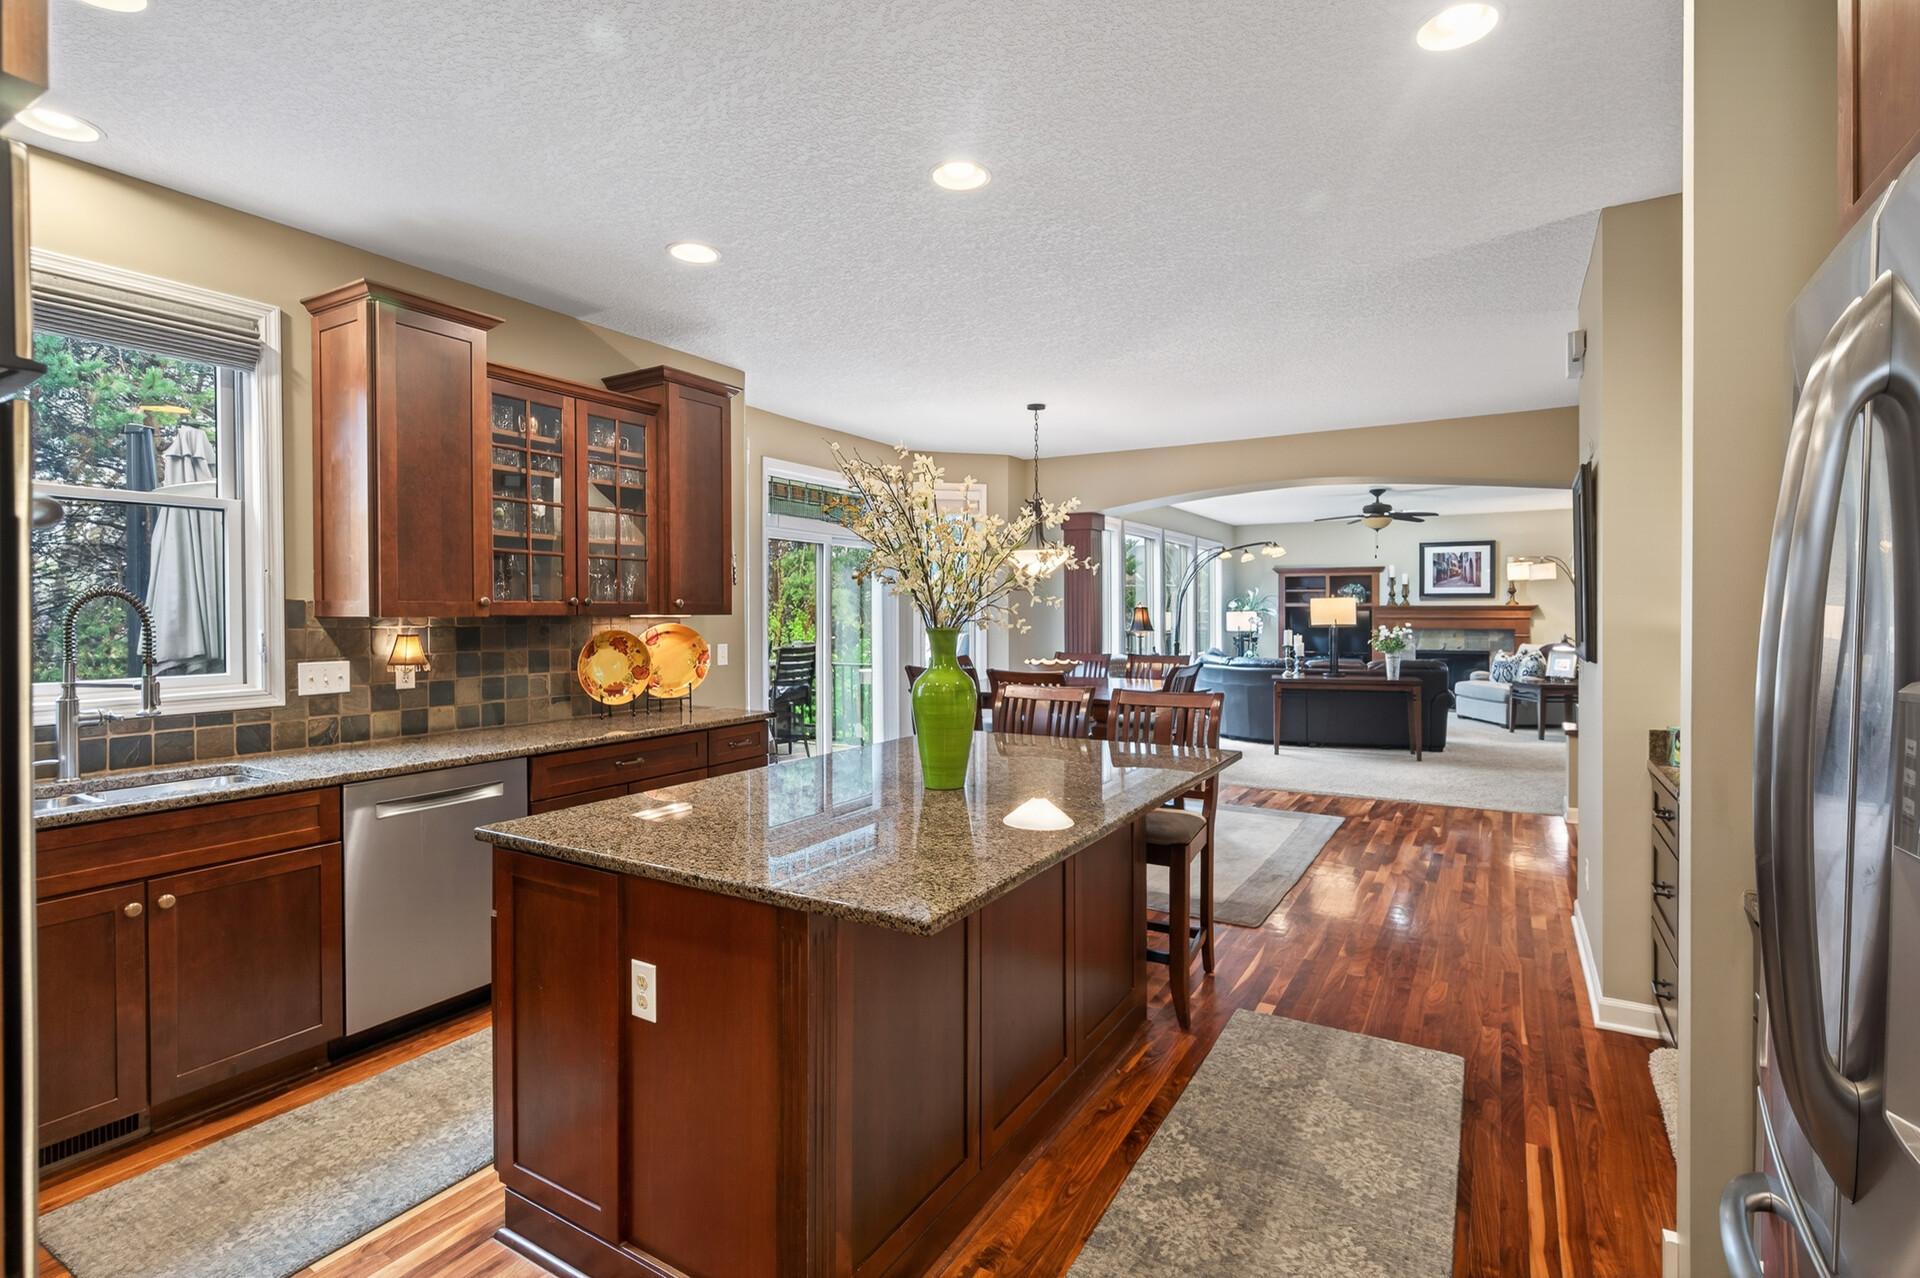
Open kitchen and dining area with dark wood cabinets, a large island, and windows opening to a deck.
Dining room with dark wood furniture opening into a bright living room with a fireplace.
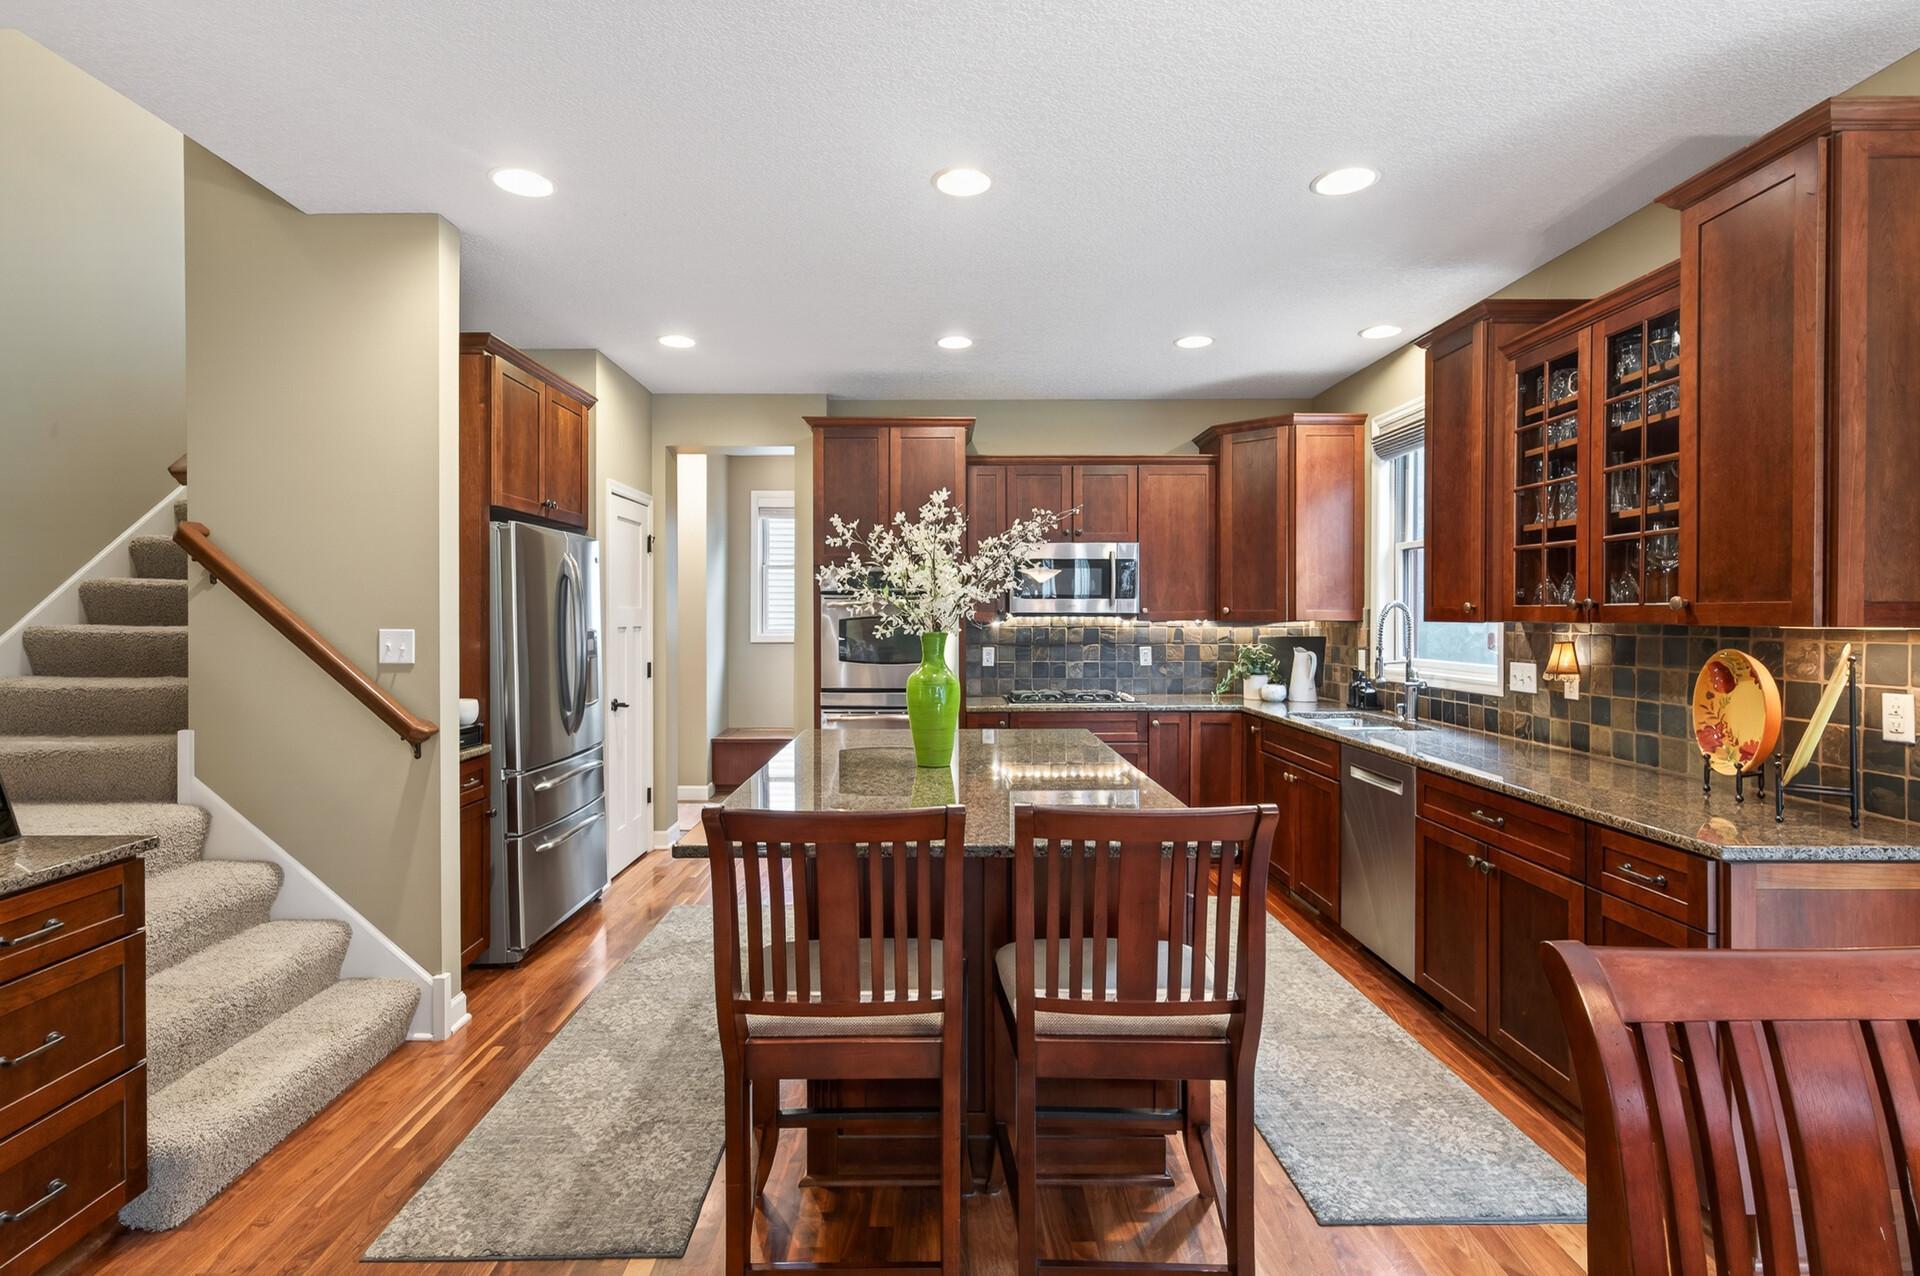
Kitchen with cherry cabinetry, granite island, stainless steel appliances, and an adjacent carpeted staircase.
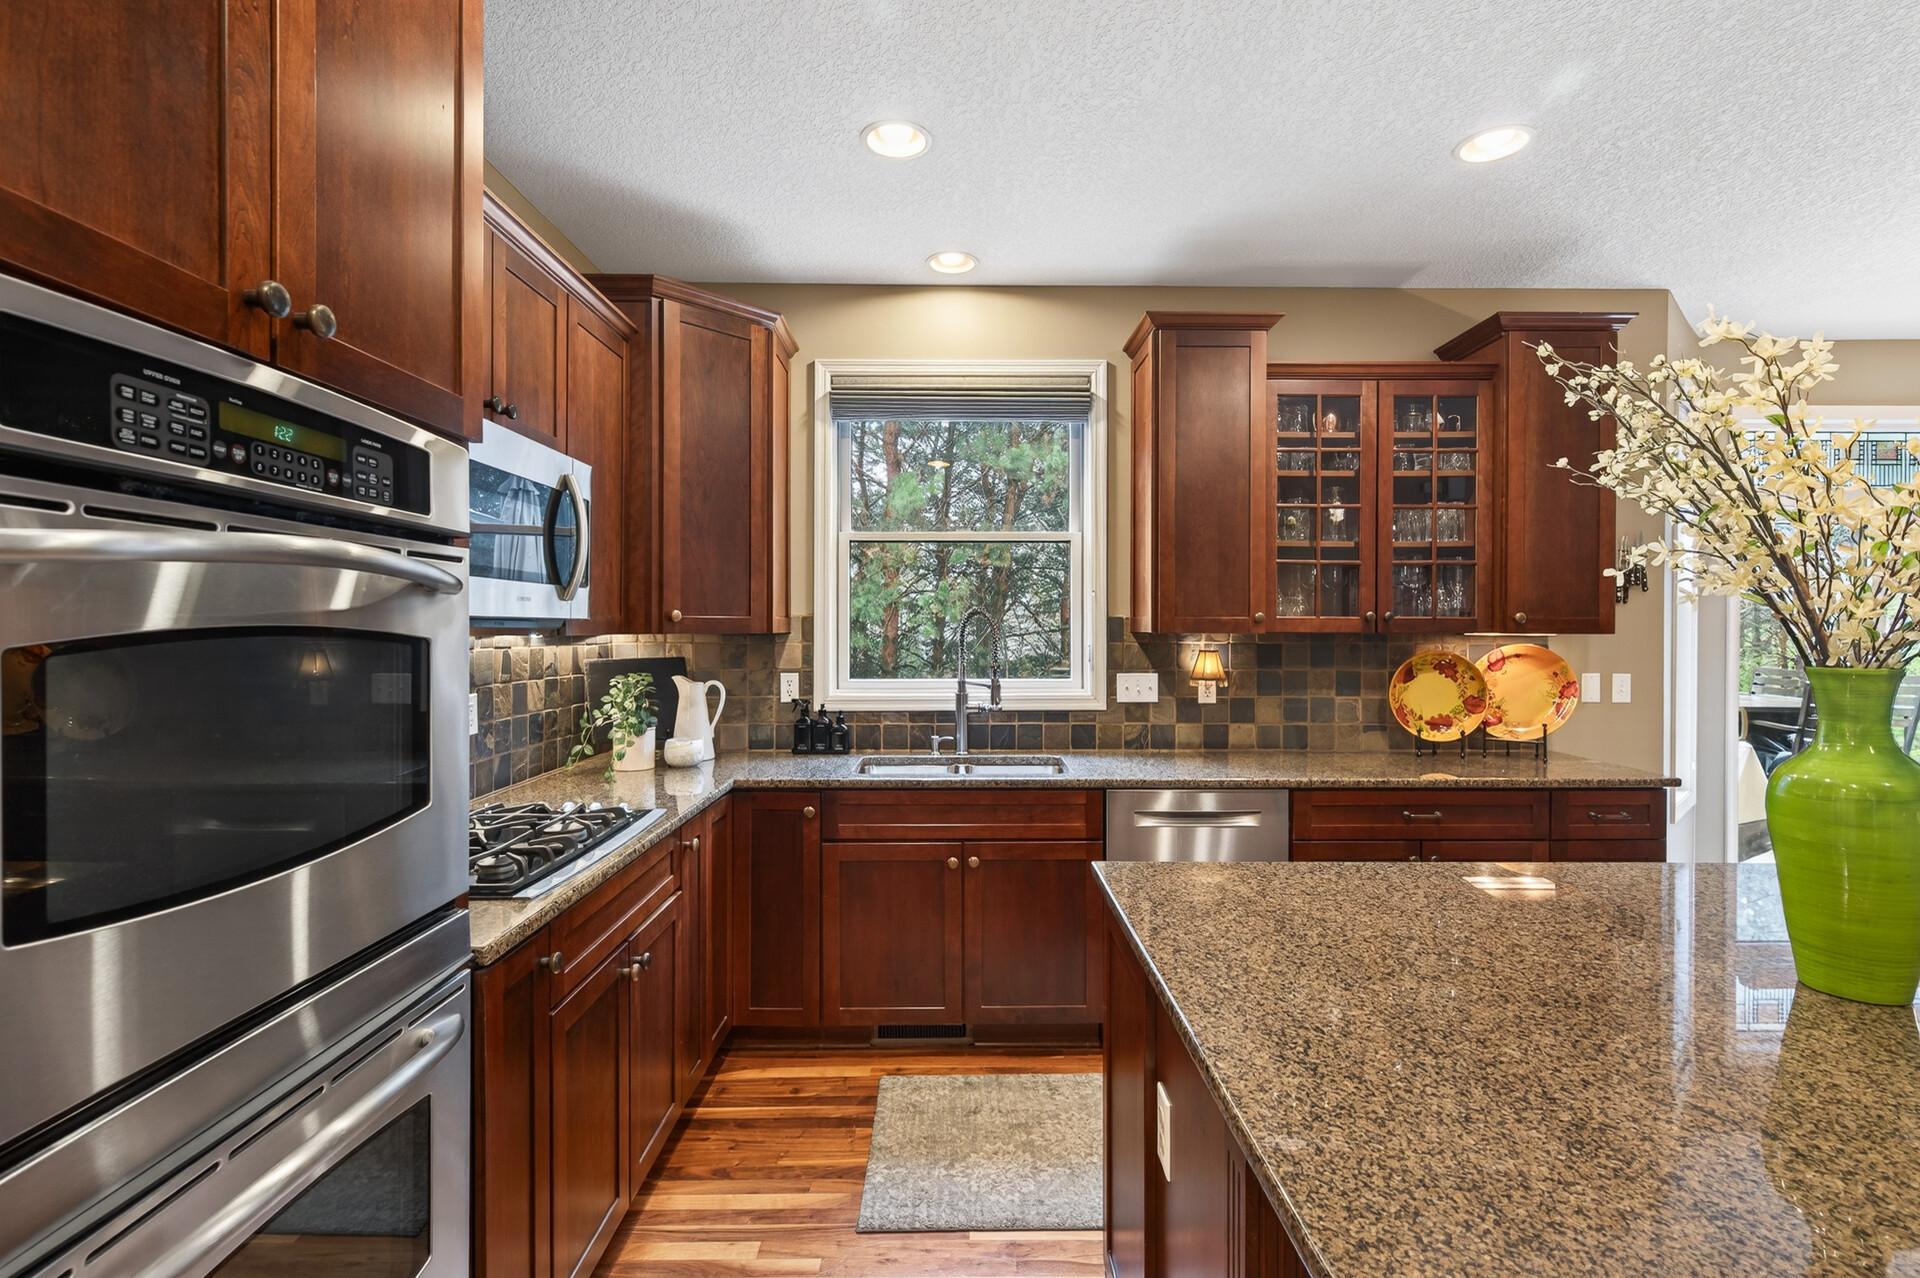
Kitchen with cherry cabinets, granite counters, stainless steel appliances, and a central island.
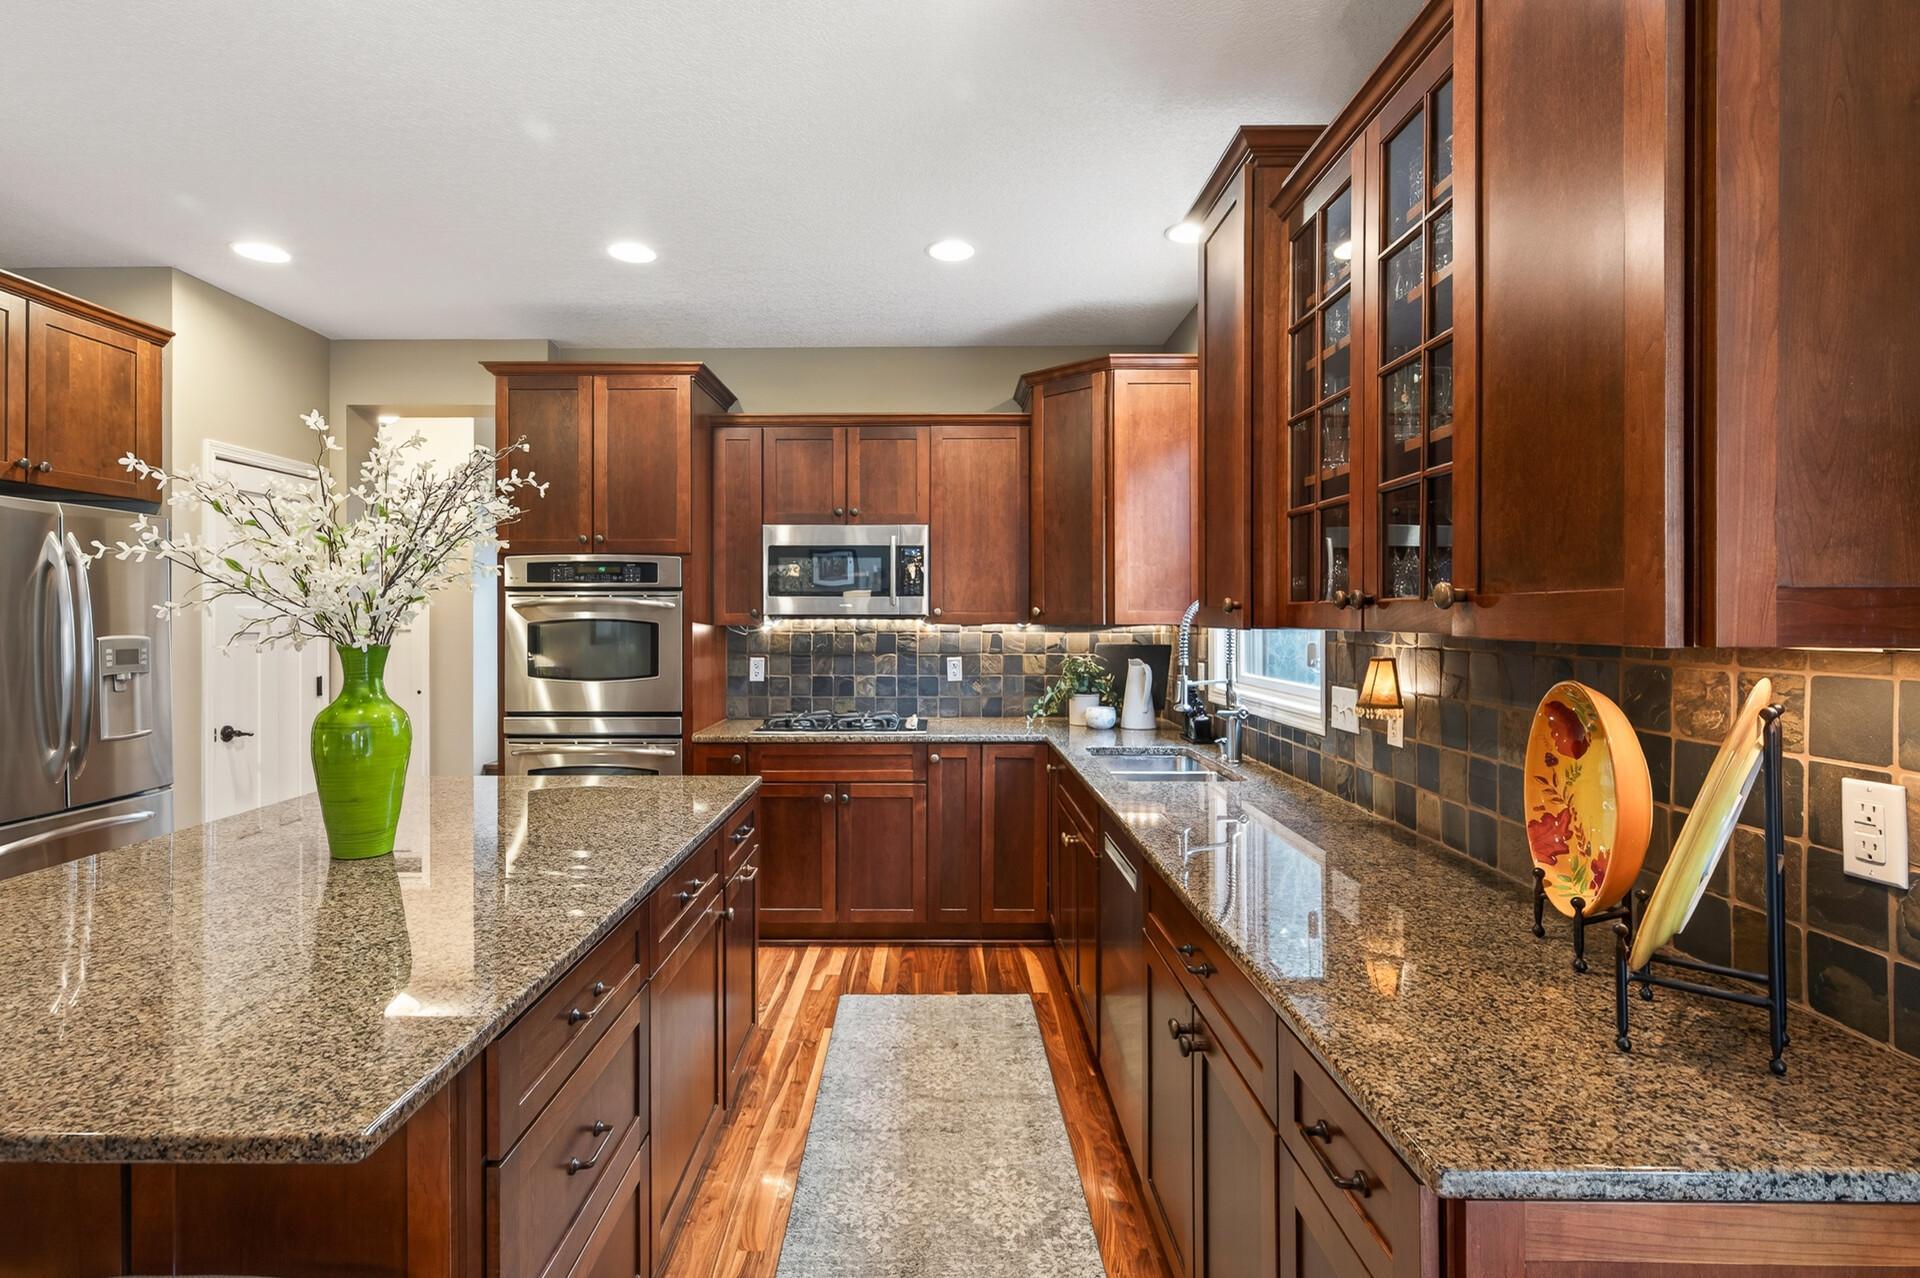
Kitchen with cherry cabinets, granite counters, stainless steel appliances, and a window above the sink.
Kitchen with dark wood cabinetry and granite island opening to dining and living areas.
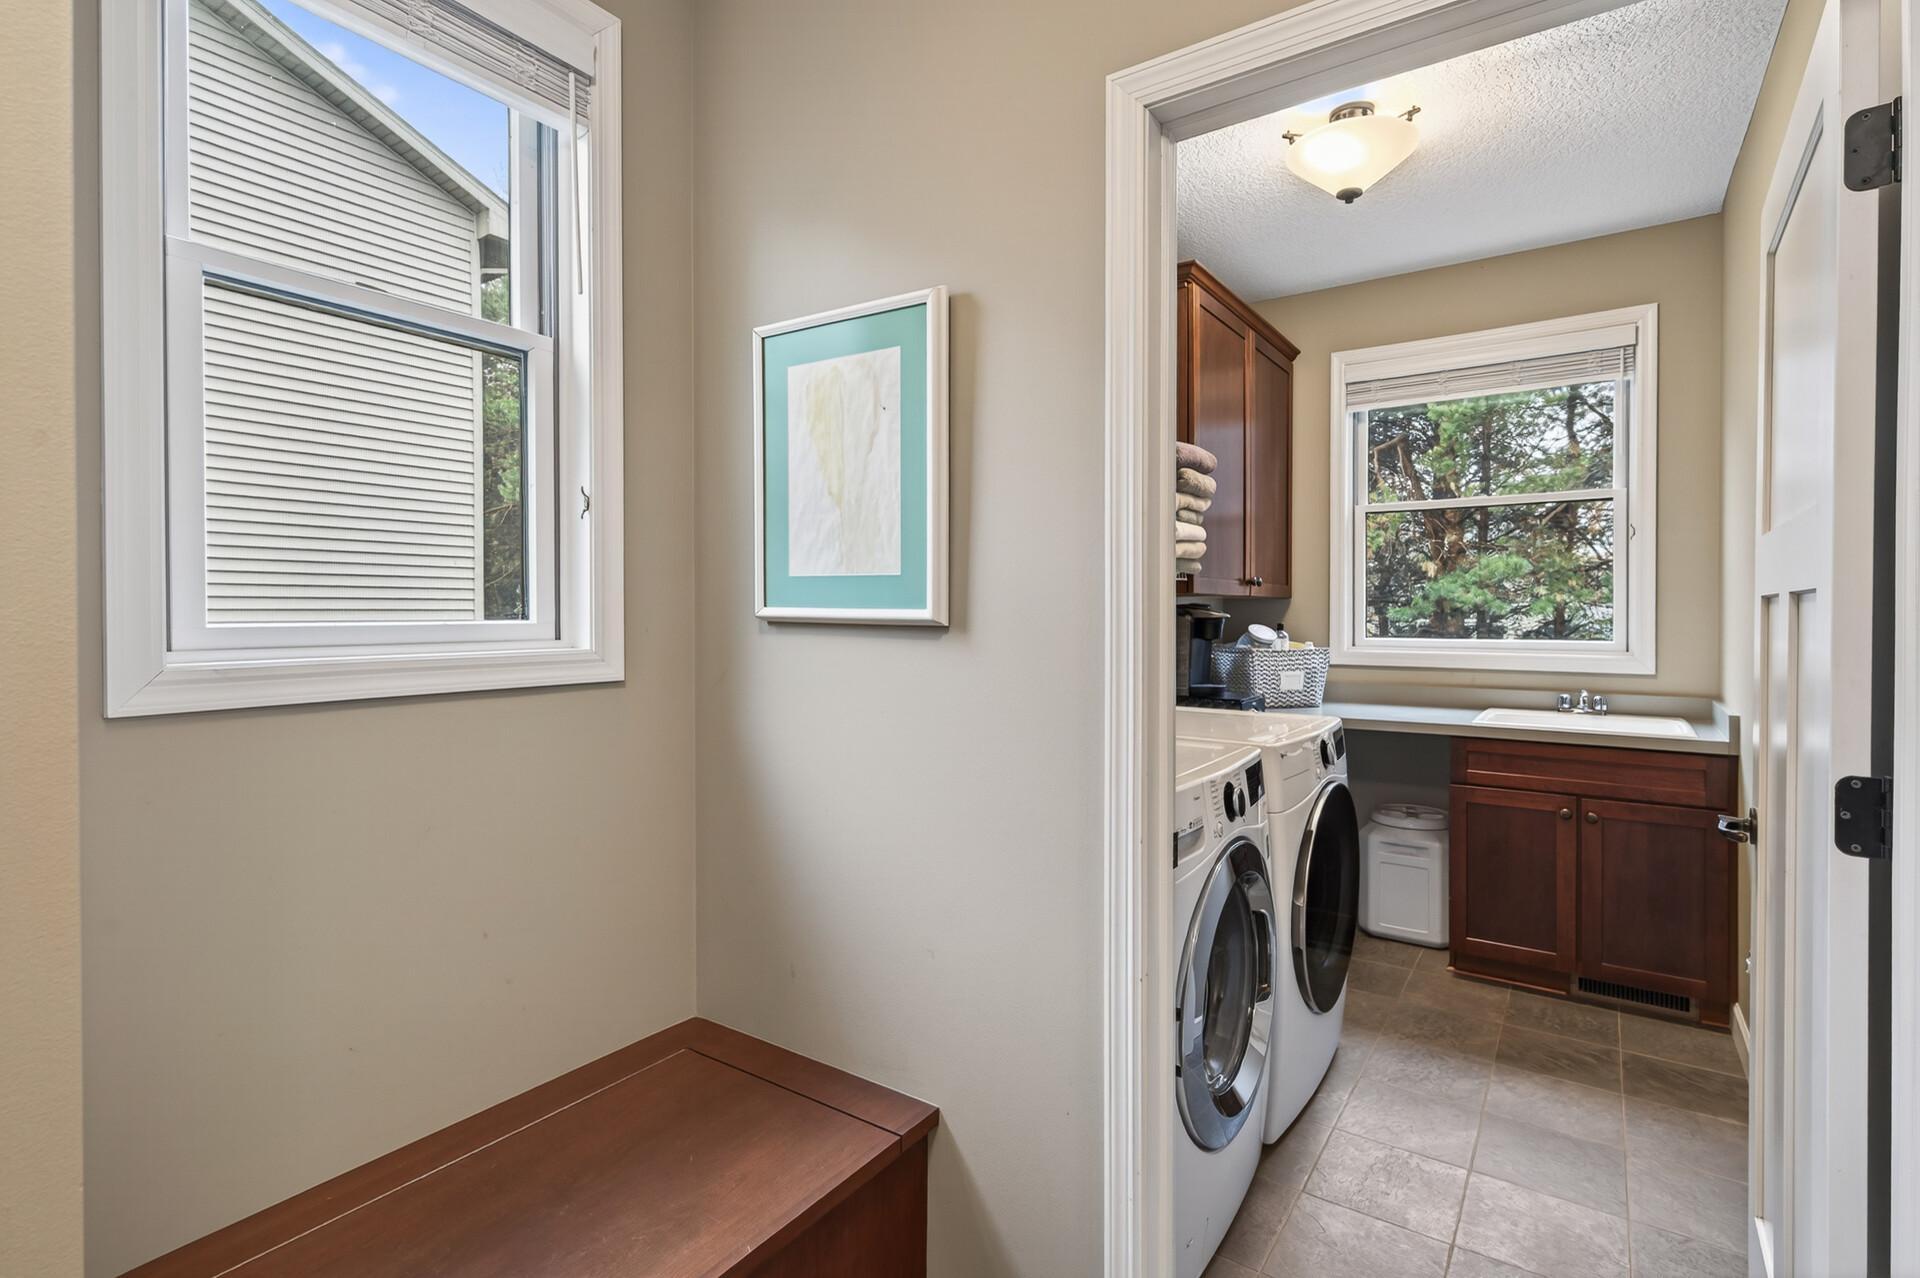
Laundry room with front-loading washer and dryer, dark wood cabinetry, and tiled floor.
Living room with fireplace and ceiling fan beside a wood-railed staircase and dining area.
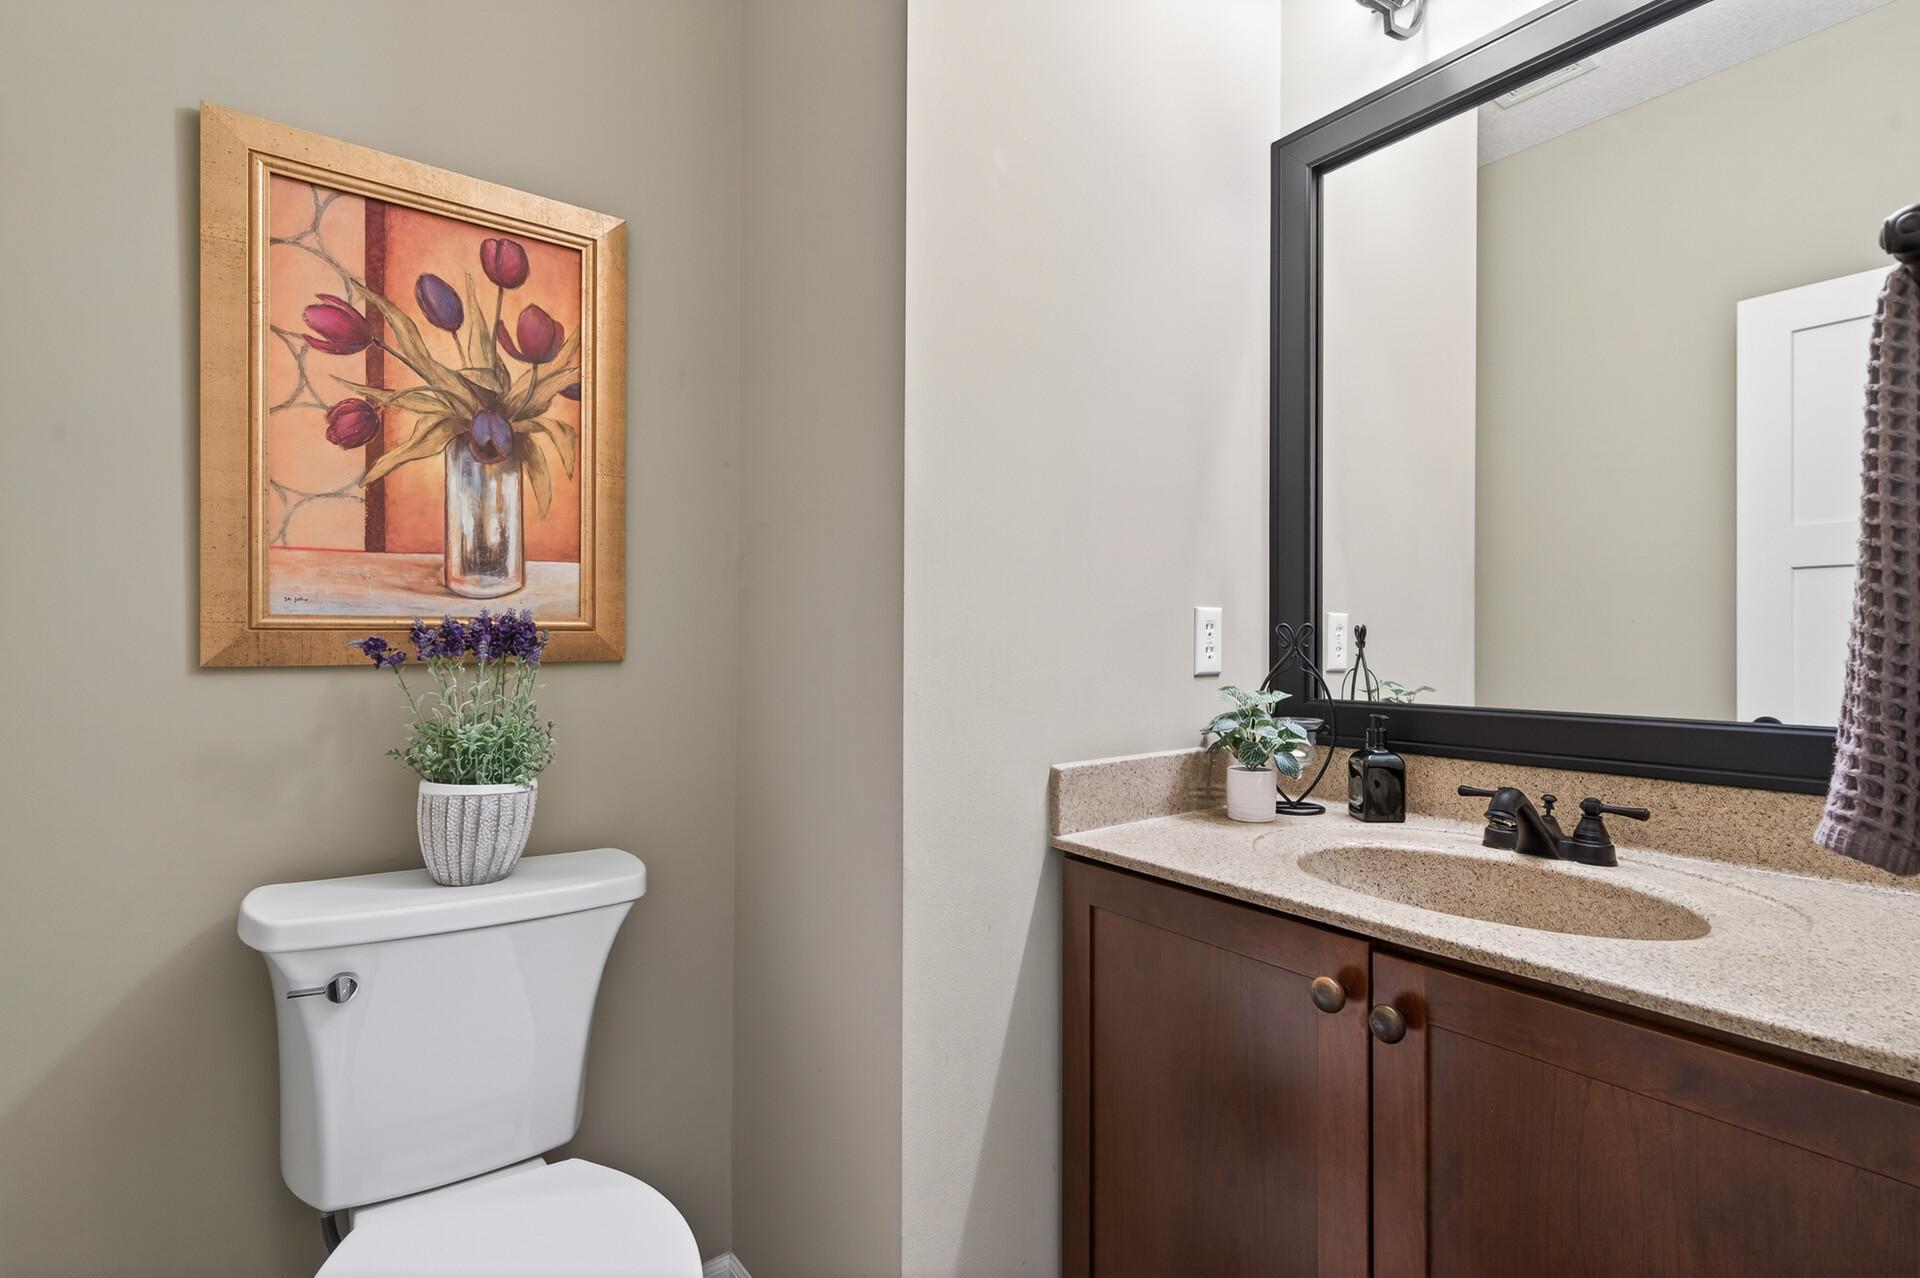
Bathroom with a dark wood vanity, stone countertop, large mirror, and floral artwork above the toilet.
Living room with a gray sectional, carpeted floor, and wooden stair railing.
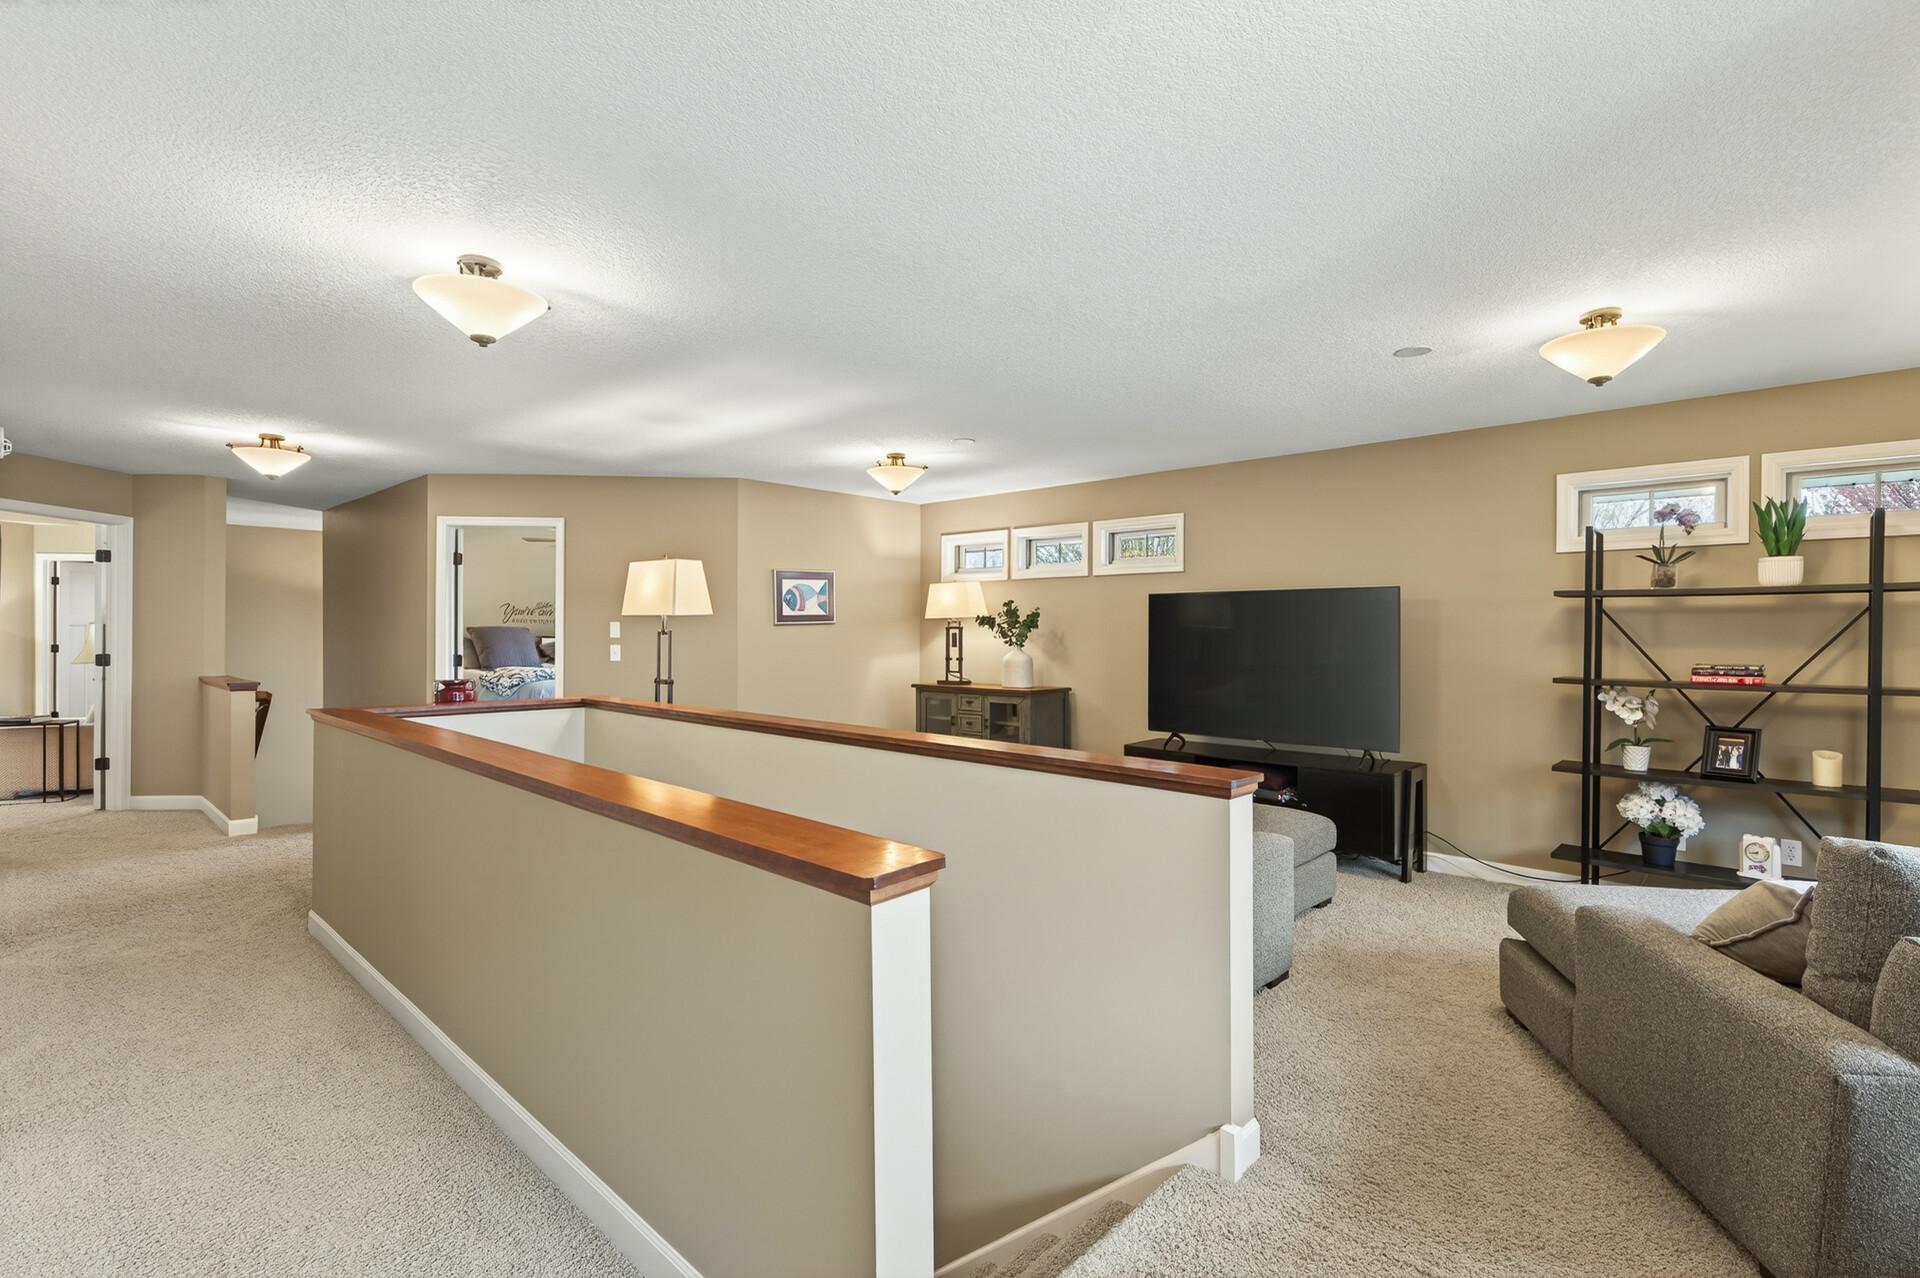
Basement family room with carpet, a wood-capped half wall, television, and seating.
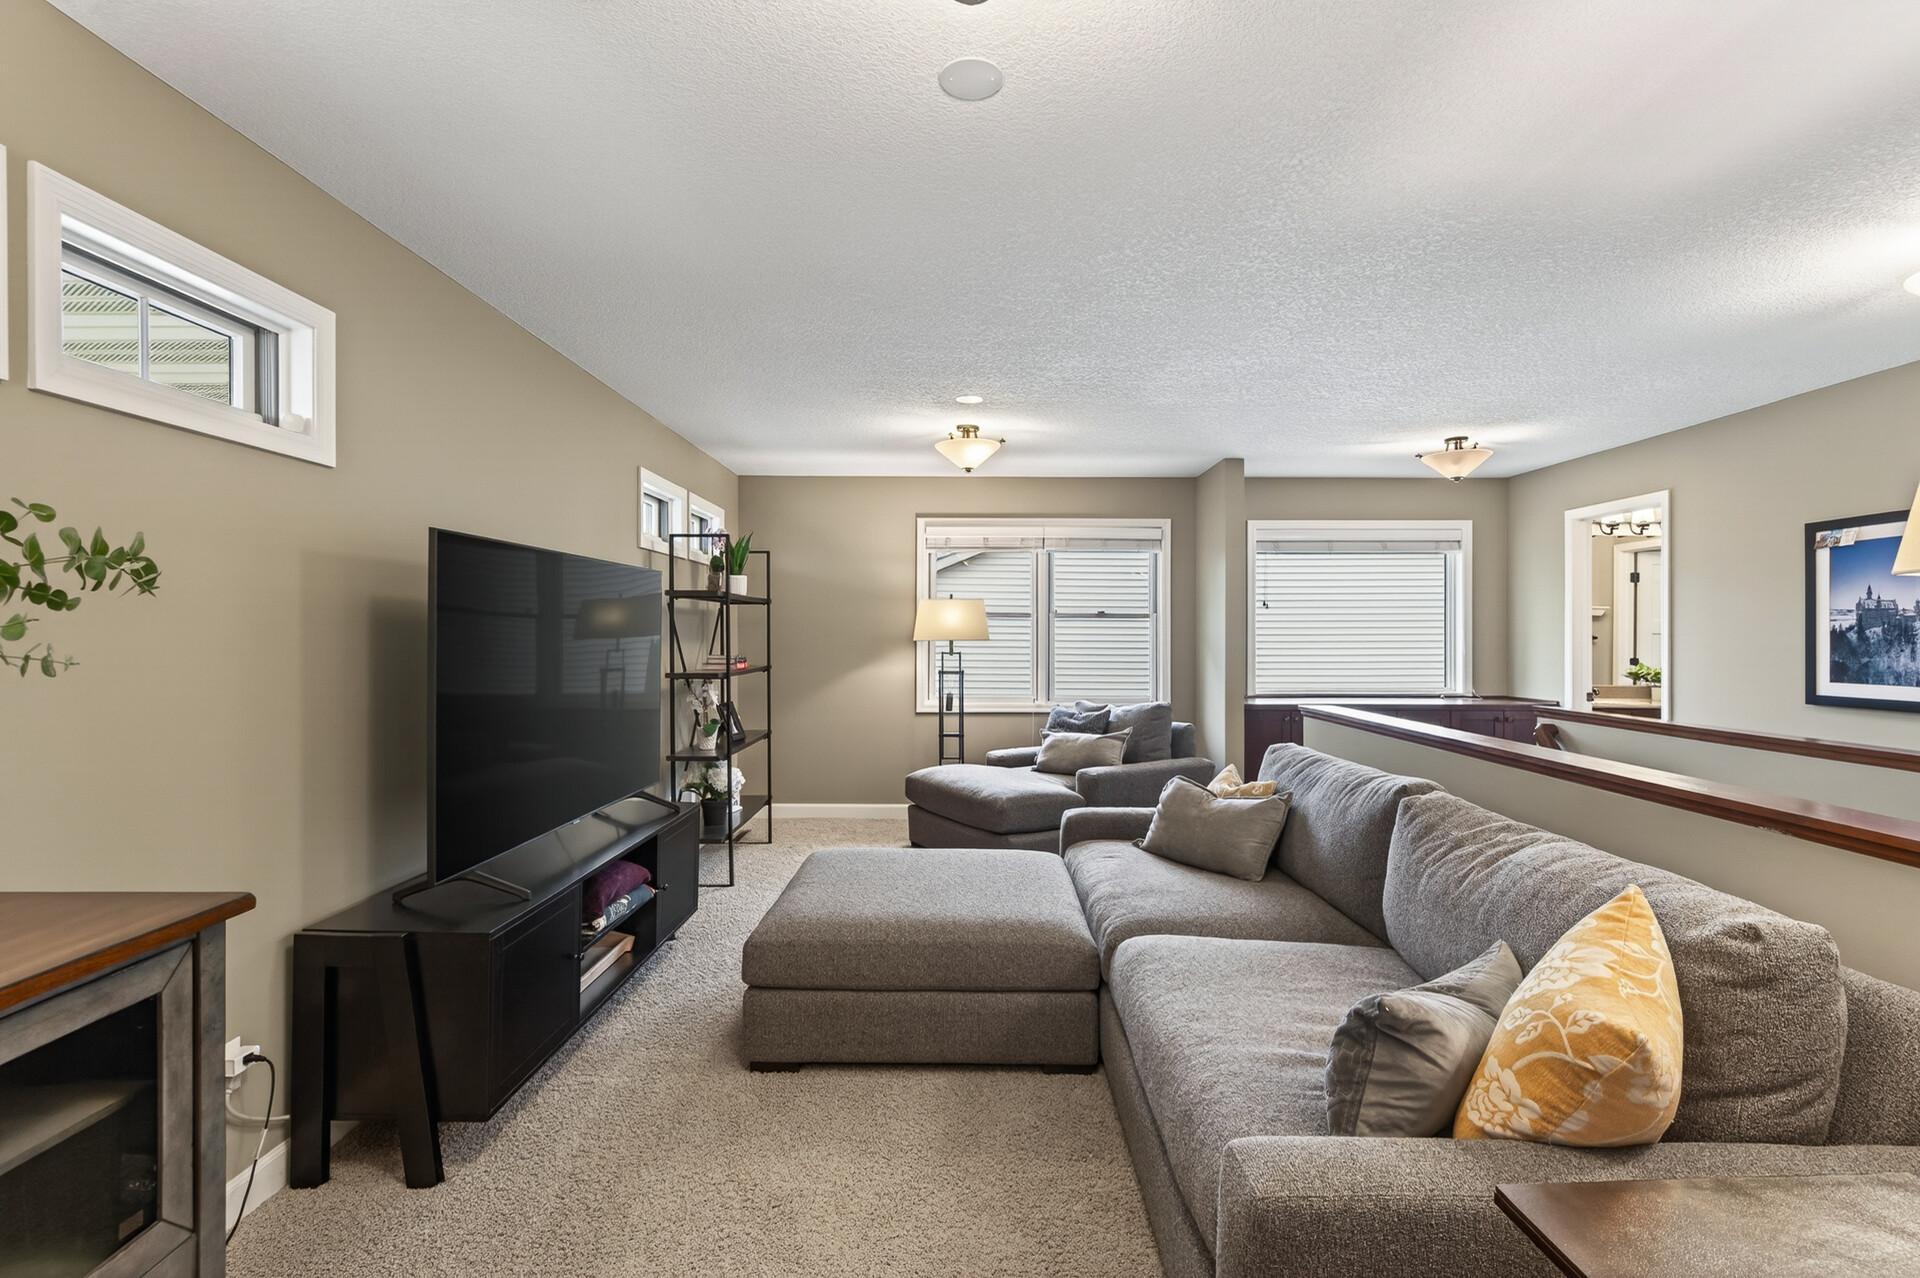
Living room with a gray sectional sofa, chaise, television, and two windows with blinds.
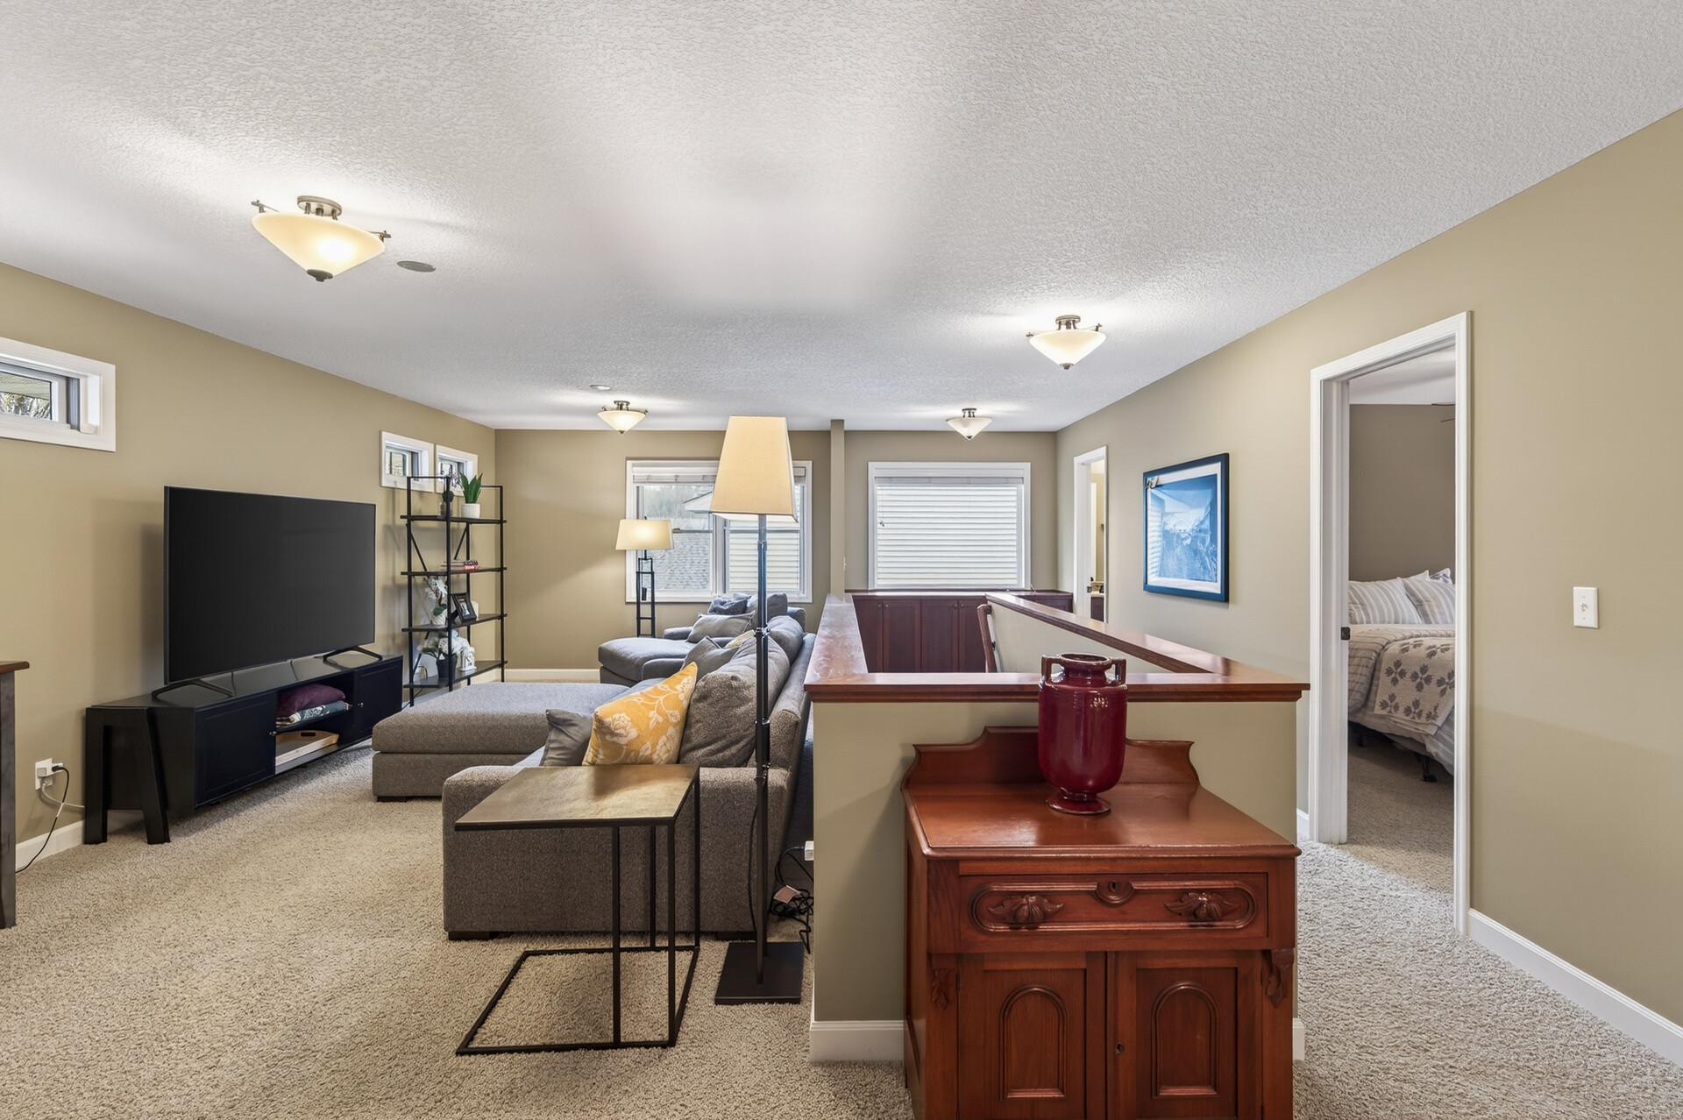
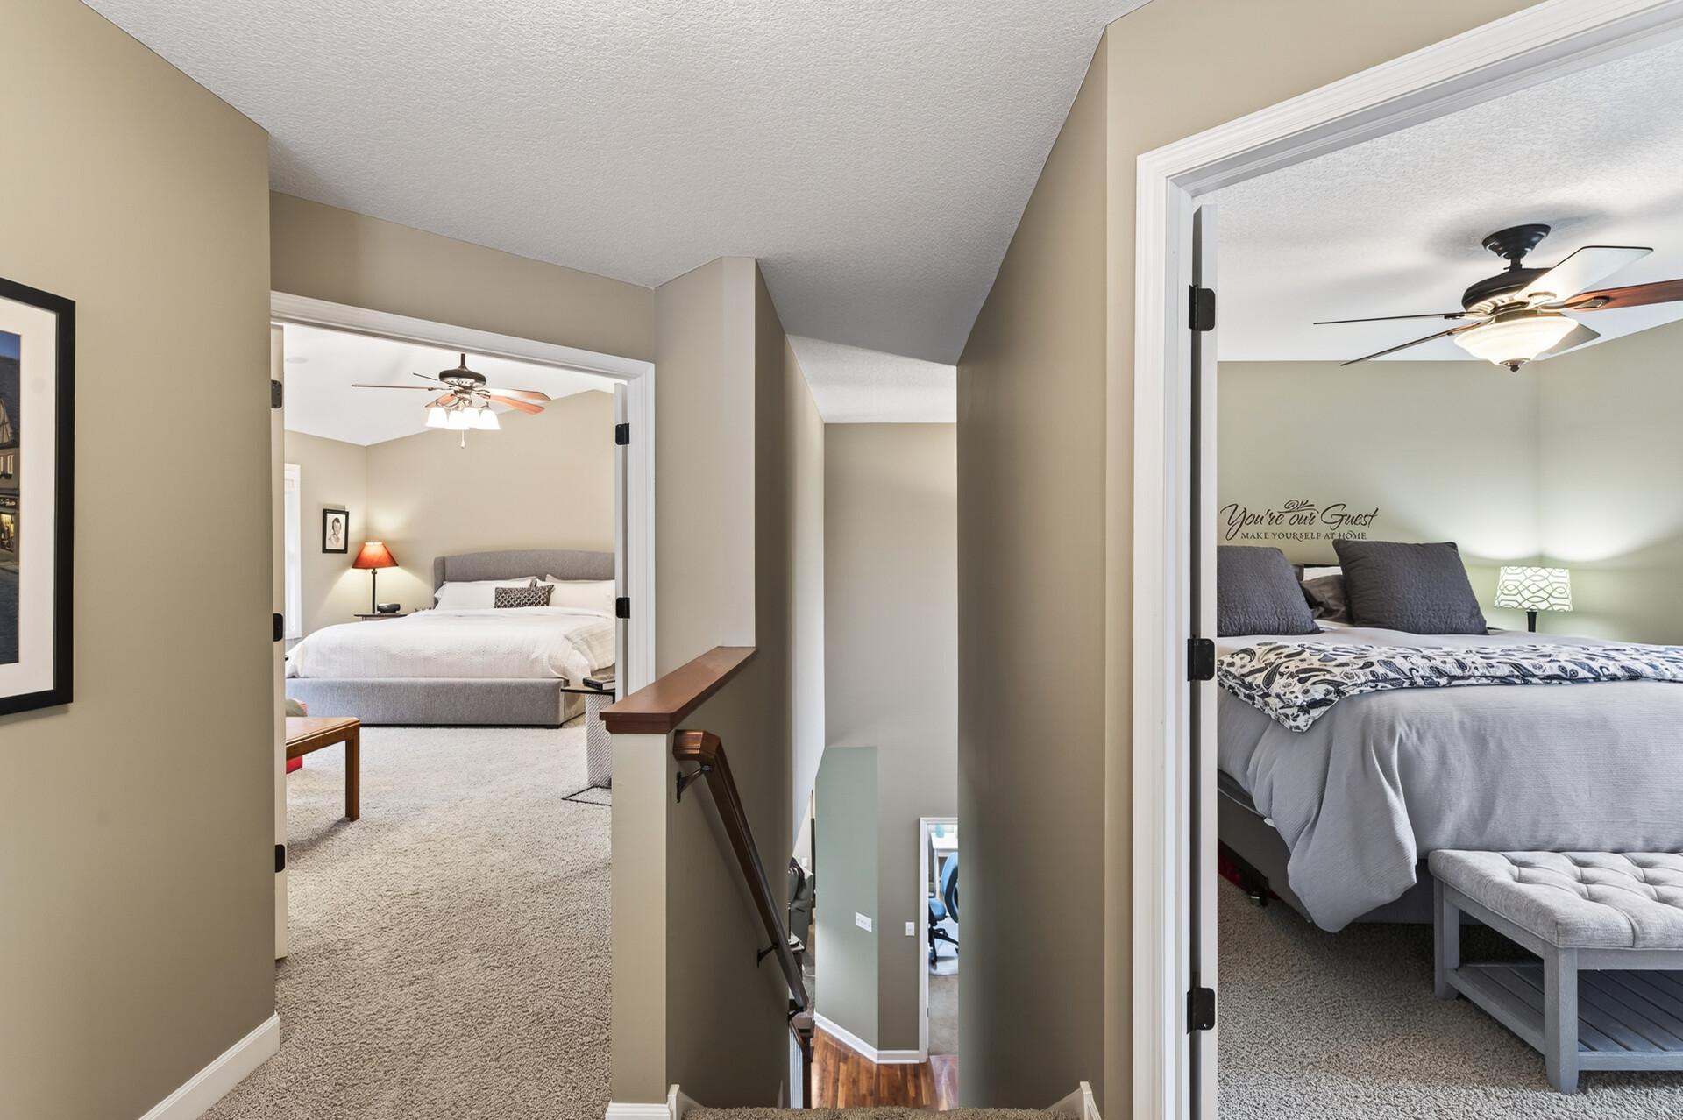
Upstairs landing between two furnished bedrooms, with carpeted floors and ceiling fans.
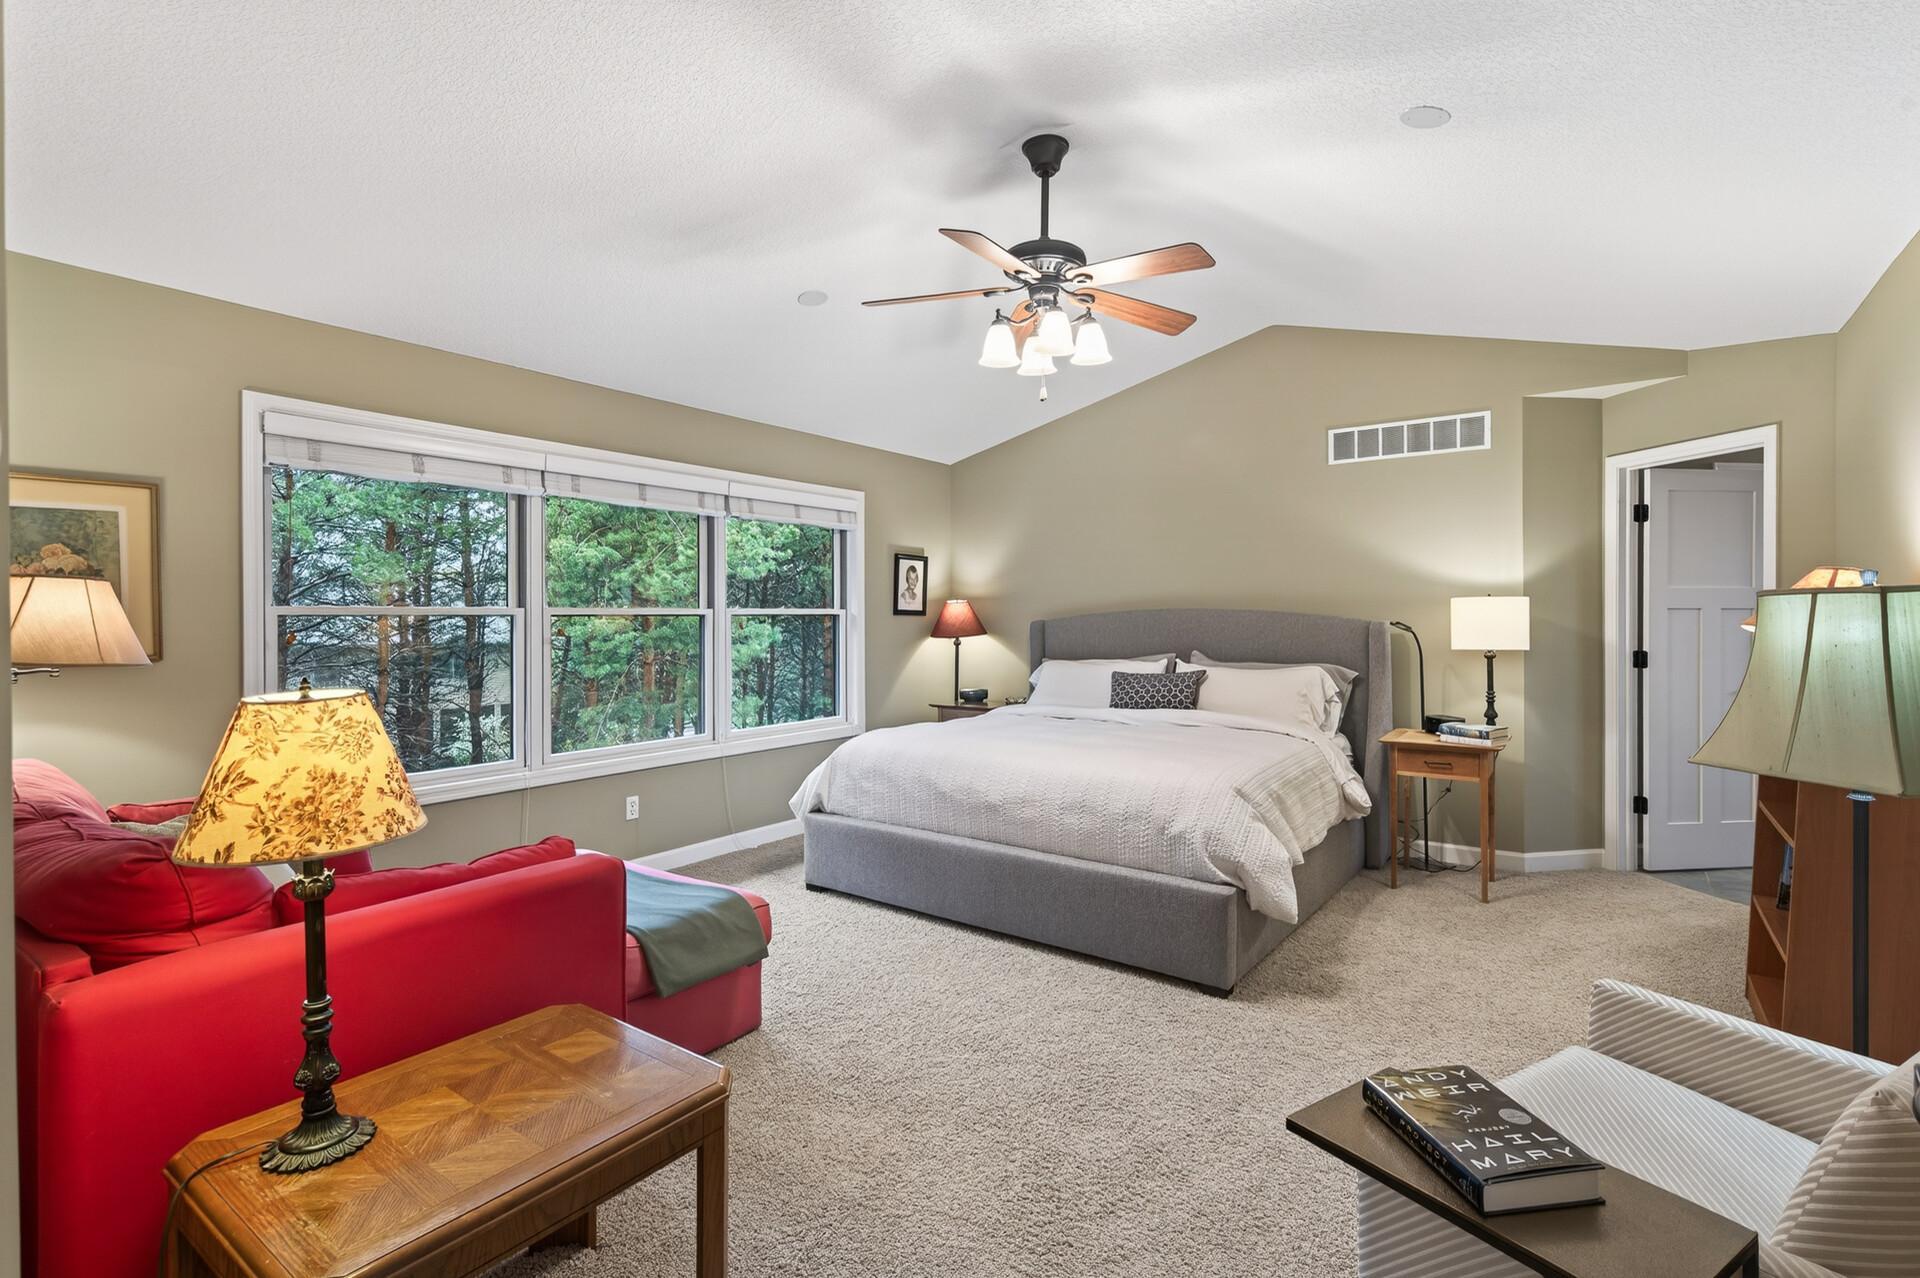
Bedroom with a gray bed, red seating area, and wide windows overlooking trees.
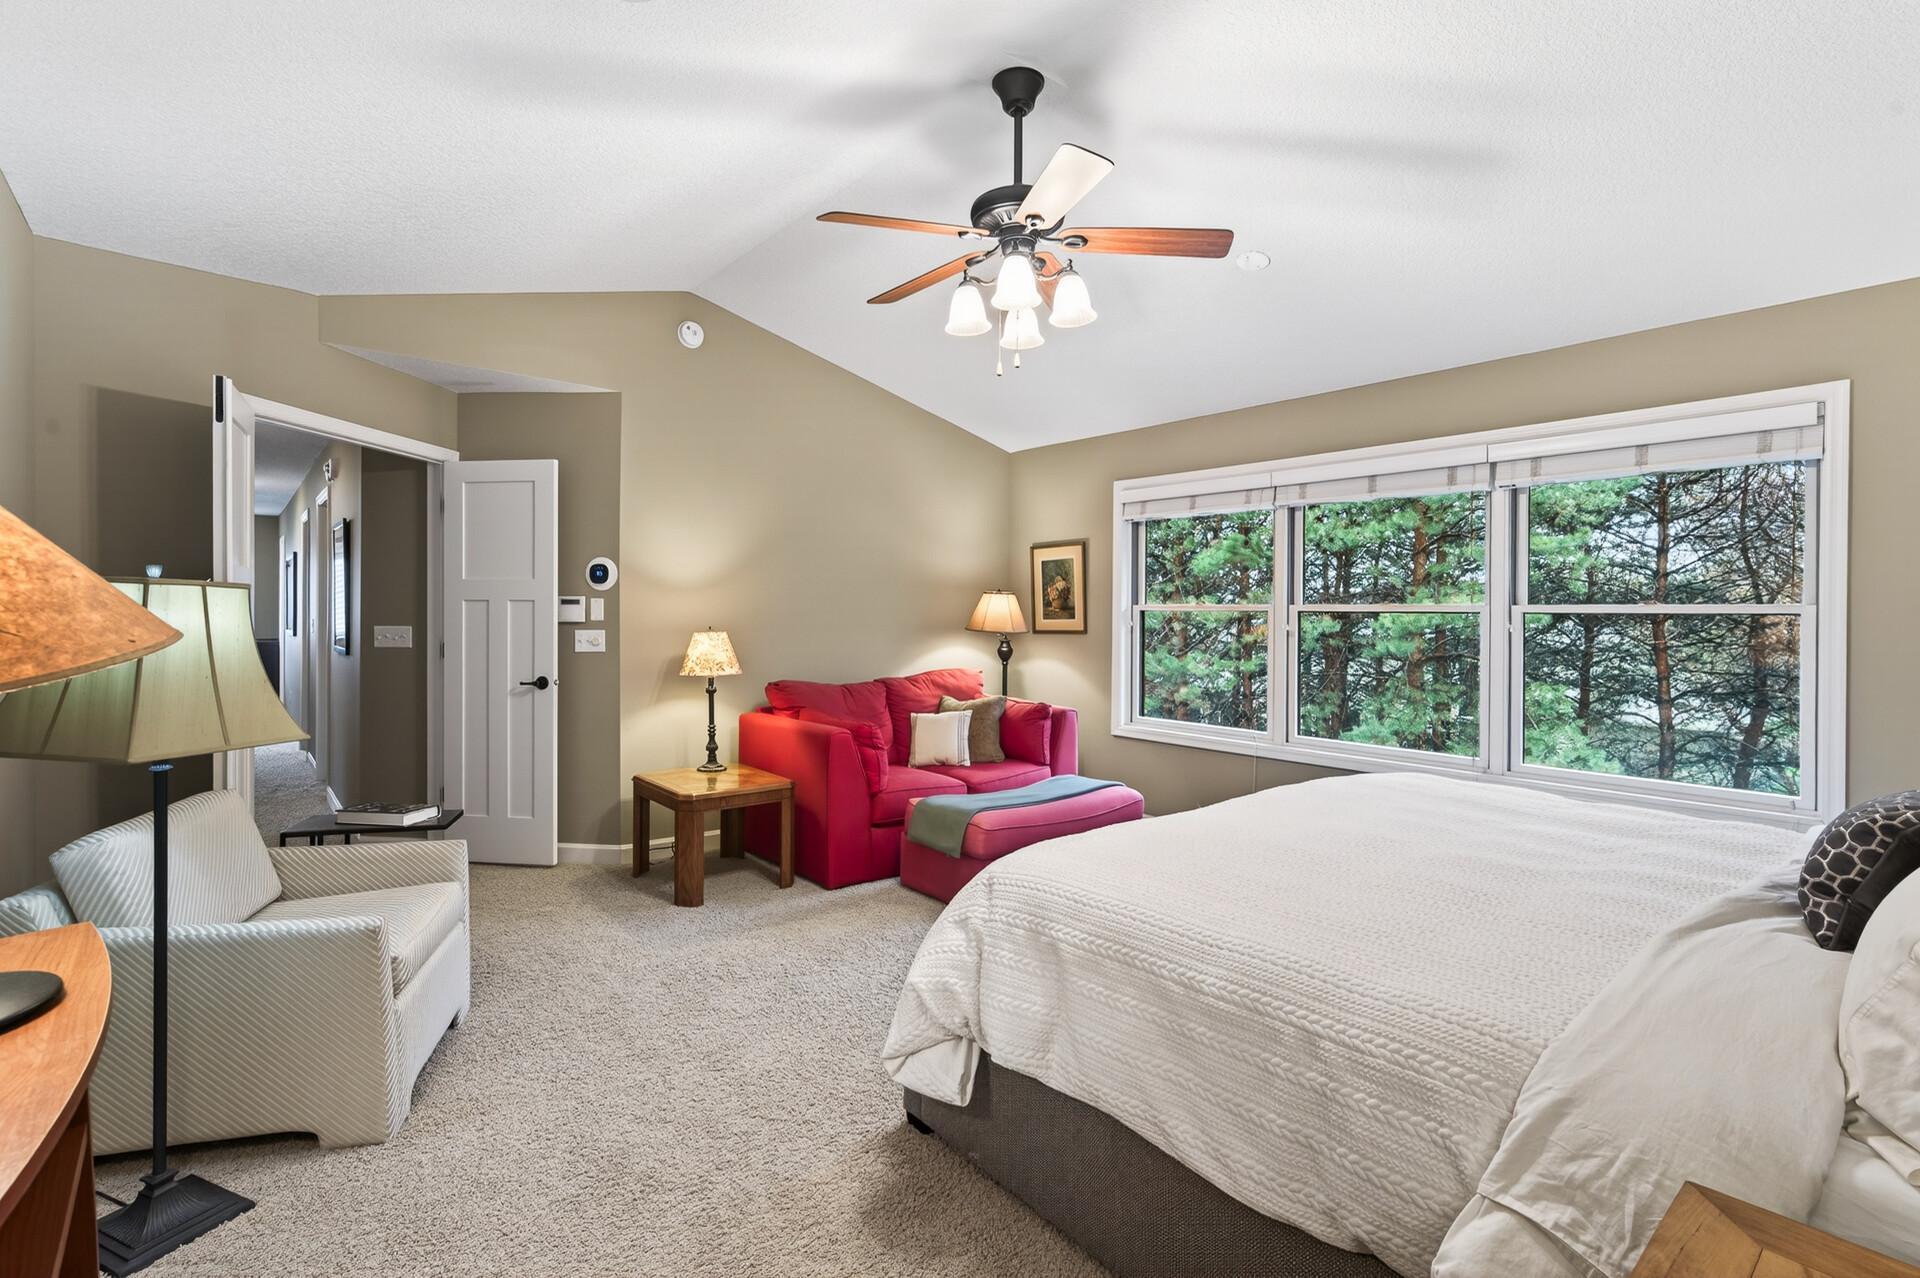
Bedroom with a white bed, red loveseat, and wide windows overlooking evergreen trees.
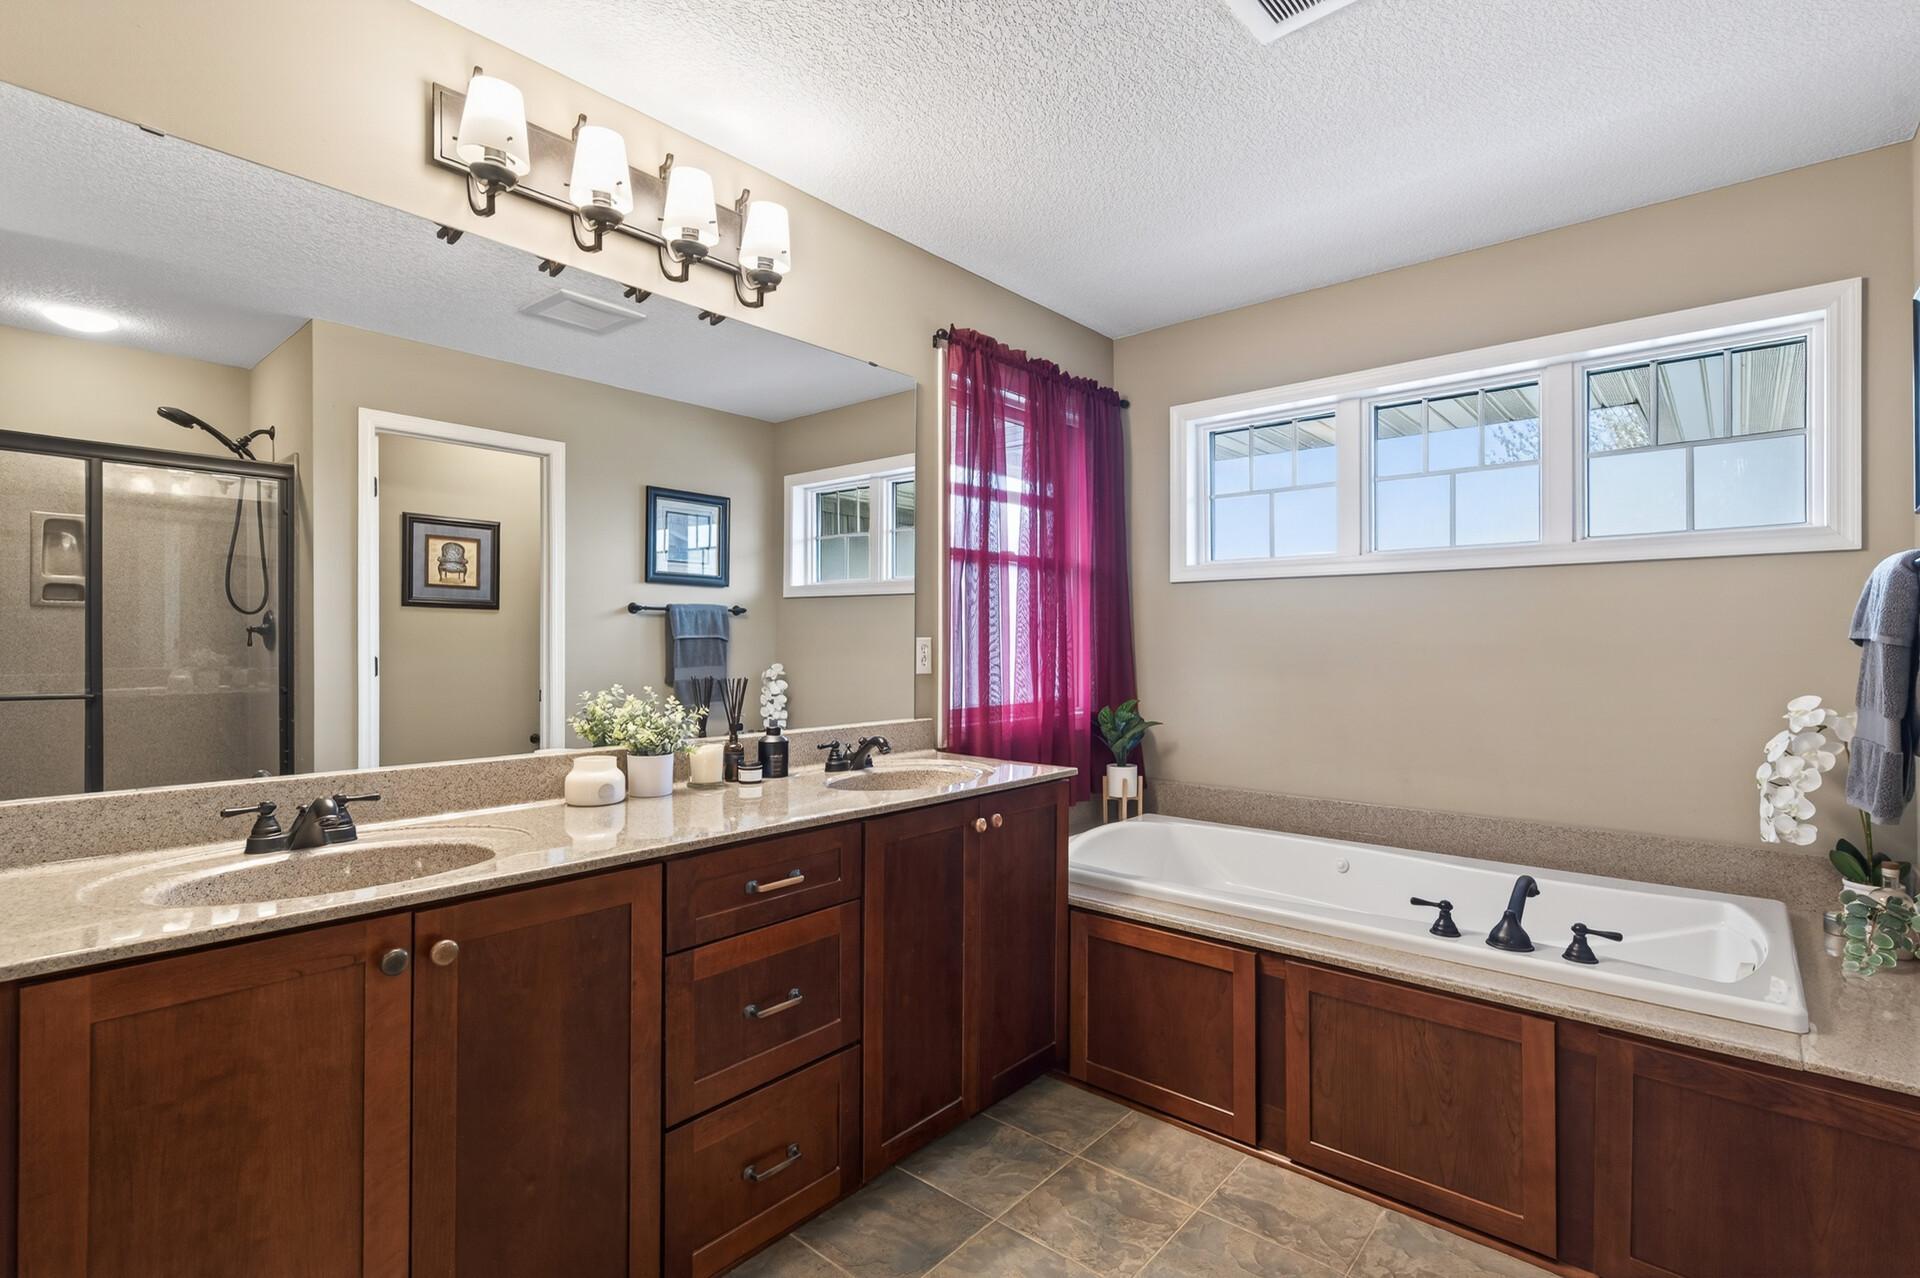
Bathroom with dark wood double vanity, wide windows, built-in bathtub, and glass-enclosed shower.
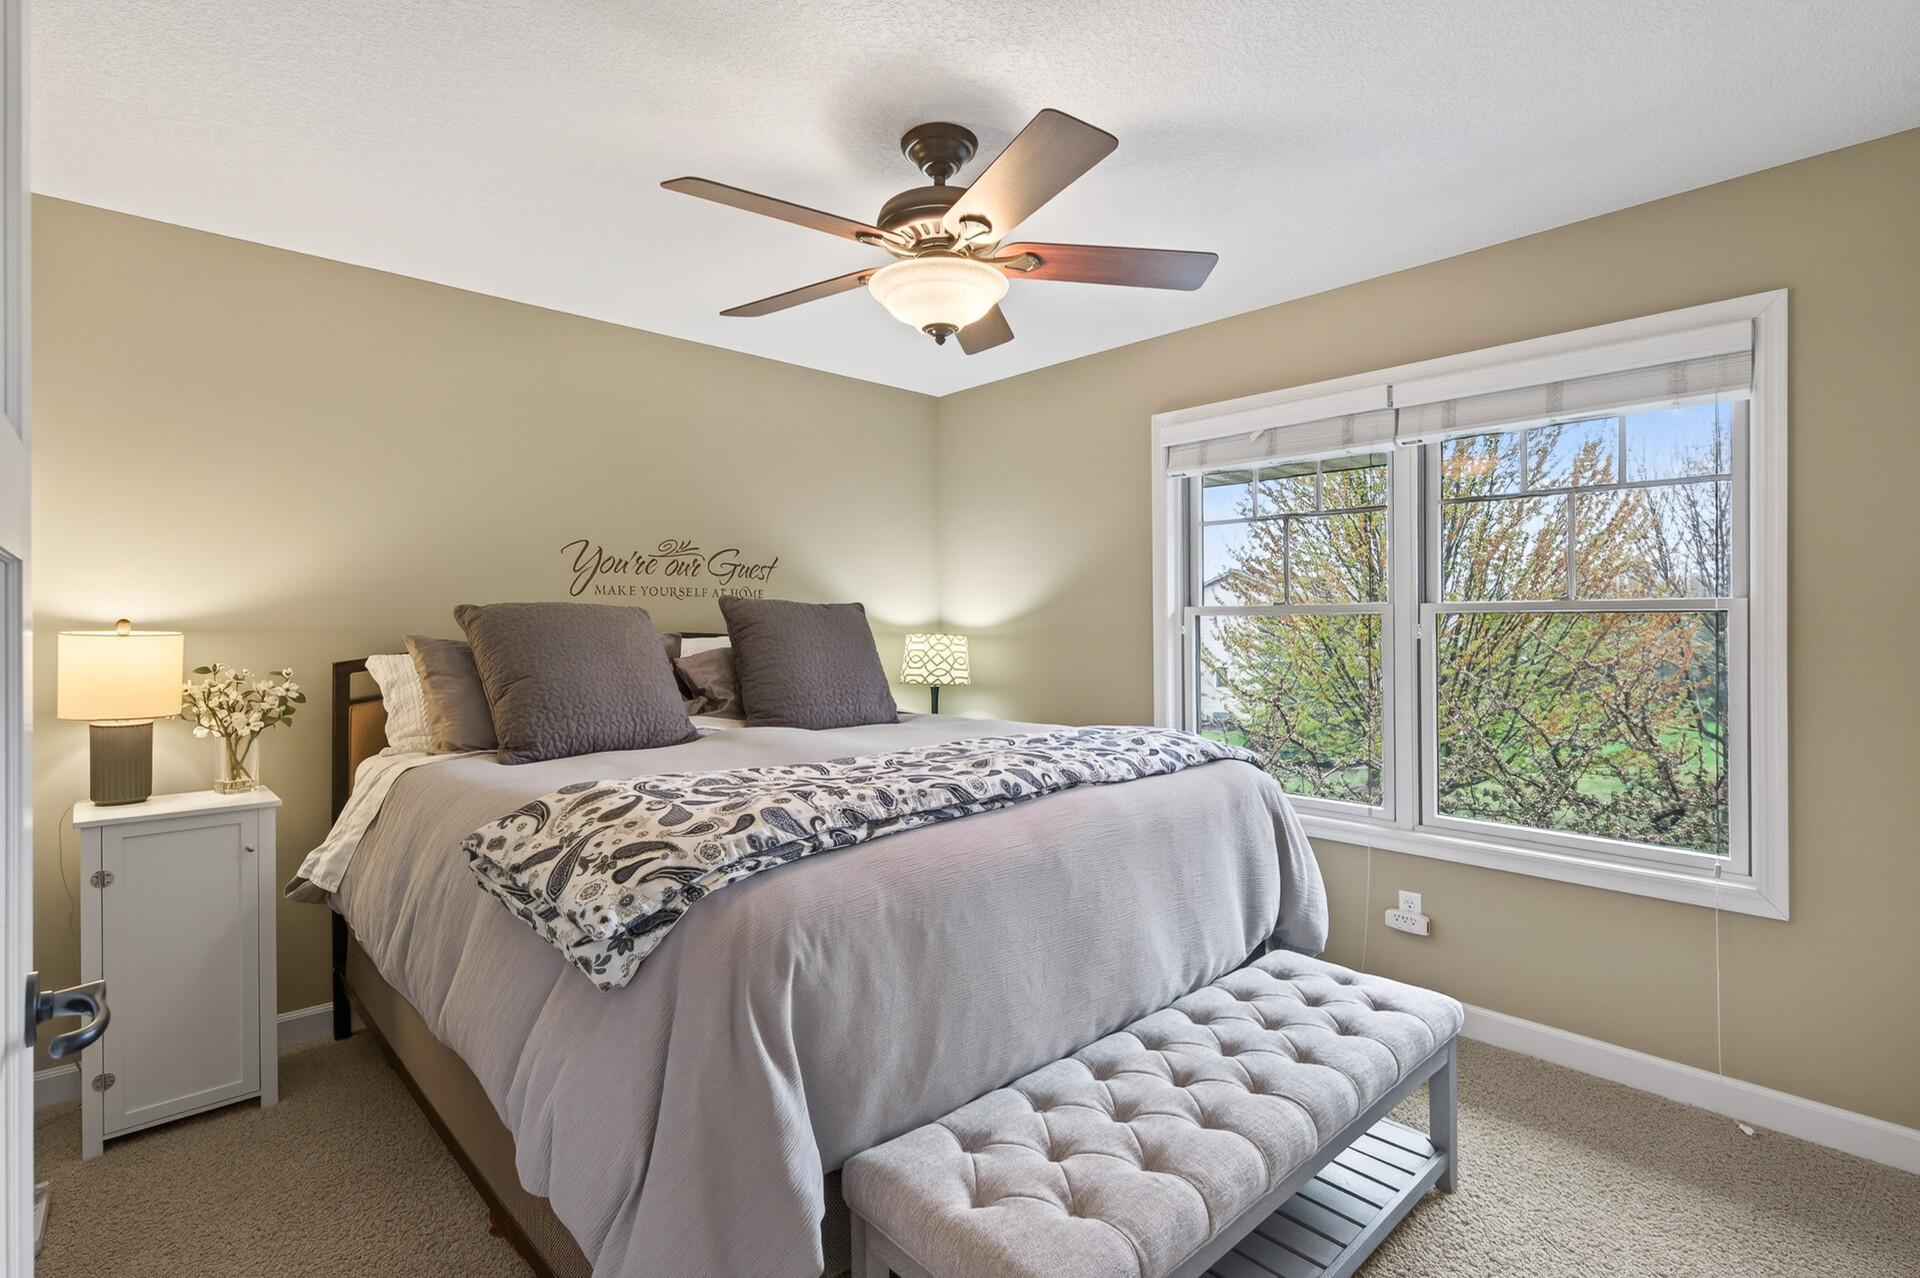
Furnished bedroom with a gray bed, tufted bench, and large windows overlooking autumn trees.
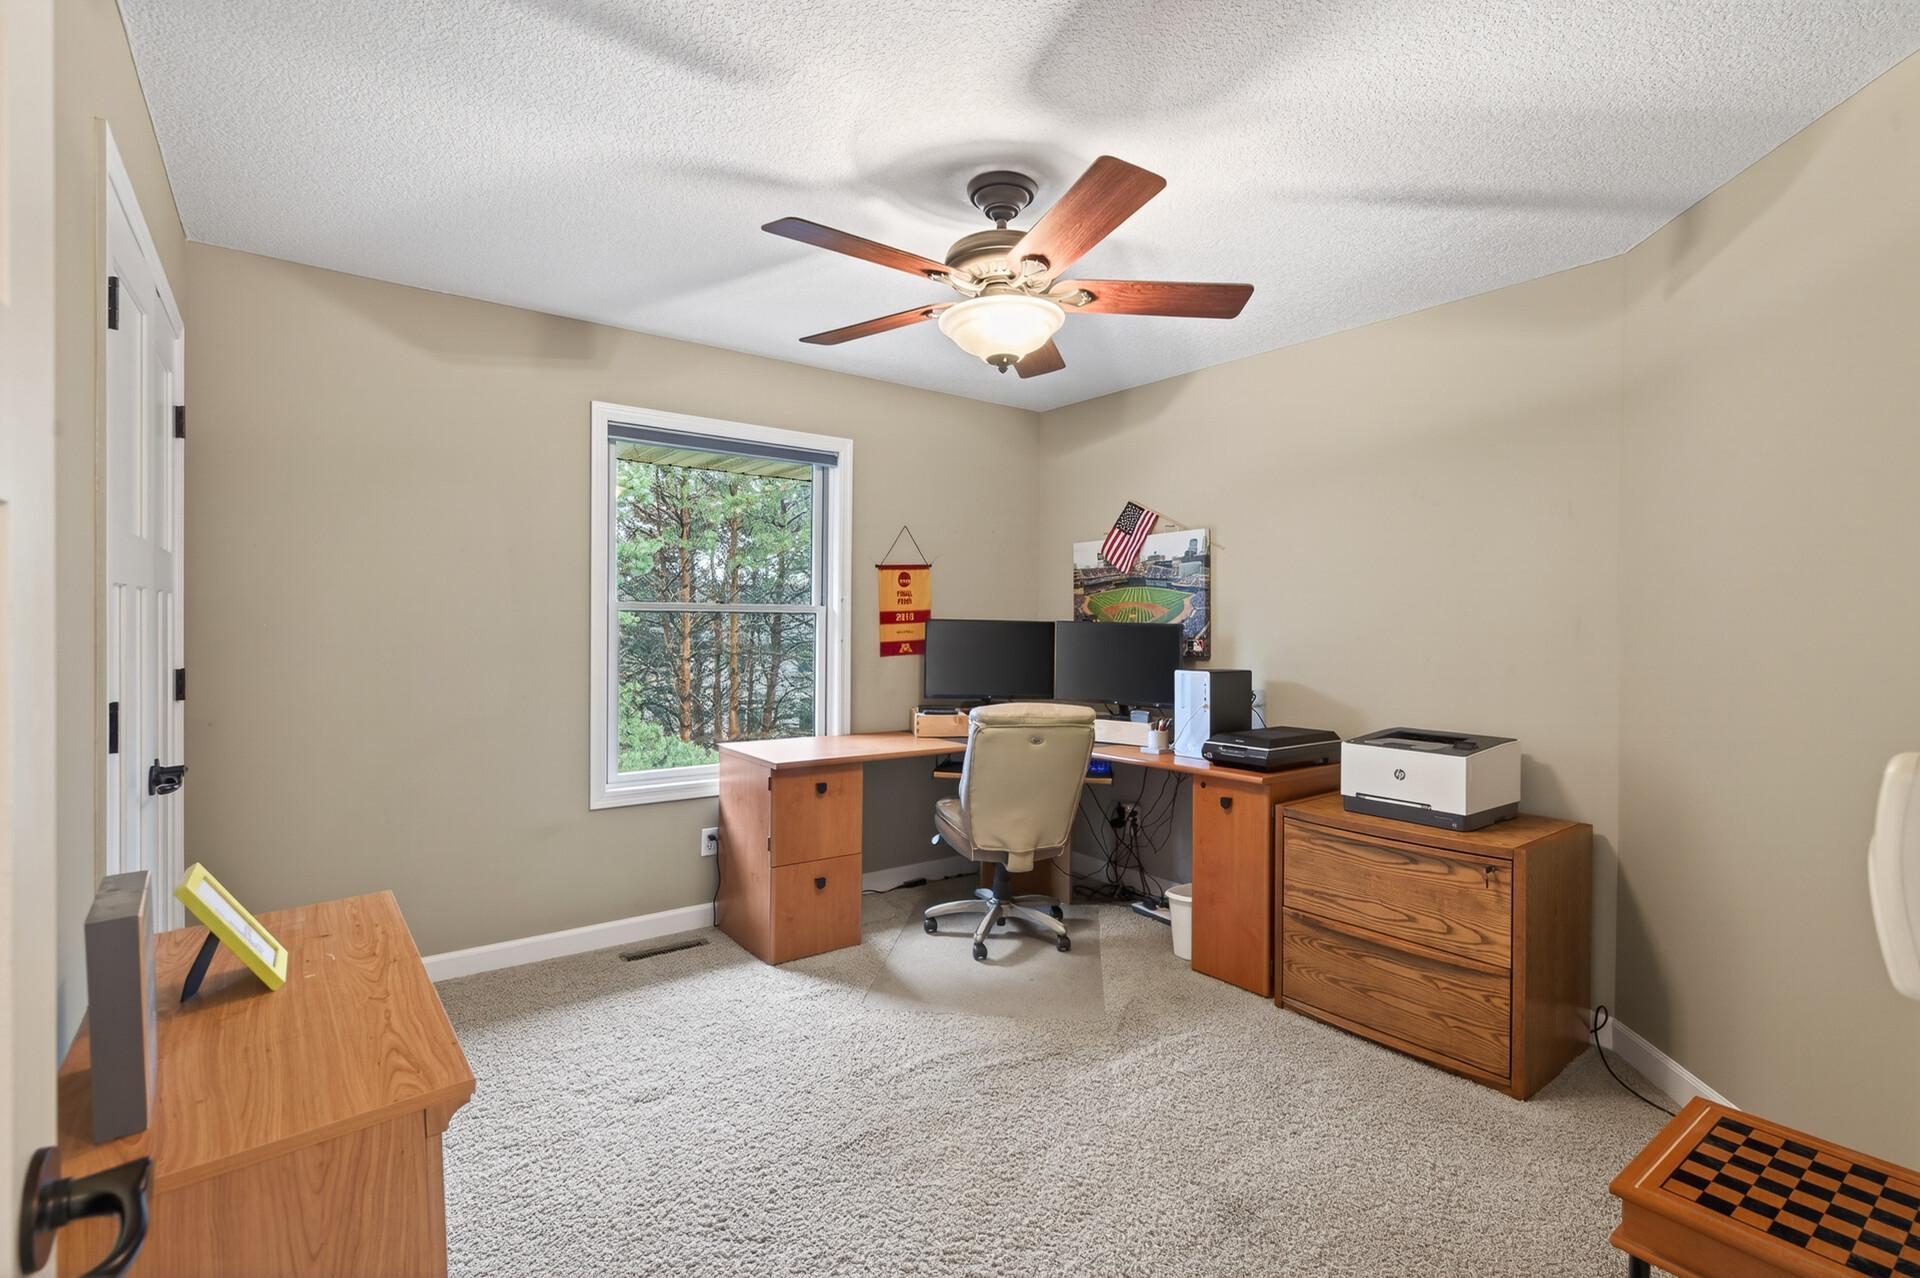
Home office with wooden desks, dual monitors, and a window overlooking trees.
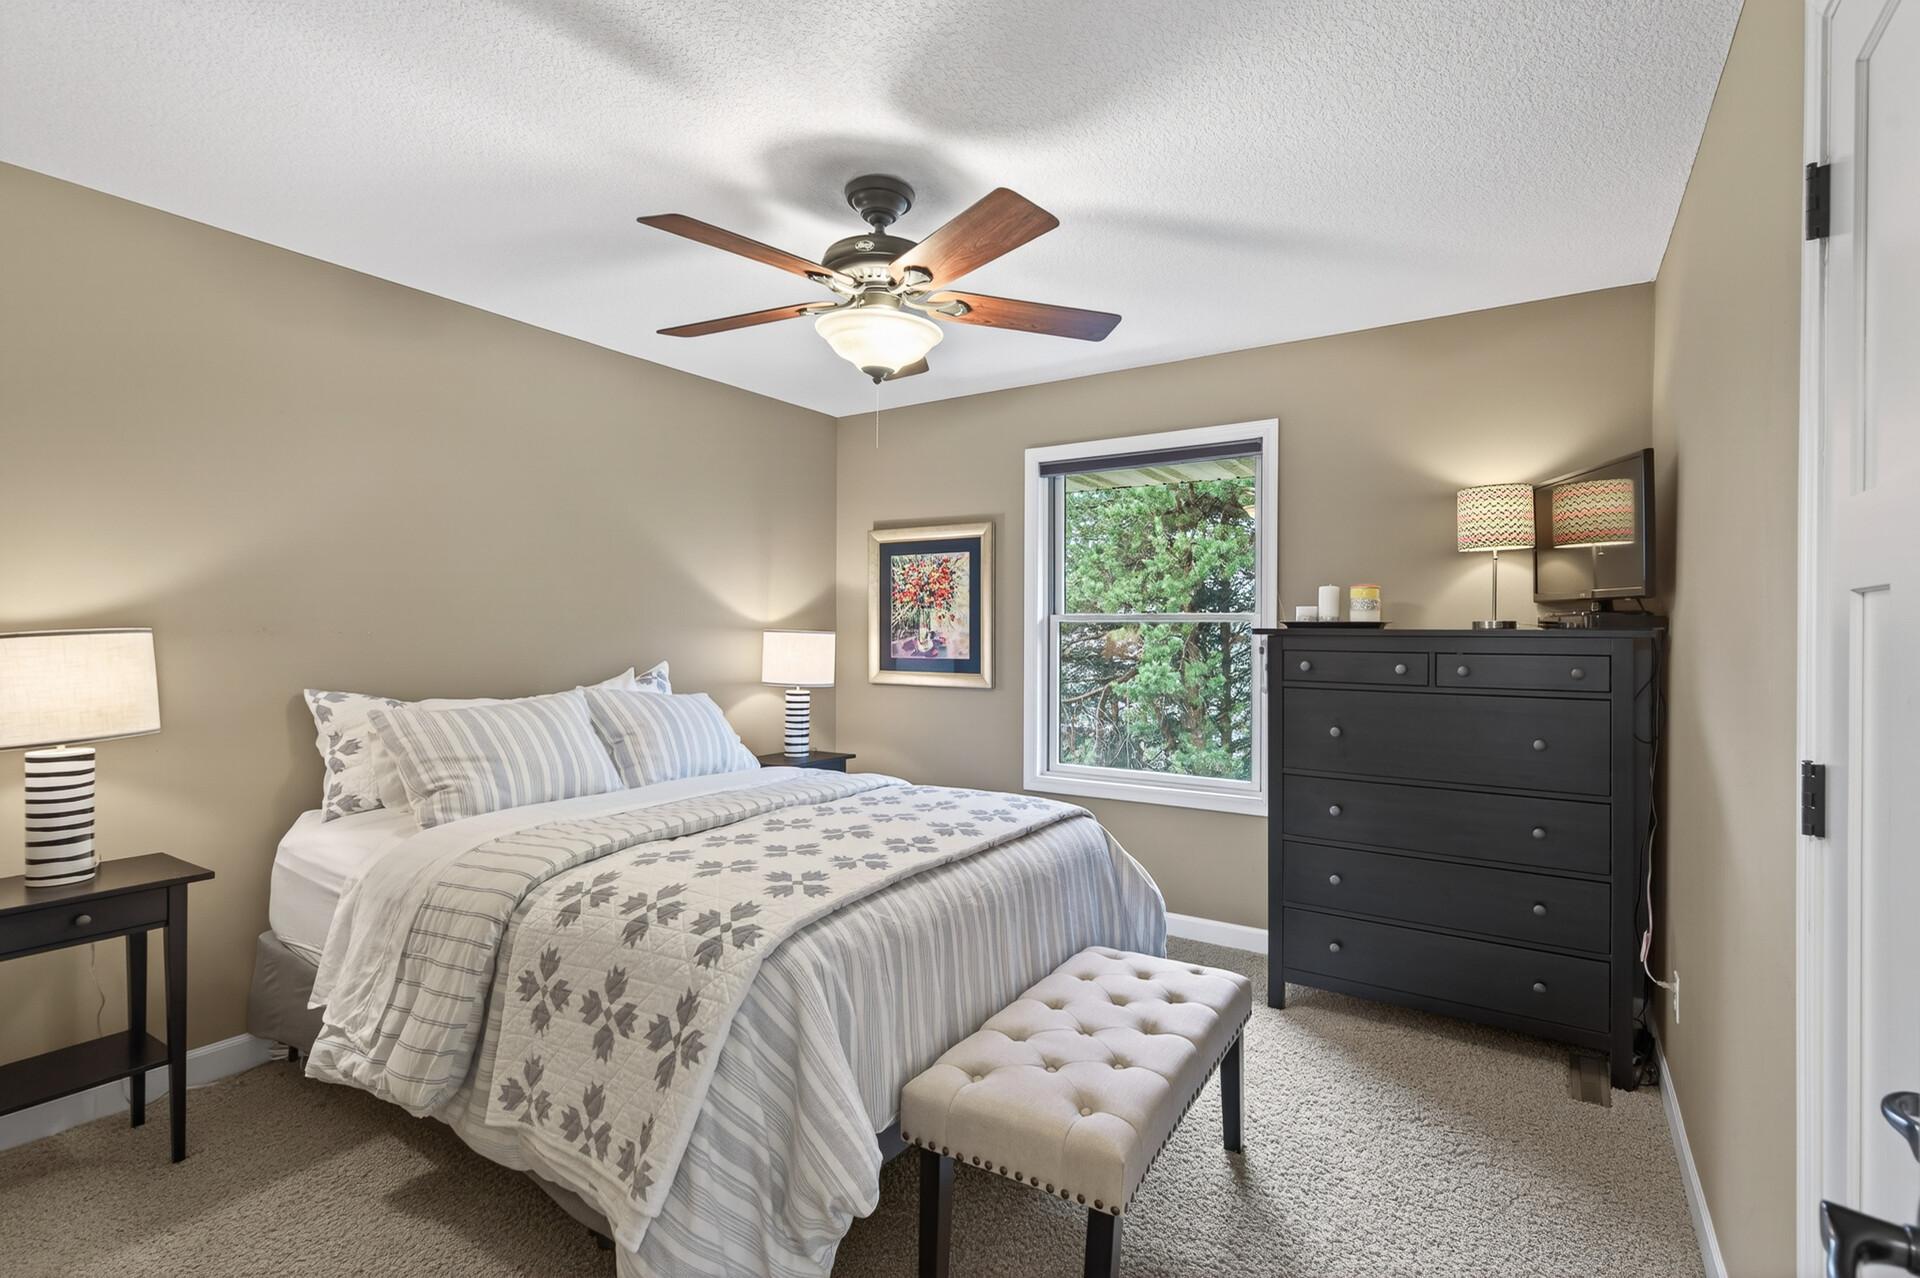
Bedroom with patterned gray-and-white bedding, a tufted bench, and a window overlooking trees.
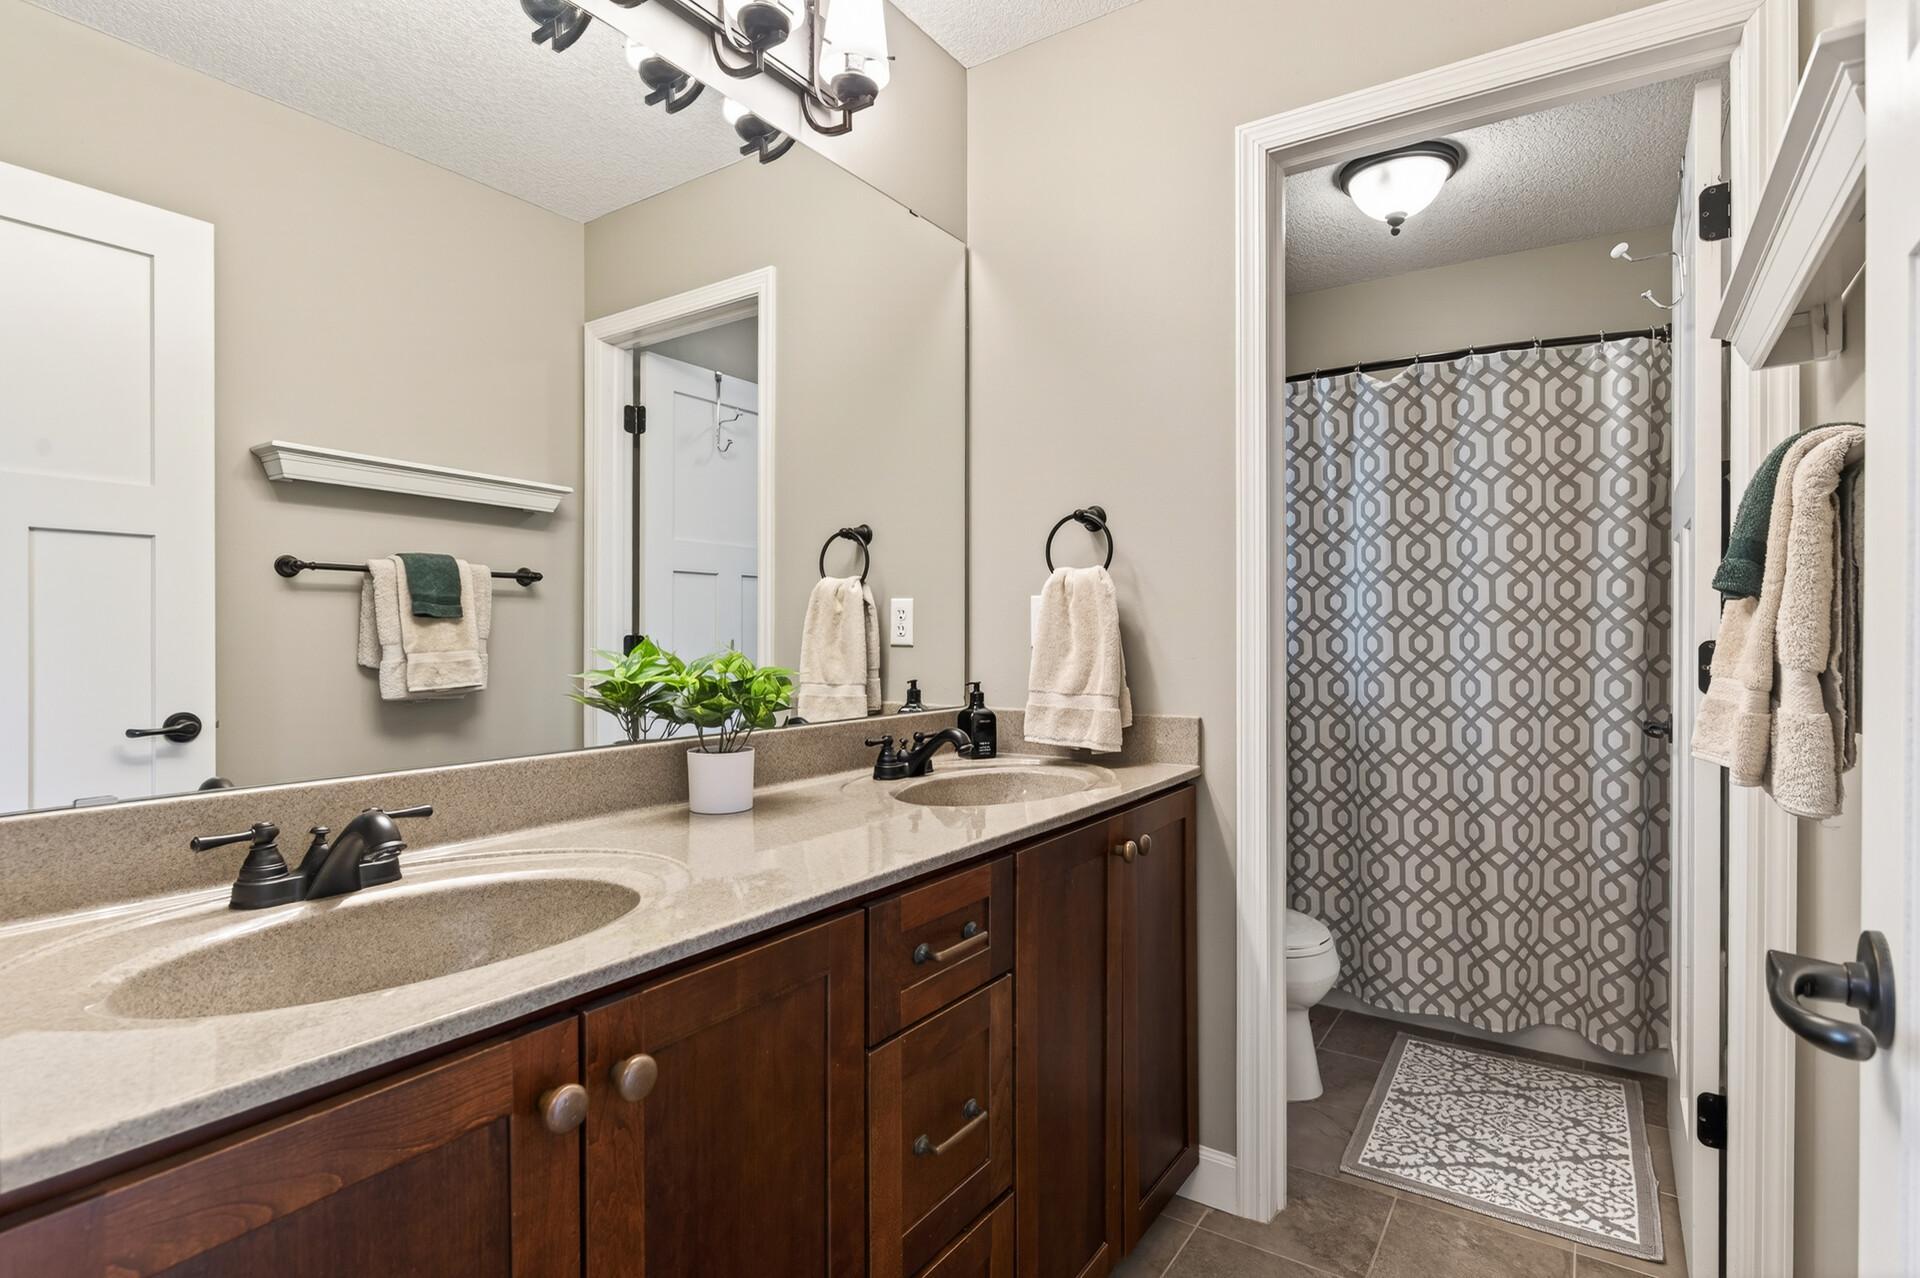
Bathroom with a double-sink vanity, dark wood cabinets, and a geometric-patterned shower curtain.
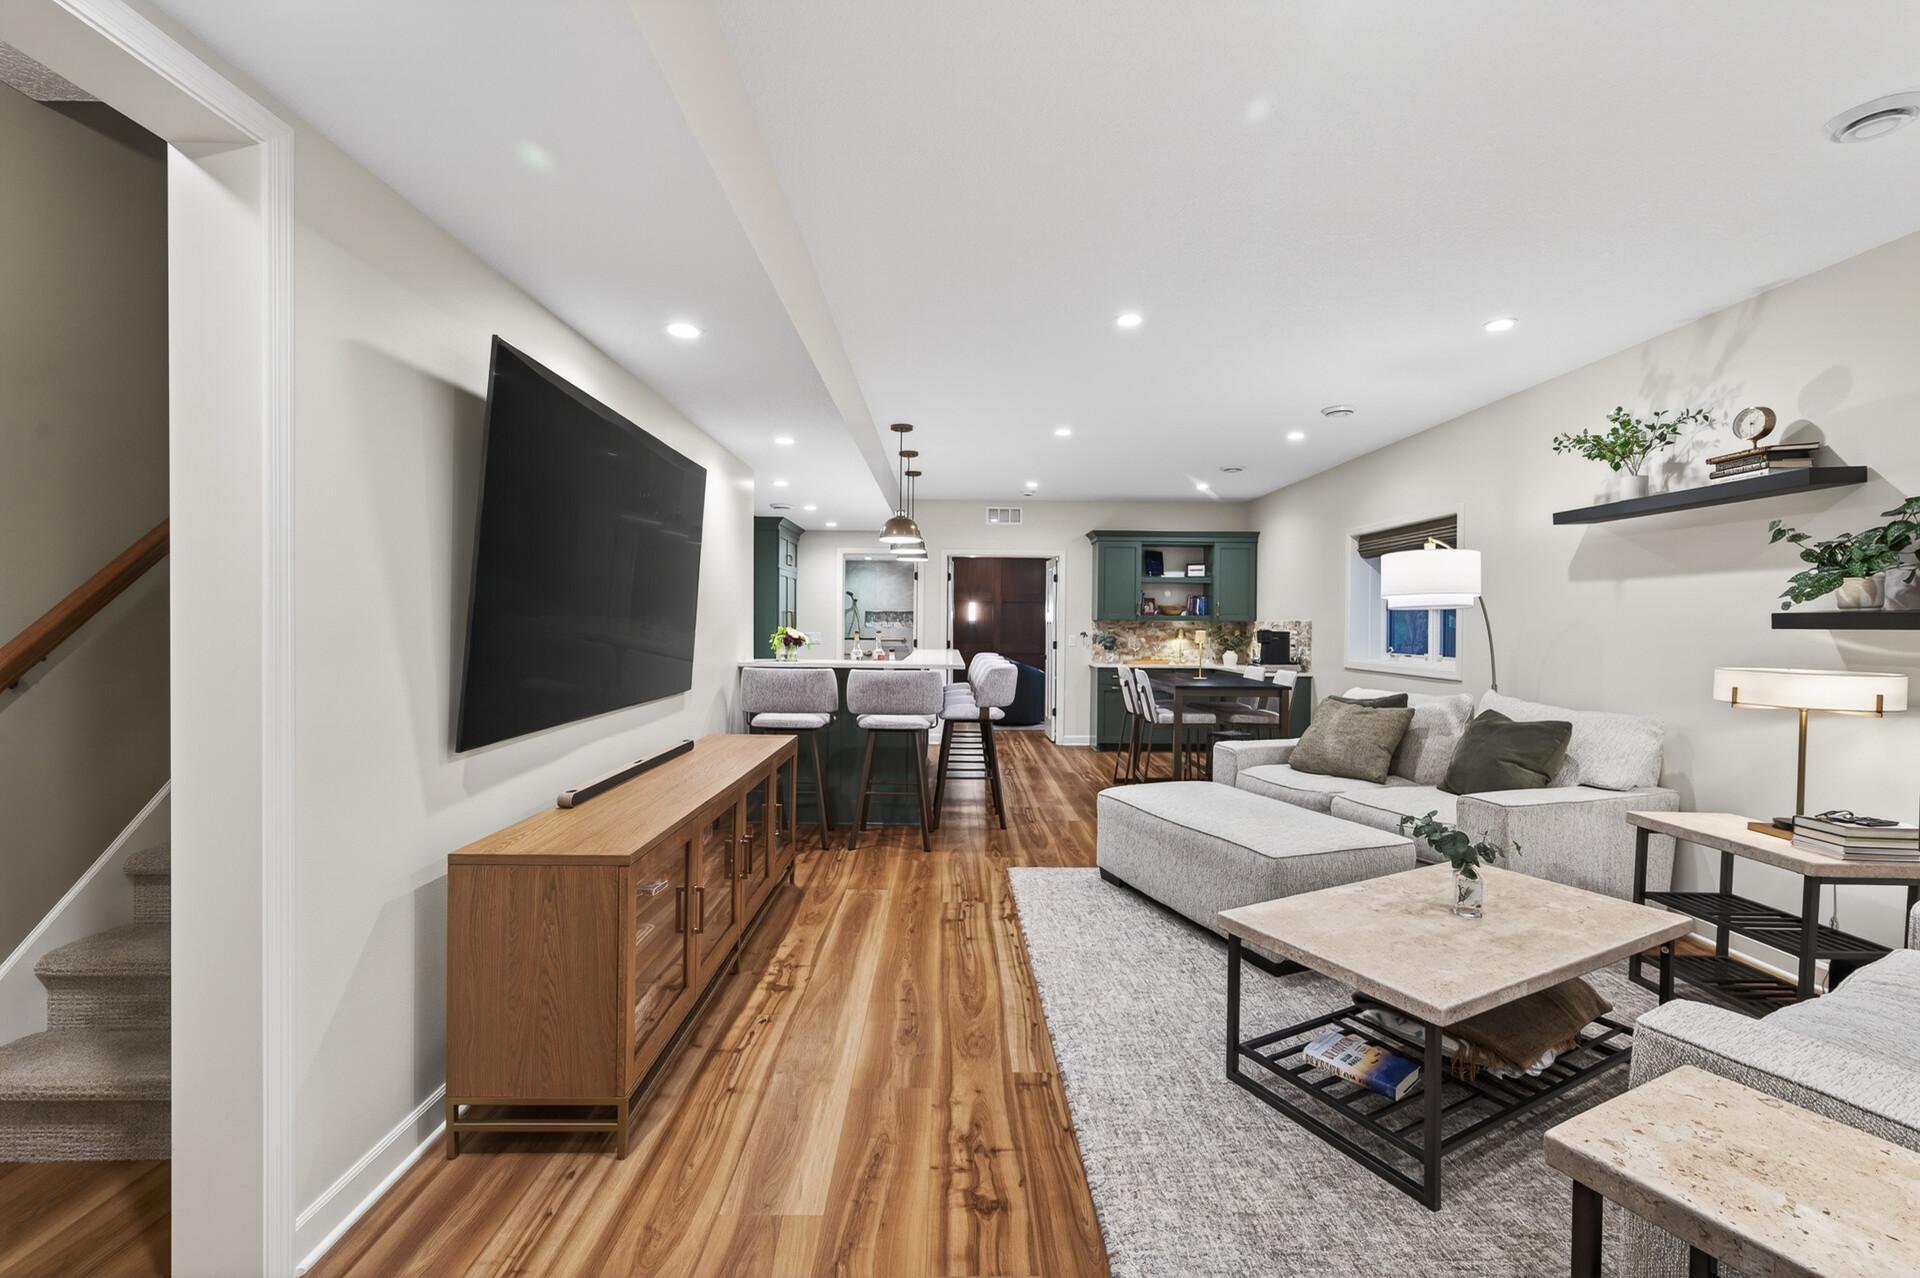
Open-plan living room with a gray sectional, wall-mounted TV, wood floors, and kitchen dining area.
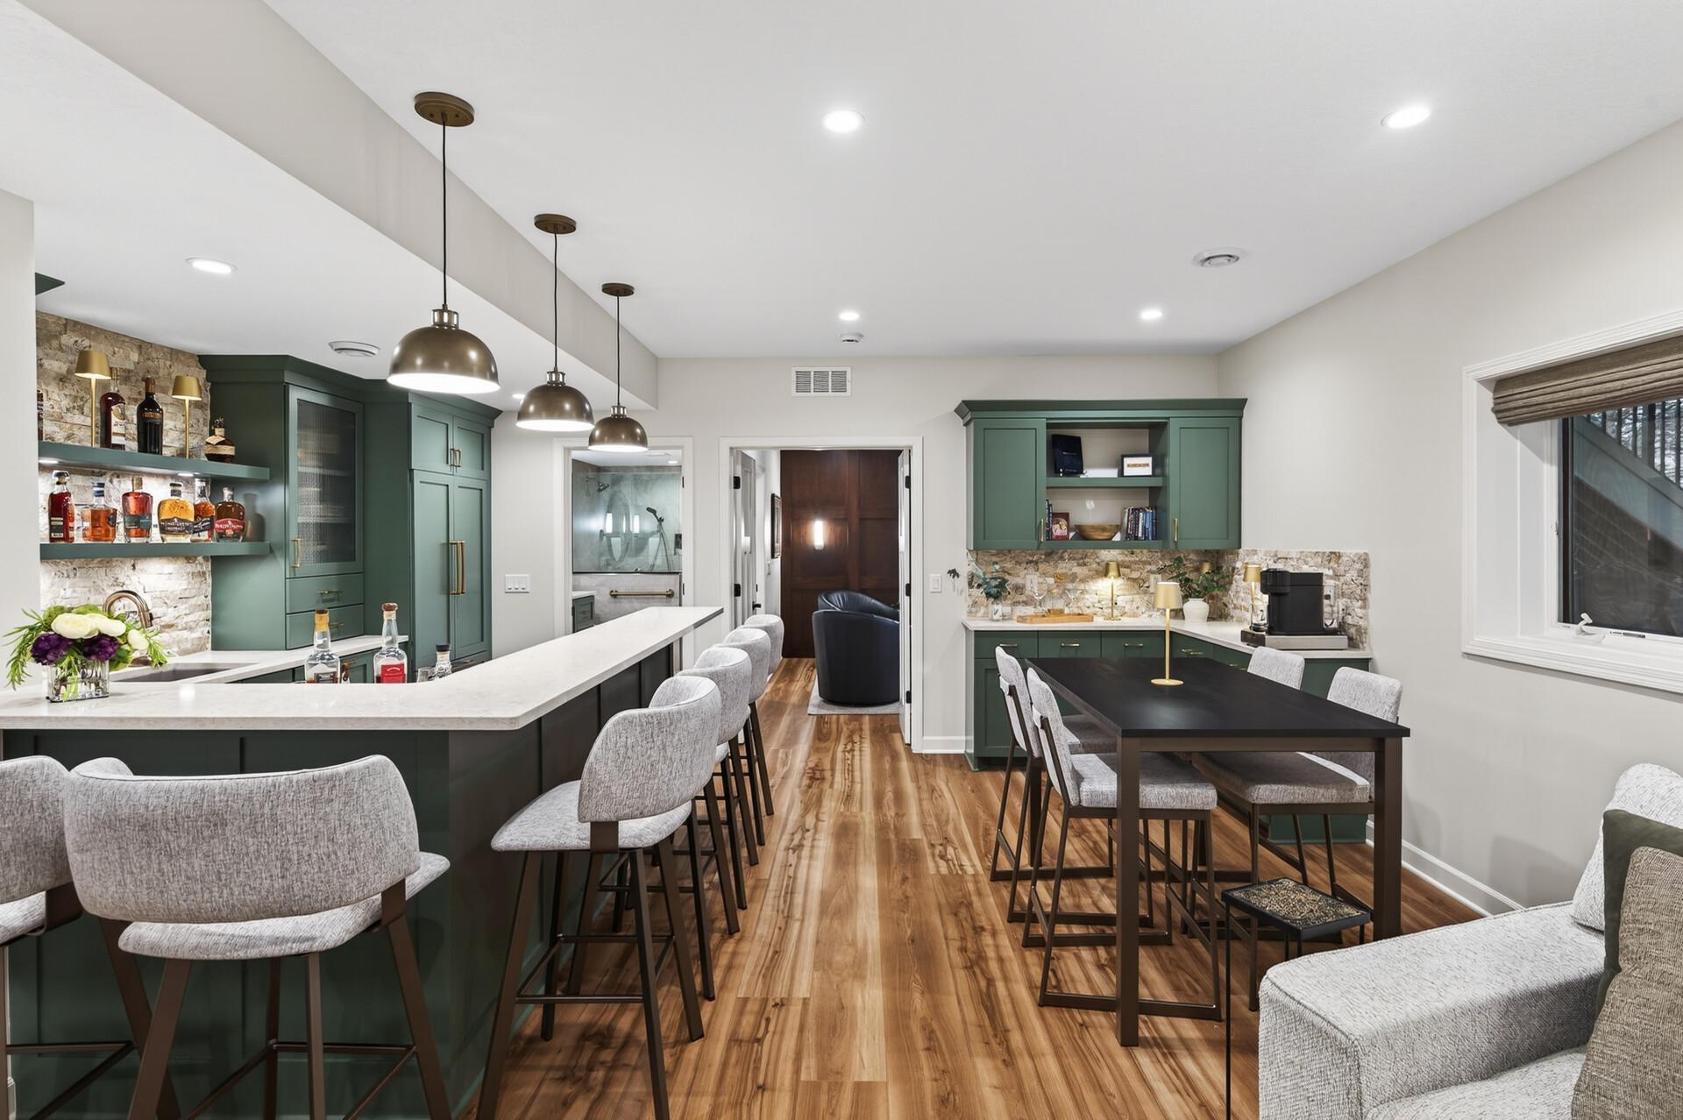
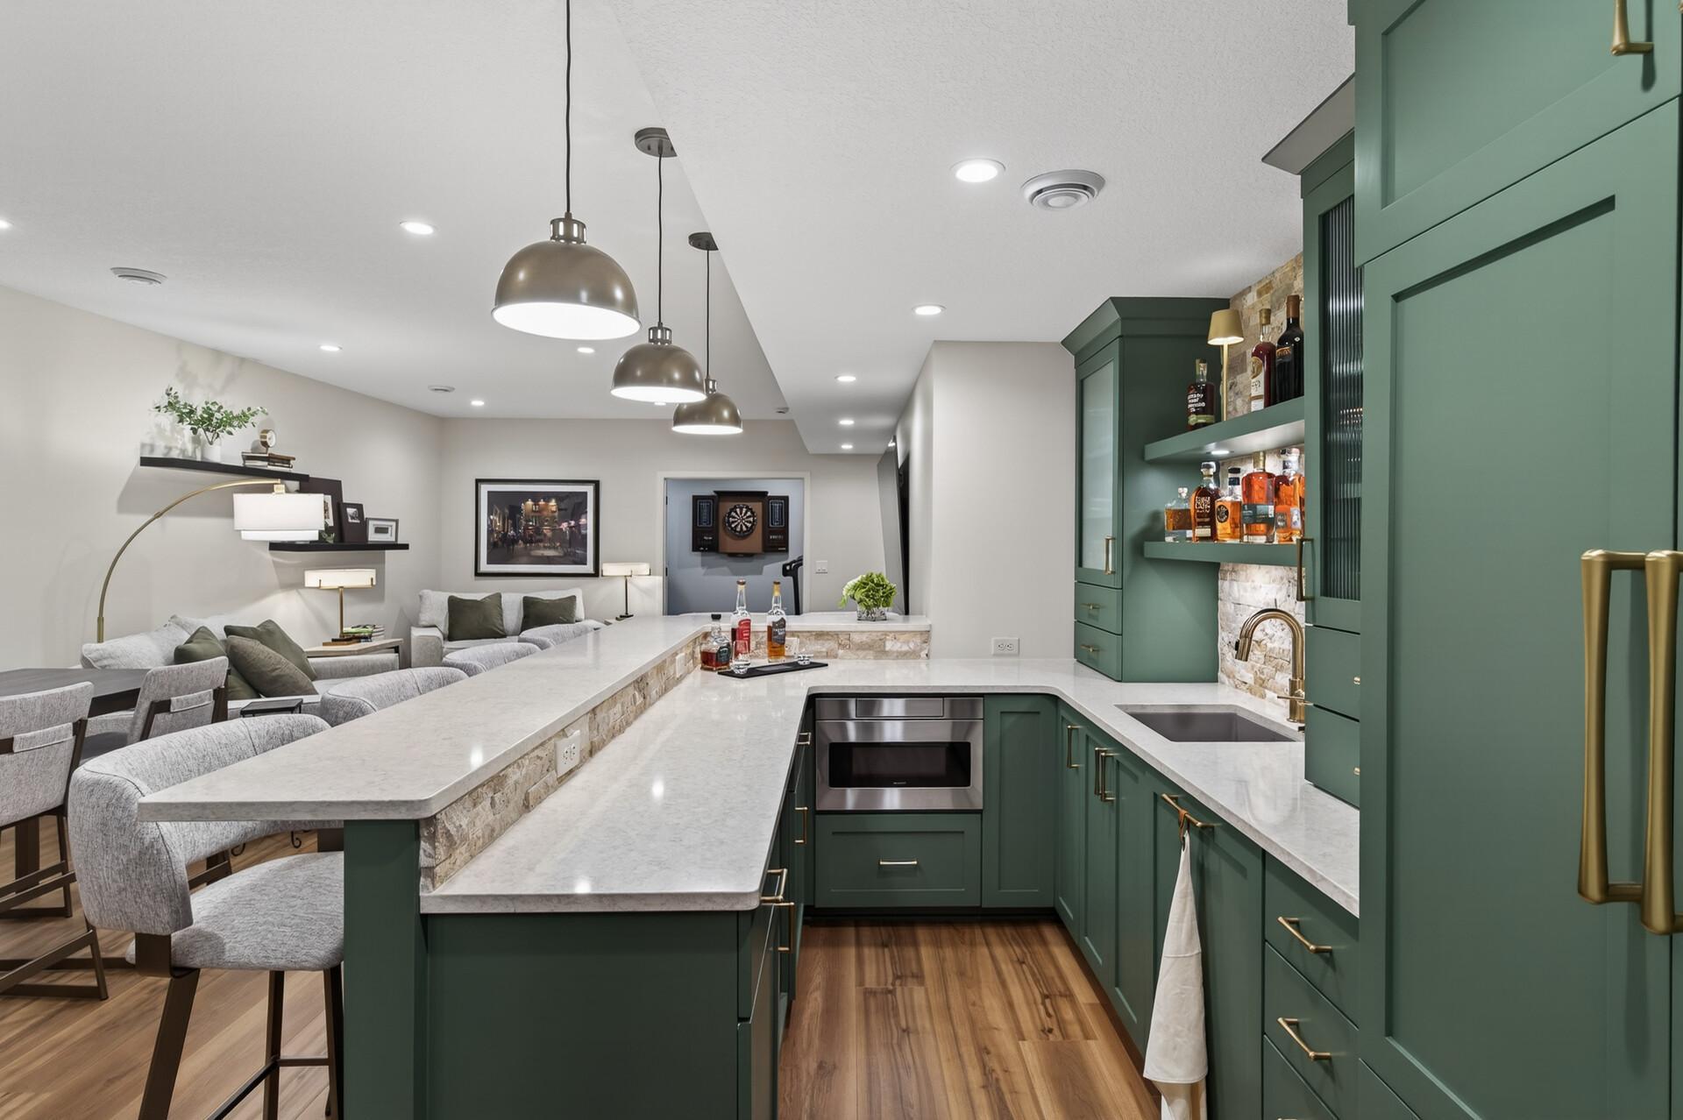
Open kitchen and dining area with green cabinets, a long island, stone backsplash, and wood floors.
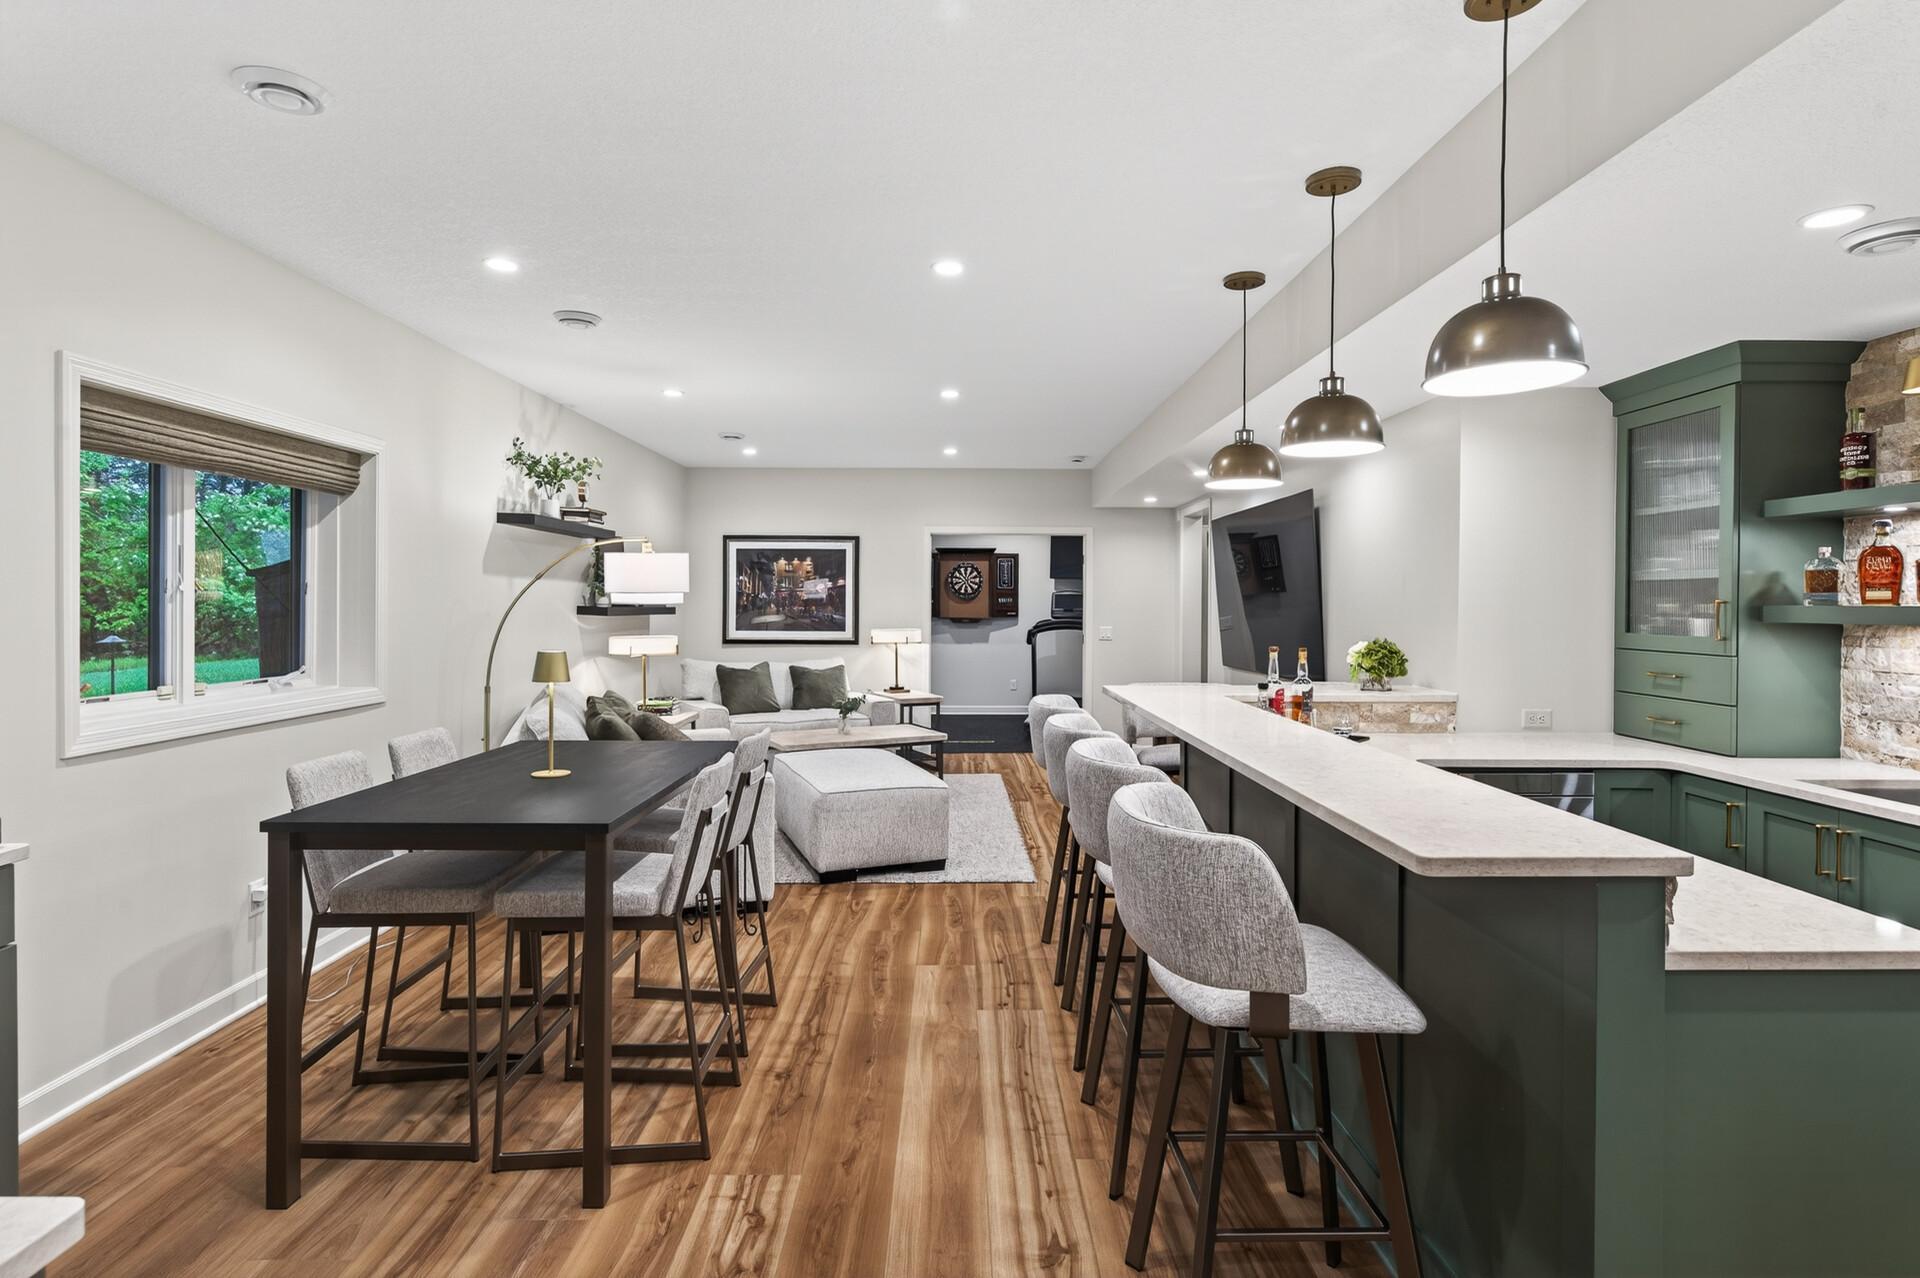
Open-plan kitchen and living area with green cabinets, a large island, and a dining table.
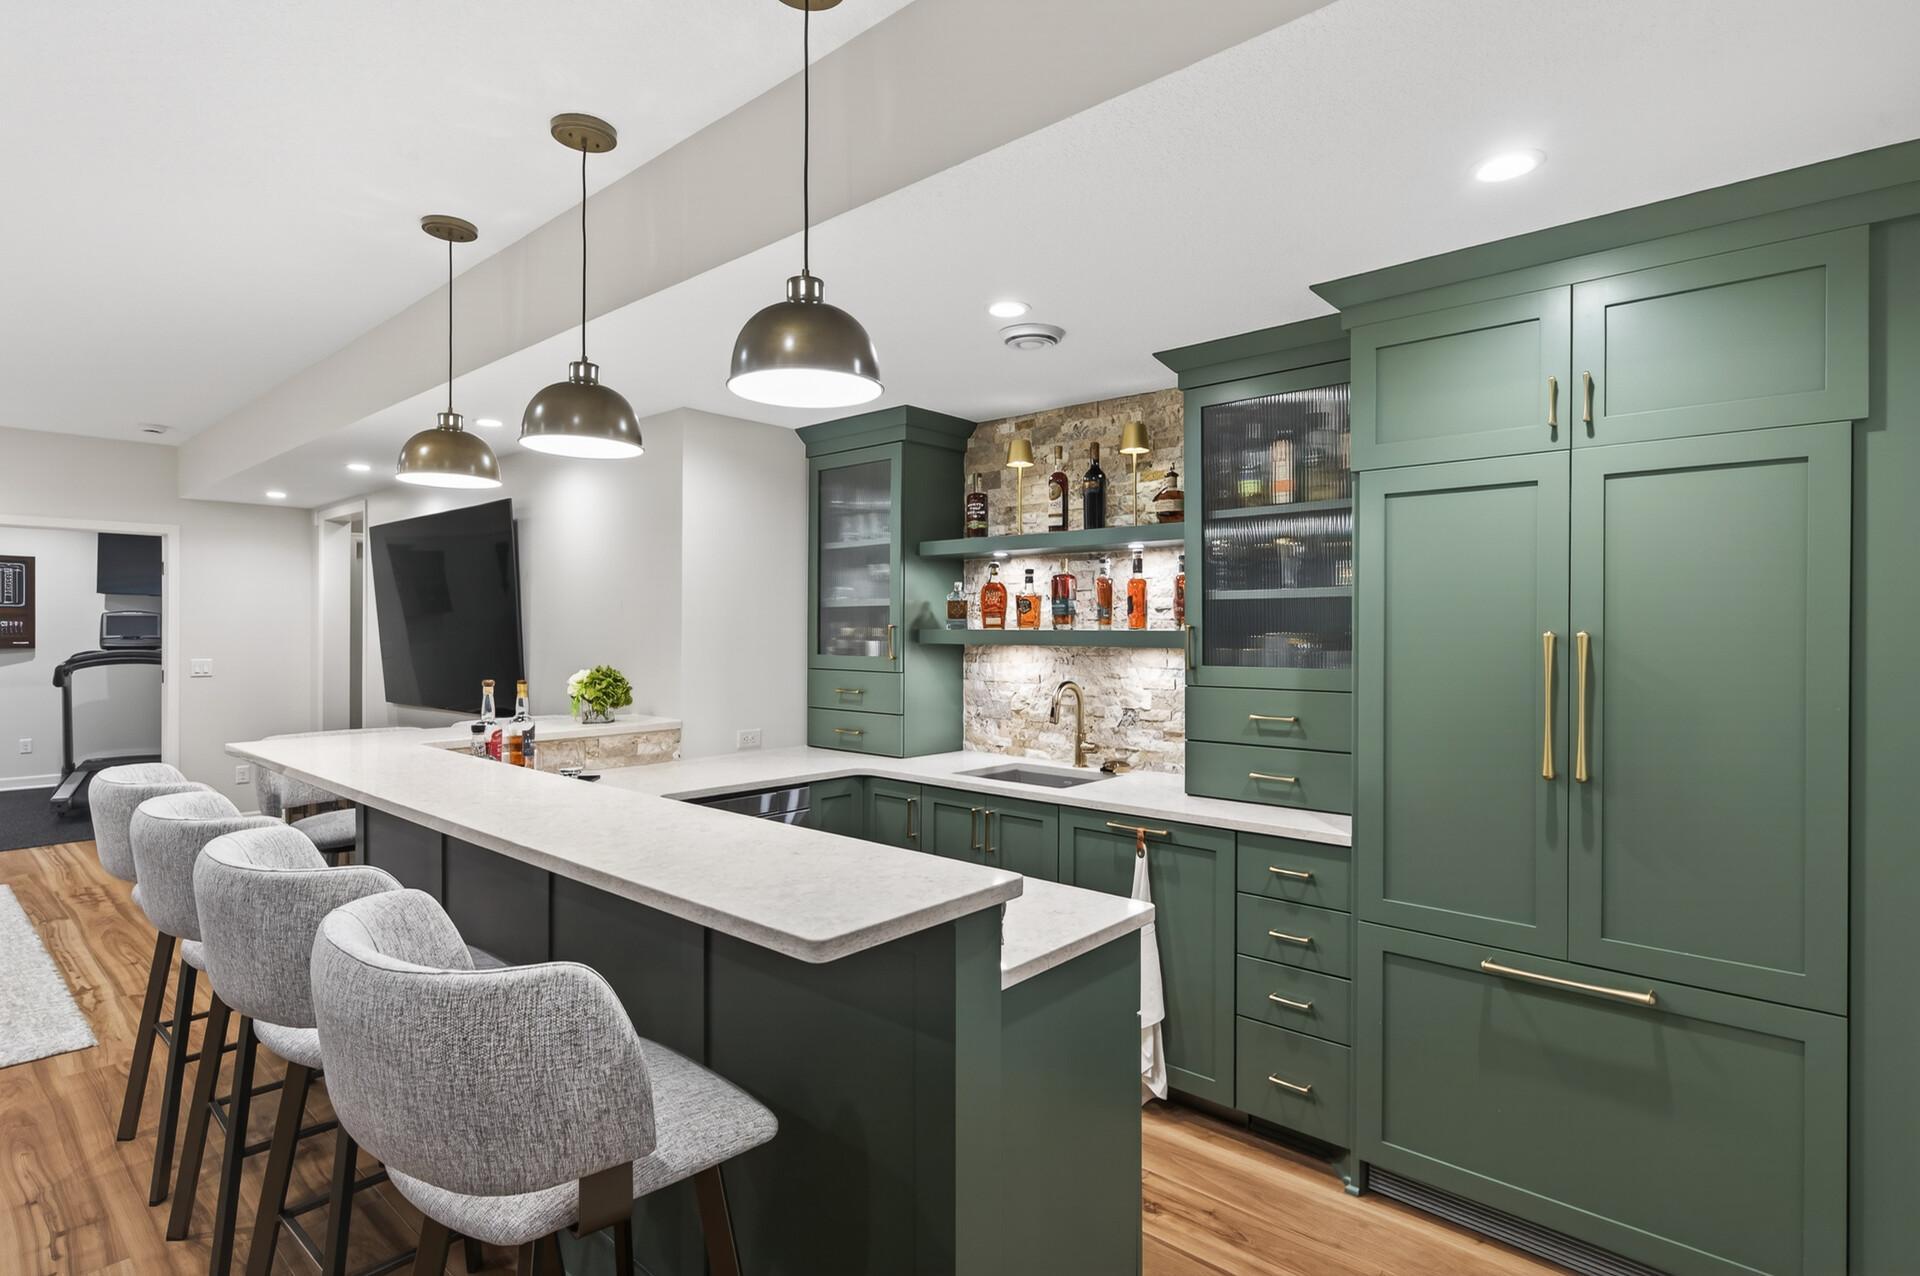
Basement wet bar with green cabinetry, stone backsplash, white counters, and gray bar stools.
Open-plan kitchen with dark green cabinets and white stone island beside a gray furnished lounge.
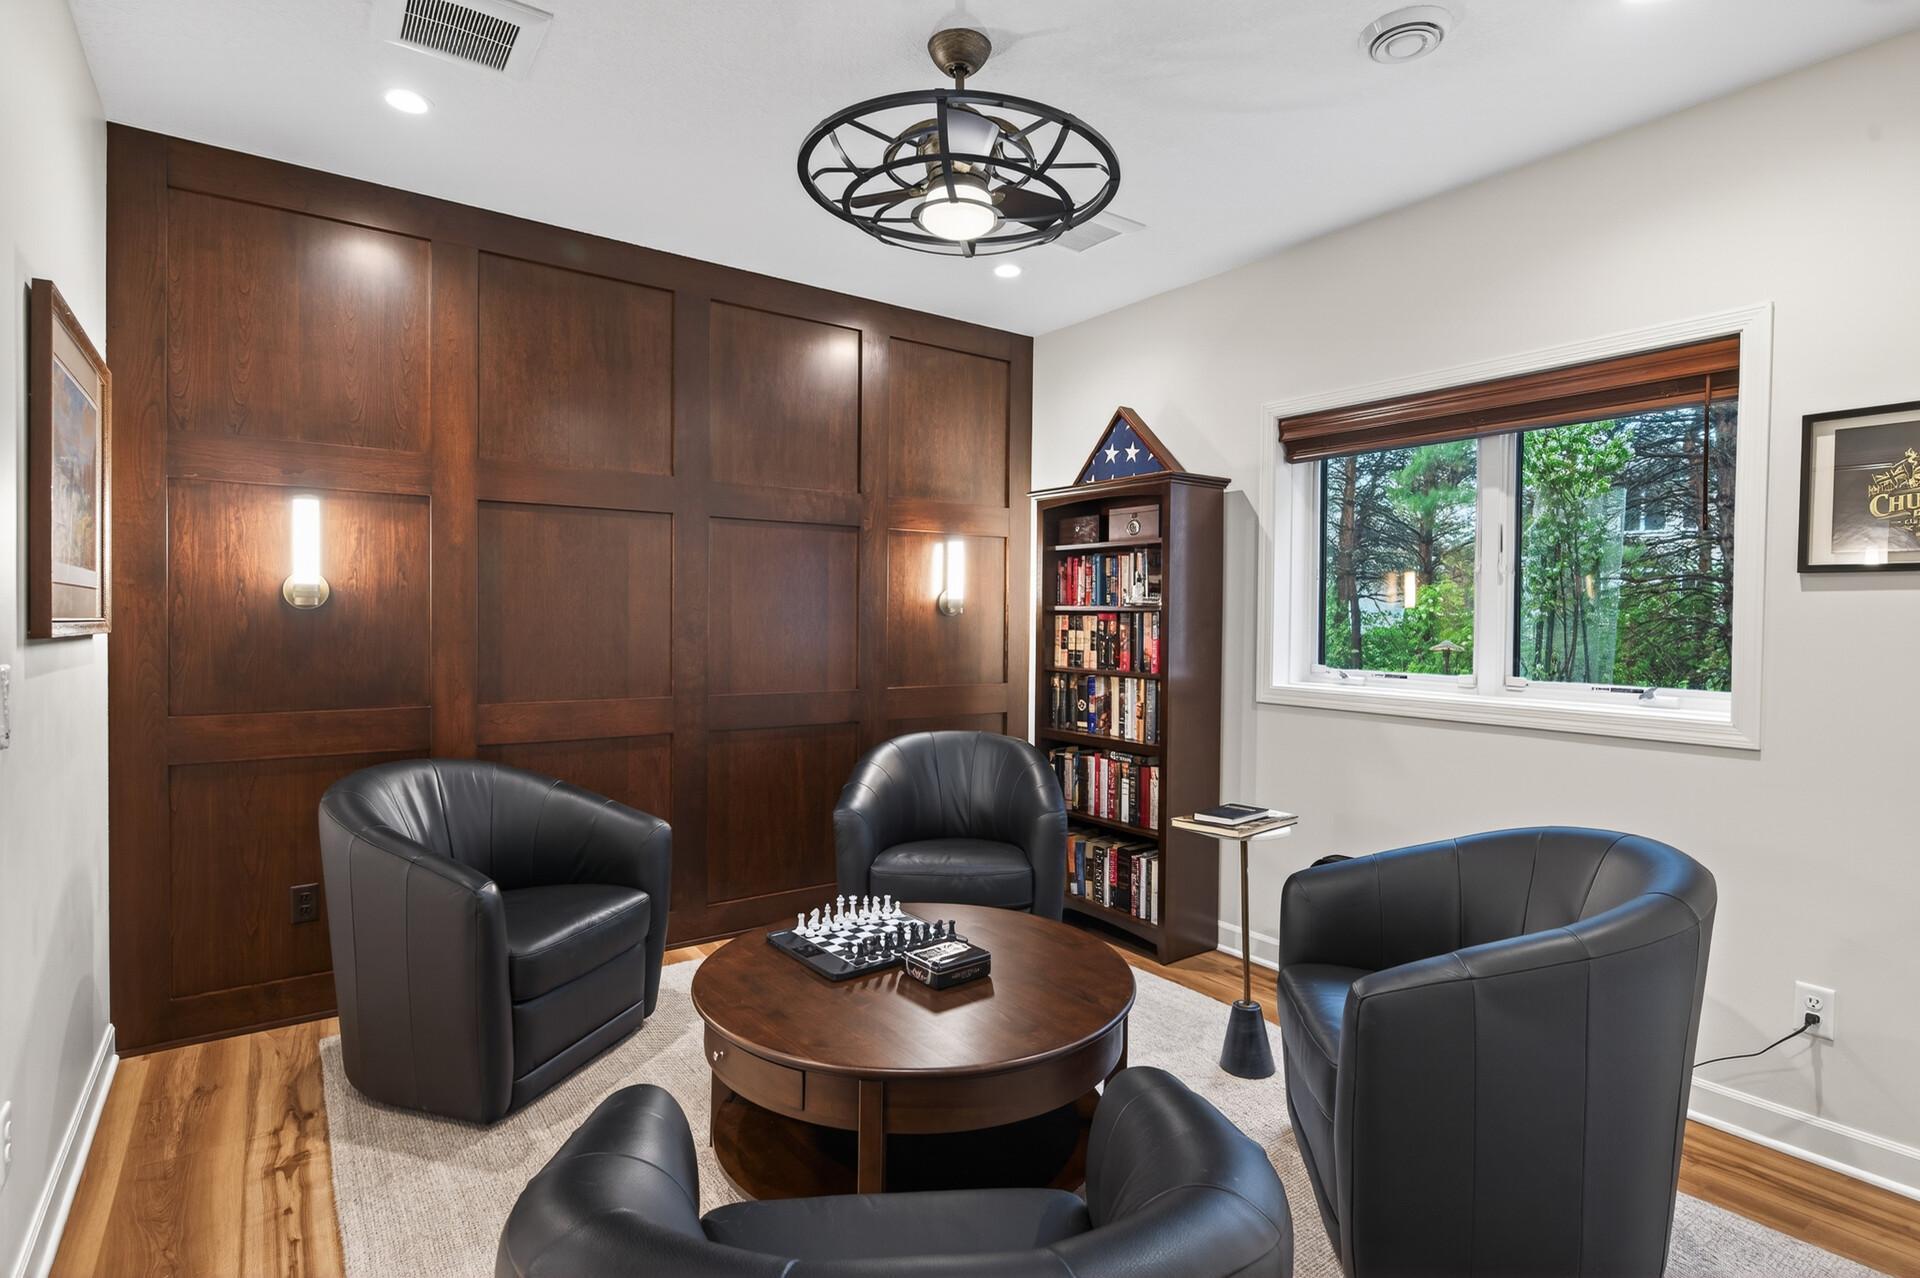
Furnished den with dark wood paneling, leather chairs, a chessboard, and a window overlooking trees.
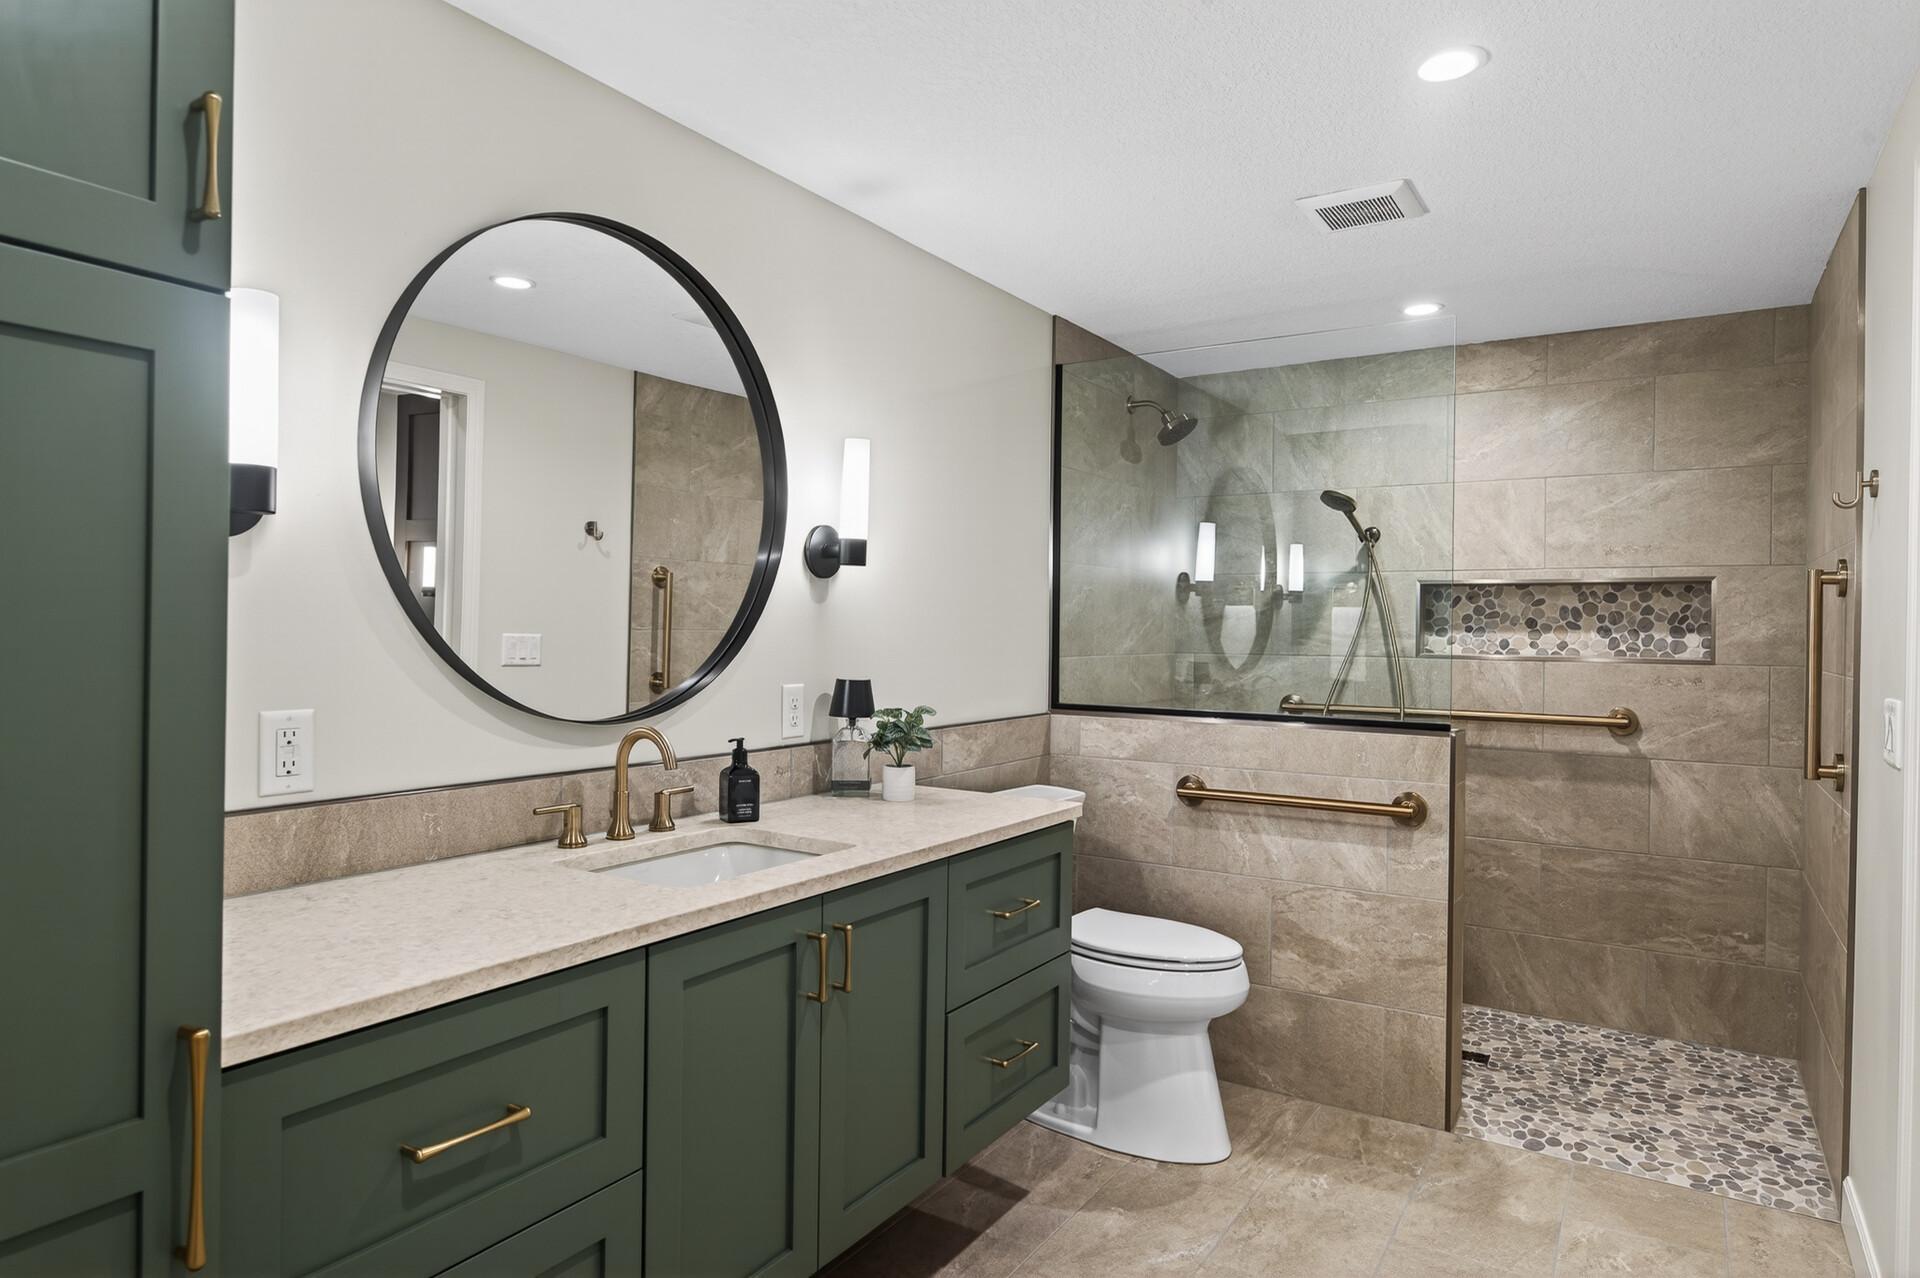
Bathroom with a dark green vanity and a glass-enclosed stone-tile shower with brass grab bars.
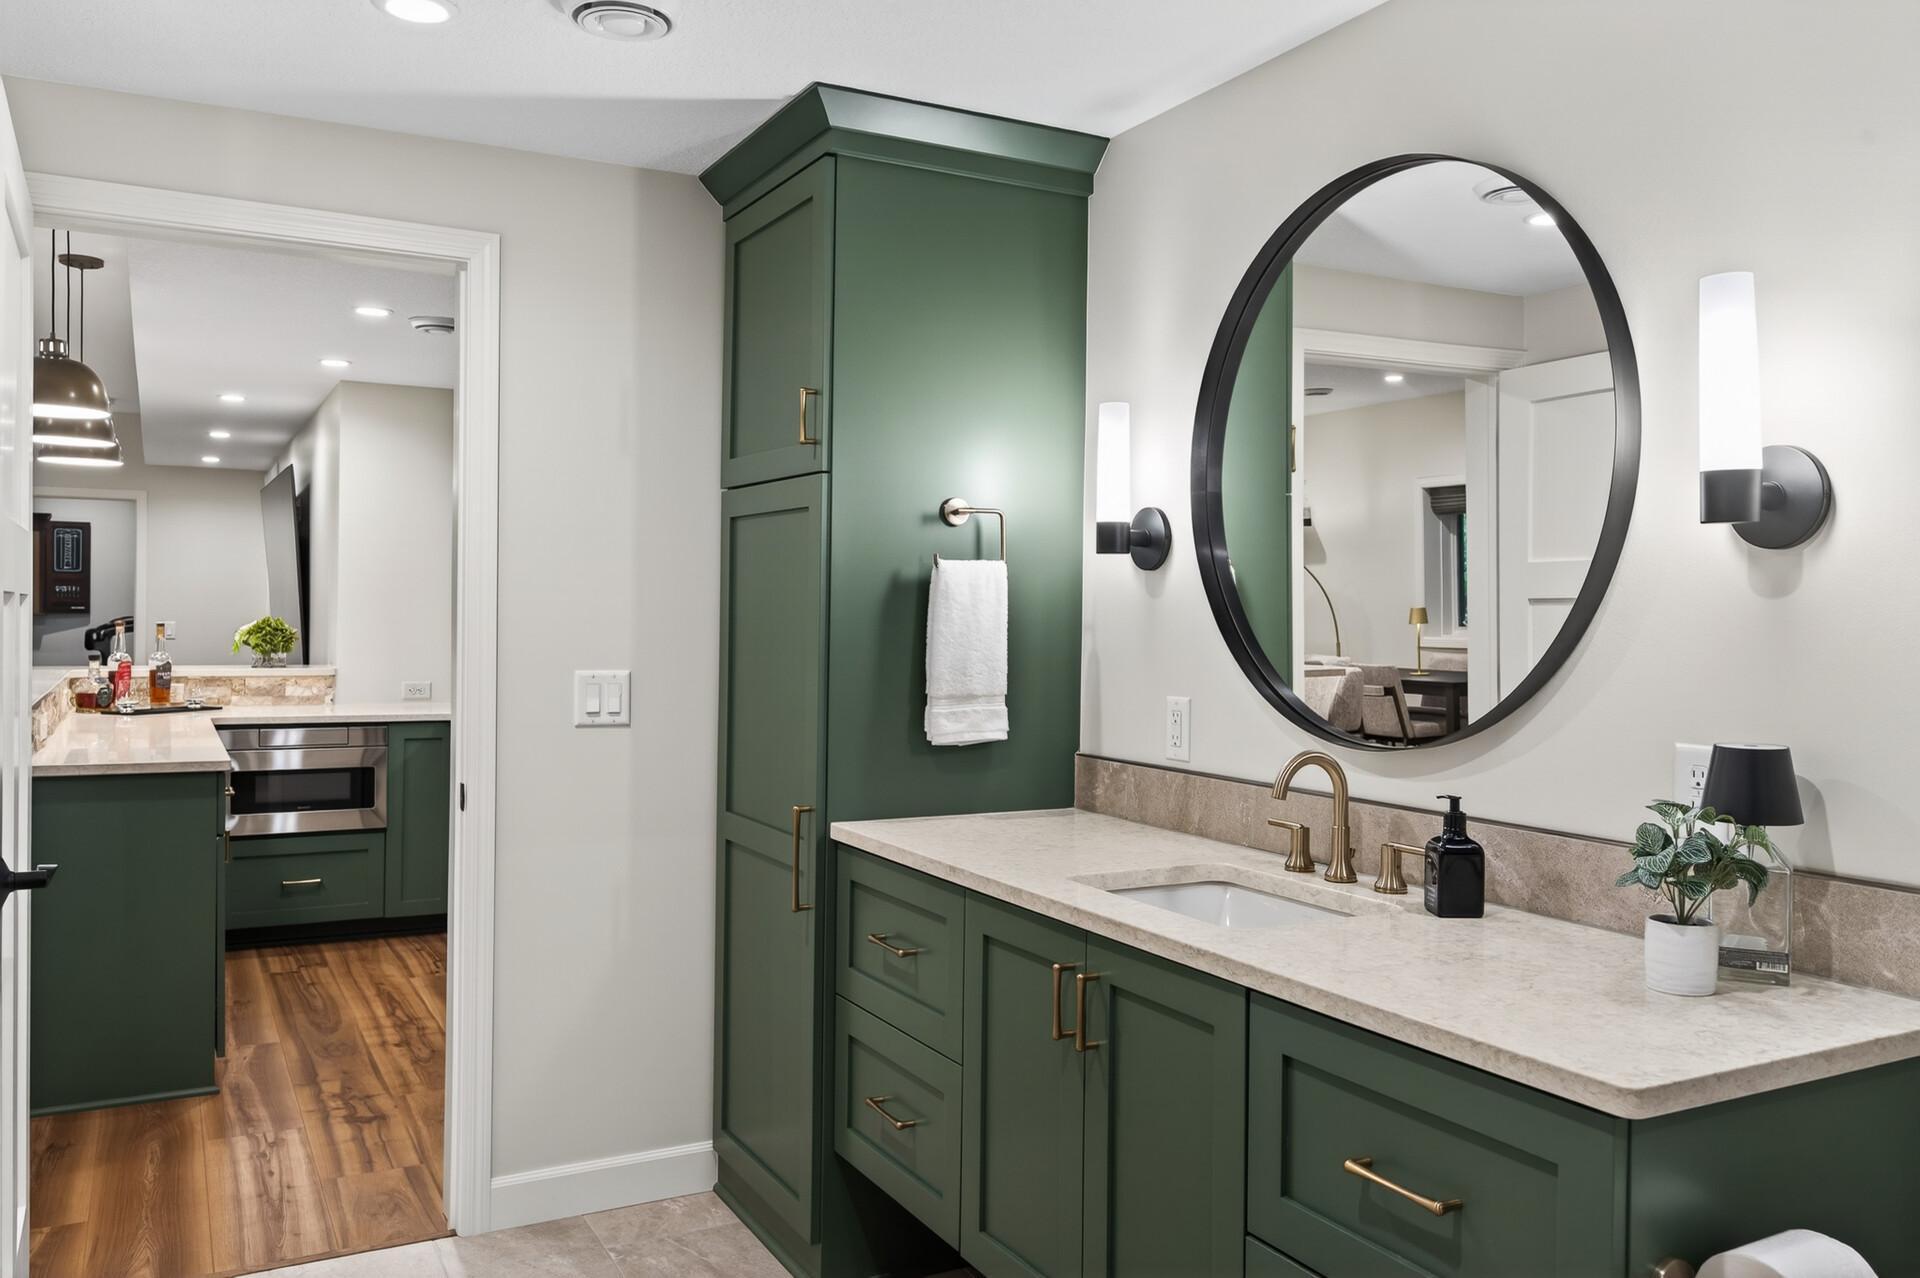
Bathroom vanity with dark green cabinets, a pale stone counter, brass fixtures, and a large oval mirror.
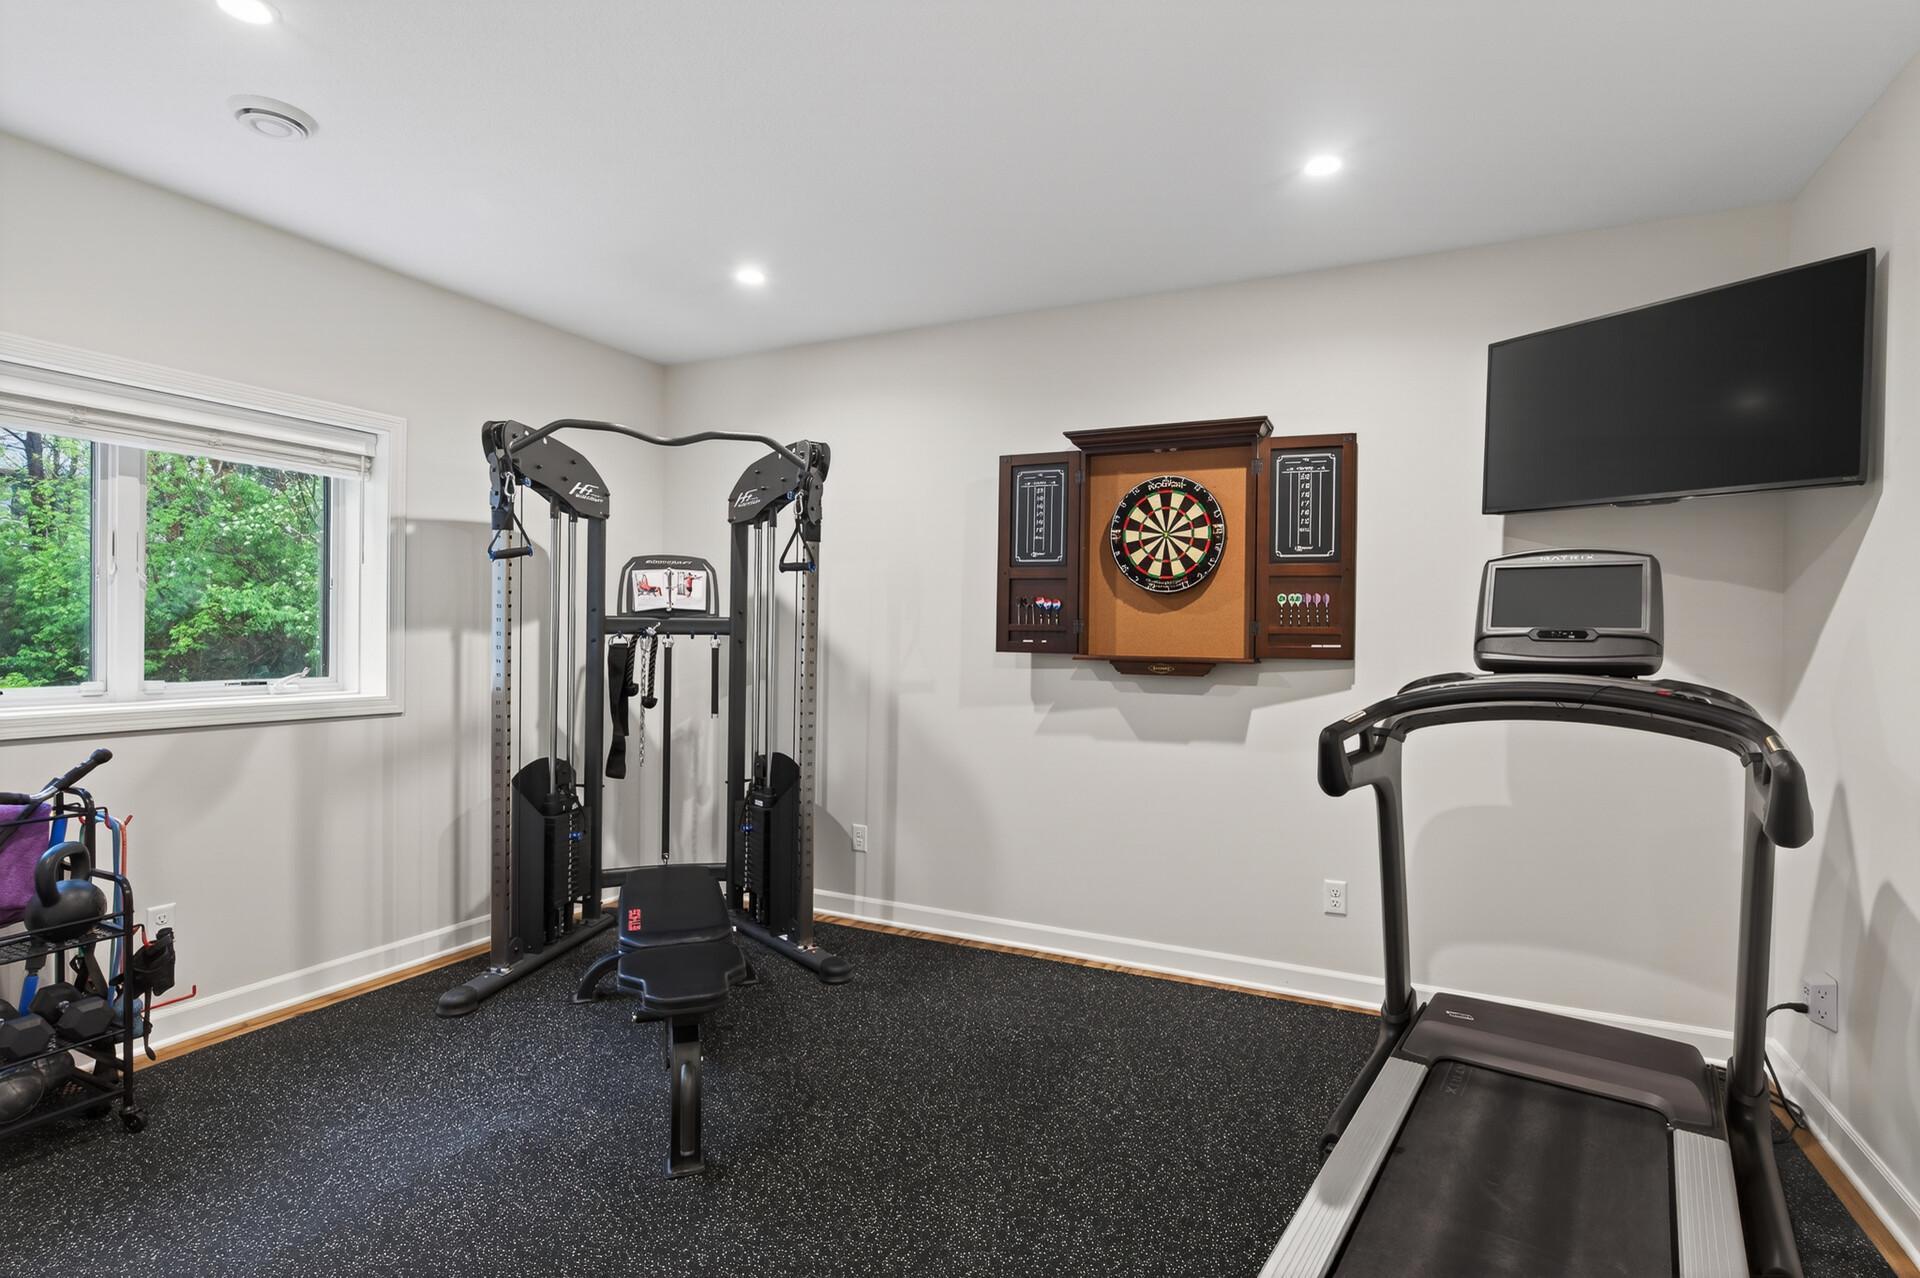
Home gym with a multi-station weight machine, treadmill, and wall-mounted dartboard.
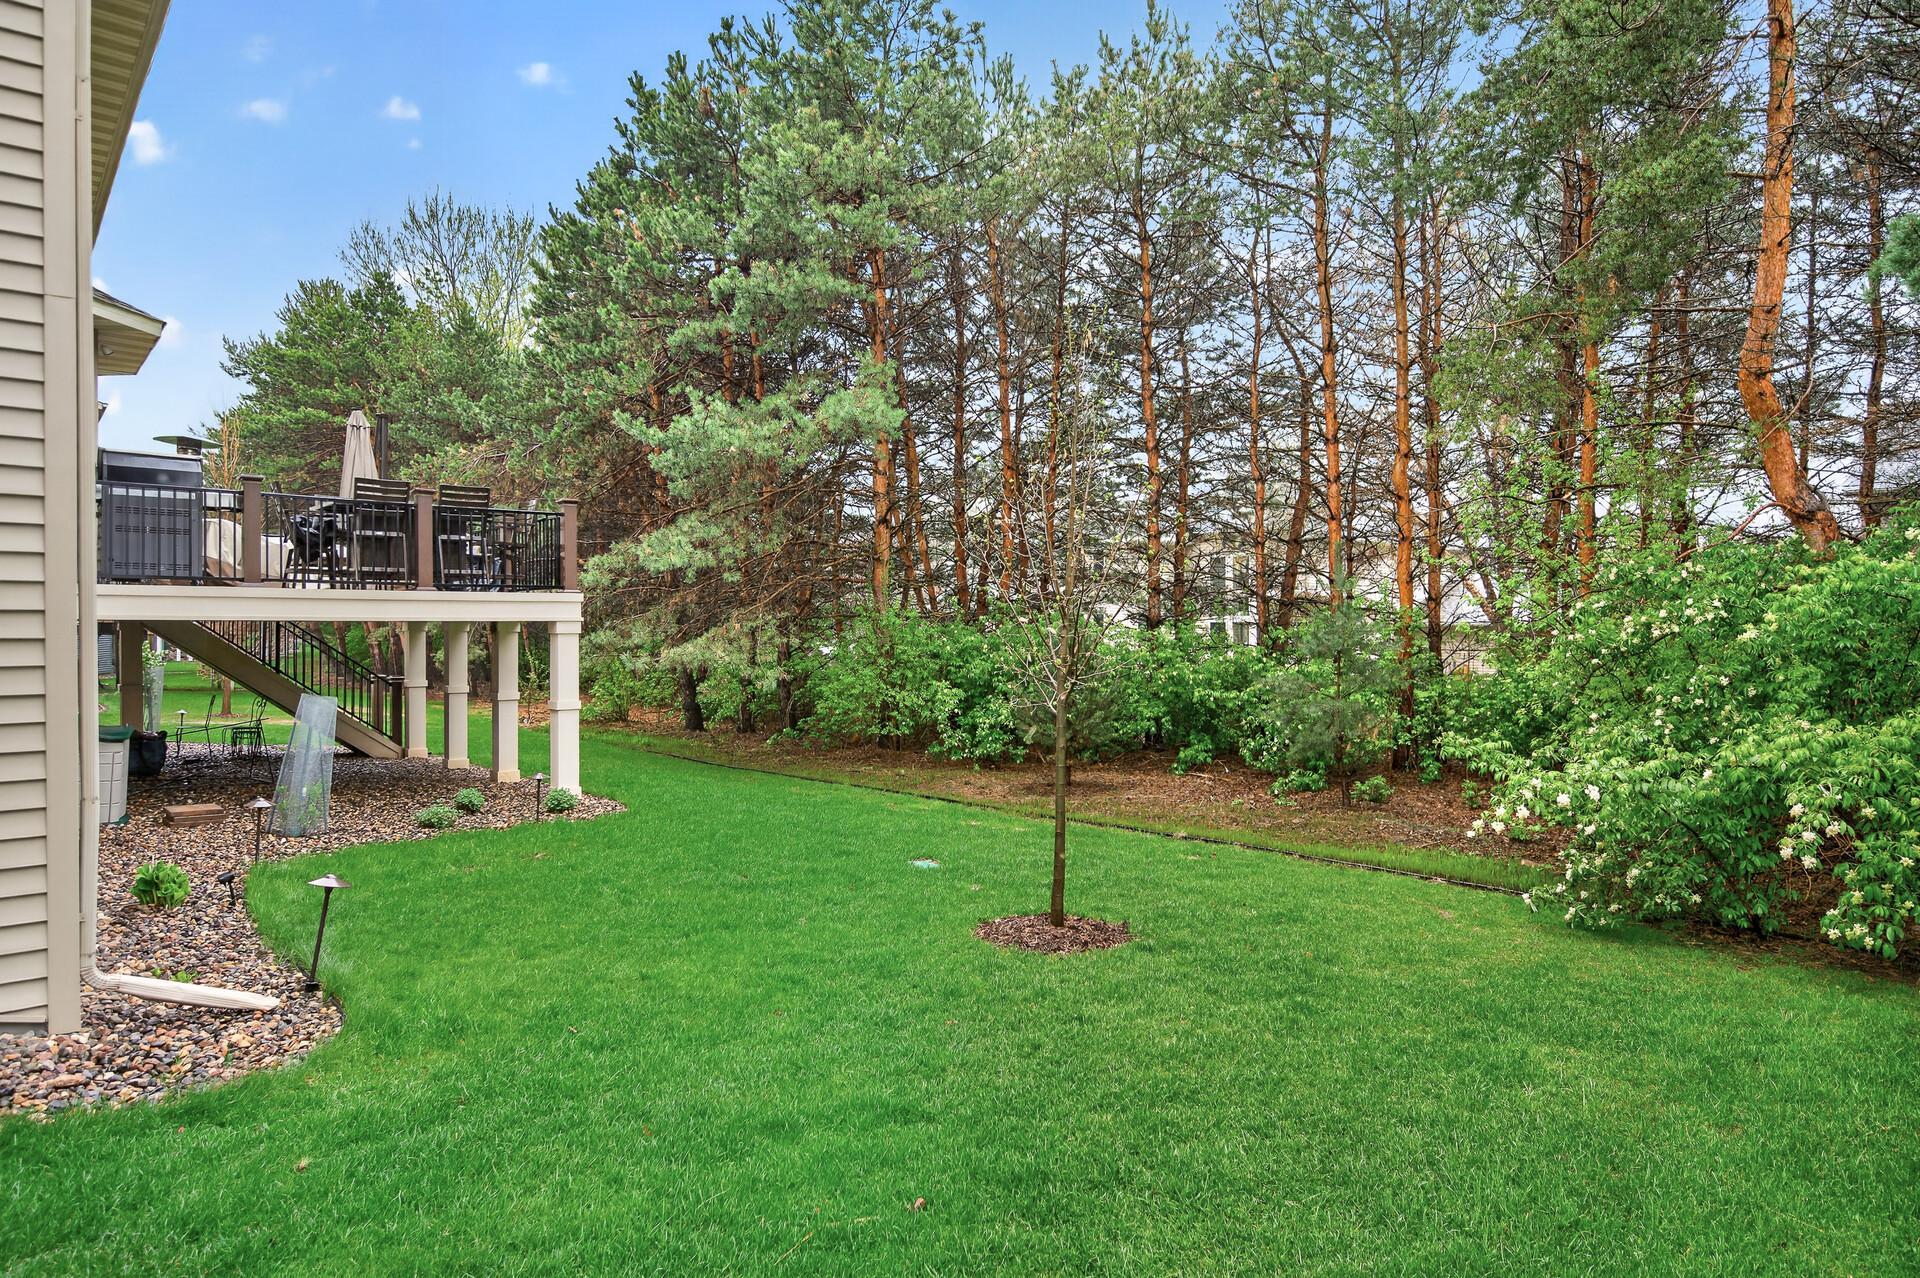
Backyard lawn and raised deck with outdoor dining set, bordered by a dense stand of trees.
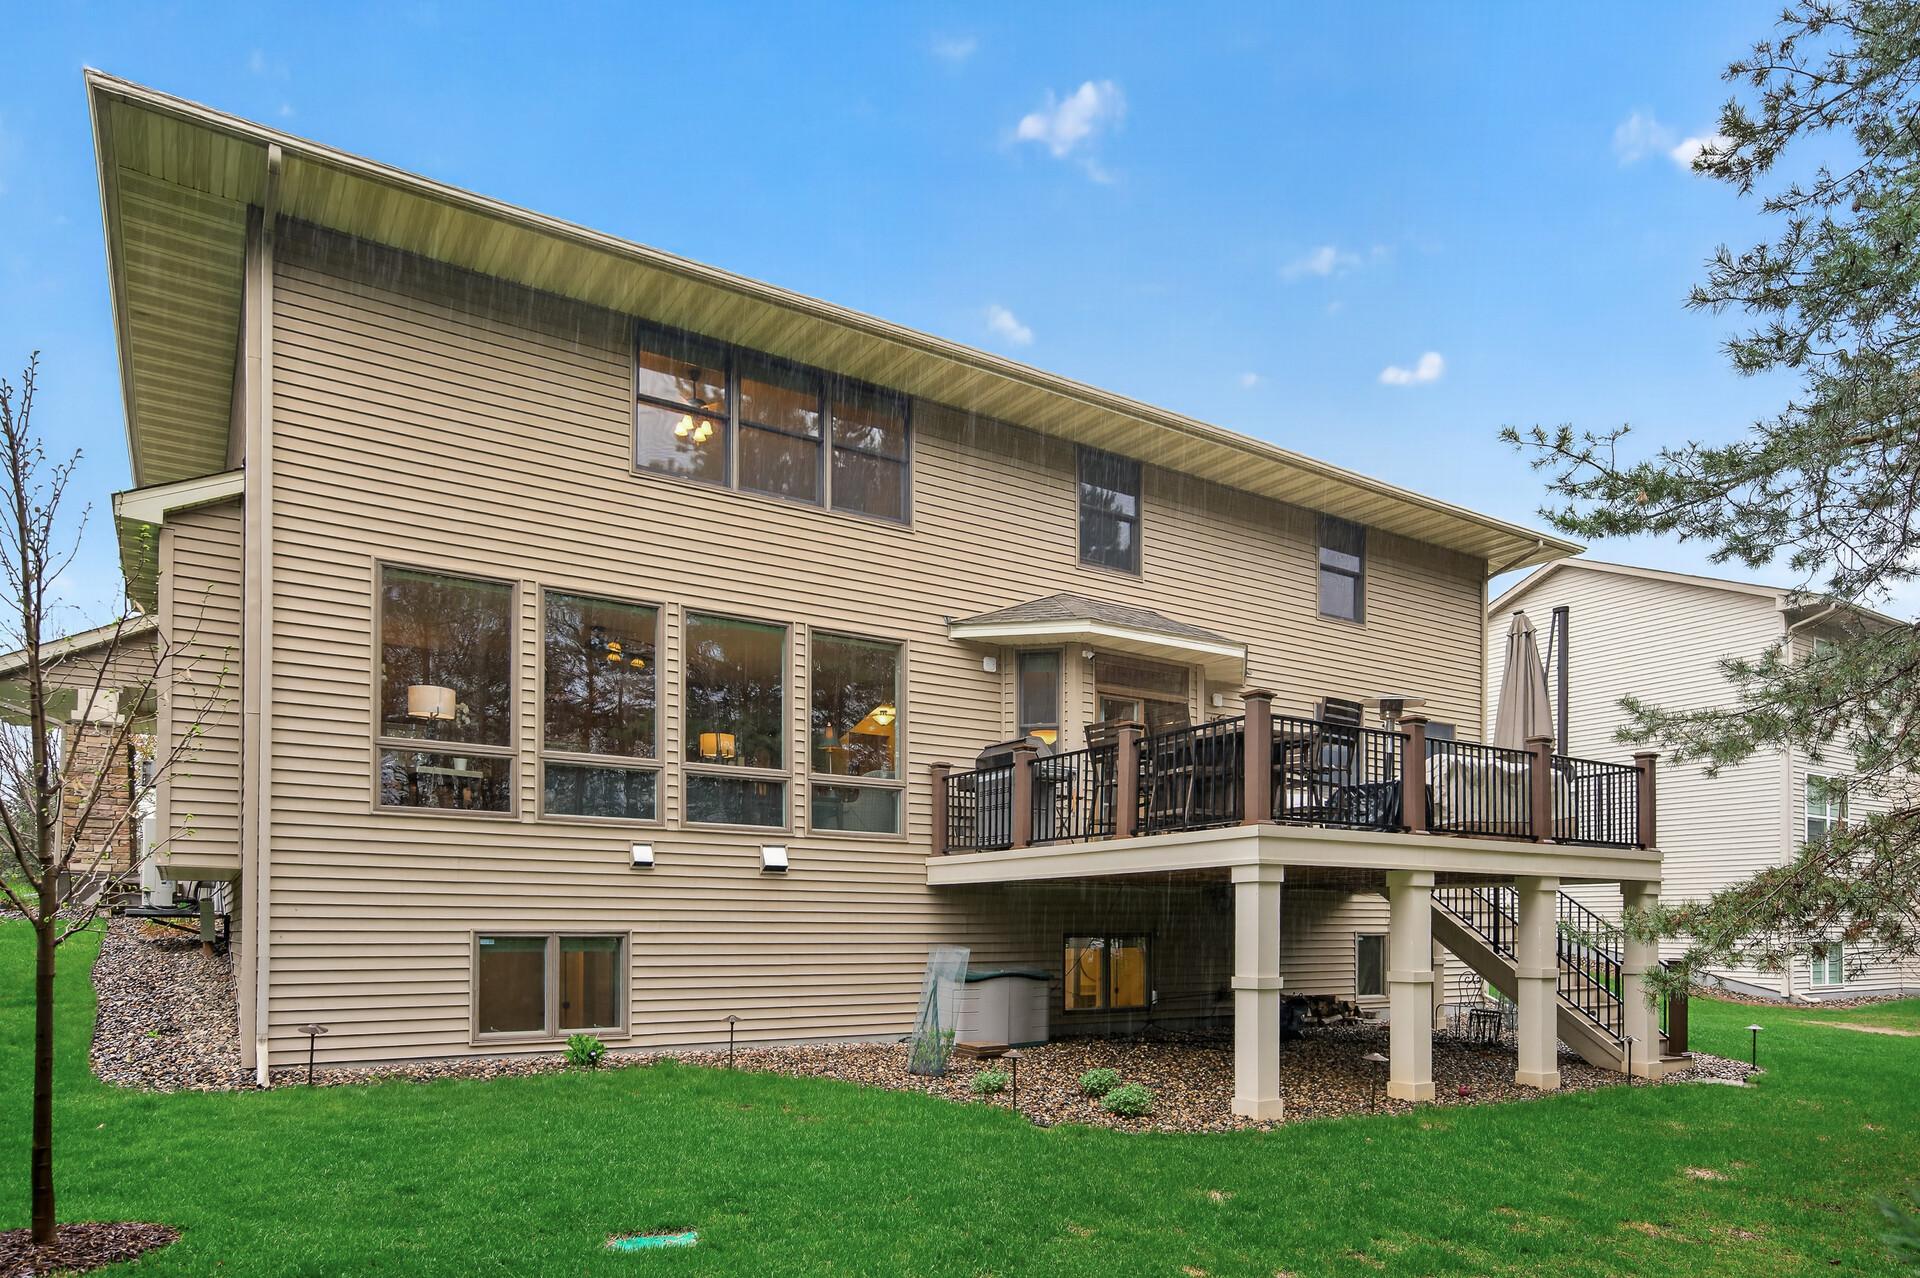
Rear exterior of a tan-sided home with a raised deck and green lawn.
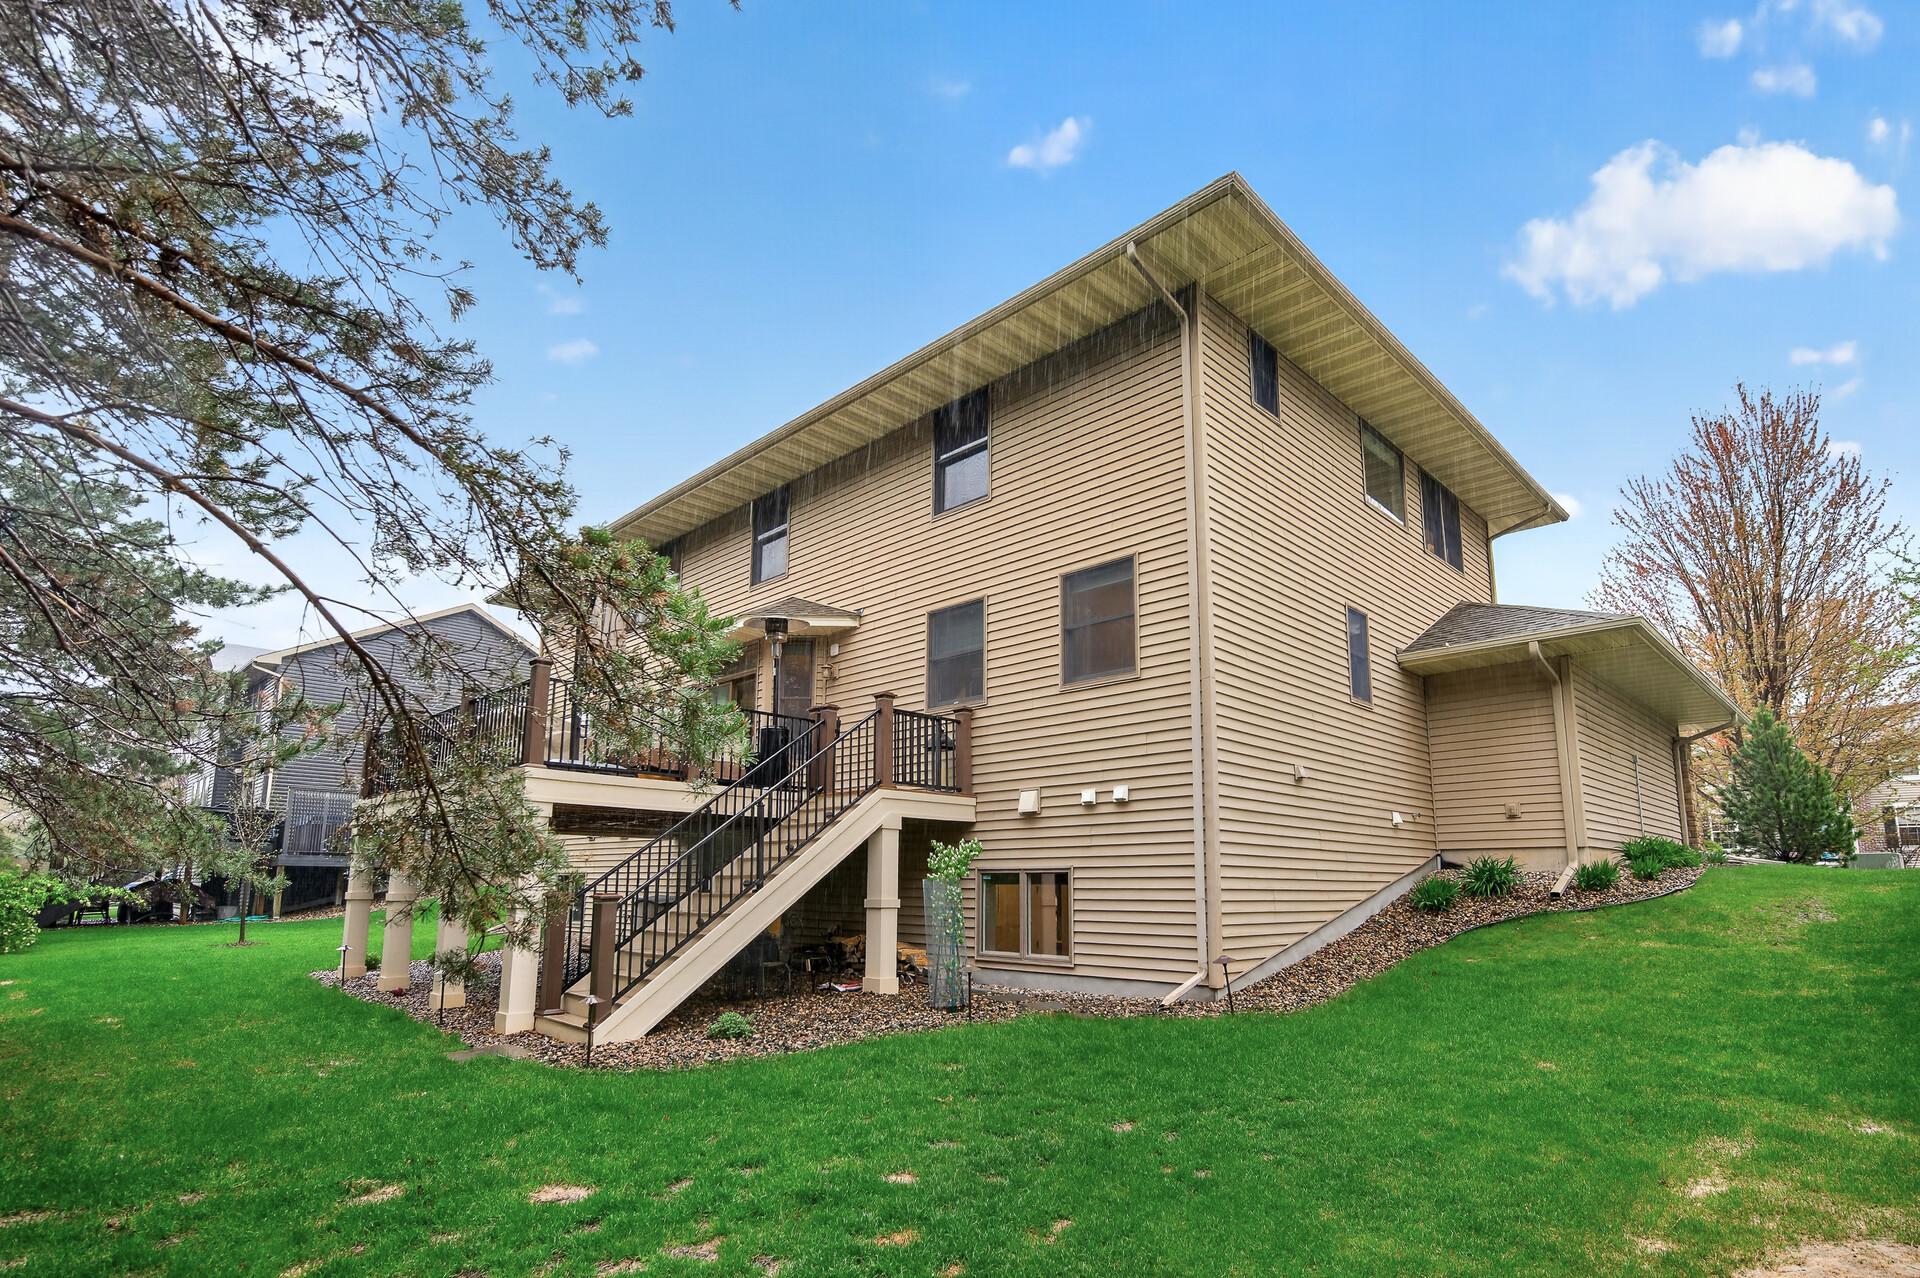
Two-story tan home with a raised deck and exterior staircase overlooking a green lawn.
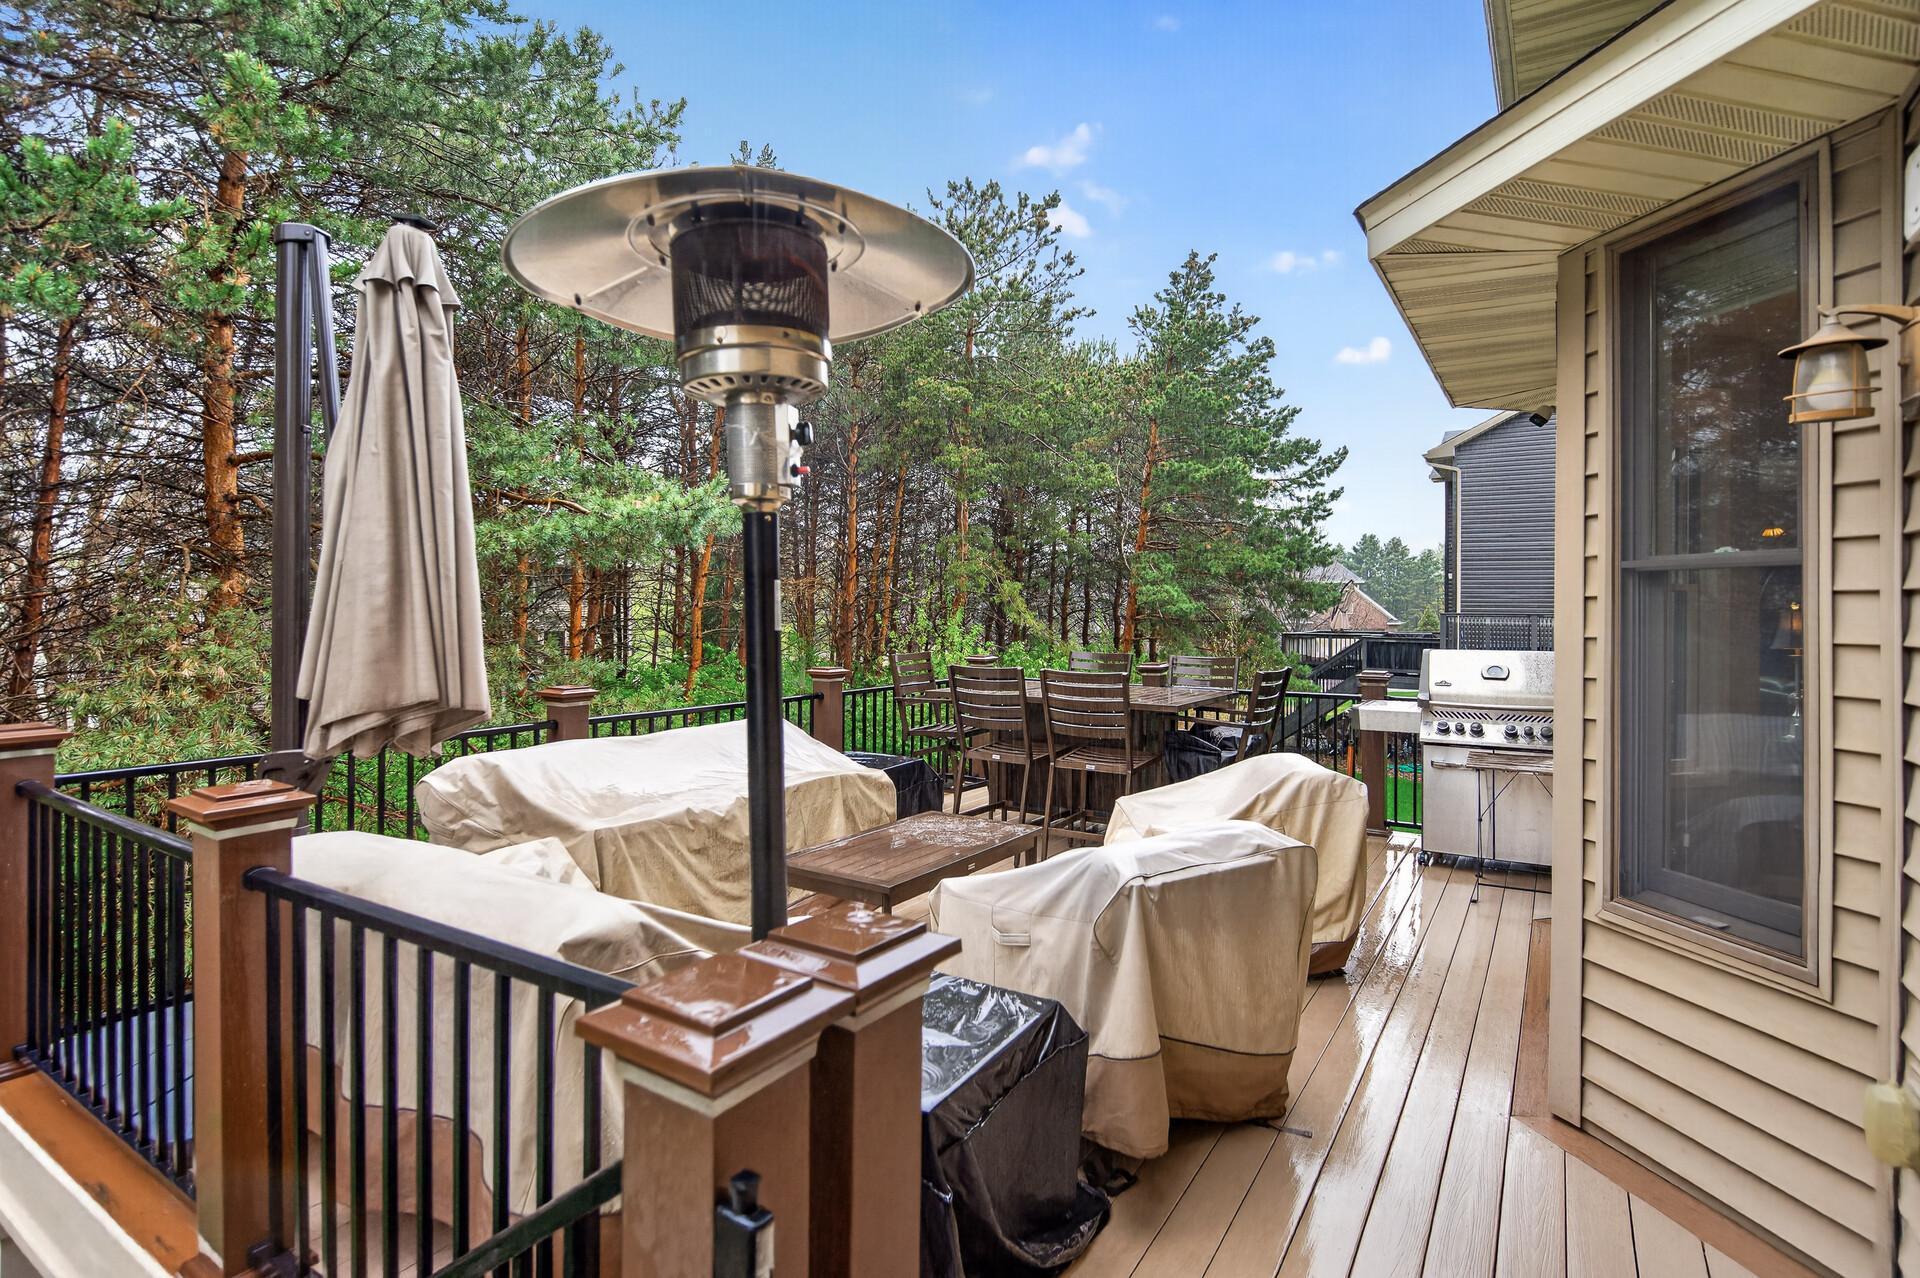
Wooden deck with covered lounge seating, outdoor dining set, patio heater, and grill beside pine trees.
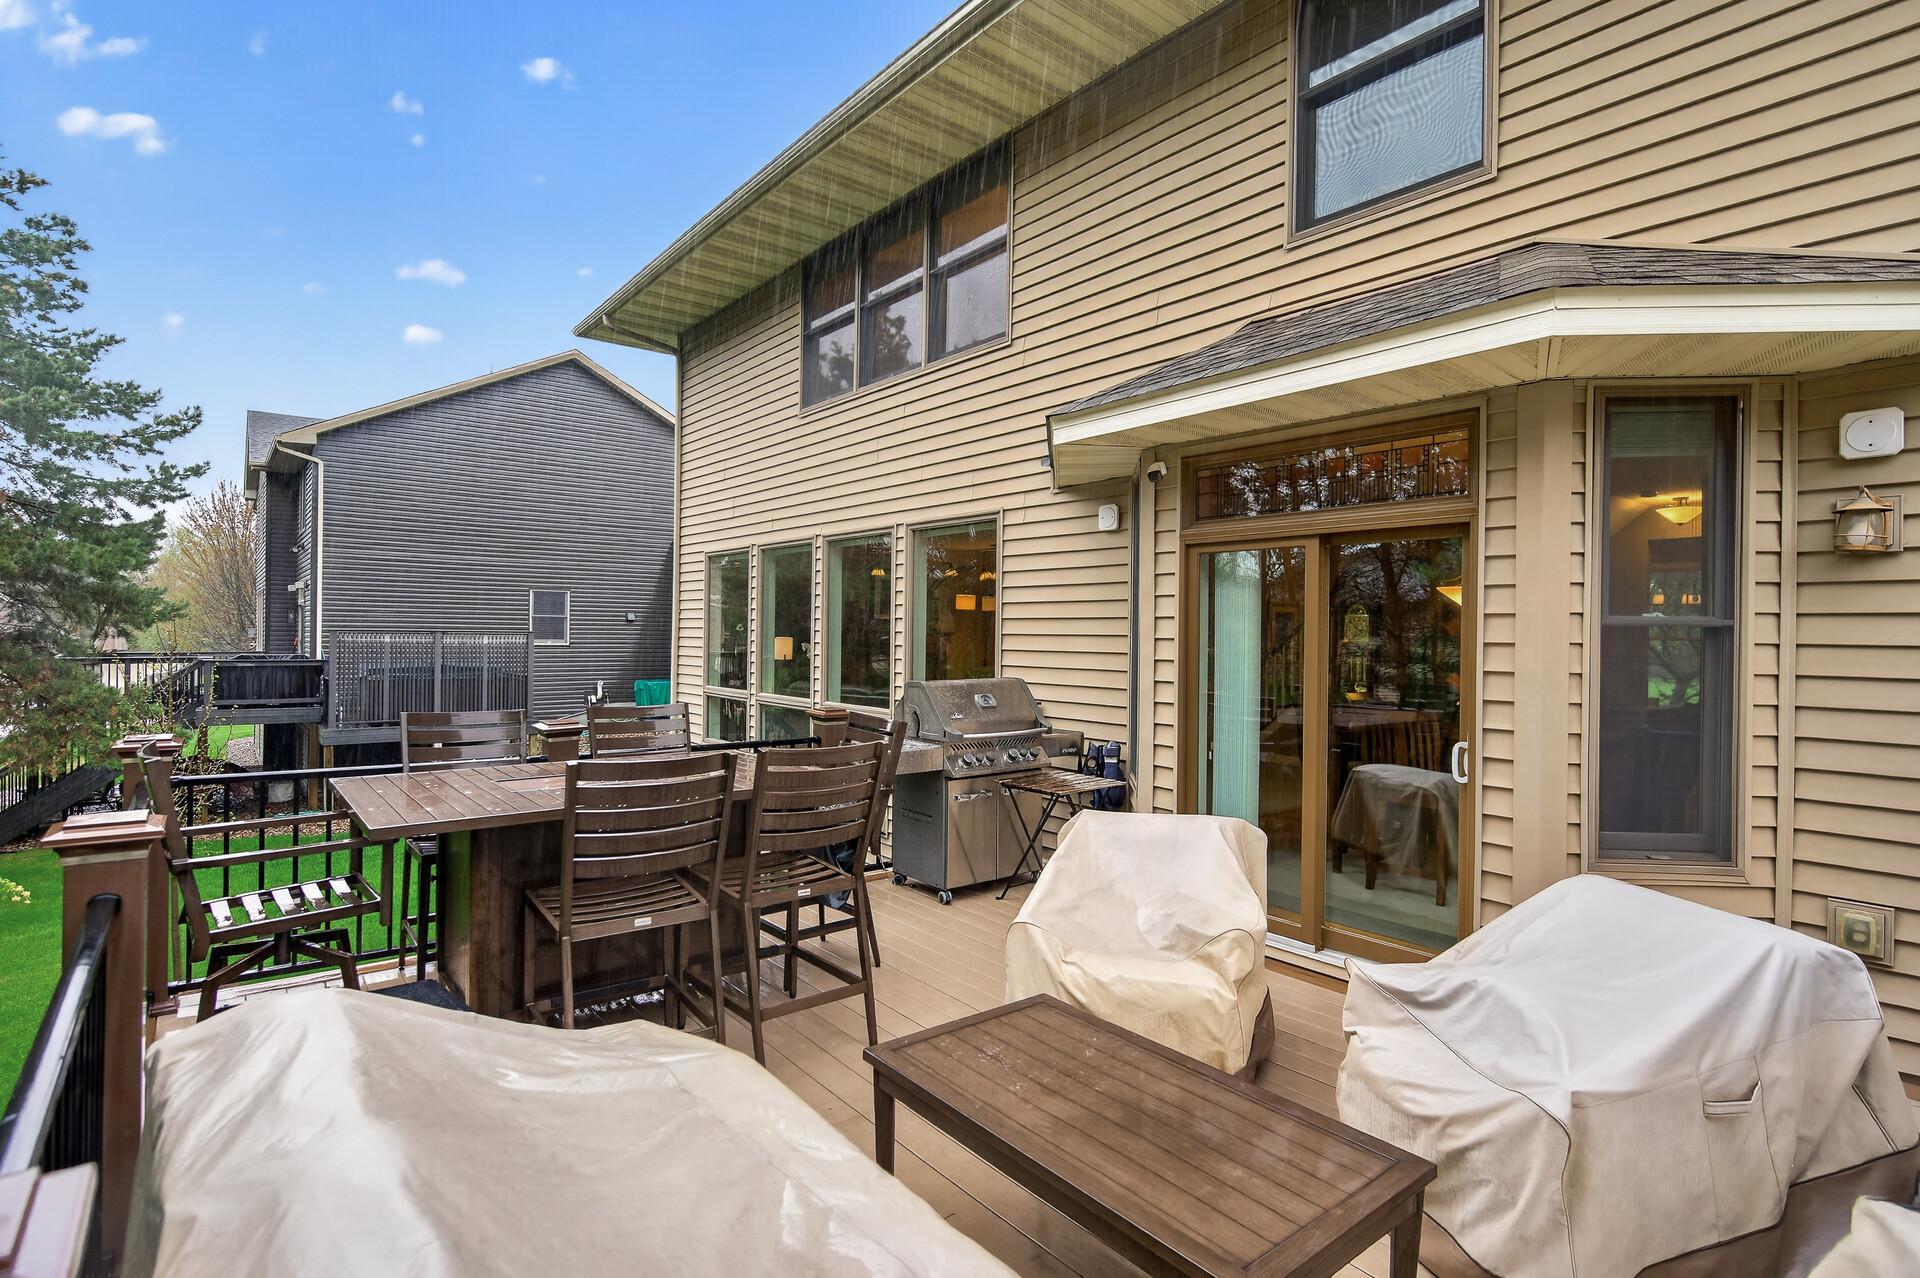
Wooden deck with outdoor dining set, cushioned seating, and barbecue grill beside sliding glass doors
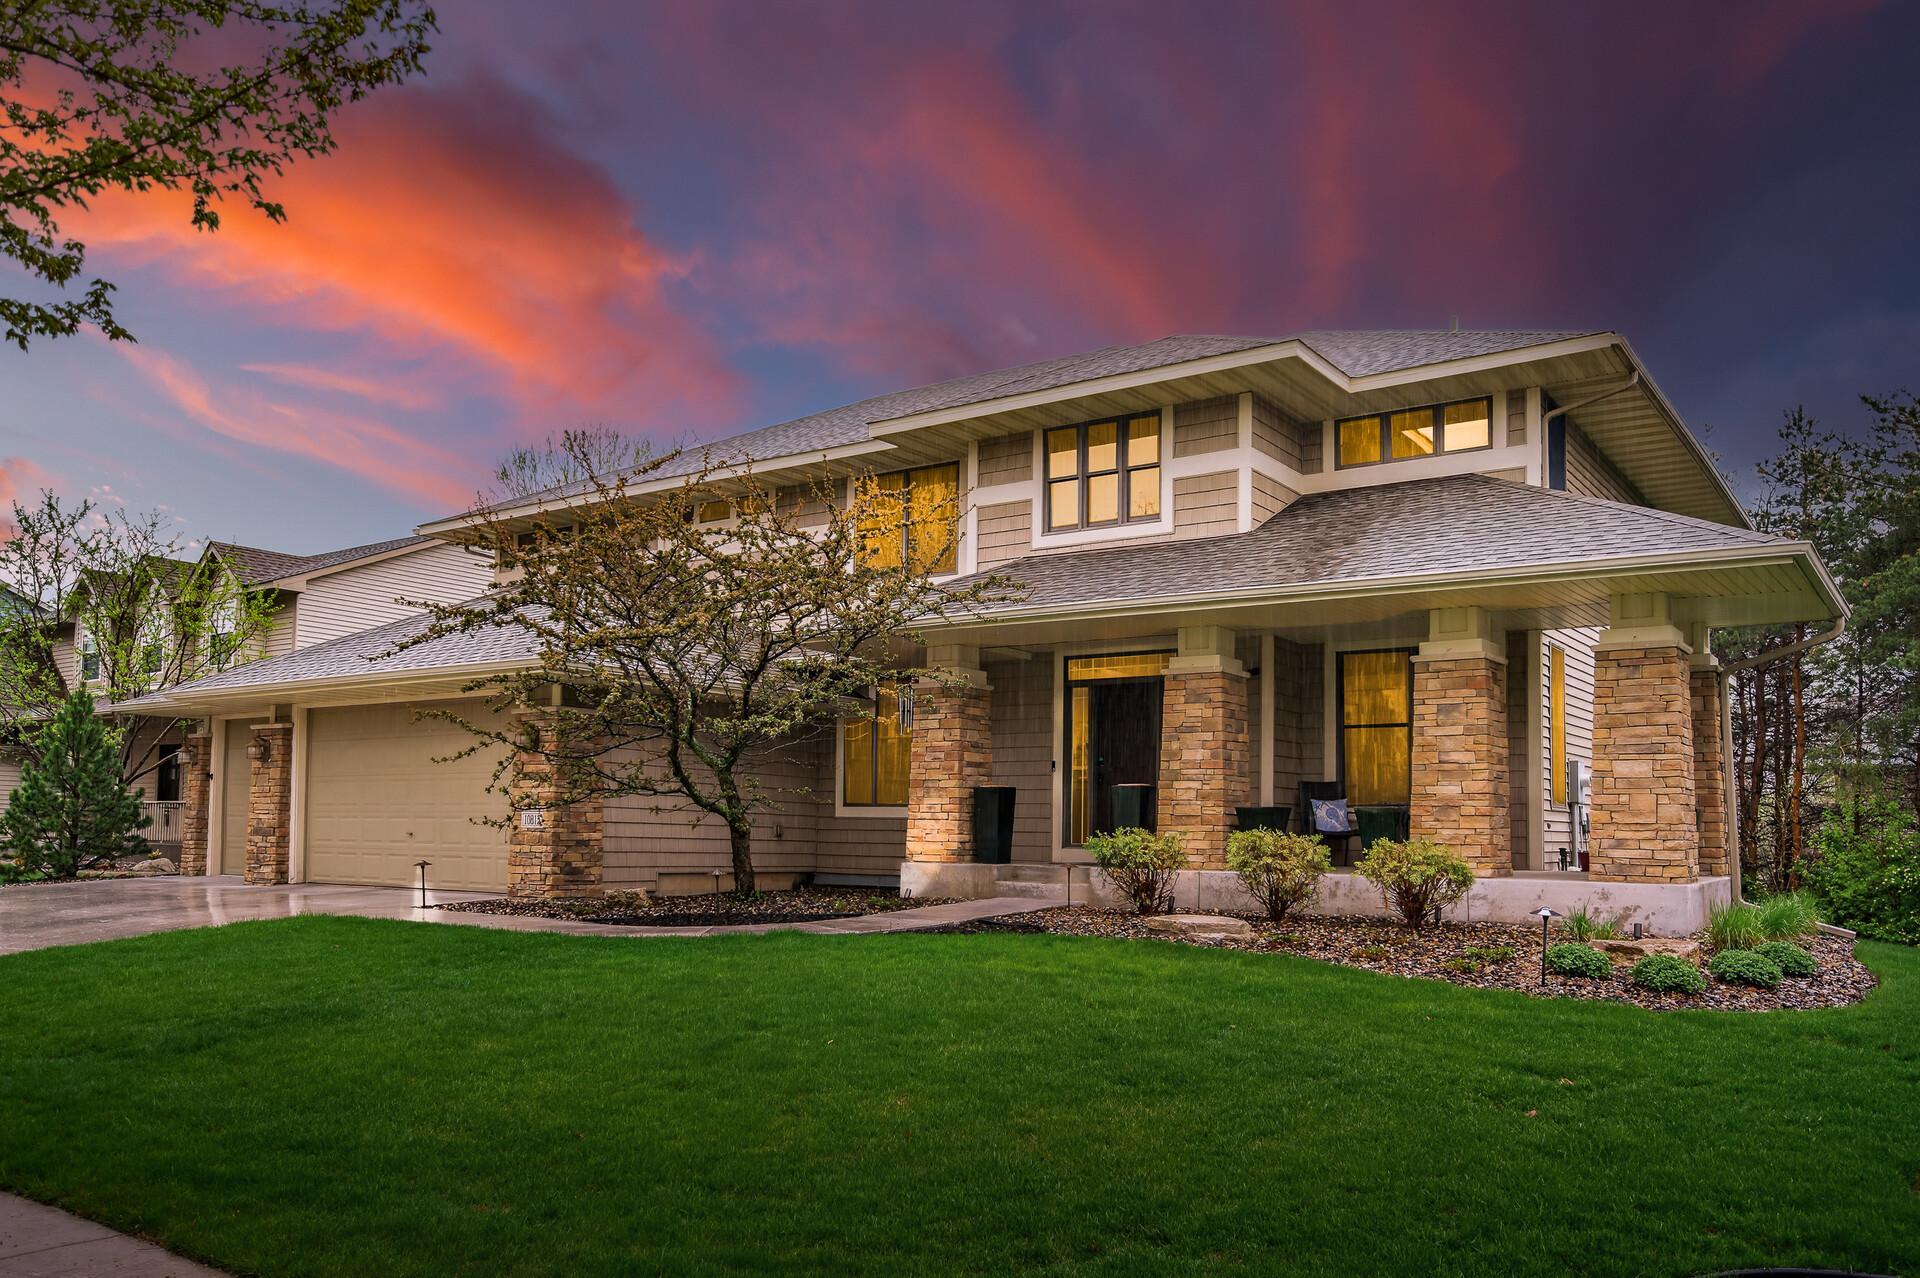
Two-story home with stone porch pillars and an attached garage beneath a colorful dusk sky.
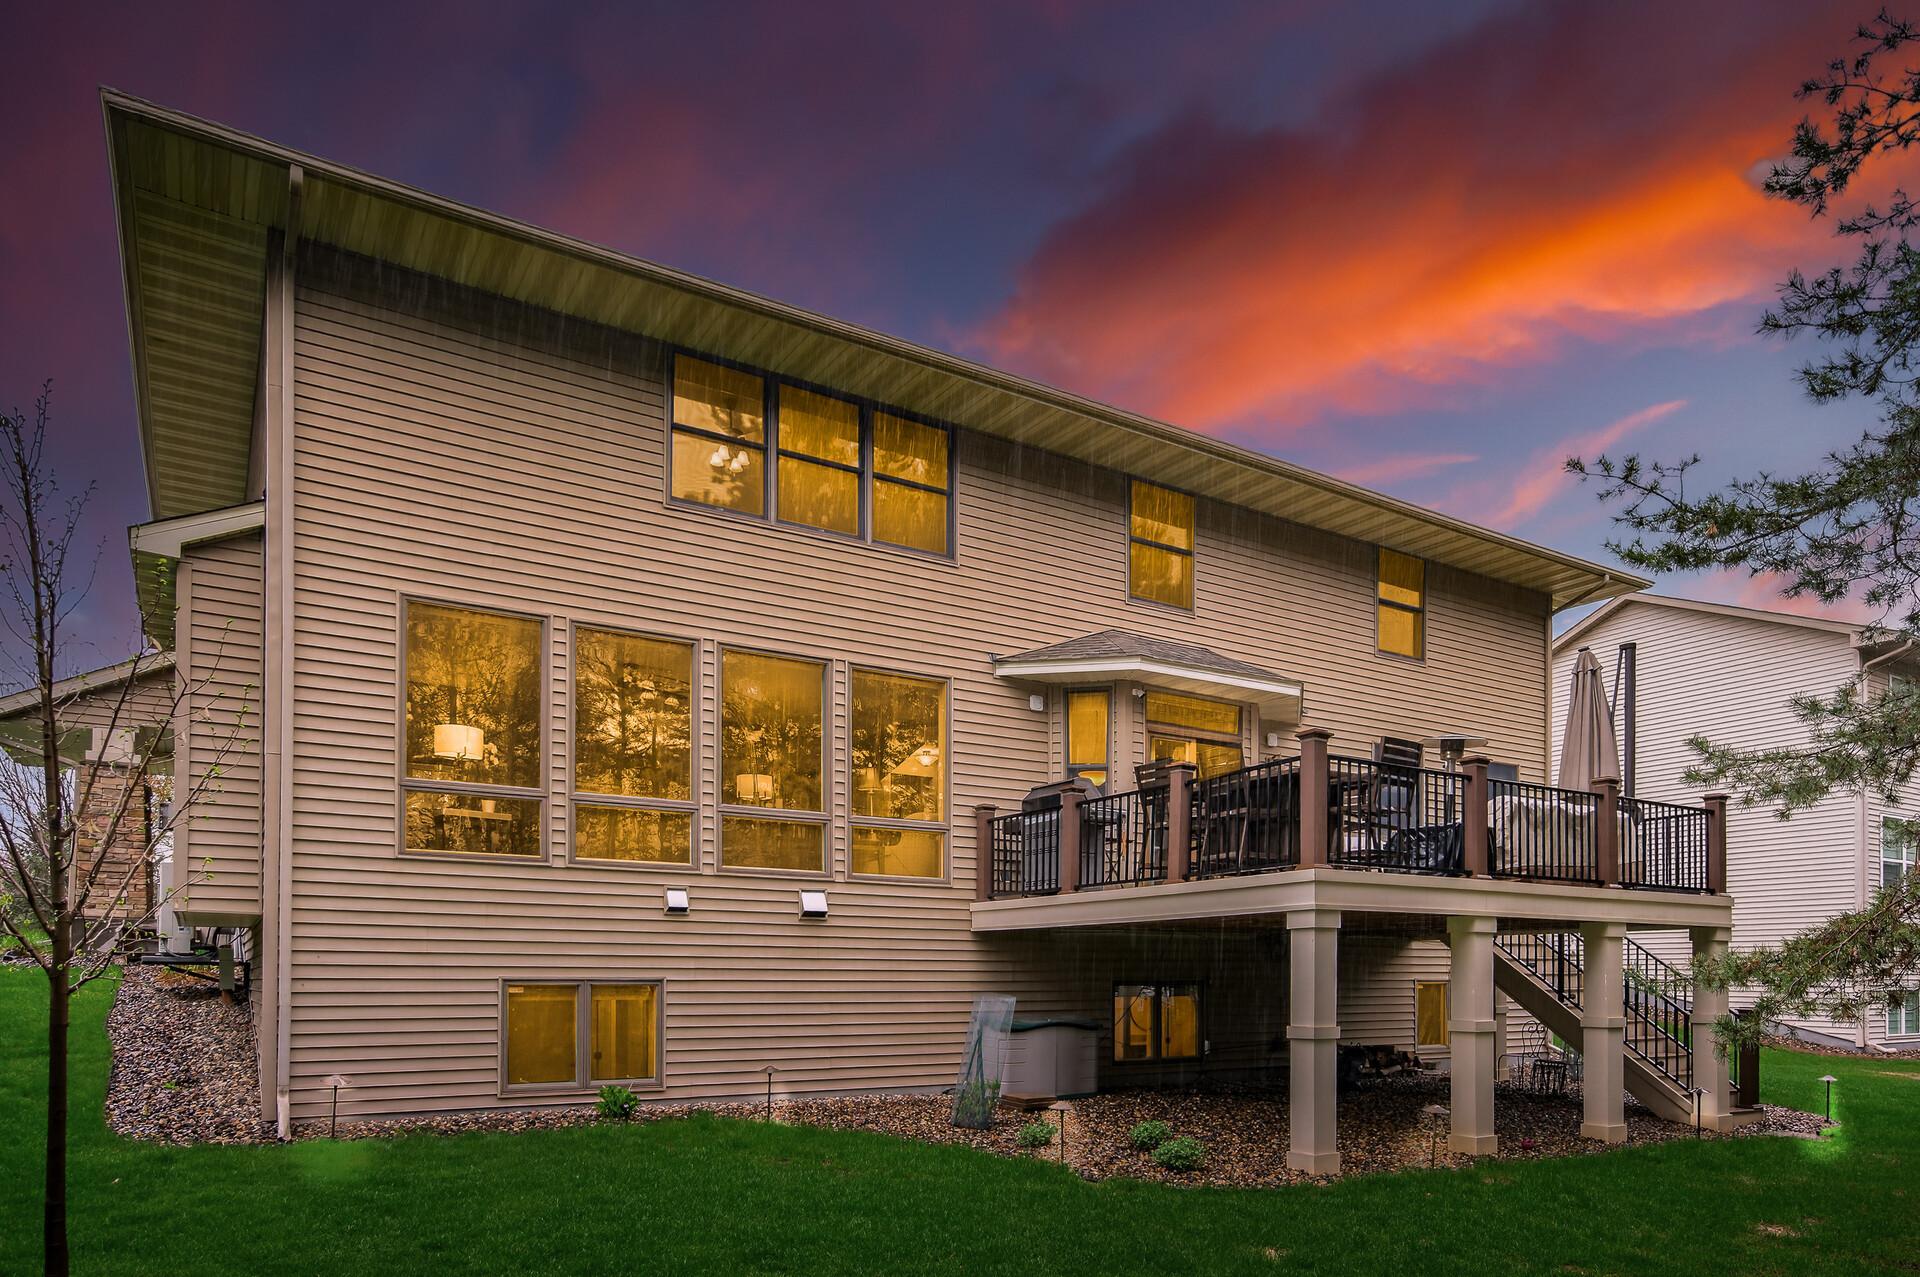
Two-story home at dusk with warmly lit windows and a raised deck with black railings.
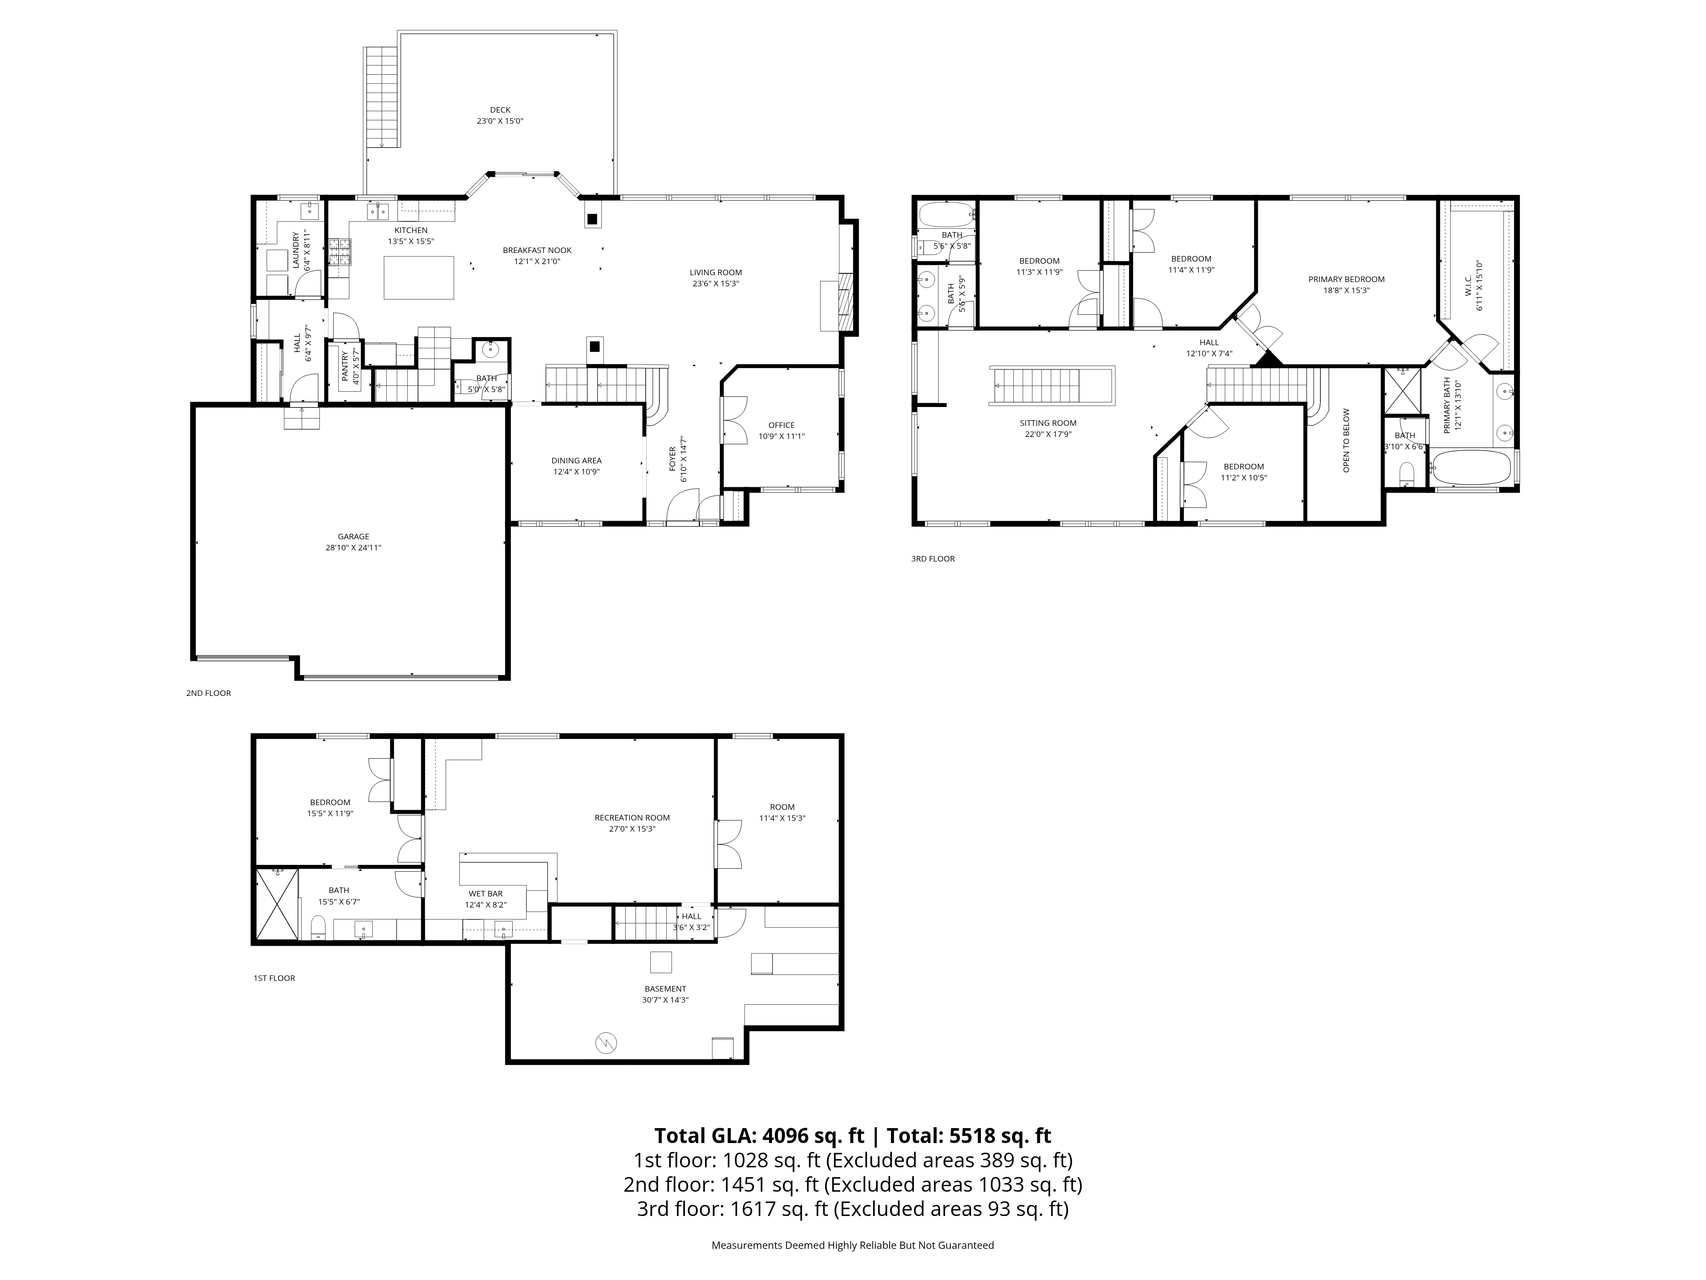
Multi-level home floor plan showing room layouts, dimensions, and total area.
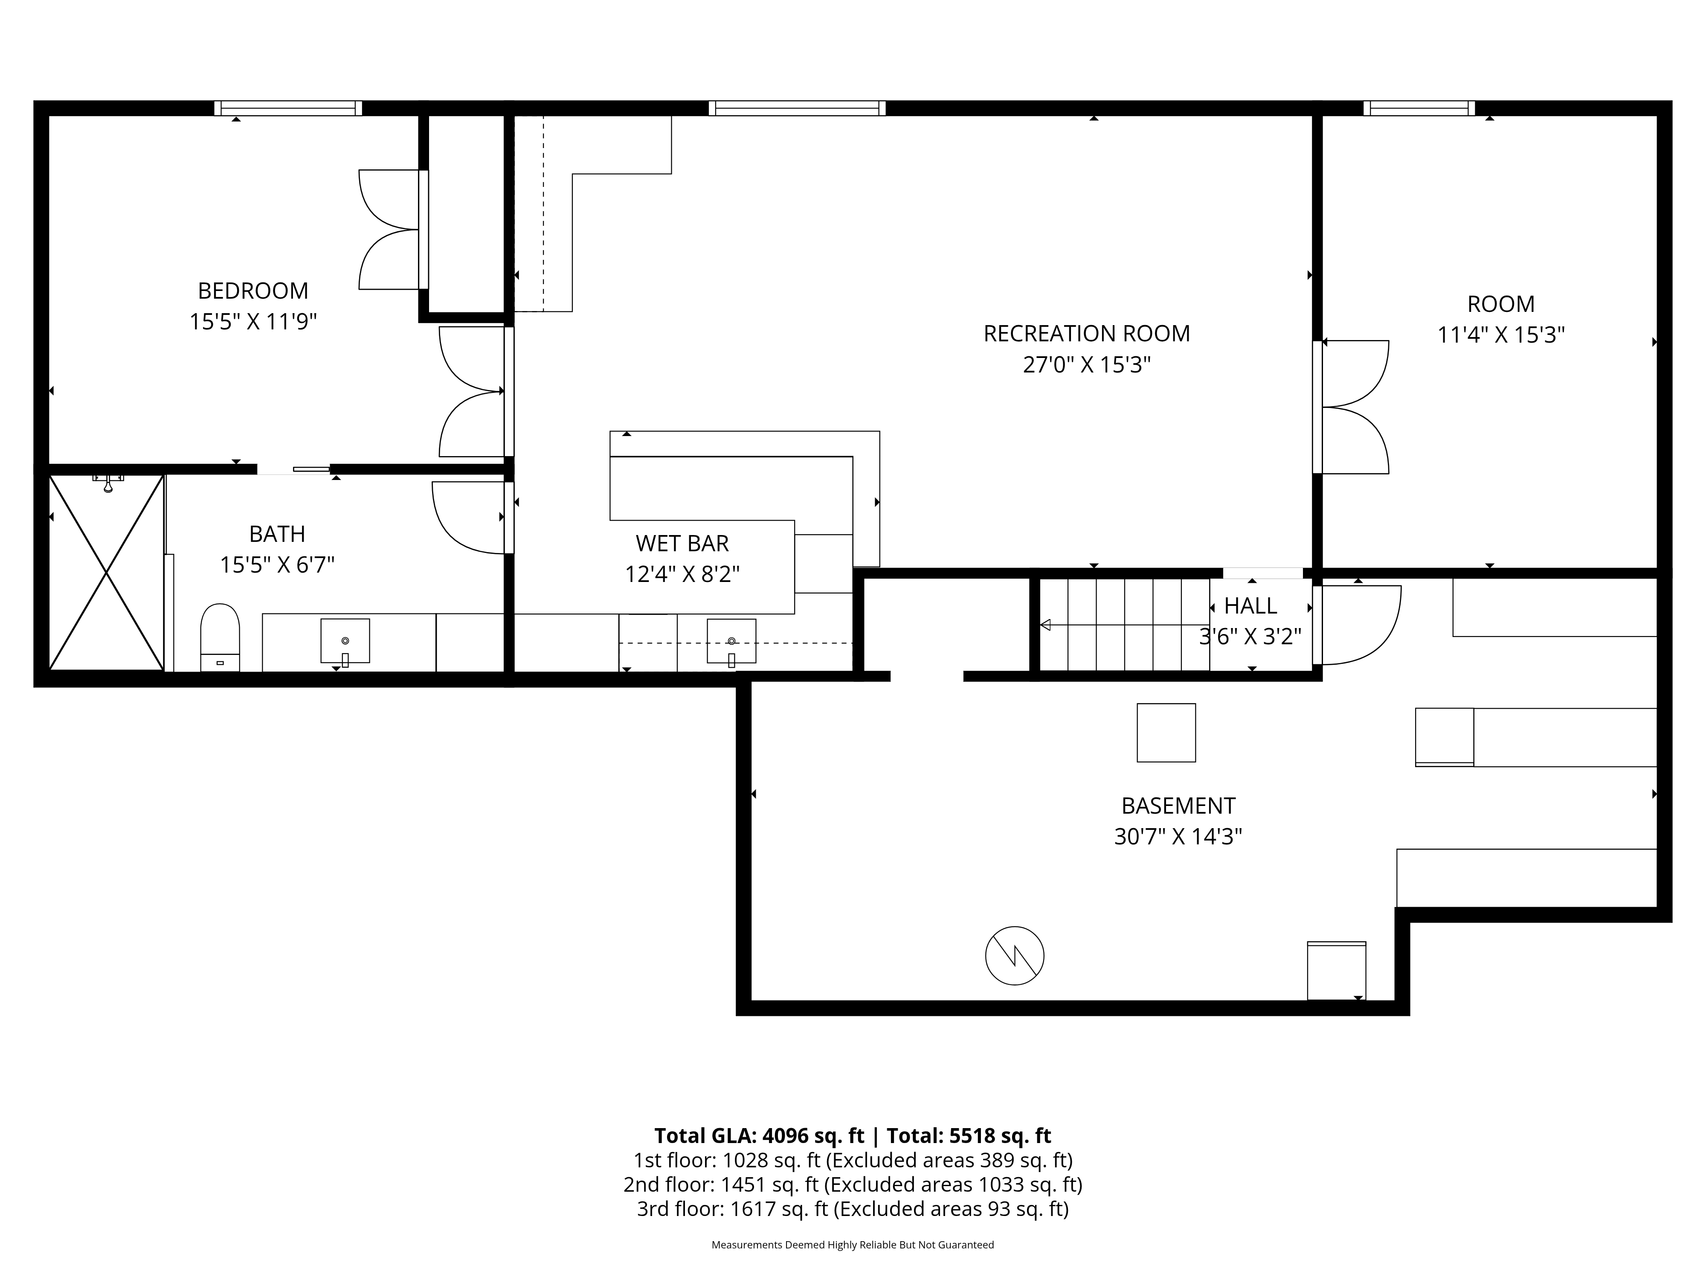
Floor plan showing a recreation room, bedroom, bath, wet bar, additional room, hall, and basement with dimensions.
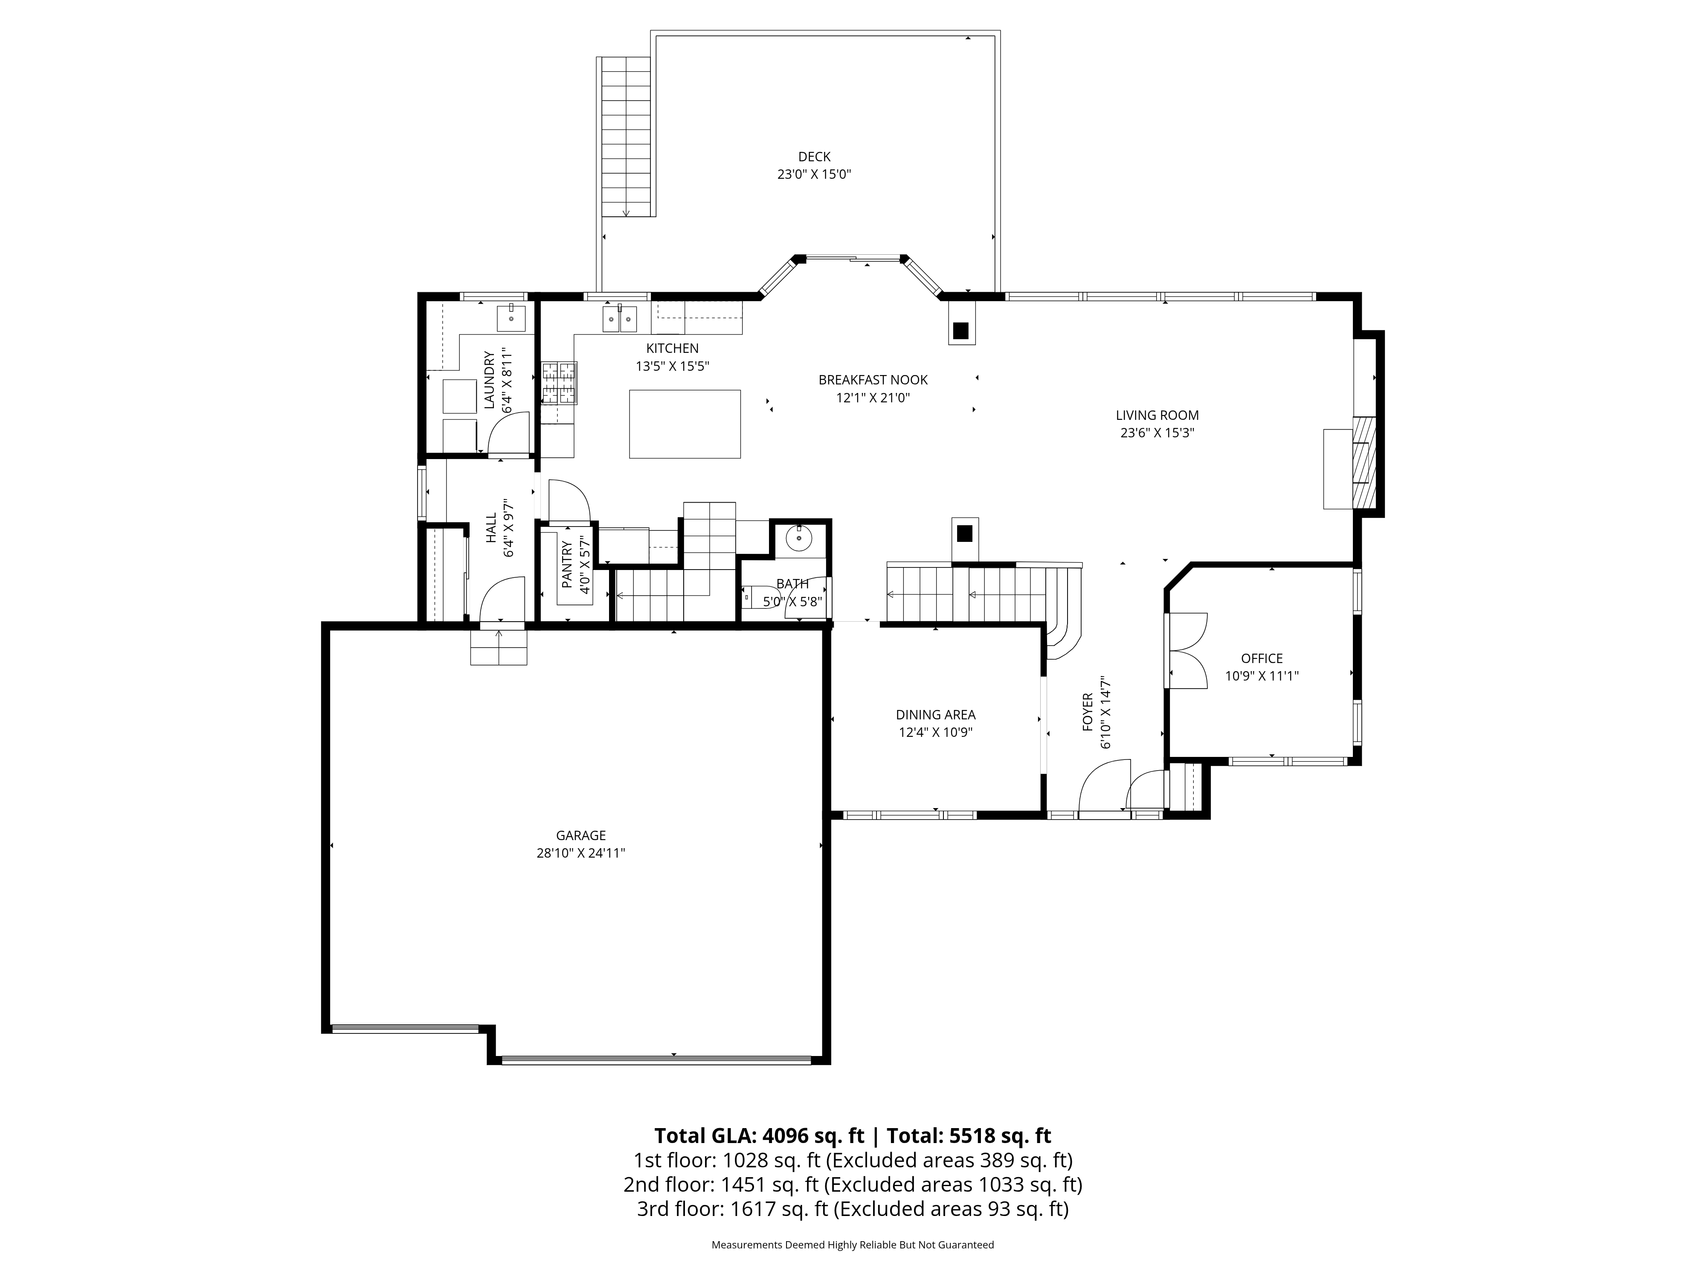
First-floor plan with open kitchen and living area, office, deck, and attached garage.
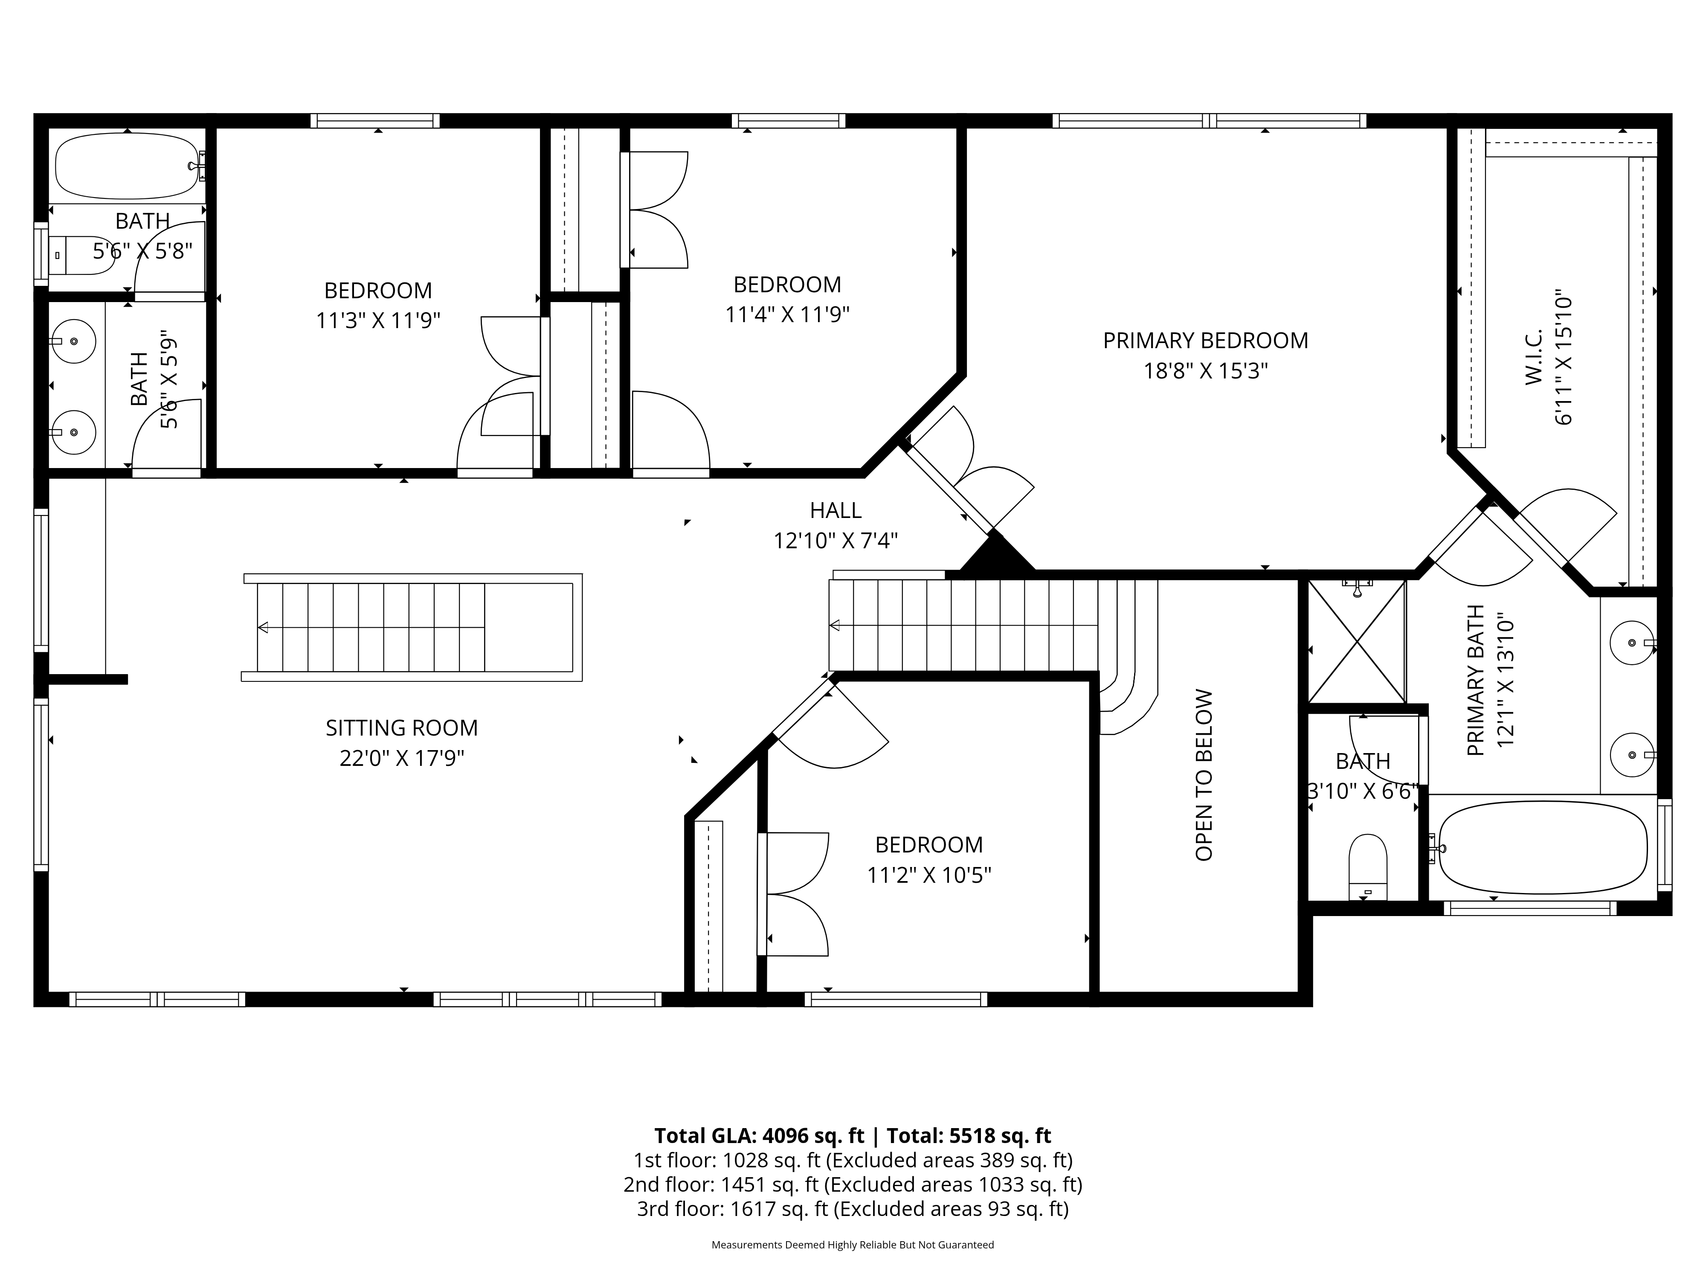
Floor plan showing bedrooms, bathrooms, a sitting room, and room dimensions across three floors.
SEE ALL PHOTOS
Two-story suburban home with stone porch columns, a three-car garage, and a broad green lawn.
Two-story beige home with stone porch columns, an attached garage, and a broad green lawn.
Two-story beige home with stone accents, a three-car garage, and a broad concrete driveway.
Home exterior with stone porch columns, a curved walkway, and a budding tree.
Two-story entry foyer with hardwood floors, a front door, and a carpeted staircase.
Foyer with hardwood floors and carpeted stairs opening onto a living room with large windows and leather seating.
Furnished dining room with a wooden table, chandelier, large windows, and sideboard.
Dining room with a wooden table, chandelier, and tall windows overlooking the lawn.
Living room with a leather sectional beside a furnished home office and staircase.
Furnished home office with built-in wooden desk, shelving, and large windows.
Living room with a stone fireplace, leather sectional, and large windows overlooking trees.
Furnished living room with large windows, a fireplace, and a staircase framed by wood columns.
Furnished living room with a stone fireplace, built-in entertainment center, and ceiling fan.
Living room with a brown leather sectional, carpeted staircase, and wide windows overlooking trees.
Open living room and dining area with hardwood floors, wood cabinetry, and large windows overlooking trees.
Dining area with dark wood furniture and hardwood floors beside a cherry-cabinet kitchen and patio doors.
Open kitchen and dining area with dark wood cabinets, a large island, and windows opening to a deck.
Dining room with dark wood furniture opening into a bright living room with a fireplace.
Kitchen with cherry cabinetry, granite island, stainless steel appliances, and an adjacent carpeted staircase.
Kitchen with cherry cabinets, granite counters, stainless steel appliances, and a central island.
Kitchen with cherry cabinets, granite counters, stainless steel appliances, and a window above the sink.
Kitchen with dark wood cabinetry and granite island opening to dining and living areas.
Laundry room with front-loading washer and dryer, dark wood cabinetry, and tiled floor.
Living room with fireplace and ceiling fan beside a wood-railed staircase and dining area.
Bathroom with a dark wood vanity, stone countertop, large mirror, and floral artwork above the toilet.
Living room with a gray sectional, carpeted floor, and wooden stair railing.
Basement family room with carpet, a wood-capped half wall, television, and seating.
Living room with a gray sectional sofa, chaise, television, and two windows with blinds.
Upstairs landing between two furnished bedrooms, with carpeted floors and ceiling fans.
Bedroom with a gray bed, red seating area, and wide windows overlooking trees.
Bedroom with a white bed, red loveseat, and wide windows overlooking evergreen trees.
Bathroom with dark wood double vanity, wide windows, built-in bathtub, and glass-enclosed shower.
Furnished bedroom with a gray bed, tufted bench, and large windows overlooking autumn trees.
Home office with wooden desks, dual monitors, and a window overlooking trees.
Bedroom with patterned gray-and-white bedding, a tufted bench, and a window overlooking trees.
Bathroom with a double-sink vanity, dark wood cabinets, and a geometric-patterned shower curtain.
Open-plan living room with a gray sectional, wall-mounted TV, wood floors, and kitchen dining area.
Open kitchen and dining area with green cabinets, a long island, stone backsplash, and wood floors.
Open-plan kitchen and living area with green cabinets, a large island, and a dining table.
Basement wet bar with green cabinetry, stone backsplash, white counters, and gray bar stools.
Open-plan kitchen with dark green cabinets and white stone island beside a gray furnished lounge.
Furnished den with dark wood paneling, leather chairs, a chessboard, and a window overlooking trees.
Bathroom with a dark green vanity and a glass-enclosed stone-tile shower with brass grab bars.
Bathroom vanity with dark green cabinets, a pale stone counter, brass fixtures, and a large oval mirror.
Home gym with a multi-station weight machine, treadmill, and wall-mounted dartboard.
Backyard lawn and raised deck with outdoor dining set, bordered by a dense stand of trees.
Rear exterior of a tan-sided home with a raised deck and green lawn.
Two-story tan home with a raised deck and exterior staircase overlooking a green lawn.
Wooden deck with covered lounge seating, outdoor dining set, patio heater, and grill beside pine trees.
Wooden deck with outdoor dining set, cushioned seating, and barbecue grill beside sliding glass doors
Two-story home with stone porch pillars and an attached garage beneath a colorful dusk sky.
Two-story home at dusk with warmly lit windows and a raised deck with black railings.
Multi-level home floor plan showing room layouts, dimensions, and total area.
Floor plan showing a recreation room, bedroom, bath, wet bar, additional room, hall, and basement with dimensions.
First-floor plan with open kitchen and living area, office, deck, and attached garage.
Floor plan showing bedrooms, bathrooms, a sitting room, and room dimensions across three floors.
Courtesy of Real Broker, LLC, Jen Azure Listing Contact:  
Pending

10815 Birch Lane

10815 Birch Lane, Woodbury, MN 55129

$775,000
10815 Birch Lane, Woodbury -- Built by Lundgren Brothers, this stunning home offers over 4,000 finished
square feet on a private, wooded lot. Enjoy a maintenance-free 23x15 deck (2020) overlooking serene
woods--perfect for morning coffee or evening entertaining. All three levels are impeccably finished and in
pristine condition.
The main level features a den, laundry, spacious family room, and formal dining, anchored by a chef's
kitchen with double ovens, a cooktop, and a large center island. Upstairs, the expansive primary suite is
joined by three additional bedrooms and a versatile loft.
The newly finished and completely customized lower level looks straight out of Architectural Digest,
showcasing a full wet bar with full-size refrigerator, full-size sink, and microwave, an elegant
entertaining area, a dedicated workout room, a fifth bedroom, and a thoughtfully designed bathroom with
handicap accessibility. Last but not least...this amazing finished space also offers a cigar room built
with special venting and an air purifier.
Despite the abundant living spaces, there's still ample storage throughout.
A rare combination of craftsmanship, space, privacy, and style--this Woodbury gem is truly move-in ready.
Schools, parks, walking trails, tennis courts, pools...all within walking distance!

5
beds

4
baths

4,096 Sq.Ft. LIVING AREA

0.26 Acres lot

Jen Azure, smiling in a red jacket and white top.

Jen Azure

Features & Amenities

Interior

  • total bedrooms5
  • Total bathrooms4
  • full bathrooms3
  • half bathroom1
  • Laundry room Main Level
  • Fireplace Family Room, Gas
  • APPLIANCES Cooktop, Dishwasher, Disposal, Dryer, Gas Water Heater, Microwave, Refrigerator, Wall Oven, Washer, Water Softener Owned

Area & Lot

  • Status Pending
  • Living Area4,096 Sq.Ft.
  • Total Area5,513 Sq.Ft.
  • Lot Area0.26 Acres
  • MLS® ID7057591
  • TypeResidential
  • YEAR BUILT2006
  • School DistrictSouth Washington County

Exterior

  • STORIES2
  • Garage Space3.0
  • water SourceCity Water/Connected
  • PoolNone
  • roofAge 8 Years or Less, Architectural Shingle
  • lot featuresTree Coverage - Heavy
  • parkingAttached Garage, Concrete, Garage Door Opener, Insulated Garage
  • HEAT TYPEForced Air, Fireplace(s)
  • AIR CONDITIONINGCentral Air
  • sewerCity Sewer/Connected
  • Disability FeaturesGrab Bars In Bathroom

Financial

  • Sales Price$775,000
  • Real Estate Tax $8,130/yr
  • HOA $200/3 mos
View Virtual Tour
Two-story beige home with stone porch columns, an attached garage, and a broad green lawn.

Schedule a Showing

I would love to show you my beautiful property. Please select your preferred date and time below. I will be in touch shortly to confirm your appointment.

Schedule a Showing

I would love to show you my beautiful property. Please select your preferred date and time below. I will be in touch shortly to confirm your appointment.

Thank you for your interest in 10815 Birch Lane, Woodbury, MN 55129. We are reviewing your request and will be in touch shortly!

Mortgage Calculator

Estimate your monthly mortgage payment, including the principal and interest, property taxes, and HOA. Adjust the values to generate a more accurate rate.

All estimates are provided for informational purposes only. Actual amounts may vary.
$0,000 Your Payment 20 15 65
$0,000 Your Payment

Work With Jen

Experience thoughtful guidance, strategic counsel, and elevated service from a trusted real estate partner committed to your goals.

Follow Me on Instagram